Features & Amenities

Interior

  • Other Interior Features

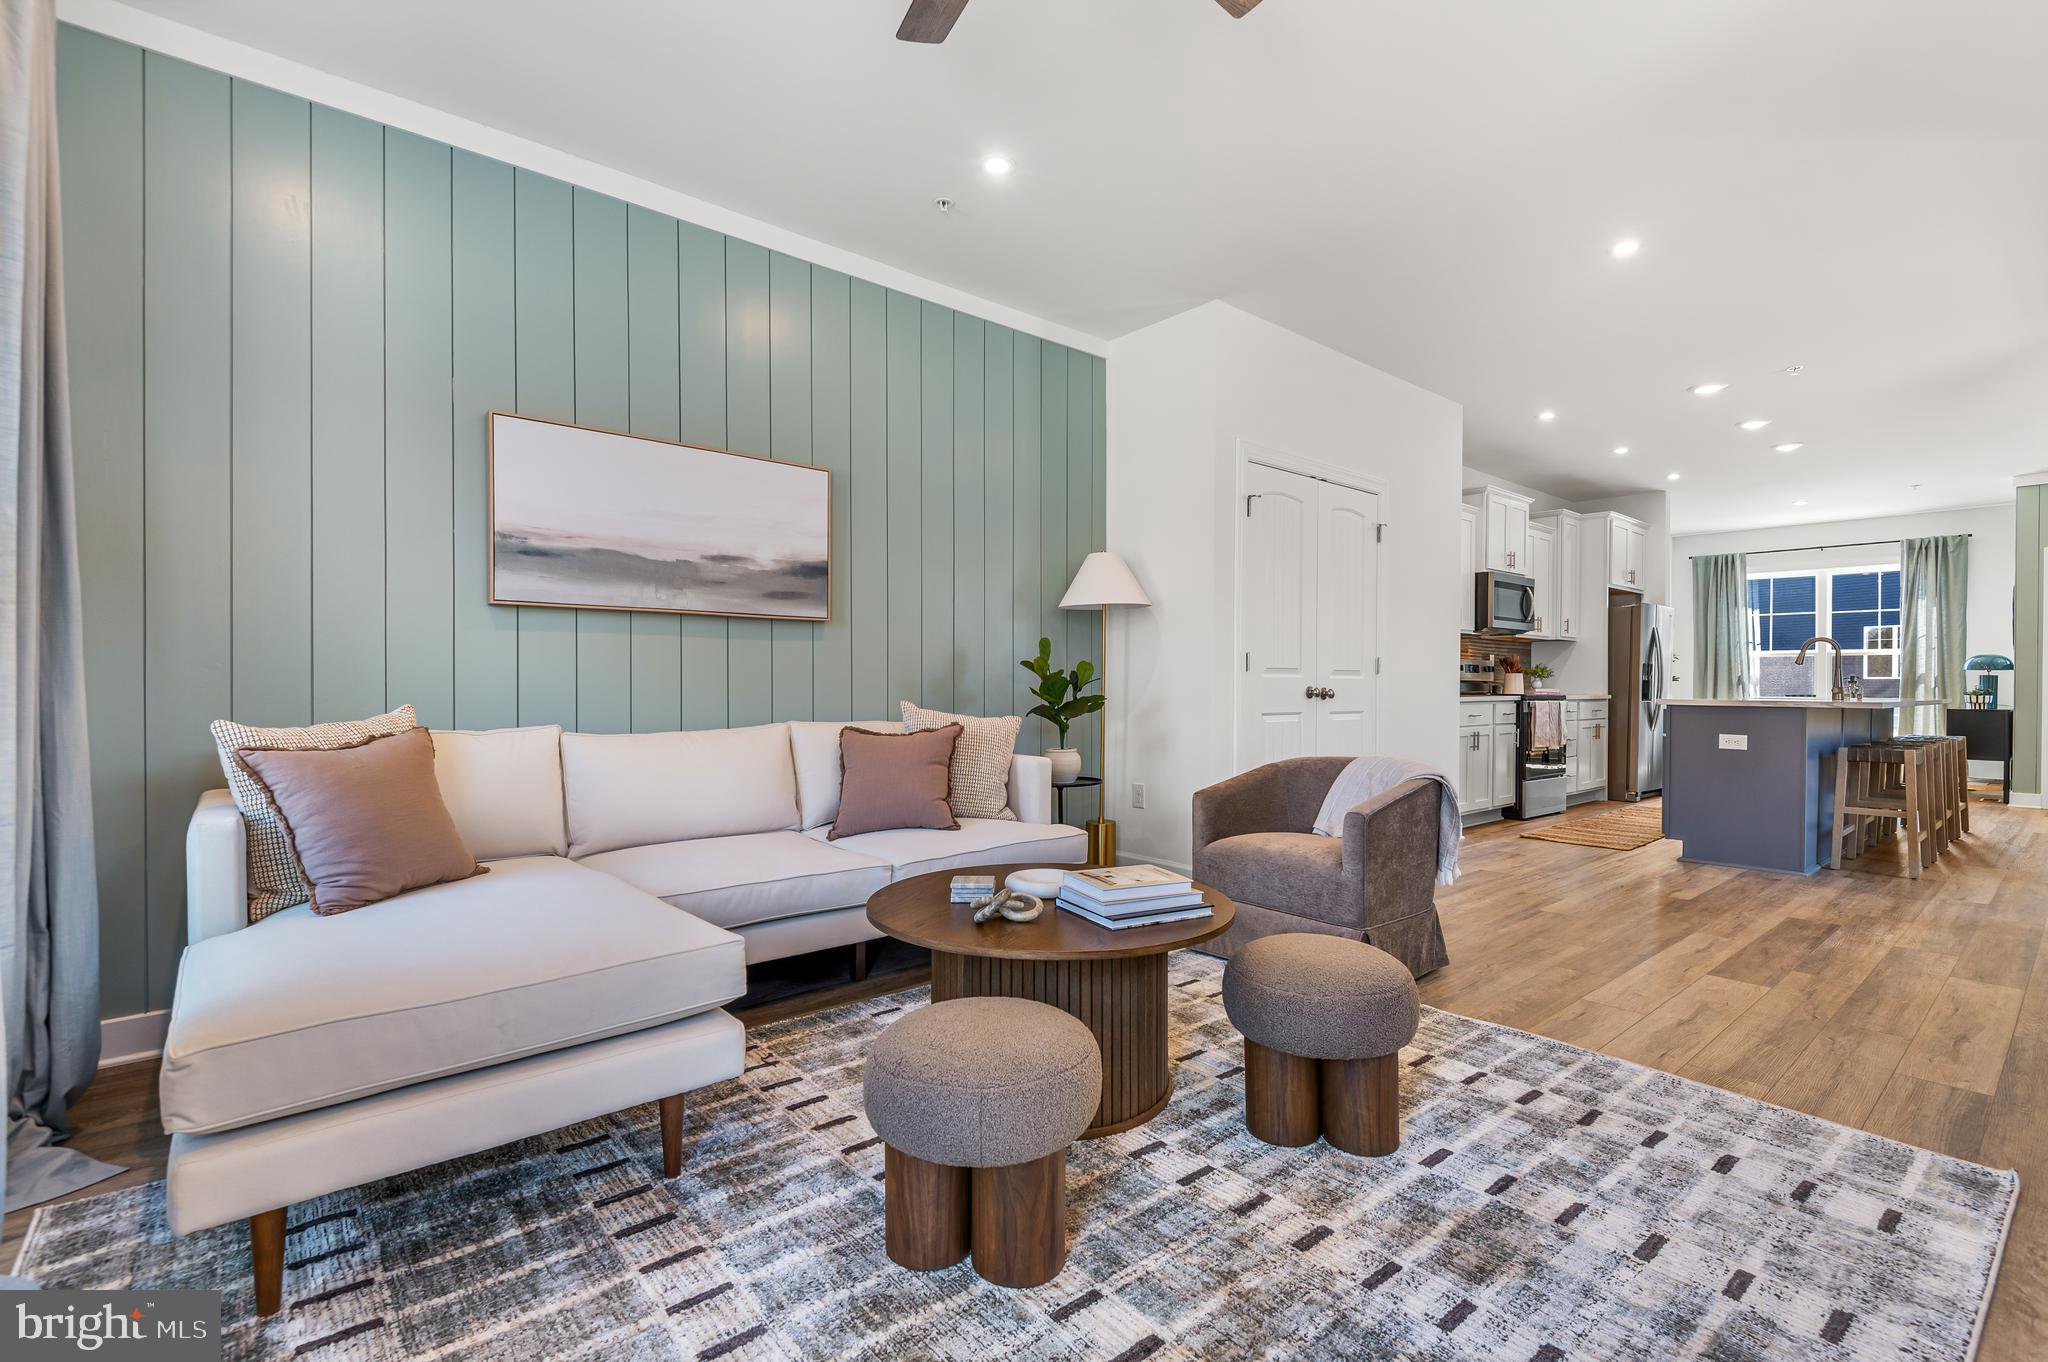
    Ceiling Fan(s), Kitchen Island, Pantry, Recessed Lighting, Walk-In Closet(s), High Ceilings, Tray Ceiling(s), Open Floorplan

  • Total Bedrooms

    4

  • Bathrooms

    3

  • 1/2 Bathrooms

    1

  • Above Grade Finished Area

    2192.0

  • Basement YN

    NO

  • Cooling YN

    YES

  • Cooling

    Central Air, Ceiling Fan(s), ENERGY STAR Qualified Equipment, Electric

  • Fireplace YN

    YES

  • Heating YN

    YES

  • Heating

    Natural Gas, Forced Air

  • Main Level Bedrooms

    2

  • Pet friendly

    Cats OK, Dogs OK, Number Limit, Yes

Exterior

  • Garage

    No

  • Construction Materials

    Vinyl Siding

  • Parking

    On Street

  • Pool

    No

  • Waterfront YN

    NO

Area & Lot

  • Property Type

    Residential

  • Property Sub Type

    Condominium

  • Architectural Style

    Craftsman

Price

  • Sales Price

    $405,054

  • Sq. Footage

    2, 192

  • Price/SqFt

    $184

HOA

  • Association

    Yes

  • Association Fee 2

    $179

  • Association Fee 2 Frequency

    Monthly

  • Association Fee Includes

    N/A

School District

  • Elementary School

    CHURCH CREEK

  • Middle School

    ABERDEEN

  • High School

    ABERDEEN

Property Features

  • New Construction

    YES

  • Association Amenities

    Dog Park, Other, Recreation Facilities

  • Foundation Details

    Slab

  • Senior Community YN

    NO

  • Sewer

    Public Sewer

  • Water Source

    Public

Schedule a Showing

Showing scheduled successfully.

<
>
IN PERSON
VIA CHAT

What is 3 + 4 ?


Change time

Mortgage calculator

Estimate your monthly mortgage payment, including the principal and interest, property taxes, and HOA. Adjust the values to generate a more accurate rate.

Your payment

Principal and Interest:

$

Property taxes:

$

HOA fees:

$

Total loan payment:

$

Total interest amount:

$

Location

County

HARFORD

Elementary School

CHURCH CREEK

Middle School

ABERDEEN

High School

ABERDEEN

Listing Courtesy of Mary Anne Kowalewski , KOVO Realty

RealHub Information is provided exclusively for consumers' personal, non-commercial use, and it may not be used for any purpose other than to identify prospective properties consumers may be interested in purchasing. All information deemed reliable but not guaranteed and should be independently verified. All properties are subject to prior sale, change or withdrawal. RealHub website owner shall not be responsible for any typographical errors, misinformation, misprints and shall be held totally harmless.

Agent Jeremy Sanchez

AGENT

Jeremy Sanchez

Call Jeremy today to schedule a private showing.


* Listings on this website come from the FMLS IDX Compilation and may be held by brokerage firms other than the owner of this website. The listing brokerage is identified in any listing details. Information is deemed reliable but is not guaranteed. If you believe any FMLS listing contains material that infringes your copyrighted work please click here to review our DMCA policy and learn how to submit a takedown request.© 2024 FMLS.
***Up to $15,000 towards closing costs with the use of our preferred lender.***
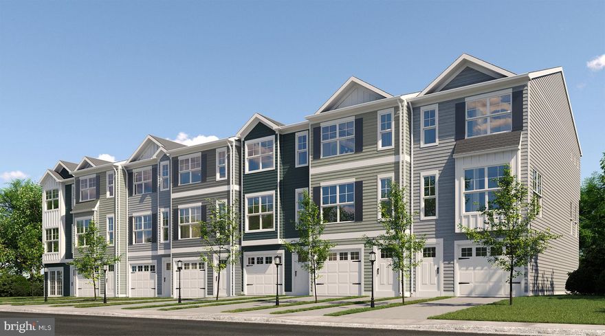
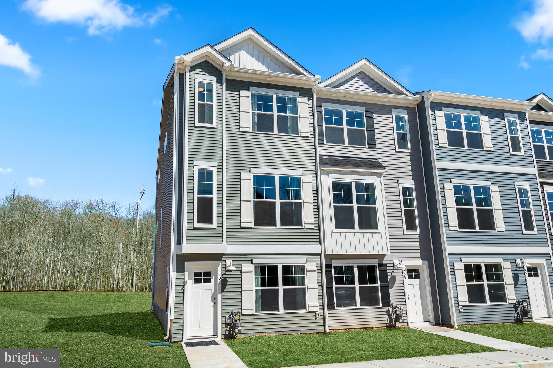
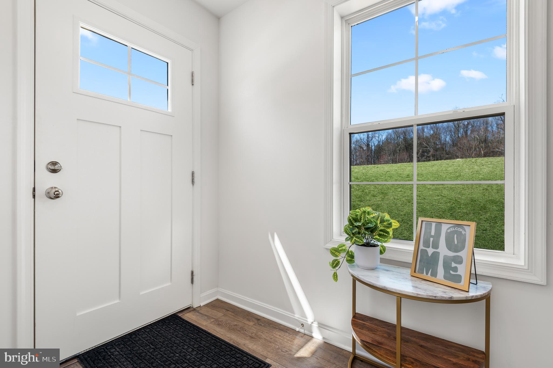
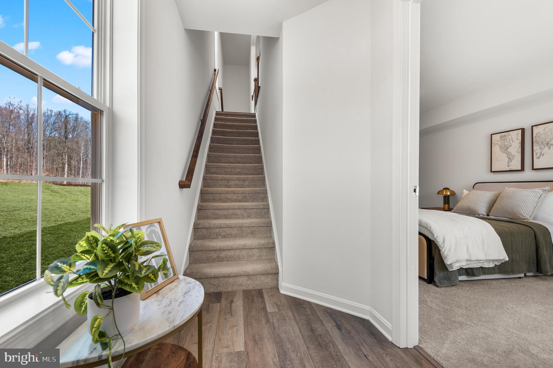
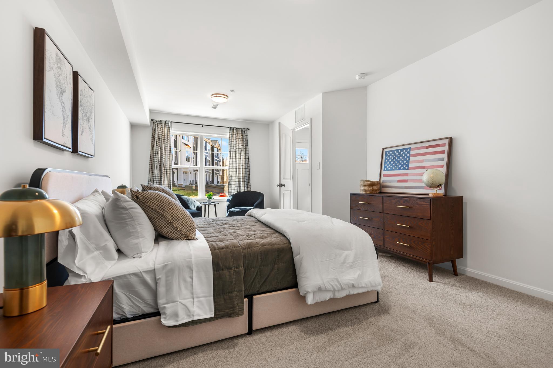
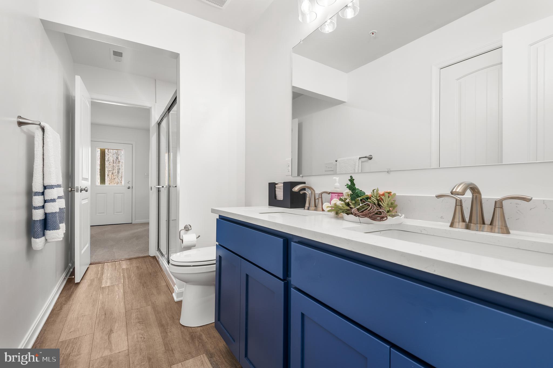
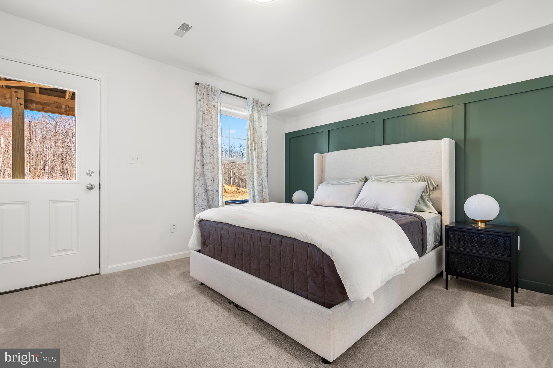
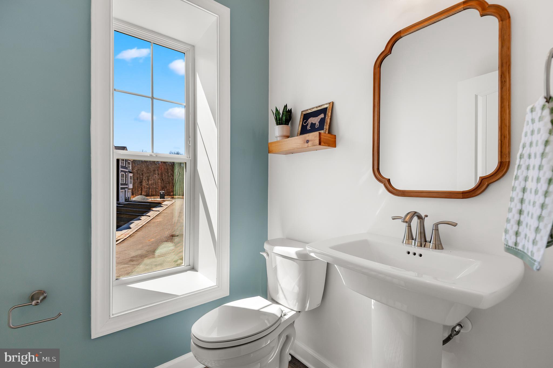
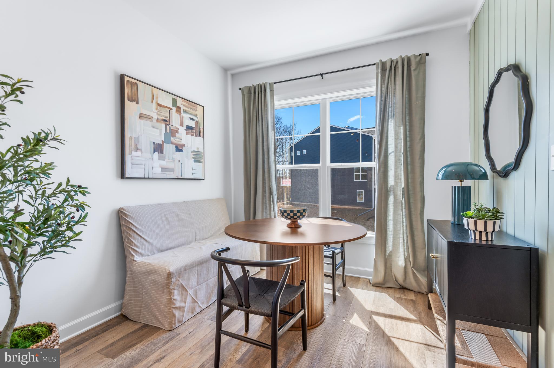
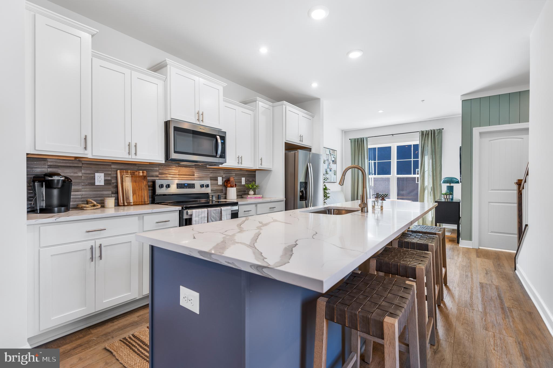
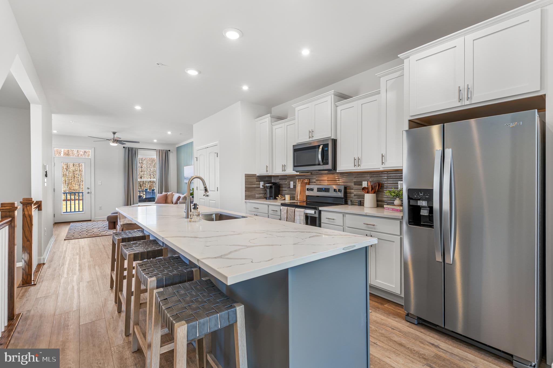
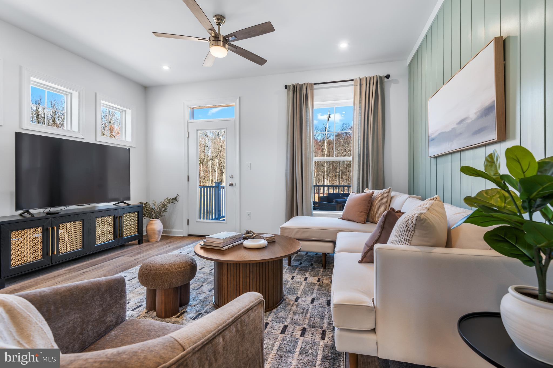
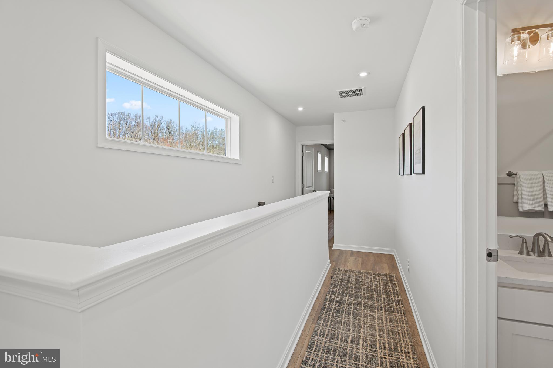
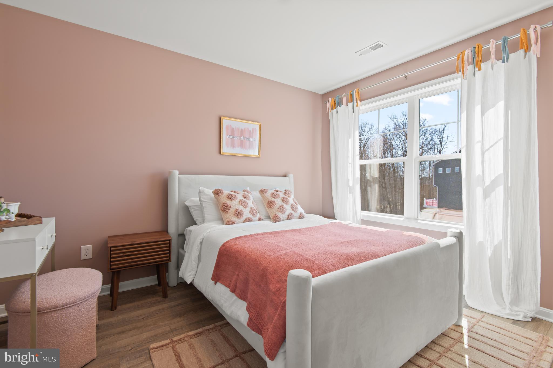
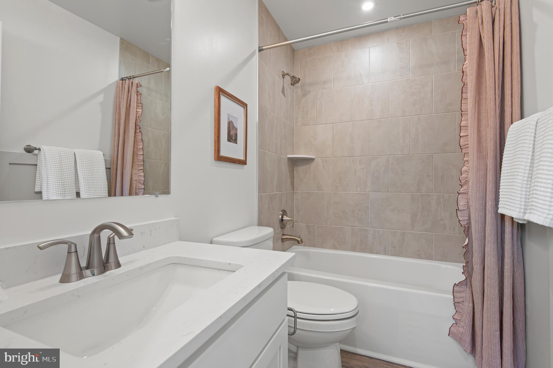
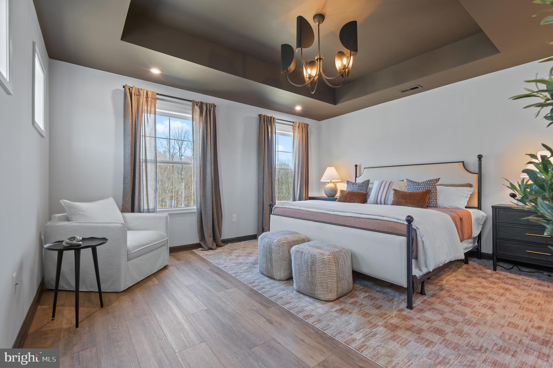
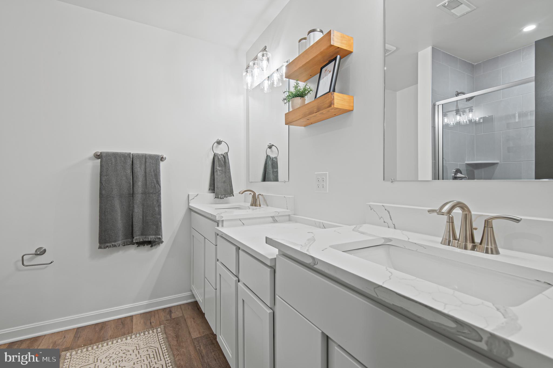
New Construction Alert... Welcome to Holly Oaks, a new townhome community in Aberdeen, MD.  This newly constructed Craftsman-style townhome features first-floor bedrooms and a second washer/dryer location, making it ideal for multi-generational living.  This home offers 4 bedrooms and 3.5 bathrooms.  Home features include a primary bedroom with tray ceilings, a walk-in closet, and gorgeous glass shower doors to complement the double sink vanity with a quartz countertop, offering a luxurious en-suite bath.  The kitchen is amazing with 42” staggered upgraded cabinets with five color choices, large island, quartz countertops, and stainless-steel appliances with a gas range. The beautiful fireplace is the highlight of the living room. Many more features were included for you to see—an open floor plan with a spacious feel. Enjoy the convenience of APG and I-95 for commuting to New Jersey, Pennsylvania, Delaware, and Baltimore.  Outdoor living includes Pickleball Courts, RV Parking, a Dog Park, and community sidewalks that stretch for miles.  Enjoy lower tax payments being outside of Aberdeen City Limits.  This home not only blends comfort, convenience, and style, but it dares you to Live Different. *All photos are of a similar floorplan and may show optional finishes and features.*

756 BUR OAK COURT 86

Message successfully sent.

What would you like to know?

What is 3 + 4 ?

I agree to receive email communication and understand I can unsubscribe at any time.

I agree to be contacted by Charis Realty Group via call, email, and text for real estate services. To opt out, you can reply 'stop' at any time or reply 'help' for assistance. You can also click the unsubscribe link in the emails. Message and data rates may apply. Message frequency may vary. Privacy Policy

Related Properties

*Up to $20,000 worth of incentives with preferred lender.*
Welcome to Holly Oaks, a new townhome community in Aberdeen, MD.  This newly constructed Craftsman-style townhome features a 1 Car Garage with a driveway and first-floor bedroom.  Multi-generational living is now a real possibility!  These homes offer 3 bedrooms and 3.5 bathrooms.  Home features include a primary bedroom with tray ceilings, a walk-in closet, and gorgeous glass shower doors to complement the double sink vanity with a quartz countertop, offering a luxurious en-suite bath.  The kitchen is amazing with 42” staggered upgraded cabinets with five color choices, large island, quartz countertops, and stainless-steel appliances. Many more features were included for you to see—an open floor plan with a spacious feel. Enjoy the convenience of APG and I-95 for commuting to New Jersey, Pennsylvania, Delaware, and Baltimore. Outdoor living includes Pickleball Courts, RV Parking, a Dog Park, and community sidewalks that stretch for miles.  Enjoy lower tax payments being outside of Aberdeen City Limits.  This home not only blends comfort, convenience, and style, but it dares you to Live Different. *All photos are of a similar floorplan and may show optional finishes and features.*
#MDHR2045750

ABERDEEN

720 BUR OAK COURT 76

3 Beds

3 Baths

1,942 Sq.Ft.

$395,801

MLS#: MDHR2045750
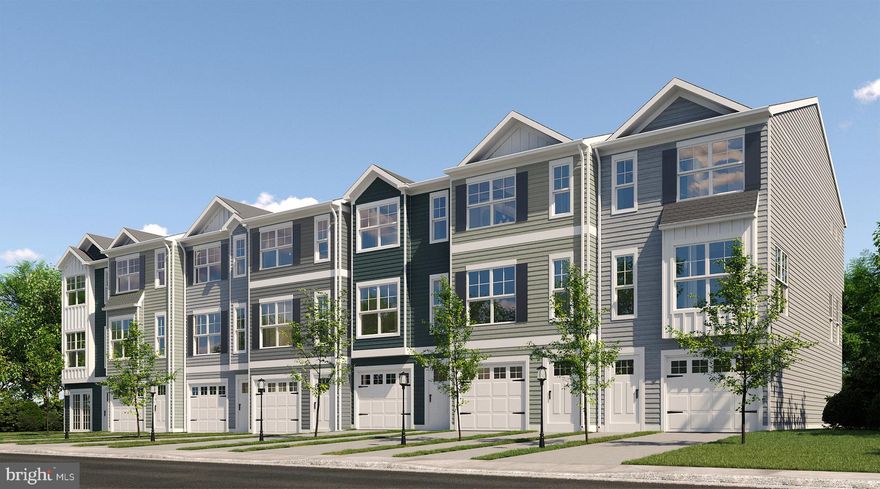
Welcome to Holly Oaks, a new townhome community in Aberdeen, MD.  This newly constructed Craftsman-style townhome features a 1 Car Garage with a driveway and first-floor bedroom.  Multi-generational living is now a real possibility!  These homes offer 3 bedrooms and 3.5 bathrooms.  Home features include a primary bedroom with tray ceilings, a walk-in closet, and gorgeous glass shower doors to complement the double sink vanity with a quartz countertop, offering a luxurious en-suite bath.  The kitchen is amazing with 42” staggered upgraded cabinets with five color choices, large island, quartz countertops, and stainless-steel appliances. Many more features were included for you to see—an open floor plan with a spacious feel. Enjoy the convenience of APG and I-95 for commuting to New Jersey, Pennsylvania, Delaware, and Baltimore. Outdoor living includes Pickleball Courts, RV Parking, a Dog Park, and community sidewalks that stretch for miles.  Enjoy lower tax payments being outside of Aberdeen City Limits.  This home not only blends comfort, convenience, and style, but it dares you to Live Different. *All photos are of a similar floorplan and may show optional finishes and features.*
#MDHR2049892

ABERDEEN

742 BUR OAK COURT 79

3 Beds

3 Baths

1,942 Sq.Ft.

$379,418

MLS#: MDHR2049892
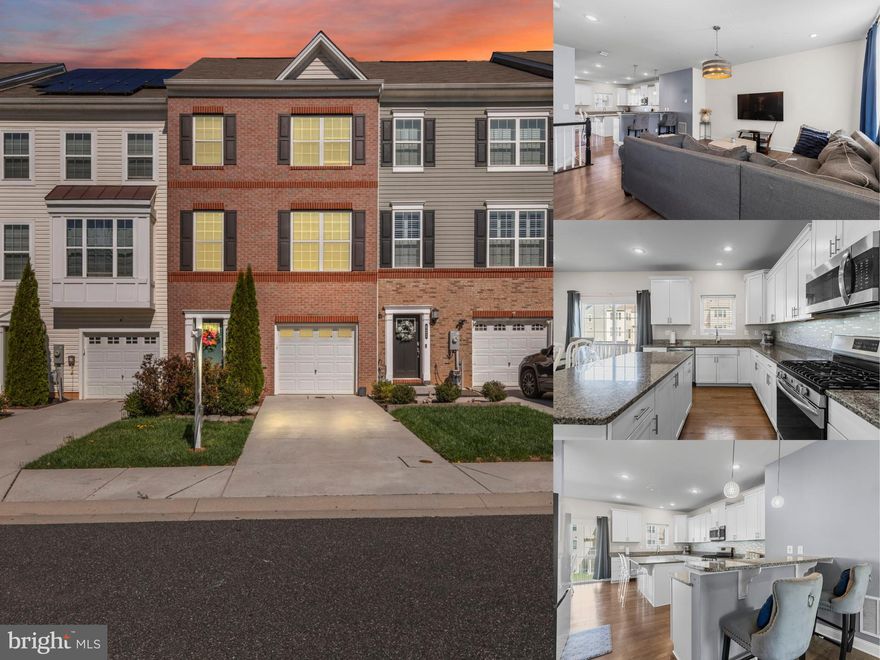
3-bedroom, 2 full and 2 half bath Colonial townhouse in Beechtree Estates offering over 2,400 square feet, a functional multi-level layout, and access to community amenities including a clubhouse, fitness center, pool, and playground. Inside, the home offers generous living space, an open main level, and a kitchen with ample counter space, creating a solid foundation for everyday living, entertaining, or future personalization. The primary suite includes a private full bath, while two additional bedrooms provide flexibility for guests, workspace, or hobbies. With 2 full and 2 half baths, the layout offers added convenience across multiple levels. An attached garage and concrete driveway add everyday convenience, and the community location keeps shopping, dining, and recreation close by. For buyers seeking space, neighborhood amenities, and the opportunity to add their own cosmetic updates, this Aberdeen townhouse presents strong potential in a convenient location.**Buyer to pay a short sale negotiation fee of $6,000.00 or 2% of the purchase price, whichever is greater, upon closing.**
#MDHR2053122

ABERDEEN

623 HEATHLAND TRAIL

3 Beds

2 Baths

2,400 Sq.Ft.

$350,000

MLS#: MDHR2053122
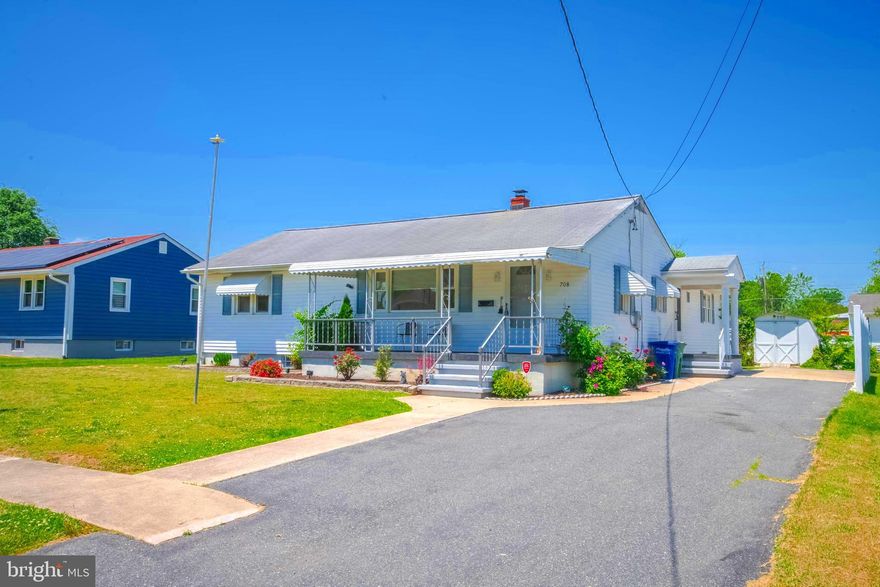
Stunning Renovated Raised Rancher – Move-In Ready!
Completely renovated in 2026, this beautiful raised rancher blends modern upgrades with comfortable living. Featuring 4 spacious bedrooms and 3 full baths, the home boasts upgraded cabinetry, sleek countertops, and all-new systems including a water heater and HVAC for peace of mind.

Step outside to a fully fenced backyard—perfect for entertaining or relaxing—complete with a concrete patio and sun shades just off the family room, creating an ideal indoor-outdoor living space.

This turnkey home offers style, space, and convenience all in one. Don’t miss it!

**Professional Photos to Follow**
#MDHR2053922

ABERDEEN

708 WEBB STREET

4 Beds

3 Baths

2,972 Sq.Ft.

$349,900

MLS#: MDHR2053922

New on site 1 day ago
Welcome home to this spacious Cape Cod situated on nearly an acre in convenient Aberdeen! Offering  4 bedrooms, 1 full bath, and 2 half baths, this well-maintained home provides plenty of room for everyday living, entertaining, or working from home. The traditional floor plan features two entry-level bedrooms, spacious living and dining areas, and a bright kitchen complete with stainless steel appliances. Replacement windows, insulated doors, and ceiling fans add comfort and efficiency throughout.

The finished lower level offers additional living space perfect for a family room, office, playroom, or gym, while the unfinished area provides excellent storage. Outside, enjoy the expansive front, side, and rear yards with endless possibilities for gardening, recreation, or outdoor gatherings. A detached 2-car garage with additional storage, asphalt driveway, and ample parking complete the package.

Conveniently located just minutes from I-95, shopping, dining, and commuter routes, this property combines space, flexibility, and accessibility — all with no HOA!
#MDHR2055340

ABERDEEN

3612 CHURCHVILLE ROAD

4 Beds

1 Baths

1,840 Sq.Ft.

$375,000

MLS#: MDHR2055340
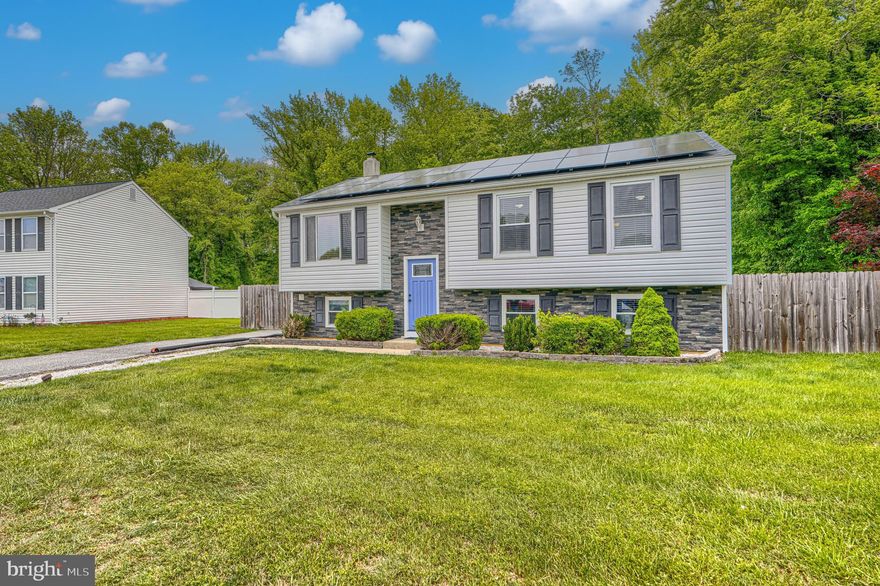
Welcome to 824 Edmund St a beautifully updated 4 bed 2 bath split-level in desirable Hillsdale with all the big ticket items done! New roof (2024), new HVAC (2024), auxiliary power generator, fully waterproofed foundation with perimeter french drain, dual sump pumps & vapor barrier — plus solar panels that bring utility bills to near zero for most months. The upper level features hardwood floors throughout and a stunning rear kitchen showcasing white shaker cabinets, granite countertops, farmhouse sink, gooseneck faucet, black accents, stainless steel appliances (NEW Refrigerator, Dishwasher, Microwave) & timeless backsplash. Three bedrooms share an updated Jack and Jill style full bath with tiled flooring and black accents. The lower level shows off the primary suite offering the largest bedroom with generous closet space, and a private en-suite full bath. LVP flooring and NEW windows run throughout the entire lower level, and the open layout centers around a cozy pellet stove with a well-defined living area. Outside enjoy a two-tiered deck, fully fenced rear yard, large lot & long driveway with parking for four. Do not miss this one, set up a showing today!
#MDHR2054930

ABERDEEN

924 EDMUND STREET

4 Beds

2 Baths

1,785 Sq.Ft.

$400,000

MLS#: MDHR2054930

New on site today
Welcome home to this beautifully renovated 3-bedroom, 3-bath home in Harford County offering modern updates, functional living space, and incredible indoor-outdoor flow. From the moment you arrive, this fully renovated home includes a brand-new roof and HVAC system, three custom designed bathrooms, a tastefully updated kitchen, and a finished basement providing additional living and entertaining space.
The stunning kitchen has been thoughtfully updated with quartz countertops, stainless steel appliances, and modern finishes that blend style and functionality, creating the perfect space for cooking, gathering, and entertaining. The home also features a convenient main-level primary suite, offering privacy, comfort, and flexibility for buyers seeking easier everyday living or multi-generational options.
The main level is designed for both comfort and entertaining, featuring two separate decks that create seamless transitions to outdoor living. One deck extends directly from the living room, creating the perfect space for relaxing mornings, evening gatherings, or expanding your entertaining area outdoors. The second deck, located off the dining room, overlooks the spacious, fully fenced backyard and is ideal for cookouts, family gatherings, pets, or simply enjoying the outdoors with added privacy and room to play.
Conveniently located less than 4 miles from a nearby golf course, this home offers the perfect balance of recreation, comfort, and accessibility. With thoughtful renovations throughout and flexible living spaces inside and out, this move-in-ready home combines style, comfort, and functionality in one exceptional package.
#MDHR2055554

ABERDEEN

143 RIGDON ROAD

3 Beds

3 Baths

2,267 Sq.Ft.

$349,900

MLS#: MDHR2055554

New on site today
End-unit privacy, oversized deck with screened gazebo, and a spacious primary suite.
You pull up to a home that stands apart with extra breathing room on the side, a full driveway, and a 2-car garage for your everyday convenience right from the start. 
Inside, the soaring ceilings have natural light stretching from front to back. The main living area is a flexible space to set up your living and dining zones exactly how you want. Hardwood floors run throughout, with large windows and rear doors drawing your attention toward the outdoor setup. The kitchen comes with plenty of cabinet storage and counter space. There’s a dedicated dining nook framed by windows, perfect for morning coffee or a quick dinner. 
Upstairs, the primary suite is complete with room for larger furniture, and the additional bedrooms are well-sized and carpeted, ready for whatever your lifestyle needs. Ceiling fans help keep every room comfortable year-round. There’s also a large walk-in closet setup that keeps storage simple and organized.
Downstairs, the full basement is wide open and ready for your vision: a home gym, media space, or future finished area. 
Step outside and you’ll find one of the standout features of the home, a massive elevated deck paired with a screened-in gazebo. It’s both open-air space and covered comfort for relaxing, hosting, or unwinding at the end of the day.
The home is commuter-friendly for its quick access to I-95, Route 40, and Route 7. Aberdeen Proving Ground is just minutes away, and you’re close to the MARC train for easy trips toward Baltimore or DC. Local amenities are all within a short drive.
If you’re looking for extra space, outdoor living, and a layout that gives you options, this one delivers.
#MDHR2054736

ABERDEEN

4911 VILLA POINT DRIVE 57

3 Beds

2 Baths

2,230 Sq.Ft.

$345,000

MLS#: MDHR2054736
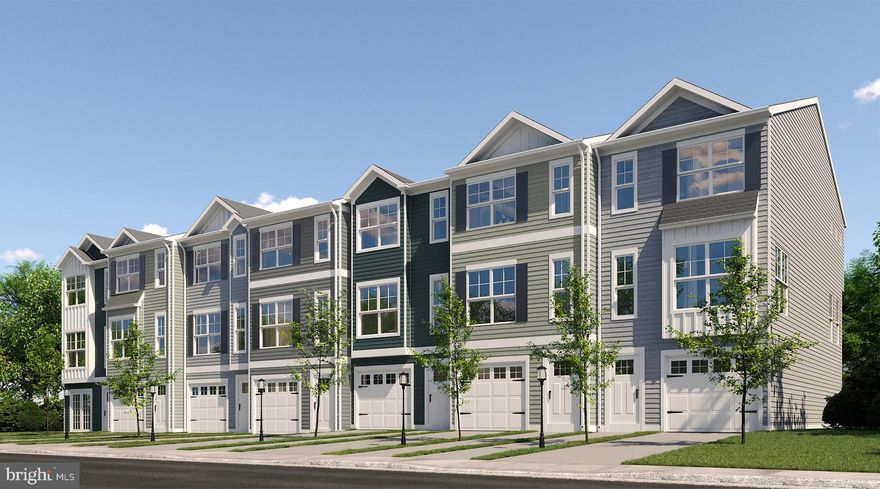
*Up to $20,000 worth of incentives with preferred lender.*
Welcome to Holly Oaks, a new townhome community in Aberdeen, MD.  This newly constructed Craftsman-style townhome features a 1 Car Garage with a driveway and first-floor bedroom.  Multi-generational living is now a real possibility!  These homes offer 3 bedrooms and 3.5 bathrooms.  Home features include a primary bedroom with tray ceilings, a walk-in closet, and gorgeous glass shower doors to complement the double sink vanity with a quartz countertop, offering a luxurious en-suite bath.  The kitchen is amazing with 42” staggered upgraded cabinets with five color choices, large island, quartz countertops, and stainless-steel appliances. Many more features were included for you to see—an open floor plan with a spacious feel. Enjoy the convenience of APG and I-95 for commuting to New Jersey, Pennsylvania, Delaware, and Baltimore. Outdoor living includes Pickleball Courts, RV Parking, a Dog Park, and community sidewalks that stretch for miles.  Enjoy lower tax payments being outside of Aberdeen City Limits.  This home not only blends comfort, convenience, and style, but it dares you to Live Different. *All photos are of a similar floorplan and may show optional finishes and features.*
#MDHR2053524

ABERDEEN

712 BUR OAK COURT 72

3 Beds

3 Baths

1,942 Sq.Ft.

$397,864

MLS#: MDHR2053524
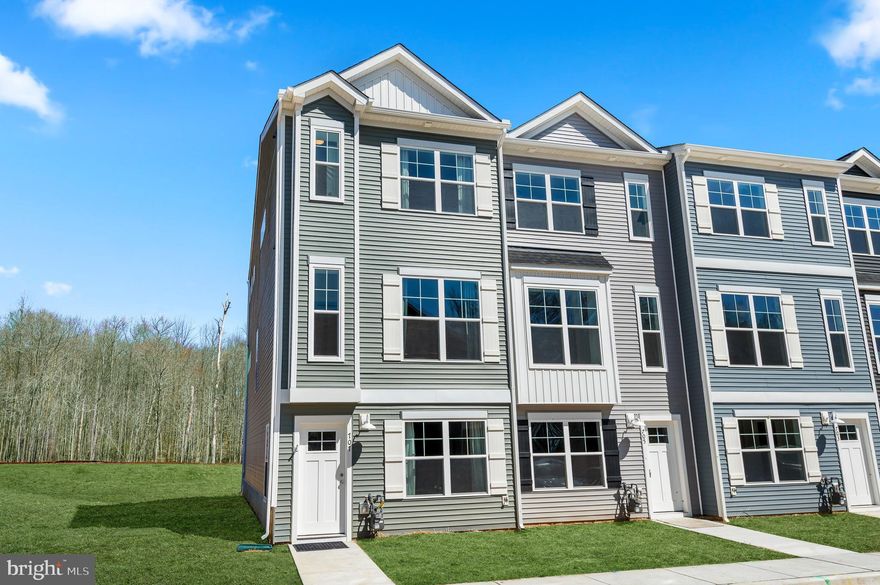
***Up to $15,000 towards closing costs with the use of our preferred lender.***
New Construction Alert…Welcome to Holly Oaks, a new townhome community in Aberdeen, MD.  This newly constructed END UNIT Craftsman-style townhome features first-floor bedrooms and a second washer/dryer location, making it ideal for multi-generational living.  This home offers 4 bedrooms and 3.5 bathrooms.  Home features include a primary bedroom with tray ceilings, a walk-in closet, and gorgeous glass shower doors to complement the double sink vanity with a quartz countertop, offering a luxurious en-suite bath.  The kitchen is amazing with 42” staggered upgraded cabinets with five color choices, large island, quartz countertops, and stainless-steel appliances and a gas range.   Many more features were included for you to see—an open floor plan with a spacious feel. Enjoy the convenience of APG and I-95 for commuting to New Jersey, Pennsylvania, Delaware, and Baltimore.  Outdoor living includes Pickleball Courts, RV Parking, a Dog Park, and community sidewalks that stretch for miles.  Enjoy lower tax payments being outside of Aberdeen City Limits.  This home not only blends comfort, convenience, and style, but it dares you to Live Different. *All photos are of a similar floorplan and may show optional finishes and features.*
#MDHR2053546

ABERDEEN

754 BUR OAK COURT 85

4 Beds

3 Baths

2,192 Sq.Ft.

$414,935

MLS#: MDHR2053546

 - property

Send a message

Message successfully sent.

Your message

What is 3 + 4 ?

Reason for contacting?

I agree to receive email communication and understand I can unsubscribe at any time.

I agree to be contacted by Charis Realty Group via call, email, and text for real estate services. To opt out, you can reply 'stop' at any time or reply 'help' for assistance. You can also click the unsubscribe link in the emails. Message and data rates may apply. Message frequency may vary. Privacy Policy

Sign Out

Virtual Assistant

Would you like to take the next step with this property? We can help you schedule a showing or virtual tour, or send you more details.

Yes, I would like more information.

Thank You for Your Reply, One of Our Agents will contact you as soon as possible

No, maybe later.

Thank you, you can always contact me via email, phone number or through the contact form.

Realhub AI

Lucy - Your AI-Powered Realtor

Update Your Temporary Password

Personalize your search

Enter your email and we'll notify you immediately when new listings match what you're looking for.

or enter email address

Already have an account ? Login here

Continue your home search

I agree to receive communications and understand I can unsubscribe at any time.

I agree to be contacted by Charis Realty Group via call, email, and text for real estate services. To opt out, you can reply 'stop' at any time or reply 'help' for assistance. You can also click the unsubscribe link in the emails. Message and data rates may apply. Message frequency may vary. Privacy Policy

Already have an account ? Login here

We use cookies

We use cookies primarily for analytics to enhance your experience. By accepting, you agree to our use of these cookies. You can manage your preferences or learn more about our cookies policy.