
Property
Beds
3
Full Baths
2
1/2 Baths
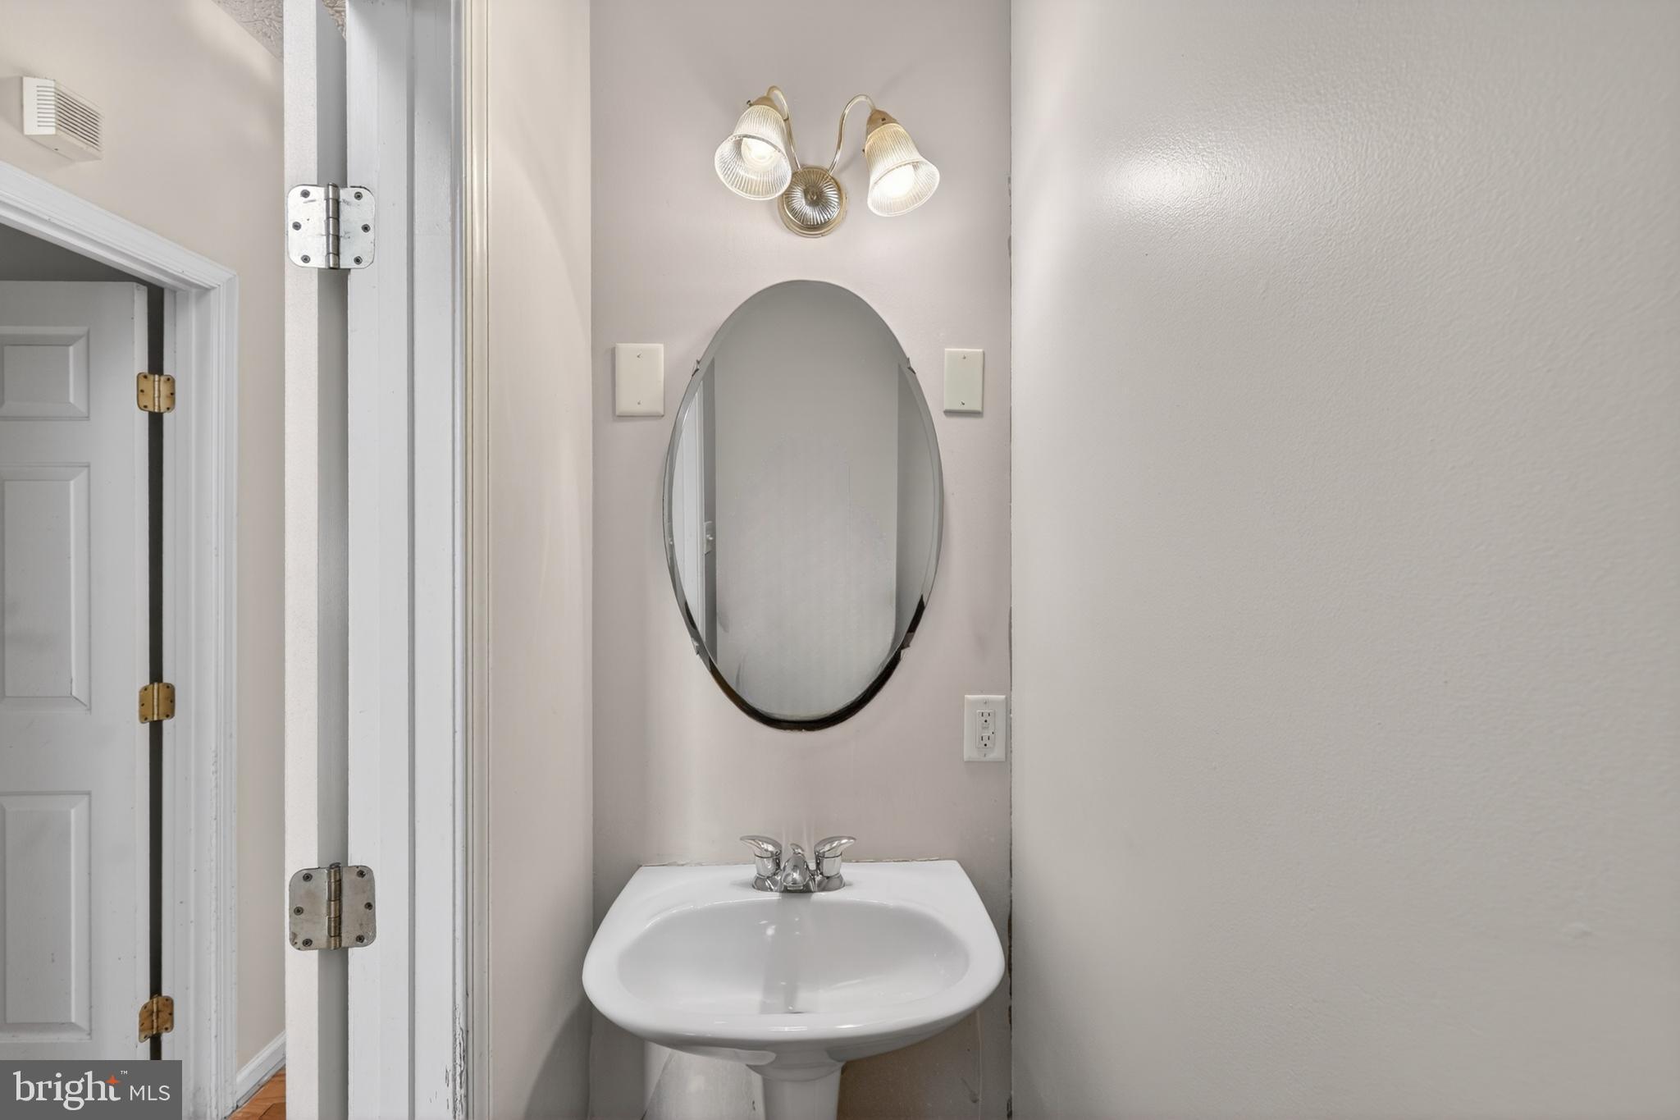
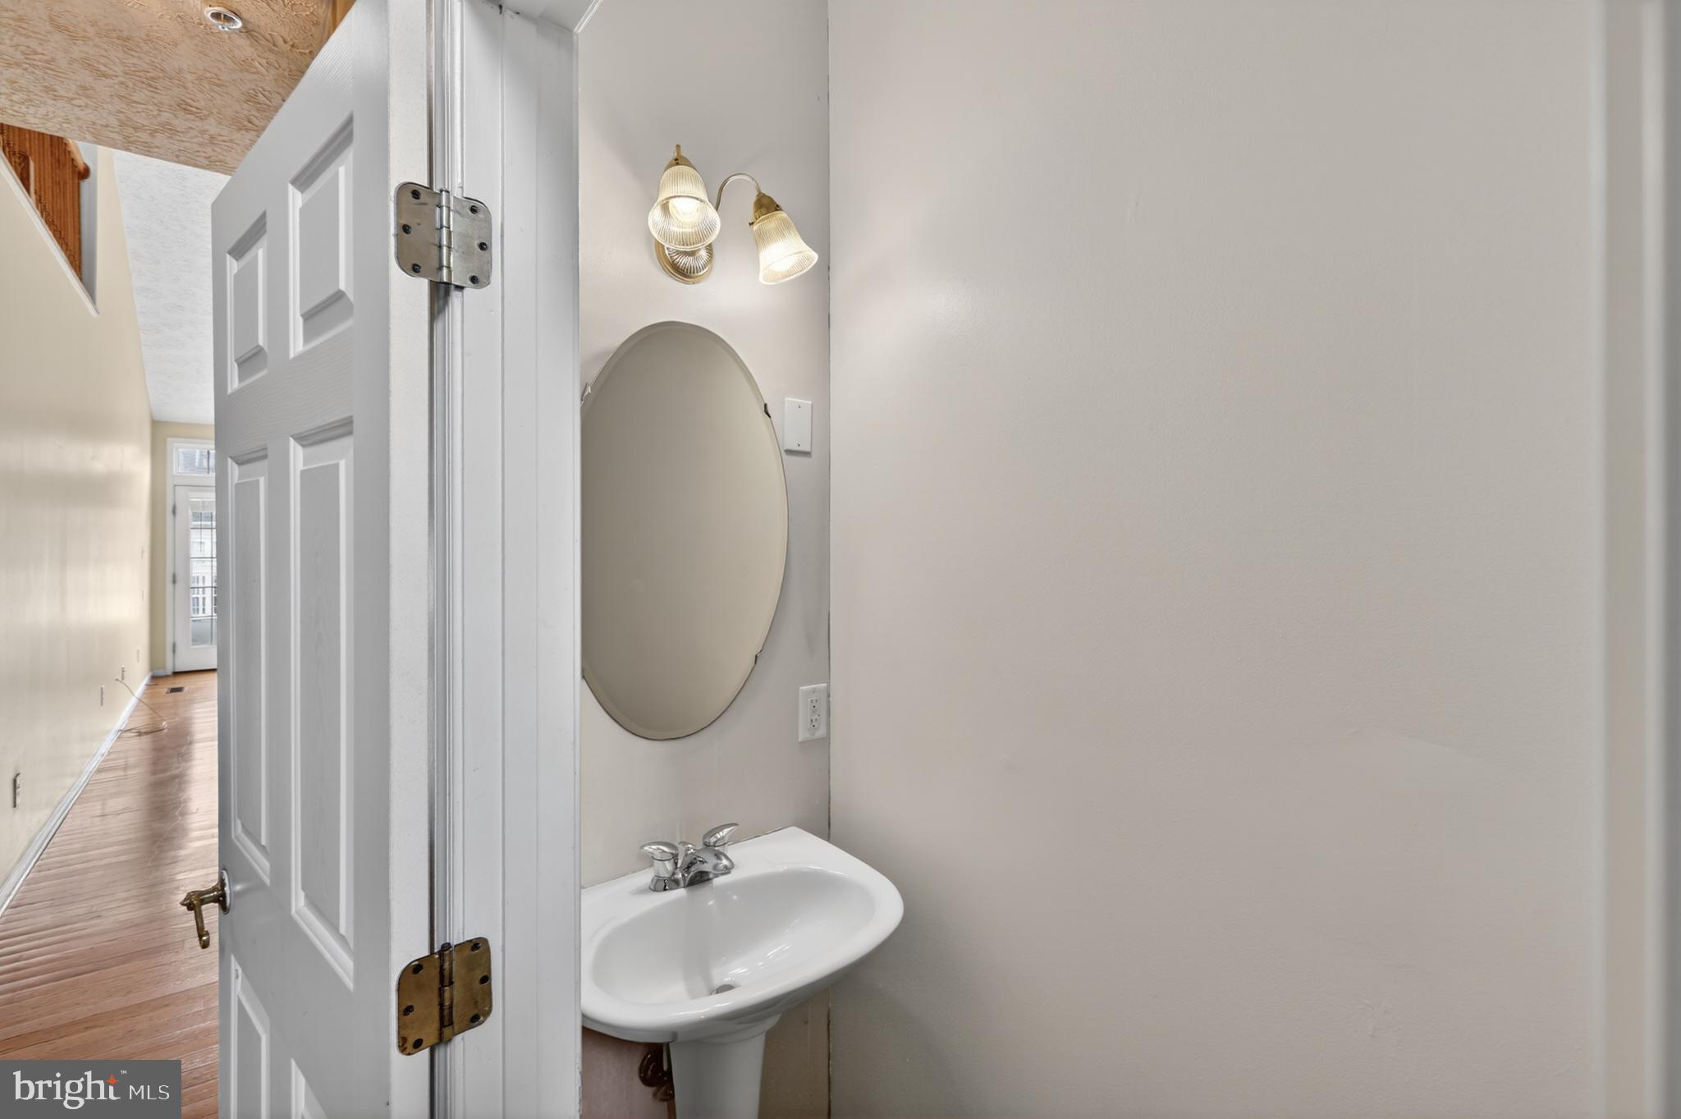
1
Year Built
2004
Sq.Footage
2,230
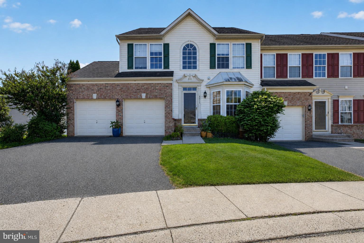
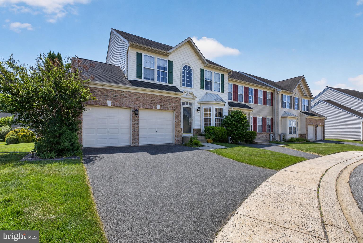
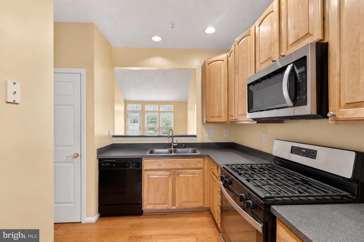
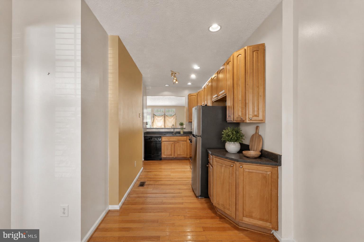
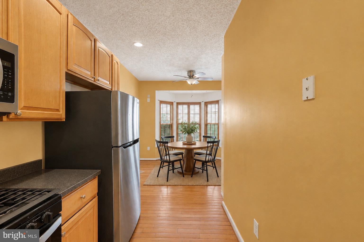
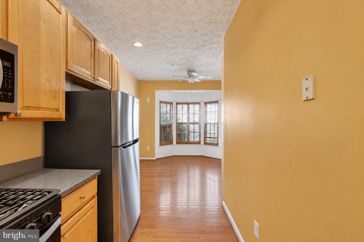
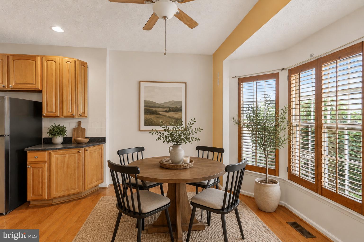
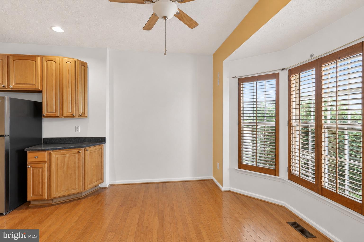
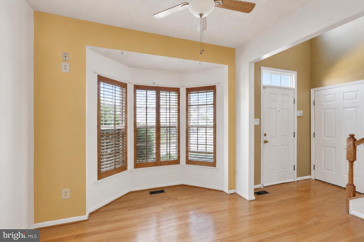
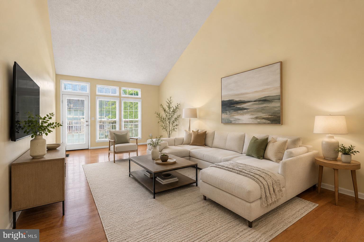
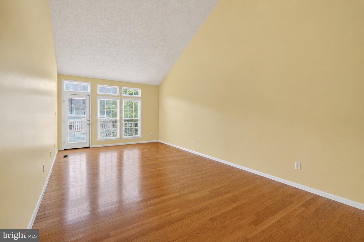
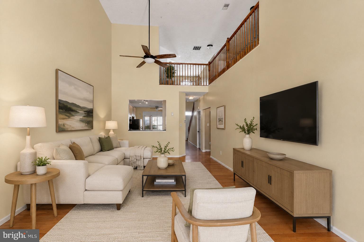
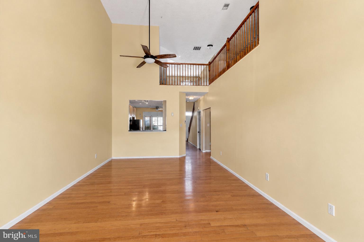
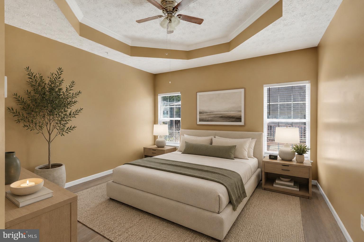
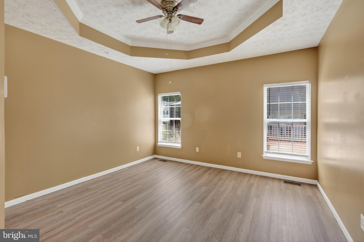
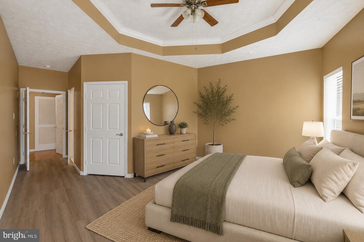
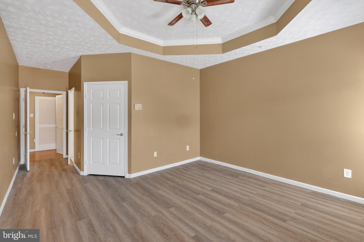
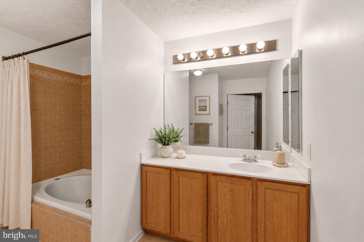
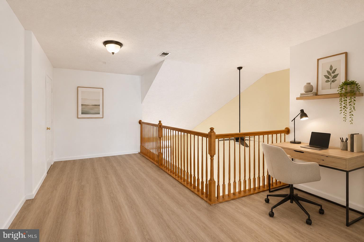
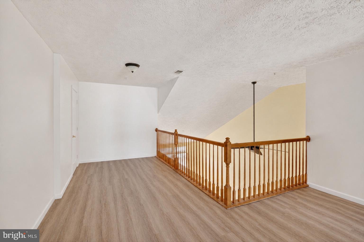
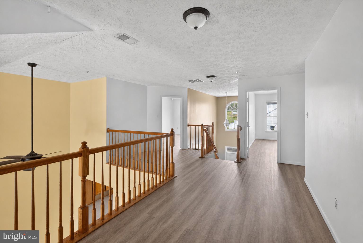
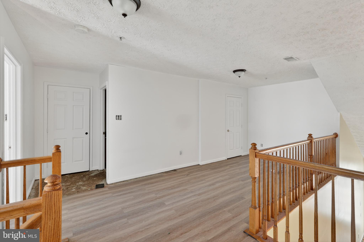
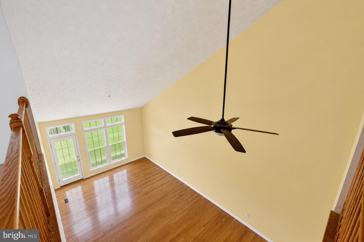
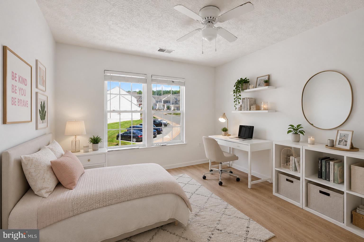
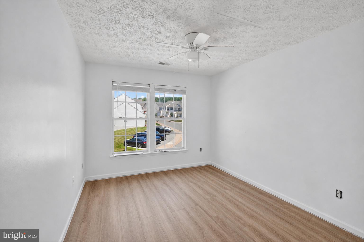
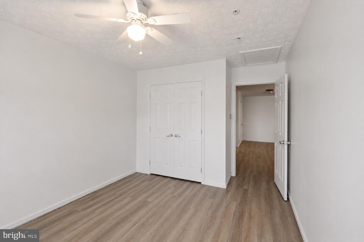
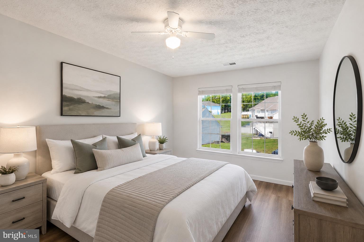
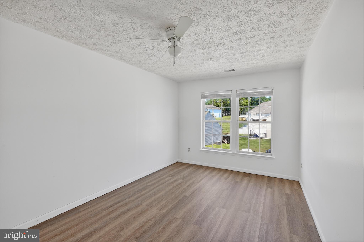
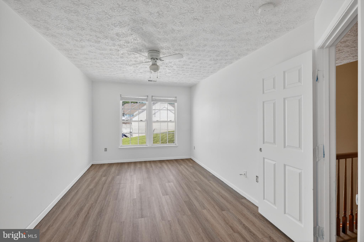
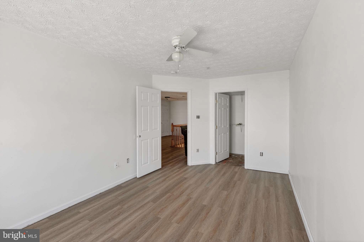
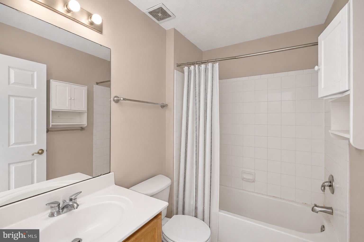
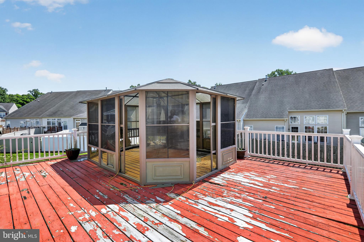
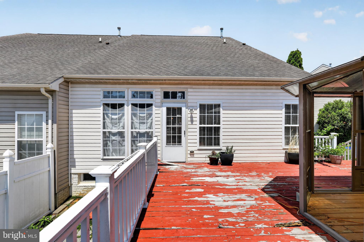
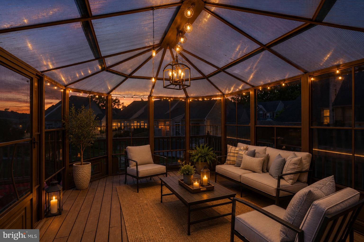
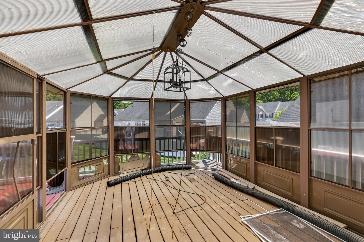
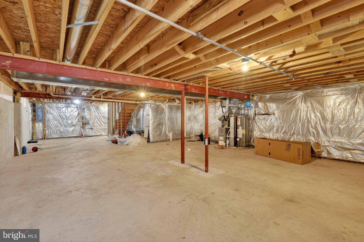
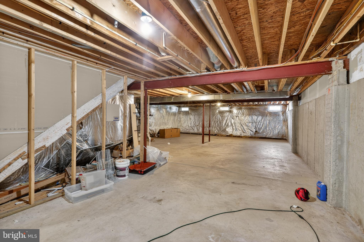
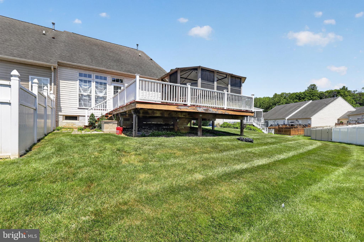
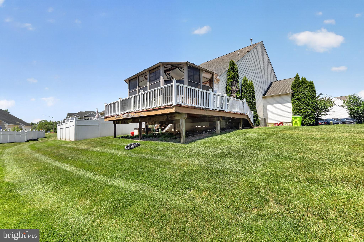
End-unit privacy, oversized deck with screened gazebo, and a spacious primary suite. You pull up to a home that stands apart with extra breathing room on the side, a full driveway, and a 2-car garage for your everyday convenience right from the start. Inside, the soaring ceilings have natural light stretching from front to back. The main living area is a flexible space to set up your living and dining zones exactly how you want. Hardwood floors run throughout, with large windows and rear doors drawing your attention toward the outdoor setup. The kitchen comes with plenty of cabinet storage and counter space. There’s a dedicated dining nook framed by windows, perfect for morning coffee or a quick dinner. Upstairs, the primary suite is complete with room for larger furniture, and the additional bedrooms are well-sized and carpeted, ready for whatever your lifestyle needs. Ceiling fans help keep every room comfortable year-round. There’s also a large walk-in closet setup that keeps storage simple and organized. Downstairs, the full basement is wide open and ready for your vision: a home gym, media space, or future finished area. Step outside and you’ll find one of the standout features of the home, a massive elevated deck paired with a screened-in gazebo. It’s both open-air space and covered comfort for relaxing, hosting, or unwinding at the end of the day. The home is commuter-friendly for its quick access to I-95, Route 40, and Route 7. Aberdeen Proving Ground is just minutes away, and you’re close to the MARC train for easy trips toward Baltimore or DC. Local amenities are all within a short drive. If you’re looking for extra space, outdoor living, and a layout that gives you options, this one delivers.
Features & Amenities
Interior
-
Other Interior Features
Open Floorplan
-
Total Bedrooms
3
-
Bathrooms
2
-
1/2 Bathrooms
1
-
Above Grade Finished Area
2230.0
-
Basement YN
YES
-
Cooling YN
YES
-
Cooling
Central Air, Electric
-
Fireplace YN
NO
-
Heating YN
YES
-
Heating
Natural Gas, Forced Air
-
Main Level Bedrooms
1
-
Pet friendly
Yes
Exterior
-
Garage
Yes
-
Garage spaces
2
-
Construction Materials
Brick
-
Parking
Garage, Attached
-
Patio and Porch Features
Deck
-
Pool
No
-
Waterfront YN
NO
Area & Lot
-
Lot Size(acres)
0.04
-
Lot Size(square feet)
1742.0
-
Property Type
Residential
-
Property Sub Type
Townhouse
Price
-
Sales Price
$345,000
-
Tax Amount
$2,898
-
Sq. Footage
2, 230
-
Price/SqFt
$154
HOA
-
Association
Yes
-
Association Fee
$303
-
Association Fee Frequency
Monthly
-
Association Fee Includes
N/A
School District
-
Elementary School
CHURCH CREEK
-
Middle School
ABERDEEN
-
High School
ABERDEEN
Property Features
-
New Construction
NO
-
Association Amenities
Jogging Path
-
Foundation Details
Permanent
-
Senior Community YN
NO
-
Sewer
Public Sewer
-
Tax Lot
57
-
Water Source
Public
Schedule a Showing
Showing scheduled successfully.
Mortgage calculator
Estimate your monthly mortgage payment, including the principal and interest, property taxes, and HOA. Adjust the values to generate a more accurate rate.
Your payment
Principal and Interest:
$
Property taxes:
$
HOA fees:
$
Total loan payment:
$
Total interest amount:
$
Location
County
HARFORD
Elementary School
CHURCH CREEK
Middle School
ABERDEEN
High School
ABERDEEN
Listing Courtesy of Christopher Craddock , EXP Realty, LLC
RealHub Information is provided exclusively for consumers' personal, non-commercial use, and it may not be used for any purpose other than to identify prospective properties consumers may be interested in purchasing. All information deemed reliable but not guaranteed and should be independently verified. All properties are subject to prior sale, change or withdrawal. RealHub website owner shall not be responsible for any typographical errors, misinformation, misprints and shall be held totally harmless.

AGENT
Jeremy Sanchez
Call Jeremy today to schedule a private showing.

* Listings on this website come from the FMLS IDX Compilation and may be held by brokerage firms other than the owner of this website. The listing brokerage is identified in any listing details. Information is deemed reliable but is not guaranteed. If you believe any FMLS listing contains material that infringes your copyrighted work please click here to review our DMCA policy and learn how to submit a takedown request.© 2024 FMLS.
Related Properties
ABERDEEN
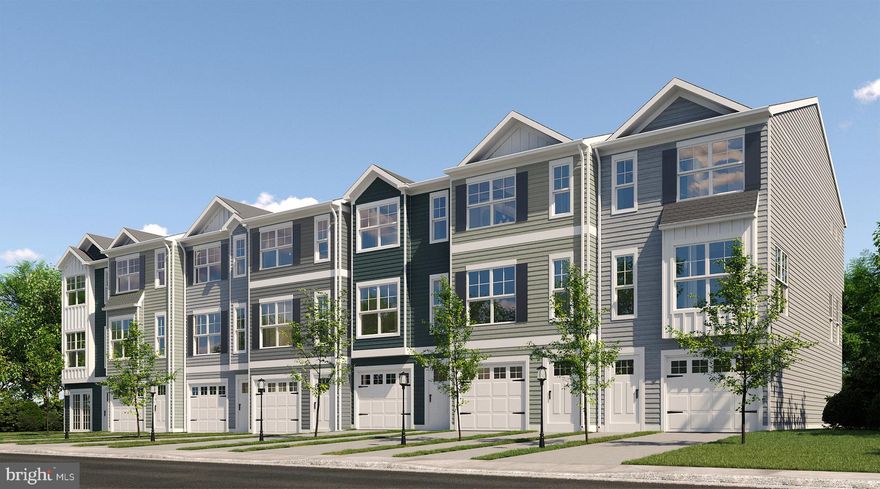
720 BUR OAK COURT 76
3 Beds
3 Baths
1,942 Sq.Ft.
$395,801
MLS#: MDHR2045750
ABERDEEN
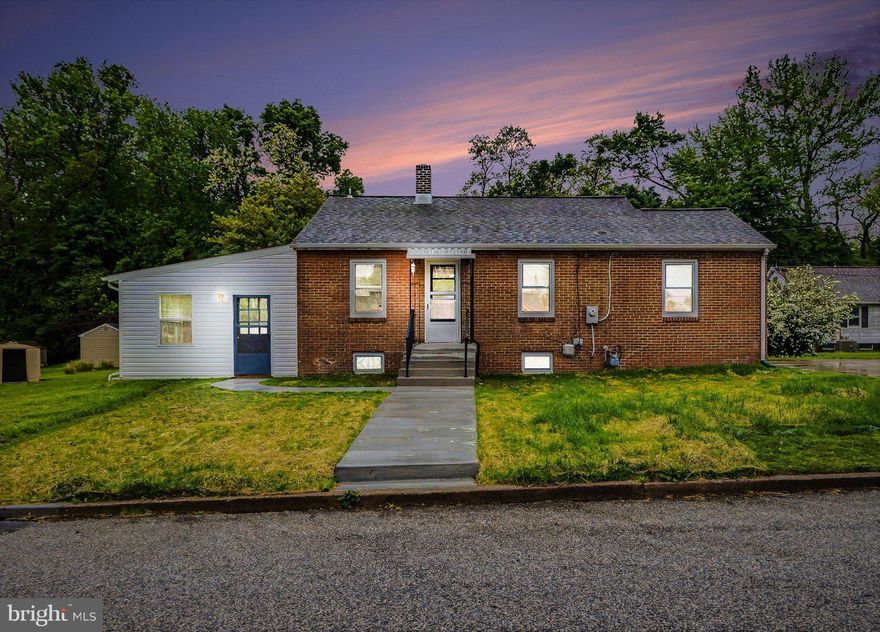
742 BUR OAK COURT 79
3 Beds
3 Baths
1,942 Sq.Ft.
$379,418
MLS#: MDHR2049892
ABERDEEN
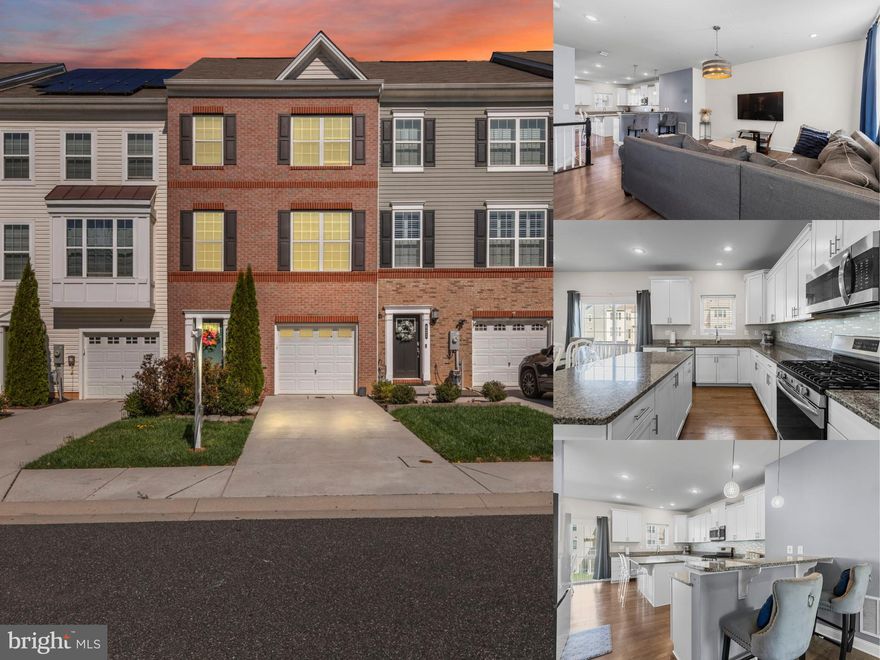
403 EDMUND STREET
2 Beds
2 Baths
1,862 Sq.Ft.
$319,900
MLS#: MDHR2052310
ABERDEEN
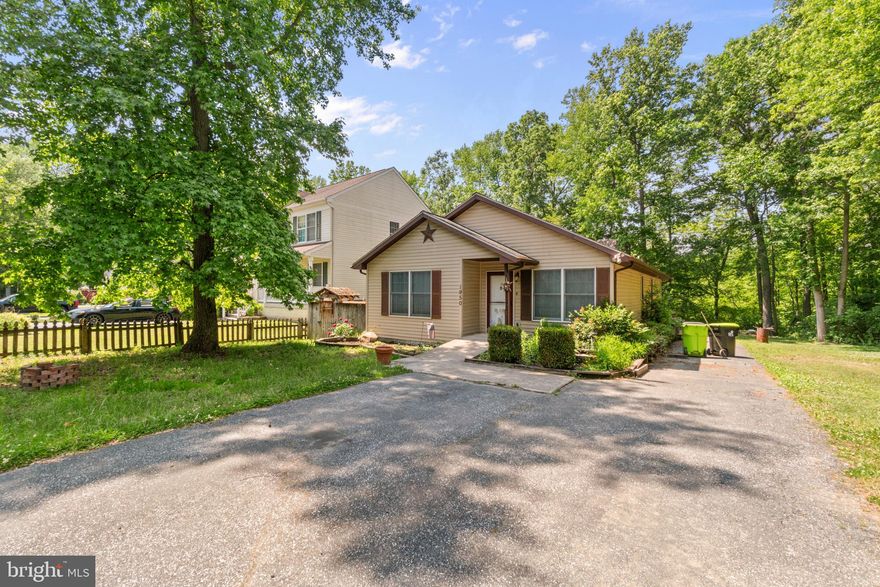
623 HEATHLAND TRAIL
3 Beds
2 Baths
2,400 Sq.Ft.
$350,000
MLS#: MDHR2053122
ABERDEEN
1950 PERRYMAN ROAD
3 Beds
2 Baths
1,524 Sq.Ft.
$315,000
MLS#: MDHR2055128
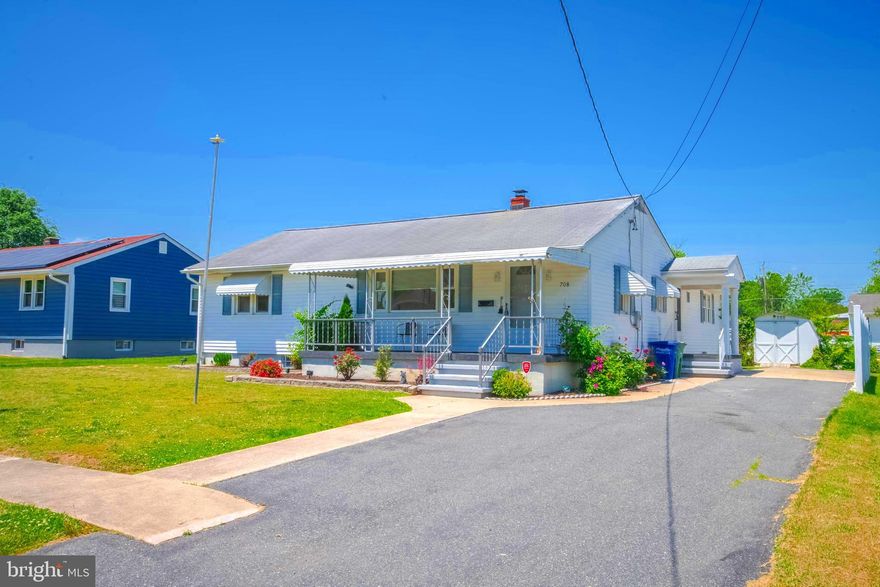
ABERDEEN
708 WEBB STREET
4 Beds
3 Baths
2,972 Sq.Ft.
$349,900
MLS#: MDHR2053922

ABERDEEN
3612 CHURCHVILLE ROAD
4 Beds
1 Baths
1,840 Sq.Ft.
$375,000
MLS#: MDHR2055340

ABERDEEN
812 LONG DRIVE F
2 Beds
2 Baths
1,692 Sq.Ft.
$319,333
MLS#: MDHR2055588
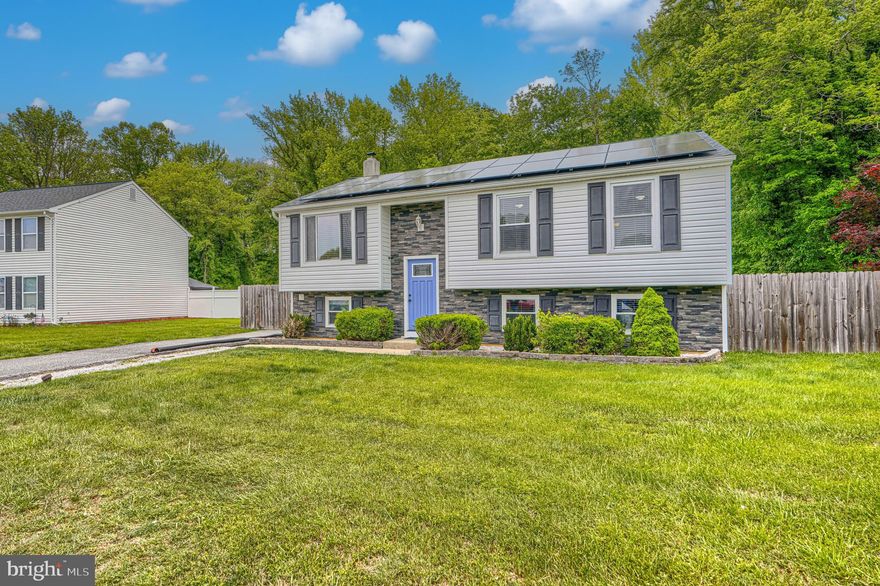
ABERDEEN
924 EDMUND STREET
4 Beds
2 Baths
1,785 Sq.Ft.
$400,000
MLS#: MDHR2054930

ABERDEEN
143 RIGDON ROAD
3 Beds
3 Baths
2,267 Sq.Ft.
$349,900
MLS#: MDHR2055554
.png)