Features & Amenities

Interior

  • Other Interior Features

    Elevator, Built-in Features, Open Floorplan

  • Total Bedrooms

    2

  • Bathrooms

    2

  • 1/2 Bathrooms

    1

  • Above Grade Finished Area

    1823.0

  • Basement YN

    NO

  • Cooling YN

    YES

  • Cooling

    Central Air, Electric

  • Fireplace YN

    YES

  • Heating YN

    YES

  • Heating

    Electric, Forced Air

  • Main Level Bedrooms

    2

  • Pet friendly

    Dogs OK, Cats OK, Yes

Exterior

  • Garage

    No

  • Construction Materials

    Brick

  • Parking

    Private, Assigned, Attached Carport, Attached

  • Pool

    Yes

  • Pool Features

    Community

  • Waterfront YN

    NO

Area & Lot

  • Property Type

    Residential

  • Property Sub Type

    Condominium

  • Architectural Style

    Contemporary

Price

  • Sales Price

    $887,400

  • Tax Amount

    $8,618

  • Sq. Footage

    1, 823

  • Price/SqFt

    $486

HOA

  • Association

    Yes

  • Association Fee 2

    $1,243.92

  • Association Fee

    $221.98

  • Association Fee Frequency

    Monthly

  • Association Fee 2 Frequency

    Monthly

  • Association Fee Includes

    N/A

School District

  • Elementary School

    WOOD ACRES

  • Middle School

    PYLE

  • High School

    WALT WHITMAN

Property Features

  • New Construction

    NO

  • Association Amenities

    Clubhouse, Tennis Court(s), Fitness Center

  • Senior Community YN

    NO

  • Sewer

    Public Sewer

  • Water Source

    Public

Schedule a Showing

Showing scheduled successfully.

<
>
IN PERSON
VIA CHAT

What is 3 + 4 ?


Change time

Mortgage calculator

Estimate your monthly mortgage payment, including the principal and interest, property taxes, and HOA. Adjust the values to generate a more accurate rate.

Your payment

Principal and Interest:

$

Property taxes:

$

HOA fees:

$

Total loan payment:

$

Total interest amount:

$

Location

County

MONTGOMERY

Elementary School

WOOD ACRES

Middle School

PYLE

High School

WALT WHITMAN

Listing Courtesy of Lauren E Davis , TTR Sotheby's International Realty

RealHub Information is provided exclusively for consumers' personal, non-commercial use, and it may not be used for any purpose other than to identify prospective properties consumers may be interested in purchasing. All information deemed reliable but not guaranteed and should be independently verified. All properties are subject to prior sale, change or withdrawal. RealHub website owner shall not be responsible for any typographical errors, misinformation, misprints and shall be held totally harmless.

Agent Jeremy Sanchez

AGENT

Jeremy Sanchez

Call Jeremy today to schedule a private showing.


* Listings on this website come from the FMLS IDX Compilation and may be held by brokerage firms other than the owner of this website. The listing brokerage is identified in any listing details. Information is deemed reliable but is not guaranteed. If you believe any FMLS listing contains material that infringes your copyrighted work please click here to review our DMCA policy and learn how to submit a takedown request.© 2024 FMLS.
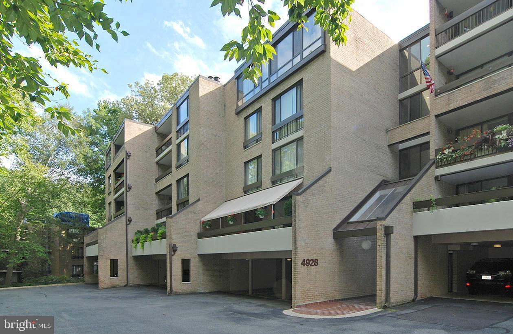
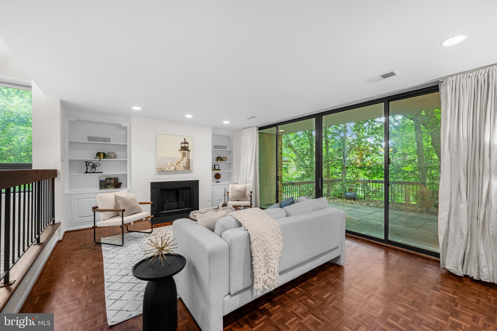
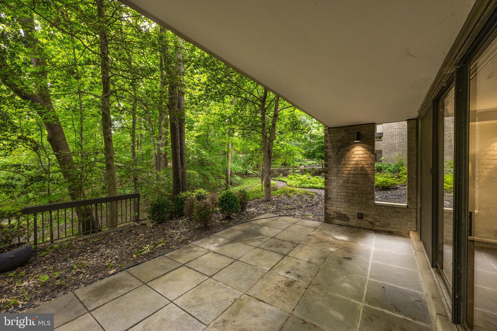
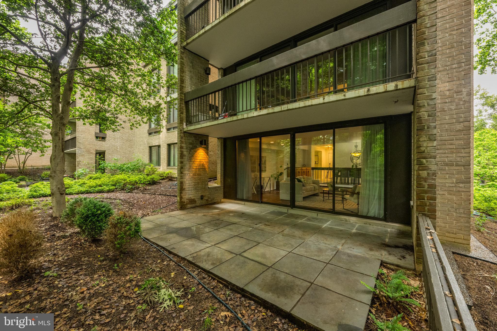
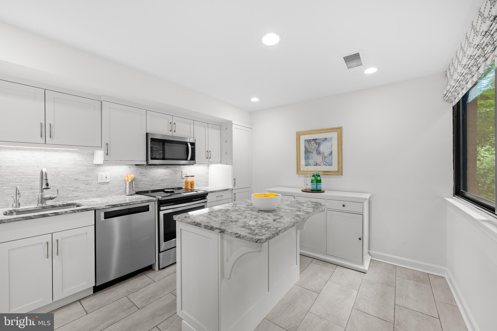
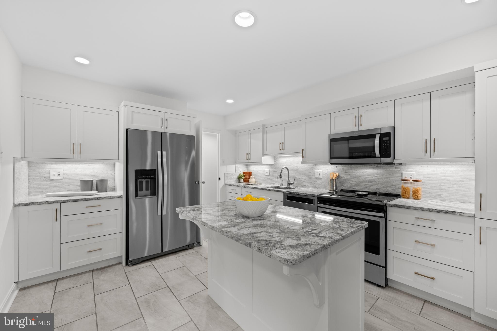
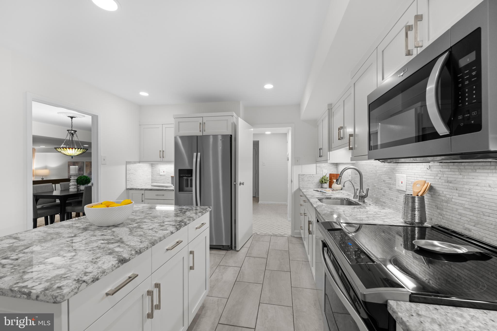
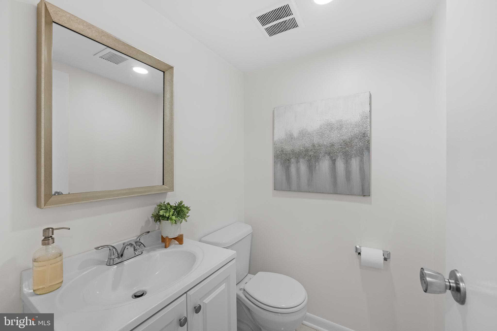
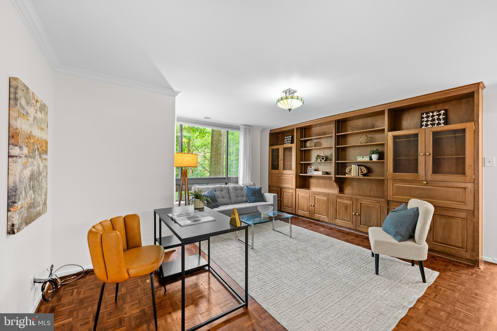
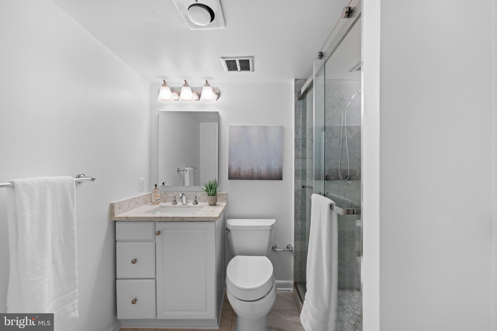
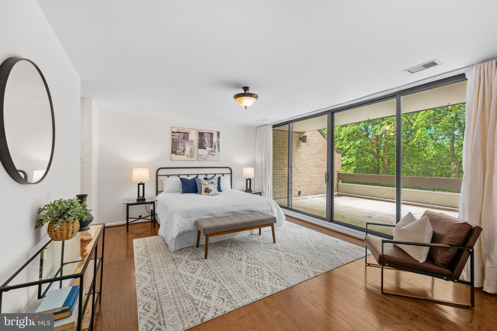
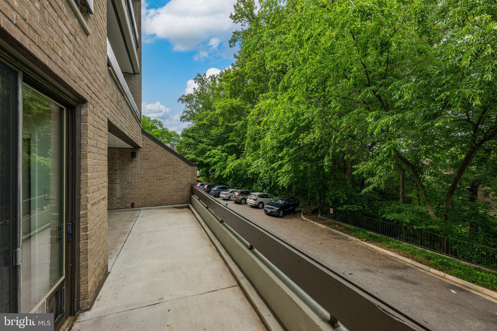
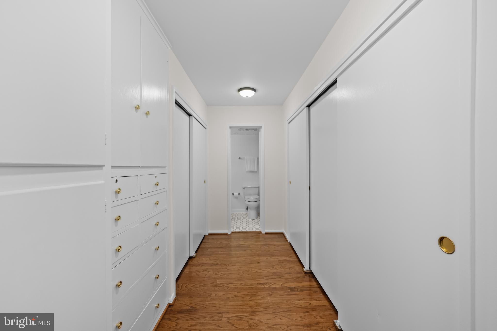
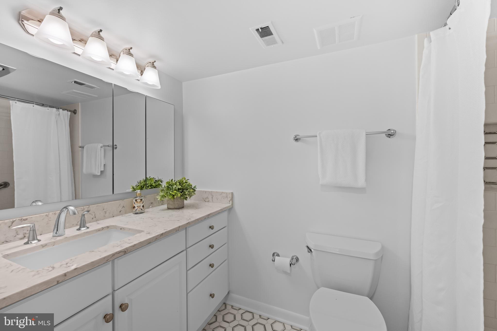
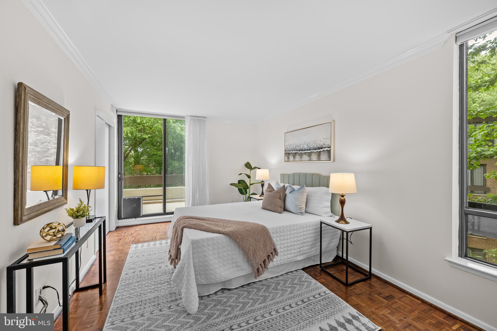
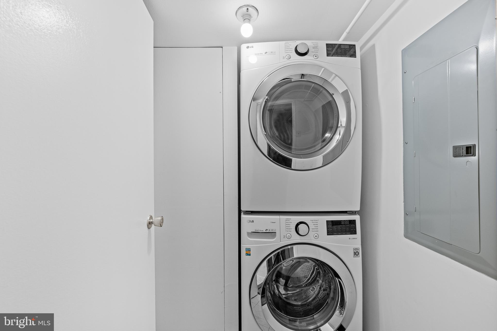
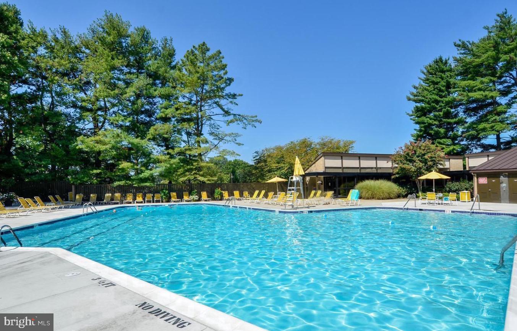
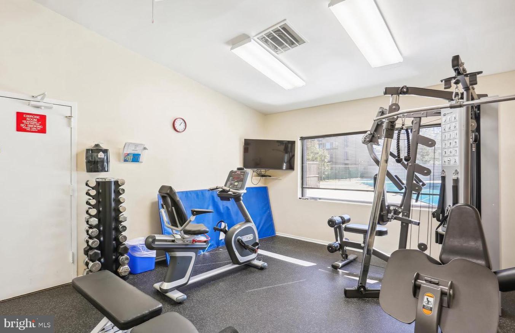
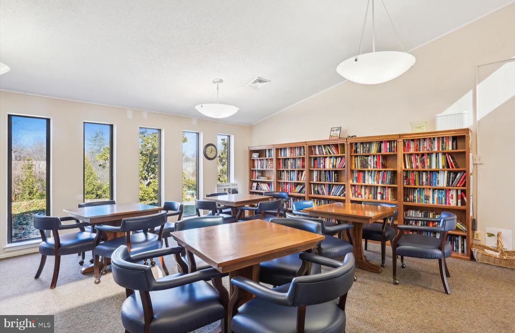
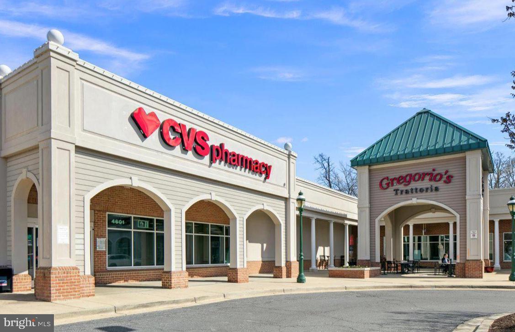
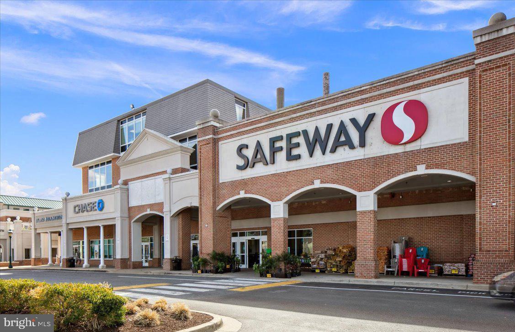
Beautiful corner unit w/ 3 exposures in private & secluded location in Sumner Village.  Fully renovated kitchen and bathrooms and freshly painted interior. Gracious entry, large living room with fireplace and glass doors that open to expansive, level terrace and gardens, dining room, table space kitchen,  2 spacious bedrooms, plus den (could be 3rd bedroom), two full and 1 half bathrooms.  Primary bedroom opens to oversized balcony. Two garage spaces and a large storage room convey. Enjoy extensive community amenities, including 24-hour gated entry, outdoor pool, tennis and pickleball courts, fitness and party rooms, a library, and a sauna. Ideally located next to the Shops of Sumner and near the new  Westbard Square. One block to Metro Bus, minutes to major roadways and DC, and direct access to The Capitol Crescent Trail.  Open Sunday, 5/18, 1pm-3pm.

4928 SENTINEL DRIVE 1-106

Message successfully sent.

What would you like to know?

What is 3 + 4 ?

I agree to receive email communication and understand I can unsubscribe at any time.

I agree to be contacted by Charis Realty Group via call, email, and text for real estate services. To opt out, you can reply 'stop' at any time or reply 'help' for assistance. You can also click the unsubscribe link in the emails. Message and data rates may apply. Message frequency may vary. Privacy Policy

Related Properties

Never before on the market!  Great 4 BR 1.5 BA in Bethesda.  Large rear yard.  Value is in the land but house is in great shape.  Sold strictly "As-Is".  Call listing agent with any questions.  Offers welcomed and encouraged.
#MDMC2220610

BETHESDA

5816 GREENLAWN DRIVE

4 Beds

1 Baths

1,568 Sq.Ft.

$990,000

MLS#: MDMC2220610
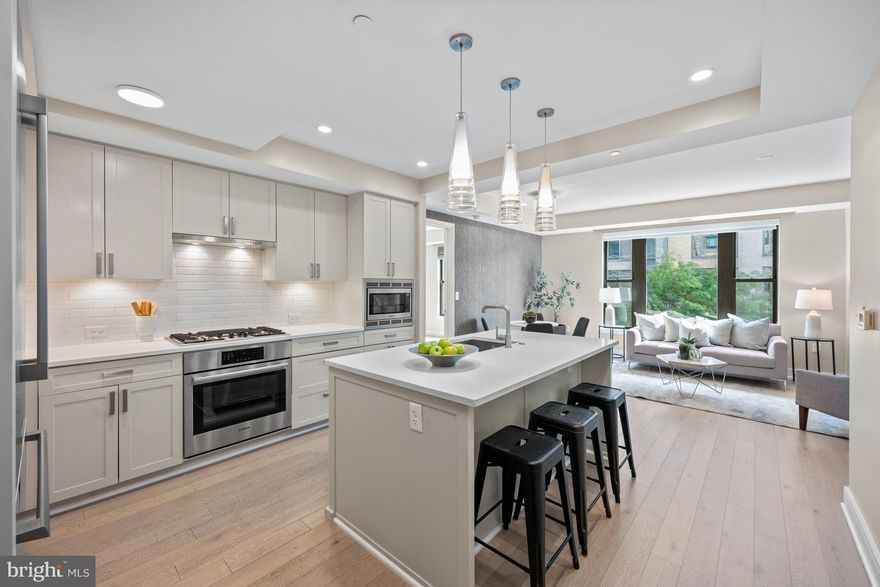
Introducing The Stonehall Condominium, a luxury boutique residence ideally situated in the heart of downtown Bethesda, Maryland. This beautiful two-bedroom, two-bathroom home offers nearly 1,000 square feet of thoughtfully designed living space, enhanced by contemporary designer finishes. Upon entry, you are welcomed into an open-concept floorplan that seamlessly blends style and functionality. The kitchen is a true centerpiece, featuring sleek quartz countertops, premium Bosch stainless steel appliances, and a Thermador refrigerator. An oversized island provides ample prep space and casual bar seating, framed by modern pendant lighting. Wide-plank hardwood floors in a soft, neutral palette create a warm and inviting backdrop. Expansive windows flood the interior with natural light, highlighting a dedicated dining area accented by a fabulous light fixture and elegant wallpaper detail. The living area serves as a comfortable gathering space—perfect for relaxing or entertaining.
The primary suite has been thoughtfully enhanced with custom closet cabinetry and a spa-inspired en-suite bath, complete with dual vanities, backlit mirrors, and a spacious walk-in shower. The secondary bedroom is equally inviting, offering its own walk-in closet and convenient access to a well appointed hall bath featuring a shower-tub combination. Versatile in design, this space also lends itself perfectly to a private home office. A stackable washer and dryer are discreetly tucked into a hall closet.
A true highlight of this residence is the separately deeded parking space, which conveys with the unit—an exceptional convenience in downtown Bethesda. For added flexibility, a second parking space is also available for purchase. Residents of The Stonehall Condominium enjoy an impressive suite of amenities, including two rooftop terraces, a community garden, and sweeping views of Bethesda. A stylish resident clubhouse offers an inviting space for gatherings or quiet relaxation, while the fully equipped fitness center is easily accessible on the second floor. Ideally situated in a peaceful pocket of downtown, the location offers the best of Bethesda just outside your door—renowned dining, boutique shopping, and vibrant entertainment. With both the Bethesda Metro and Medical Center Metro just moments away, commuting is effortless. With its thoughtful layout, premium finishes, and unbeatable location, this residence presents a truly exceptional opportunity.
#MDMC2230152

BETHESDA

8302 WOODMONT AVENUE 305

2 Beds

2 Baths

993 Sq.Ft.

$739,000

MLS#: MDMC2230152
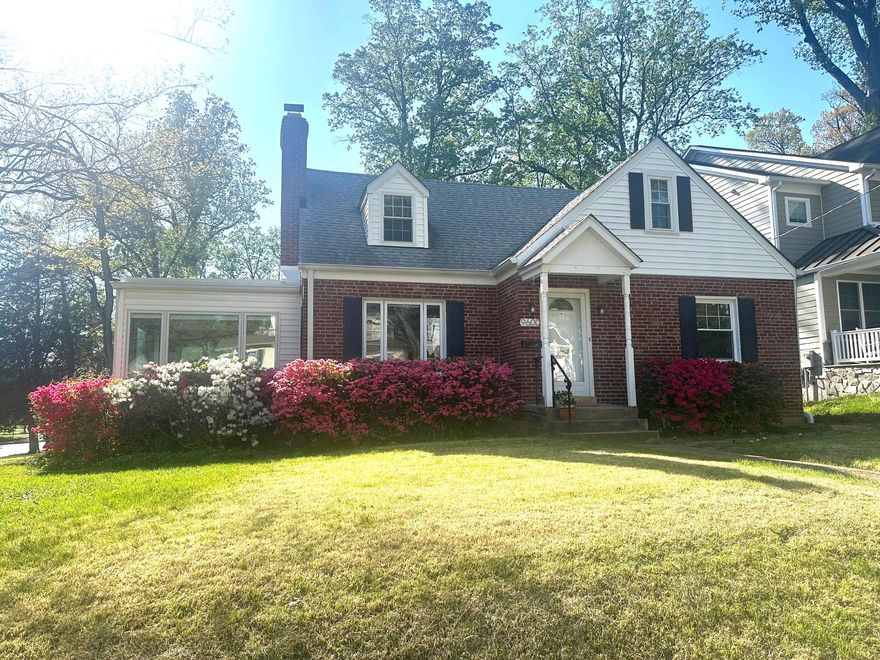
Rarely available inside the Beltway, this spacious 4-bedroom, 2-bath Cape Cod with an attached garage combines classic charm, thoughtful updates, and a highly sought-after Bethesda location. Situated on a generous corner lot, tucked away on no through neighborhood streets, this home offers both privacy and convenience, just minutes from NIH, Walter Reed, Medical Center Metro, YMCA, Wildwood Shopping Center, the French International School, St. Jane de Chantal School, the Trolley Trail, parks, and Downtown Bethesda. Routes 270, 355, and 495 are only one mile away, making commuting effortless.  

Lovingly maintained since 1948, the home features hardwood floors throughout, a cozy wood-burning fireplace with decorative electric insert, and a renovated kitchen with granite countertops, breakfast bar, coffee bar with storage, and space for casual dining—perfect for everyday life.  Don't miss the under-cabinet electrical outlets for ease of using small appliances!  

The large heated sun room, surrounded with azaleas, is an ideal spot to start your morning with coffee, enjoy evening game nights, or relax year-round in sunlight-filled comfort. Upstairs, newly refinished hardwood floors complement spacious bedrooms, and the 2026 fully renovated main-level bathroom adds a modern touch. The unfinished basement offers ample storage and endless possibilities for a home gym, workshop, or hobby area.

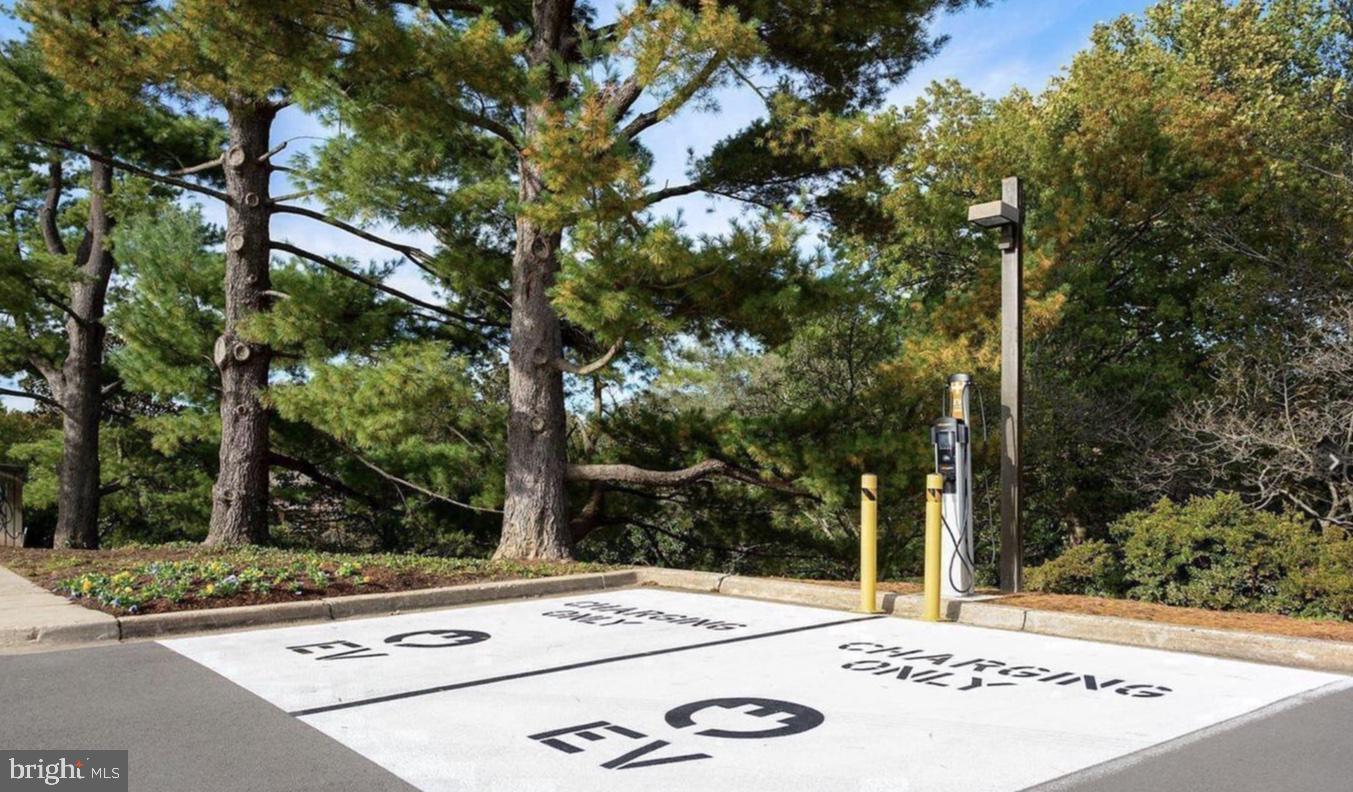
Major system updates give peace of mind, including siding, roofs, windows, electrical heavy-up and rewiring, furnace, water heater, and an EV charger for modern convenience.

This move-in ready home combines timeless character, modern updates, and an unbeatable location—a rare opportunity that won’t last long.


Recent Updates & Improvements

2026 – Main level bathroom renovated
2026 -  Majority of the home freshly painted 
2026 -  New Carpet 
2026 – Refinished hardwood floors (2nd floor)
2026 – Replaced basement exterior door
2025 – Replaced first-floor windows
2021 – Replaced all sun porch windows
2018 – Replaced water heater
2016 – Replaced furnace
2014–2015 – House rewired
2014 – Electrical heavy-up and new panel
2014 – Replaced siding and all roofs
2014 – Replaced second-floor windows
#MDMC2221940

BETHESDA

9600 PAGE AVENUE

4 Beds

2 Baths

1,695 Sq.Ft.

$950,000

MLS#: MDMC2221940
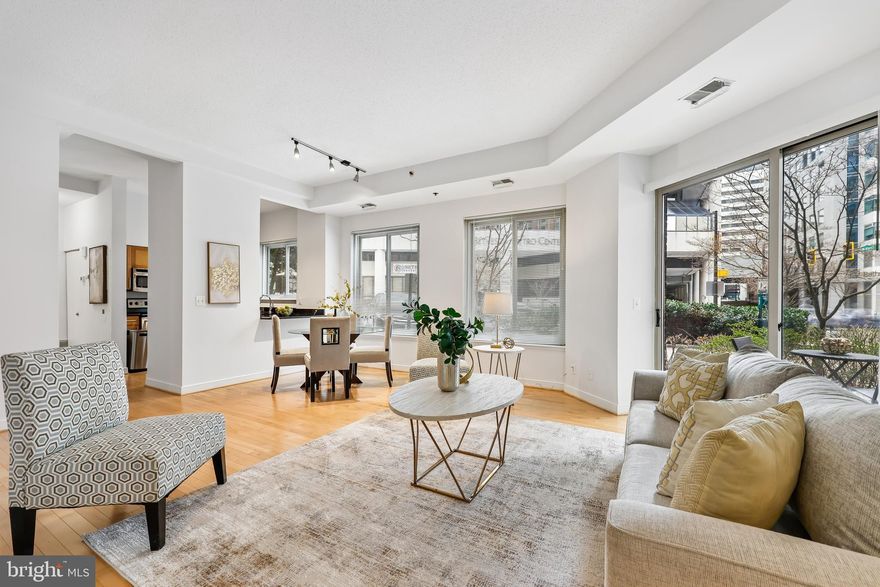
Experience effortless urban living in this thoughtfully maintained 2-bedroom, 2-bathroom main-level condo situated in the heart of downtown Bethesda. The freshly painted interior welcomes you, with soaring high ceilings and rich hardwood floors that flow through the main living area. Natural light pours into the open living and dining space through expansive windows, while a sliding glass door leads to a patio offering walkout accessibility directly to the street. The updated kitchen features stainless steel appliances and a convenient kitchen hatch, ensuring seamless entertaining and easy access to the dining area. The split-bedroom floor plan provides maximum privacy, featuring two generously sized bedrooms finished with wall-to-wall carpeting and ample closet space. This prime location offers an unparalleled lifestyle of convenience; you are positioned directly across from the Bethesda Metro station and bus terminal, and just blocks away from the area's premier dining, boutique shopping, and entertainment venues. For outdoor enthusiasts, the renowned Capital Crescent Trail is only a short distance away, offering miles of scenic walking and biking paths.
#MDMC2227378

BETHESDA

7500 WOODMONT AVENUE SL15

2 Beds

2 Baths

1,444 Sq.Ft.

$749,900

MLS#: MDMC2227378
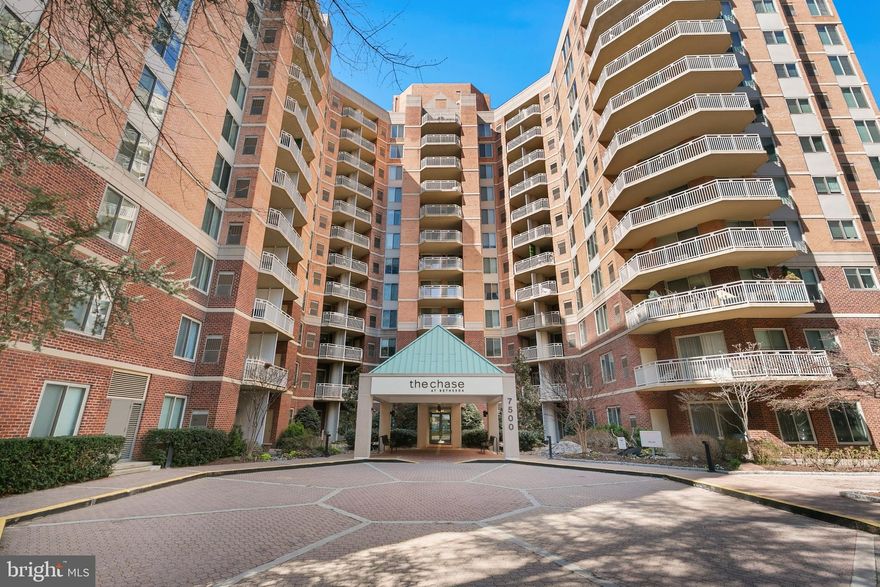
Experience comfortable, low-maintenance living in the heart of downtown Bethesda at
The Chase at Bethesda. This functional two-bedroom, two-bath condo includes a
separately deeded garage parking space, additional storage space, and offers an ideal
blend of convenience, comfort, and location. The building is known for its prime downtown setting and easy access to major commuter routes, Washington, DC, and the many restaurants, shops, parks, and trails
that make Bethesda such a desirable place to live. The building is located directly across from the entrance to the Bethesda Metro station (Red Line), providing fast and effortless access to Washington, DC—and everything it offers—as well as convenient connections to Virginia and Maryland. The location also
offers quick access to I-495 (the Capital Beltway), the region’s main artery connecting Maryland, DC, and Virginia. Just few walking moments away, Bethesda Row offers an exceptional array of shopping, dining, groceries, Movie Theater, and everyday services, all within walking distance. Equinox, a renowned fitness club with locations worldwide, is just one block away. Inside, the home features an open layout that connects the kitchen, dining, and living areas, creating an easy flow for everyday living and entertaining. Sliding glass doors bring in natural light and open to a private balcony. The kitchen offers granite
countertops, ample cabinetry, and stainless-steel appliances, while the unit also
includes an in-unit washer and dryer and a fireplace for added comfort.
The primary bedroom provides generous closet space and a private en-suite bath. A
second bedroom and full hall bath offer flexibility for guests, a home office, or additional
living space.
Residents of The Chase enjoy a full-service lifestyle with amenities that include an
outdoor pool and jacuzzi, tennis courts, landscaped grounds, controlled access, garage
parking, and concierge services. The building is pet-friendly, making it a wonderful place
for residents who enjoy the companionship of pets. Both the staff and residents create a
warm, friendly, and supportive community.
The address is being assigned to Bethesda
Elementary School, Westland Middle School, and Bethesda-Chevy Chase High School.

This is an excellent opportunity for anyone seeking a centrally located Bethesda home
with garage parking, premier Metro access, strong building amenities, and proximity to
highly regarded schools.
#MDMC2222938

BETHESDA

7500 WOODMONT AVENUE S1117

2 Beds

2 Baths

1,140 Sq.Ft.

$749,900

MLS#: MDMC2222938

Exceptional corner lot opportunity in Bethesda. Sold As-Is. Renovate the existing home or design and build new on this desirable corner parcel. Home requires updating and improvements throughout.
#MDMC2217114

BETHESDA

8208 MAPLE RIDGE ROAD

3 Beds

1 Baths

1,259 Sq.Ft.

$924,999

MLS#: MDMC2217114
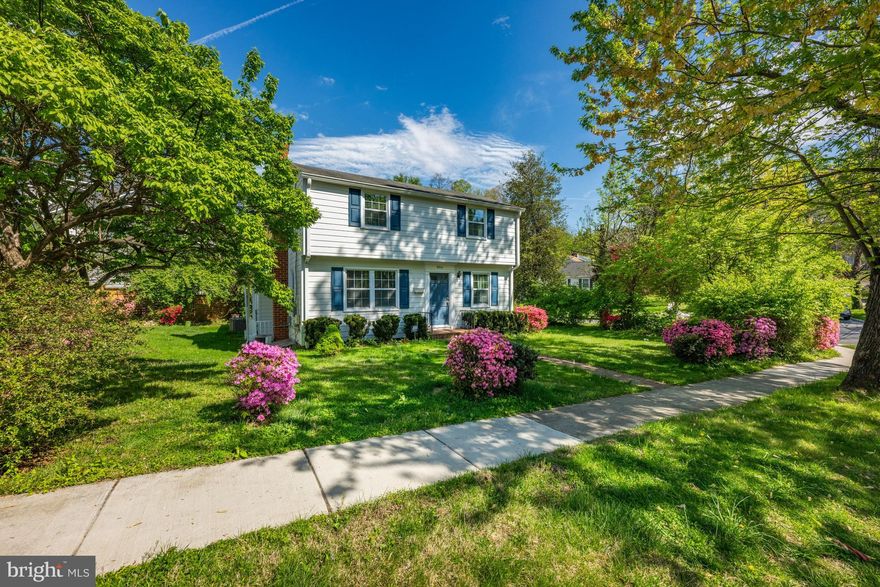
Sunny, bright and inviting describes this charming 5 bedroom 3 bath home sited  on sought after Edward Avenue.  The main level offers a spacious living room, dining room,  renovated kitchen and family room.   The upper level provides 3 bedrooms and bath #1.    Off the family room, one will find two more bedrooms and bath #2 .  The lower level recreation room and laundry and 3rd full bath with den complete this offering.  Sited on a large lot, and within an equally charming neighborhood.  Just blocks away (and so close) to the Wildwood Shopping area which offers an array of great retail shops, restaurants and amenities along with access to public transportation on Old Georgetown Road.  Hurry, this one is special!  By Appointment and please email (no texts).
#MDMC2228066

BETHESDA

9901 EDWARD AVENUE

5 Beds

3 Baths

1,748 Sq.Ft.

$998,000

MLS#: MDMC2228066
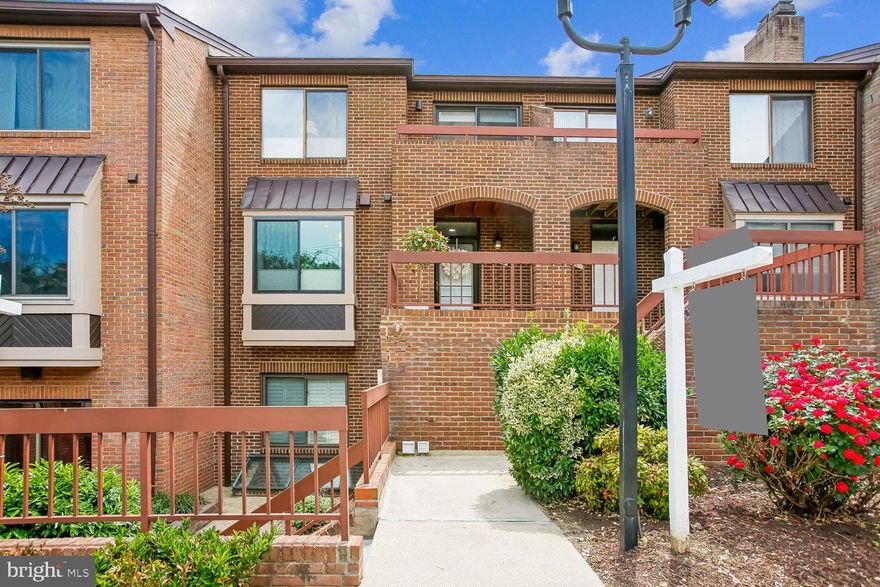
Discover an exquisite blend of contemporary elegance and modern convenience in this stunning 2-bedroom, 2.5-bathroom residence nestled within the prestigious Grosvenor Mews community. Spanning 1,620 square feet, this meticulously updated and maintained unit offers an unparalleled lifestyle, perfect for those who appreciate the finer things in life. Step inside to find an open floor plan that seamlessly integrates the living, dining, and kitchen areas, creating an inviting atmosphere ideal for both entertaining and everyday living. The gourmet kitchen is a chef's dream, featuring upgraded countertops, ample table space, and newer appliances, including a single oven, dishwasher, microwave and refrigerator. The dining area is perfectly positioned to enjoy meals while basking in natural light from the kitchen and living room, thanks to ENERGY STAR qualified windows that enhance energy efficiency. Retreat to the spacious primary suite, complete with a luxurious walk-in closet and an en-suite bathroom featuring a lovely new vanity, soaking tub and shower. Additional interior highlights include elegant built-ins, plush carpeting, and stylish ceramic tile flooring, ensuring a sophisticated yet cozy ambiance throughout. The allure of this property extends beyond its interior. Step outside to enjoy multiple balconies that overlook beautifully landscaped gardens and open common areas, providing a serene escape right at your doorstep. The exterior lighting enhances the charm of the community, creating a warm and inviting environment for evening strolls. Grosvenor Mews offers amenities including common grounds meticulously maintained by the association, ensuring a pristine living environment. With assigned parking and convenient access to public transportation options-including the Grosvenor metro station a few blocks away. Grosvenor Mews is close to NIH, Walter Reed, Suburban Hospital, downtown Bethesda, Pike & Rose, shopping, etc-this location is as practical as it is luxurious. Experience the ultimate in comfort and style, where every detail has been thoughtfully curated to elevate your living experience. This residence is not just a home; it's a lifestyle choice that embodies sophistication, convenience, and tranquility. Recent updates include HVAC (2025), Kitchen (2025) Kitchen window and main level sliding glass doors (2026) Insulated window treatments (2025) Built-ins (2025) Primary BR flooring (2026) Primary Bath vanity (2026) The entire list can be found in disclosures. Don't miss the opportunity to make this exceptional property your own and indulge in the exclusive lifestyle it offers.
#MDMC2232466

BETHESDA

5229 KING CHARLES WAY 1-6

2 Beds

2 Baths

1,620 Sq.Ft.

$724,500

MLS#: MDMC2232466
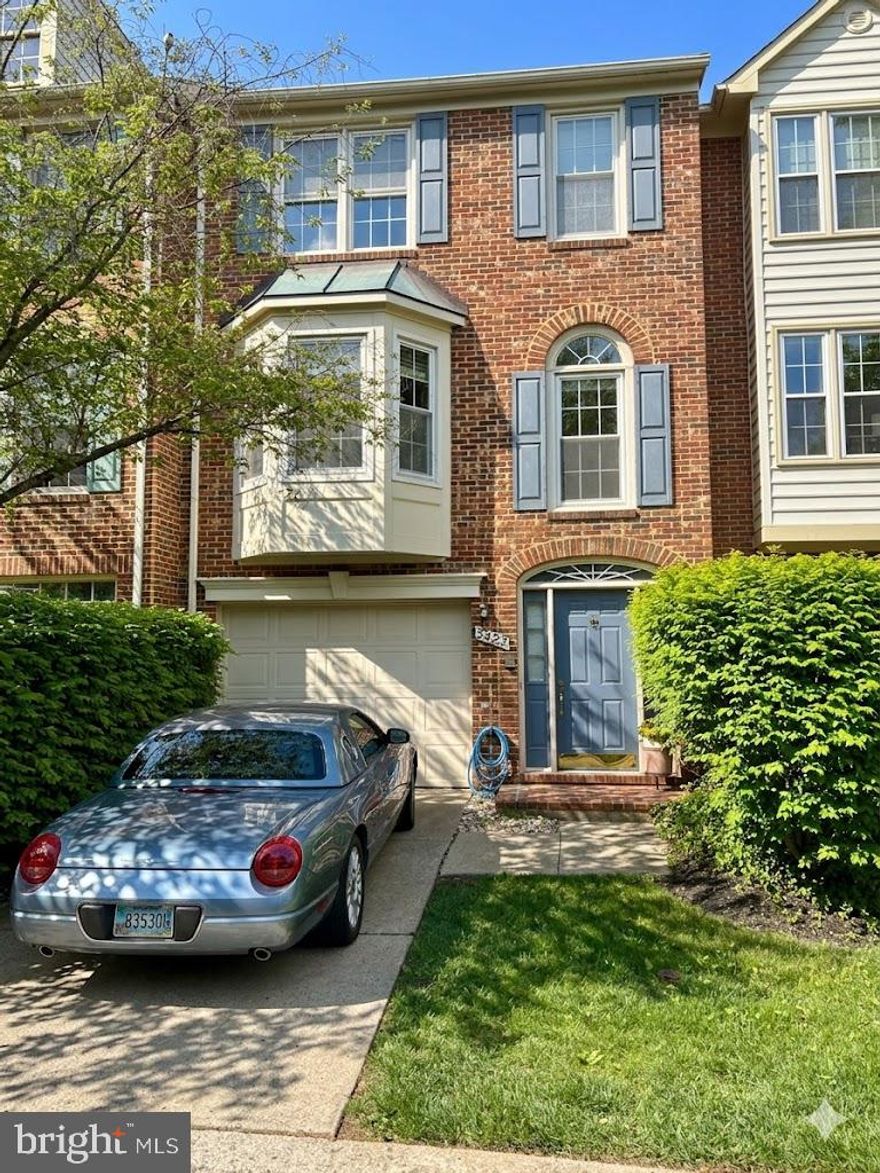
This beautiful townhome offers quality living with 3 bedrooms, 3.5 baths, over 2,160 square feet. Windows on two sides fill the open space interior with natural light.  The gourmet kitchen opens to a private deck with peaceful, wooded view and to the spacious dining and living room for easy day-to-day communication or entertaining. Hardwood floors are spectacular. Upstairs, the primary suite features a spacious layout, walk-in closet, and bright bathroom. Two additional bedrooms share a second bathroom.  The versatile lower level adds flexibility, with an optional fourth bedroom, a full bath — ideal for guests  — a home office or private fitness space.  The attached garage provides ample storage. 
Residents of Whitley Park enjoy a swimming pool, year-round tennis courts, a fitness center. Ideally located just minutes from downtown Bethesda, this home offers convenient access to Metro, I-495, I-270, NIH, and the Bethesda Trolley trail. Enjoy scenic biking and walking paths. French International School campuses and YMCA are nearby.
#MDMC2217082

BETHESDA

5423 WHITLEY PARK TERRACE 41

3 Beds

3 Baths

2,160 Sq.Ft.

$760,000

MLS#: MDMC2217082
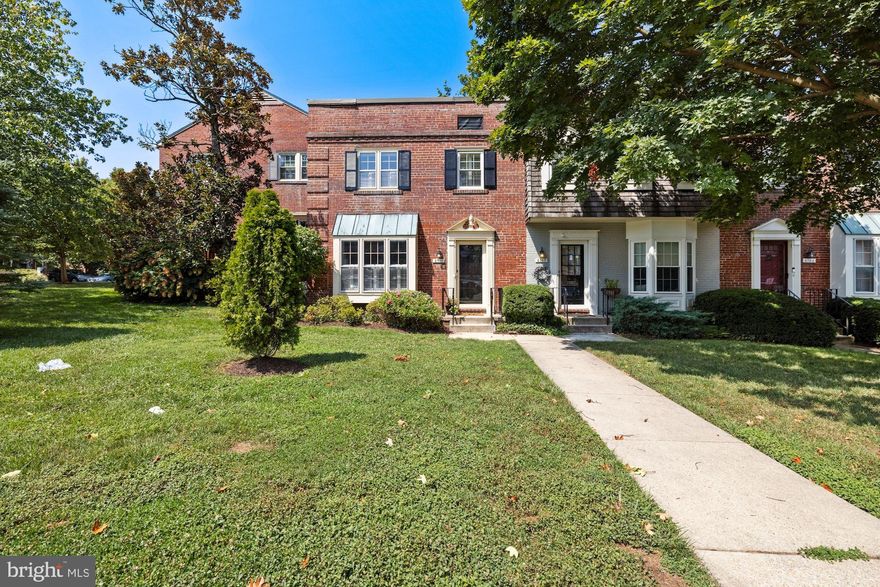
Exceptional Opportunity for an END UNIT in sought-after Kenwood Forest!  This bright and spacious brick  3 bedroom, 2.5 bath end unit boasts abundant natural light. Updates include freshly painted interior, stylish new light fixtures, recessed lighting, and a stunning new entry door. Desirable ENTRY LEVEL ENTRANCE offers easy access and every day convenience. 2 unassigned parking spaces and 1 guest parking pass available. 
Unbeatable location just moments from downtown Bethesda, premier dining and shopping, the Capital Crescent Trail and Metro
#MDMC2218310

BETHESDA

6700 OFFUTT LANE 195

3 Beds

2 Baths

1,122 Sq.Ft.

$725,000

MLS#: MDMC2218310

 - property

Send a message

Message successfully sent.

Your message

What is 3 + 4 ?

Reason for contacting?

I agree to receive email communication and understand I can unsubscribe at any time.

I agree to be contacted by Charis Realty Group via call, email, and text for real estate services. To opt out, you can reply 'stop' at any time or reply 'help' for assistance. You can also click the unsubscribe link in the emails. Message and data rates may apply. Message frequency may vary. Privacy Policy

Sign Out

Virtual Assistant

Would you like to take the next step with this property? We can help you schedule a showing or virtual tour, or send you more details.

Yes, I would like more information.

Thank You for Your Reply, One of Our Agents will contact you as soon as possible

No, maybe later.

Thank you, you can always contact me via email, phone number or through the contact form.

Realhub AI

Lucy - Your AI-Powered Realtor

Update Your Temporary Password

Personalize your search

Enter your email and we'll notify you immediately when new listings match what you're looking for.

or enter email address

Already have an account ? Login here

Continue your home search

I agree to receive communications and understand I can unsubscribe at any time.

I agree to be contacted by Charis Realty Group via call, email, and text for real estate services. To opt out, you can reply 'stop' at any time or reply 'help' for assistance. You can also click the unsubscribe link in the emails. Message and data rates may apply. Message frequency may vary. Privacy Policy

Already have an account ? Login here

We use cookies

We use cookies primarily for analytics to enhance your experience. By accepting, you agree to our use of these cookies. You can manage your preferences or learn more about our cookies policy.