


Property
Beds
2
Full Baths
2
1/2 Baths
1
Year Built
1973
Sq.Footage
1,823
Photos Coming soon! Beautiful corner unit with three exposures in a private and secluded setting in Sumner Village. Thoughtfully updated with a fully renovated kitchen and bathrooms, plus numerous recent enhancements throughout. A gracious entry welcomes you into the spacious living room with fireplace and glass doors opening to an expansive, level terrace with beautiful wooded views. The separate dining room features a new light fixture, while the table-space kitchen offers added open shelving for extra style and function. The home features two spacious bedrooms plus a den/office that could serve as a third bedroom, along with two full and one half baths. The primary bedroom opens to an oversized balcony and features updated electrical wiring, while the primary bath includes new faucet fixtures and added shower shelving. The office has also been rewired and outfitted with a new window shade. Additional improvements include new ceiling fans, new vertical blinds in the living room, blackout blinds in the bedroom, a convenient mirror with shelf at the entry, and added laundry room shelving. Two garage spaces and a large storage room convey. Enjoy extensive community amenities, including 24-hour gated entry, outdoor pool, tennis and pickleball courts, fitness and party rooms, library, and sauna. Ideally located next to the Shops of Sumner and near Westbard Square, with Metrobus nearby, easy access to major roadways and DC, and direct access to the Capital Crescent Trail
Open Houses
Open house times are shown in the property’s local time.
-
Saturday
October 31, 2026
–
In progressYour time:
-
Sunday
November 1, 2026
–
In progressYour time:
Features & Amenities
Interior
-
Other Interior Features
Elevator, Ceiling Fan(s), Open Floorplan
-
Total Bedrooms
2
-
Bathrooms
2
-
1/2 Bathrooms
1
-
Above Grade Finished Area
1823.0
-
Basement YN
NO
-
Cooling YN
YES
-
Cooling
Central Air, Ceiling Fan(s), Electric
-
Fireplace YN
YES
-
Heating YN
YES
-
Heating
Electric, Forced Air
-
Main Level Bedrooms
2
-
Pet friendly
Cats OK, Dogs OK, Yes
Exterior
-
Garage
No
-
Construction Materials
Brick
-
Other Exterior Features
Balcony
-
Parking
Private, Assigned, Attached Carport, Attached
-
Patio and Porch Features
Patio
-
Pool
Yes
-
Pool Features
Community
-
Waterfront YN
NO
Area & Lot
-
Property Type
Residential
-
Property Sub Type
Condominium
-
Architectural Style
Contemporary
Price
-
Sales Price
$1,049,000
-
Tax Amount
$8,618
-
Sq. Footage
1,823
-
Price/SqFt
$575
HOA
-
Association
YES
-
Association Fee 2
$1,243.92
-
Association Fee
$221.98
-
Association Fee Frequency
Monthly
-
Association Fee 2 Frequency
Monthly
-
Association Fee Includes
N/A
-
Total Monthly Fees
true
School District
-
Elementary School
WOOD ACRES
-
Middle School
PYLE
-
High School
WALT WHITMAN
Property Features
-
New Construction
NO
-
Association Amenities
Clubhouse, Tennis Court(s), Fitness Center
-
Senior Community YN
NO
-
Sewer
Public Sewer
-
Water Source
Public
Schedule a Showing
Showing scheduled successfully.
Mortgage calculator
Estimate your monthly mortgage payment, including the principal and interest, property taxes, and HOA. Adjust the values to generate a more accurate rate.
Your payment
Principal and Interest:
$
Property taxes:
$
HOA fees:
$
Total loan payment:
$
Total interest amount:
$
Location
County
MONTGOMERY
Elementary School
WOOD ACRES
Middle School
PYLE
High School
WALT WHITMAN
Listing Courtesy of Marlene J Aisenberg, Coldwell Banker Realty
RealHub Information is provided exclusively for consumers' personal, non-commercial use, and it may not be used for any purpose other than to identify prospective properties consumers may be interested in purchasing. All information deemed reliable but not guaranteed and should be independently verified. All properties are subject to prior sale, change or withdrawal. RealHub website owner shall not be responsible for any typographical errors, misinformation, misprints and shall be held totally harmless.

Salesperson, Realtor
Jeremy Sanchez
Call Jeremy today to schedule a private showing.

* Listings on this website come from the FMLS IDX Compilation and may be held by brokerage firms other than the owner of this website. The listing brokerage is identified in any listing details. Information is deemed reliable but is not guaranteed. If you believe any FMLS listing contains material that infringes your copyrighted work please review our DMCA policy and learn how to submit a takedown request.© 2024 FMLS.
Related Properties
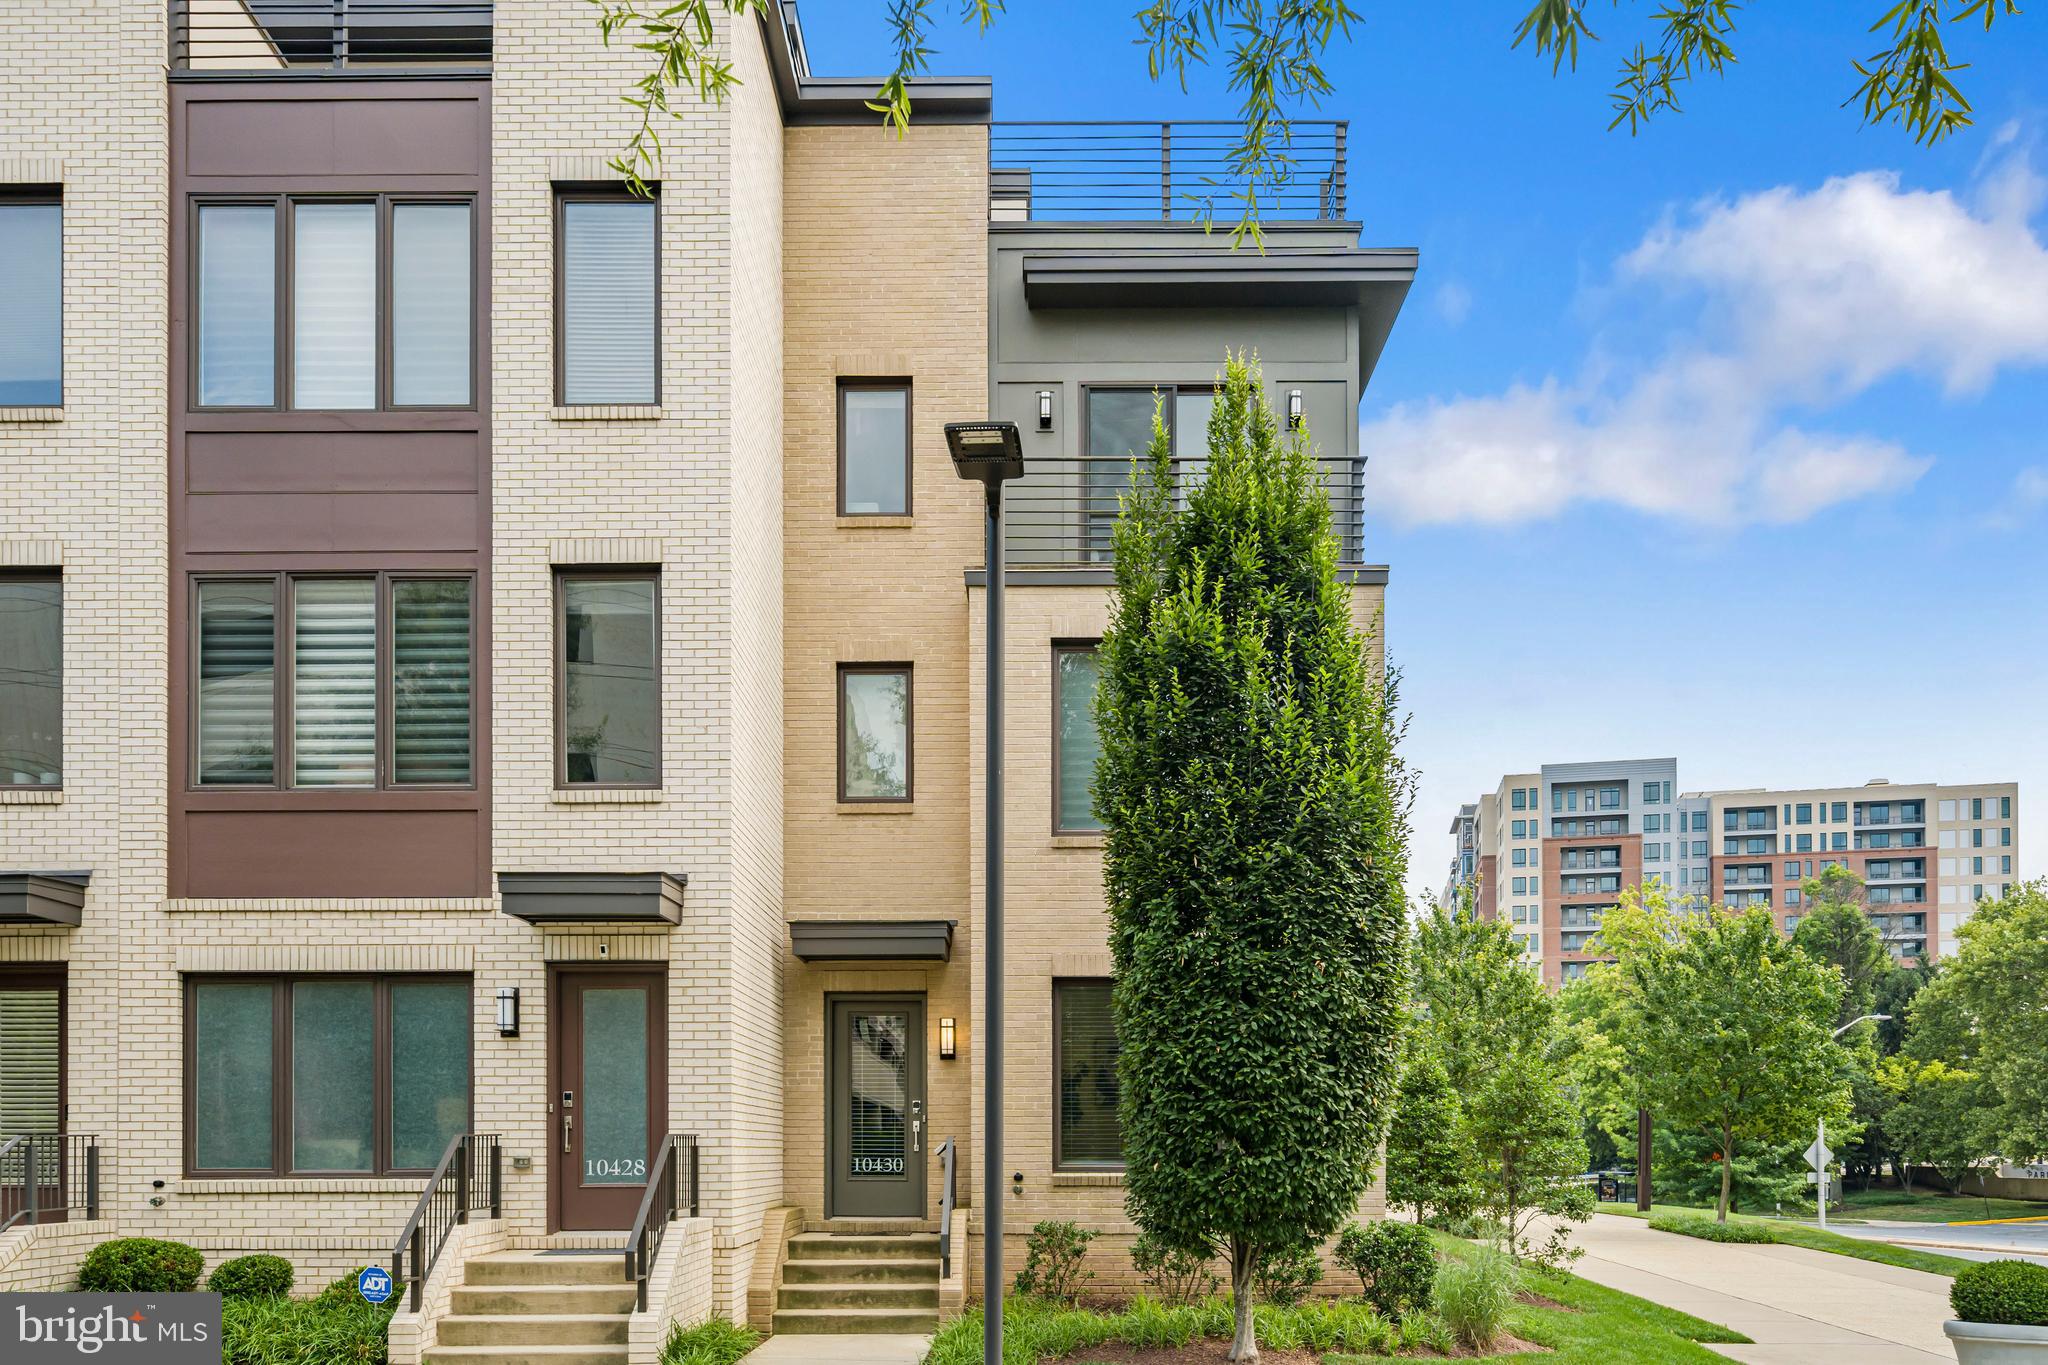
BETHESDA
10430 BREUER STREET
4 Beds
3 Baths
2,731 Sq.Ft.
$1,220,000
MLS#: MDMC2242974

BETHESDA
5819 GROSVENOR LANE
4 Beds
3 Baths
2,136 Sq.Ft.
$1,025,000
MLS#: MDMC2255160

BETHESDA
8015 QUARRY RIDGE WAY
4 Beds
3 Baths
3,128 Sq.Ft.
$1,100,000
MLS#: MDMC2255388

BETHESDA
5711 WYNGATE DRIVE
3 Beds
2 Baths
1,852 Sq.Ft.
$1,079,900
MLS#: MDMC2249522

BETHESDA
6210 GREENTREE ROAD
4 Beds
3 Baths
2,083 Sq.Ft.
$1,200,000
MLS#: MDMC2249738

BETHESDA
8901 MELWOOD ROAD
4 Beds
4 Baths
2,470 Sq.Ft.
$1,045,000
MLS#: MDMC2254878

BETHESDA
6511 CALLANDER DRIVE
5 Beds
3 Baths
1,872 Sq.Ft.
$1,025,000
MLS#: MDMC2248294

BETHESDA
5806 WILSON LANE
4 Beds
2 Baths
2,534 Sq.Ft.
$1,195,000
MLS#: MDMC2246148

BETHESDA
6820 WISCONSIN AVENUE 5013
2 Beds
2 Baths
1,600 Sq.Ft.
$1,000,000
MLS#: MDMC2261146

BETHESDA
5007 ELSMERE PLACE
4 Beds
3 Baths
2,742 Sq.Ft.
$1,035,000
MLS#: MDMC2259084
