


Property
Beds
3
Full Baths
2
1/2 Baths
None
Year Built
1950
Sq.Footage
2,201
✨ NEW LISTING — A Rare Severn Rancher on a Sprawling .59 Acre Lot ✨ If you’ve been waiting for a home that delivers space, character, updates, and lifestyle all in one — this is the one. Welcome to this beautifully updated 3 bedroom, 2 bath rancher sitting on a gorgeous .59 acre lot with a 2‑car detached garage and a bonus finished room above the garage that’s perfect for a home office, gym, studio, or the ultimate man cave. Inside, the home blends charm with modern upgrades: 🔥 Huge kitchen with an impressive center island 🔥 Whitewashed hardwood floors throughout 🔥 Massive family room with crown molding 🔥 Newer pellet stove insert for cozy winter nights 🔥 Sunroom addition that floods the home with natural light 🔥 Architectural roof and new French doors leading to the patio There’s even a third full bath already started �� giving the next owner the chance to finish it exactly to their taste. The lower level is unfinished, offering endless possibilities: storage, a workshop, a recreation room, a gym, or additional living space. Outside, the property shines with room to breathe, play, entertain, and expand. The detached garage and bonus room add incredible flexibility you won’t find in most homes at this price point. This is the kind of property that checks boxes you didn’t even know you had — land, updates, versatility, and that hard‑to‑find rancher layout. 📍 1267 Delmont Rd, Severn 💲 $449,900 🛏 3 Bedrooms 🛁 2+ Baths (third bath started) 🚗 2‑Car Detached Garage + Bonus Room 🌳 .59 Acre Lot If you’re looking for a home that offers space, comfort, and room to grow — you’ll want to see this one in person.
Features & Amenities
Interior
-
Total Bedrooms
3
-
Bathrooms
2
-
Above Grade Finished Area
2201.0
-
Basement YN
YES
-
Cooling YN
YES
-
Cooling
Central Air, Ceiling Fan(s), Electric
-
Heating YN
YES
-
Heating
Electric, Heat Pump
-
Main Level Bedrooms
3
-
Pet friendly
N/A
Exterior
-
Garage
Yes
-
Garage spaces
2
-
Construction Materials
Vinyl Siding
-
Parking
Off Street, Garage, Driveway, Detached
-
Pool
No
-
Waterfront YN
NO
Area & Lot
-
Lot Size(acres)
0.59
-
Lot Size(square feet)
25,700
-
Property Type
Residential
-
Property Sub Type
Single Family Residence
-
Architectural Style
Ranch/Rambler
Price
-
Sales Price
$449,900
-
Tax Amount
$5,583
-
Sq. Footage
2,201
-
Price/SqFt
$204
HOA
-
Association
No
School District
-
Elementary School
N/A
-
Middle School
N/A
-
High School
N/A
Property Features
-
New Construction
NO
-
Foundation Details
Block
-
Senior Community YN
NO
-
Sewer
Public Sewer
-
Tax Lot
C
-
Water Source
Well
Schedule a Showing
Showing scheduled successfully.
Mortgage calculator
Estimate your monthly mortgage payment, including the principal and interest, property taxes, and HOA. Adjust the values to generate a more accurate rate.
Your payment
Principal and Interest:
$
Property taxes:
$
HOA fees:
$
Total loan payment:
$
Total interest amount:
$
Location
County
ANNE ARUNDEL
Elementary School
Middle School
High School
Listing Courtesy of Joseph J Grimes, Douglas Realty LLC
RealHub Information is provided exclusively for consumers' personal, non-commercial use, and it may not be used for any purpose other than to identify prospective properties consumers may be interested in purchasing. All information deemed reliable but not guaranteed and should be independently verified. All properties are subject to prior sale, change or withdrawal. RealHub website owner shall not be responsible for any typographical errors, misinformation, misprints and shall be held totally harmless.

Salesperson, Realtor
Jeremy Sanchez
Call Jeremy today to schedule a private showing.

* Listings on this website come from the FMLS IDX Compilation and may be held by brokerage firms other than the owner of this website. The listing brokerage is identified in any listing details. Information is deemed reliable but is not guaranteed. If you believe any FMLS listing contains material that infringes your copyrighted work please review our DMCA policy and learn how to submit a takedown request.© 2024 FMLS.
Related Properties

SEVERN
7771 VENICE LANE
3 Beds
2 Baths
2,184 Sq.Ft.
$500,000
MLS#: MDAA2157194
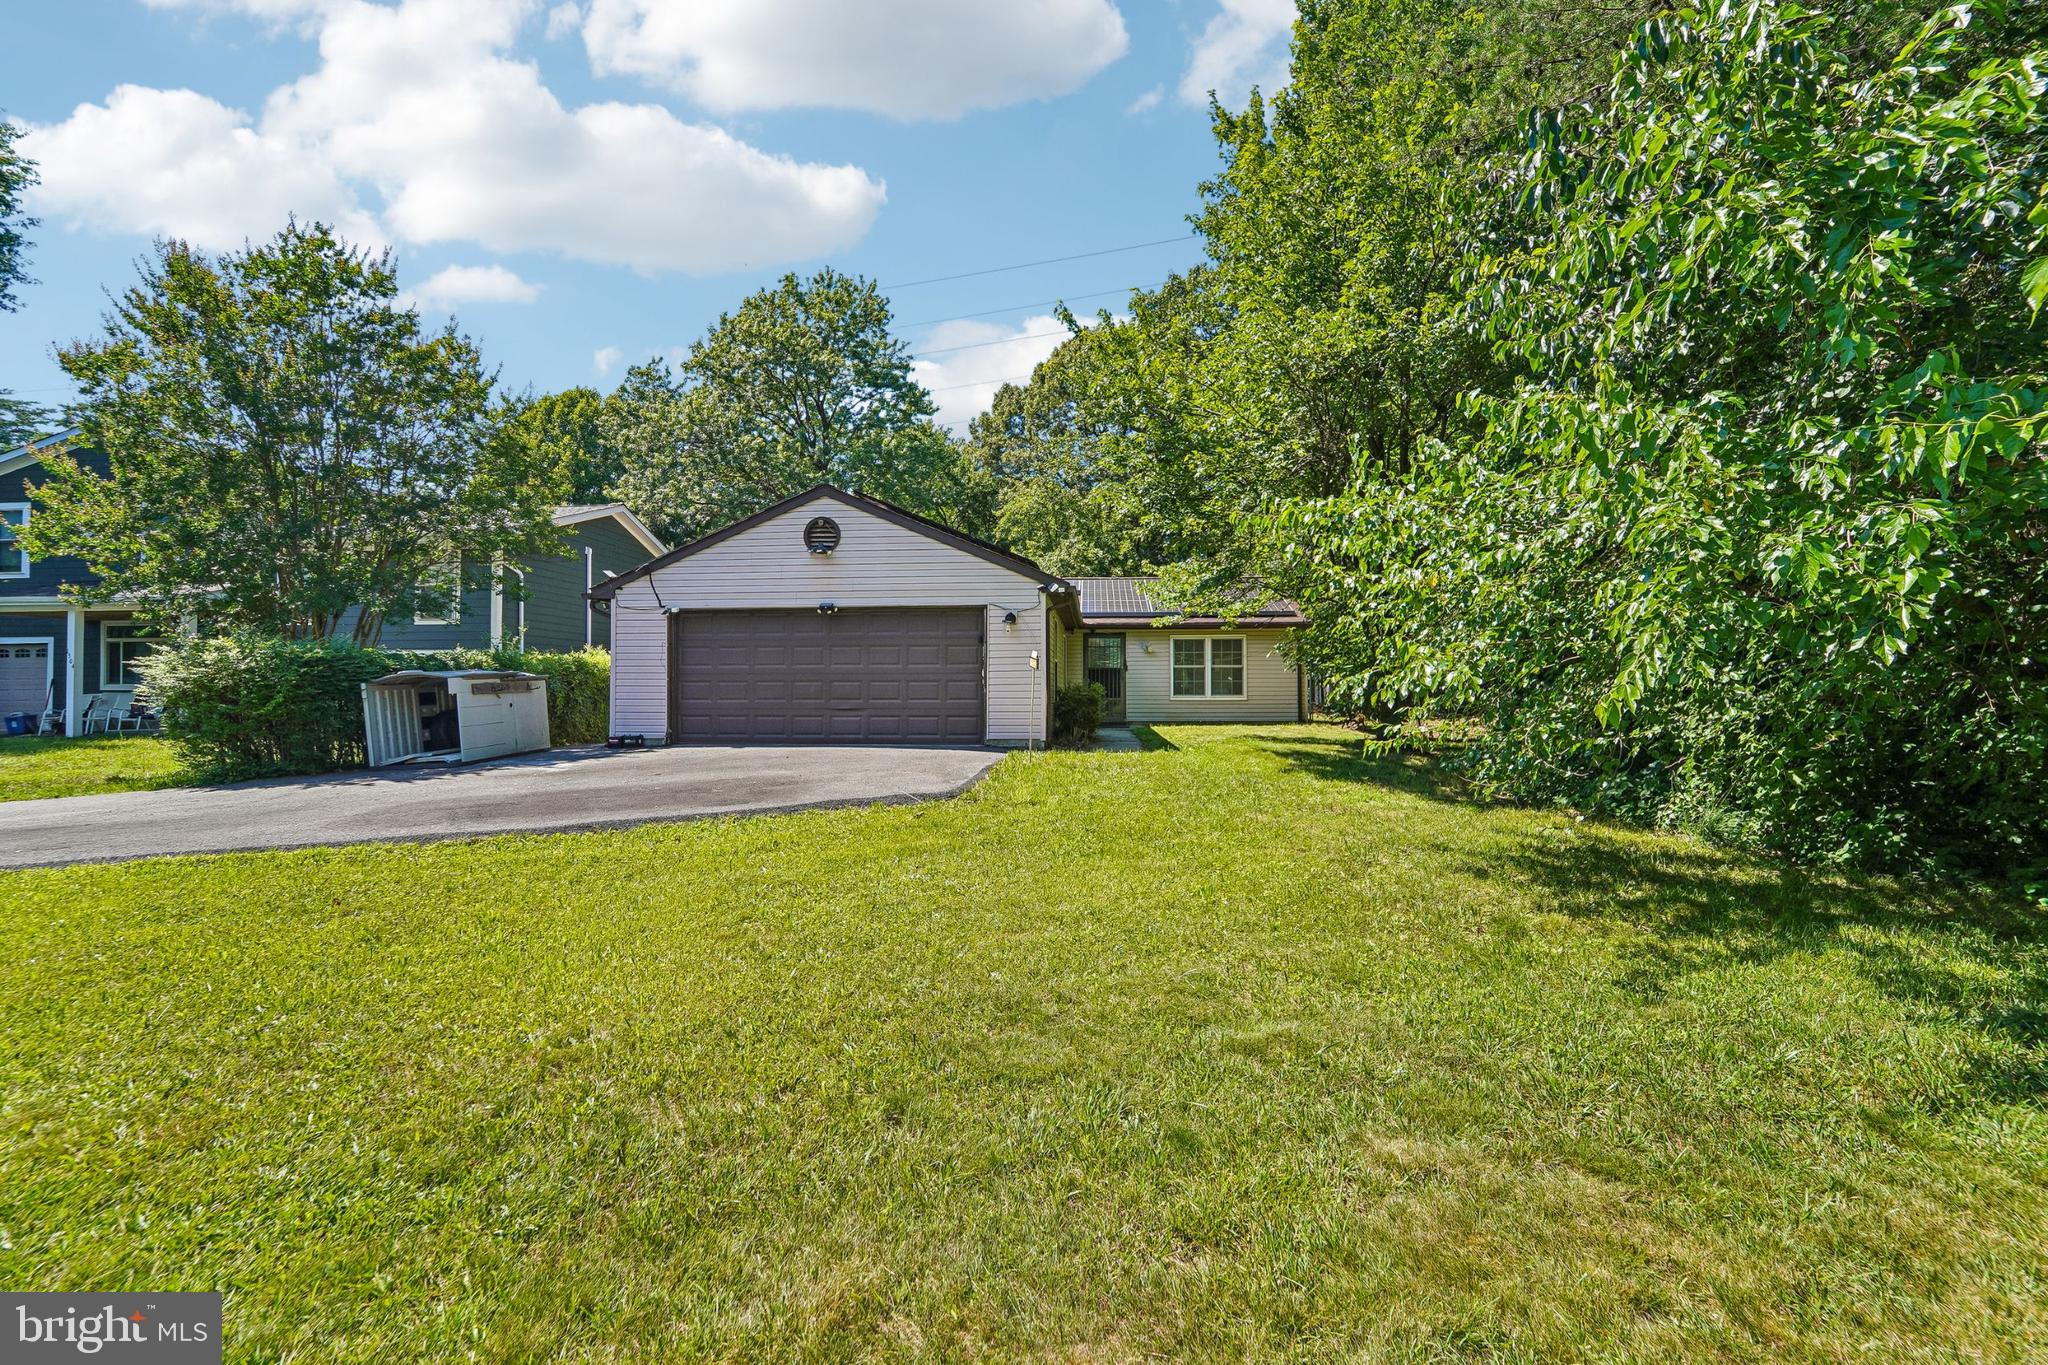
SEVERN
1502 CLEARFIELD CIRCLE
2 Beds
1 Baths
1,031 Sq.Ft.
$380,000
MLS#: MDAA2149906
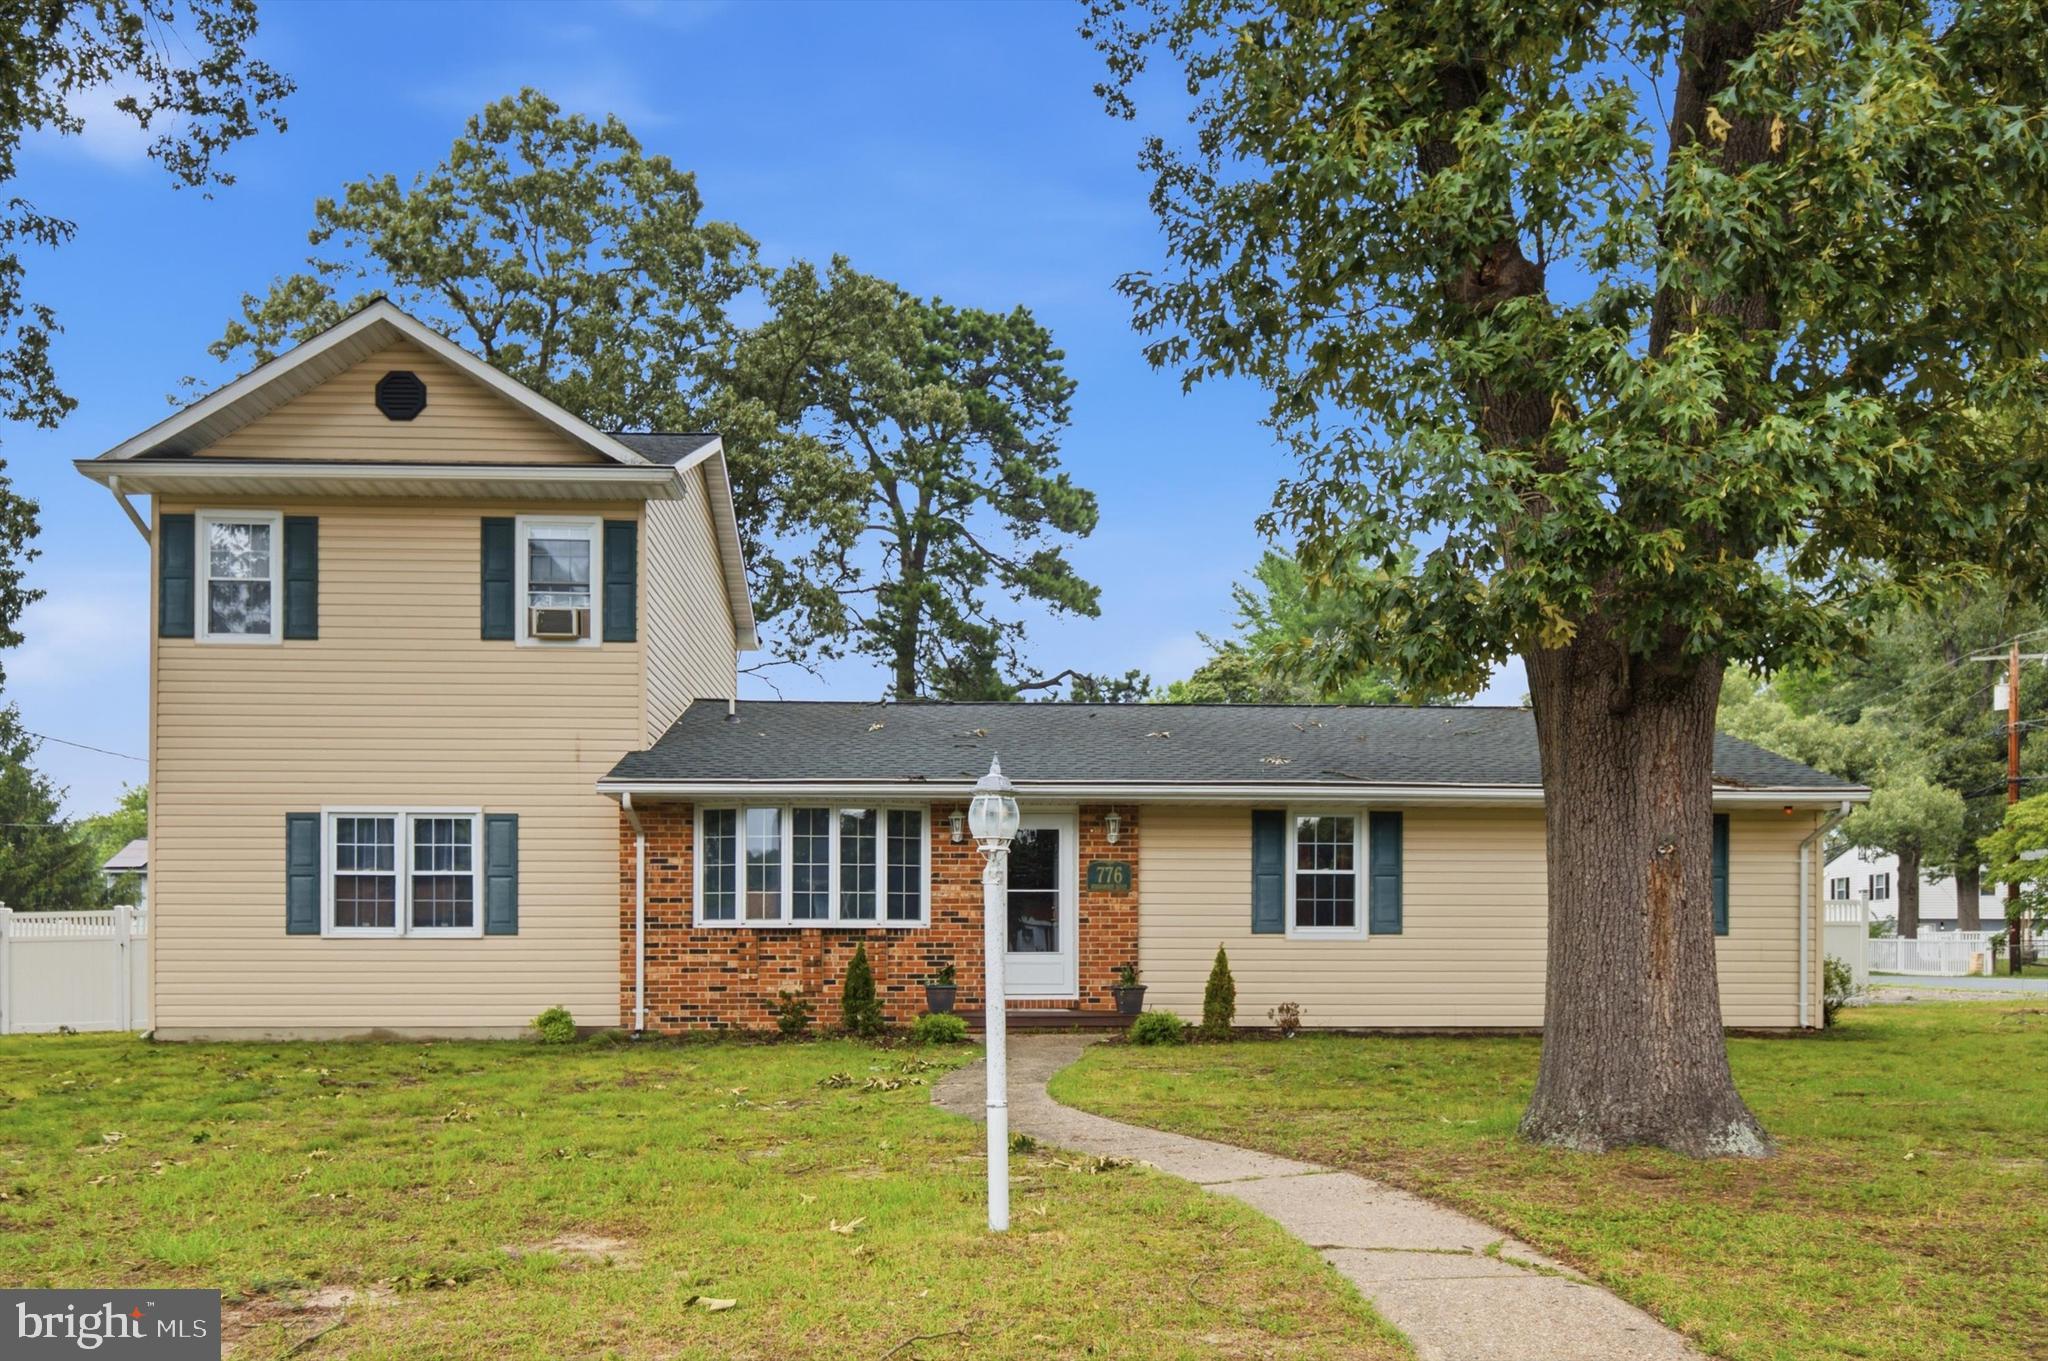
SEVERN
776 EVERGREEN ROAD
4 Beds
2 Baths
2,168 Sq.Ft.
$500,000
MLS#: MDAA2150868

SEVERN
1822 SEVERN HILLS LANE
3 Beds
3 Baths
1,356 Sq.Ft.
$445,000
MLS#: MDAA2154448

SEVERN
1154 CARINOSO CIRCLE
3 Beds
2 Baths
2,300 Sq.Ft.
$480,000
MLS#: MDAA2158694

SEVERN
7901 BENTBOUGH ROAD
4 Beds
3 Baths
2,154 Sq.Ft.
$409,900
MLS#: MDAA2159952

SEVERN
7745 VENICE LANE
3 Beds
2 Baths
2,184 Sq.Ft.
$515,000
MLS#: MDAA2154108

SEVERN
1718 SEVERN ROAD
3 Beds
2 Baths
2,821 Sq.Ft.
$535,000
MLS#: MDAA2153592

SEVERN
7954 QUARTERFIELD ROAD
4 Beds
1 Baths
1,700 Sq.Ft.
$444,500
MLS#: MDAA2153824

SEVERN
7906 CARRIAGE DRIVE
2 Beds
2 Baths
1,682 Sq.Ft.
$445,000
MLS#: MDAA2158102
