


Property
Beds
3
Full Baths
2
1/2 Baths
1
Year Built
2020
Sq.Footage
2,184
Open house Sunday October 18th,12 pm - 3pm! Please see the attached map for visitor parking locations. We look forward to seeing you! Welcome home to Severn Meadows! Tucked away from the main road, this end-unit townhome offers something you can’t easily recreate: a unique view through the neighboring homes to mature trees, with the community gazebo just steps away. Enjoy open green space, seasonal community events, and a peaceful setting that makes it easy to feel connected to the neighborhood. Inside, three finished levels offer room to settle in today and create the space you'll need over time. The kitchen sits at the heart of the second level, naturally separating the dining area from the living room and creating distinct spaces to gather, unwind, and entertain. Upstairs, three bedrooms, two full baths, and a conveniently located laundry room keep everyday living simple. The finished lower level adds another layer of possibility, whether you envision a home office, workout area, playroom, or additional living space. With a rough-in already in place for a full bath, there’s even more potential to make the space work for your needs. Additional features include pre-wiring for a home security system and the potential to connect compatible garage, front door lock, and porch light features to a smart-home setup, offering opportunities for added convenience. Loved and well maintained, this home combines a distinctive setting with a flexible layout ready for its next chapter. The seller is offering a 2-1 rate buydown for qualified buyers, subject to lender approval and applicable terms.
Features & Amenities
Interior
-
Other Interior Features
Ceiling Fan(s), Kitchen Island, Pantry, Recessed Lighting, Walk-In Closet(s), Open Floorplan
-
Total Bedrooms
3
-
Bathrooms
2
-
1/2 Bathrooms
1
-
Above Grade Finished Area
2184.0
-
Basement YN
NO
-
Cooling YN
YES
-
Cooling
Central Air, Ceiling Fan(s), Electric
-
Fireplace YN
NO
-
Heating YN
YES
-
Heating
Natural Gas, Heat Pump
-
Pet friendly
Yes
Exterior
-
Garage
Yes
-
Garage spaces
1
-
Construction Materials
Vinyl Siding
-
Parking
Garage Door Opener, Garage, Driveway, Parking Lot, Inside Entrance, Attached
-
Patio and Porch Features
Deck
-
Pool
No
-
Waterfront YN
NO
-
View
Other
Area & Lot
-
Lot Features
Corner Lot
-
Lot Size(acres)
0.04
-
Lot Size(square feet)
1,875
-
Property Type
Residential
-
Property Sub Type
Townhouse
-
Architectural Style
Traditional
Price
-
Sales Price
$515,000
-
Tax Amount
$4,971
-
Sq. Footage
2,184
-
Price/SqFt
$235
HOA
-
Association
YES
-
Association Fee
$100
-
Association Fee Frequency
Monthly
-
Association Fee Includes
N/A
School District
-
Elementary School
N/A
-
Middle School
N/A
-
High School
N/A
Property Features
-
New Construction
NO
-
Association Amenities
Other, Playground
-
Foundation Details
Slab
-
Senior Community YN
NO
-
Sewer
Public Sewer
-
Tax Lot
90
-
Water Source
Public
Schedule a Showing
Showing scheduled successfully.
Mortgage calculator
Estimate your monthly mortgage payment, including the principal and interest, property taxes, and HOA. Adjust the values to generate a more accurate rate.
Your payment
Principal and Interest:
$
Property taxes:
$
HOA fees:
$
Total loan payment:
$
Total interest amount:
$
Location
County
ANNE ARUNDEL
Elementary School
Middle School
High School
Listing Courtesy of Diamond McLean, Keller Williams Realty Centre
RealHub Information is provided exclusively for consumers' personal, non-commercial use, and it may not be used for any purpose other than to identify prospective properties consumers may be interested in purchasing. All information deemed reliable but not guaranteed and should be independently verified. All properties are subject to prior sale, change or withdrawal. RealHub website owner shall not be responsible for any typographical errors, misinformation, misprints and shall be held totally harmless.

Salesperson, Realtor
Jeremy Sanchez
Call Jeremy today to schedule a private showing.

* Listings on this website come from the FMLS IDX Compilation and may be held by brokerage firms other than the owner of this website. The listing brokerage is identified in any listing details. Information is deemed reliable but is not guaranteed. If you believe any FMLS listing contains material that infringes your copyrighted work please click here to review our DMCA policy and learn how to submit a takedown request.© 2024 FMLS.
Related Properties

SEVERN
1402 NORCROSS LANE
5 Beds
4 Baths
2,365 Sq.Ft.
$575,000
MLS#: MDAA2152836

SEVERN
1718 SEVERN ROAD
3 Beds
2 Baths
2,821 Sq.Ft.
$550,000
MLS#: MDAA2153592

SEVERN
7771 VENICE LANE
3 Beds
2 Baths
2,184 Sq.Ft.
$500,000
MLS#: MDAA2157194

SEVERN
7954 QUARTERFIELD ROAD
3 Beds
1 Baths
1,700 Sq.Ft.
$444,500
MLS#: MDAA2153824

SEVERN
7906 CARRIAGE DRIVE
2 Beds
2 Baths
1,682 Sq.Ft.
$445,000
MLS#: MDAA2158102

SEVERN
81 W VIRGINIA AVENUE
3 Beds
3 Baths
2,292 Sq.Ft.
$570,000
MLS#: MDAA2151086
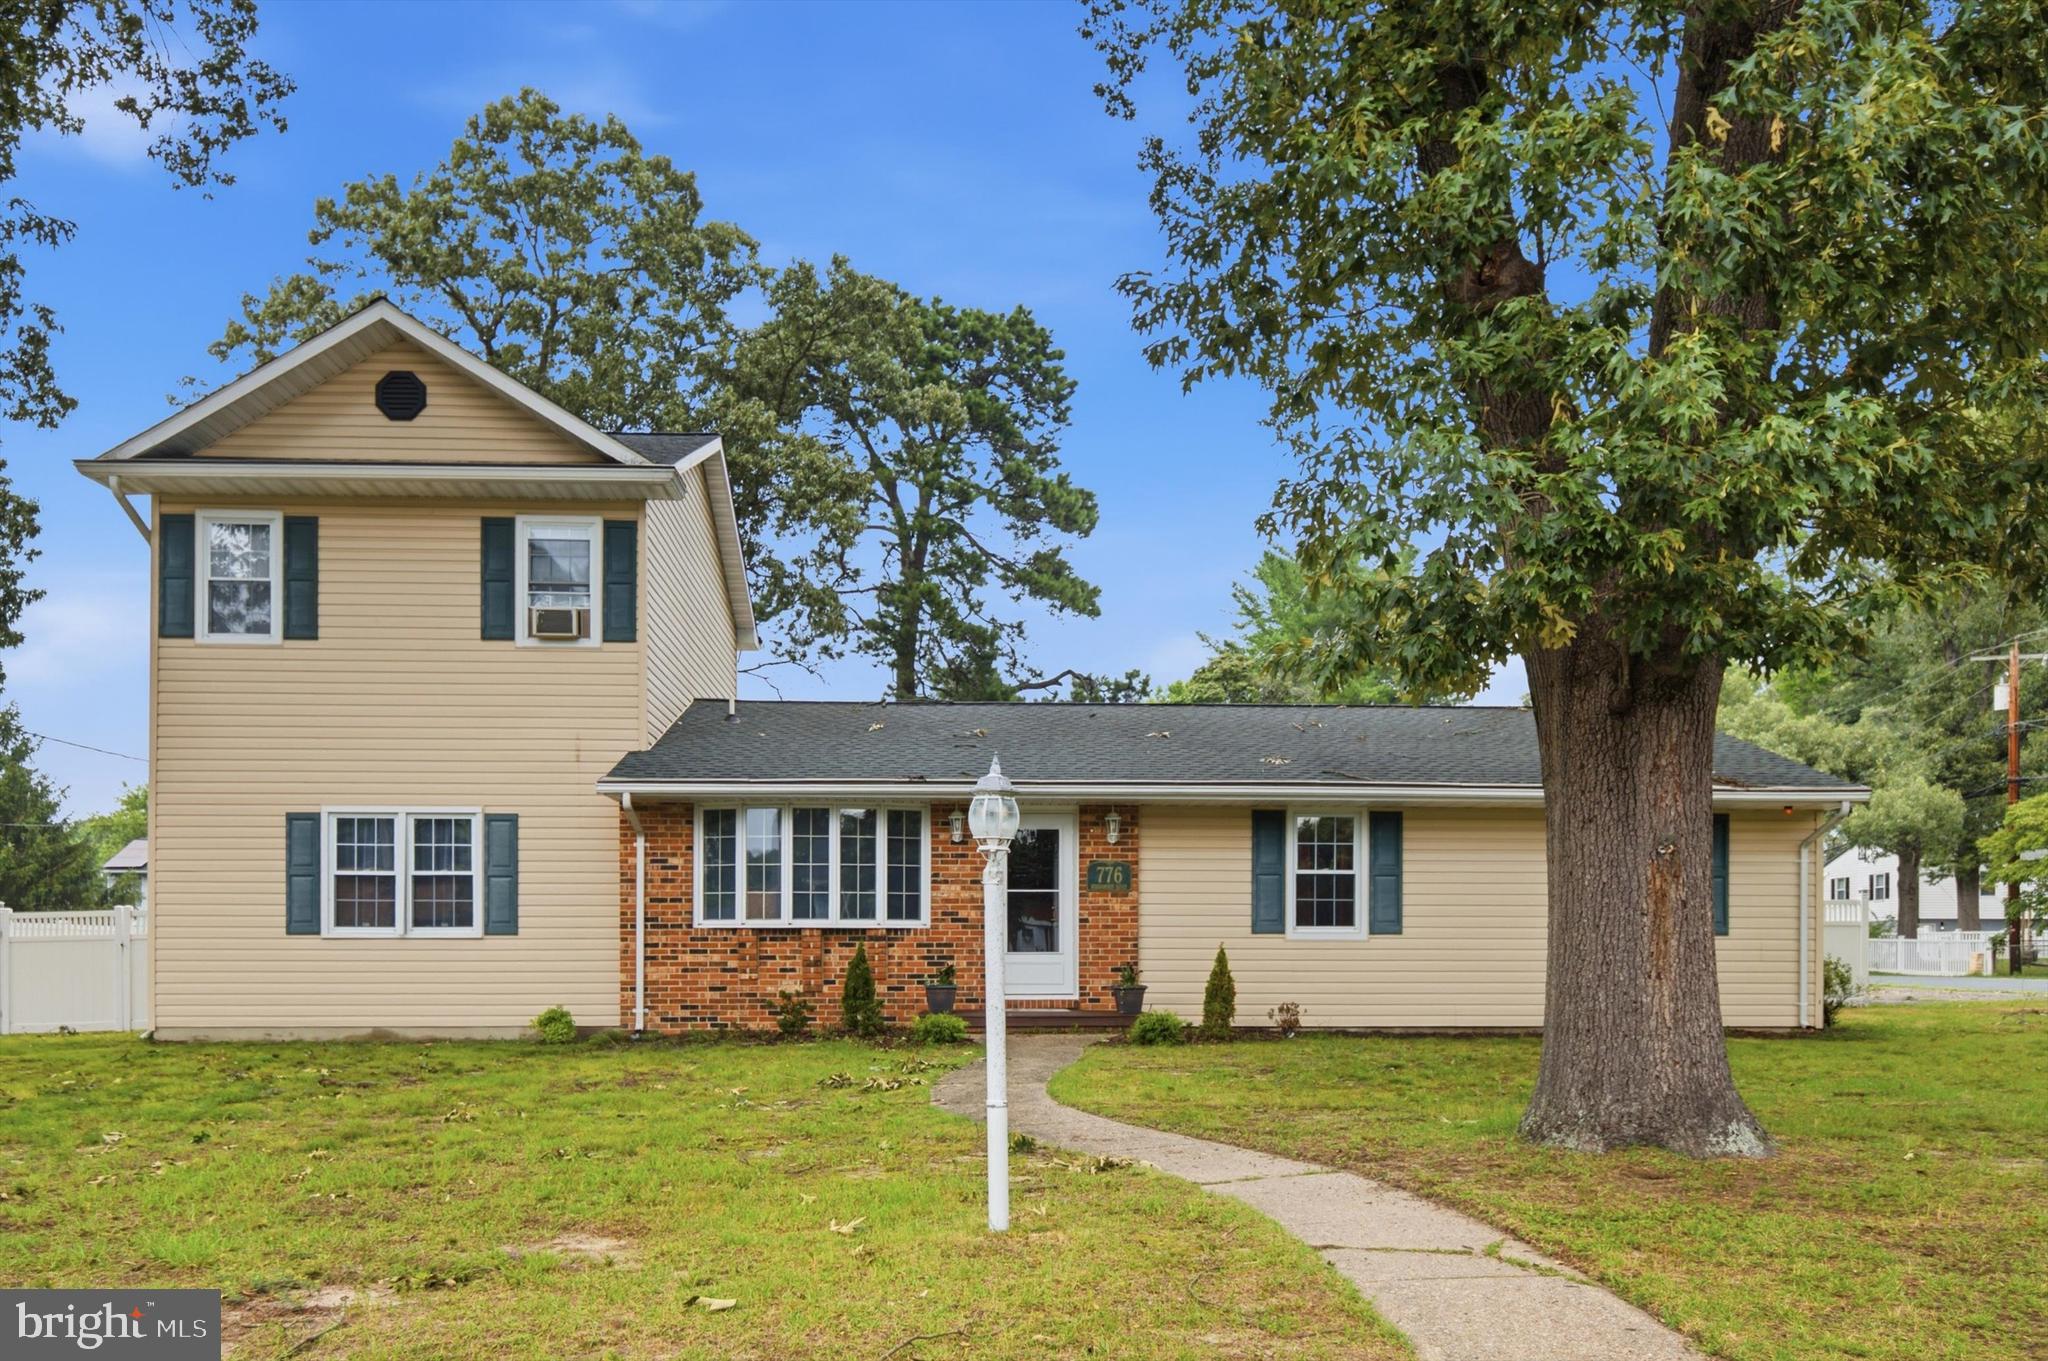
SEVERN
776 EVERGREEN ROAD
4 Beds
2 Baths
2,168 Sq.Ft.
$500,000
MLS#: MDAA2150868

SEVERN
1242 DELMONT ROAD
4 Beds
2 Baths
2,845 Sq.Ft.
$425,000
MLS#: MDAA2158974

SEVERN
1822 SEVERN HILLS LANE
3 Beds
3 Baths
1,356 Sq.Ft.
$475,000
MLS#: MDAA2154448

SEVERN
1154 CARINOSO CIRCLE
3 Beds
2 Baths
2,300 Sq.Ft.
$480,000
MLS#: MDAA2158694
.png)