Properties

Browse or get in touch to schedule a walkthrough.

  • Nearby me
Price range

Popular Features

Community Features

Association

Property Features

Waterfront

View

Exterior Features

Interior Features

Style

10000 properties match your criteria

Updated 1 minute ago

E-Alert name

Classic, handsome center hall with updates throughout including kitchen, bath, HVAC, propane generator & more. County location, yet near all the conveniences of city life.  Large LR, DR and den on main level. Breakfast room/sunroom with fabulous view of the back yard and sunlight streaming in. Great 3rd floor with bedroom, office and bath.  Large, level landscaped lot and garage complete this gem!
#1003782534

BALTIMORE

6002 LAKEVIEW ROAD

5 Beds

3 Baths

N/A

$614,900

MLS#: 1003782534

CHARMING HOME LOCATED IN A WATER PRIVILEGED COMMUNITY !!THIS HOME FEATURES A HUGE DETACHED OVER SIZED GARAGE.LOWER LEVEL PARTIALLY FINISHED W/ PLENTY OF STORAGE SPACE & ACCESS TO BACKYARD THAT OVERLOOKS THE COMMUNITY WATER PARK.MAIN LEVEL OF HOME HAS HARDWOOD FLOORS OPEN KITCHEN WITH SEPARATE DINING AREA..HOME IS VERY WELL MAINTAINED.SELLER HAS AN UPDATED ELEVATION CERTIFICATION...
#1002586524

BALTIMORE

3102 RIVER DRIVE ROAD

3 Beds

1 Baths

N/A

$199,999

MLS#: 1002586524

Price Reduced! Renovated in 2013. Kitchen boasts Maple Cabinets,SS Appliance Pkg & Granite Counters. Crown molding, wainscoting, woodlike pergo & w/w carpet. Finished Basement for entertaining! Roof, Windows & Doors replaced. Back & Front Decks, Side Porch, Pavered Patio & Soft Landscaping Grace Exterior! Huge 12'6"x16 ft shed, Privacy Fence & New asphalt drive. Near major hwys.
#1002283314

BALTIMORE

2810 MANOFF ROAD

3 Beds

2 Baths

1,592 Sq.Ft.

$239,900

MLS#: 1002283314
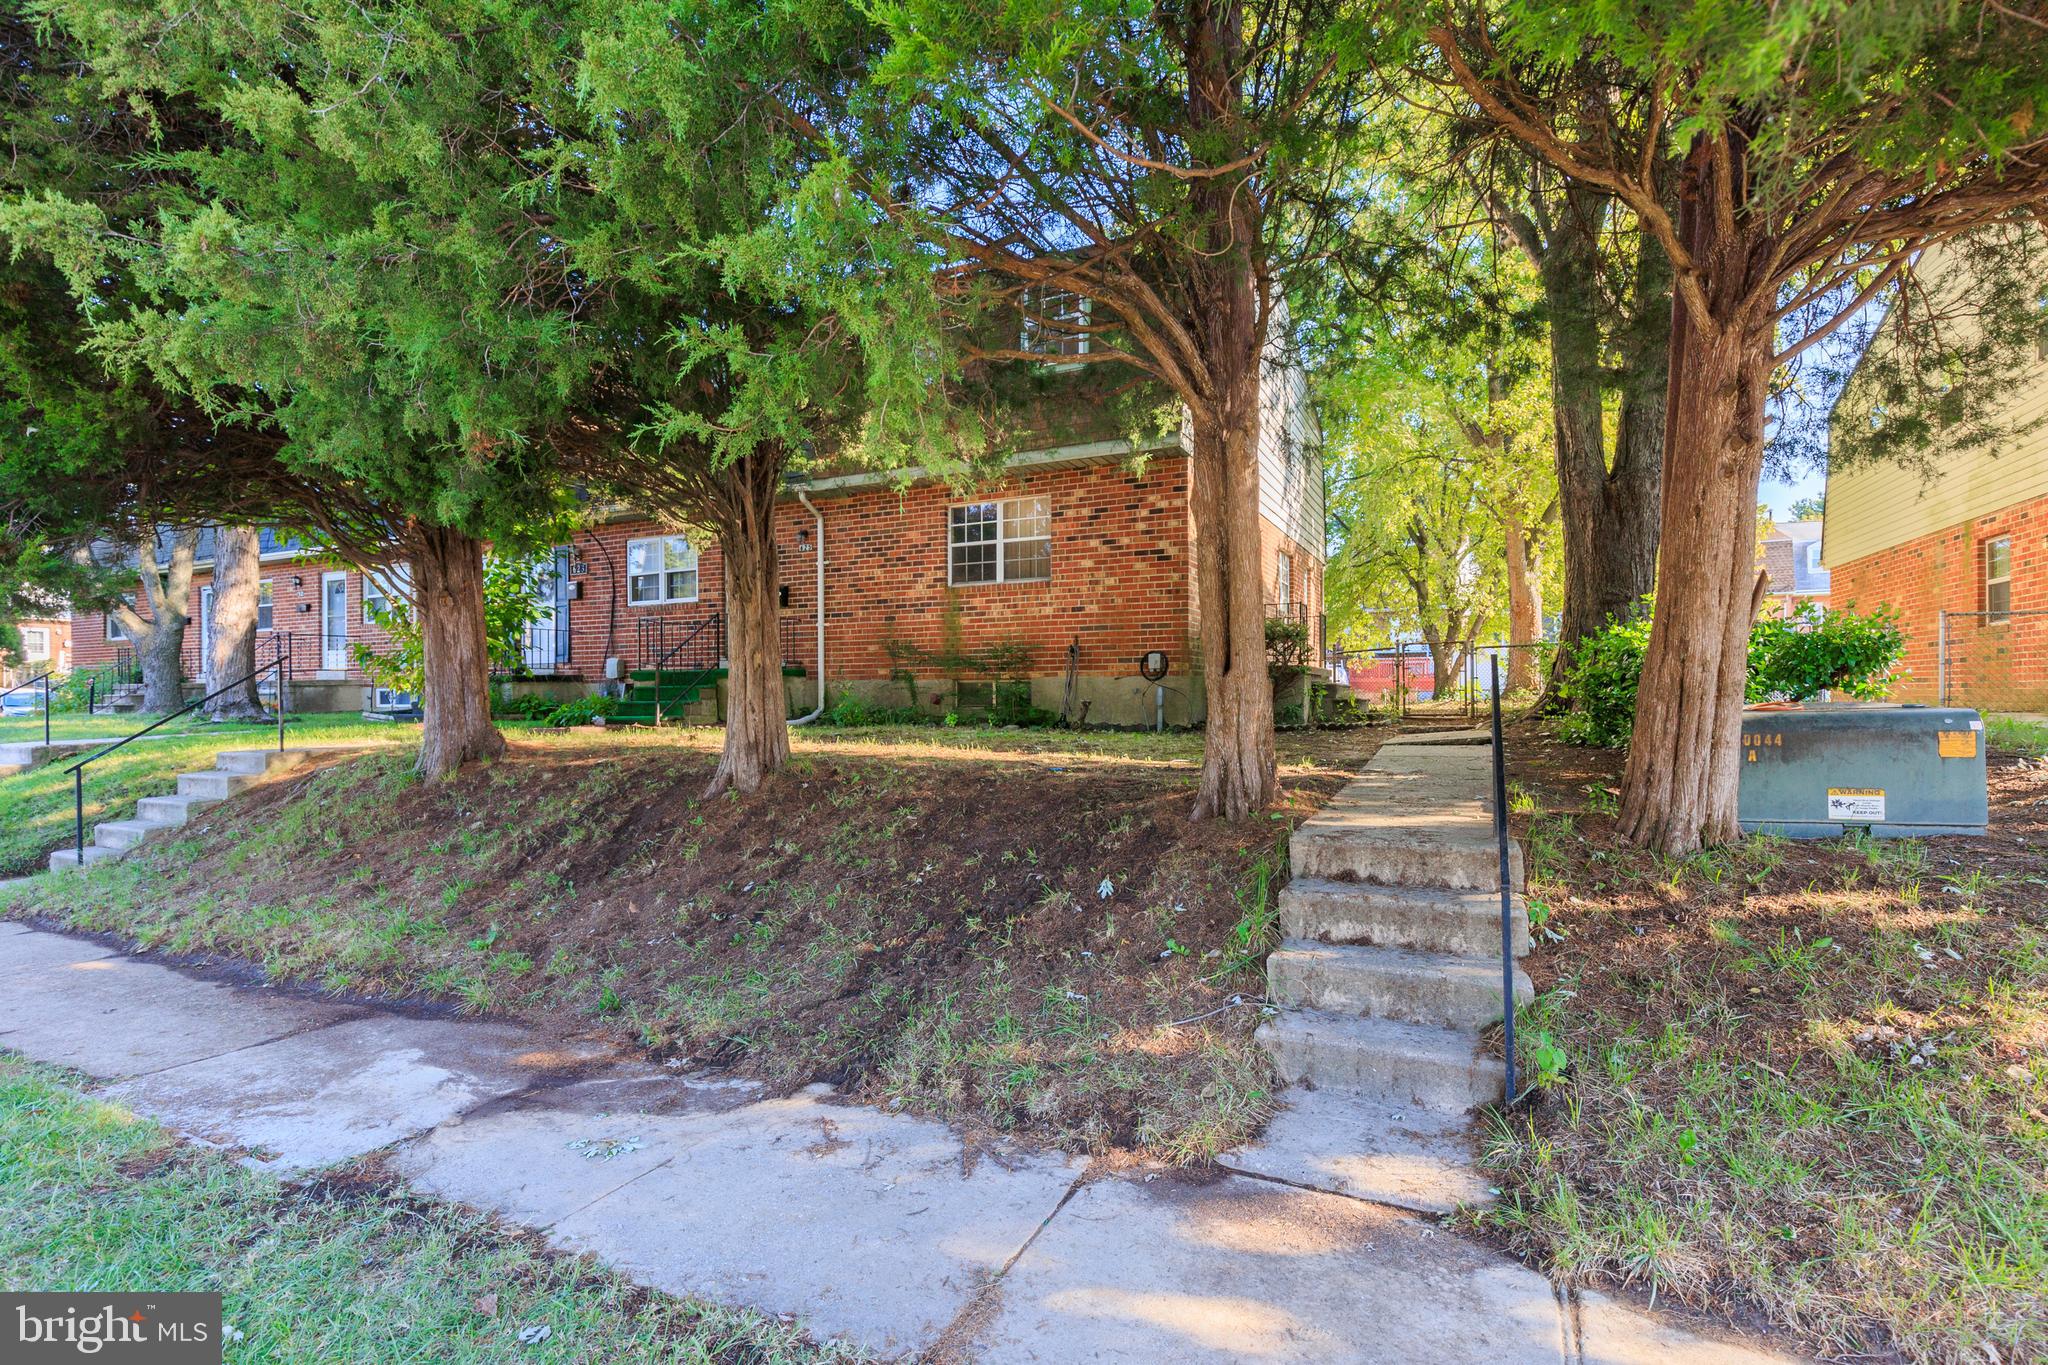
AMAZING INVESTMENT OPPORTUNITY!! Seller is looking for a serious investor or a handy homeowner that is seeking a great investment opportunity. This property can be fixed up and resold for quick cash, rented for great cash flow, or made into a great home for a family! Property will be sold AS - IS. Seller will not consider any inspection contingencies and will only consider cash or private money offers. Property is vacant and easy to show so schedule your showing today!
**MULTIPLE OFFERS - Seller is asking for highest and best offers through Wednesday 10/12 at 5pm**
#MDBC2051614

MIDDLE RIVER

627 W KINGSWAY

3 Beds

1 Baths

1,054 Sq.Ft.

$99,900

MLS#: MDBC2051614

So much to love with this home. It is situated in a large cul-de-sac! It is  so spacious for family, entertaining, and outdoor fun.  From the front porch, you enter to a very welcoming large foyer. On your left you will find an office with a walls of built-ins,  2 large windows for abundant light. To the right are the huge living room and dining room with sliding doors to the deck..  Windows galore in these two rooms.  So bright and spacious for great entertaining. Off the dining room you enter the large kitchen with an island, granite counters, stainless steel appliances, sliding doors to the deck and beautiful wood cabinets that shine. The kitchen overlooks the large family room with a wood burning stone fireplace and hearth. This also leads to the deck with sliding doors. There is a powder room and laundry room on this level. Upstairs you will find 4 bedrooms all with ceiling fans. The primary bedroom is enormous with 2 HUGE walk in closets and a dormer for storage. 2 vanities, jetted tub, separate shower and dressing area. There is a spacious hall bath to service the other 3 large bedrooms. In the lower level, you will find a very spacious rec room, another large room that was a doctor's  office, and a waiting room with a powder room.  The storage utility room is on the other side of the basement and has built in storage shelves . Tons of space in this recreation area for games, pool table, etc.  So much to enjoy in the yards, barbecuing on the huge deck with commercial outdoor lighting, and  a  large garden  that has been recently fortified and ready for the warm weather. The shed is at the end of the long resurfaced driveway. The windows are triple hung. A John Deere tractor is included with the purchase. The home has central vacuum. There are flower boxes on the deck that have watering hoses going through them. Very convenient method. There is a rotted board on the deck. It will be replaced next week.
#MDMC2122754

OLNEY

17101 THATCHER COURT

4 Beds

2 Baths

3,852 Sq.Ft.

$899,000

MLS#: MDMC2122754

One of the last Premium Lots located and tucked way in the area of LaPlata off Hawkins Gate Road. Recorded Perc and level squared lot with no worries or hassels of having to deal with HOA.  Electric is already available on-site, Sellers PAID $15,000 to have electric brought to the lot.  Plats are available.  Bring your builder or ask for recommendations.  Excellent schools nearby with privacy and seclusion.
#MDCH2037978

LA PLATA

11364 FAIR FOUNTAIN FARM ROAD

None Beds

None Baths

3.04 acres

$270,000

MLS#: MDCH2037978

3BR 2BA TOWNHOME W/DECK & FENCED REAR YARD**PREFER NO SMOKING&NO PETS, WILL CONSIDER CASE BY CASE THOUGH**
#1001287755

PASADENA

1209 CASTINE COURT 46

3 Beds

2 Baths

1,240 Sq.Ft.

$1,545

MLS#: 1001287755

Welcome to your dream home! 6524 Burgundy Lane is in the highly sought after River Hill school district, which is consistently ranked as the top public school in Maryland and one of the best in the entire country! Conveniently located right in between Washington D.C. & Baltimore and only minutes from downtown Ellicott City, Columbia, Patapsco state park with plenty of walking trails, golf courses and so much more.  Don't let this rare gem pass you by; it is absolutely breathtaking and perfect from the inside out. Upon entering the residence, you're warmly greeted by the spacious and sunny sitting room, which boasts modern aspects of the home while making it feel cozy. As you make your way through, you enter the dining room with a boastful chandelier and exquisite wood trim throughout. This next stop is where we need to pause a moment: the open concept kitchen, living room, and outdoor space are nothing short of remarkable. Close your eyes and imagine the joy you'll feel from calling this place home on a warm, sunny July afternoon. You're cooking a meal in the immaculate chef’s kitchen using your high-end stainless steel appliances, cutting vegetables over the granite countertop, while some family and friends gather only a few feet away in the living room. The windows are open, and you can hear others splashing around and loving every second of the pool in this 80-degree weather. Moments pass, and you get everyone to sit down on the newly updated TREX deck/patio to eat together. Just before eating, you realize how thankful you are and appreciative to be living in this wonderful home. Back to the interior of the home, you make your way past the half bath on the main level and step into the oversized garage, which is perfect for parking and provides plenty of storage space. Moving to the second floor, you have four sizable bedrooms with two full baths. The master bedroom deserves its own attention as it has a perfectly sized room with a walk-in closet, an amazing and modern bathroom with a sitting tub to enjoy the birds chirping on the lovely Maryland days. As we descend into the basement, this is the most adaptable space that can be an additional living, movie, play, in-law suite, office space, or whatever your heart desires. The outdoor patio leads to the yard, which is perfect for playing or for your pet(s) to roam around. As you look back at the home from the rear, you wonder how this place could even be true as it feels like everything you've ever wanted. Don't let this property pass you by, as it’s truly once in a lifetime.
#MDHW2038132

CLARKSVILLE

6524 BURGUNDY LANE

4 Beds

2 Baths

2,840 Sq.Ft.

$999,900

MLS#: MDHW2038132

All Brick 3 Level Duplex offers 2 bedrooms and 1.1 baths. Hardwood floors in living room and upper level. Updates in the past to include windows, baths , kitchen & more ! Upper level has 2 bedrooms & bath. Lower level has family room , 1/2 bath, laundry area and storage. Walk-out stairs to patio area. Huge back yard that is fenced. Close to schools & shopping.View docs. OPENS TO INVESTORS 4.12
#1000310622

BALTIMORE

5647 PIONEER DRIVE

2 Beds

1 Baths

N/A

$69,000

MLS#: 1000310622

Welcome to Lake Falls - Baltimore County!   New price and updated with new paint!  Watch the world go by relaxing on your front porch - come see this great home that features a NEW kitchen, 3 bedrooms, 2 full baths, hardwood floors, extra large living room with built-ins and wood burning fireplace,  Watch the birds or grill from your adjoining deck.  An extra bonus - A art/yoga studio or a extra bedroom in the lower level with large windows and separate entrance.  Play on the neighborhood breezeway and enjoy the sledding hill.  Steps to shops, cafe's, the light rail and Lake Roland.  Convenient to everywhere!
#MDBC101682

BALTIMORE

1230 LAKE FALLS ROAD

3 Beds

2 Baths

1,920 Sq.Ft.

$464,900

MLS#: MDBC101682

2-car garage McHenry Row TH with water views. First floor has den/br with French doors, bath & laundry. Main level has beautiful wood floors, natural light, gas fireplace, dining room, large open kitchen with granite counters & stainless appliances. Bedroom level features 2 large master suites with tray-ceilings & ensuite baths. Loft has wet bar and walks out to 700sf deck.
#1001140381

BALTIMORE

1403 BENJAMIN STREET

3 Beds

3 Baths

2,380 Sq.Ft.

$3,085

MLS#: 1001140381

Gorgeous Colonial home only 2 years young located on a quiet cul-de-sac next to a jogging-walking path and sidewalks. 4 large bedrooms w/ceiling fans, and 2.5 Baths. Beautiful hardwood floors on entire 1st floor. Family room has gas fireplace. 42" soft close kitchen cabinetry with granite countertop & recessed lighting. All appliances convey. 9' ceilings on 1st floor and an impressive staircase leading to 2nd floor with laundry room. Beautiful master bedroom has deep tray ceilings & two walk-in closets. Master bath has double bowl vanities with make up station, jacuzzi tub and separate shower.  Enjoy the beautiful level fenced rear yard. Lower level has areaway with steps to rear yard. Public water & sewer.  Natural gas heat on lower levels with heat pump on upper level. 2-car garage. This move in ready home is convenient to Rts 140, 97 & 795. Home was built by a custom home builder only 2 years ago with lots of upgrades included.
#MDCR190998

WESTMINSTER

101 SKYLINE COURT

4 Beds

2 Baths

2,240 Sq.Ft.

$419,500

MLS#: MDCR190998

Enjoy resort style living in this beautiful 2 story home in active adult community. Soaring 9 foot ceilings in this spacious 3 bed 3 bath brick home. Corian countertops and elegant columns are sure to impress. The master and den on the first floor, upstairs has a loft 2 large bedrooms and a full bathroom. Whole house humidifier and  sprinkler system.  Comm. offers indoor pool-tennis-fitness center
#1000465987

WHITE PLAINS

4659 DIAMOND RIDGE LANE

3 Beds

3 Baths

N/A

$254,900

MLS#: 1000465987

Easy Country Living Awaits YOU!  If the pandemic has you feeling restless or bored, you have an option! Sited on 2 acres with sweeping views of shade trees, shrubs, flowers and bird, this custom built Ranch House (2009) and Revolutionary era Cabin could be for you!
The Ranch House is a flowing, bright and airy 3,028 square feet.  The spacious living room boasts a stone,  wood-burning fireplace which invite all to gather round on cool evenings.  French doors from here as well as the primary bedroom lead to a screened porch which extends almost the entire length of the home.  The primary bedroom is ample with a 4-piece en suite bath and an enormous walk-in closet complete with windows.
The country eat-in kitchen houses stainless steel appliances, under-cabinet lights, a peninsula, and a pass-through to a separate dining room.  
The oversized family room completes the picture! (This is not your 1950s Rancher).   There are many work/storage areas including the dry crawl space which holds the HVAC and water heater.   The laundry room is conveniently located off the kitchen.

Smokey Brown's Cabin, an accessory dwelling, was carted here from another location on Old New Windsor Pike in 1987.  The front, both facade and interior is original. This comfortable 1 bed, 1 bath country kitchen cabin with side porch was a coveted rental. It would make a fantastic AirBnb!

All of this solitude is located only a few miles from Carroll County Memorial Hospital, the Westminster shopping corridor, and is within walking distance to the charming town of New Windsor and its restaurants, post office, and convenience store.

Potential for subdividing.
This parcel can be purchased with 2730 Old New Windsor.
#MDCR2007980

NEW WINDSOR

2732 OLD NEW WINDSOR PIKE

4 Beds

None Baths

3,028 Sq.Ft.

$450,000

MLS#: MDCR2007980

AWESOME -- 4 bedroom, 3.5 bath SF --  located in Clarksburg Village. This 4,000+ sq ft home features an open floor plan, large foyer and formal living room and dining room.  The huge gourmet kitchen showcases stainless steel appliances including a gas range and a pantry.  The kitchen opens up to a breakfast area and family room leading to a large balcony overlooking the rear yard.  Natural light pours in through the home highlighting beautiful hardwood floors throughout.  A half bath completes this level. Upstairs, the spacious primary bedroom features a large walk in closet and a luxury ensuite bathroom with a shower and a separate soaking tub. Three additional bedrooms each with their own closets and a full bathroom in the hallway share this second level. Laundry room with a full sized washer and dryer conveniently located on bedroom level. The walk-out basement is fully finished and includes a huge recreation room, home theatre and full bath.  Rear basement entrance leads to a detached 2 car garage. Great location just minutes to Clarksburg Premium Outlets, Harris Teeter, and Black Hill Regional Park. Conveniently located close to I-270.
#MDMC2123246

CLARKSBURG

11856 PEPPERVINE DRIVE

4 Beds

3 Baths

4,144 Sq.Ft.

$4,200

MLS#: MDMC2123246

1 ... 162 163 164 165 166 ... 666
* Listings identified with the FMLS IDX logo come from FMLS and are held by brokerage firms other than the owner of this website. The listing brokerage is identified in any listing details. Information is deemed reliable but is not guaranteed. If you believe any FMLS listing contains material that infringes your copyrighted work please review our DMCA policy and learn how to submit a takedown request. © 2024. First Multiple Listing Service, Inc.

Send a message

Message successfully sent.

Your message

What is 3 + 4 ?

Reason for contacting?

I agree to receive email communication and understand I can unsubscribe at any time.

I agree to be contacted by Charis Realty Group - Christine Issler, Broker via call, email, and text for real estate services. To opt out, you can reply 'stop' at any time or reply 'help' for assistance. You can also click the unsubscribe link in the emails. Message and data rates may apply. Message frequency may vary. Privacy Policy

Sign Out

Virtual Assistant

Would you like to take the next step with this property? We can help you schedule a showing or virtual tour, or send you more details.

Yes, I would like more information.

Thank You for Your Reply, One of Our Agents will contact you as soon as possible

No, maybe later.

Thank you, you can always contact me via email, phone number or through the contact form.

Realhub AI

Lucy - Your AI-Powered Realtor

Update Your Temporary Password

Personalize your search

Enter your email and we'll notify you immediately when new listings match what you're looking for.

or enter email address

Already have an account ? Login here

Continue your home search

I agree to receive communications and understand I can unsubscribe at any time.

I agree to be contacted by Charis Realty Group - Christine Issler, Broker via call, email, and text for real estate services. To opt out, you can reply 'stop' at any time or reply 'help' for assistance. You can also click the unsubscribe link in the emails. Message and data rates may apply. Message frequency may vary. Privacy Policy

Already have an account ? Login here

We use cookies

We use cookies primarily for analytics to enhance your experience. By accepting, you agree to our use of these cookies. You can manage your preferences or learn more about our cookies policy.