Properties

Browse or get in touch to schedule a walkthrough.

  • Nearby me
Price range

Popular Features

Community Features

Association

Property Features

Waterfront

View

Exterior Features

Interior Features

Style

10000 properties match your criteria

Updated 1 minute ago

E-Alert name

Beautiful rambler on 1.16 acres with a full basement and so much potential! Add a closet and door to the office and you have three bedrooms on the main level and a bedroom is ready to be finished in the basement, just ceiling and carpet and it's done! Full bath in basement, family room and storage. Great yard, porch, and a great location in a quiet neighborhood. Make this house your dream home!
#1000431752

AVENUE

23200 KAYS WAY

2 Beds

2 Baths

N/A

$249,900

MLS#: 1000431752

Hurry to this immaculately maintained and updated home.  With multiple upgrades, compared to other units and peak condition this property is truly turn-key.  9 ft ceilings, quartz counters, crown molding, two primary suites, and main level access.  The spacious condo offers a beautiful open floor plan and two oversized bedrooms that can easily be used as primary bedrooms. Amenities include elevators in building, secure access, walking trails, a beautiful community center, and a luxurious pool.  NO CITY TAXES with easy access to shopping, dining, and major commuter routes.
#MDFR2042526

FREDERICK

6521 WALCOTT LANE 103

2 Beds

2 Baths

1,491 Sq.Ft.

$330,000

MLS#: MDFR2042526

Beautiful 3 bedroom 2 full bath open floor plan Rambler on a full walk out basement all on 19.00 acres!!  Gas fireplace, hardwood floors, 2 car finished garage.  Great private location.
#1001109877

MECHANICSVILLE

27055 CAT CREEK ROAD

3 Beds

2 Baths

1,568 Sq.Ft.

$339,900

MLS#: 1001109877

Welcome to this charming 3-bedroom, 2.5-bathroom  condo nestled in the heart of Solomons, Maryland. This meticulously designed residence offers a perfect blend of comfort, convenience, and coastal allure.

Upon entering, you'll immediately appreciate the thoughtfully laid-out floor plan. The main level features a spacious primary bedroom with an en-suite bathroom, providing a private retreat where you can unwind and rejuvenate after a long day. The primary bath boasts modern fixtures, a soothing color palette, and ample storage space.

As you ascend the stairs, you'll find two additional well-appointed bedrooms that offer both coziness and versatility, along with an open loft. Plus, adjacent to these bedrooms, an adaptable flex space awaits, ideal for your personalized needs—whether it be a home office, craft room, or den. This area provides the flexibility to cater to your unique lifestyle and interests.

One of the standout features of this condo is its deeded boat slip with an electric boat lift. The waterfront access and easy boat ride to the Patuxent River and Chesapeake Bay, as well as proximity to Solomons Island, make this property a haven for water enthusiasts. Imagine embarking on leisurely boat rides, exploring serene waterways, and enjoying breathtaking sunsets over the Bay—all just steps from your doorstep.

Convenience is elevated with the inclusion of a one-car garage, providing shelter for your vehicle and additional storage space. Whether you're an outdoor enthusiast, a boating aficionado, or simply seeking a tranquil coastal lifestyle, this Solomons condo offers a remarkable blend of comfort, functionality, and leisure. Don't miss the opportunity to experience the best of waterfront living without compromising on the convenience of a well-appointed condominium.
#MDCA2012716

SOLOMONS

14288 FOXHALL 28

3 Beds

3 Baths

2,408 Sq.Ft.

$385,000

MLS#: MDCA2012716

Large, recently renovated 3 level, brick and siding colonial just getting finishing touches.  Move in before July 7, 2014 and first months rent is free while owners finish final items in the kitchen!!  Home situated on corner lot and boasts 4 large bedrooms, beautiful hardwood flooring and updates throughout.  Property is a gem!  Hurry to see this one.
#1003082950

CHEVERLY

3020 CREST AVENUE

4 Beds

1 Baths

N/A

$1,800

MLS#: 1003082950

Do not delay, this will not last! Mid 80s built rancher in a quiet non-hoa subdivision!  Entire main level has been updated for the new owner-new flooring throughout, new vanity, new toilet, new fixtures, new paint and carpet.  New stainless steel appliances.  The basement w/ a new sliding door awaits being finished, rough-in for bath there.  Large deck overlooks private rear yard.  Nothing under 400k close to this in Ellicott City, Howard high school and minutes to 29,100,95! Professional photos soon, updates almost completed!
#MDHW218394

ELLICOTT CITY

8059 FETLOCK COURT

3 Beds

1 Baths

1,222 Sq.Ft.

$394,900

MLS#: MDHW218394

Well maintained 3 bedroom rancher on quiet street, in need of minor cosmetic work.  Close to major conveniences and public transportation.  This is a great value for the price!
#1004207890

BALTIMORE

3118 CAMBRIDGE DRIVE

3 Beds

1 Baths

N/A

$115,900

MLS#: 1004207890

Very Spacious 3 fully finished level duplex in Wildewood. 3 bedrooms, possible 4th in basement, 3.5 bathrooms. Large walk in closet. Kitchen has Granite counter tops, 42 inch cabinets, double wall oven, & gas cooktop. Large & inviting deck just off the kitchen for entertaining. Very close to playground area along with amenities that include pool, tennis court, community center. Very nice unit.....
#1001107433

CALIFORNIA

23121 JASMINE WAY

3 Beds

3 Baths

3,056 Sq.Ft.

$279,999

MLS#: 1001107433

AFFORDABLE & ADORABLE!  New roof, new appliances, newer HVAC, refinished hardwood floors, tile in the baths, screened porch leading to patio overlooking a huge, fenced yard with new fencing.  2-car carport and three sheds make this home a lovely space for you!
#MDQA2001460

CENTREVILLE

116 STANFORD ROAD

3 Beds

1 Baths

1,134 Sq.Ft.

$270,000

MLS#: MDQA2001460

Stunning Townhome worthy of Architectural Digest is centrally located in the Forsgate Community of Columbia!!  Perfectly site on a beautifully landscaped lot overlooking the trees and common area, this sun filled and remodeled from top to bottom is the home you have been waiting  for! The contemporary interior artfully blends casual and formal spaces in an arrangement that suited for today's modern living and entertaining.  Embodying the essence of style the interior boasts a welcoming foyer entry, chef's kitchen with breakfast,  Living Room with fireplace, built ins and glass doors opening to rear deck with a view of trees and open space. The large Dining  Room is perfect for holiday and family dinners. Completing this level is a Powder Room and access to the 1 car garage. The Private Quarters include an Owner's suite featuring a double door entry, picture window and ceiling fan and Owner's bath with dual sinks, soaking tub and separate shower. There are two additional family size bedrooms, both with ceiling fans and full hall tub Bath. The 2nd upper level features a oversized den/office or 4th bedroom with walk in closet.  The Lower Level features a daylight walk out Rec Room with fireplace and built-ins, den and large laundry room with washer and dryer. The many upgrades include Painting, appliances, cabinets, countertops, flooring, bathrooms, HVAC systems and  more!  This home s conveniently located off of Rte. 2 and Rte. 108 for easy commuting to DC, Baltimore, Bethesda and Rockville. Located in the heart of Columbia just minutes away from Fairway Hills Golf Club, Centennial  Park, Merriweather Post Pavilion, shopping, parks, trails and restaurants! Don't wait!!
#MDHW2038056

COLUMBIA

5097 COLUMBIA ROAD 16 18

4 Beds

3 Baths

2,340 Sq.Ft.

$3,775

MLS#: MDHW2038056

Spacious Condo on 2 nd floor features 3 bedrooms and 2 full baths. Full size washer & dryer. Huge kitchen  with lots of cabinet space and sun filled breakfast area. Dining room & living room combined with sliders to balcony over looking the trees. Master suite has private bath and large closets. Bedrooms 2 & 3 have generous closet space as well. Lots of community amenities. OPENS TO INVESTORS 2.10
#1005064211

BEL AIR

1311 SHERIDAN PLACE G 109

3 Beds

2 Baths

1,150 Sq.Ft.

$120,000

MLS#: 1005064211

This is the one! Updated colonial located on a premium lot backing to trees! Features HW floors on main level, plantation shutters, NEW carpet, & NEW roof (17). Gourmet eat-in KIT w/ center island, pantry & granite counters! Fully fin basement w/ huge recreation room, full bath, & storage! Fully fenced (6' fence) with large deck & brick patio - perfect for entertaining! Quiet cul-de-sac location!
#1000488646

GLEN BURNIE

8105 HUNTMASTER COURT

3 Beds

3 Baths

2,588 Sq.Ft.

$364,900

MLS#: 1000488646

LOOK NO FURTHER! LUXURY LIVING IN THE HIGHLY COVETED 60+ BRIGHTWOOD COMMUNITY. OVER 3200 SQUARE FEET, 3 BEDROOMS, 3.5 BATHS WITH UPGRADES AND HIGH END FINISHES THROUGHOUT. CLASSIC ELEGANCE ABOUNDS: GLEAMING HARDWOOD FLOORS THROUGH OUT, 9' CEILINGS, CROWN MOLDINGS, TONS OF NATURAL LIGHT & RECESSED LIGHTING AND LOADS OF STORAGE SPACE. NEWLY UPGRADED EAT IN KITCHEN WITH GORGEOUS COUNTERTOPS, STAINLESS STEEL APPLIANCES. FORMAL LIVING ROOM WITH BEAUTIFUL BUILTINS ON EITHER SIDE OF WOOD BURNING FIREPLACE. LARGE FORMAL DINING ROOM WITH WALK OUT TO SCREENED IN PORCH OVERLOOKING LUSH GARGEN GROUNDS. PRIMARY BEDROOM ON MAIN LEVEL W/ IMPRESSIVE SPA LIKE ENSUITE BATHROOM W/ BUILT IN VANITY AND WHIRLPOOL SOAKING TUB. SECOND BEDROOM ON MAIN LEVEL WITH IMPRESSIVE ENSUITE BATH. TAKE THE STAIRS OR PRIVATE ELEVATOR TO THE LOWER LEVEL.  HUGE FAMILY ROOM ON LOWER LEVEL WITH BUILTINS AND WALK OUT TO PATIO. LOWER LEVEL ALSO HAS AN ADDITIONAL FULL BEDROOM, FULL BATH, BONUS ROOM AND WORKSHOP.  AS PART OF THE BRIGHTWOOD COMMUNITY ENJOY UNPARALLELED SERVICES INCLUDING: 24 HOUR ARMED SECURITY, WEEKLY HOUSEKEEPING, PERSONAL SHOPPING, GROUNDSKEEPING, ON SITE EXERCISE ROOM INCLUDING LAP POOL, PUTTING GREEN, COMMUNITY GARGEN, ONSITE NURSING, TRANSPORTATION SERVICES AND SO, SO MUCH MORE.
#MDBC508696

LUTHERVILLE TIMONIUM

606 BRIGHTWOOD CLUB DRIVE

3 Beds

3 Baths

3,253 Sq.Ft.

$675,000

MLS#: MDBC508696
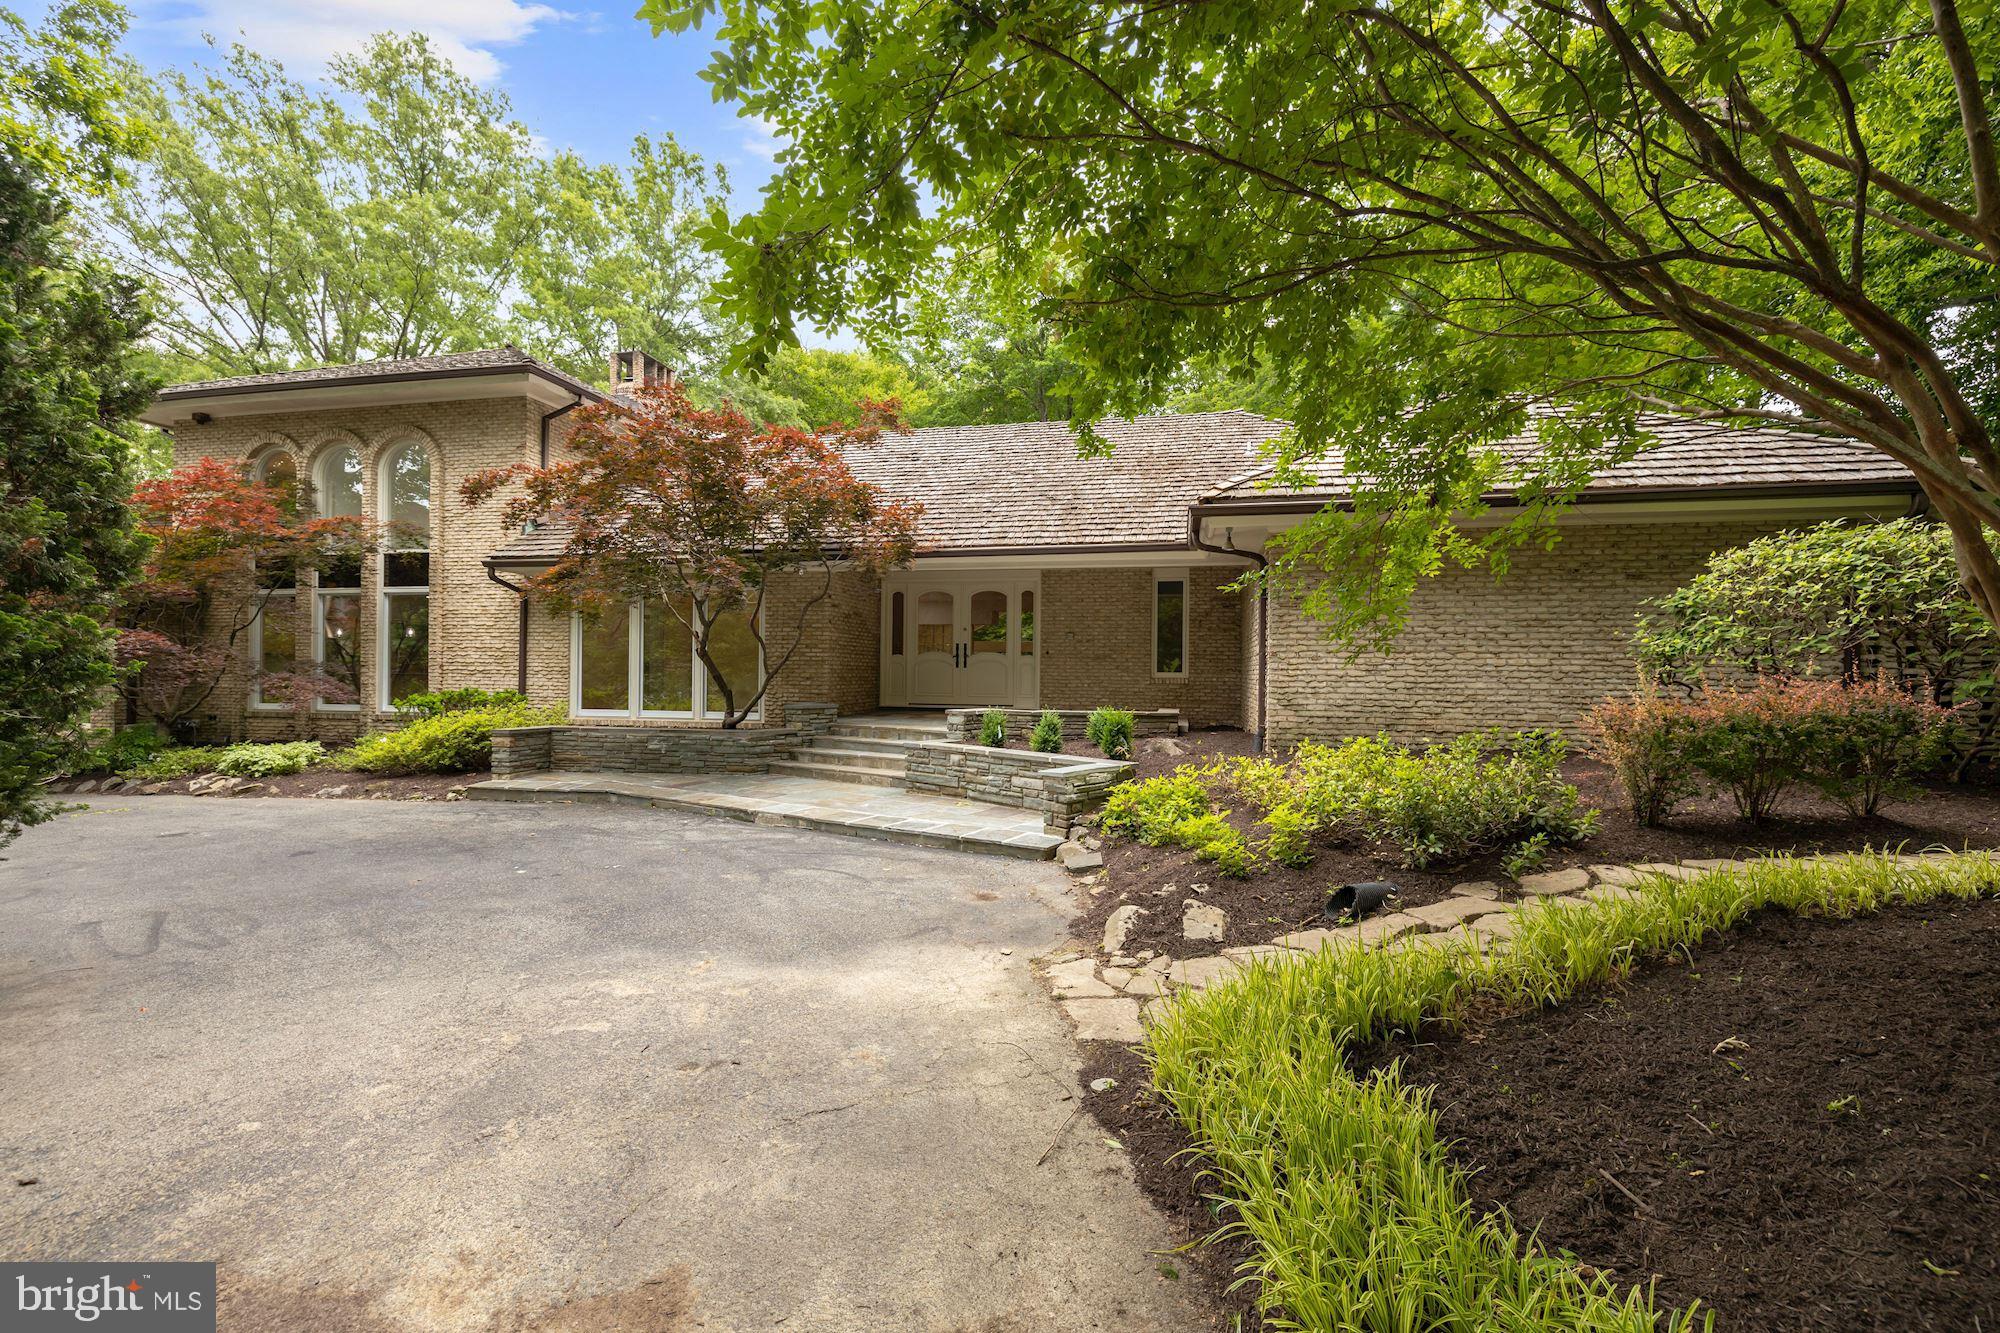
NEW PRICE! AN ENTERTAINER'S DREAM - IN-GROUND POOL, HUGE TERRACE, GRILLING STATION & A CIRCULAR DRIVEWAY FOR PLENTY OF GUEST PARKING! 9612 Halter Court is an impressive Contemporary-style home that is beautifully situated on a sizable and gated 2-acre corner lot in Potomac Village. Showcasing 6 Bedrooms, 5 Full Baths, and 2 Half Baths, this estate spans approximately 10,900 total sq.ft. Some notable features of this residence include its vaulted ceilings, skylights, and open layout. The Main Level Primary Suite, Gourmet Kitchen, and Entertainer’s Lower Level make this home unforgettable. The comforts of this expansive home extend outside to the In-Ground Pool and Terrace areas. Designed for entertaining, the Flagstone Terrace boasts a Grilling Station, lounge/dining areas, and a Pool with a Whirlpool. There is garage parking for 4 vehicles in the two Garages (one attached and one detached) in addition to the Circular Driveway.

Potomac Village is a scenic community with manicured lawns, lush landscapes, and generous lots. Gated entrances distinguish one estate from the next and the privacy and discretion of the neighborhood is of the utmost importance. This neighborhood is less than one mile to the Potomac Village Shopping Center. Country Clubs, Golf Courses, Schools, and Parks surround the area. With major commuter routes nearby, there is easy access to other parts of Maryland, Downtown DC, and Virginia.
#MDMC2055736

POTOMAC

9612 HALTER COURT

6 Beds

5 Baths

9,400 Sq.Ft.

$1,875,000

MLS#: MDMC2055736

Welcome Home to 106 Wyndcrest Avenue located in sought after Olde Catonsville - Summit Village!  This Beautifully updated single family home has the space you need to create a life you desire.  Boasting as array of sleek finishes throughout this 3 Bedroom, 2 Bathroom home has so much to offer!  The main level offers an open concept layout with spacious living room, dining area and kitchen.  Kitchen boasts S/S appliances, white shaker cabinets, quartz counters and MORE!!  Upstairs you'll find 3 spacious bedrooms and full bathroom.  Bathroom includes all new ceramic tile and new fixtures.  The lower level offers a spacious Rec Room the perfect spot for entertaining and 2nd full bathroom.  All new flooring throughout, freshly painted and SO MUCH MORE!!  Private, off street parking in driveway and SO MUCH MORE!!  Book your private showing today before it's gone!!
#MDBC2092198

CATONSVILLE

106 WYNDCREST AVENUE

3 Beds

2 Baths

1,700 Sq.Ft.

$474,900

MLS#: MDBC2092198

1 ... 160 161 162 163 164 ... 666
* Listings identified with the FMLS IDX logo come from FMLS and are held by brokerage firms other than the owner of this website. The listing brokerage is identified in any listing details. Information is deemed reliable but is not guaranteed. If you believe any FMLS listing contains material that infringes your copyrighted work please review our DMCA policy and learn how to submit a takedown request. © 2024. First Multiple Listing Service, Inc.

Send a message

Message successfully sent.

Your message

What is 3 + 4 ?

Reason for contacting?

I agree to receive email communication and understand I can unsubscribe at any time.

I agree to be contacted by Charis Realty Group - Christine Issler, Broker via call, email, and text for real estate services. To opt out, you can reply 'stop' at any time or reply 'help' for assistance. You can also click the unsubscribe link in the emails. Message and data rates may apply. Message frequency may vary. Privacy Policy

Sign Out

Virtual Assistant

Would you like to take the next step with this property? We can help you schedule a showing or virtual tour, or send you more details.

Yes, I would like more information.

Thank You for Your Reply, One of Our Agents will contact you as soon as possible

No, maybe later.

Thank you, you can always contact me via email, phone number or through the contact form.

Realhub AI

Lucy - Your AI-Powered Realtor

Update Your Temporary Password

Personalize your search

Enter your email and we'll notify you immediately when new listings match what you're looking for.

or enter email address

Already have an account ? Login here

Continue your home search

I agree to receive communications and understand I can unsubscribe at any time.

I agree to be contacted by Charis Realty Group - Christine Issler, Broker via call, email, and text for real estate services. To opt out, you can reply 'stop' at any time or reply 'help' for assistance. You can also click the unsubscribe link in the emails. Message and data rates may apply. Message frequency may vary. Privacy Policy

Already have an account ? Login here

We use cookies

We use cookies primarily for analytics to enhance your experience. By accepting, you agree to our use of these cookies. You can manage your preferences or learn more about our cookies policy.