HOWARD COUNTY community

HOWARD COUNTY Real Estate

Explore properties and local insights in HOWARD COUNTY.

About HOWARD COUNTY

About HOWARD COUNTY

Discover Howard County, MD Real Estate

Welcome to Howard County, Maryland — Where Innovation, Education, and Quality of Life Converge!

Perfectly positioned in the heart of the Baltimore-Washington corridor, Howard County is consistently ranked as one of the best places to live in the United States. From the award-winning "planned city" of Columbia to the historic charm of Ellicott City and the luxury estates of Clarksville, Howard County offers a sophisticated lifestyle that seamlessly blends suburban convenience with rolling green hills and modern urban energy. 

Why Choose Howard County, MD for Your Next Home?

Howard County is a premier destination for those who refuse to compromise. It is a community defined by its world-class schools, thriving economy, and a commitment to open space. Whether you are looking for a walkable village center, a quiet wooded retreat, or a high-end luxury community, Howard County provides an unparalleled environment for families and professionals alike. 

Top Features of Howard County Real Estate

  • Diverse Housing Portfolio: From sleek, modern condos in Downtown Columbia to majestic custom estates in Clarksville and Fulton. 
  • The "Columbia Way": Access to a unique system of interconnected villages, walking paths, and community centers designed by Jim Rouse. 
  • Historic & Character Homes: Stately Victorian and colonial properties in the winding hills of Historic Ellicott City and Savage. 
  • Luxury Living: Prestigious golf course communities like Turf Valley and the exclusive, expansive lots of West Friendship. 

Benefits of Living in Howard County

1. Nationally Ranked Education

The Howard County Public School System (HCPSS) is a major draw for residents, consistently ranking as the #1 school district in Maryland. With a heavy emphasis on STEM, the arts, and college readiness, Howard County schools provide a world-class foundation for the next generation. 

2. The "Happiest" Communities in America

Columbia is frequently named the "Happiest City in America" by WalletHub (including 2026!) and ranks among the safest and best places to raise a family. This spirit of inclusion, diversity, and wellness permeates the entire county.

3. Premier Cultural & Social Hubs

Life in Howard County is never dull.

  • Merriweather Post Pavilion: Catch a show at one of the top-rated outdoor amphitheaters in the world. 
  • The Mall in Columbia: A premier shopping and dining destination featuring upscale brands and trendy eateries. 
  • Historic Main Streets: Explore the eclectic boutiques and farm-to-table dining in Ellicott City and Savage Mill. 

4. 12,000+ Acres of Parkland

Outdoor lovers enjoy a massive network of green space. Explore the iconic Centennial Park, paddle across Lake Kittamaqundi, or hike the rugged trails of Patapsco Valley State Park. With over 200 miles of trails, Howard County is a playground for cyclists and runners. 

5. Strategic Economic Powerhouse

Located minutes from Fort Meade, NSA, and Johns Hopkins Applied Physics Lab, Howard County is a hub for defense, technology, and healthcare. Its central location offers effortless commutes to both Baltimore and Washington, D.C. 

Explore Available Properties

Howard County real estate accommodates every vision of "home":

  • Contemporary Townhomes in vibrant hubs like Maple Lawn. 
  • Spacious Single-Family Homes in established, tree-lined neighborhoods. 
  • Custom Luxury Estates on multi-acre lots in the rural west. 

Invest in Howard County, MD Real Estate Today

With one of the strongest economies in the Mid-Atlantic and a housing market that remains a gold standard for value and demand, Howard County is more than a place to live—it’s a smart investment in your future.

Ready to find your dream home in Maryland’s premier county? Contact a local expert on the Charis Realty Group team for personalized guidance and the latest market insights! 

HOWARD COUNTY community

605

# of Listings

3

Avg # of Bedrooms

$264

Avg. $ / Sq.Ft.

$689,106

Med. List Price

0

Open Houses Today

23

Open Houses · Next 7 Days

Community totals. Selected price ranges apply to the listings below.

Homes for Sale in HOWARD COUNTY

23 Properties Found. Page 1 of 2.

Open house
MOVE-IN READY IN CLARY'S FOREST! Discover the rare combination of an attached garage, beautiful condition and convenient Columbia location in this exceptionally well-maintained 3-bedroom, 2-full/2-half-bath home in Stonegate. From the moment you enter, you'll appreciate a home that has been thoughtfully cared for and is ready for you to enjoy without a renovation list waiting behind the front door. The updated kitchen, fresh paint, new carpeting and well-maintained living spaces create an inviting home that feels truly move-in ready. The main level offers comfortable everyday living and entertaining, while the finished lower level provides flexible space for a family room, home office, exercise area or hobbies, plus a convenient half bath. Step outside to enjoy your private outdoor space, and take advantage of the attached garage and driveway, an especially valuable feature in Columbia. There is recent professional landscaping in both the front and backyard. Located in the sought-after Clary's Forest/Stonegate community, residents enjoy access to Columbia's extensive parks, trails, pools, lakes, recreation and community amenities, while being close to shopping, casual and fine dining, major commuter routes and Howard County's highly regarded school system. This nice home is very close to Howard County Community College and the Howard County Public Library which both have been nationally recognized for excellence. The Howard County Medical Center (Johns Hopkins Medicine) is about 5 minutes away. The MARC Camden Line commuter train station with direct service to Washington, DC and Baltimore is 20 minutes away. If you've been waiting for a home where the big projects have already been done, this is one to see. All taxes and fees to be verified by the buyer(s). CPRA fee $1,065.48 annual.  A one-year CINCH Home Warranty is also included. Some pictures have been virtually staged.
#MDHW2073230

COLUMBIA

11767 STONEGATE LANE

3 Beds

2 Baths

1,814 Sq.Ft.

$475,000

MLS#: MDHW2073230

Open house
**WHAT A FIND IN ELKRIDGE!** Space, privacy, a fantastic location, and a backyard that absolutely steals the show! Welcome to 6154 Downs Ridge Court, offering 4 bedrooms, 3 full baths, over 2,500 finished square feet, and a 2-car garage, all tucked away on a cul-de-sac in Howard County!

Let's talk about that YARD! Backing to trees with mature landscaping, privacy fencing, a spacious patio, and a hot tub, this outdoor space is something special! There's plenty of room for entertaining, outdoor activities, gardening, or just relaxing and enjoying the privacy. You'll love having a backyard that feels like your own little escape!

Inside, you'll find fresh paint, hardwood flooring on the main level, and a spacious kitchen with granite countertops, stainless steel appliances, a tile backsplash, a center island, and plenty of cabinet space. The living and dining areas offer comfortable spaces to gather, while the flexible floor plan provides room for just about everything!

Upstairs, you'll find generously sized bedrooms, including a primary suite with its own full bathroom. The finished lower levels offer even more possibilities, including a fourth bedroom, a third full bathroom, additional living space, and plenty of storage. Whether you need room for guests, a home office, hobbies, or potential in-law accommodations, there's space to make it work!

Additional features include an attached 2-car garage with insulated doors, and a convenient location close to shopping, dining, parks, and major commuter routes.

With immediate occupancy available, there's still time to spend the holidays in your new home! Come see why this one is worth a look!
#MDHW2075438

ELKRIDGE

6154 DOWNS RIDGE COURT

4 Beds

3 Baths

2,536 Sq.Ft.

$585,000

MLS#: MDHW2075438

Open house
Welcome to 6071 Adcock Lane in the established Canbury Woods community, where beautiful updates, generous living spaces, and an incredible backyard make this home stand out! Lovingly maintained and extensively improved over the past decade, this four-bedroom colonial offers the perfect combination of comfort, functionality, and indoor and outdoor living.

From the moment you arrive, you'll appreciate the attractive curb appeal, beautiful landscaping, and welcoming brick walkway. Inside, a spacious and inviting floor plan offers plenty of room to spread out while still feeling warm and connected. The beautifully updated kitchen has been opened to the dining room, creating a wonderful gathering space for everyday meals and entertaining. White cabinetry, granite countertops, stainless steel appliances, and a charming bay window make this kitchen as functional as it is attractive. Generously sized living and family rooms provide even more flexibility for relaxing, entertaining, or simply enjoying time at home.

Upstairs, you'll find four spacious bedrooms, including a wonderful primary suite with a walk-in closet and an updated private bath featuring an oversized walk-in shower with built-in seating. Three additional bedrooms and an updated hall bathroom complete the upper level.

Need more room? The finished lower level offers a large recreation room with endless possibilities! Create the perfect movie room, home gym, playroom, or additional gathering space. An expansive unfinished storage area provides plenty of room to stay organized, and a bathroom rough-in offers the opportunity for future expansion.

But one of the best features of this home is waiting outside! The fully fenced backyard is truly designed for enjoyment, featuring a low-maintenance deck, expansive paver patio, built-in fire pit, and beautiful landscaping. Imagine summer cookouts, evenings around the fire, or quiet mornings enjoying your own private outdoor retreat. There's room to entertain, play, garden, and relax!

And the improvements aren't just cosmetic! Major updates over the years include the roof, siding, windows, HVAC, and landscaping, offering peace of mind for the next owner. An attached two-car garage adds convenience and additional storage.

Located in the established Canbury Woods neighborhood with a minimal annual HOA fee, you'll enjoy the charm of a residential community while remaining convenient to shopping, restaurants, parks, and major commuter routes.

With four bedrooms, multiple living spaces, extensive improvements, and an outdoor entertaining area you'll absolutely love, 6071 Adcock Lane offers so much to its next owner. Move right in and start enjoying everything this wonderful home has to offer. Call today for your private showing!
#MDHW2075212

HANOVER

6071 ADCOCK LANE

4 Beds

2 Baths

2,822 Sq.Ft.

$615,000

MLS#: MDHW2075212

Open house
Now Available!  Welcome to 5801 Clipper Lane, Unit 407! This beautiful 2-bedroom, 2-bathroom penthouse condo offers an open, inviting layout with plenty of natural light and thoughtful updates throughout. Hardwood floors flow through the main living areas, creating a warm and welcoming space that feels like home the moment you walk in.
The kitchen features quartz countertops, stainless steel appliances, and a pretty light green tile backsplash that adds just the right amount of color. The open floor plan makes entertaining easy, with a comfortable flow between the kitchen, dining, and living areas. Step outside onto your private balcony to enjoy your morning coffee, unwind after work, or simply get some fresh air.
Both bedrooms offer comfortable living space, and having two full bathrooms provides extra convenience for guests or everyday living. You'll also appreciate the in-unit laundry and detached one-car garage, two features that make condo living that much easier.
Located in the desirable Clarksville area, you're close to local restaurants, shopping, parks, and major commuter routes while still enjoying the simplicity of low-maintenance living.
Whether you're downsizing, buying your first home, or just looking for a place where you can spend less time on upkeep and more time enjoying life, this penthouse condo is definitely worth a look!
*Some photos have been been virtually staged using AI (check descriptions).
#MDHW2074934

CLARKSVILLE

5801 CLIPPER LANE 407

2 Beds

2 Baths

1,478 Sq.Ft.

$520,000

MLS#: MDHW2074934

Open house
NVHomes at Bethany Glen 55+: The Kensington Villa home is a main-level oasis. The gourmet kitchen features a large island overlooking the dining area and the great room. From the 2-car garage, a convenient entry controls clutter and leads to your private powder bath and laundry area. As you walk through your great room with its 12-foot ceiling, you approach your tucked away luxury, main-level owner's suite that features a large walk-in closet and a double vanity bath that creates a spa-like retreat. Finish the basement for an addition level of entertainment! You'll be amazed by this Luxury Main Level Living located within close distance to grocery, shopping, restaurants, and other neighborhood delights. Closing assistance $10,000 for a limited time!
#MDHW2074434

ELLICOTT CITY

9634 STONE WELL WAY

3 Beds

2 Baths

2,110 Sq.Ft.

$719,990

MLS#: MDHW2074434

Open house
Introducing NVHomes Bethany Glen 55+, a private enclave of luxurious main level living homes in sought-after Ellicott City, Maryland! The Lowell Villa home is a main-level oasis. Build this home with your desired options on this sought after wooded homesite. Enter the foyer from the inviting walk-up porch to see your entry foyer that gives you a two-story foyer feel due to the upstairs that lead to your two secondary bedrooms and bath open to a desirable loft. The gourmet kitchen features a large island overlooking the dining area, the great room and outside to the covered porch. From the 2-car garage, a convenient entry controls clutter and leads to your private powder bath and laundry area. As you walkthrough your great room with its 12-foot ceiling you approach your tucked away luxury, main-level owner's suite that features a large walk-in closet and a double vanity bath that creates a spa-like retreat. We currently include a spacious finished basement along with ample storage as well. You'll be amazed by this Luxury Main Level Living in a scenic Private Enclave.
#MDHW2070730

ELLICOTT CITY

9638 STONE WELL WAY

3 Beds

2 Baths

2,296 Sq.Ft.

$749,990

MLS#: MDHW2070730

Open house
Unique, lovely and bright contemporary end-unit home within walking distance to Wilde Lake and The Mall in Columbia. Enjoy two private patios: a fenced patio off the kitchen and a front patio replaced in 2020.  The home offers three upper level bedrooms, including a primary bedroom with a private full bath, a gas fireplace in the spacious living room and another fireplace with electric insert in the lower level family room plus an attached carport. Updates include the hallway bathroom (2026), primary bathrom (2024), HVAC system and hot water heater (2019),windows and sliding glass doors (2022) and microwave (2026). The other appliances were replaced in 2018. This home has a lot to offer with its beautifully landscaped outdoor spaces on a large corner lot, thoughtful updates and proximity to Columbia shops and amenities. Don't miss this one!
#MDHW2074540

COLUMBIA

10252 WILDE LAKE TERRACE

3 Beds

2 Baths

1,898 Sq.Ft.

$489,900

MLS#: MDHW2074540

Open house
Beautiful townhome in desirable Dorsey Search neighborhood. Woods in the back offers a quiet and peaceful setting. Relaxing on the large deck while watching the wildlife is an owner's dream! Inside, the open floorplan with fresh paint throughout is great for entertaining. Eat-in kitchen with stainless steel appliances & loads of cabinets space;  Upstairs you'll find 3 bedrooms with vaulted ceilings, including a large primary bedroom with walk-in closet. The primary bath has a soaking tub & separate shower. The lower is a perfect "man-cave" - lots of room for that big screen tv, work-from-home space, or recreation space.  There's a full bath along with a large storage/laundry room.  This community offers so many fun things - tot lots, access to the Columbia Association's community pool, pathways for walking or riding bicycles;  Conveniently located near schools & shopping, plenty of restaurants, and commuting is a breeze - close to Rts 29, 100 and just minutes from I-95 & 32.   Major updates completed including  Roof (2020); Windows (2021); Trex Deck (2024).
#MDHW2074054

ELLICOTT CITY

4557 KINGSCUP COURT

3 Beds

3 Baths

2,098 Sq.Ft.

$505,000

MLS#: MDHW2074054

Open house
Beautifully maintained Colonial-style residence nestled in the established Hunters Creek Farm community. Featuring a traditional floor plan spanning 3,103 finished square feet, hardwood flooring throughout much of the main level, and fresh interior paint, this inviting home is complemented by lush landscaping, a secluded backyard, and picturesque views of the neighboring Columbia Horse Center. A grand two-story foyer welcomes you inside, introducing a thoughtfully arranged main level with elegant formal living and dining spaces. To the left, the sunlit living room features French doors opening to a private study or home office, highlighted by charming bay windows that fill the space with natural light. Opposite the foyer, the formal dining room is accented by classic chair rail molding and a timeless chandelier, with convenient access to the adjoining kitchen. The generously appointed eat-in kitchen features granite countertops, crisp white cabinetry, black appliances, ceramic tile flooring, and a center island with breakfast bar seating. Additional highlights include a pantry, built-in writing station, and a bright breakfast area. Open to the kitchen, the expansive family room offers a warm and inviting gathering space with recently installed carpet, soaring vaulted ceilings, skylights, plush carpeting, and a striking gas fireplace with a floor-to-ceiling surround. Direct access to the rear deck creates a seamless connection between indoor and outdoor living. A conveniently located powder room and a dedicated laundry room with built-in storage complete the main level. Upstairs, four generously sized bedrooms and two full bathrooms provide comfortable accommodations. The spacious primary suite serves as a relaxing retreat, featuring vaulted ceilings and two walk-in closets, including an exceptionally large closet offering abundant storage. The ensuite bathroom is illuminated by skylights and features newly installed flooring, a jetted soaking tub, a separate glass-enclosed shower, and a dual-sink vanity. Three additional carpeted bedrooms share a thoughtfully configured full bathroom with a separate vanity area and an adjoining bathing area featuring a second sink, shower, and toilet, allowing for added convenience and functionality. The expansive, unfinished lower level offers exceptional flexibility, providing abundant storage space or an opportunity for future customization to suit a variety of needs. With exterior rear access and existing rough-in provisions for two potential bedrooms, this versatile space presents endless possibilities. Outdoors, an elevated, low-maintenance deck overlooks the beautifully landscaped grounds and expansive backyard, offering a peaceful setting for outdoor dining, entertaining, or simply enjoying the surrounding natural beauty. The secluded yard provides a picturesque backdrop with frequent sightings of local wildlife, including deer, foxes, and birds. Beyond the property, the neighboring Columbia Horse Center adds a distinctive countryside atmosphere, with seasonal views of the horse farm becoming especially captivating during the winter months when the surrounding trees shed their leaves.
#MDHW2075452

LAUREL

10315 PADDOCK PLACE

4 Beds

2 Baths

3,103 Sq.Ft.

$950,000

MLS#: MDHW2075452

Open house
LIMITED TIME! BUILDER OFFERING A 2/1 BUYDOWN and $5000 in seller concessions on any settlement before 12/31/2026.
NOW SELLING at Elkridge Run by PDR Homes — a rare opportunity to own new construction in Howard County’s only duplex-style community where every home is an end unit. Built by local builder PDR Homes, this thoughtfully designed Scottsdale model offers four finished levels, 4 bedrooms, 3 full baths, 2 half baths, and 2,283 square feet of modern living space with designer-selected finishes throughout.

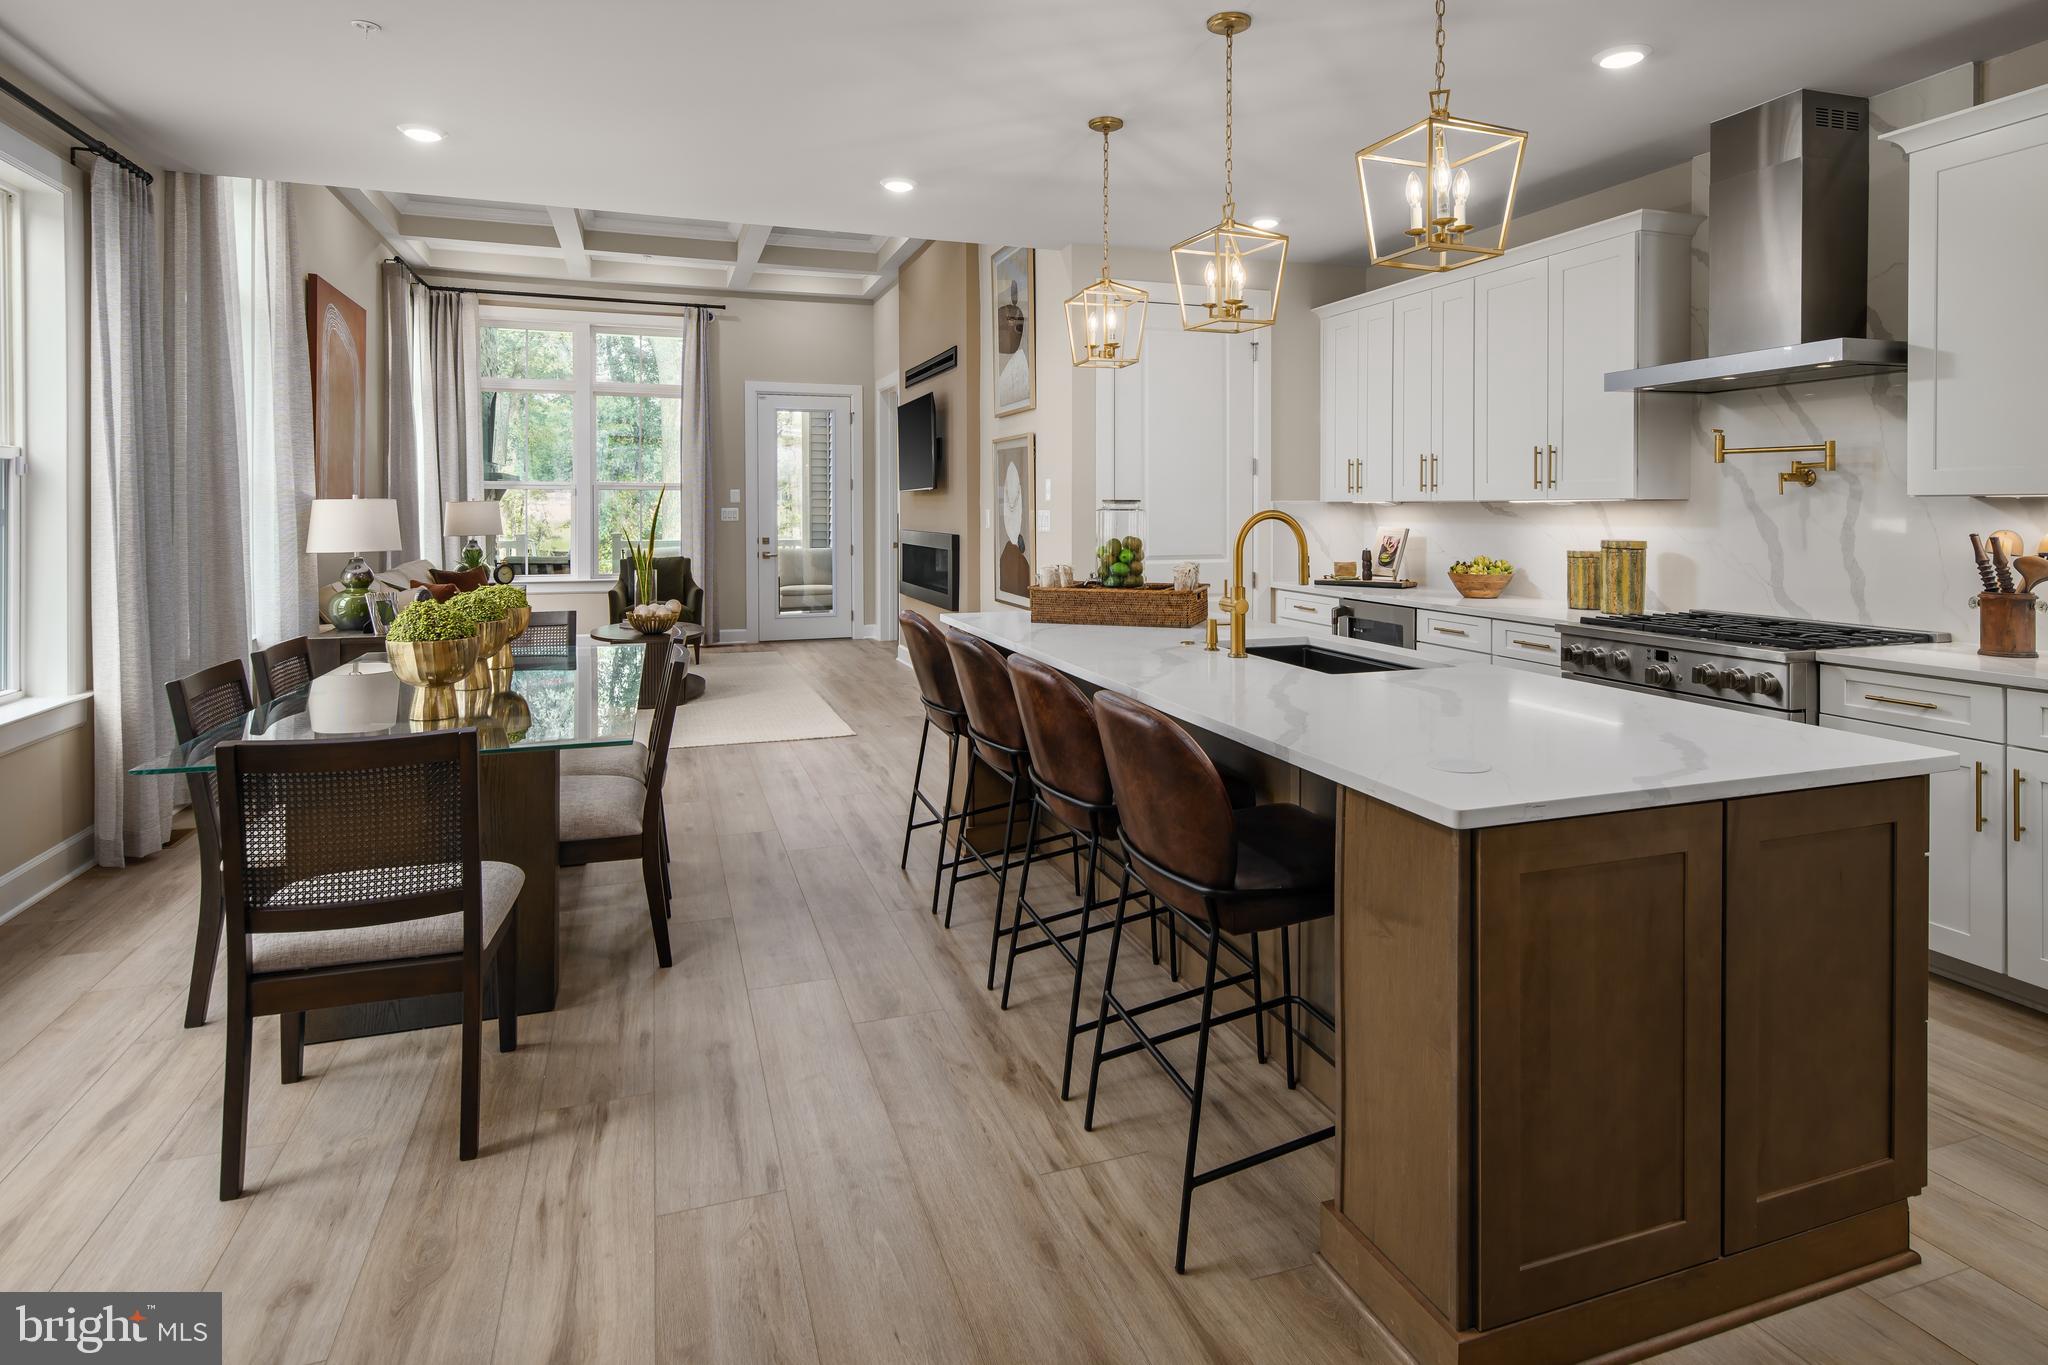
The open-concept main level features a gourmet kitchen with upgraded GE stainless steel appliances, wall oven/microwave combination, cooktop with hood vent, quartz countertops, oversized center island, pendant lighting, warm Simply Ecru LVP flooring, white Mission cabinetry with brushed gold hardware, and a stylish taupe subway tile backsplash. Brushed nickel hardware and plumbing fixtures continue throughout the home for a clean, cohesive look.

Upstairs, the spacious owner’s suite includes a walk-in closet and spa-inspired bath with upgraded Ivory Sterlina tile. The finished lower level includes a private 4th bedroom and full bath ideal for guests, multigenerational living, or home office flexibility. The fourth-level loft opens to a private rooftop terrace with an additional powder room — perfect for entertaining, relaxing, or working from home.

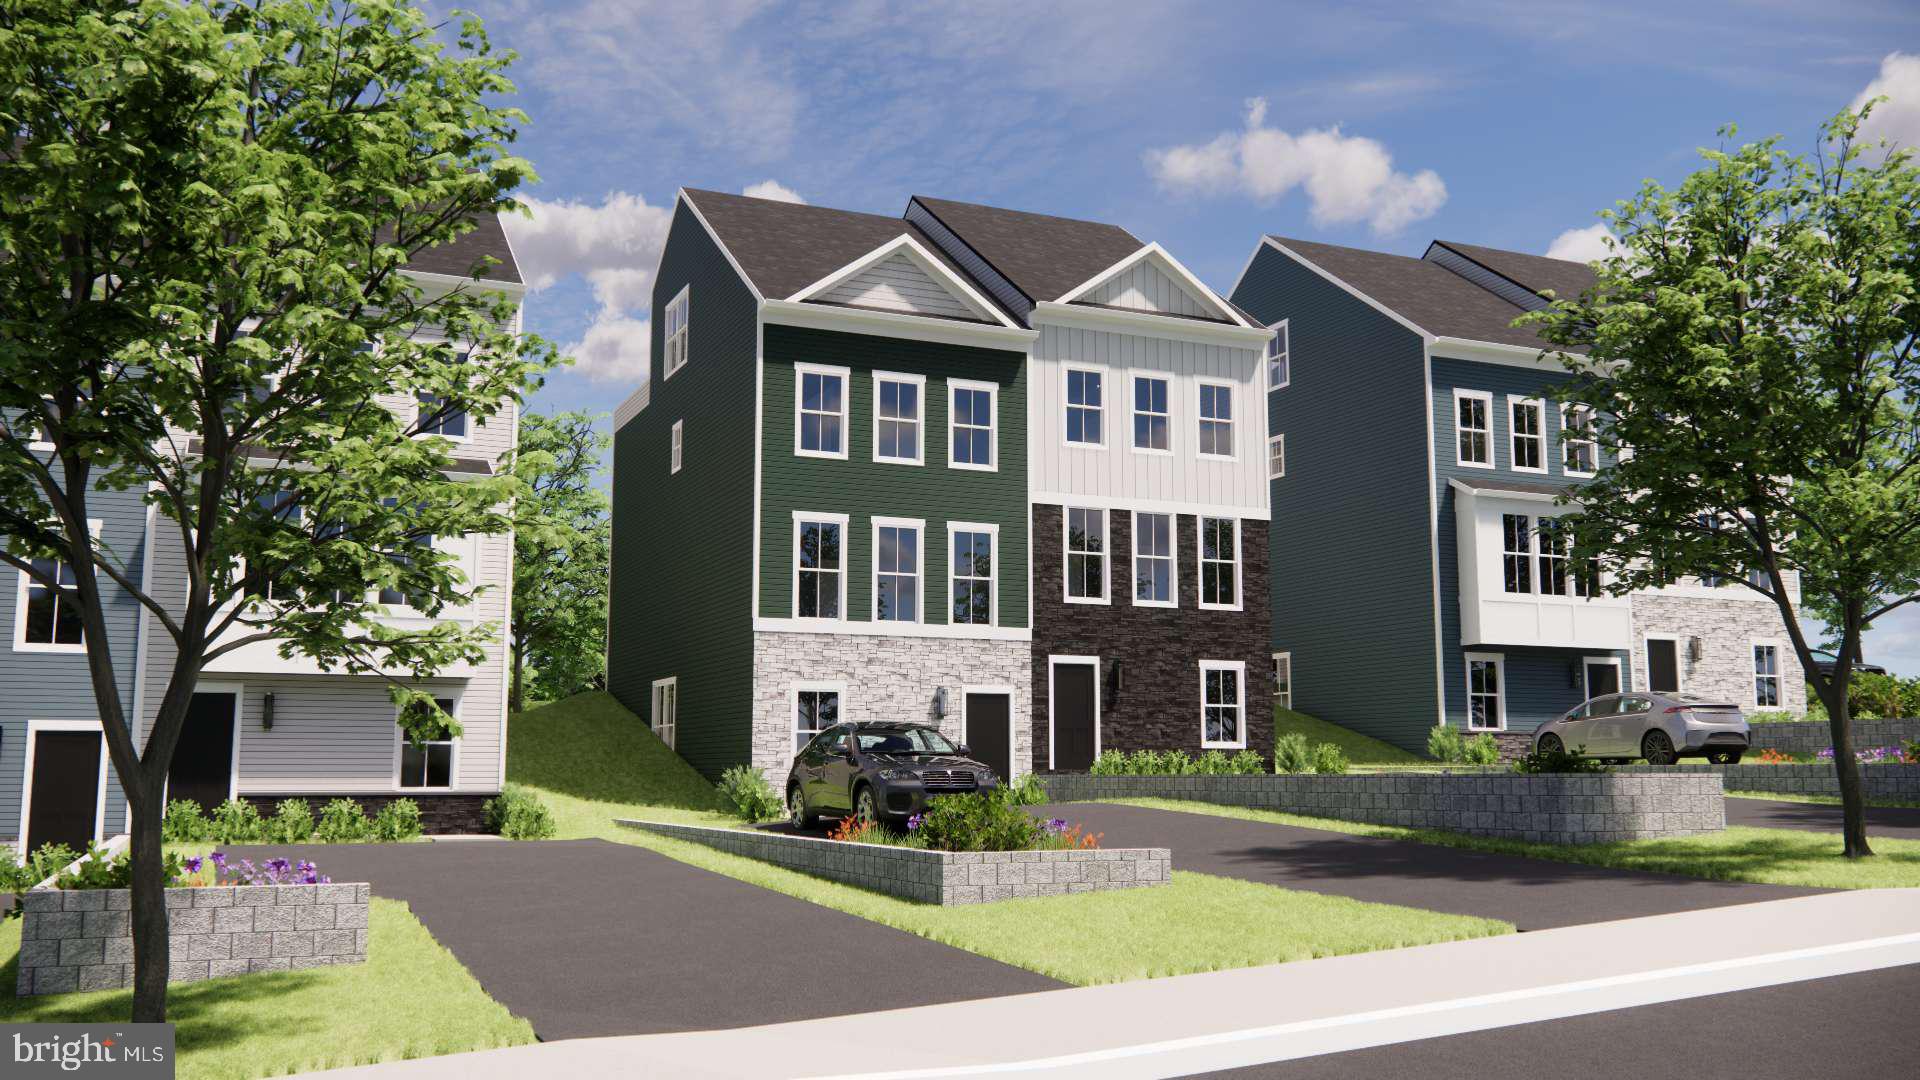
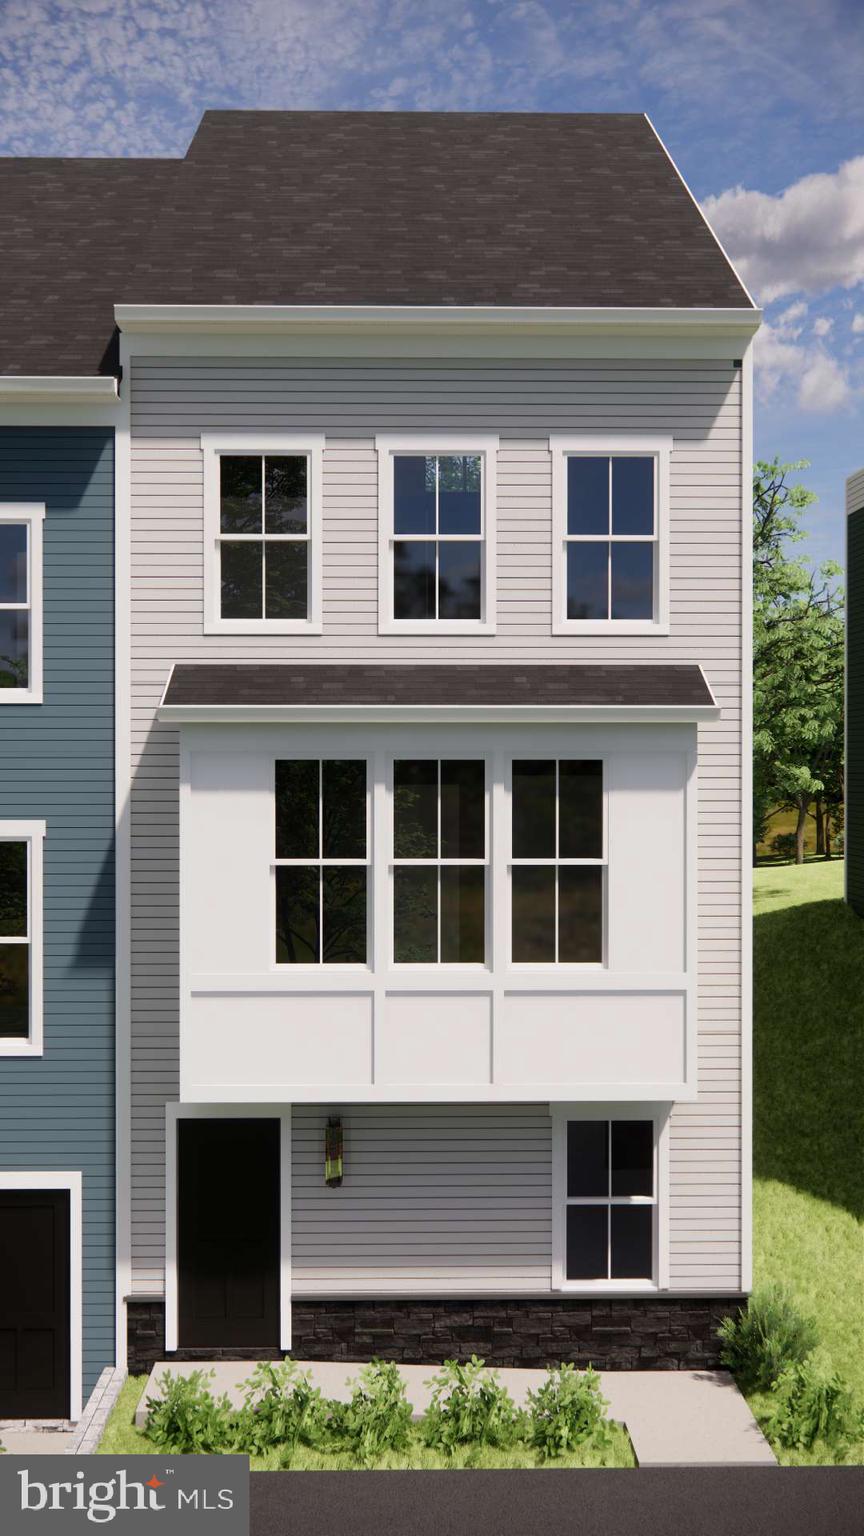
The exterior showcases a modern design with partial stone accents, adding character and curb appeal. Conveniently located near major commuter routes, shopping, dining, and everyday conveniences throughout Howard County.  Photos are representative and may reflect optional features or renderings.  - Builder is offering $15,000 in seller help with preferred lenders.
#MDHW2068336

ELKRIDGE

6941 LINDEN AVENUE

4 Beds

3 Baths

2,283 Sq.Ft.

$586,040

MLS#: MDHW2068336

Open house
LIMITED TIME! BUILDER OFFERING A 2/1 BUYDOWN and $5000 in seller concessions on any settlement before 12/31/2026.
NOW SELLING at Elkridge Run by PDR Homes — a rare opportunity to own new construction in Howard County’s only duplex-style community where every home is an end unit. Built by local builder PDR Homes, this thoughtfully designed Scottsdale model blends modern design, functional living space, and carefully selected finishes throughout.

The open-concept main level features warm Reef Gold LVP flooring, an expansive kitchen with quartz countertops, stainless steel GE appliances, oversized center island, pendant lighting, and upgraded Avalon Verde cabinetry accented by brushed gold hardware and a stylish taupe subway tile backsplash. Brushed nickel plumbing fixtures and hardware continue throughout the home, creating a clean and cohesive design aesthetic.

Upstairs, the spacious owner’s suite includes a walk-in closet and spa-inspired bath with upgraded Ivory Sterlina tile. Additional bedrooms provide flexibility for guests, office space, or everyday living, while the finished lower level with full bath adds additional functional living space ideal for a guest suite, recreation room, or work-from-home setup.

The exterior showcases a modern design with partial stone accents and the White Onyx color scheme for added curb appeal. Conveniently located near major commuter routes, shopping, dining, and everyday conveniences throughout Howard County. Photos are representative and may reflect optional features or renderings.   Builder is offering $15,000 in seller help with preferred lenders.
#MDHW2068334

ELKRIDGE

6937 LINDEN AVENUE

4 Beds

3 Baths

2,088 Sq.Ft.

$536,360

MLS#: MDHW2068334

Open house
Spacious 3-bedroom, 3.5-bath interior townhouse in Columbia offering three finished levels, an attached 1-car garage, driveway parking, additional community parking, and a finished walkout lower level. No carpet anywhere in the home, with hardwood flooring throughout the main and upper living areas, LVP flooring throughout much of the finished lower level, and tile flooring in the bathrooms and laundry area.

The main level features a breakfast area, galley-style kitchen, separate dining area, and step-down living room with sliding-door access to the rear deck. Recessed lighting throughout much of the main level provides plenty of illumination. A convenient powder room and direct access to the attached garage complete this level.

Upstairs, vaulted ceilings in all three bedrooms and a soaring ceiling over the stair landing between the main and upper levels create an open and airy feel. The primary suite features a ceiling fan, walk-in closet, and private bathroom with dual vanities, separate standing shower, and soaking tub. Two additional bedrooms with closets and a full hallway bathroom with tub complete the upper level.

The finished walkout lower level provides substantial additional living space and flexibility. The spacious recreation area offers plenty of room for a second living room, entertainment area, or TV space and opens directly to the rear through sliding glass doors. An additional enclosed room provides excellent flexibility for a home office, study, or other flex space.

The lower level also features a recently renovated full bathroom with a standing shower, a laundry area with front-loading washer and dryer, and a separate unfinished room beneath the garage offering substantial storage or space for exercise equipment. Recessed lighting and LVP flooring extend throughout much of the finished lower-level living space, with tile flooring in the bathroom and laundry area.

Enjoy outdoor space from the rear deck and HOA-maintained areas without the burden of extensive yard maintenance. Parking includes an attached 1-car garage, driveway space, additional community parking, and available street parking.

Conveniently located near Routes 29 and 108, providing easy access throughout Columbia and Howard County as well as commuter routes toward Baltimore and Washington, DC.
#MDHW2075252

COLUMBIA

5095 COLUMBIA ROAD 16 17

3 Beds

3 Baths

2,453 Sq.Ft.

$449,900

MLS#: MDHW2075252

Open house
Welcome to this freshly updated 4-bedroom, 2-full-bath mobile home in Howard County! Featuring fresh interior paint and new carpeting, this home offers a refreshed, welcoming feel and an opportunity to make the space your own. The four-bedroom layout provides flexibility to suit a variety of needs. Use the additional bedrooms for a home office, guest accommodations, a hobby room, or extra storage. With two full bathrooms, the home offers added convenience for everyday routines and hosting overnight guests.

Outside, your own driveway provides convenient parking close to home, while the storage shed offers additional space for tools, seasonal decorations, outdoor equipment, and other belongings. These practical features help keep your living spaces organized and make day-to-day living easier.

With Flexible bedroom layout, and convenient outdoor storage, this home has plenty to offer its next owner. Bring your personal touches and explore the possibilities of this Howard County property. Schedule your showing today!
#MDHW2074892

ELKRIDGE

6636 WASHINGTON BOULEVARD LOT 93

4 Beds

2 Baths

1,440 Sq.Ft.

$111,000

MLS#: MDHW2074892

Open house
Welcome to 9113 Bryant Avenue, a beautifully updated 3-bedroom, 2 full/2 half-bath townhome in Laurel's sought-after Pilgrim’s Ridge community! Tucked on a quiet dead-end street with no through traffic and directly across from the Pilgrim’s Ridge Community Playground, this move-in-ready home has been refreshed from top to bottom. It features fresh paint throughout, including all ceilings, new carpet throughout, and recessed lighting throughout. Major updates and energy efficiency add real value and peace of mind. The home has a brand-new HVAC heat pump with all-new electrical wiring and copper tubing, a brand-new hot water heater, Pella windows and doors throughout, and an architectural roof. It also has a fully owned, grid-tied 4.28 kW photovoltaic solar panel system that generates SREC credits. The main level features beautiful hardwood floors in the living and dining rooms, a coat closet plus a convenient shoe-rack closet. The gourmet kitchen offers Corian countertops, a tile backsplash, and a sliding glass door with automatic open-and-close blinds that leads out to a large deck, ideal for outdoor dining and entertaining. A half bath completes the main level. Upstairs, you’ll find three bedrooms, all with ceiling fans, including a primary bedroom with an attached, recently remodeled full bath with tile flooring. The recently remodeled hall full bath features a stand-up shower with river rock flooring. The walk-out lower level offers even more living space, with a cozy wood-burning fireplace and a half bath with all-new fixtures. A sliding glass door opens to a rear paver patio. The laundry area includes a brand-new smart washer and dryer and a workbench. Storage is abundant down here, with a separate storage room, included shelving, and storage under the basement steps. For peace of mind, the basement has brand-new French drains with a lifetime transferable warranty and a sump pump with a Zoeller Home Guard Max Model 503 water-powered backup sump pump. Outside, the backyard includes a storage shed, and the front has two dedicated parking spaces. Location: The home is zoned for Howard County Public Schools and is just minutes from Maple Lawn and nearby shopping centers. Commuter routes including US-29, I-95, MD-32, and RT-216 provide convenient access to Washington, DC, Silver Spring, Baltimore, Columbia, Maple Lawn, and Savage Mill for shopping, dining, and entertainment. Take a tour today!
#MDHW2075450

LAUREL

9113 BRYANT AVENUE

3 Beds

2 Baths

1,685 Sq.Ft.

$399,500

MLS#: MDHW2075450

Open house
NEW PRICE! BEAUTIFULLY REFRESHED & MOVE-IN READY IN COLUMBIA! Welcome to 8861 Stonebrook Lane, where charm, comfort, and incredible value come together! Priced to sell at $439,900, this beautifully refreshed 3-bedroom, 2.5-bath townhouse offers just over 2,000 finished square feet of versatile living space in Columbia's desirable Kings Contrivance community. Step inside and discover a home filled with natural light, fresh paint, and inviting spaces designed for everyday living. One of our favorite features is the charming front library with built-in bookshelves, storage, and a cozy window seat—the perfect place to curl up with a good book or create your dream home office. The spacious living room flows into the kitchen and dining area, complete with stainless steel appliances and plenty of room to gather. Step outside onto the upper deck to enjoy peaceful, tree-lined views and your morning coffee. Downstairs, the beautiful stone fireplace anchors a spacious recreation room, while an additional bonus room offers endless possibilities for a home office, workout space, or hobbies. A second private deck provides another place to relax or entertain. Upstairs, you'll find three comfortable bedrooms, including a primary suite with its own full bathroom. Enjoy walking paths, community amenities, nearby shopping, dining, parks, and convenient commuter access. One assigned parking space plus plenty of additional open parking and free EV charging stations!
#MDHW2075478

COLUMBIA

8861 STONEBROOK LANE NW

3 Beds

2 Baths

1,989 Sq.Ft.

$439,900

MLS#: MDHW2075478

1 2

properties found. properties found. Page of .

Send a message

Message successfully sent.

Your message

What is 3 + 4 ?

Reason for contacting?

I agree to receive email communication and understand I can unsubscribe at any time.

I agree to be contacted by Charis Realty Group - Christine Issler, Broker via call, email, and text for real estate services. To opt out, you can reply 'stop' at any time or reply 'help' for assistance. You can also click the unsubscribe link in the emails. Message and data rates may apply. Message frequency may vary. Privacy Policy

Sign Out

Virtual Assistant

Would you like to take the next step with this property? We can help you schedule a showing or virtual tour, or send you more details.

Yes, I would like more information.

Thank You for Your Reply, One of Our Agents will contact you as soon as possible

No, maybe later.

Thank you, you can always contact me via email, phone number or through the contact form.

Realhub AI

Lucy - Your AI-Powered Realtor

Update Your Temporary Password

Personalize your search

Enter your email and we'll notify you immediately when new listings match what you're looking for.

or enter email address

Already have an account ? Login here

Continue your home search

I agree to receive communications and understand I can unsubscribe at any time.

I agree to be contacted by Charis Realty Group - Christine Issler, Broker via call, email, and text for real estate services. To opt out, you can reply 'stop' at any time or reply 'help' for assistance. You can also click the unsubscribe link in the emails. Message and data rates may apply. Message frequency may vary. Privacy Policy

Already have an account ? Login here

We use cookies

We use cookies primarily for analytics to enhance your experience. By accepting, you agree to our use of these cookies. You can manage your preferences or learn more about our cookies policy.