Features & Amenities

Interior

  • Other Interior Features

    High Ceilings

  • Total Bedrooms

    3

  • Bathrooms

    2

  • 1/2 Bathrooms

    1

  • Above Grade Finished Area

    2407.0

  • Basement YN

    NO

  • Cooling YN

    YES

  • Cooling

    Other, Electric

  • Fireplace YN

    YES

  • Heating YN

    YES

  • Heating

    Electric, Central, Heat Pump

  • Pet friendly

    Yes

Exterior

  • Garage

    Yes

  • Garage spaces

    1

  • Construction Materials

    Brick, Batts Insulation, Blown-In Insulation, Stone, Vinyl Siding

  • Parking

    Garage, Driveway, Attached

  • Pool

    No

  • Waterfront YN

    NO

Area & Lot

  • Property Type

    Residential

  • Property Sub Type

    Condominium

  • Architectural Style

    Contemporary

Price

  • Sales Price

    $654,990

  • Sq. Footage

    2,407

  • Price/SqFt

    $272

HOA

  • Association

    No

School District

  • Elementary School

    WASHINGTON GROVE

  • Middle School

    GAITHERSBURG

  • High School

    GAITHERSBURG

Property Features

  • New Construction

    YES

  • Association Amenities

    Dog Park, Jogging Path, Playground

  • Senior Community YN

    NO

  • Sewer

    Public Sewer

  • Water Source

    Public

Schedule a Showing

Showing scheduled successfully.

<
>
IN PERSON
VIA CHAT

What is 3 + 4 ?


Change time

Mortgage calculator

Estimate your monthly mortgage payment, including the principal and interest, property taxes, and HOA. Adjust the values to generate a more accurate rate.

Your payment

Principal and Interest:

$

Property taxes:

$

HOA fees:

$

Total loan payment:

$

Total interest amount:

$

Location

County

MONTGOMERY

Elementary School

WASHINGTON GROVE

Middle School

GAITHERSBURG

High School

GAITHERSBURG

Listing Courtesy of Nickolaus B Waldner, Keller Williams Realty Centre

RealHub Information is provided exclusively for consumers' personal, non-commercial use, and it may not be used for any purpose other than to identify prospective properties consumers may be interested in purchasing. All information deemed reliable but not guaranteed and should be independently verified. All properties are subject to prior sale, change or withdrawal. RealHub website owner shall not be responsible for any typographical errors, misinformation, misprints and shall be held totally harmless.

Agent Jeremy Sanchez

AGENT

Jeremy Sanchez

Call Jeremy today to schedule a private showing.


* Listings on this website come from the FMLS IDX Compilation and may be held by brokerage firms other than the owner of this website. The listing brokerage is identified in any listing details. Information is deemed reliable but is not guaranteed. If you believe any FMLS listing contains material that infringes your copyrighted work please click here to review our DMCA policy and learn how to submit a takedown request.© 2024 FMLS.
Welcome Center now open at Montgomery counties newest community, come tour today! This unit ready for July Move in!! Welcome to the Taylor, a beautifully crafted upper‑unit, 2‑story townhome style condo offering over 2,300 sq. ft. of thoughtfully designed living space in the vibrant One Central community of Gaithersburg. From the moment you walk in, you'll feel how this home blends style, comfort, and functionality in a way that simply makes everyday living feel better. As you arrive on the main level, you’re greeted by a grand, modern kitchen centered around an oversized island—perfect for entertaining and everyday functionality. Stunning quartz countertops flow throughout the space, paired with a stylish tile backsplash, Whirlpool® stainless steel appliances, and elegant pendant lighting that brings warmth and character to the room. The kitchen opens effortlessly into the dining room and great room, creating a spacious setting ideal for hosting or enjoying quiet evenings at home. The dining room includes a convenient pocket office, offering a tucked‑away workspace perfect for working from home. The great room is generously sized—perfect for your oversized sectional, cozy lounge pillows, and movie nights. Just beyond, you’ll find a large back deck, ideal for relaxing or simply soaking in some fresh air. Upstairs, you’ll find three graciously sized bedrooms, including the luxurious primary suite. This serene retreat features a spa‑inspired bath with dual sinks topped with quartz countertops, a walk‑in shower, and a large walk‑in closet designed to keep everything beautifully organized. The additional bedrooms are perfectly sized for children, guests, a study space, or hobbies. A spacious full bathroom serves secondary bedrooms, and you’ll enjoy the convenience of an upstairs laundry room with plenty of storage. The Taylor brings together modern design, flexible spaces, and everyday comfort—an ideal place to create your next chapter.

93 CENTRAL AVENUE

Message successfully sent.

What would you like to know?

What is 3 + 4 ?

I agree to receive email communication and understand I can unsubscribe at any time.

I agree to be contacted by Charis Realty Group - Christine Issler, Broker via call, email, and text for real estate services. To opt out, you can reply 'stop' at any time or reply 'help' for assistance. You can also click the unsubscribe link in the emails. Message and data rates may apply. Message frequency may vary. Privacy Policy

Related Properties

3 BR + Den | 3.5 Baths | 2,200+ SF | Like-New End-Unit Townhome

Welcome to this like-new end-unit townhome offering over 2,200 square feet of thoughtfully designed living space in a highly convenient location near I-270, MD-370, the ICC, and Shady Grove Metro. Freshly painted throughout, with new flooring on the upper level, this home is move-in ready and offers comfortable, contemporary living.

The sun-filled main level features an inviting open-concept layout with abundant natural light, upgraded wood flooring, recessed lighting, and spacious living and dining areas. The gourmet kitchen is designed for both everyday living and entertaining, featuring a massive center island with granite countertops, stainless-steel appliances, and direct access to the deck.

Upstairs, you'll find generously sized bedrooms and a versatile den that can serve as a home office, guest space, or additional living area. The new upper-level flooring adds a fresh, modern touch.

With its desirable end-unit location, spacious layout, abundant natural light, and convenient access to major commuter routes and public transportation, this home offers the perfect blend of style, comfort, and convenience. A must-see!
#MDMC2251278

GAITHERSBURG

27 FAIRBANKS DRIVE

3 Beds

3 Baths

1,990 Sq.Ft.

$654,900

MLS#: MDMC2251278

FHA Assumable loan option 2.75%  ///  New price to sell /// Move-In Ready Townhome in Sought-After Hidden Creek!

Welcome to 507 Pelican Ave, a beautifully maintained three-level townhome in Gaithersburg’s desirable Hidden Creek community. Offering timeless style, generous living space, major recent improvements, and an exceptional location, this home is truly move-in ready.

The main level makes a lasting impression with rich mahogany hardwood flooring, soaring ceilings, and abundant natural light. Spacious living and dining areas flow into a well-designed kitchen with abundant cabinetry, excellent workspace, and a convenient powder room—an inviting layout for everyday living and entertaining.

Upstairs, the spacious primary suite features a walk-in closet and private bath, joined by two additional bedrooms and a full hall bath. The lower level adds valuable living space with a large recreation room, ideal for a media room, home gym, playroom, office, or second family room, plus a half bath, separate laundry room, and direct garage access.

Major improvements provide peace of mind, including a brand-new roof (2026), new garage door (2024), storm door (2023), hardwood flooring (2021), GE washer and dryer (2021), GE refrigerator (2021), Samsung dishwasher (2022), and GE double-door oven (2022). An attached two-car garage and two additional driveway spaces provide exceptional parking.

Enjoy Hidden Creek’s walking paths, playgrounds, green spaces, and beautifully landscaped surroundings, all conveniently located near Downtown Crown, Rio Lakefront, Kentlands, I-270, and the MARC commuter rail, with shopping, dining, and entertainment close by.

FHA-assumable mortgage available for qualified buyers—ask for details. With its spacious three-level floor plan, elegant finishes, extensive updates, ample parking, and commuter-friendly location, 507 Pelican Ave is a home you won’t want to miss. Professional photos coming August 3, 2026!
#MDMC2248892

GAITHERSBURG

507 PELICAN AVENUE

3 Beds

2 Baths

1,900 Sq.Ft.

$560,000

MLS#: MDMC2248892

Welcome home to 364 Urban Ave, Gaithersburg, MD 20878! Nestled in one of Gaithersburg’s most desirable communities, this beautifully maintained home offers the perfect blend of style, comfort, and convenience. Featuring a bright, open-concept layout, spacious living areas, and thoughtfully designed finishes throughout, this home is ideal for both everyday living and entertaining.

The well-appointed kitchen flows seamlessly into the main living space, while generously sized bedrooms provide comfortable retreats. The primary suite offers a private oasis with ample closet space and an en-suite bath. Enjoy outdoor living with a private patio/backyard—perfect for relaxing, dining, or hosting family and friends.

Conveniently located near shopping, dining, parks, major commuter routes, and top local amenities, this home offers the best of Montgomery County living. Amenities include an outdoor pool, 3 tot lots, tennis court, club house, fitness center and meeting room. Walkable to The Shops @ Spectrum Center, MARC train and just minutes to Downtown Crown and the Kentlands and 5 minutes to Shady Grove Metro, making this one the most convenient communities in the area!

Whether you’re a first-time buyer, upsizing, or looking for a move-in-ready home, 364 Urban Ave is an exceptional opportunity you won’t want to miss.

Schedule your private tour today and discover everything this beautiful home has to offer!
#MDMC2249790

GAITHERSBURG

364 URBAN AVENUE 364

3 Beds

2 Baths

1,868 Sq.Ft.

$539,000

MLS#: MDMC2249790

Step inside to discover an inviting, open floor plan, highlighted by hardwood flooring throughout, recessed lighting, 9' ceilings, and a cozy family room that flows seamlessly into the gourmet kitchen. The kitchen boasts upgraded countertops, a six-burner gas stove, and a butler's pantry, making it a chef's dream. Enjoy the tranquility of your private deck, which backs onto one of the community parks. The community amenities are exceptional, including a clubhouse, outdoor pool, tennis courts, and playgrounds, fostering a vibrant neighborhood spirit. Conveniently located directly across from Kentlands, and just down the street from Rio, Downtown Crown, and Quince Orchard Plaza. The property also features an attached garage and driveway parking, ensuring convenience for you and your guests. With its scenic vistas and welcoming atmosphere, this home is not just a place to live, but a place to thrive. Experience the warmth of Orchard Ridge and make this beautiful home your new sanctuary.
#MDMC2252228

GAITHERSBURG

410 ORCHARD RIDGE DRIVE

3 Beds

2 Baths

2,611 Sq.Ft.

$545,000

MLS#: MDMC2252228

Lovely and private split foyer home nestled in Goshen Estates with six bedrooms and three full baths! Fully owned solar; triple pane, low-E windows; hybrid electric water heater with heat pump; and a dual electric Blink car charger create an energy efficient retreat. On the upper level are the living room; dining room with slider to the deck; renovated kitchen with stainless steel appliances, granite countertops, and recessed lighting; renovated hall bath with walk-in shower; and three spacious bedrooms including the primary leading into a gorgeous updated primary bath with a second counter and walk-in shower. Lower level boasts a massive family room with impressive brick wood-burning fireplace and sliding door to the back yard and pool area; updated full bath, and 3 roomy bedrooms. The sixth bedroom has the water neutralizer equipment which could be enclosed. A gorgeous pool welcomes homeowners and guests to a breathtaking back yard with potential for all kinds of entertaining and games.  Updates include replacement of well pump (2022), remodeled primary bath (2022), air conditioning replacement (2022), chimney damper and crown replacement (2021), furnace flue and damper replacement (2021), new water neutralizer system (2017), and pool remodel including a Sundek resurface (2015). No HOA on this property of 1.13 acres! Privacy and proximity to services, schools, and commuter routes make this home a stand-out. Make it yours!
#MDMC2252186

GAITHERSBURG

9200 BRINK ROAD

6 Beds

3 Baths

2,660 Sq.Ft.

$728,000

MLS#: MDMC2252186

Welcome to this beautifully updated detached home, built in 2002, offering over 3,300 square feet of finished living space across three levels, with 4 bedrooms, 3 full bathrooms, and 1 half bathroom. The entire home has been freshly painted, and gleaming hardwood floors extend throughout the main and upper levels.

The main level welcomes you with a dramatic two-story foyer, bright living room, and elegant formal dining room featuring a brand-new modern light fixture. The updated kitchen boasts brand-new quartz countertops, newer appliances, and quality tall cabinetry. The inviting family room opens through sliding glass doors to a large renovated deck overlooking a peaceful wooded setting—perfect for relaxing or entertaining outdoors. A convenient powder room completes the main level. The oversized one-car garage provides additional storage, features a brand-new garage door, and is equipped with an EV charger.

Upstairs, the spacious primary suite offers two walk-in closets, a large linen closet, and a private en-suite bathroom with a double-bowl vanity, separate soaking tub, and shower. Three additional generously sized bedrooms and a full hallway bathroom provide plenty of space for family and guests.

The fully finished basement expands the living space with a huge recreation room featuring a wet bar, a versatile bonus room ideal for a home office, den, or exercise room, and an adjacent space with potential for a second kitchen. A full bathroom completes the lower level.

Tucked away at the end of a quiet cul-de-sac with minimal passing traffic, this home offers a peaceful retreat while remaining conveniently close to major commuter routes including MD-370, I-270, and MD-200 (ICC), as well as the Shady Grove Metro Station and major shopping destinations such as Costco. Enjoy the perfect combination of comfort, privacy, convenience, and location.

Don't miss this exceptional opportunity—schedule your private showing today before it's gone!
#MDMC2252322

GAITHERSBURG

8104 PEPPER RIDGE WAY

4 Beds

3 Baths

3,386 Sq.Ft.

$669,900

MLS#: MDMC2252322

Stunning 3-bedroom, 2 full and 1 half-bath brick front town house in sought-after Quince Orchard Park community. Large 3-level finished unit with 1-car garage, boasts newly renovated bathrooms and a sleek bump out kitchen with brand-new stainless steel appliances. Hardwood floor main level. Large deck & brick patio. Meticulously well maintained. A perfect blend of modern design and classic charm.
New fully renovated primary baths (frameless glass shower door has been put in order, will be installed soon). New hallway bath floor with large format tile. New light fixtures. Roof 2021. Attic insulation 2022. HVAC 2016. Water heater 2023. Fresh paint throughout. Move in ready!
#MDMC2233598

GAITHERSBURG

218 PAINTED POST LANE

3 Beds

2 Baths

2,487 Sq.Ft.

$700,000

MLS#: MDMC2233598
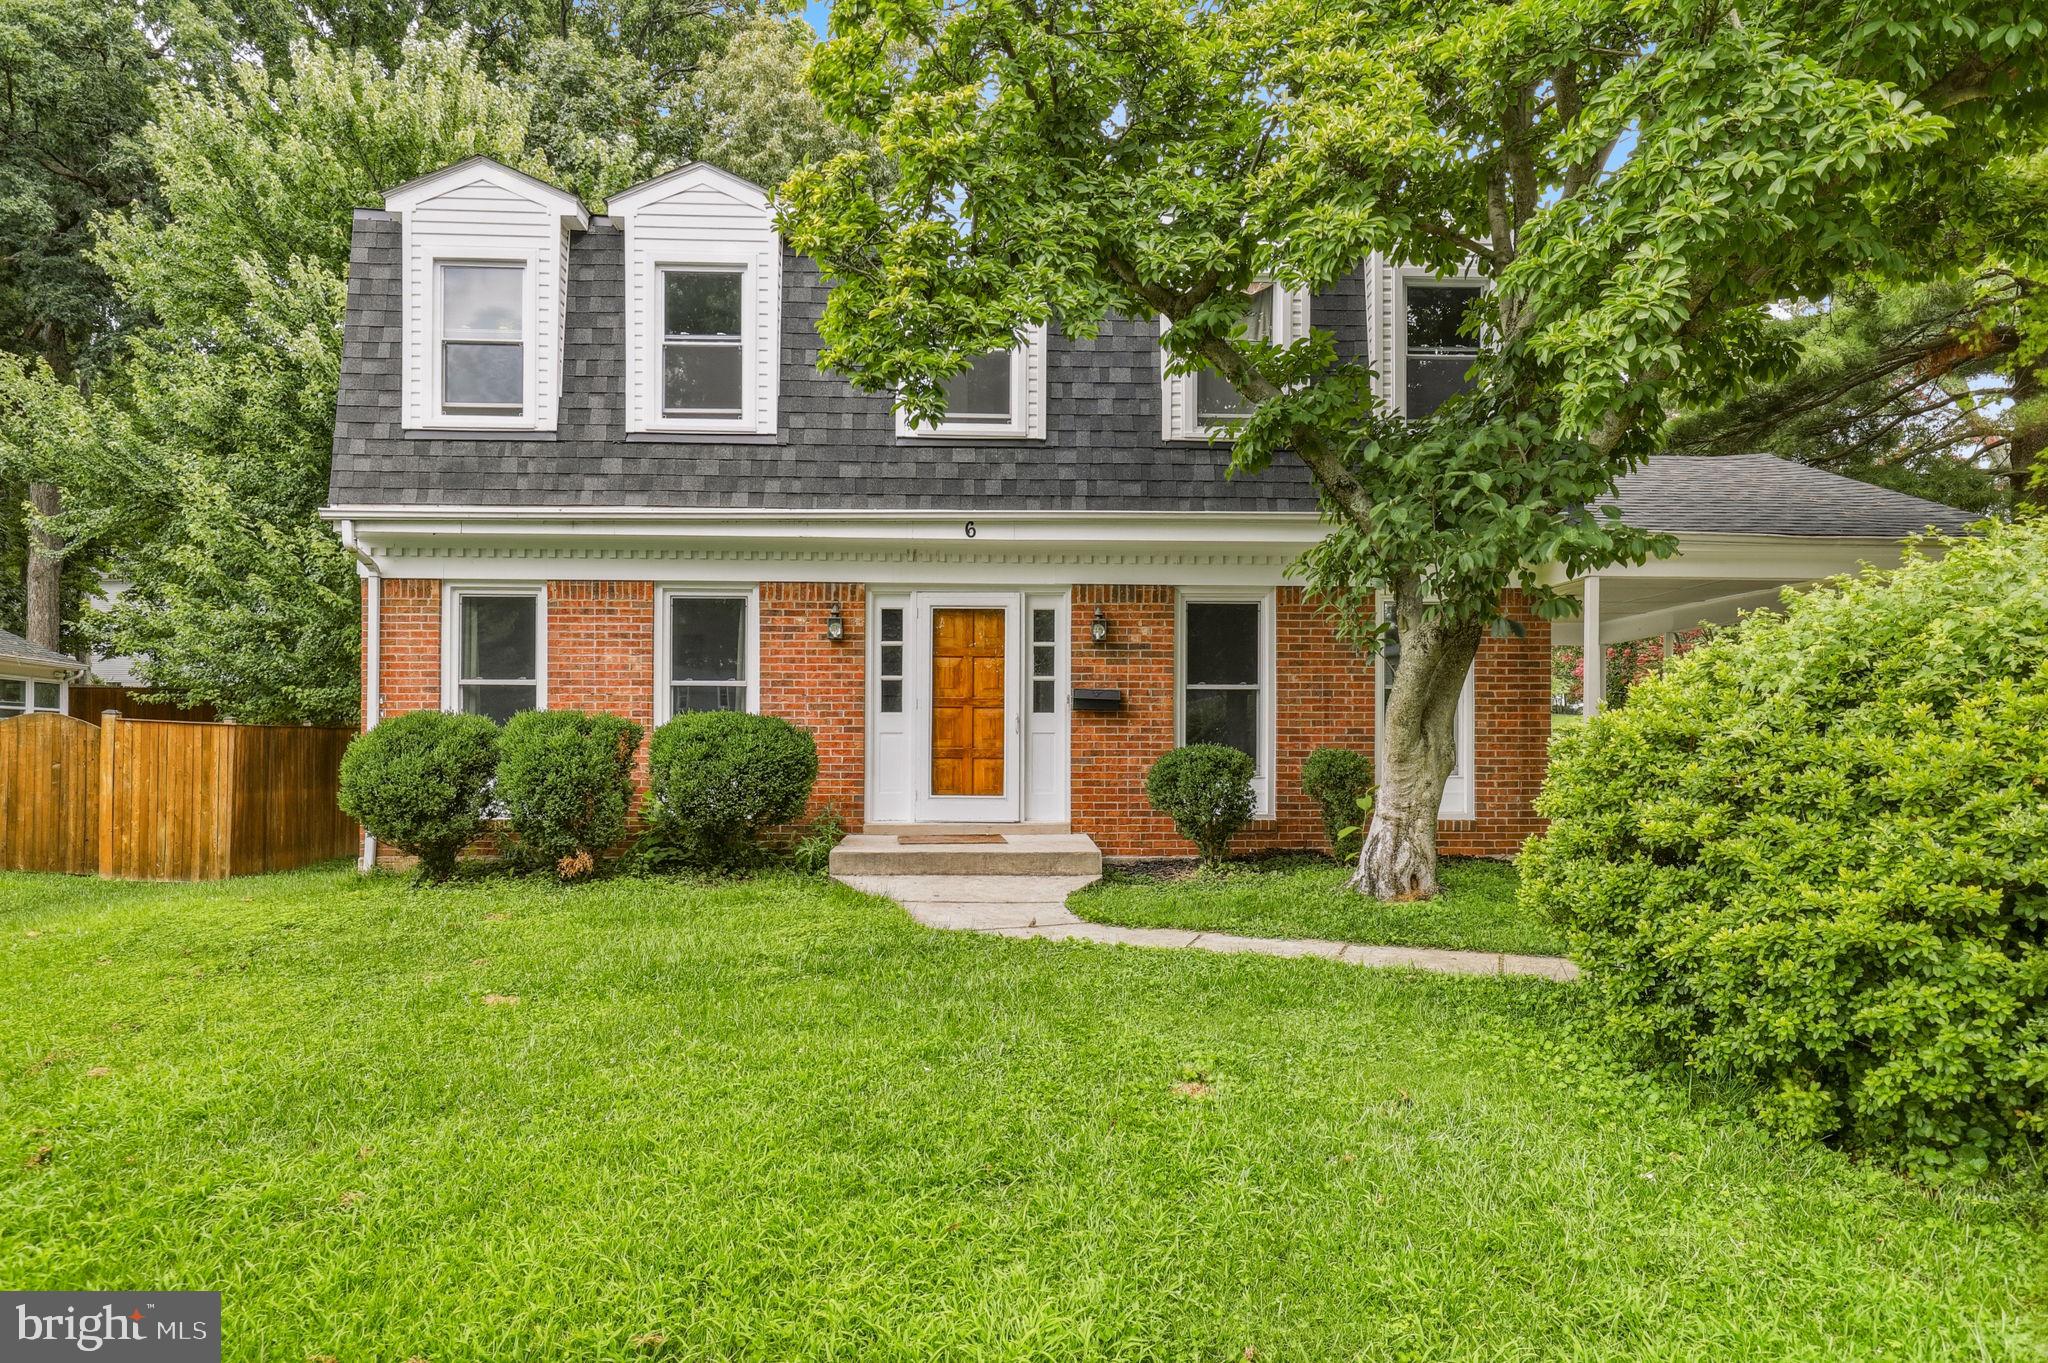
Incredible brick colonial located in the desirable Brighton East community of Gaithersburg! This spacious four-bedroom, three-full- and one-half-bath home offers a bright, open layout with abundant natural light and luxury vinyl plank flooring throughout. The oversized eat-in kitchen features granite countertops, white cabinetry, stainless steel appliances, recessed lighting, generous workspace, and an adjoining dining area with a charming painted-brick fireplace and direct access to the backyard.
The main level also includes a spacious living room, graceful arched openings, and an impressive home office or flex room with built-in shelving—perfect for working from home. Upstairs, the expansive owner’s suite offers multiple windows, excellent closet space, and a private en-suite bathroom. Three additional generously sized bedrooms and updated bathrooms complete the upper level.

The finished lower level provides exceptional additional living space, including a large recreation area, built-in shelving, a full bathroom, and a versatile bonus room ideal for guests, a home gym, playroom, or second office. Outside, enjoy a large, level backyard surrounded by mature trees, a patio for grilling and entertaining, and a deep covered carport with convenient side entry.

Major improvements include a new roof in 2023 and a new water heater in 2025. Offering an abundance of space, flexible living areas, thoughtful updates, and a fantastic backyard, this beautiful home is ready for its next owner!
#MDMC2246924

GAITHERSBURG

6 BRIGHTON DRIVE

4 Beds

3 Baths

2,846 Sq.Ft.

$690,000

MLS#: MDMC2246924

Move-In Ready Condo/Townhome in the Heart of Kentlands. Welcome to this beautifully renovated top-floor 3-bedroom, 2.5-bath condo/townhome located on Main Street in the highly sought-after Kentlands community. Featuring an open-concept floor plan filled with natural light, this home has been thoughtfully updated throughout. Recent renovations include fresh paint, new flooring throughout the entire home and staircases, newly installed window blinds, new kitchen appliances, and a new roof, making this home truly move-in ready. Ideally situated just 0.3 miles from Kentlands Market Square, you'll enjoy easy access to a wide variety of restaurants, cafés, boutique shops, and the movie theater. Whole Foods is only 0.5 miles away, while the vibrant Rio Lakefront—with its waterfront dining, shopping, and scenic walking trails—is just minutes from your doorstep. Enjoy an exceptional lifestyle with outstanding community amenities, including a swimming pool, clubhouse, fitness center, party room, tennis and pickleball courts, basketball court, jogging and walking trails, and multiple playgrounds. Commuters will appreciate the convenient access to I-270, I-370, Route 28, Great Seneca Highway, and other major transportation routes. Complete with an attached garage and private driveway, this home offers the perfect combination of comfort, style, and unbeatable location.
#MDMC2250058

GAITHERSBURG

628 MAIN STREET B 628B

3 Beds

2 Baths

2,042 Sq.Ft.

$599,000

MLS#: MDMC2250058
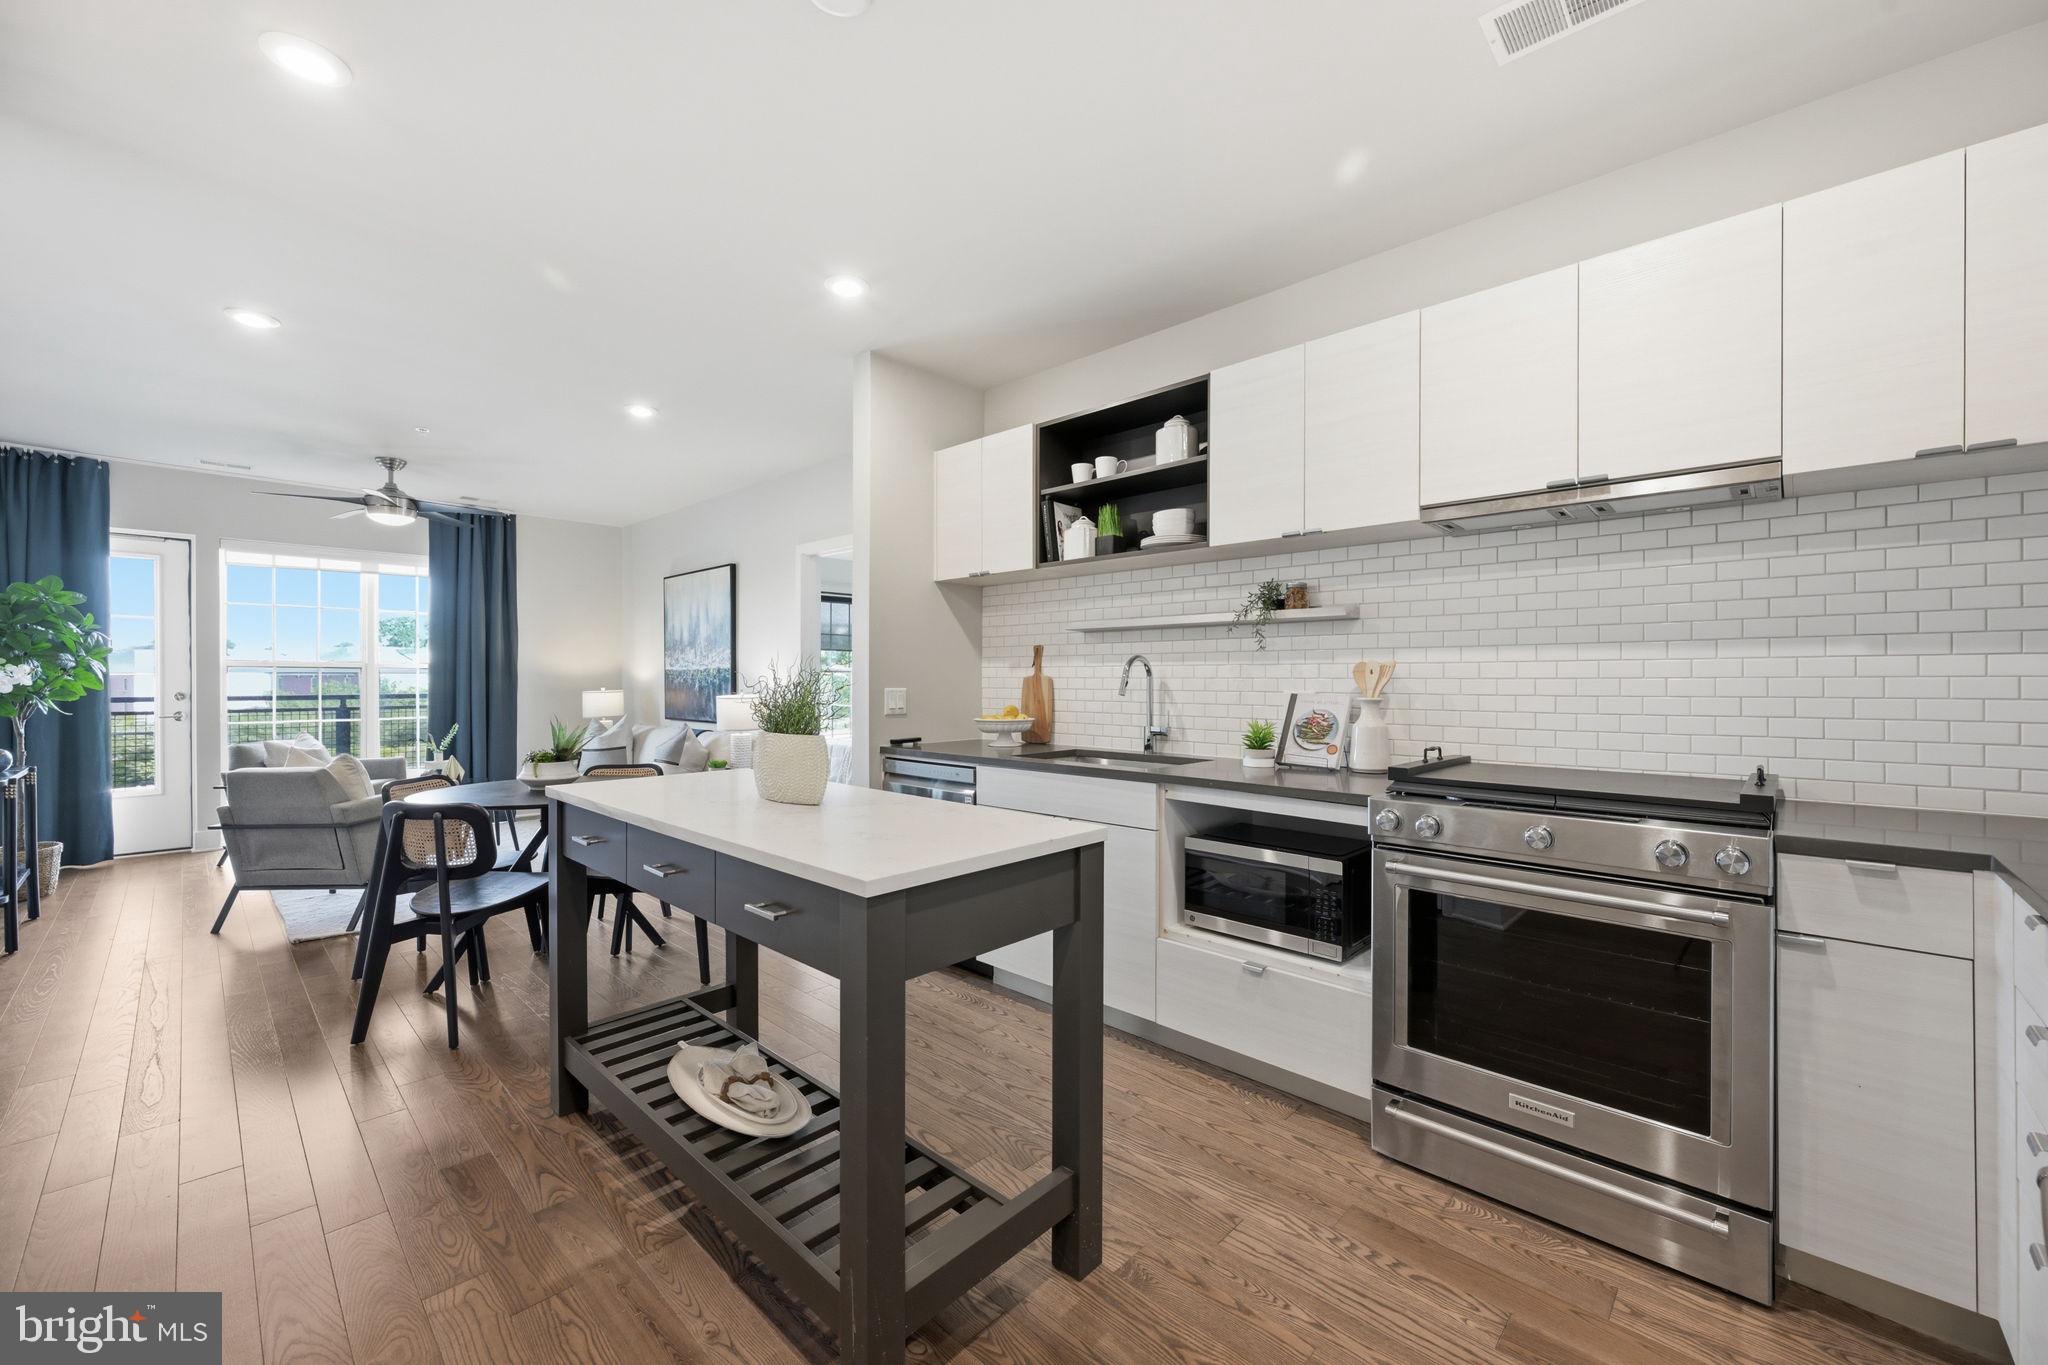
Beautifully maintained 2-bedroom, 2-bath condo in the heart of Downtown Crown! Offering approximately 1,032 square feet of comfortable living space, this move-in-ready home features an open, functional layout, abundant natural light, and stylish finishes throughout. The kitchen opens seamlessly to the living and dining areas, creating a great space for everyday living and entertaining. Spacious bedrooms, well-appointed baths, and an in-unit washer and dryer add to the convenience. Includes a garage parking space.

Enjoy one of Montgomery County’s most vibrant locations with restaurants, coffee shops, grocery stores, shopping, gyms, and entertainment just outside your door. Easy access to I-270, the ICC, Rio, and major commuter routes makes this an ideal location for both convenience and lifestyle.
#MDMC2232600

GAITHERSBURG

502 DIAMONDBACK DRIVE 310

2 Beds

2 Baths

1,032 Sq.Ft.

$529,900

MLS#: MDMC2232600

 - property

Send a message

Message successfully sent.

Your message

What is 3 + 4 ?

Reason for contacting?

I agree to receive email communication and understand I can unsubscribe at any time.

I agree to be contacted by Charis Realty Group - Christine Issler, Broker via call, email, and text for real estate services. To opt out, you can reply 'stop' at any time or reply 'help' for assistance. You can also click the unsubscribe link in the emails. Message and data rates may apply. Message frequency may vary. Privacy Policy

Sign Out

Virtual Assistant

Would you like to take the next step with this property? We can help you schedule a showing or virtual tour, or send you more details.

Yes, I would like more information.

Thank You for Your Reply, One of Our Agents will contact you as soon as possible

No, maybe later.

Thank you, you can always contact me via email, phone number or through the contact form.

Realhub AI

Lucy - Your AI-Powered Realtor

Update Your Temporary Password

Personalize your search

Enter your email and we'll notify you immediately when new listings match what you're looking for.

or enter email address

Already have an account ? Login here

Continue your home search

I agree to receive communications and understand I can unsubscribe at any time.

I agree to be contacted by Charis Realty Group - Christine Issler, Broker via call, email, and text for real estate services. To opt out, you can reply 'stop' at any time or reply 'help' for assistance. You can also click the unsubscribe link in the emails. Message and data rates may apply. Message frequency may vary. Privacy Policy

Already have an account ? Login here

We use cookies

We use cookies primarily for analytics to enhance your experience. By accepting, you agree to our use of these cookies. You can manage your preferences or learn more about our cookies policy.