
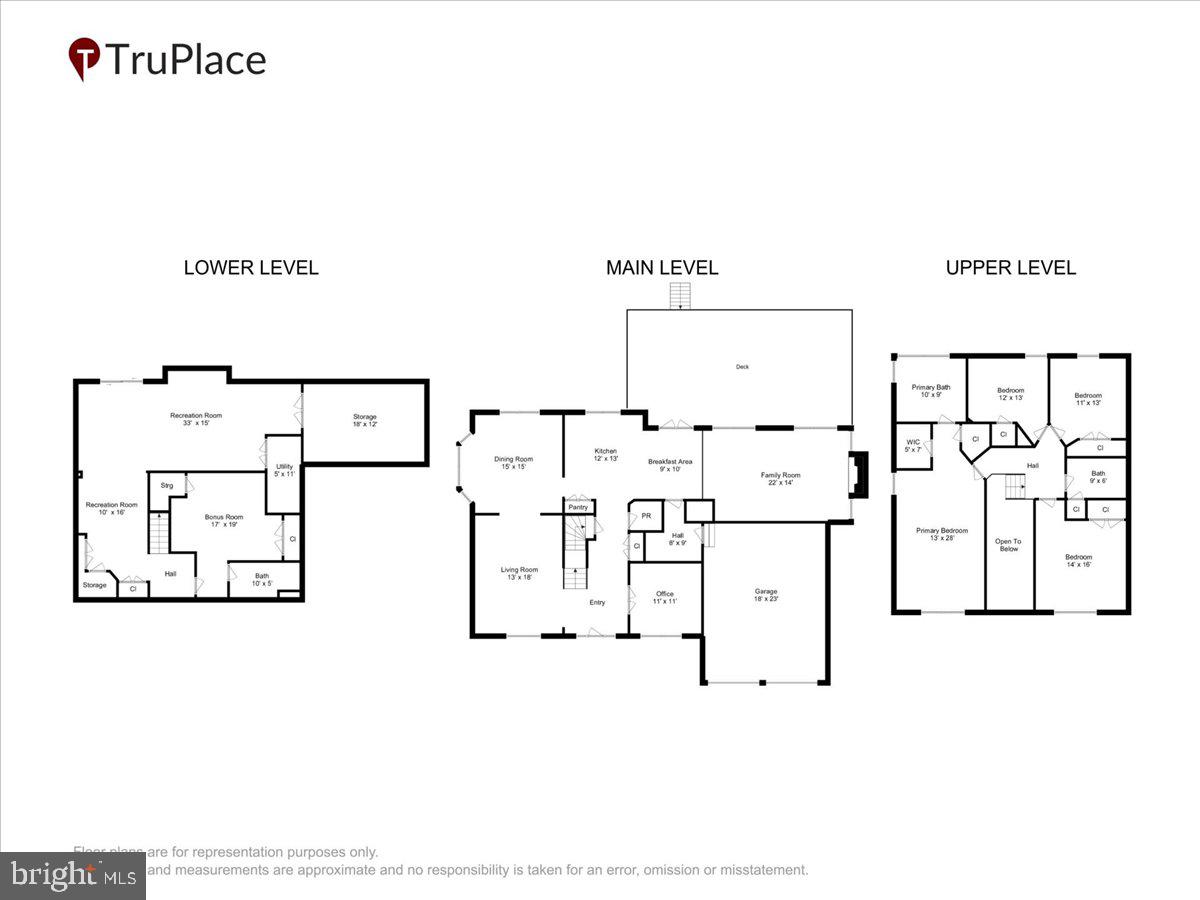
Property
Beds
5
Full Baths
3
1/2 Baths
1
Year Built
2000
Sq.Footage
3,625
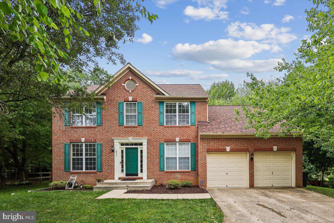
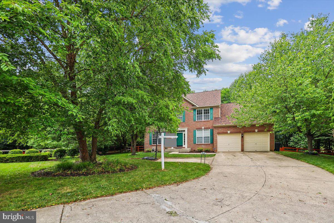
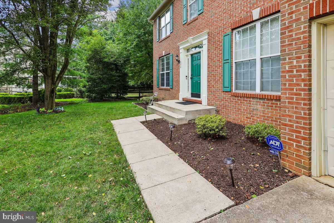
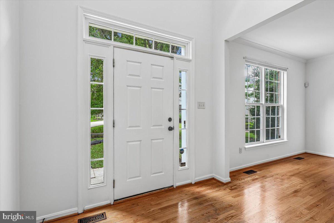
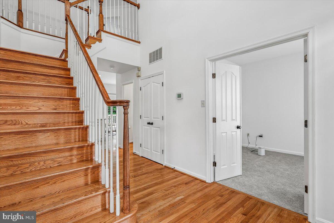
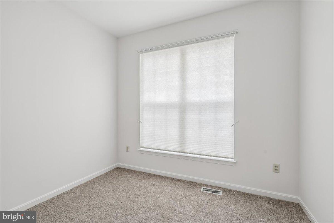
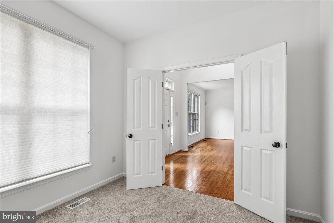
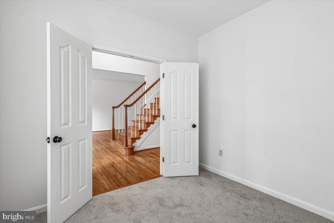
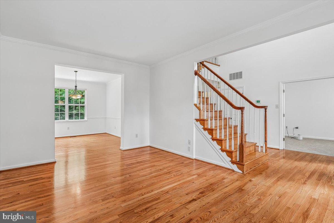
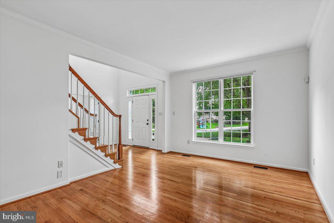
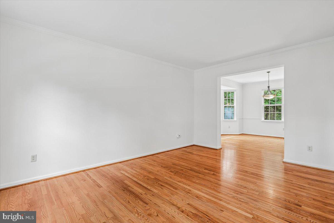
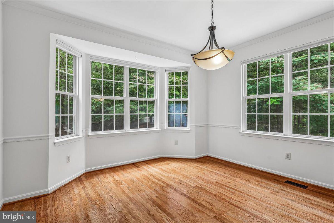
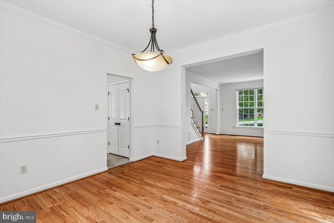
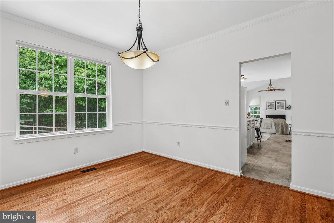
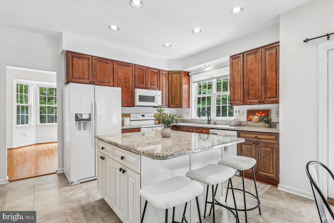
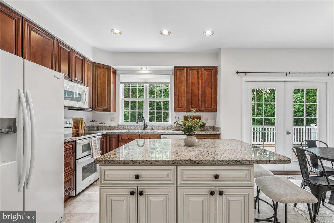
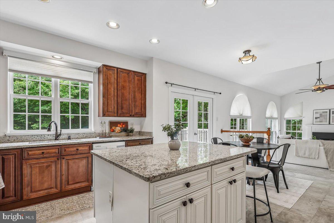
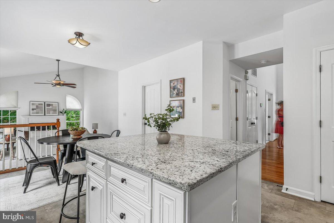
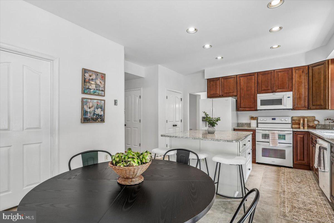
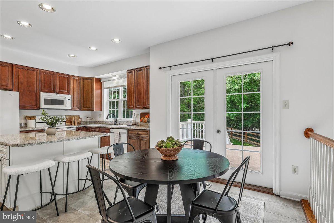
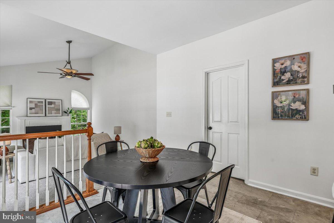
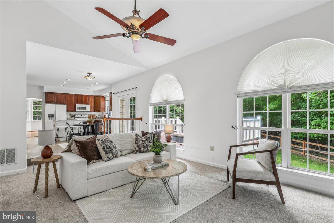
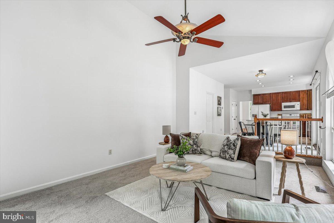
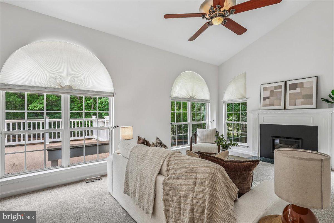
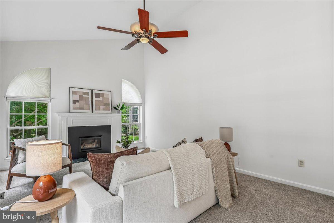
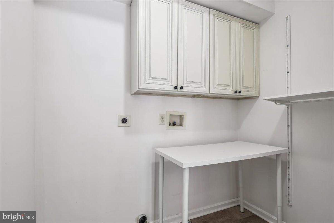
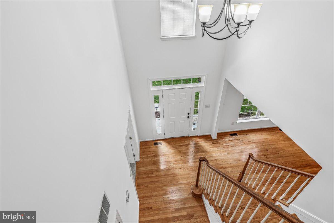
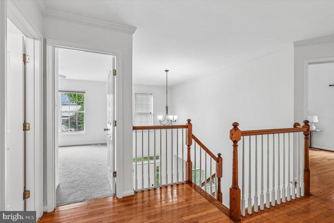
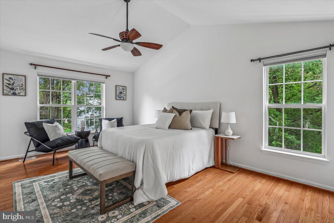
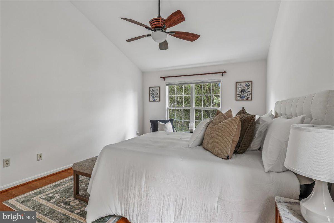
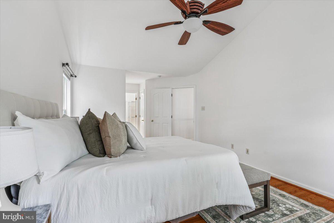
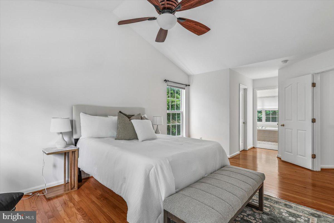
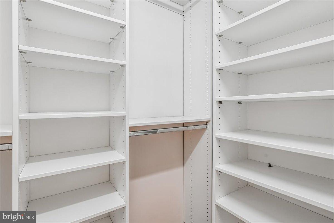
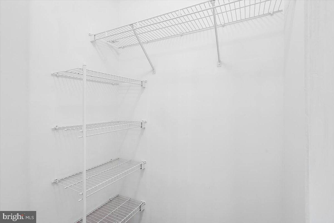
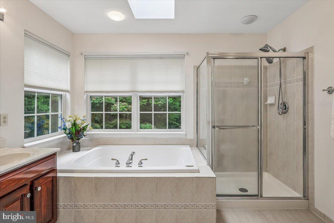
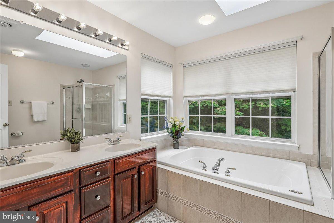
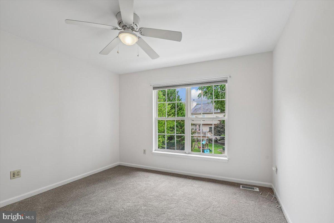
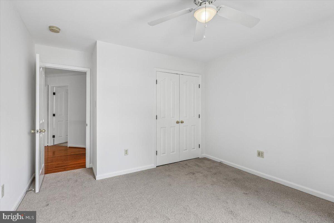
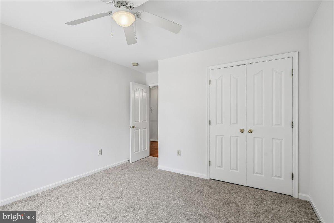
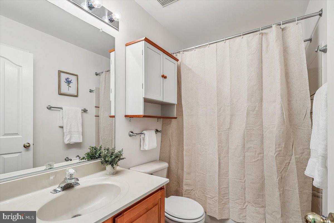
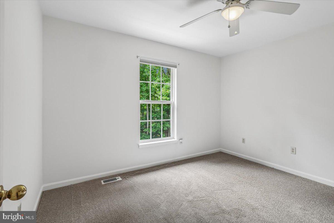
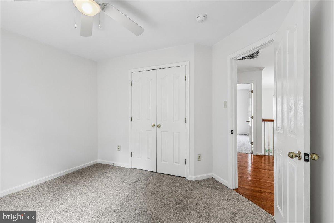
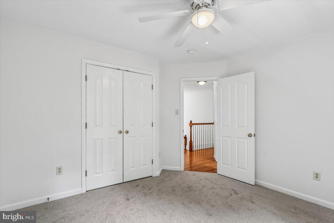
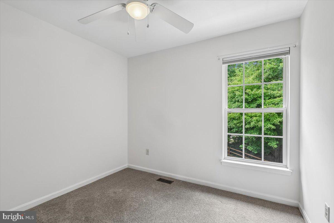
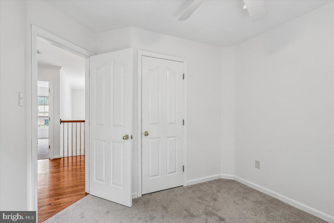
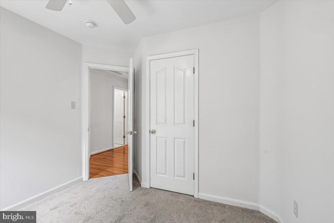
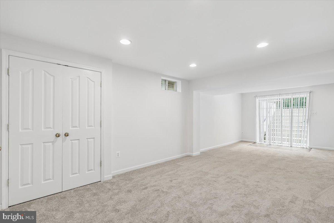
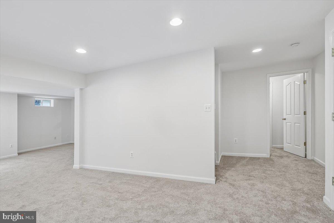
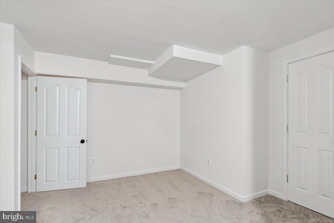
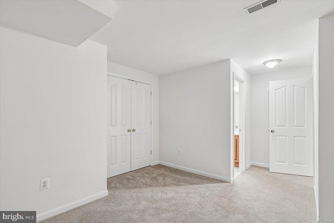
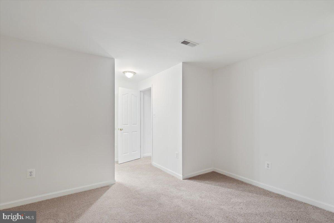
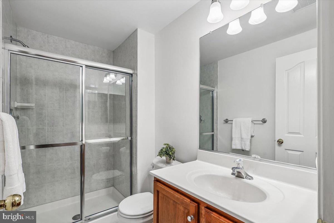
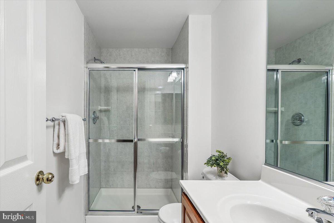
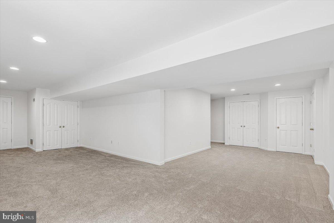
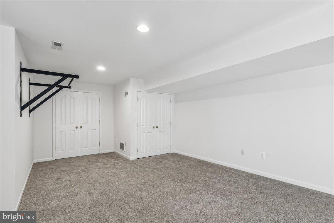
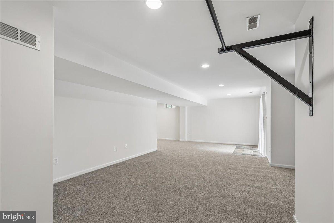
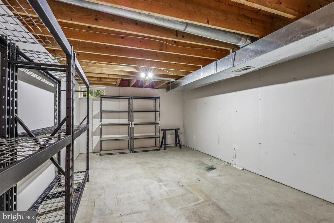
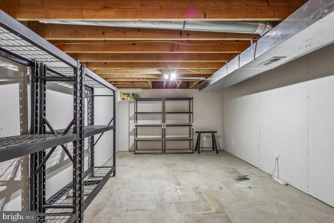
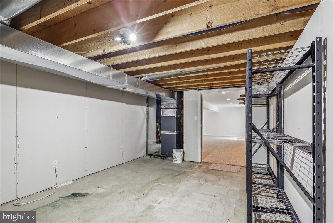
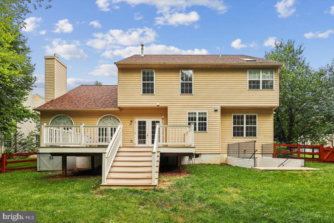
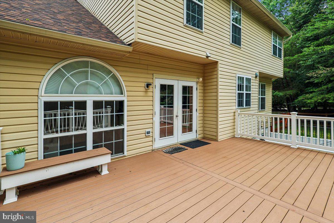
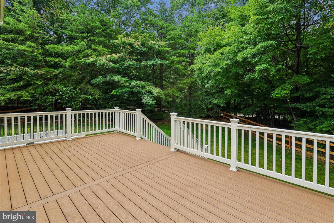
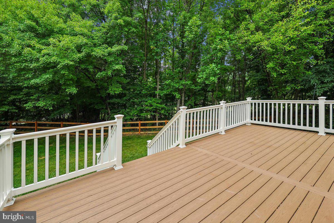
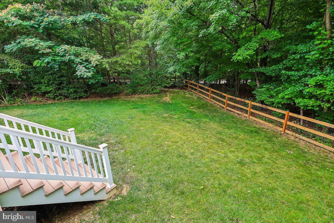
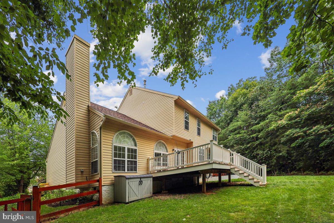
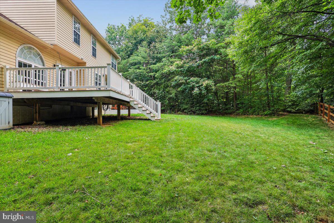
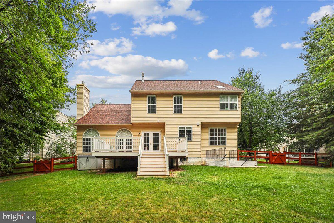
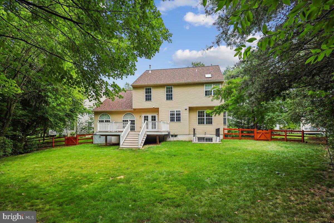
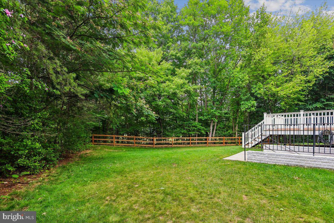
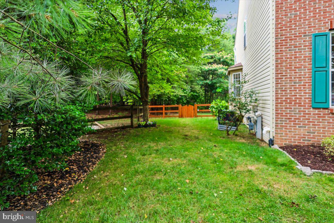
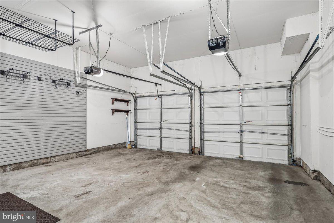
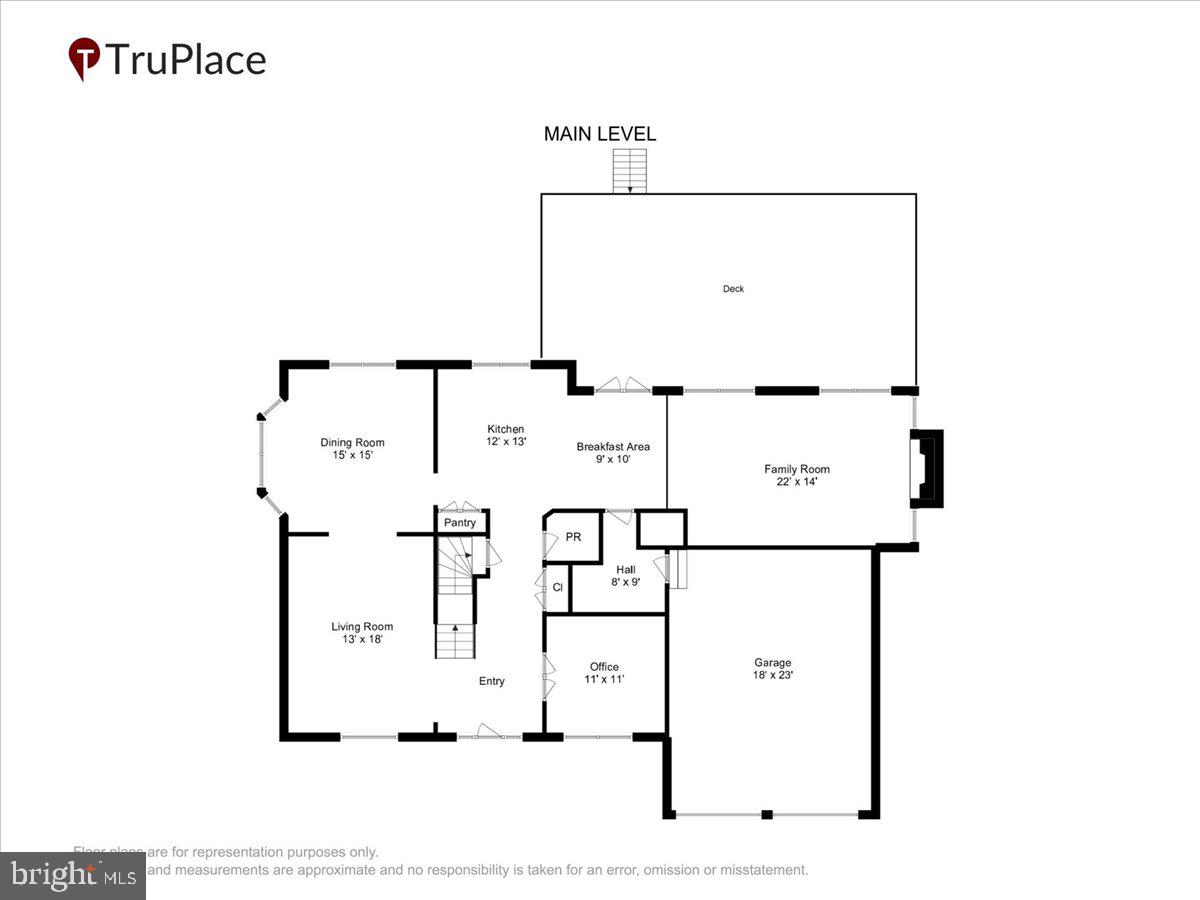
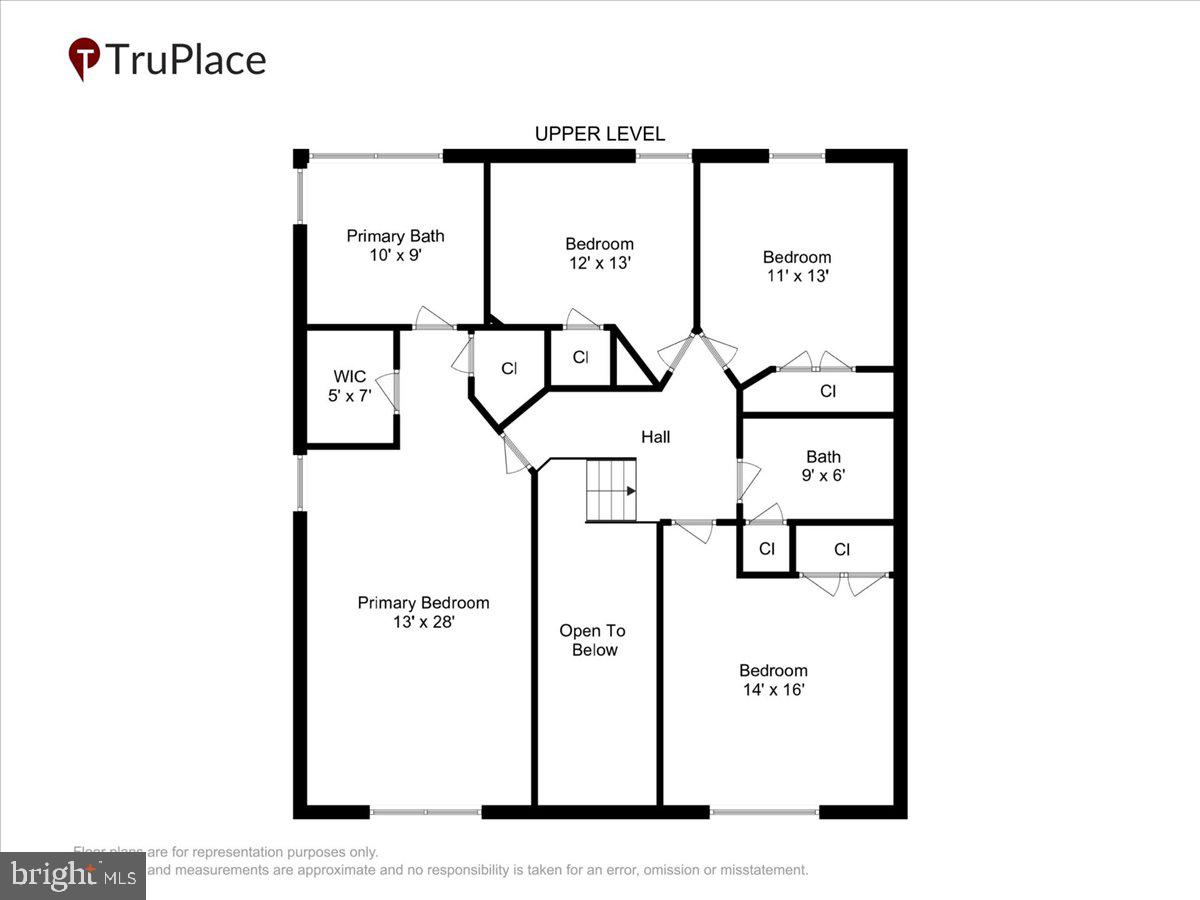
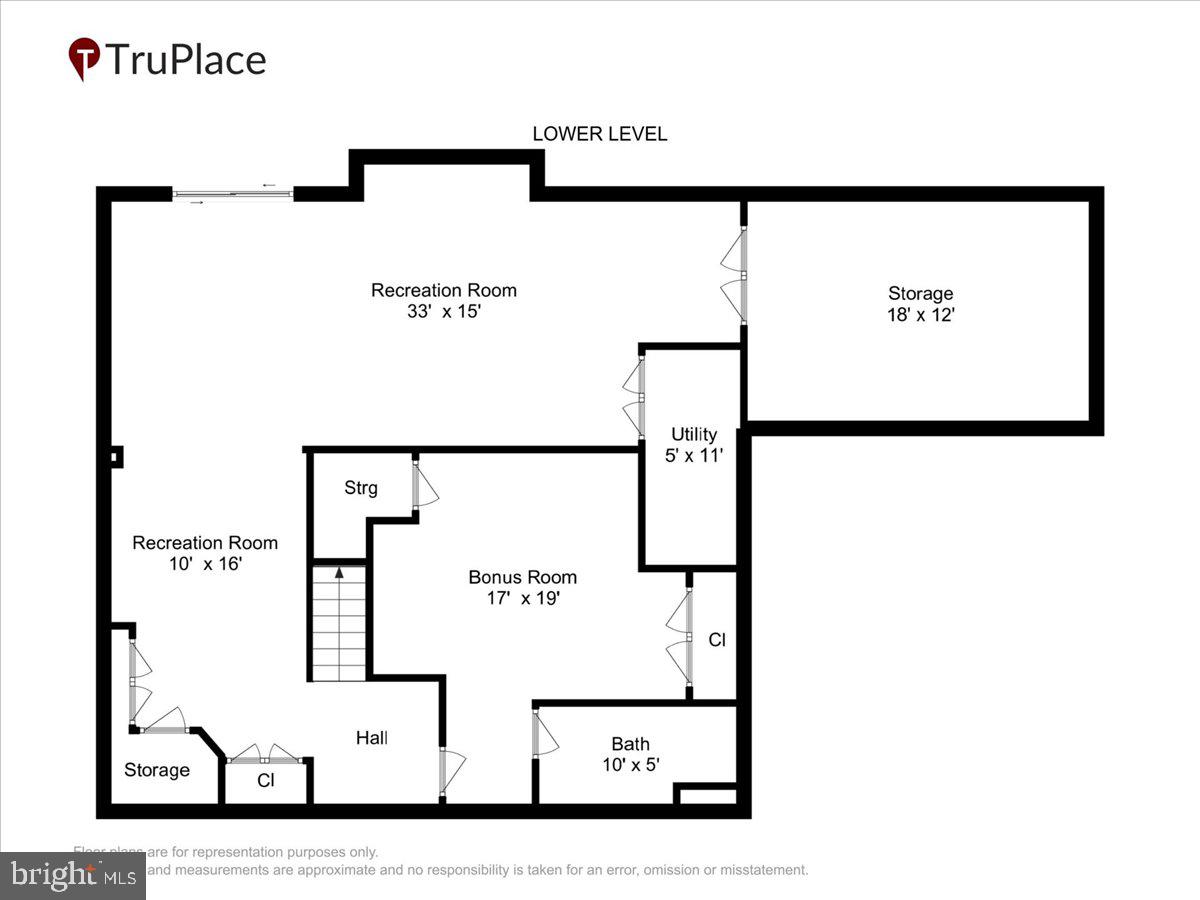
Welcome to this beautifully maintained, three-level home featuring extensive premium upgrades, spacious living, and an unbeatable location convenient to Fort Meade, Baltimore, DC, and Annapolis. The main level showcases freshly resealed gleaming hardwood floors (2026) and a newly repainted interior (2026) that creates a bright, inviting atmosphere. At the heart of the home is the fully updated kitchen (2020), complete with stunning granite countertops, new cabinetry, a fresh window sink blind (2020), and high-end vinyl flooring (2020). This flooring flows seamlessly into the updated laundry room, which also features matching new cabinets (2020). The kitchen opens to a cozy living space anchored by an efficient gas fireplace (2021). The upper level features a primary bedroom with hardwood floors, two walk in closets and a 5 piece ensuite bathroom with a garden tub. The three additional bedrooms are updated with brand-new carpeting (2026) and top-down/bottom-up blackout blinds (2020) for the perfect balance of light and privacy. The finished basement expands your living space significantly, offering a large recreation room, a private fifth bedroom, and a third full bathroom—perfect for guests or an in-law suite. There is also plenty of storage room in the basement. Storage is maximized with top-tier convenience, boasting custom closet systems (2021) installed in the primary suite, the kitchen pantry, and the garage. Major mechanical and structural updates offer total peace of mind for years to come: •
Features & Amenities
Interior
-
Other Interior Features
Kitchen Island, Other, Cathedral Ceiling(s), High Ceilings, Open Floorplan
-
Total Bedrooms
5
-
Bathrooms
3
-
1/2 Bathrooms
1
-
Above Grade Finished Area
2498.0
-
Basement YN
YES
-
Cooling YN
YES
-
Cooling
Central Air, Ceiling Fan(s), Electric
-
Fireplace YN
YES
-
Heating YN
YES
-
Heating
Exhaust Fan, Natural Gas, Forced Air
-
Pet friendly
N/A
Exterior
-
Garage
Yes
-
Garage spaces
2
-
Construction Materials
Brick Veneer, Brick
-
Parking
Garage, Other, Inside Entrance, Attached
-
Pool
Yes
-
Pool Features
Community
-
Waterfront YN
NO
Area & Lot
-
Lot Size(acres)
0.36
-
Lot Size(square feet)
15601.0
-
Property Type
Residential
-
Property Sub Type
Single Family Residence
-
Architectural Style
Colonial
Price
-
Sales Price
$800,000
-
Tax Amount
$7,497
-
Sq. Footage
3, 625
-
Price/SqFt
$220
HOA
-
Association
YES
-
Association Fee
$1,363.53
-
Association Fee Frequency
Annually
-
Association Fee Includes
N/A
School District
-
Elementary School
N/A
-
Middle School
N/A
-
High School
ARUNDEL
Property Features
-
New Construction
NO
-
Association Amenities
Other, Party Room, Tennis Court(s), Trail(s), Fitness Center, Jogging Path, Recreation Facilities, Playground
-
Foundation Details
Other
-
Senior Community YN
NO
-
Sewer
Public Sewer
-
Tax Lot
3
-
Water Source
Public
Schedule a Showing
Showing scheduled successfully.
Mortgage calculator
Estimate your monthly mortgage payment, including the principal and interest, property taxes, and HOA. Adjust the values to generate a more accurate rate.
Your payment
Principal and Interest:
$
Property taxes:
$
HOA fees:
$
Total loan payment:
$
Total interest amount:
$
Location
County
ANNE ARUNDEL
Elementary School
Middle School
High School
ARUNDEL
Listing Courtesy of Jamie A Angichiodo , RE/MAX Leading Edge
RealHub Information is provided exclusively for consumers' personal, non-commercial use, and it may not be used for any purpose other than to identify prospective properties consumers may be interested in purchasing. All information deemed reliable but not guaranteed and should be independently verified. All properties are subject to prior sale, change or withdrawal. RealHub website owner shall not be responsible for any typographical errors, misinformation, misprints and shall be held totally harmless.

AGENT
Jeremy Sanchez
Call Jeremy today to schedule a private showing.

* Listings on this website come from the FMLS IDX Compilation and may be held by brokerage firms other than the owner of this website. The listing brokerage is identified in any listing details. Information is deemed reliable but is not guaranteed. If you believe any FMLS listing contains material that infringes your copyrighted work please click here to review our DMCA policy and learn how to submit a takedown request.© 2024 FMLS.
Related Properties
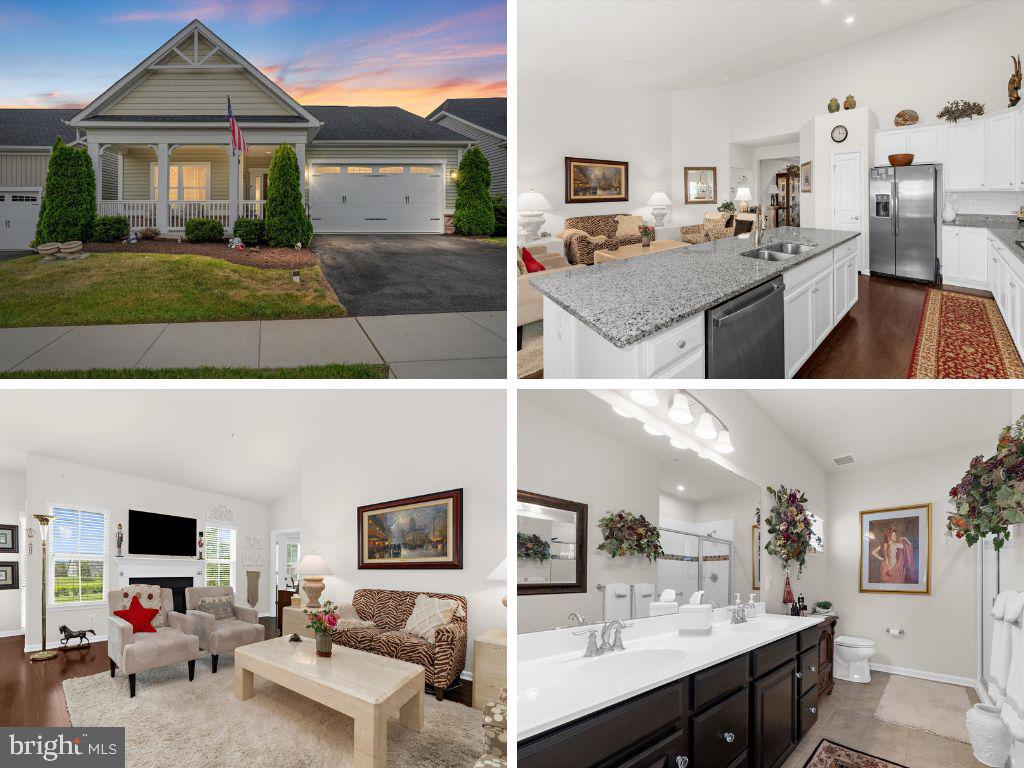
ODENTON
3017 SUNNY RIDGE DRIVE
2 Beds
3 Baths
2,324 Sq.Ft.
$725,000
MLS#: MDAA2149162
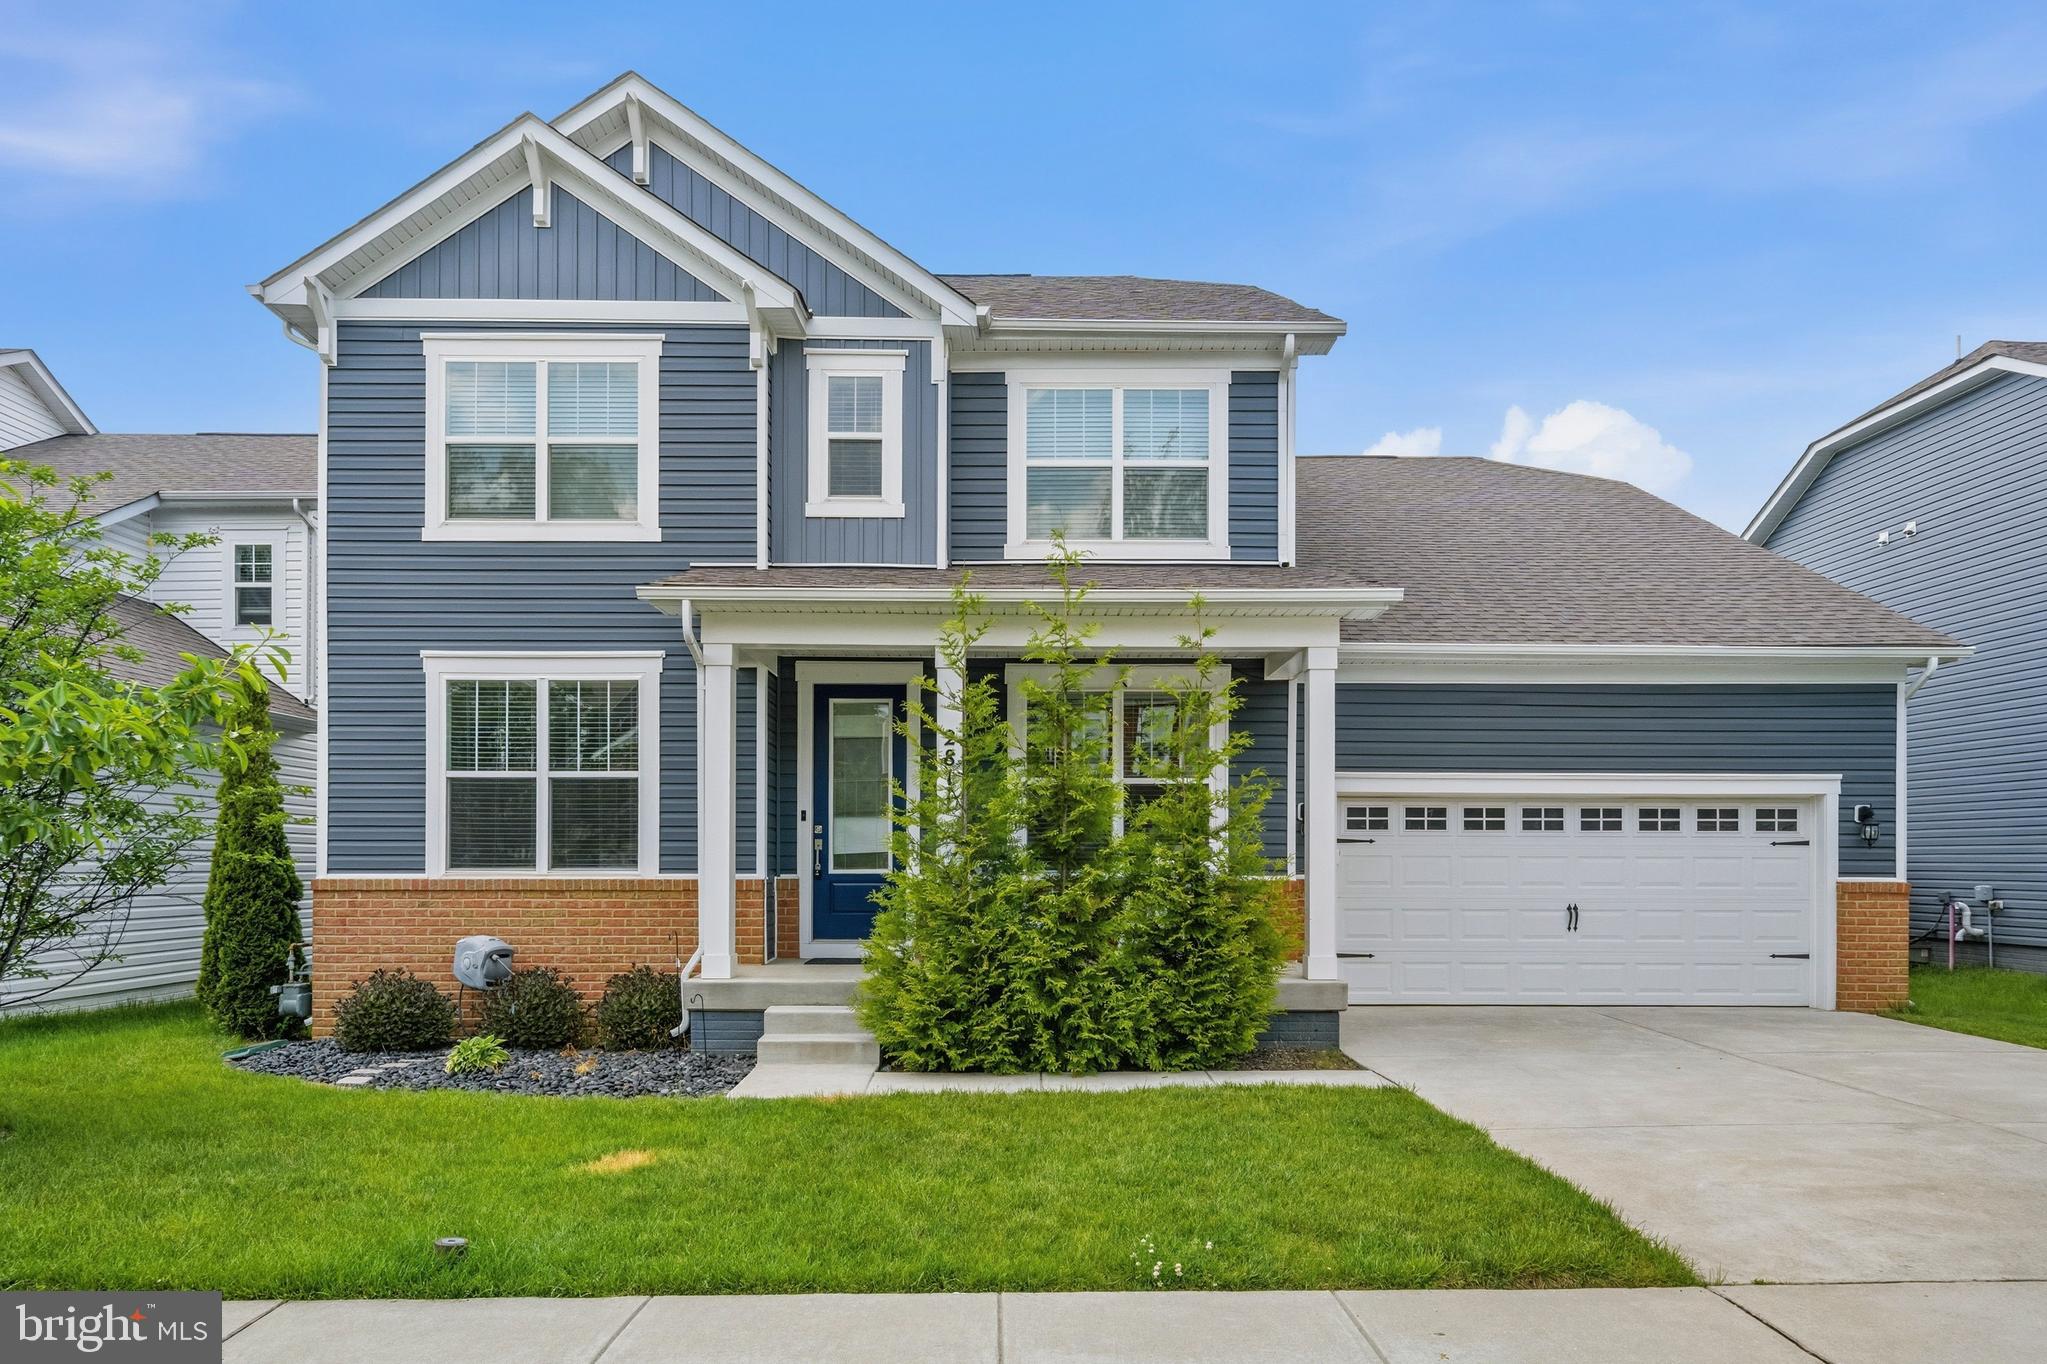
ODENTON
2811 BROAD WING DRIVE
6 Beds
4 Baths
4,660 Sq.Ft.
$949,000
MLS#: MDAA2146070
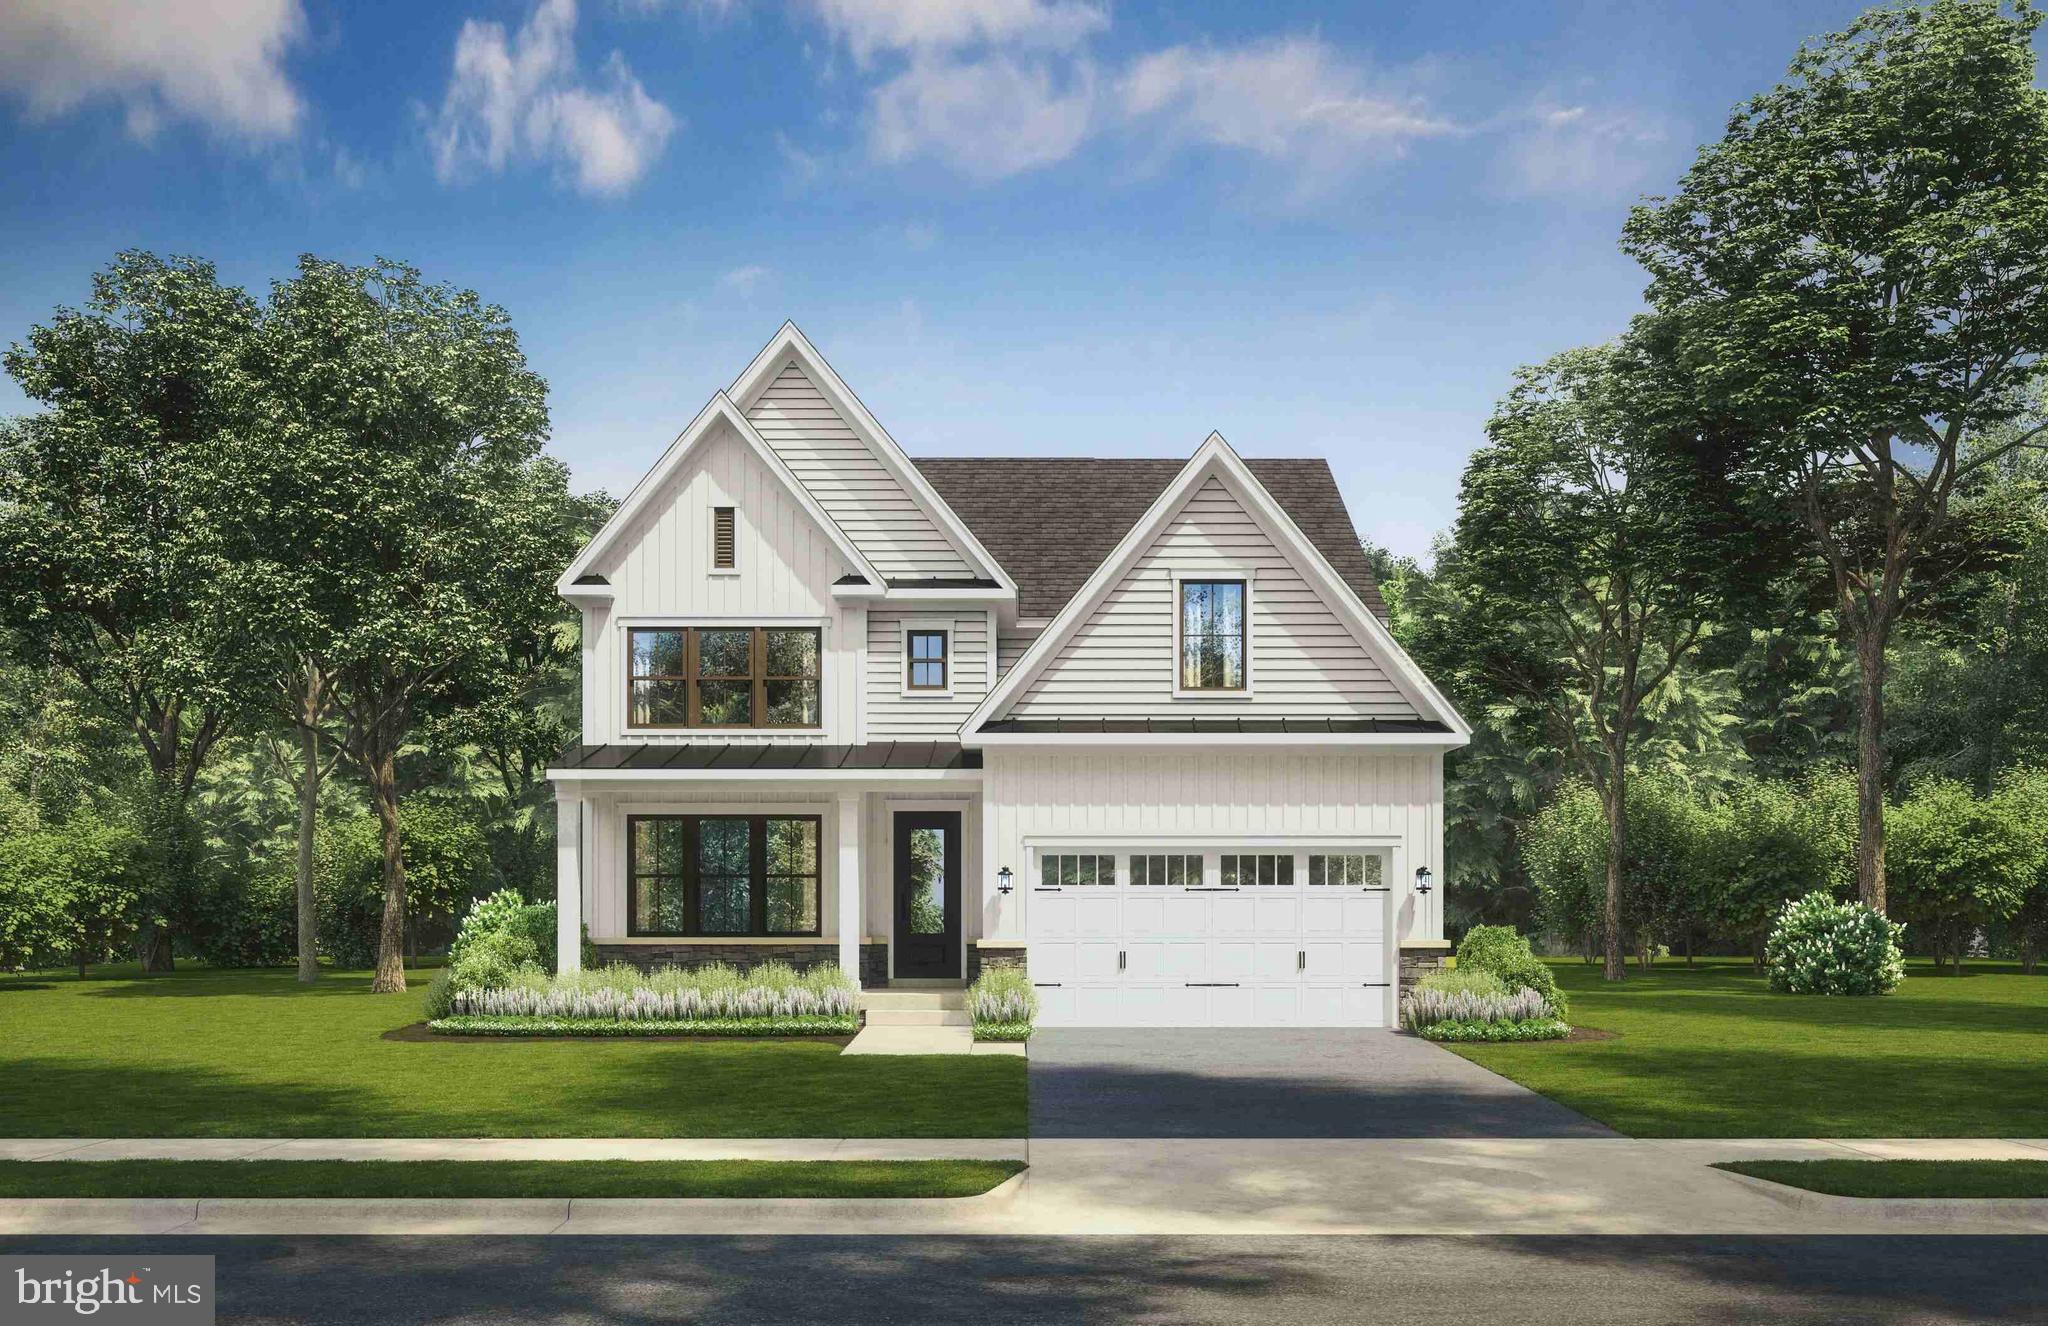
ODENTON
1431 CRANESBILL LANE
4 Beds
3 Baths
4,466 Sq.Ft.
$949,990
MLS#: MDAA2148802
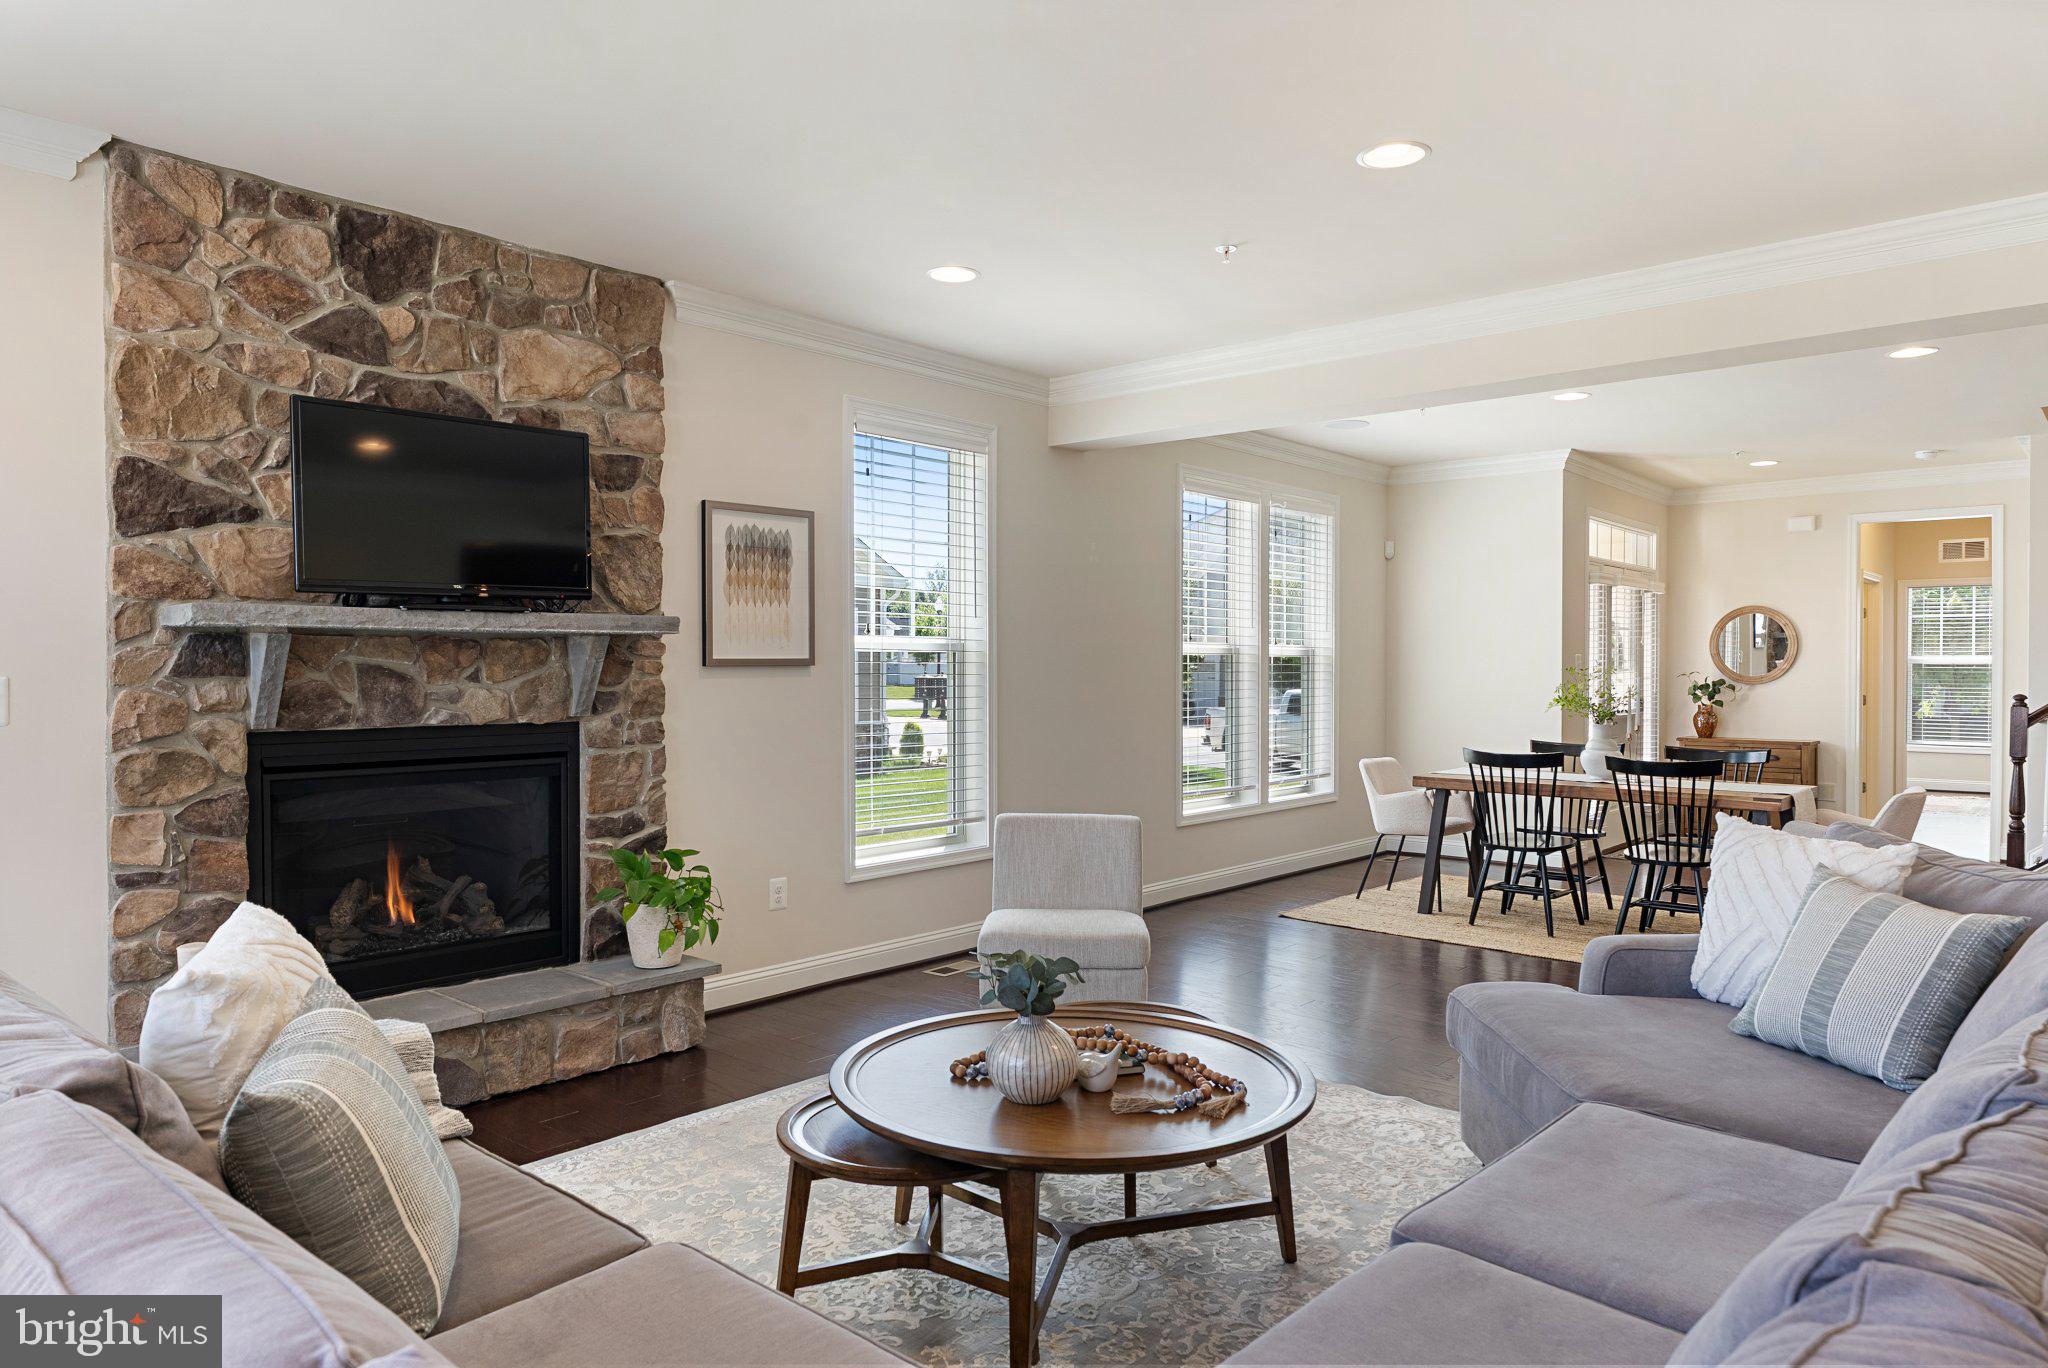
ODENTON
2859 DRAGON FLY WAY
4 Beds
4 Baths
3,870 Sq.Ft.
$799,000
MLS#: MDAA2146046
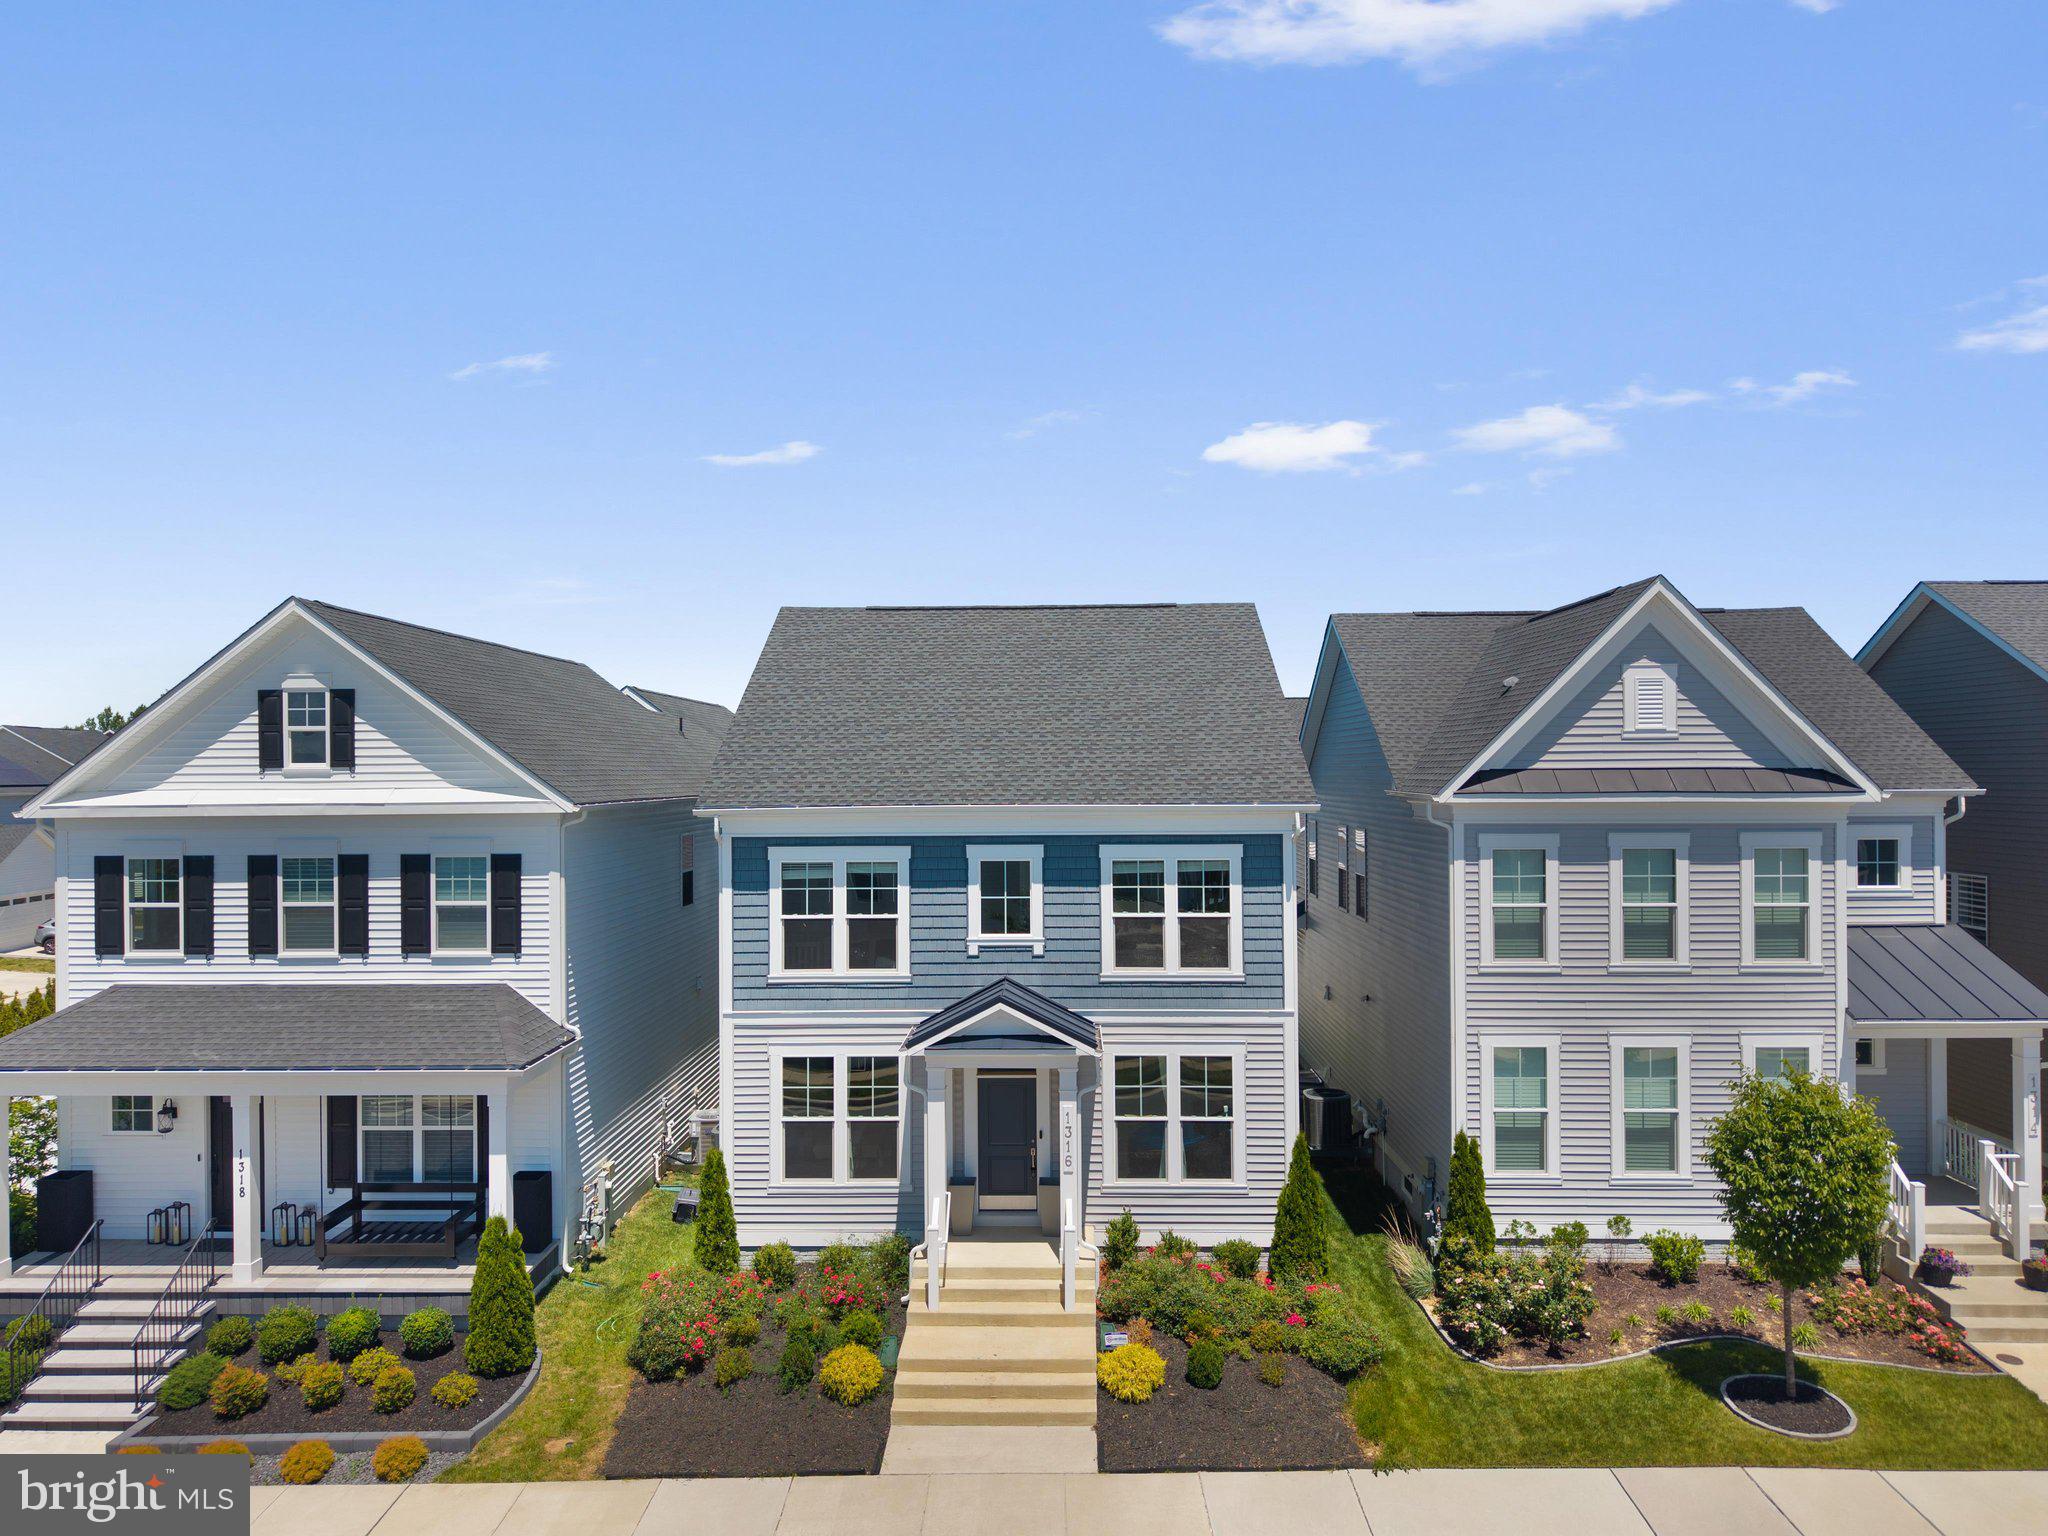
ODENTON
1316 HERON ROOKERY WAY
5 Beds
3 Baths
3,645 Sq.Ft.
$899,999
MLS#: MDAA2149446
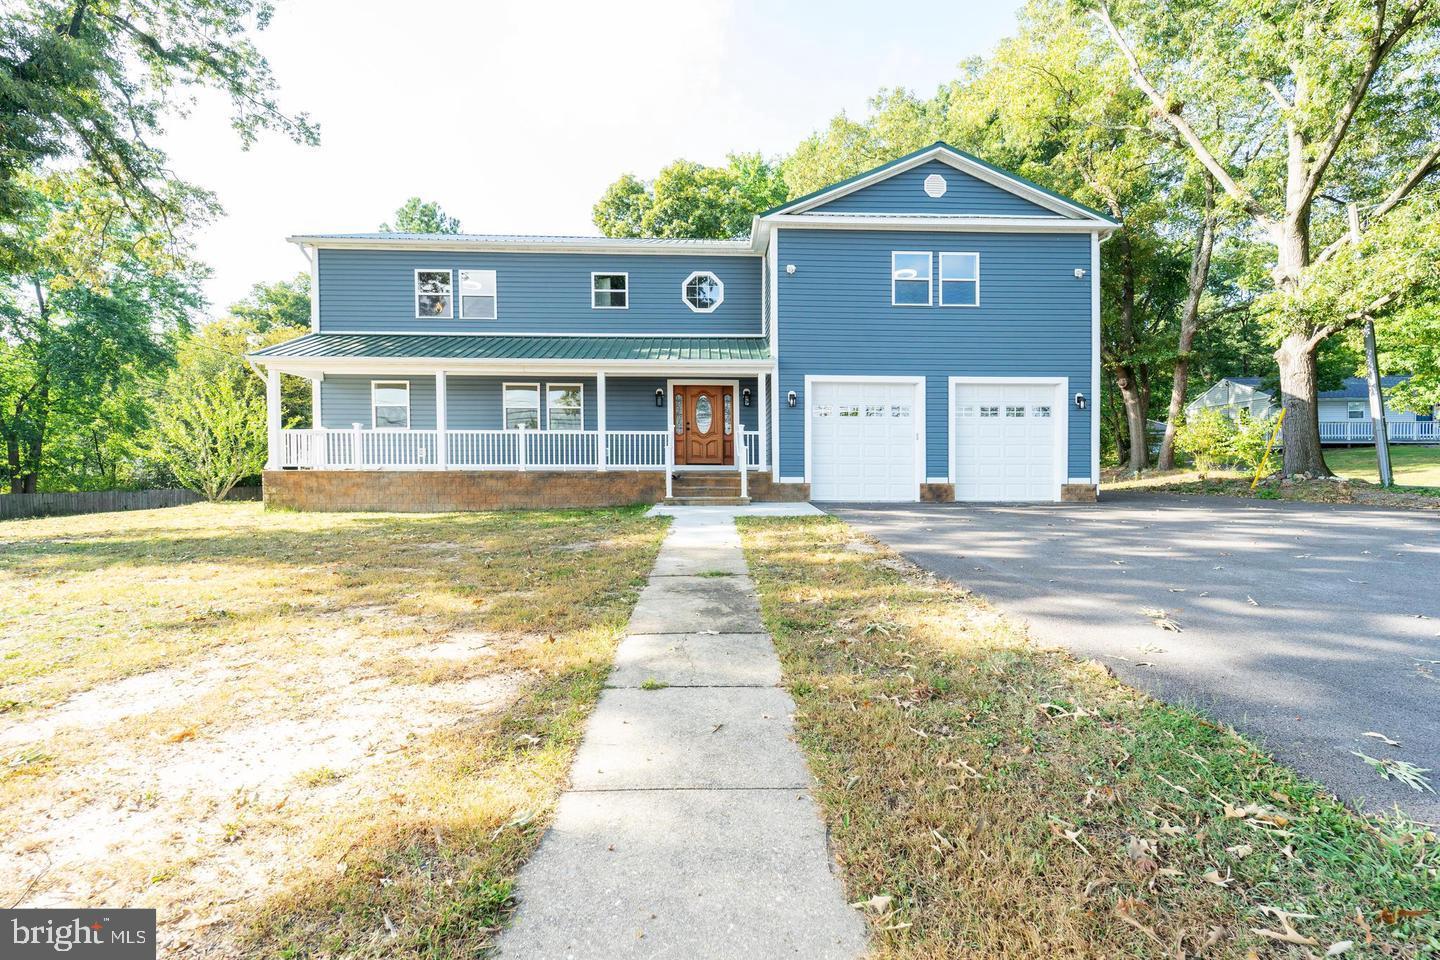
ODENTON
1123 ODENTON ROAD
4 Beds
5 Baths
2,659 Sq.Ft.
$765,000
MLS#: MDAA2138760
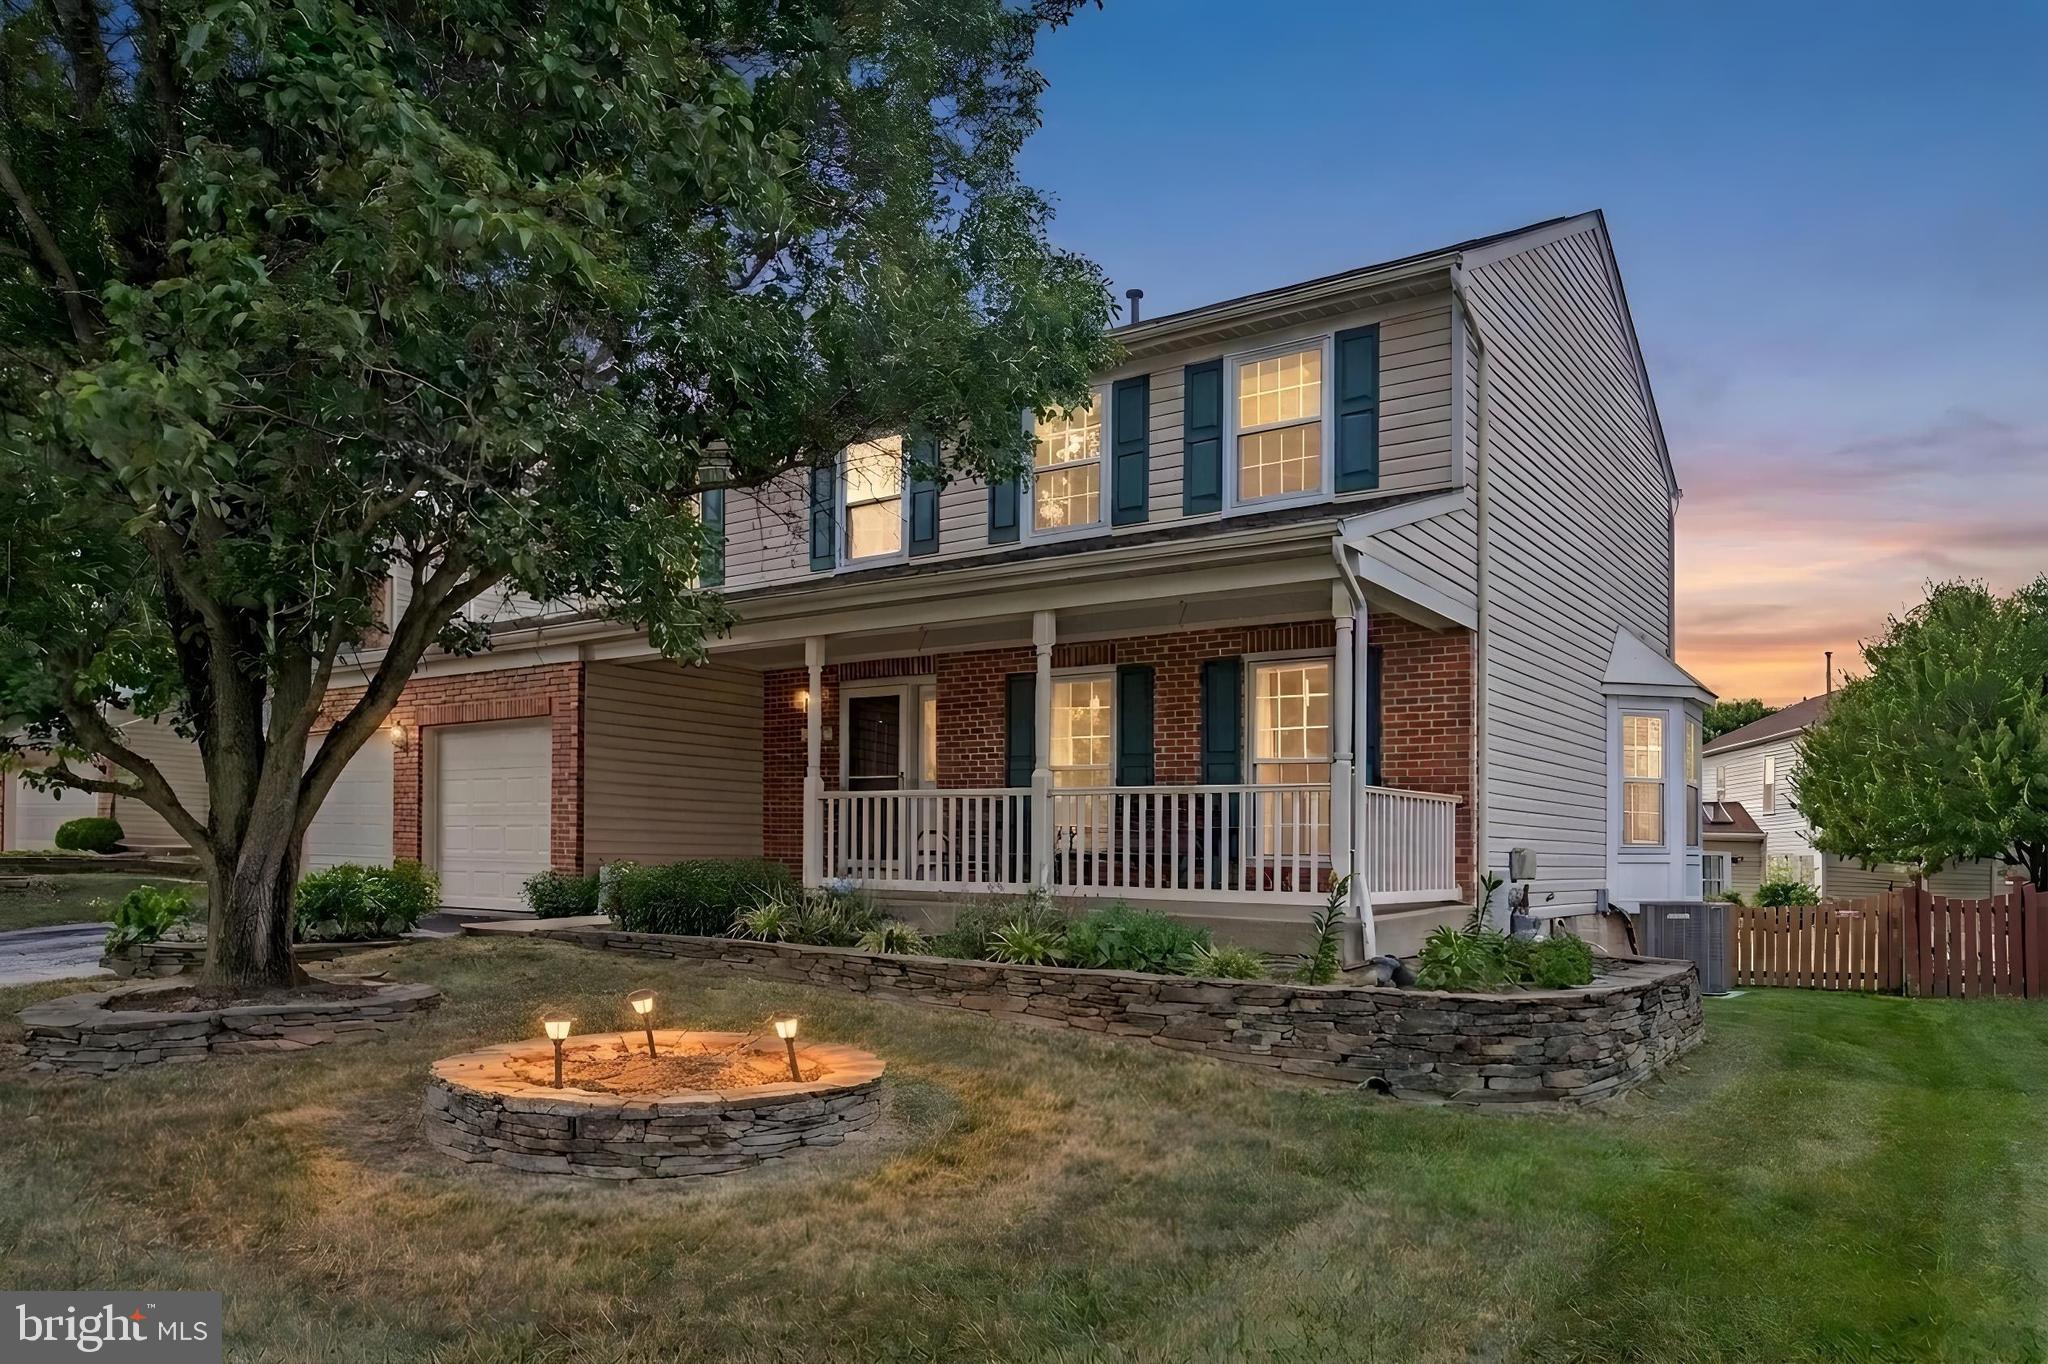
ODENTON
297 BAYONET PLACE
4 Beds
2 Baths
1,864 Sq.Ft.
$655,000
MLS#: MDAA2149552
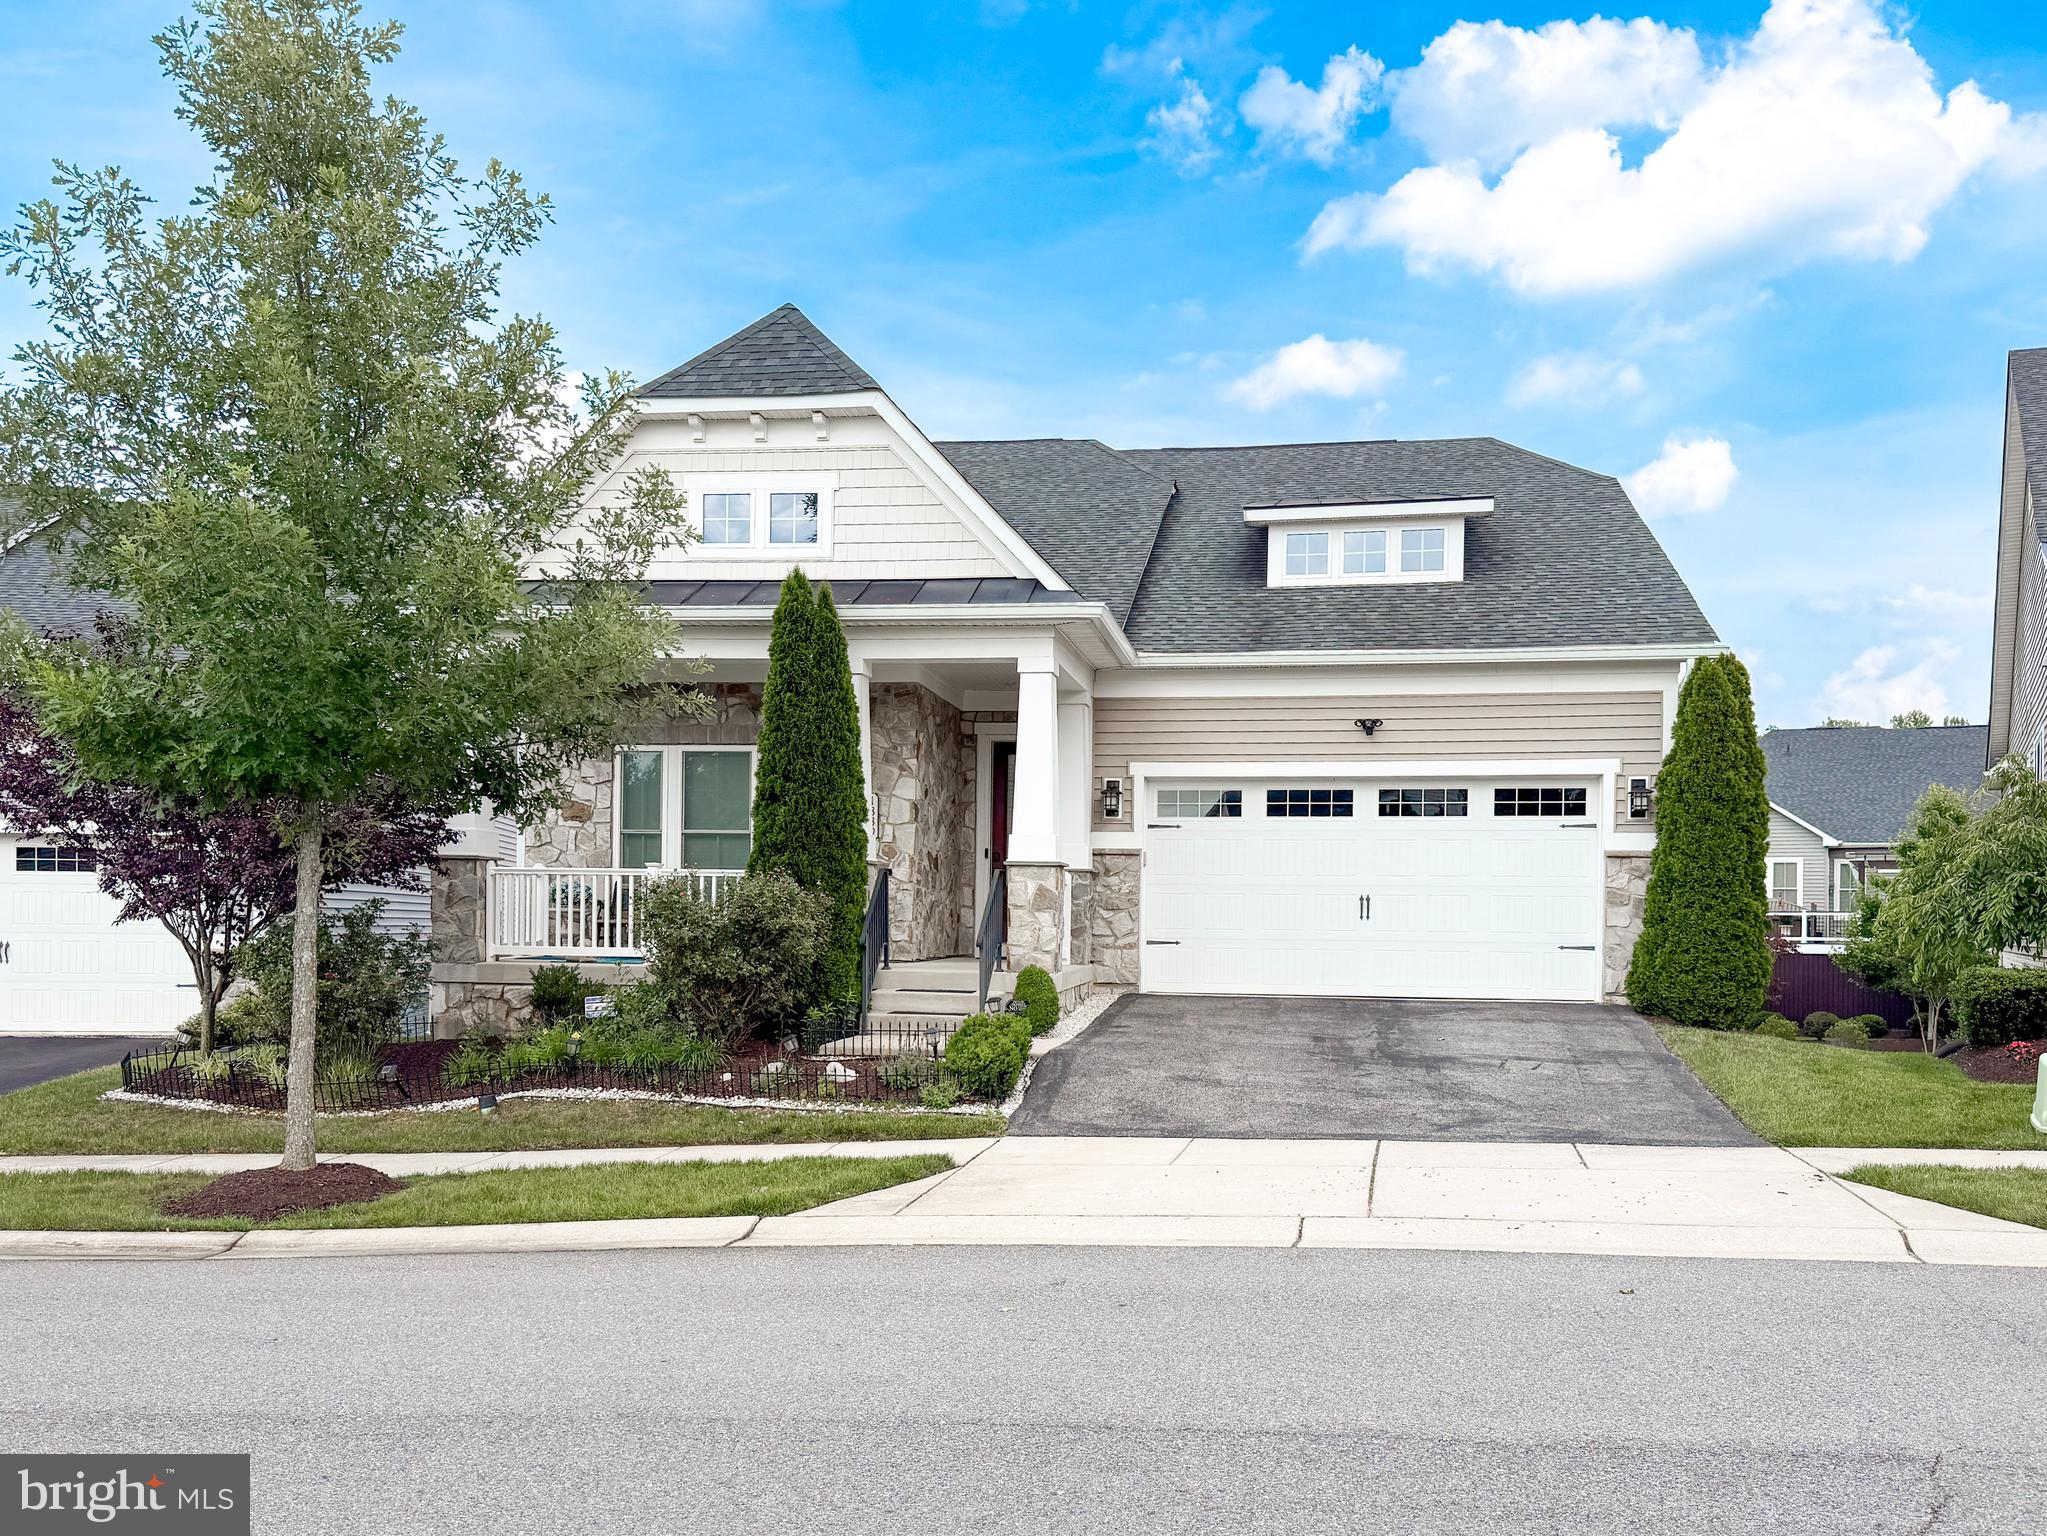
ODENTON
1339 CHICORY WAY
3 Beds
2 Baths
2,160 Sq.Ft.
$820,000
MLS#: MDAA2148582
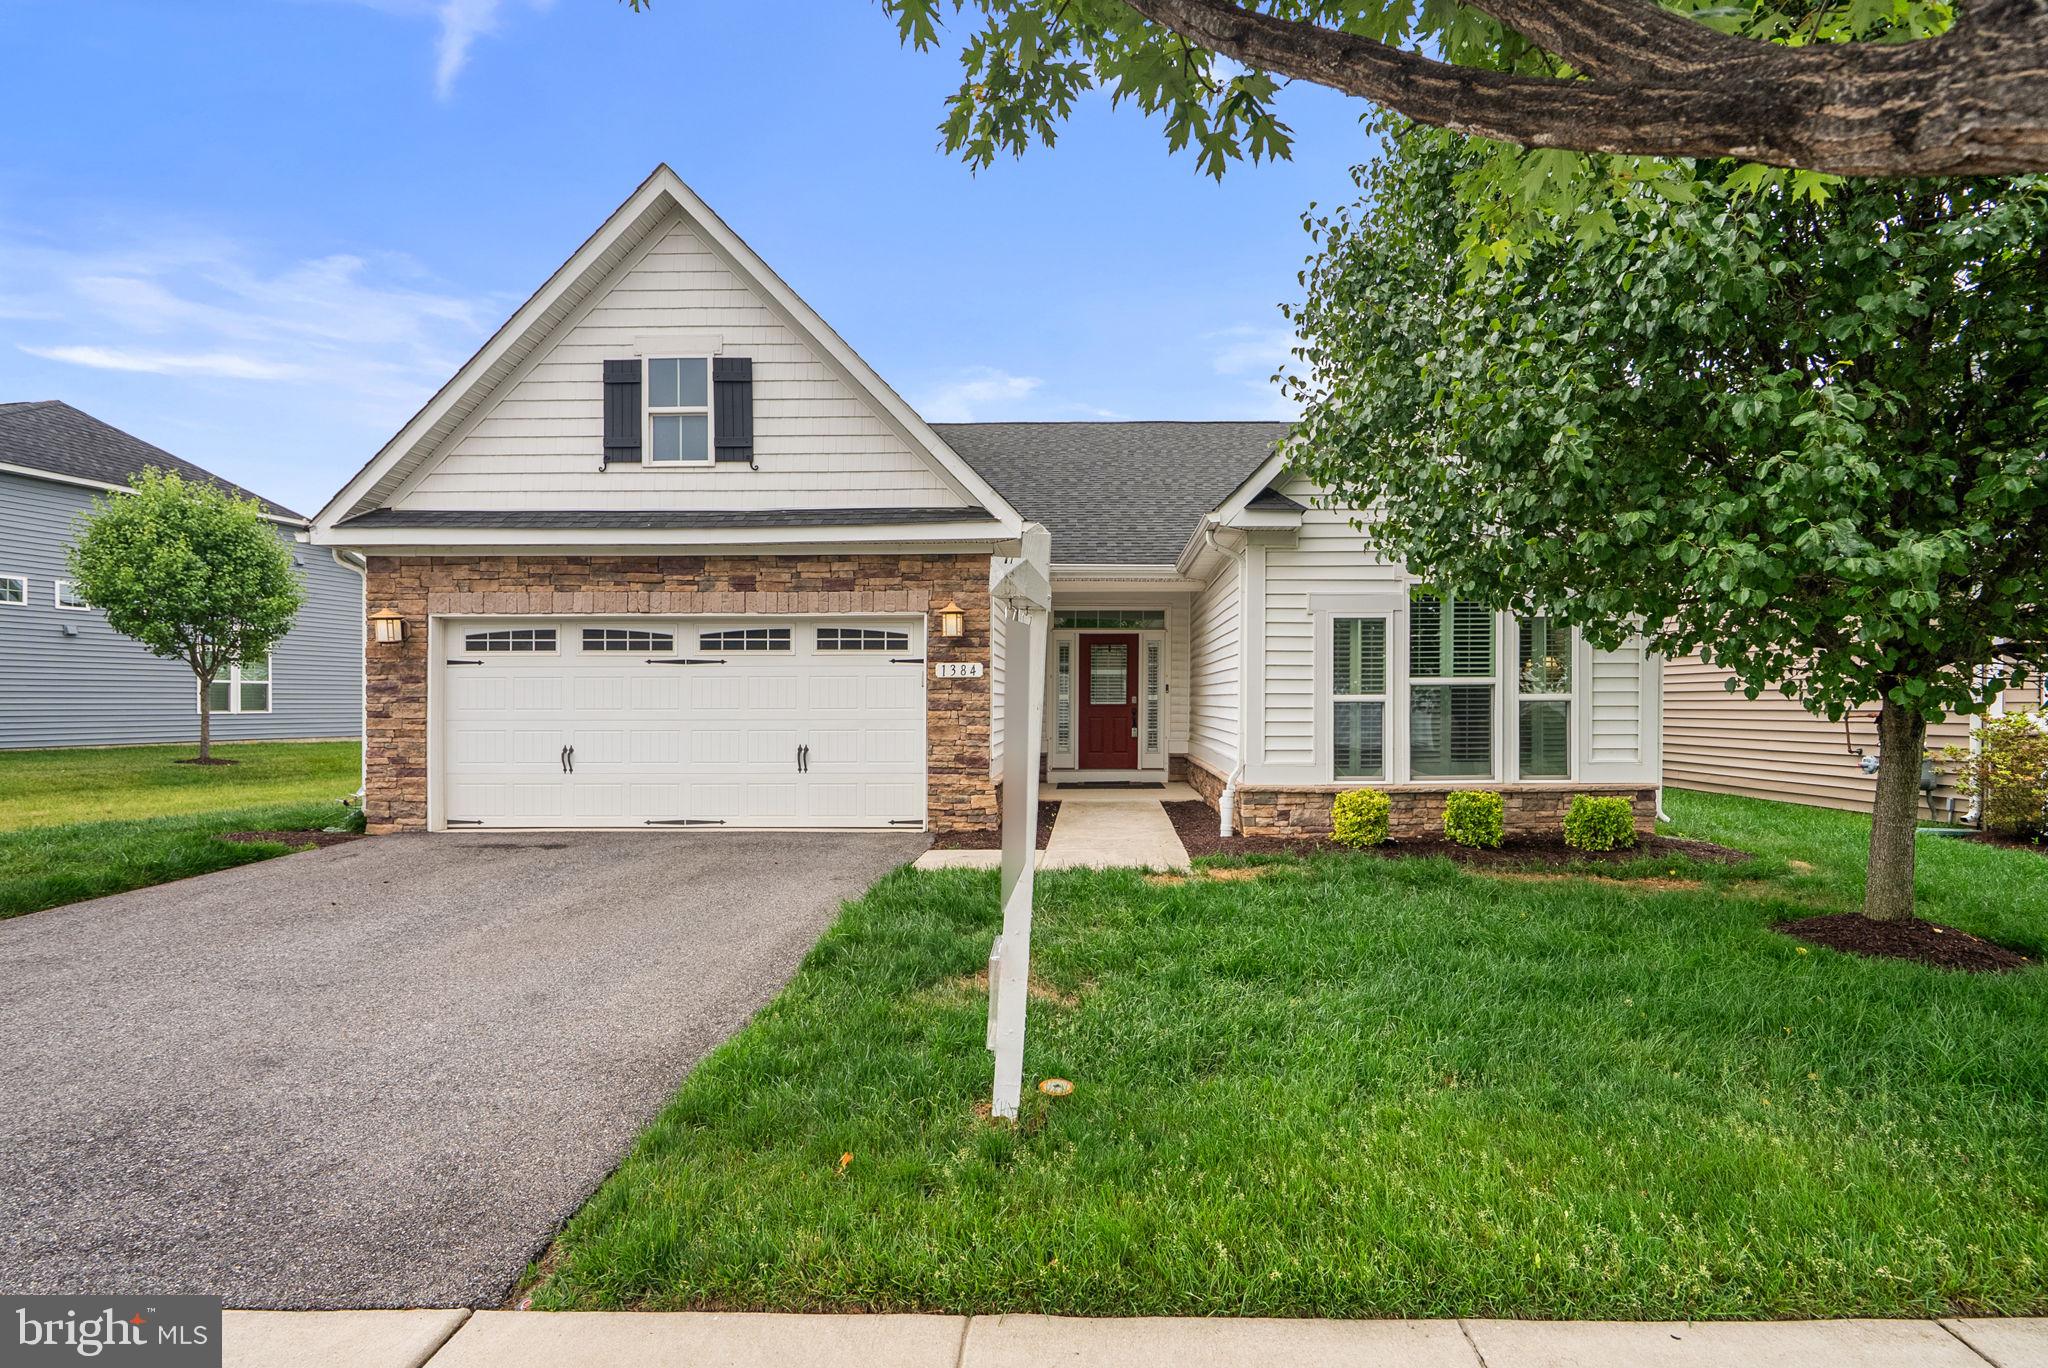
ODENTON
1384 PATUXENT RIDGE ROAD
4 Beds
3 Baths
2,145 Sq.Ft.
$725,000
MLS#: MDAA2145710
.png)