Features & Amenities

Interior

  • Total Bedrooms

    4

  • Bathrooms

    3

  • 1/2 Bathrooms

    1

  • Above Grade Finished Area

    2800.0

  • Basement YN

    YES

  • Cooling YN

    YES

  • Cooling

    Central Air, Electric

  • Fireplace YN

    YES

  • Heating YN

    YES

  • Heating

    Exhaust Fan, Electric, Heat Pump

  • Pet friendly

    Yes

Exterior

  • Garage

    Yes

  • Garage spaces

    2

  • Construction Materials

    Vinyl Siding

  • Parking

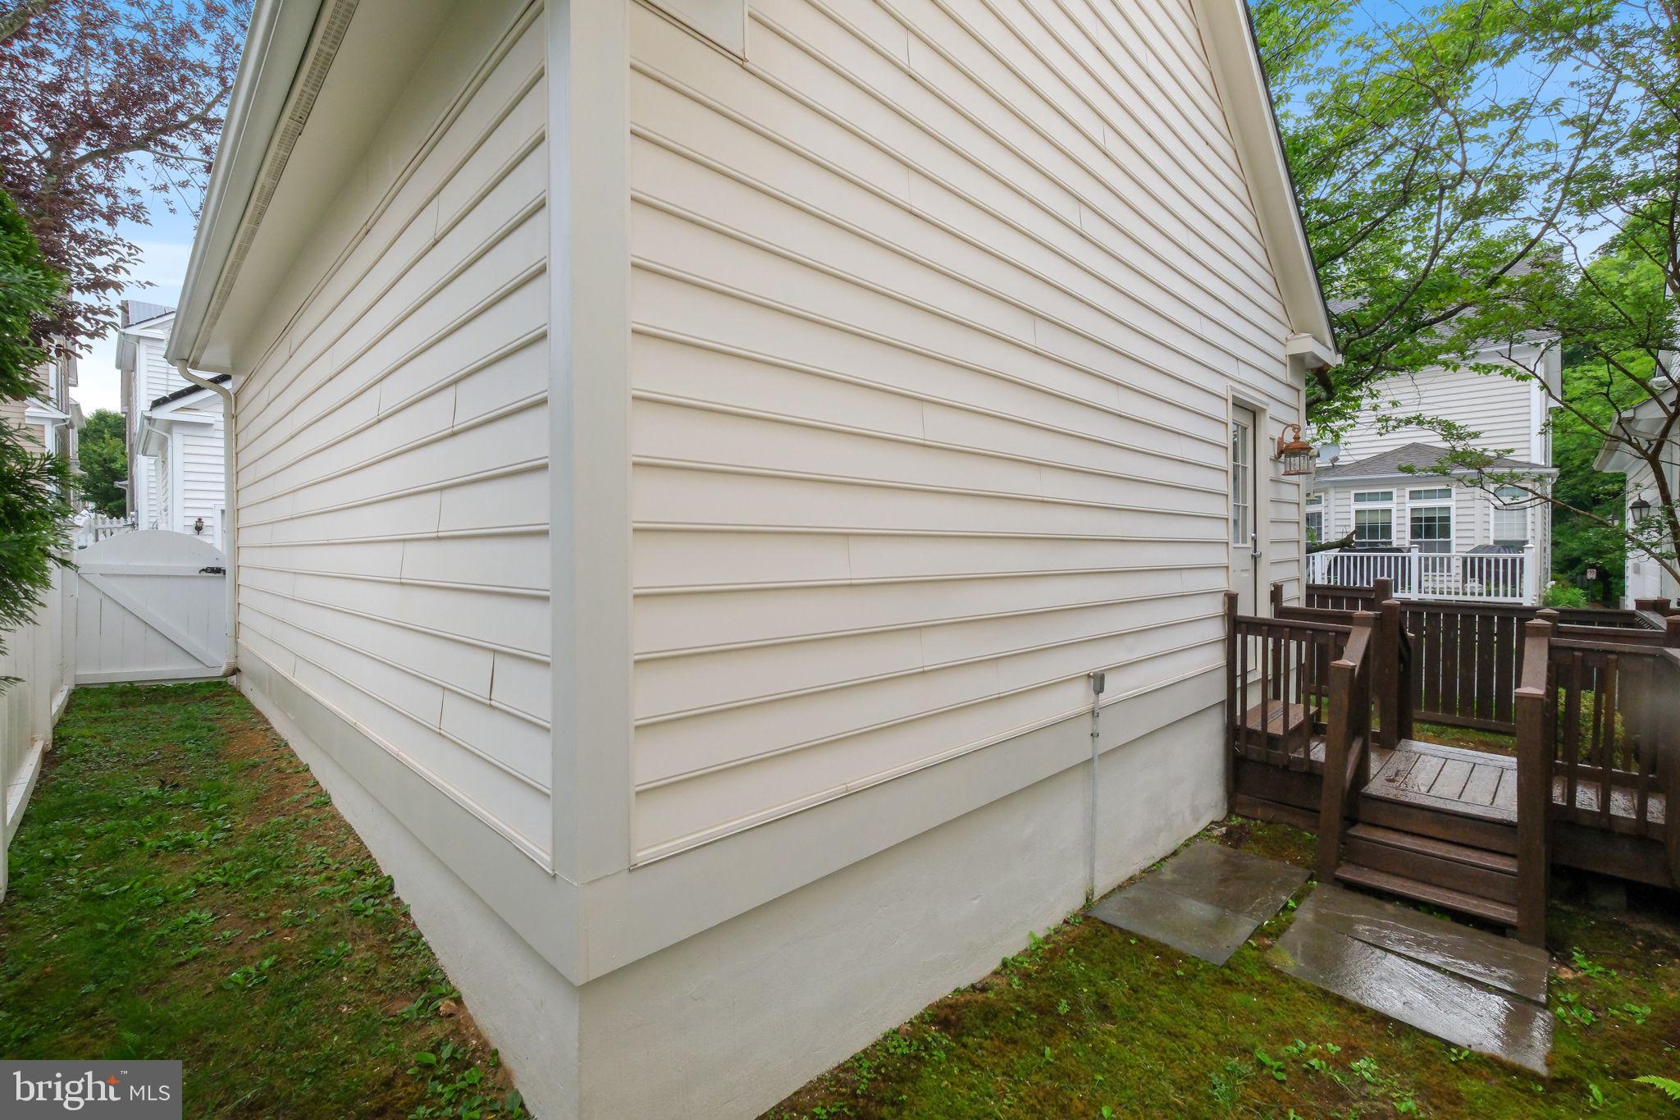
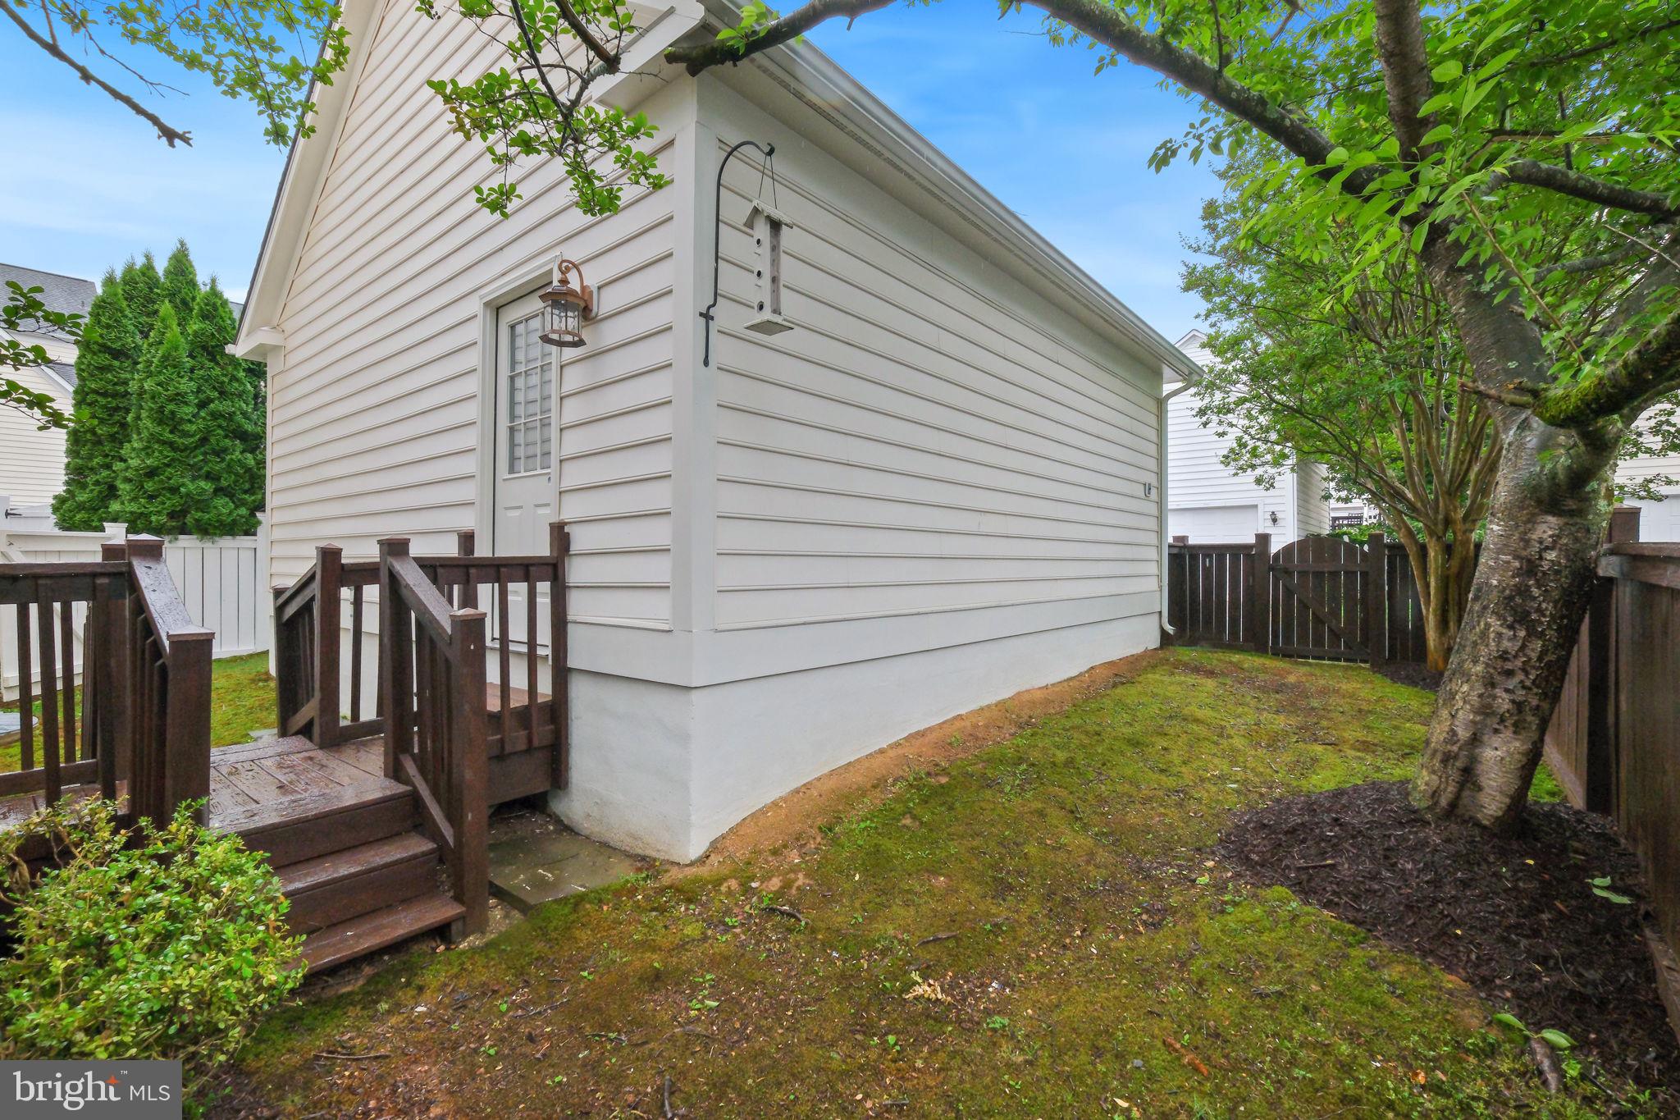
    Garage, Detached

  • Pool

    No

  • Waterfront YN

    NO

Area & Lot

  • Lot Size(acres)

    0.08

  • Lot Size(square feet)

    3485.0

  • Property Type

    Residential

  • Property Sub Type

    Single Family Residence

Price

  • Sales Price

    $1,199,000

  • Tax Amount

    $4,828.27

  • Sq. Footage

    4, 000

  • Price/SqFt

    $299

HOA

  • Association

    Yes

  • Association Fee

    $135

  • Association Fee Frequency

    Monthly

  • Association Fee Includes

    N/A

School District

  • Elementary School

    N/A

  • Middle School

    N/A

  • High School

    N/A

Property Features

  • New Construction

    NO

  • Association Amenities

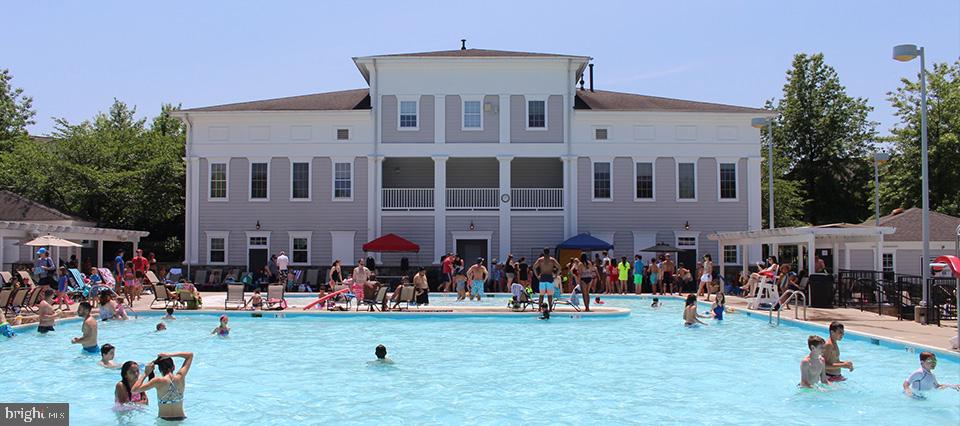
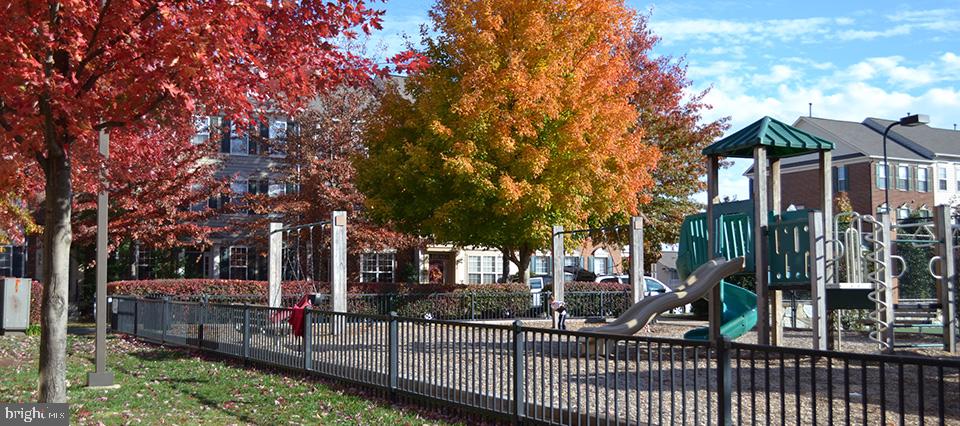
    Party Room, Tennis Court(s), Trail(s), Jogging Path, Playground

  • Foundation Details

    Concrete Perimeter

  • Senior Community YN

    NO

  • Sewer

    Public Sewer

  • Tax Lot

    34

  • Water Source

    Public

Schedule a Showing

Showing scheduled successfully.

<
>
IN PERSON
VIA CHAT

What is 3 + 4 ?


Change time

Mortgage calculator

Estimate your monthly mortgage payment, including the principal and interest, property taxes, and HOA. Adjust the values to generate a more accurate rate.

Your payment

Principal and Interest:

$

Property taxes:

$

HOA fees:

$

Total loan payment:

$

Total interest amount:

$

Location

County

MONTGOMERY

Elementary School

Middle School

High School

Listing Courtesy of Elaine S. Koch , TTR Sotheby's International Realty

RealHub Information is provided exclusively for consumers' personal, non-commercial use, and it may not be used for any purpose other than to identify prospective properties consumers may be interested in purchasing. All information deemed reliable but not guaranteed and should be independently verified. All properties are subject to prior sale, change or withdrawal. RealHub website owner shall not be responsible for any typographical errors, misinformation, misprints and shall be held totally harmless.

Agent Jeremy Sanchez

AGENT

Jeremy Sanchez

Call Jeremy today to schedule a private showing.


* Listings on this website come from the FMLS IDX Compilation and may be held by brokerage firms other than the owner of this website. The listing brokerage is identified in any listing details. Information is deemed reliable but is not guaranteed. If you believe any FMLS listing contains material that infringes your copyrighted work please click here to review our DMCA policy and learn how to submit a takedown request.© 2024 FMLS.
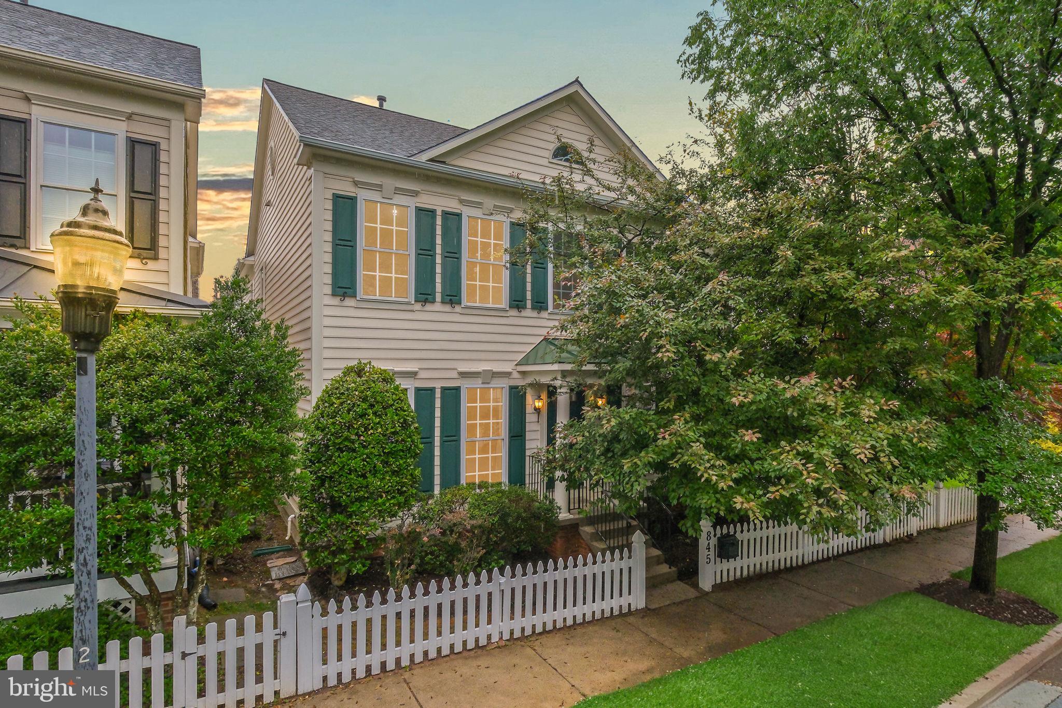
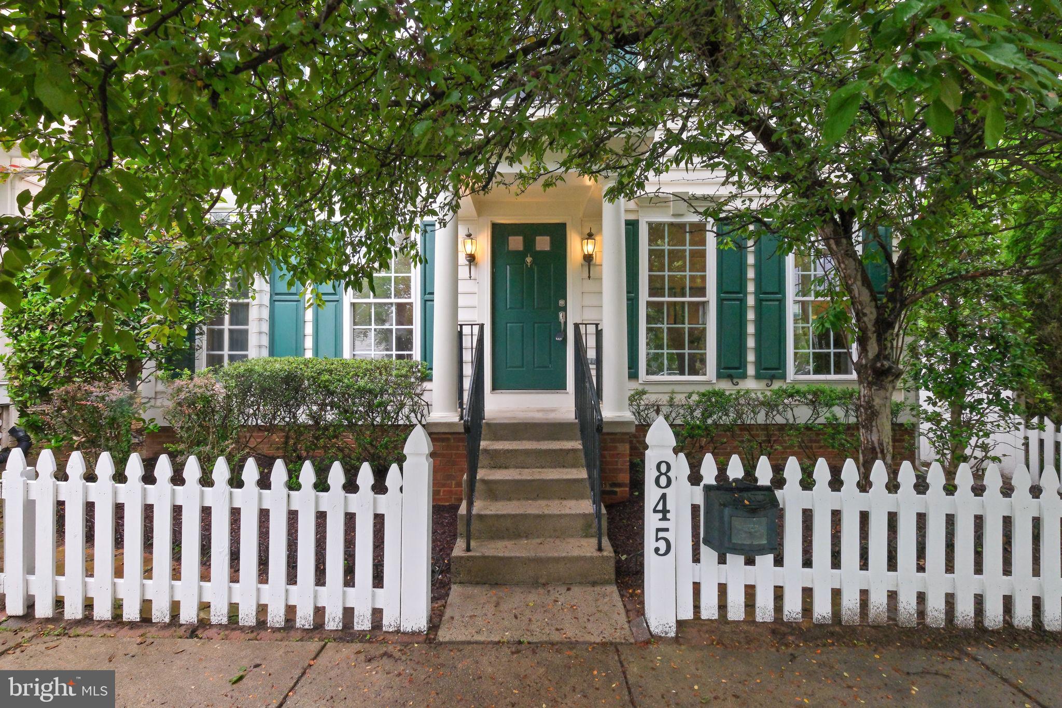
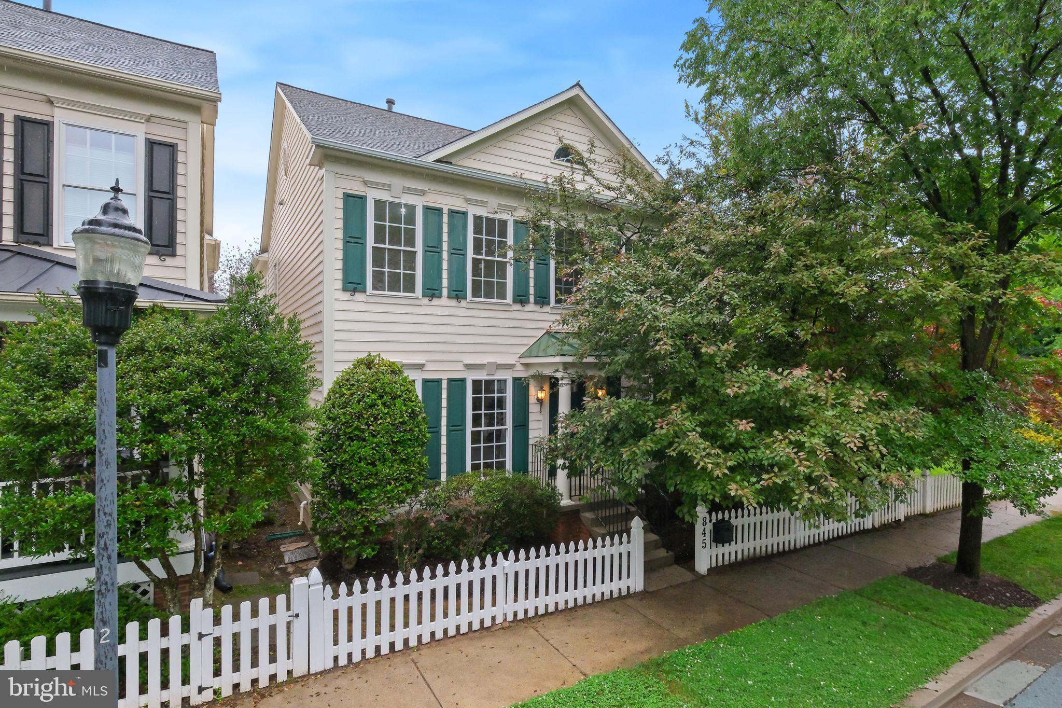
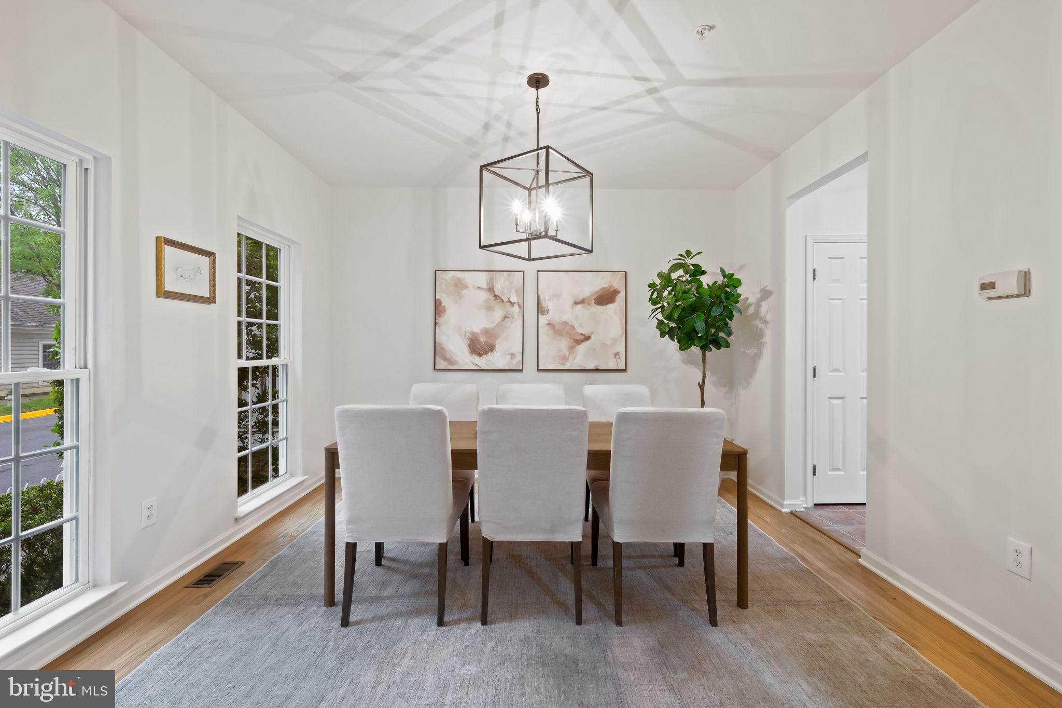
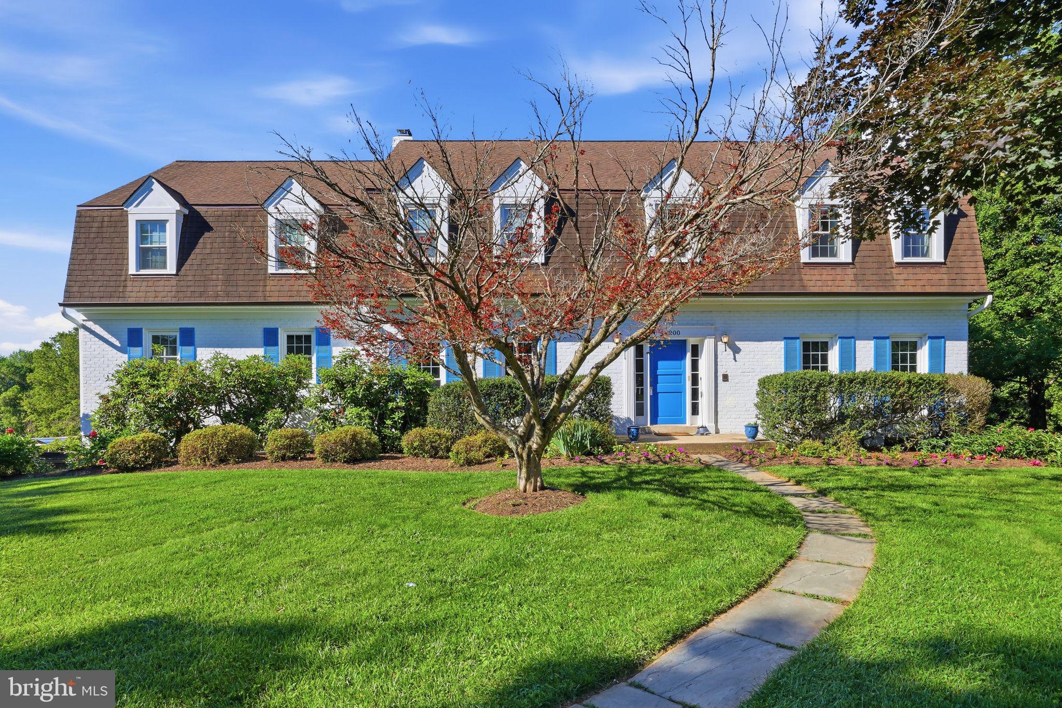
One of the most stunning models ever built in Lakelands — and one of the most move-in ready you'll find anywhere in the community.
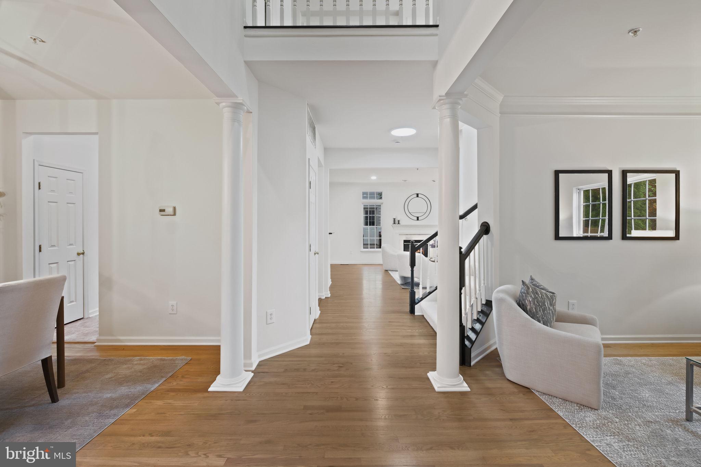
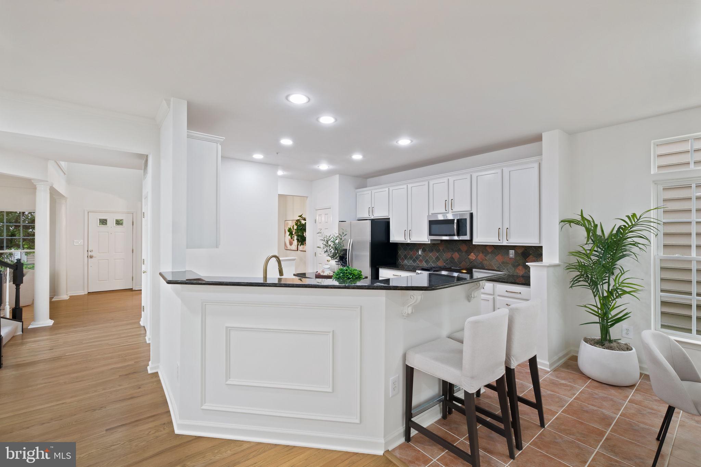
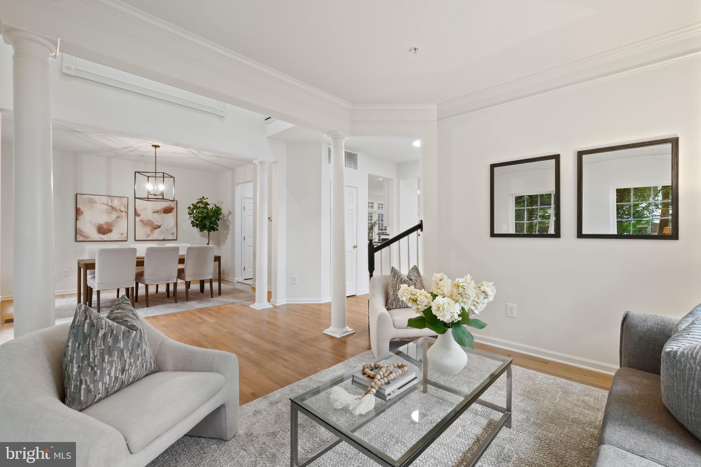
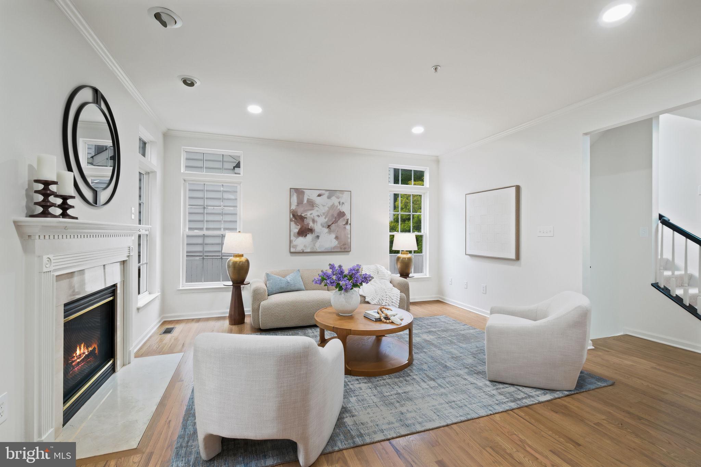
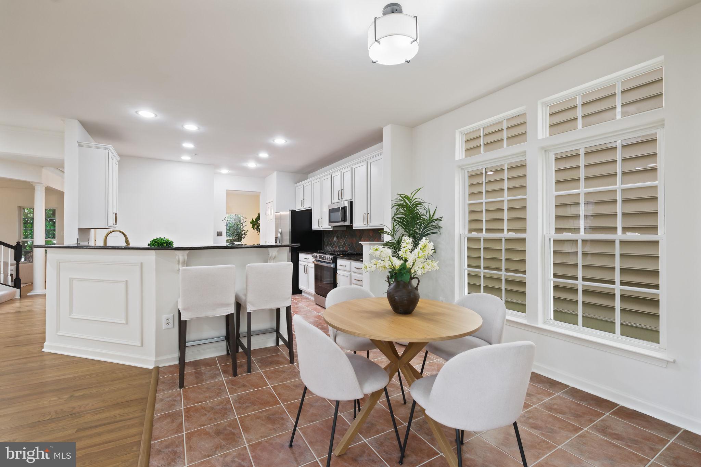
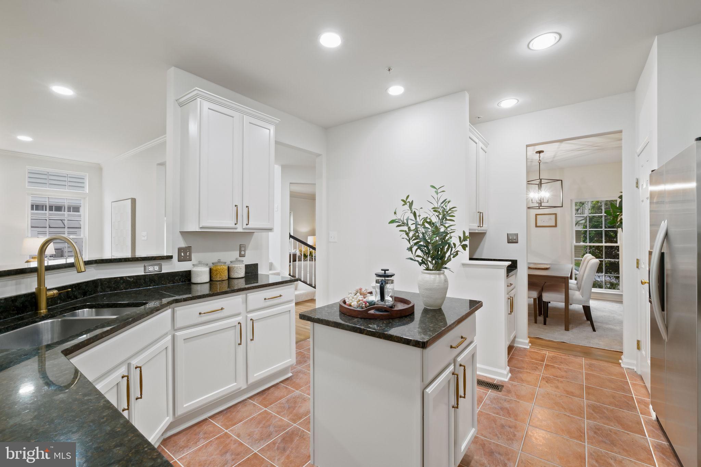
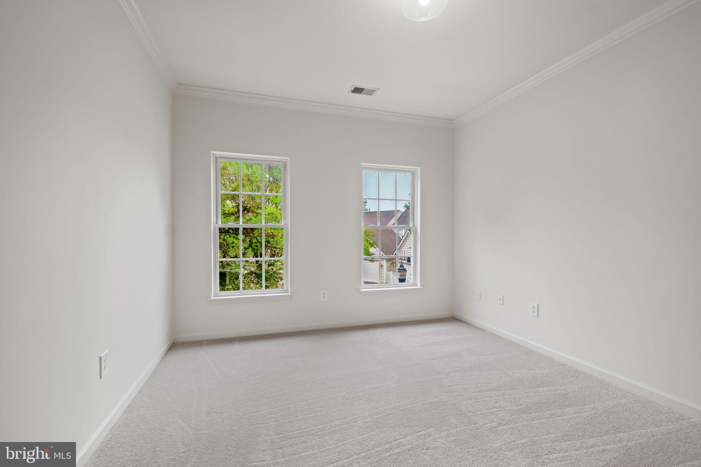
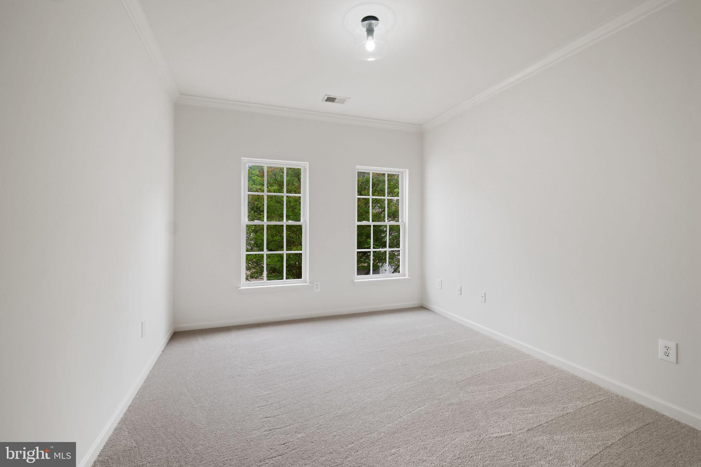
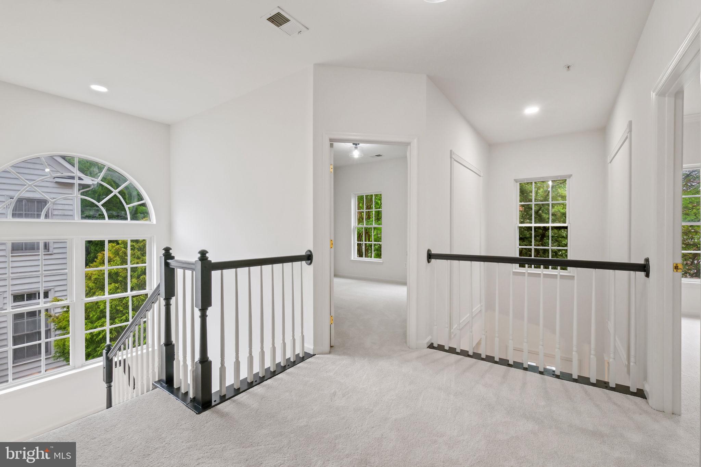
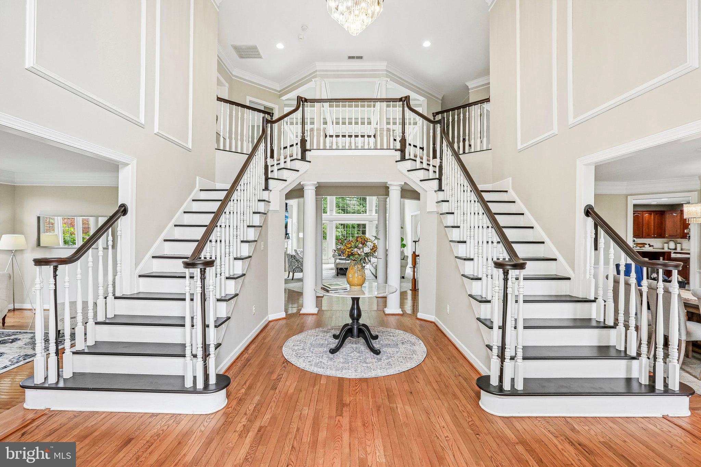
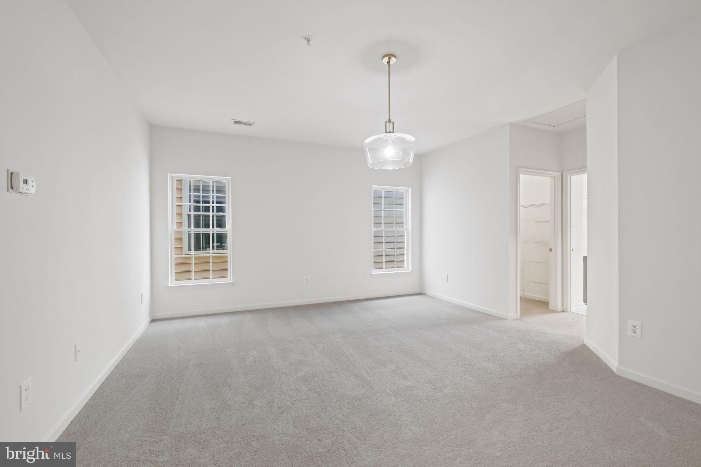
Spanning approximately 4,200 square feet across three finished levels, this exceptional residence has been thoughtfully updated from top to bottom: a brand new roof, refinished hardwood floors, fresh paint throughout, new flooring, and updated lighting — every detail done with care, so the next owner simply arrives and lives beautifully.
Inside, the floor plan strikes the perfect balance between elegance and ease. Formal spaces set the stage for entertaining, while the heart of the home — an expansive family room anchored by a cozy gas fireplace — flows seamlessly from the kitchen, creating that effortless warmth you feel the moment you walk in. Whether it's a dinner party or a quiet Tuesday evening, this home rises to meet it.
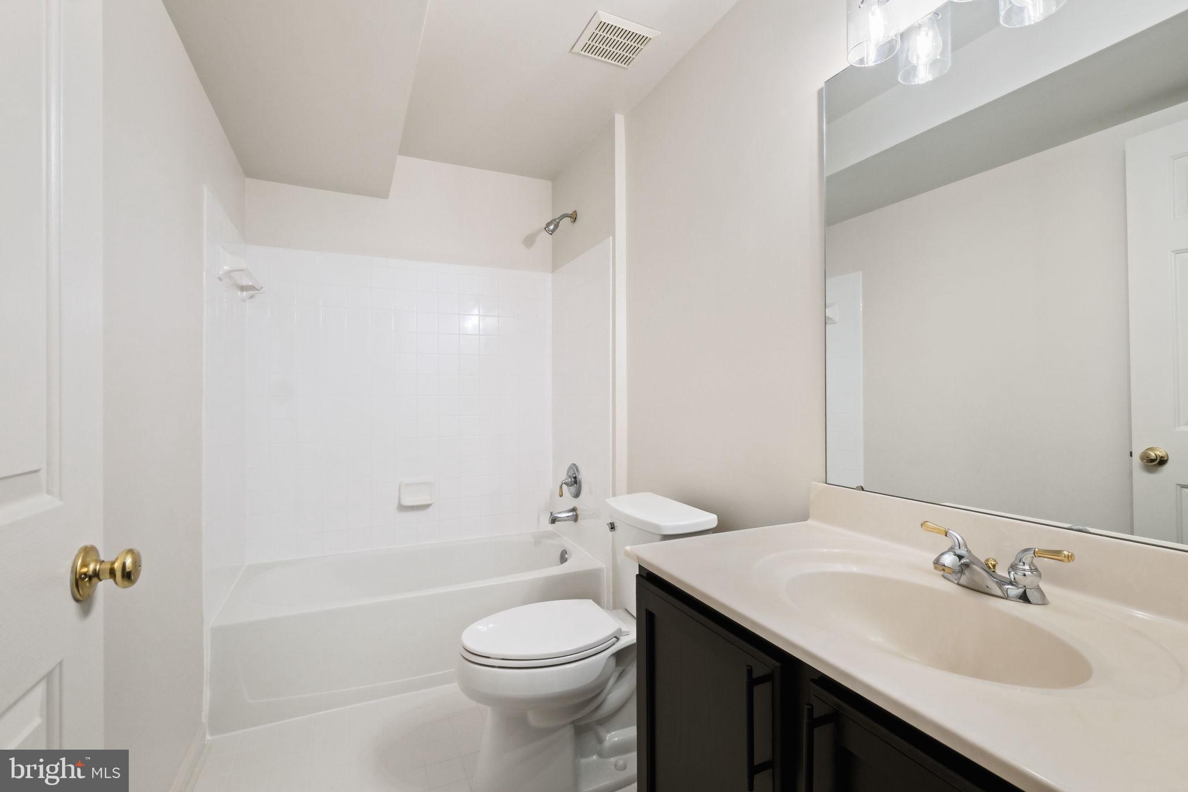
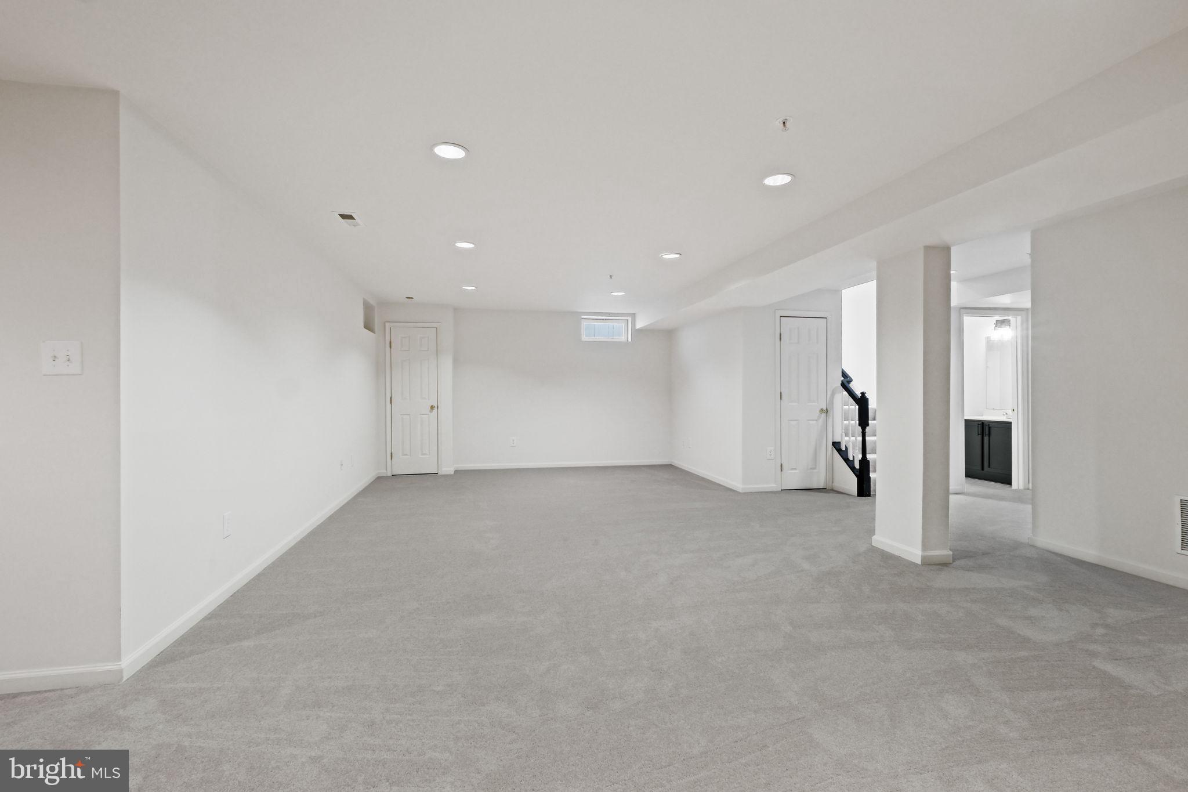
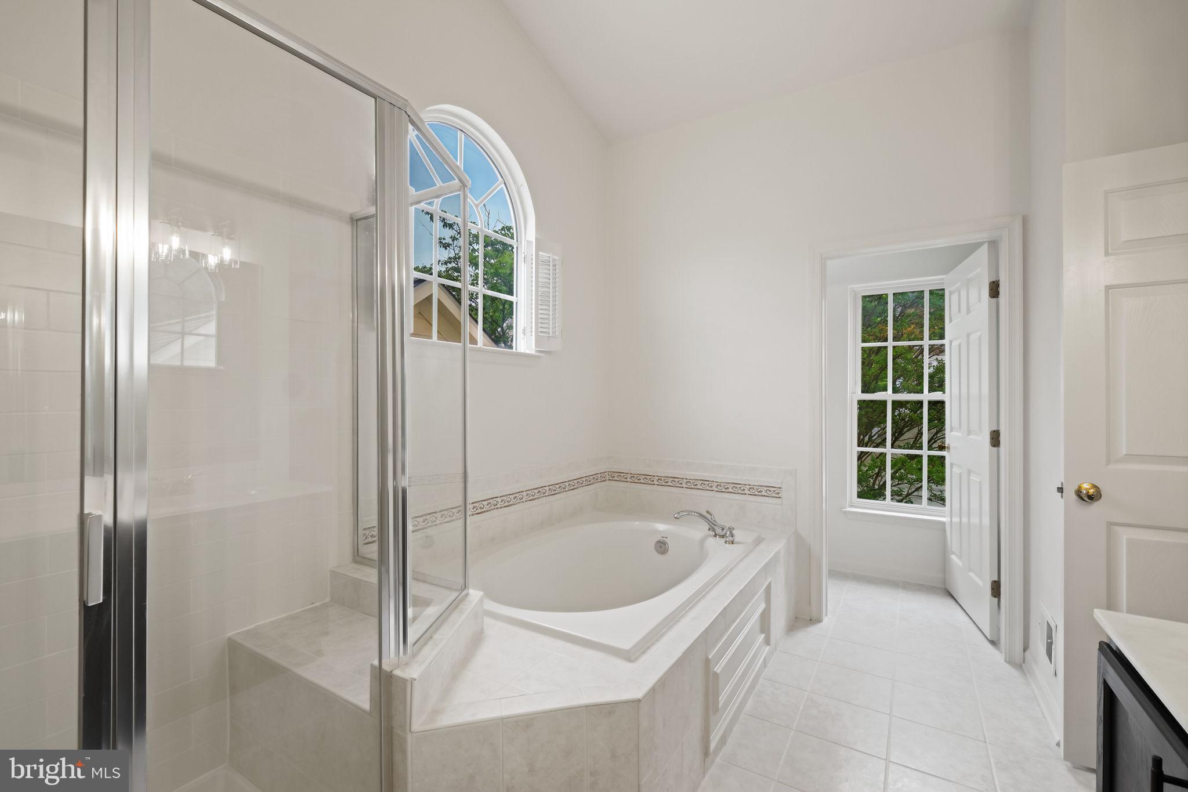
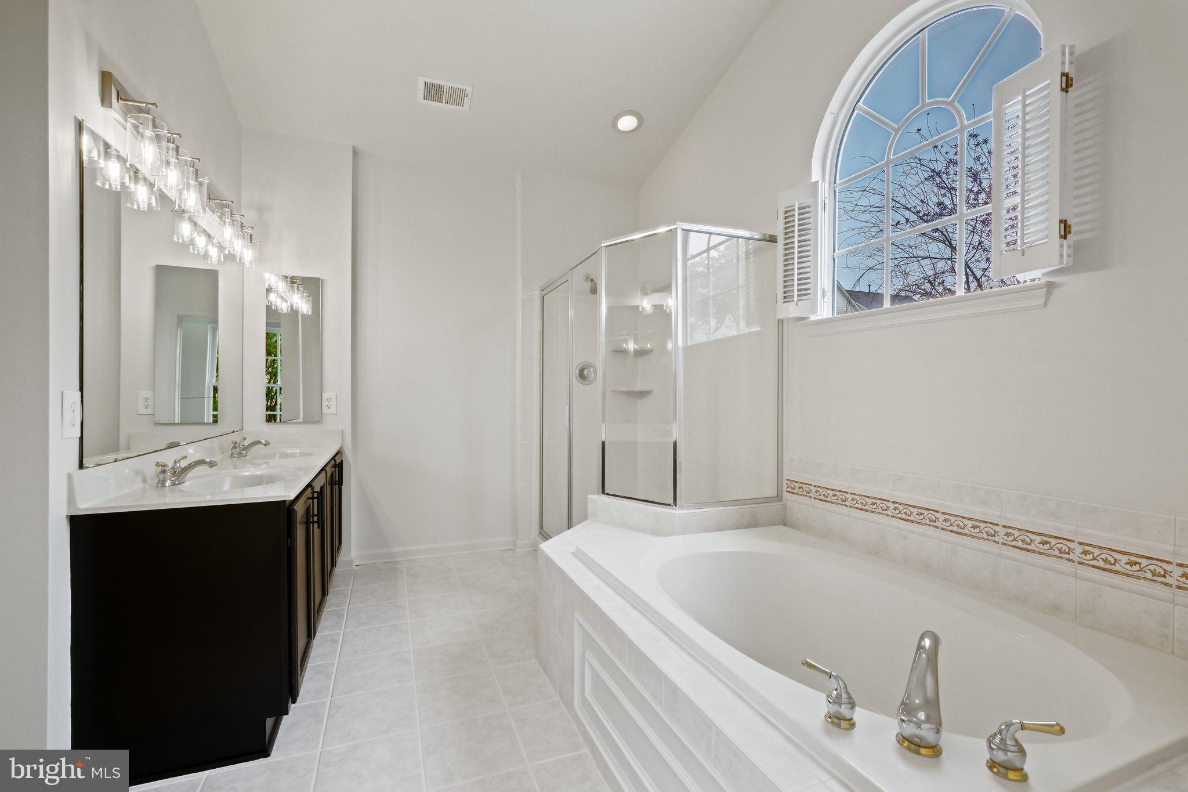
The upper level offers four generously sized bedrooms and two full baths. The main level includes a convenient powder room, and the fully finished lower level — complete with its own full bath — delivers flexible space for guests, a media room, a home gym, or a private retreat. Whatever you need, there's room for it here.
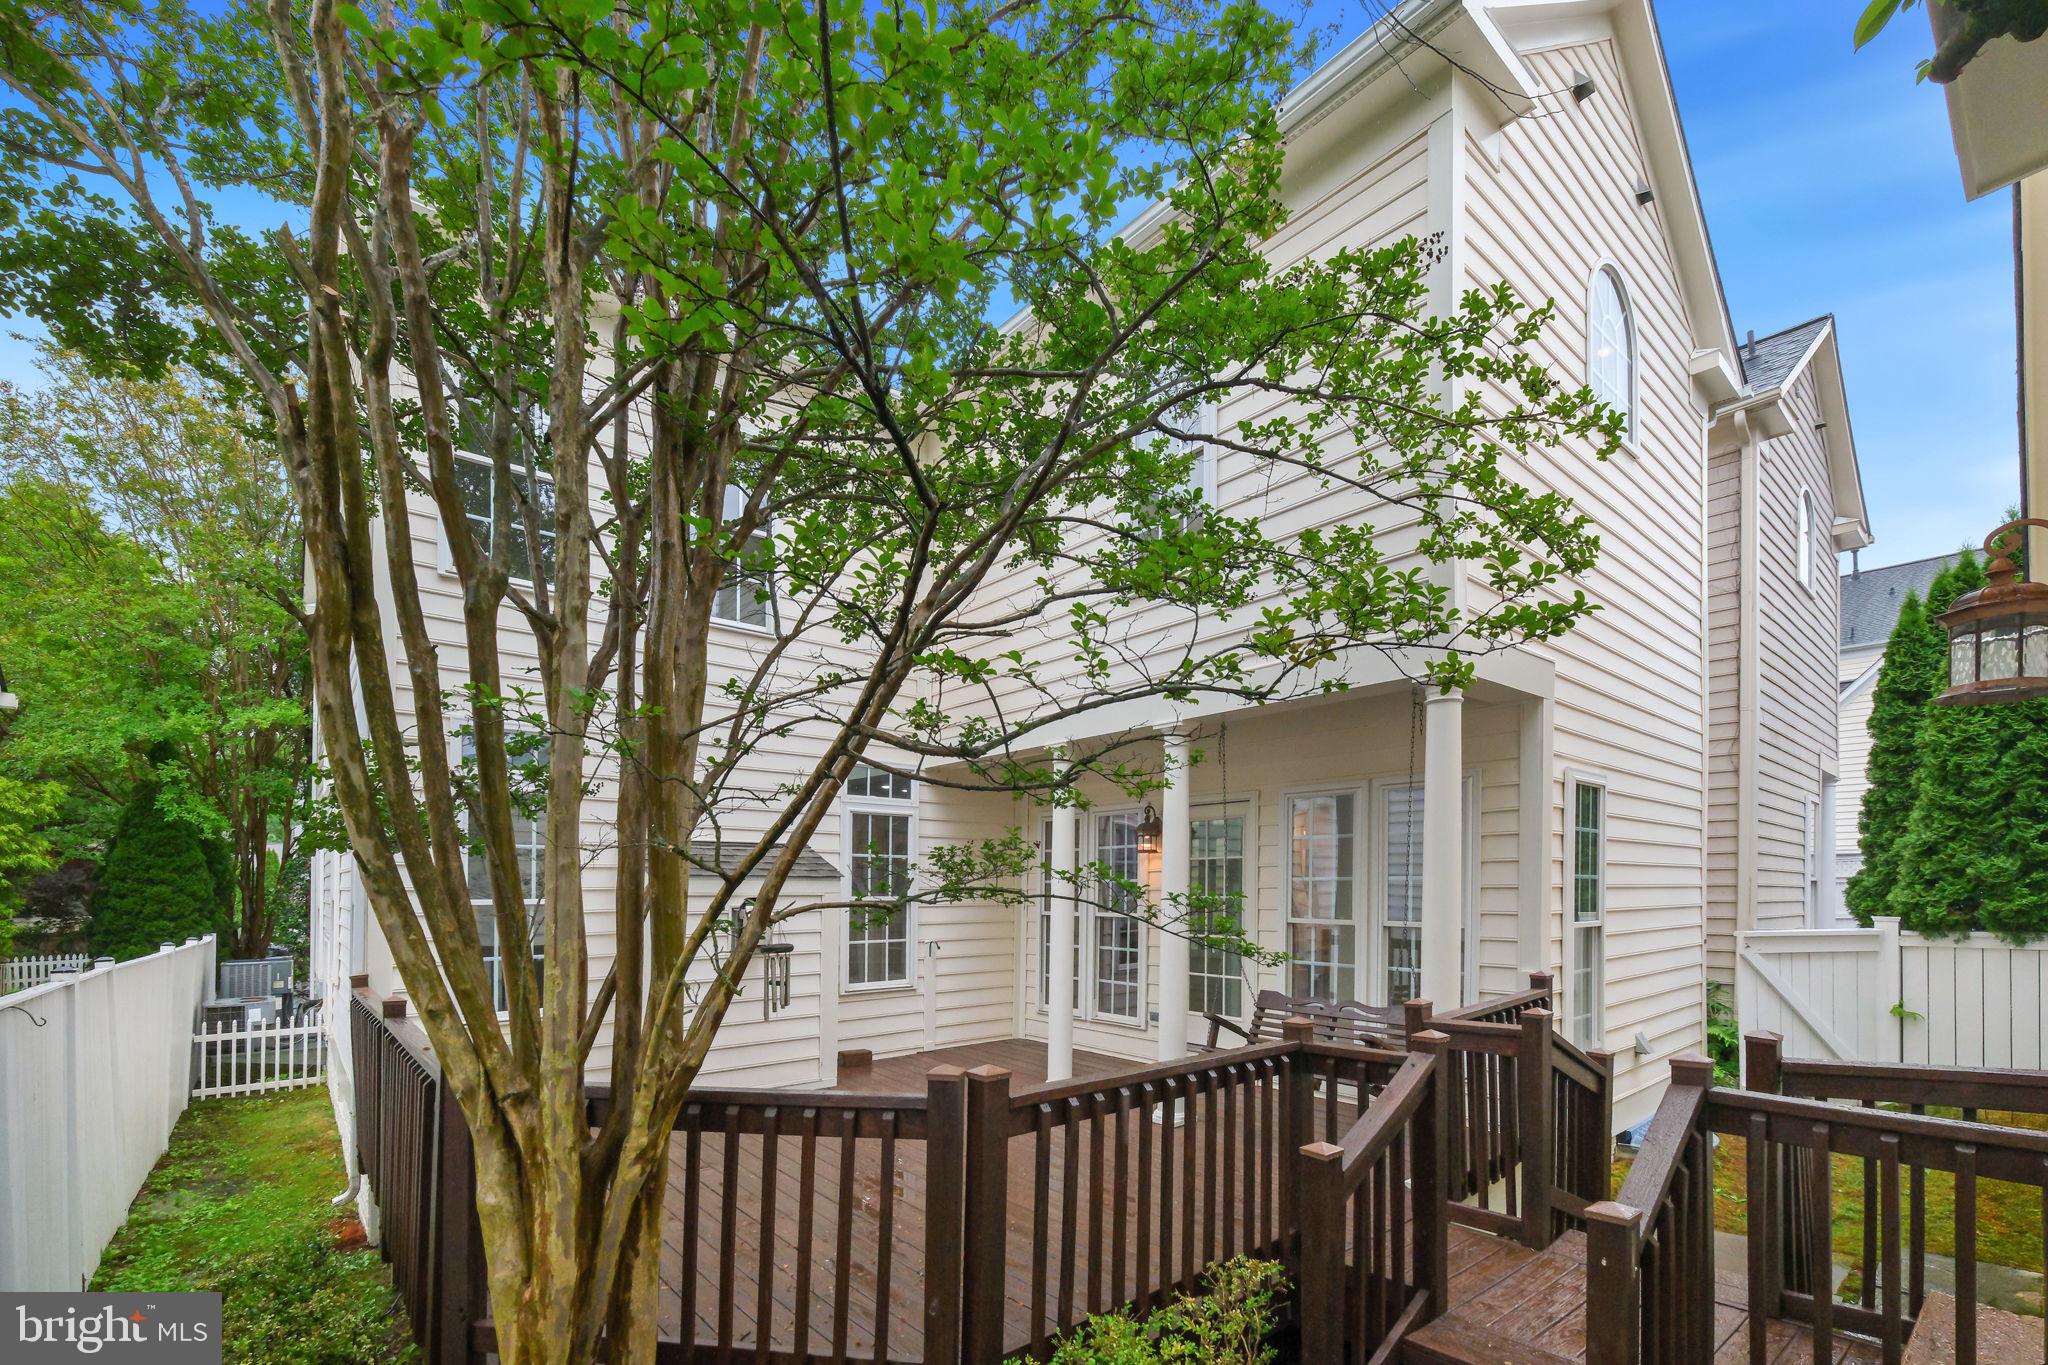
Step outside and discover your own sanctuary. The private, serene backyard — complete with a deck and lush tree surroundings — is the kind of outdoor space that makes a home feel complete. Morning coffee, summer evenings, weekend gatherings: it's all waiting for you here.
Set on a picturesque, tree-lined street in one of Montgomery County's most beloved planned communities, this home puts you steps from the shops, dining, and energy of Kentlands — while Lakelands wraps you in the tranquility and neighborly charm that make people never want to leave.
Homes like this — this size, this condition, this location — don't come along often. Welcome home.

845 LAKE VARUNA DRIVE

Message successfully sent.

What would you like to know?

What is 3 + 4 ?

I agree to receive email communication and understand I can unsubscribe at any time.

I agree to be contacted by Charis Realty Group via call, email, and text for real estate services. To opt out, you can reply 'stop' at any time or reply 'help' for assistance. You can also click the unsubscribe link in the emails. Message and data rates may apply. Message frequency may vary. Privacy Policy

Related Properties

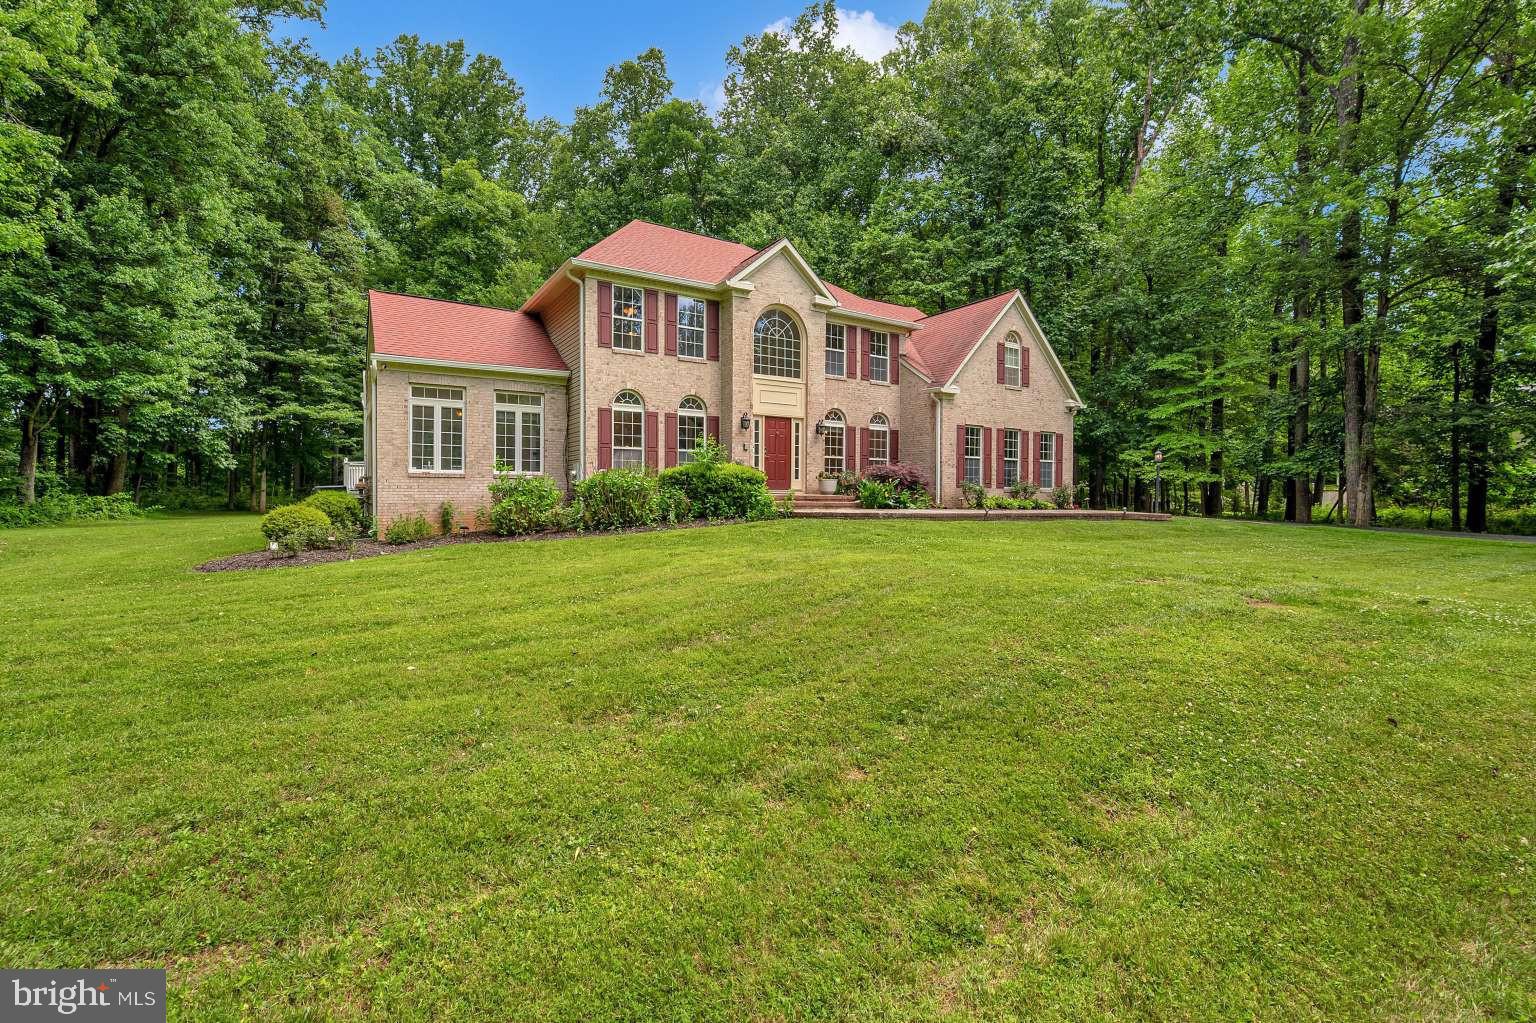
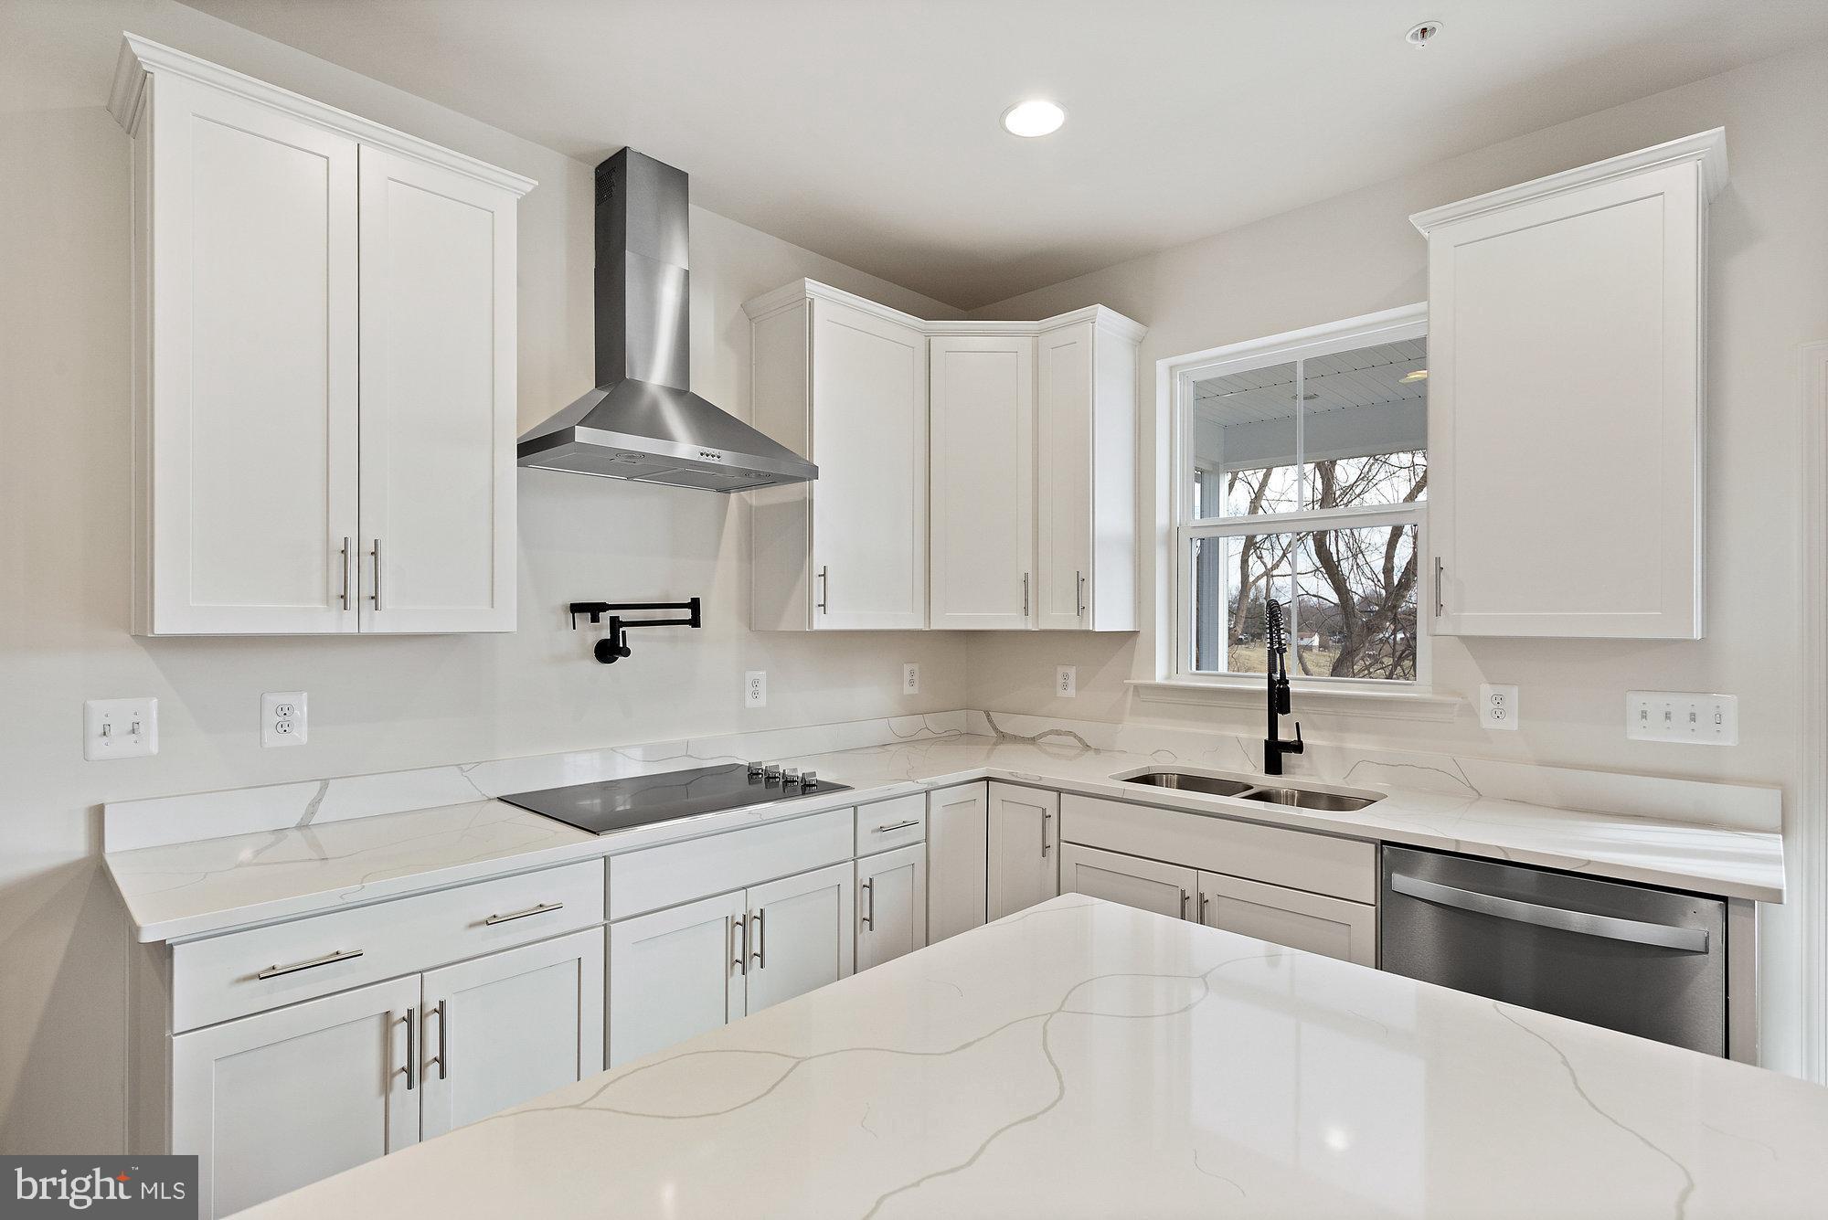
Discover the potential of this stunning new construction home, designed with a Craftsman architectural style that exudes warmth and charm. Nestled on a generous 0.9-acre lot, this residence offers panoramic views that invite you to unwind and enjoy the beauty of nature right from your doorstep. With 4 spacious bedrooms and 2.5 bathrooms, this home is thoughtfully laid out to accommodate both relaxation and entertaining. The interior features luxury vinyl plank flooring, providing a stylish yet durable foundation for your personal touches. The unfinished basement with a rear entrance and walkout level presents an exciting opportunity for customization—imagine creating a cozy family room, a home gym, or even a guest suite tailored to your lifestyle. The exterior boasts a combination of materials, including a striking stone water table and accent front, ensuring curb appeal that stands out. An attached front-entry garage with space for two vehicles adds convenience to your daily routine. Envision the possibilities of making this house your home. The thoughtful design and excellent condition of the property promise a comfortable living experience, ready for you to infuse it with your unique style. This is more than just a house; it’s a canvas for your dreams. Don’t miss the chance to claim this exceptional property and create lasting memories in a space that truly feels like home. Contact us for your home tour
#MDMC2222516

GAITHERSBURG

20821 BROOKE KNOLLS ROAD

4 Beds

2 Baths

2,778 Sq.Ft.

$989,811

MLS#: MDMC2222516

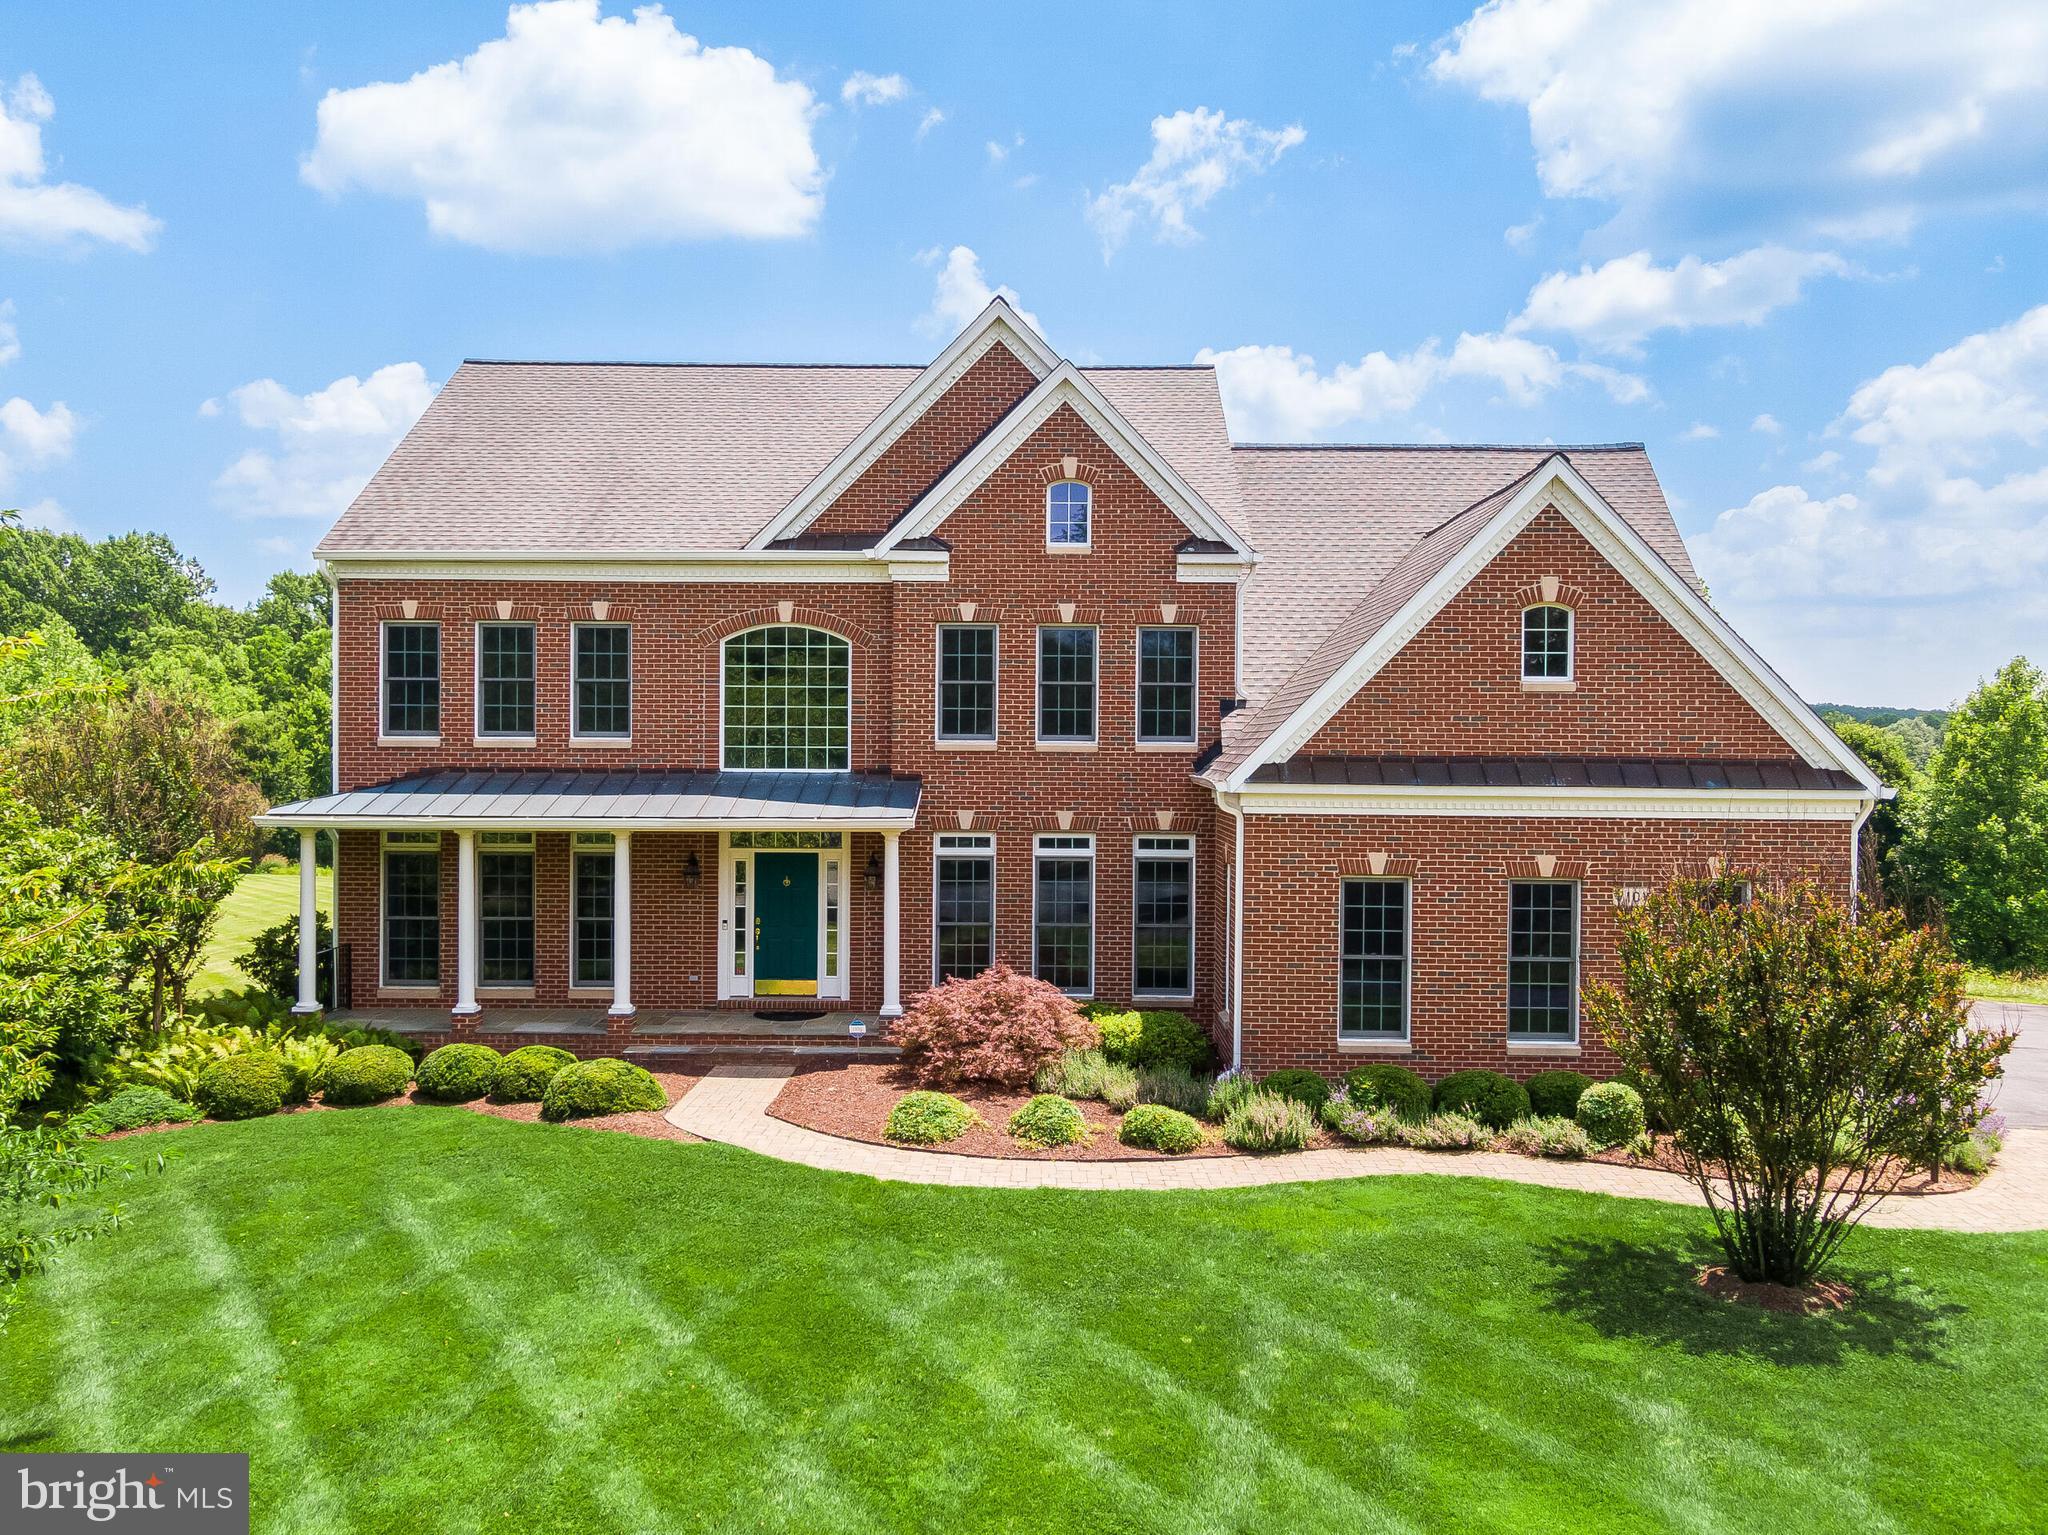
Serene Estate Living at 19213 Sherwood Green Way 4 Bedrooms | 4.5 Bathrooms | 5,984 Sq. Ft. | 1.92-Acre Wooded Lot The Home Highlights Smart Home! Grand Architecture: A classic brick Colonial façade opens into an elegant two-story foyer, two-story family room with double staircase - setting a tone of spaciousness and light throughout the main level. Automatic yard sprinkler system. New Paint done in April 2026 and fully renovated in 2024 with high quality materials and appliances and best craftsmanship in the industry. Brand new Cooking range April 2026 - new upstairs HVAC 2024. This home is the perfect blend of colonial elegance and natural privacy in this stunning brick-front estate. Tucked away on nearly two acres of lush, wooded land in Gaithersburg, this home offers a peaceful sanctuary without sacrificing proximity to the heart of Montgomery County. Chef’s Kitchen & Sunroom: The heart of the home features a gourmet kitchen with Granite countertops, a central island, and a separate morning room. The adjoining gorgeous sunroom offers panoramic views of your private forest. Family Room: Relax in the dramatic two-story family room, anchored by a cozy gas fireplace and framed by floor-to-ceiling windows. Primary Retreat: The expansive owner’s suite is a true getaway, featuring a luxury super bath with Heated floor, custom shower and two walk-in custom closets by closet America. Work & Play: A dedicated main-level office provides a quiet space for remote work, offers endless possibilities for a home gym, theater, or guest suite. The basement is fully finished and has 2 extra rooms and a full Jack and Jill bathroom. The Outdoor Experience Escape the hustle and bustle on your 1.92-acre premium lot. The backyard is a flat, manicured oasis that backs directly to mature trees, providing unmatched privacy for summer BBQs on the deck or quiet mornings in the garden. Prime Location Enjoy the "best of both worlds" location: Commuter Friendly: Quick access to the ICC (MD-200) and the Shady Grove Metro Station. Retail & Dining: Minutes from the shopping and entertainment hubs of Rio Lakefront and Downtown Crown. Top Schools: Located in a sought-after district including Col. Zadok Magruder High School. Don’t miss this rare opportunity to own a private estate in one of Gaithersburg’s most serene enclaves. Note: This property features a side-entry 2-car garage, natural gas heating, and central A/C. Coming soon in the market.
#MDMC2230326

GAITHERSBURG

19213 SHERWOOD GREEN WAY

4 Beds

4 Baths

5,984 Sq.Ft.

$1,199,999

MLS#: MDMC2230326

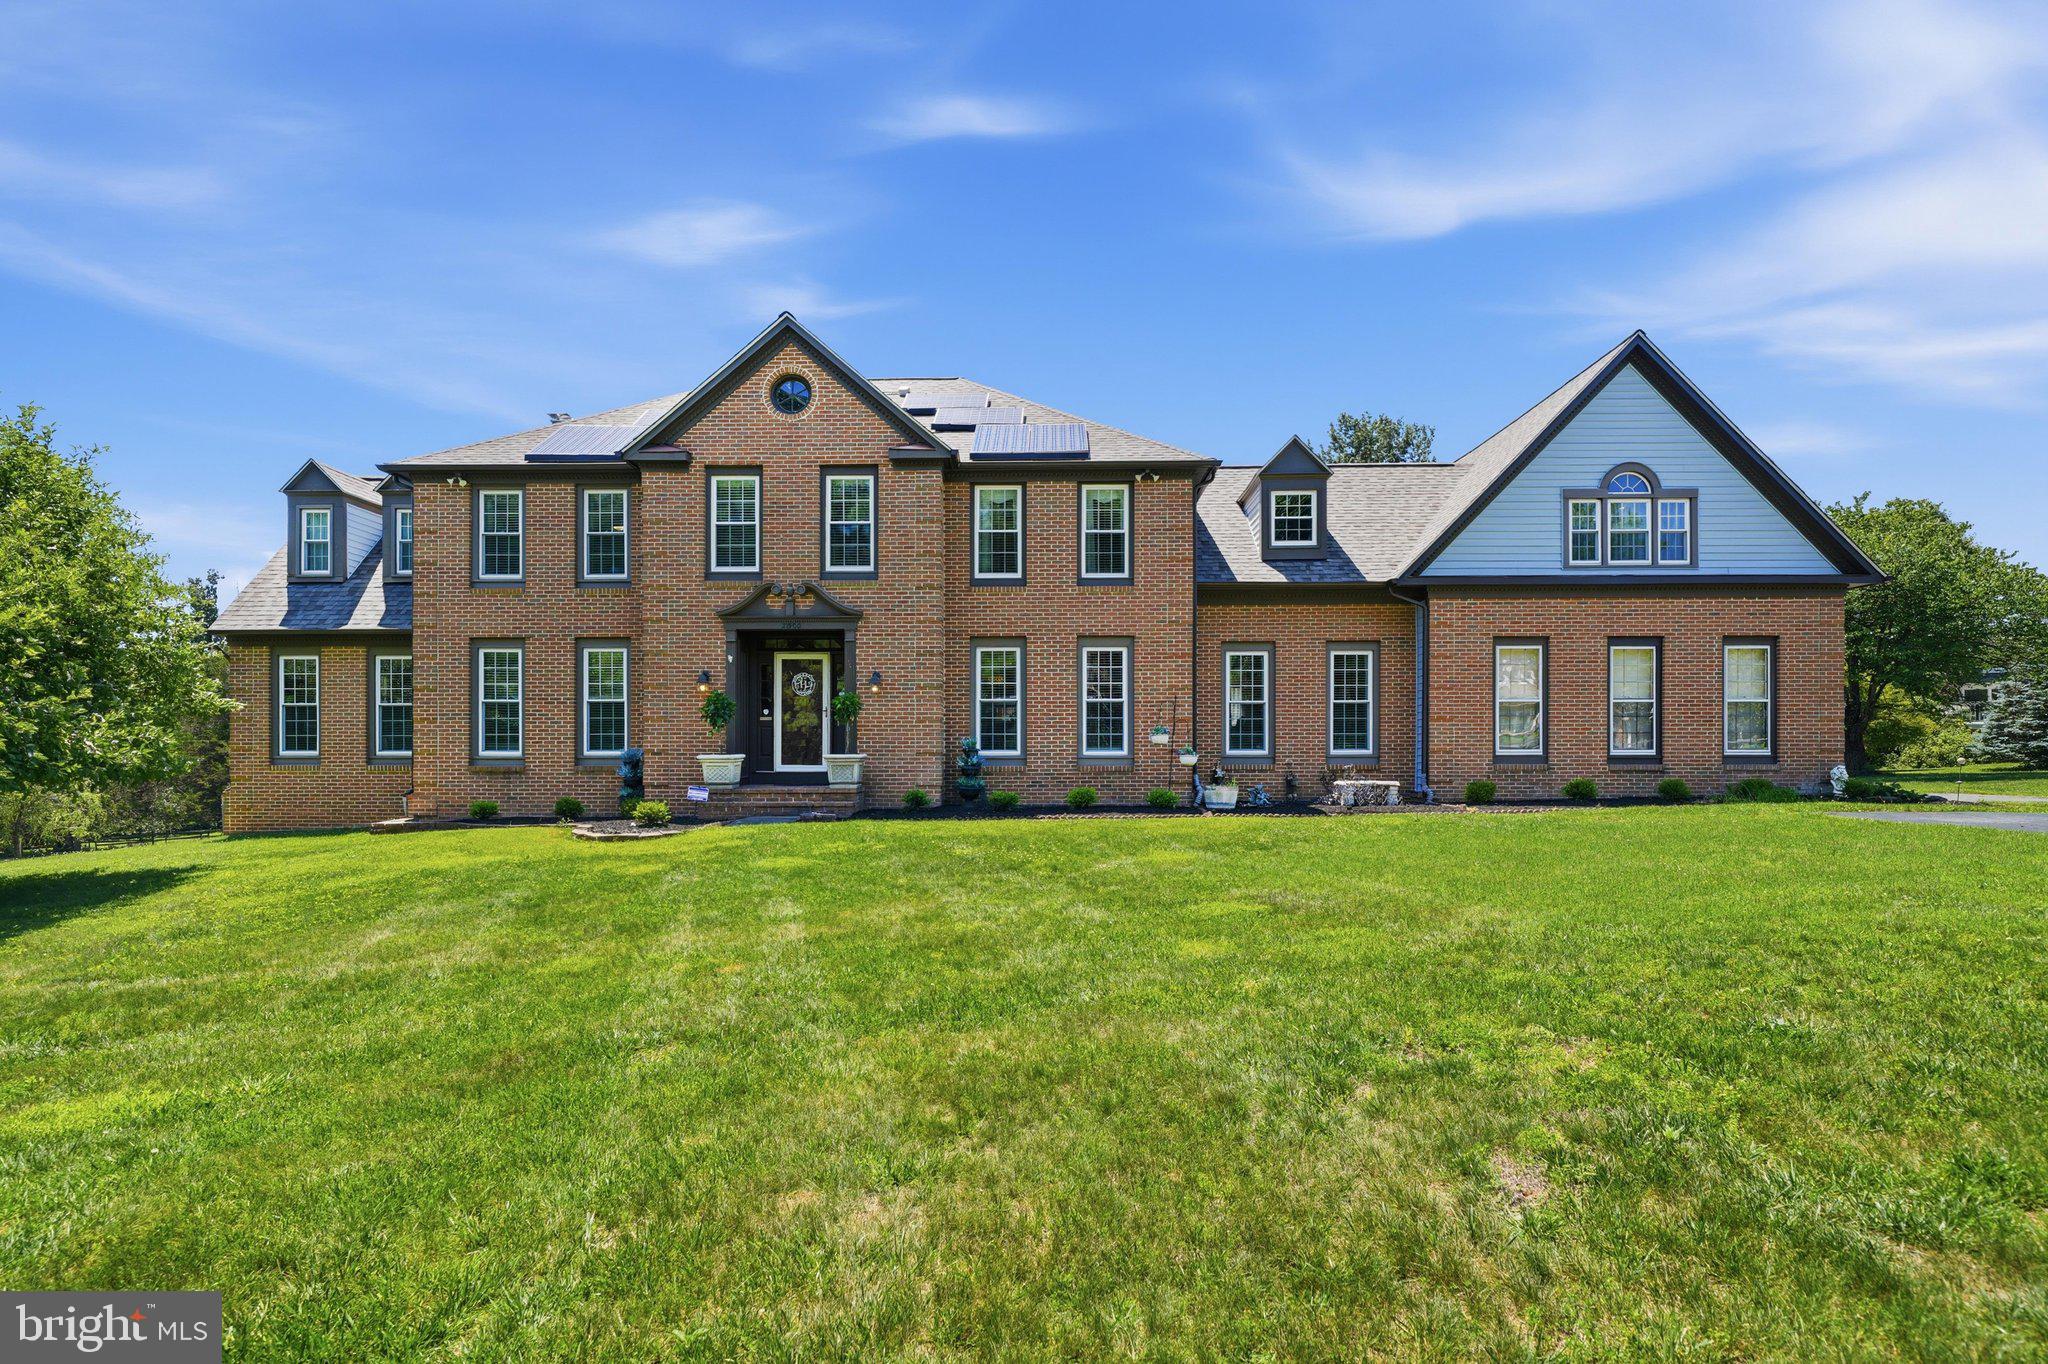
No detail has been overlooked. The owners have spent considerable time and resources renovating this 5 bedroom, 3.5 bath home to provide you with a true move-in ready offering. With over 4,000 square feet of living space and over 2 acres of land, you have all the space you need, inside and out. The main level has a striking two story foyer, an in-home office with floor to ceiling windows, a large living room with floor to ceiling windows and a bay window, and a formal dining room with dual exposures with oversized windows. From there you enter the fully renovated kitchen with wide plank flooring, stainless steel appliances, a full tile backsplash, convenient center island with eat-in counter space,table sized breakfast area, gleaming countertops, and a convenient work station. A pantry closet and access to the large rear deck show the  practical kitchen design. Off the kitchen is a mudroom/main level laundry leading to an attached two car garage. The expansive main level has a large family room off the kitchen with a brick fireplace and floor to ceiling windows. For true relaxation, enter the beautiful sunroom. This bright room has three walls of windows, a ceiling fan, and direct access to the beautiful deck. Throughout the main level you'll find gleaming hardwood floors, fine details like wainscoting, chair rail, crown molding, a coat closet, and a renovated powder room. The upper level greets you with hardwood flooring throughout. The primary suite is all you need. The primary bedroom has two exposures, cathedral ceiling, and ceiling fan. From there you enter the primary bath. The tasteful renovation provides plenty of natural light with two exposures. There are twin vanities, tile flooring, a soaking tub, glass enclosed walk-in shower, a separate water closet, and recessed lighting. The primary bath gives access to a spacious walk-in closet. Bedrooms two and three have reessed lighting and wood flooring. Bedroom four has twin exposures, a huge closet, desk space, and ceiling fan. The hallway has a linen closet and renovated bath, with twin vanities and tile flooring. The lower level gives you all the living space you could want. A huge recreation room greets you as you come down. This fun room has wall to wall carpeting, recessed lighting, chair rail, a storage closet, and ground level walk out to the enormous yard. There is a wet bar, second pantry, and convenient refrigerator on this level for all of your entertaining needs. A full bath with tile and a fifth bedroom on this level give you living flexibility for all of your needs. There are two large storage areas providing ample room for the "less used" items. All of this sits on a lot of more than 2 acres. The list of repairs and renovations done by the owners is too long to post, but they have left nothing undone, including a deck replacement, kitchen and bath renovations, fresh paint throughout, new and refinished floors, exceptional details, and much more. All you have to do is turn the key and you're home!
#MDMC2224820

GAITHERSBURG

20233 SWEET MEADOW LANE

5 Beds

3 Baths

4,435 Sq.Ft.

$1,149,000

MLS#: MDMC2224820

THIS IS IT! MOVE-IN READY! A haven of luxury and comfort spread across a generous 1-acre lot. The home boasts 4 spacious bedrooms and 3.5 bathrooms, and a 2-car garage, all beautifully maintained inside and out. (Bonus Room in the basement can be used as a 5th bedroom)

The heart of this home is undoubtedly its chef's kitchen, equipped with stainless steel appliances, an electric cooktop, a wine fridge, and a center island. It also features table space for breakfast and other casual meals while providing plenty of counter space and cabinetry for storage. More to see inside... a formal living room, formal dining room, family room off the kitchen, a home office, rec room, exercise room, plus a bonus room and full bath in the lower level. Other notable features include walk-in closets, high ceilings, hardwood floors, and an efficient side-by-side Samsung washer & dryer conveniently placed in the mudroom.

This property extends its luxury outdoors as well. It features a private, heated swimming pool for your enjoyment, surrounded by a fenced backyard. Additionally, there's a custom brick oven and prep station in the patio area – perfect for outdoor cooking sessions!

Fairly Recent Updates: Roof 2022; Wine Fridge 2023; Windows 2025; Kitchen Stove, Dishwasher, Built-in Microwave, Vent Hood 2025; Wood Burning Stove 2025.

Gaithersburg adds further value with easy access to numerous shopping centers, restaurants, parks, schools, and healthcare facilities, along with public transportation – all contributing towards making everyday life convenient and enjoyable.
#MDMC2230088

GAITHERSBURG

23816 ECHO CREEK COURT

4 Beds

3 Baths

4,980 Sq.Ft.

$999,000
MLS#: MDMC2230088

New price and brand new look! This beautiful brick-front home offers spacious living areas, fabulous flow, an ideal location, and a big, level back yard perfect for play, relaxation, and entertaining. Hardwood floors welcome you into the entry foyer, flanked by a private office with double French door entry and the gracious dining room with elegant moldings. The convenient butler’s pantry connects seamlessly to the spacious kitchen, featuring granite countertops, a large central island, updated appliances, and a generous pantry closet. The sunny breakfast area adjoins the kitchen as well as the mudroom/laundry room area, with a utility sink and extra cabinet storage – and offers access to the expansive deck. Just off the kitchen, the family room features recessed lighting and a stacked stone fireplace. An updated powder room and a coat closet complete the main level. Upstairs, the primary suite is a true retreat featuring a double-door entry, tray ceiling, crown molding, a lighted ceiling fan, and a large walk-in closet. The beautifully updated en-suite bath features custom tile, a glass-enclosed shower with dual shower heads and bench seating, custom cabinetry, built-ins, and a private WC. The three additional generously sized bedrooms include lighted ceiling fans and ample closet space, while second full bath is updated with custom tile, glass shower enclosure, double-sink vanity, and decorator lighting and fixtures. Highlights of the finished walk-out lower level include a large recreation room, a game room area, a bonus room with walk-in closet, and a third full bath beautifully updated with custom tile, glass enclosed shower, granite-topped vanity, and decorator lighting fixtures. This level also offers plenty of space for storage and direct access to the patio and back yard. Outside, enjoy the large deck overlooking an expansive fenced lawn and shaded patio bordered by blooming gardens. A paver walkway leads to the detached double-door garage with overhead rafter storage plus a parking pad with space for two additional cars. Ideally located on a picturesque street close to the countless shopping, dining, and entertainment options this sought-after neighborhood has to offer as well as to Lakelands Park Middle School and Lakelands state-of-the-art recreation facility, this home has it all!
#MDMC2225006

GAITHERSBURG

614 LINSLADE STREET

4 Beds

3 Baths

4,036 Sq.Ft.

$1,294,900
MLS#: MDMC2225006

REDUCED! Welcome to this beautifully updated 5-bedroom home tucked away on a spacious private cul-de-sac in Gaithersburg. Offering an impressive amount of 3 finished lvels of space (including finished basement with full bath), this expansive residence features a large two-car garage, updated interior finishes, and a versatile layout designed for both comfortable everyday living and entertaining.

The lovely kitchen is the heart of the home and features a large peninsula, all-new appliances, ample cabinetry, and excellent prep and gathering space. Adjacent to the kitchen, you’ll find both a bright breakfast room and a formal dining room, providing multiple spaces for casual meals and special occasions.

Enjoy seamless indoor-outdoor living with a walkout deck overlooking the private backyard setting. The oversized primary suite includes a spacious spa-like bathroom, creating the perfect retreat after a long day. The fully finished lower level includes a convenient kitchenette, making it ideal for guests, entertaining, recreation space, or multi-generational living.

With generous room sizes, abundant natural light, multiple gathering spaces, and a desirable cul-de-sac location, this home offers the perfect blend of space, comfort, and privacy.  The lot is excellent and probably the best lot in the subdivision.

Seller my accept or reject any offer at any time.
#MDMC2228180

GAITHERSBURG

7117 INTREPID LANE

5 Beds

3 Baths

4,996 Sq.Ft.

$979,000

MLS#: MDMC2228180

Step into luxury with the Award-winning Seneca II model by Craftmark Homes, in the Brand New Watkins Mill Station.  Ready for Summer Delivery, this stunning 4-Level Elevator Townhome is designed for modern living. Spanning over 3,000 square feet, this magnificent residence offers an unparalleled combination of elegance, convenience, and comfort, making it the perfect sanctuary for you and your family.

Prime Location:  Enjoy the convenience of a short walk to the Metropolitan Grove MARC train station and easy access to I-270, ICC/MD-200, and major commuter routes. Explore a variety of shopping and dining options nearby, including Costco, Downtown Crown, Rio, and Kentlands—everything you need just moments away!

As you enter, you’ll be greeted by a spacious, open-concept floor plan that seamlessly blends style and functionality. The main floor with it's 10' High Ceilings offers a Gourmet Kitchen, a chef’s delight, featuring exquisite quartz countertops, a large center island, high-end Bosch stainless steel appliances, and sleek Aristokraft cabinetry—ideal for family gatherings and entertaining guests. Natural light floods the bright living room through oversized windows, creating an inviting atmosphere that extends to your private deck, perfect for morning coffee or evening relaxation.

Retreat to the luxurious primary suite, where you’ll find dual walk-in closets and a spa-like bathroom complete with double vanities and an oversized shower—your personal oasis after a long day.

The top-floor loft offers versatile space that can be transformed into a home office, guest suite, or a cozy retreat, complete with a full bath for added convenience. Need more room? The entry-level rec room is perfect for a home gym or additional workspace, adapting to your lifestyle needs.

Designed with energy efficiency in mind, this home features modern upgrades like a tankless water heater and a three-zone HVAC system, ensuring comfort year-round.

Experience resort-style living within the community, boasting amenities such as a sparkling pool, scenic walking trails, lush parks, and playgrounds.

Prime Location: Enjoy the convenience of a short walk to the Metropolitan Grove MARC train and easy access to I-270, ICC/MD-200, and major commuter routes. Explore a variety of shopping and dining options nearby, including Costco, Downtown Crown, Rio, and Kentlands—everything you need just moments away!  Contact us for a Tour of our Model Home located at the Grove community- only 10 minutes away.
#MDMC2231182

GAITHERSBURG

453 EXCHANGE AVENUE

4 Beds

3 Baths

3,039 Sq.Ft.

$999,000

MLS#: MDMC2231182

Nestled on a quiet street in desirable North Potomac, this beautifully updated home offers the perfect blend of comfort, functionality, and outdoor living. The main level features gleaming hardwood floors, spacious living and dining rooms, and an open-concept kitchen and family room designed for everyday living and entertaining. A charming woodburning fireplace anchors the family room, while sliding doors lead to an attached deck overlooking the private, fully fenced flat backyard. Thoughtfully updated bathrooms add modern style throughout the home, while the walkout lower level features durable LVP flooring and seamless access to the backyard — ideal for gatherings, play, or relaxing outdoors. A convenient laundry/mudroom on the main level adds to the home’s practical appeal. With inviting indoor and outdoor spaces, updated finishes, and an excellent North Potomac location close to parks, shopping, and commuter routes, this home is move-in ready and designed to enjoy for years to come.
#MDMC2235780

GAITHERSBURG

14332 CARTWRIGHT

4 Beds

3 Baths

3,283 Sq.Ft.

$1,050,000

MLS#: MDMC2235780

New on site today
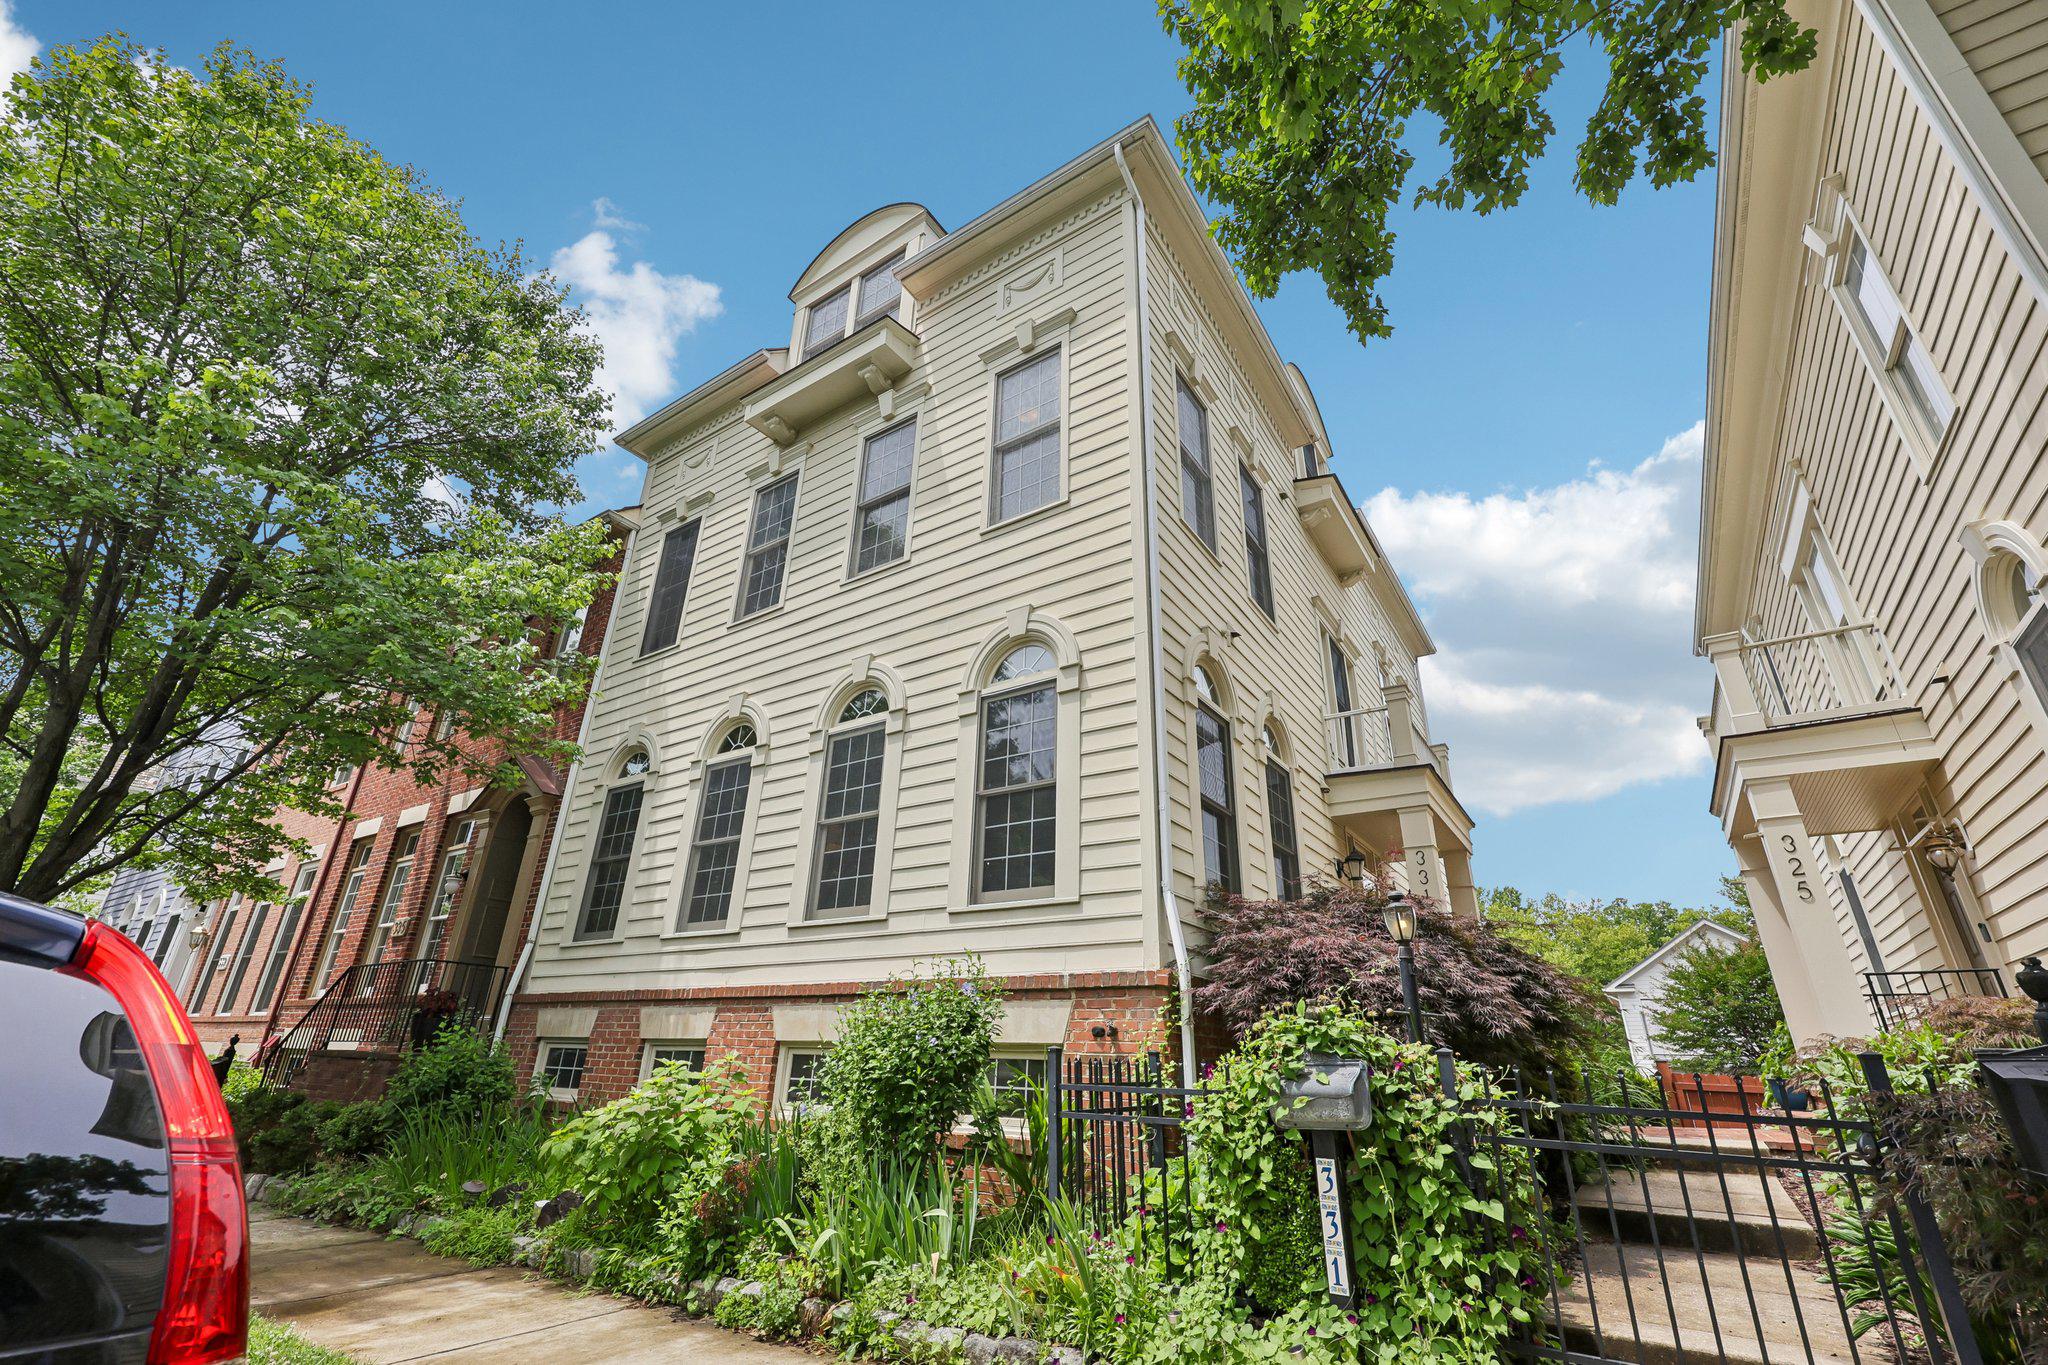
This impressive Mitchell & Best custom colonial blends timeless elegance with a fresh, contemporary flair and showcases exceptional upgrades across three beautifully finished levels. 
Ideally situated on iconic Holmard Street in the heart of Kentlands, this home is nestled behind a tree save park and offers both refined living and everyday comfort.
The main level features handsome hardwood floors, gracious formal living and dining rooms adorned with custom dentil molding, updated lighting, and custom arched entryways. 
At the center of the home is a stunning, fully renovated gourmet kitchen designed for both everyday living and entertaining. It boasts crisp white cabinetry, striking quartz countertops, high-end stainless steel appliances including a double oven, a beverage refrigerator, recessed and pendant lighting, gorgeous tile backsplash and an expansive center island. 
The kitchen flows seamlessly into a casual dining area and a spacious family room, highlighted by a gas fireplace and views of the private backyard.
A spacious laundry/mudroom just off the kitchen offers abundant storage, a full sized washer and dryer, and access to the covered walkway to the garage.
Outdoor living is equally inviting, with mature landscaping creating a serene, park-like setting. Enjoy gatherings on the private deck and flagstone terrace, all within a fully fenced yard.
Upstairs, you’ll find four generously sized bedrooms, each with ceiling fans, and a fully renovated hall bathroom.  The luxurious primary suite features dual walk-in closets with custom organizers and a tray ceiling. 
The spa-inspired en suite bath has been beautifully renovated and includes heated floors, dual vanities, a soaking tub, and an oversized frameless glass shower. The hall bath is also fully updated. Hardwood floors extend throughout the main level and upper bedrooms, adding warmth and continuity.
The expansive finished lower level provides incredible flexibility, offering a large, recreation room with new carpeting and recessed lighting, a legal fifth bedroom complete with walk in closet, a full bath, and multiple storage areas.
The exterior is equally appealing, featuring a welcoming front porch and a detached two-car garage. 
Additional updates include a 50 year EcoStar Synthetic Slate roof 2014 and new hot water heater in 2024.  The HVAC system, replaced in 2020, includes an Energy Recovery Ventilator (ERV) exchanges stale indoor air for fresh outdoor air.  
This exceptional home has it all - located on a quiet street but just blocks from schools, shops, dining, parks, entertainment and recreation and offers the very best of Kentlands living.
#MDMC2224782

GAITHERSBURG

211 HOLMARD STREET

5 Beds

3 Baths

3,660 Sq.Ft.

$1,300,000

MLS#: MDMC2224782

 - property

Send a message

Message successfully sent.

Your message

What is 3 + 4 ?

Reason for contacting?

I agree to receive email communication and understand I can unsubscribe at any time.

I agree to be contacted by Charis Realty Group via call, email, and text for real estate services. To opt out, you can reply 'stop' at any time or reply 'help' for assistance. You can also click the unsubscribe link in the emails. Message and data rates may apply. Message frequency may vary. Privacy Policy

Sign Out

Virtual Assistant

Would you like to take the next step with this property? We can help you schedule a showing or virtual tour, or send you more details.

Yes, I would like more information.

Thank You for Your Reply, One of Our Agents will contact you as soon as possible

No, maybe later.

Thank you, you can always contact me via email, phone number or through the contact form.

Realhub AI

Lucy - Your AI-Powered Realtor

Update Your Temporary Password

Personalize your search

Enter your email and we'll notify you immediately when new listings match what you're looking for.

or enter email address

Already have an account ? Login here

Continue your home search

I agree to receive communications and understand I can unsubscribe at any time.

I agree to be contacted by Charis Realty Group via call, email, and text for real estate services. To opt out, you can reply 'stop' at any time or reply 'help' for assistance. You can also click the unsubscribe link in the emails. Message and data rates may apply. Message frequency may vary. Privacy Policy

Already have an account ? Login here

We use cookies

We use cookies primarily for analytics to enhance your experience. By accepting, you agree to our use of these cookies. You can manage your preferences or learn more about our cookies policy.