
Property
Beds
4
Full Baths
3
1/2 Baths
None
Year Built
1995
Sq.Footage
2,285
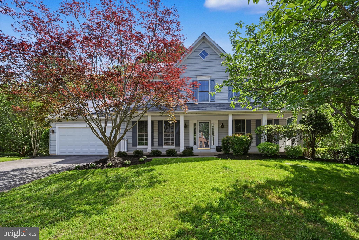
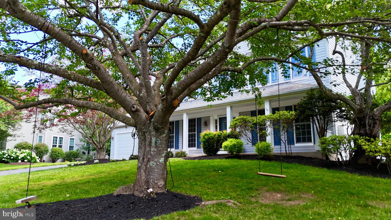
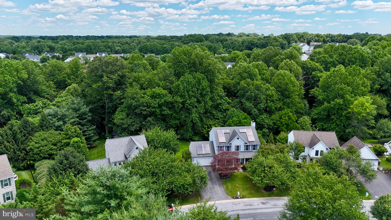
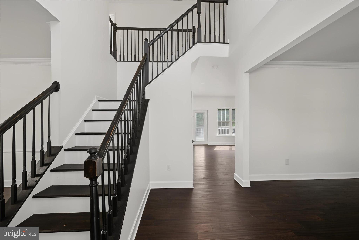
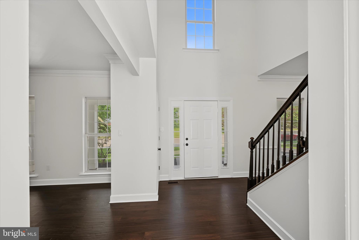
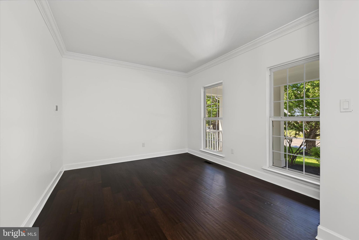
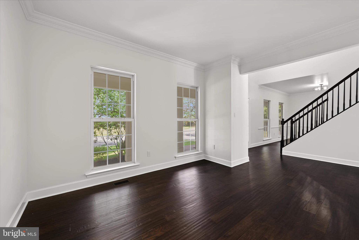
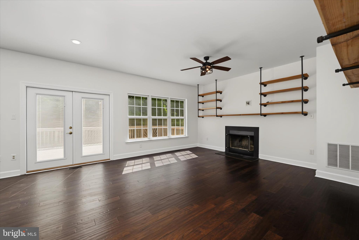
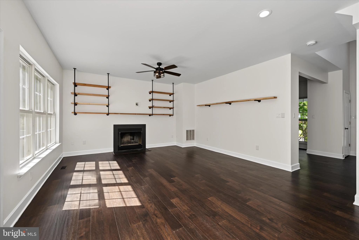
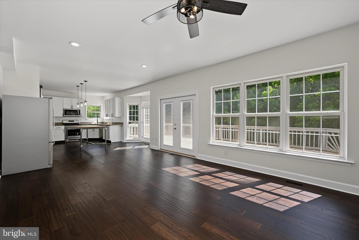
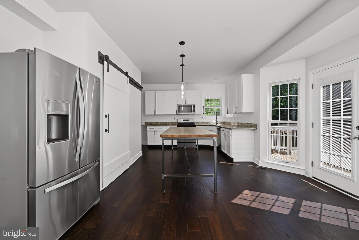
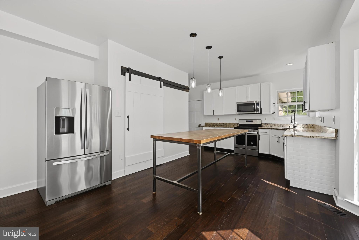
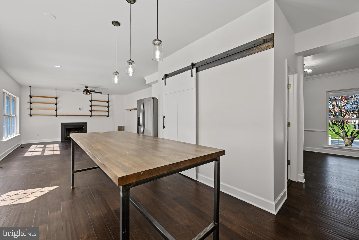
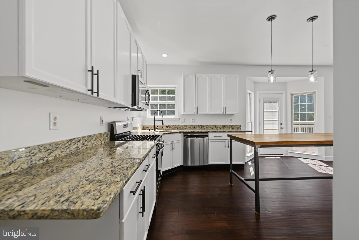
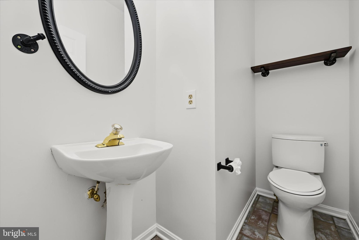
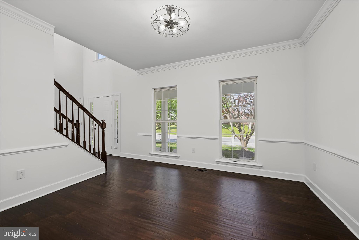
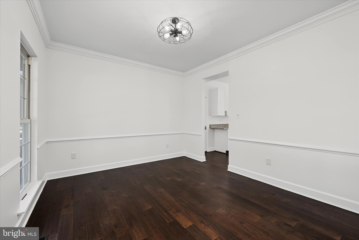
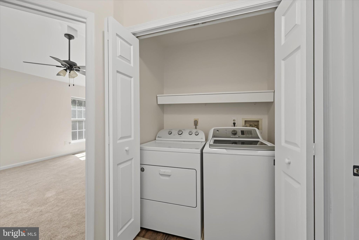
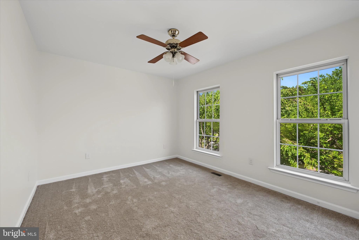
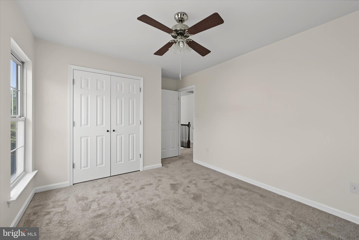
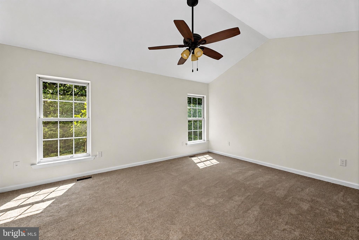
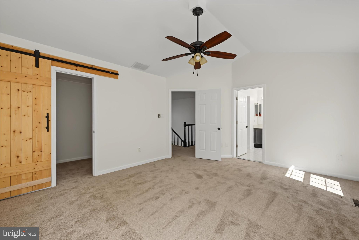
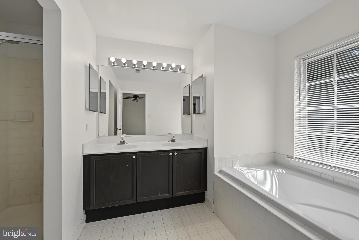
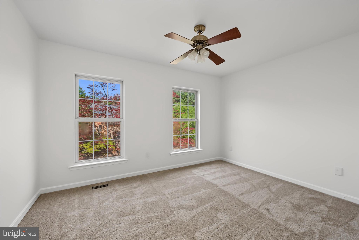
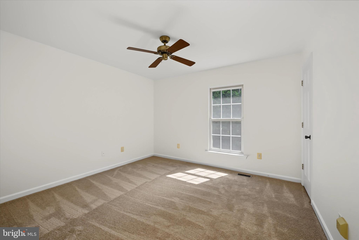
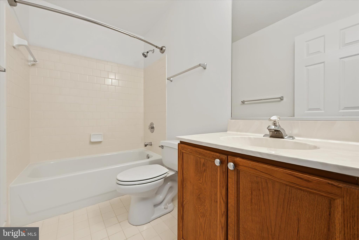
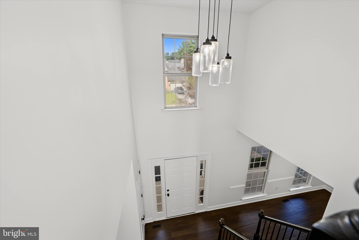
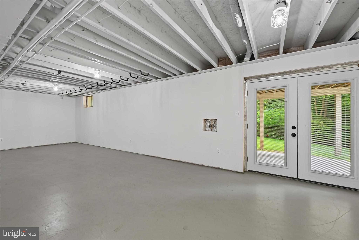
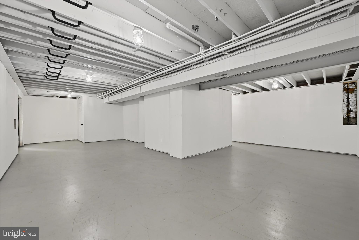
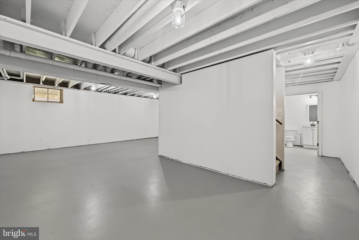
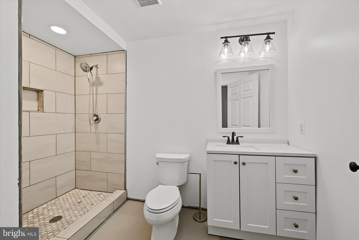
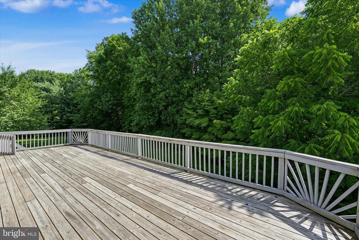
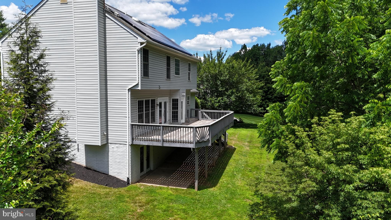
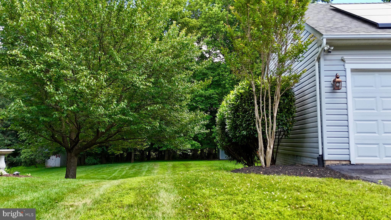
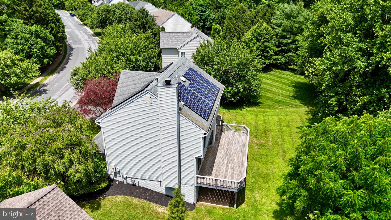
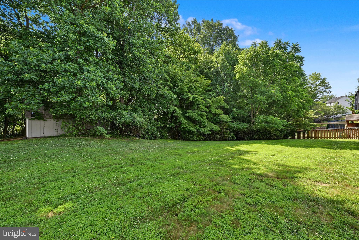
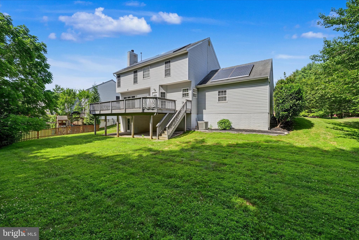
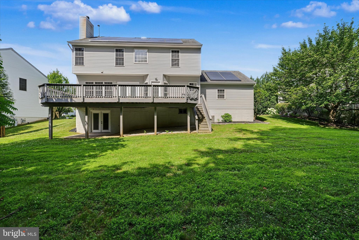
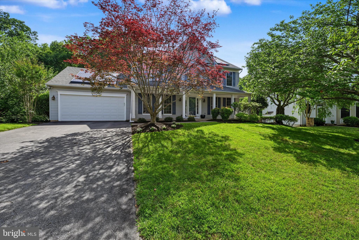
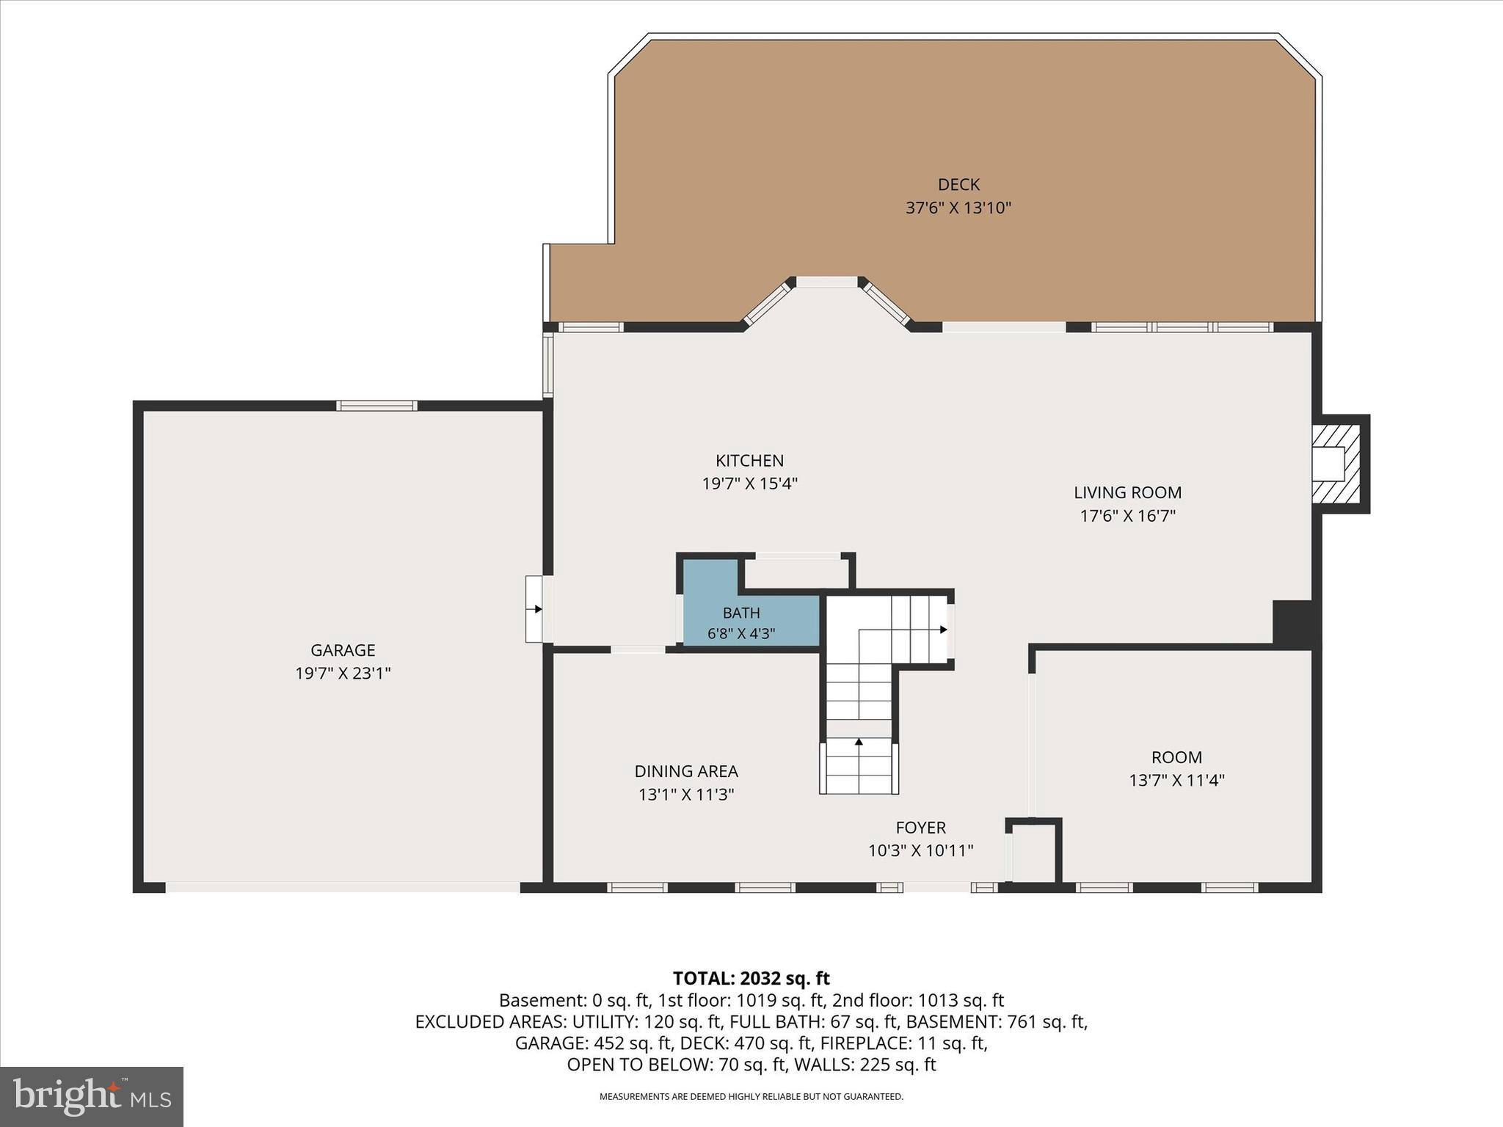
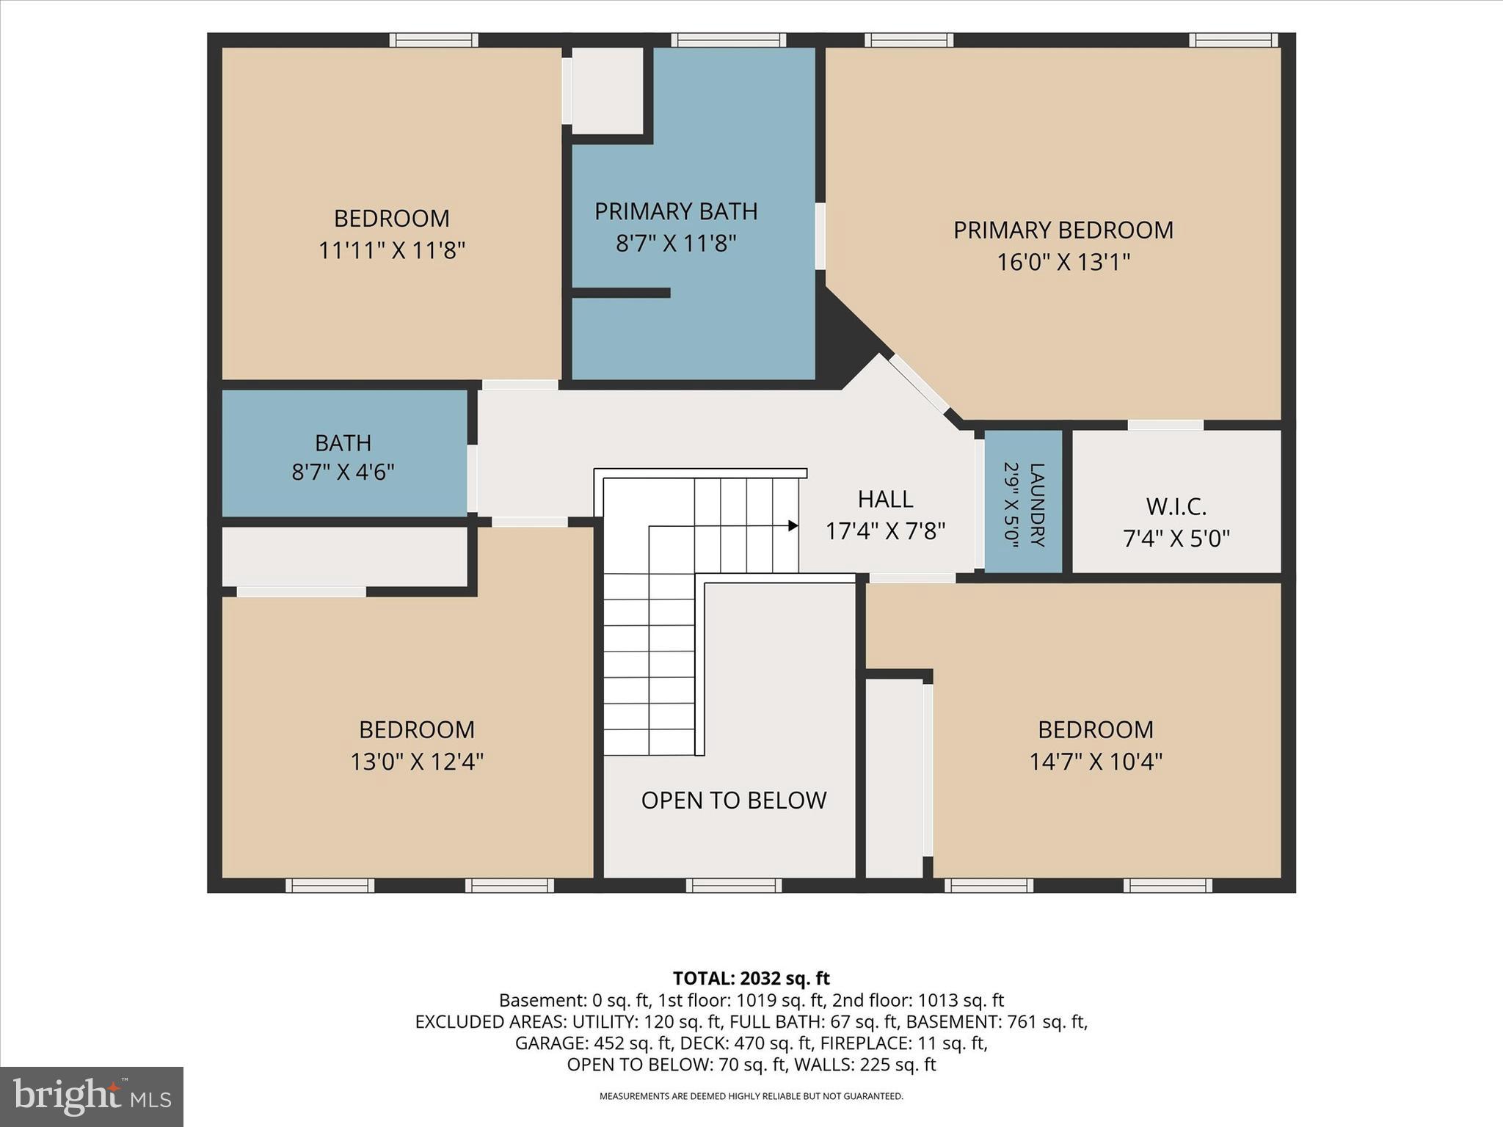
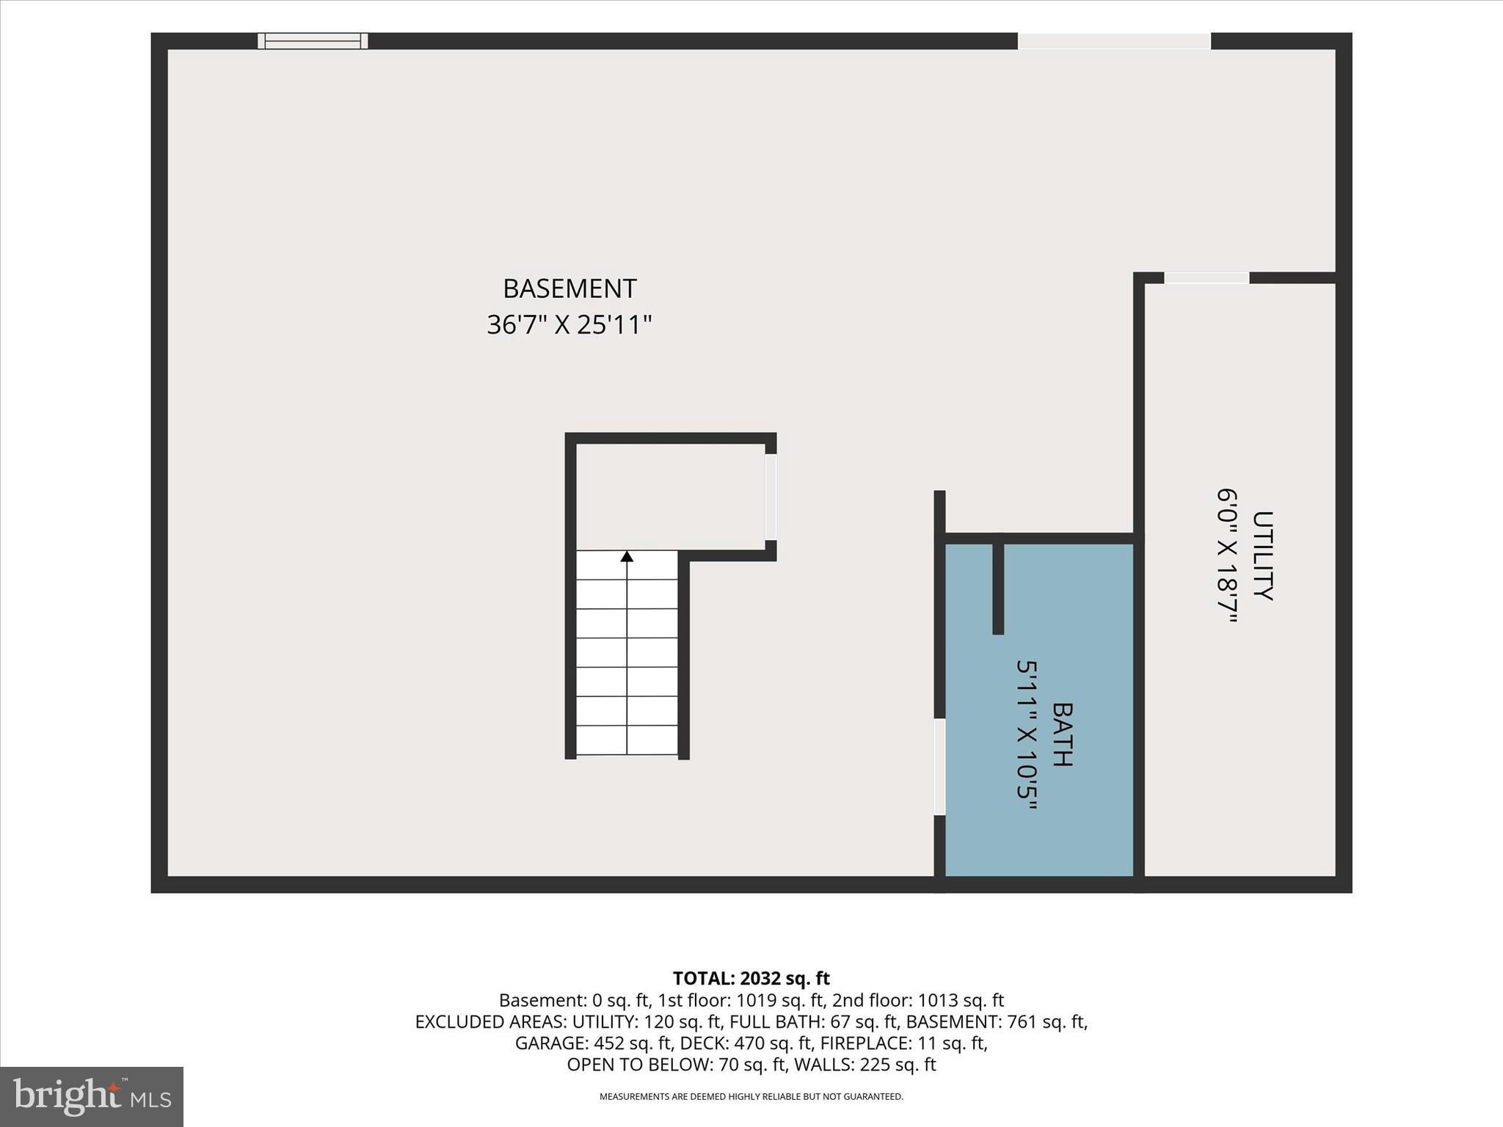
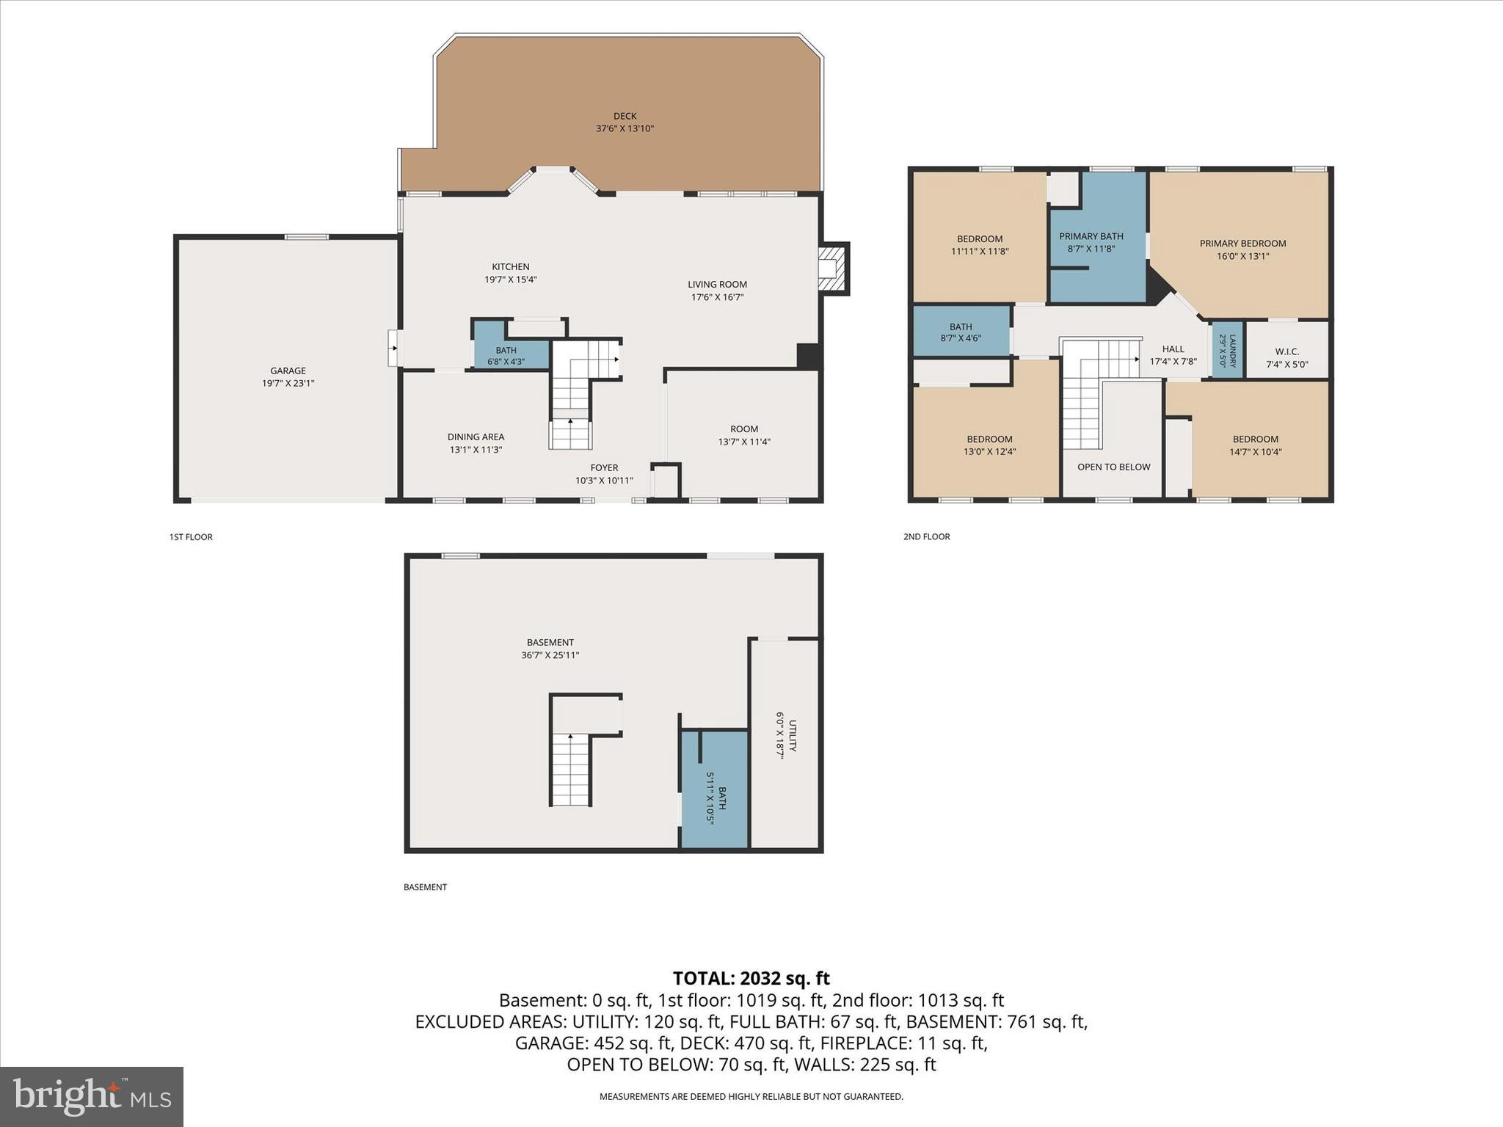
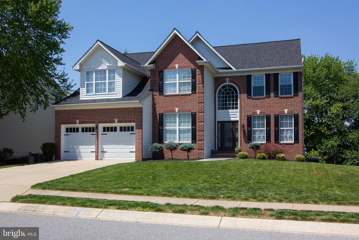
Welcome to spacious living in this beautifully maintained 4-bedroom, 3.5-bath home. Soaring ceilings, abundant natural light, and an open layout create a warm and inviting atmosphere from the moment you enter. Freshly painted from top to bottom, the home features a dramatic two-story family room that flows seamlessly into the kitchen, complete with granite countertops, stainless steel appliances, and ample cabinet space. Just off the kitchen, the custom dining table, included with the home, creates an inviting space for everyday meals and easy entertaining. A main-level office provides flexibility for remote work, a study space, or a quiet retreat. Upstairs, you’ll find new carpet throughout, along with a spacious primary suite featuring a private bath. The walk-out lower level offers excellent potential for additional living space, with a finished full bath already in place. Step outside to an oversized composite deck overlooking a private, tree-lined backyard, ideal for relaxing, entertaining, or enjoying the peaceful setting. Solar panels also offer excellent savings on your utility bills. With a functional floor plan, thoughtful updates, and move-in ready condition, this home is ready for its next chapter. Schedule your private tour today.
Features & Amenities
Interior
-
Other Interior Features
Eat-in Kitchen, Open Floorplan
-
Total Bedrooms
4
-
Bathrooms
3
-
Above Grade Finished Area
2218.0
-
Basement YN
YES
-
Cooling YN
YES
-
Cooling
Central Air, Ceiling Fan(s), Electric
-
Fireplace YN
YES
-
Heating YN
YES
-
Heating
Exhaust Fan, Natural Gas, Forced Air
-
Pet friendly
N/A
Exterior
-
Garage
Yes
-
Garage spaces
2
-
Construction Materials
Vinyl Siding
-
Parking
Garage Door Opener, Off Street, Garage, Driveway, Attached
-
Patio and Porch Features
Deck
-
Pool
No
-
Waterfront YN
NO
Area & Lot
-
Lot Size(acres)
0.3
-
Lot Size(square feet)
13274.0
-
Property Type
Residential
-
Property Sub Type
Single Family Residence
-
Architectural Style
Colonial
Price
-
Sales Price
$710,000
-
Tax Amount
$6,376
-
Sq. Footage
2, 285
-
Price/SqFt
$310
HOA
-
Association
YES
-
Association Fee
$235
-
Association Fee Frequency
Semi-Annually
-
Association Fee Includes
N/A
School District
-
Elementary School
N/A
-
Middle School
SYKESVILLE
-
High School
CENTURY
Property Features
-
New Construction
NO
-
Accessibility Features
Therapeutic Whirlpool
-
Association Amenities
Jogging Path, Playground
-
Foundation Details
Other
-
Senior Community YN
NO
-
Sewer
Public Sewer
-
Tax Lot
42
-
Water Source
Public
Schedule a Showing
Showing scheduled successfully.
Mortgage calculator
Estimate your monthly mortgage payment, including the principal and interest, property taxes, and HOA. Adjust the values to generate a more accurate rate.
Your payment
Principal and Interest:
$
Property taxes:
$
HOA fees:
$
Total loan payment:
$
Total interest amount:
$
Location
County
CARROLL
Elementary School
Middle School
SYKESVILLE
High School
CENTURY
Listing Courtesy of Matthew D Rhine , Keller Williams Legacy
RealHub Information is provided exclusively for consumers' personal, non-commercial use, and it may not be used for any purpose other than to identify prospective properties consumers may be interested in purchasing. All information deemed reliable but not guaranteed and should be independently verified. All properties are subject to prior sale, change or withdrawal. RealHub website owner shall not be responsible for any typographical errors, misinformation, misprints and shall be held totally harmless.

AGENT
Jeremy Sanchez
Call Jeremy today to schedule a private showing.

* Listings on this website come from the FMLS IDX Compilation and may be held by brokerage firms other than the owner of this website. The listing brokerage is identified in any listing details. Information is deemed reliable but is not guaranteed. If you believe any FMLS listing contains material that infringes your copyrighted work please click here to review our DMCA policy and learn how to submit a takedown request.© 2024 FMLS.
Related Properties
ELDERSBURG
4001 COPPER DRIVE
4 Beds
2 Baths
4,035 Sq.Ft.
$799,990
MLS#: MDCR2035906
ELDERSBURG
6261 WHITE BIRCH ROAD
4 Beds
3 Baths
4,432 Sq.Ft.
$850,000
MLS#: MDCR2035030
.png)