Features & Amenities

Interior

  • Other Interior Features

    Eat-in Kitchen, Ceiling Fan(s)

  • Total Bedrooms

    3

  • Bathrooms

    2

  • Above Grade Finished Area

    1280.0

  • Basement YN

    NO

  • Cooling YN

    YES

  • Cooling

    Central Air, Ceiling Fan(s)

  • Fireplace YN

    YES

  • Heating YN

    YES

  • Heating

    Oil, Forced Air

  • Main Level Bedrooms

    3

  • Pet friendly

    N/A

Exterior

  • Garage

    No

  • Construction Materials

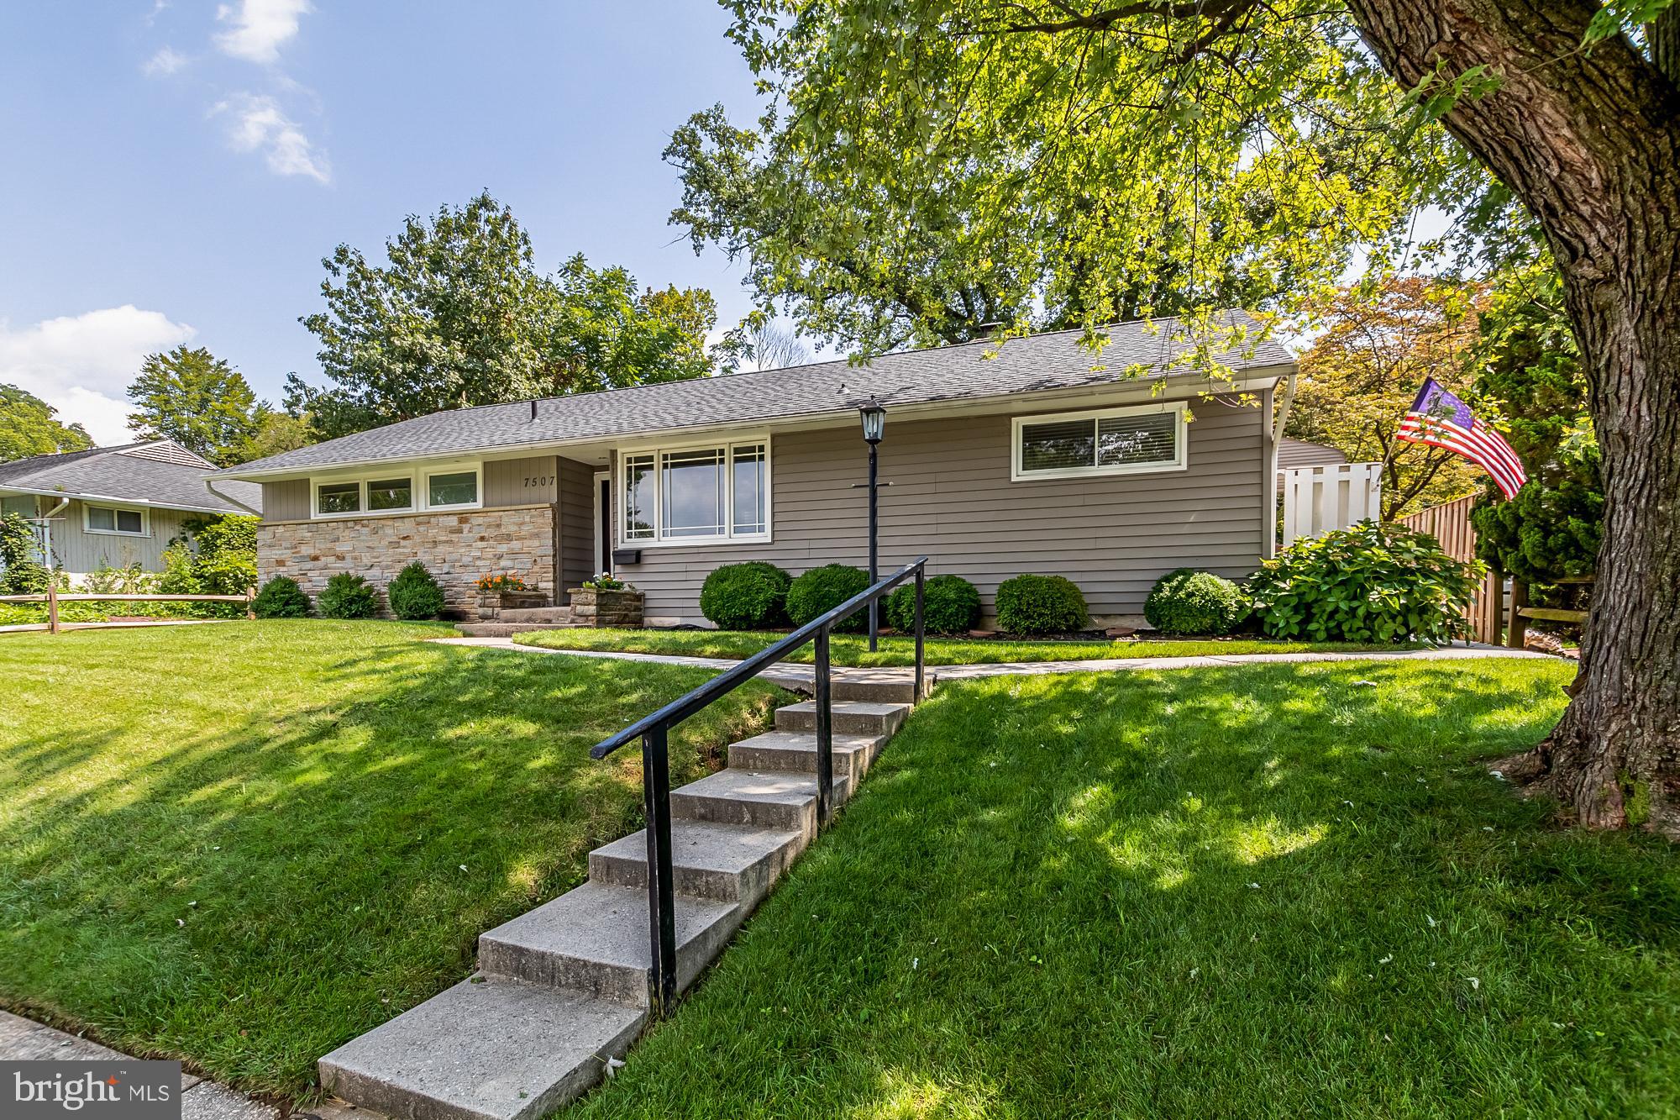
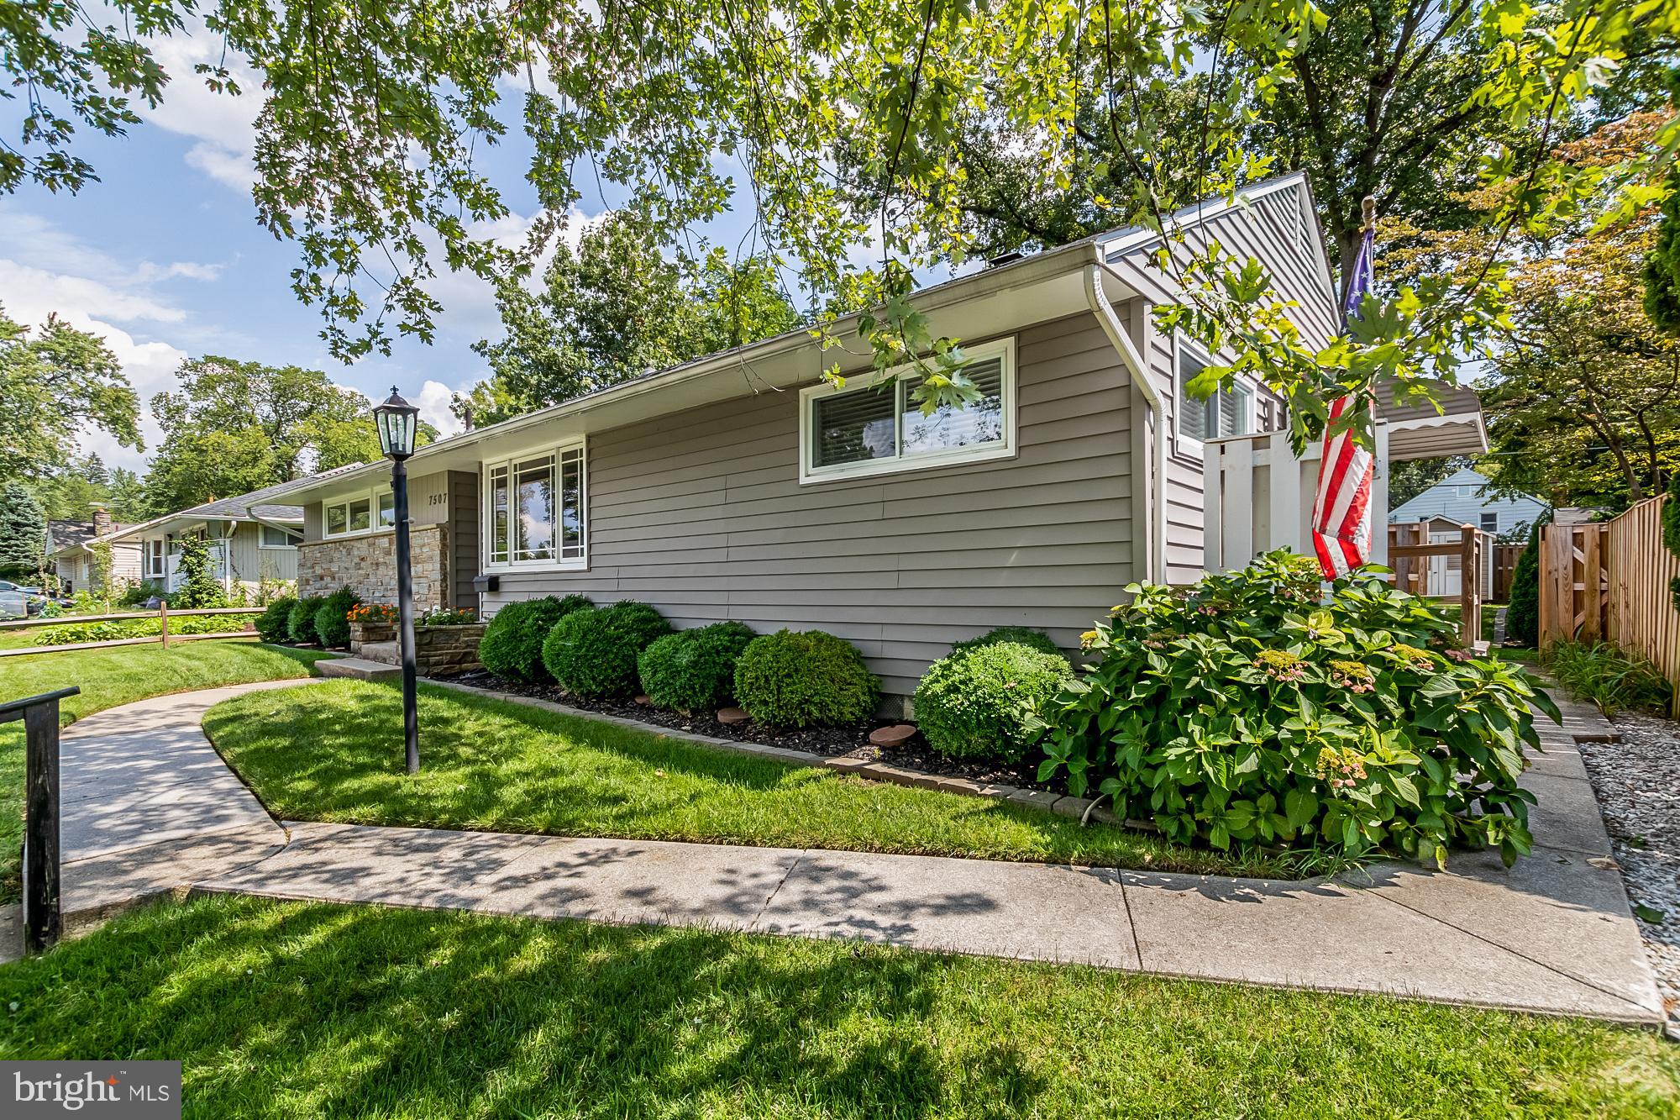
    Stone, Vinyl Siding, Wood Siding

  • Parking

    On Street

  • Pool

    No

  • Waterfront YN

    NO

  • View

    Street

Area & Lot

  • Lot Size(acres)

    0.2

  • Lot Size(square feet)

    8,750

  • Property Type

    Residential

  • Property Sub Type

    Single Family Residence

  • Architectural Style

    Ranch/Rambler

Price

  • Sales Price

    $359,900
  • Tax Amount

    $3,276

  • Financing Options

    Conventional

  • Sq. Footage

    1,280

  • Price/SqFt

    $281

HOA

  • Association

    No

School District

  • Elementary School

    STONELEIGH

  • Middle School

    DUMBARTON

  • High School

    TOWSON HIGH LAW & PUBLIC POLICY

Property Features

  • Senior Community YN

    NO

  • Sewer

    Public Sewer

  • Tax Lot

    14

  • Water Source

    Public

Schedule a Showing

Showing scheduled successfully.

<
>
IN PERSON
VIA CHAT

What is 3 + 4 ?


Change time

Mortgage calculator

Estimate your monthly mortgage payment, including the principal and interest, property taxes, and HOA. Adjust the values to generate a more accurate rate.

Your payment

Principal and Interest:

$

Property taxes:

$

HOA fees:

$

Total loan payment:

$

Total interest amount:

$

Location

County

BALTIMORE

Elementary School

STONELEIGH

Middle School

DUMBARTON

High School

TOWSON HIGH LAW & PUBLIC POLICY

Listing Courtesy of Elaine H Bierly, Berkshire Hathaway HomeServices Homesale Realty

RealHub Information is provided exclusively for consumers' personal, non-commercial use, and it may not be used for any purpose other than to identify prospective properties consumers may be interested in purchasing. All information deemed reliable but not guaranteed and should be independently verified. All properties are subject to prior sale, change or withdrawal. RealHub website owner shall not be responsible for any typographical errors, misinformation, misprints and shall be held totally harmless.

Agent Jeremy Sanchez

AGENT

Jeremy Sanchez

Call Jeremy today to schedule a private showing.


* Listings on this website come from the FMLS IDX Compilation and may be held by brokerage firms other than the owner of this website. The listing brokerage is identified in any listing details. Information is deemed reliable but is not guaranteed. If you believe any FMLS listing contains material that infringes your copyrighted work please click here to review our DMCA policy and learn how to submit a takedown request.© 2024 FMLS.
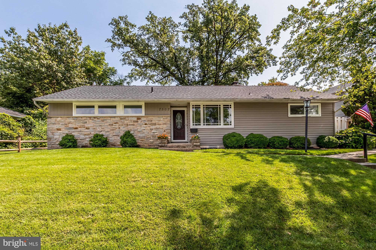
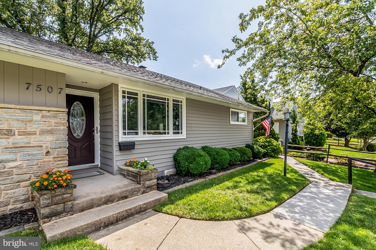
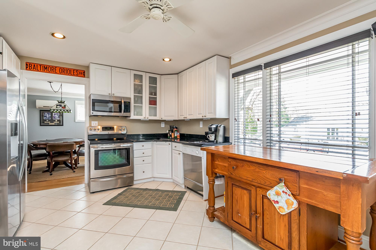
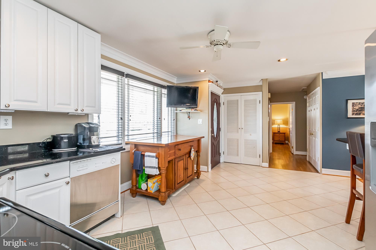
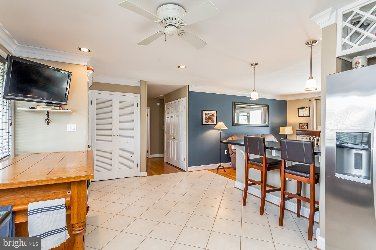
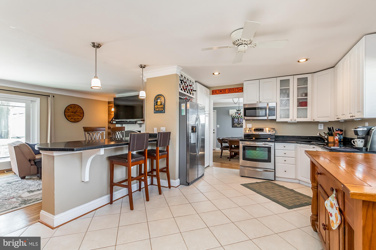
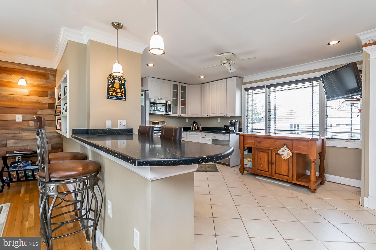
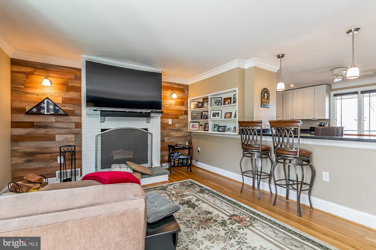
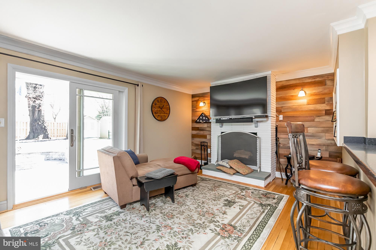
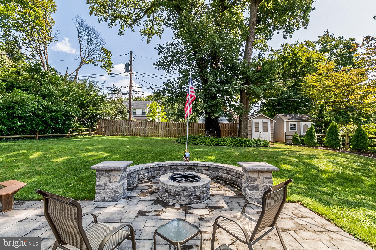
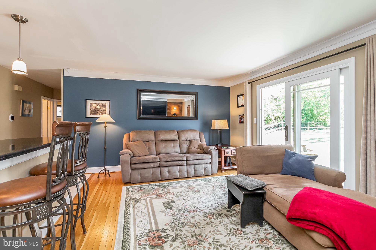
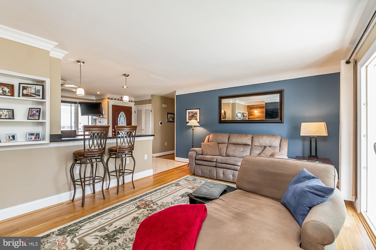
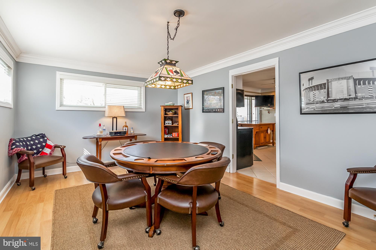
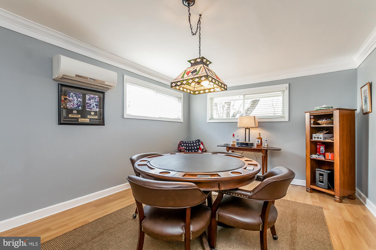
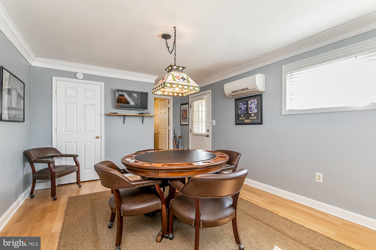
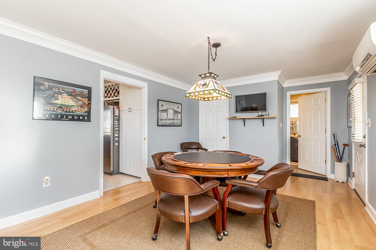
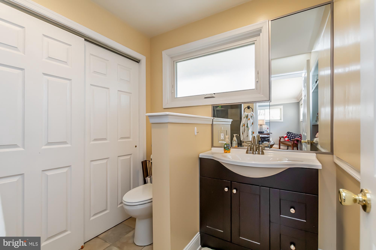
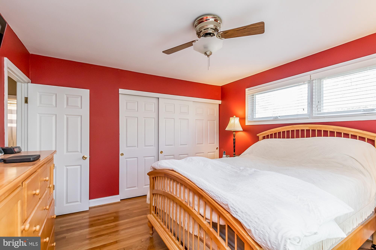
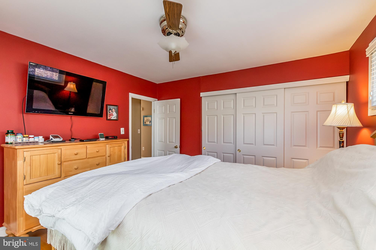
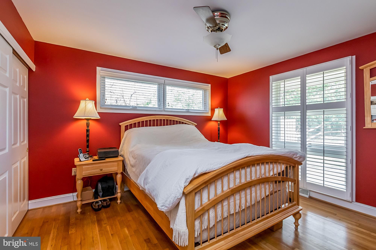
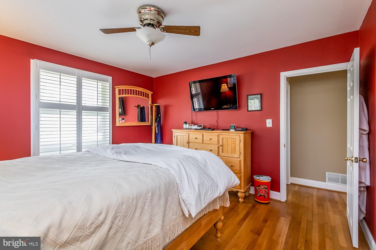
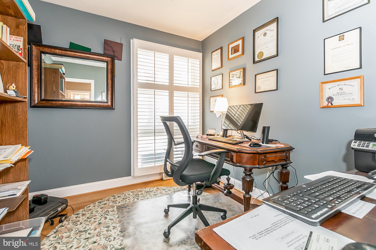
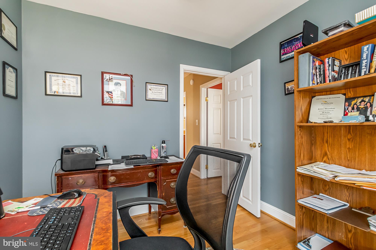
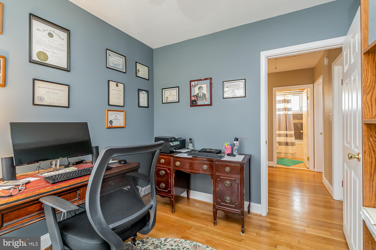
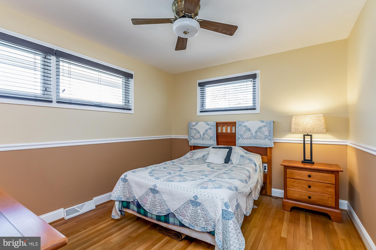
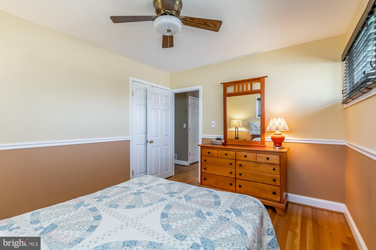
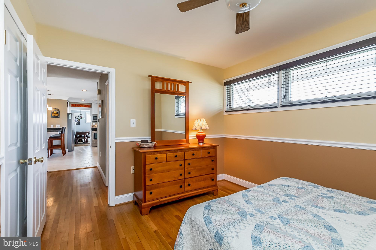
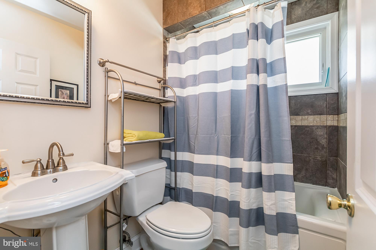
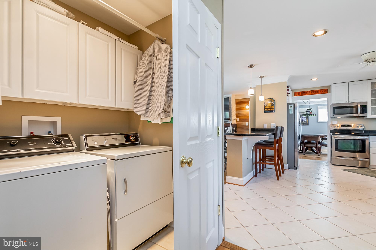
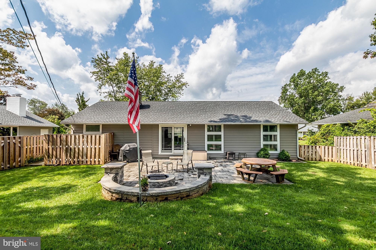
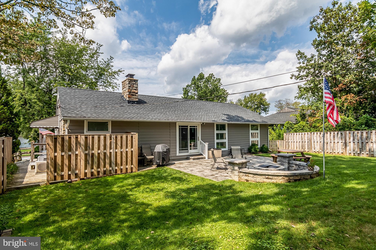
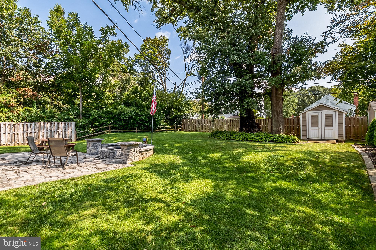
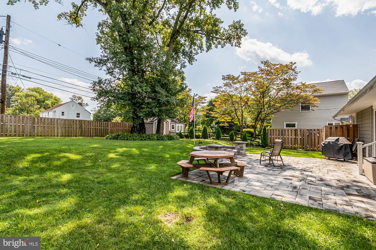
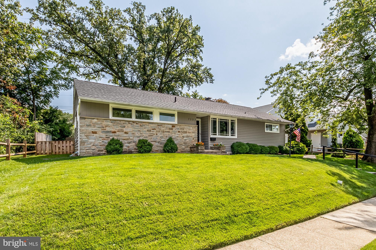
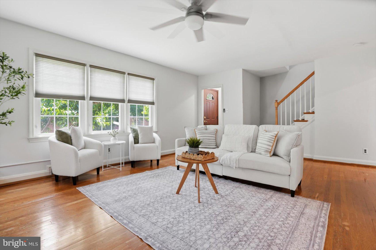
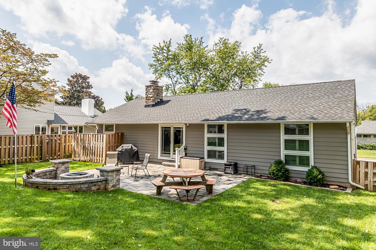
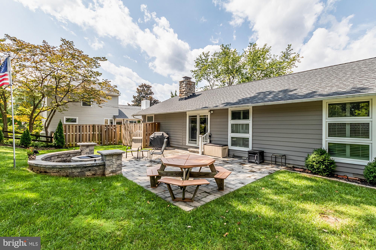
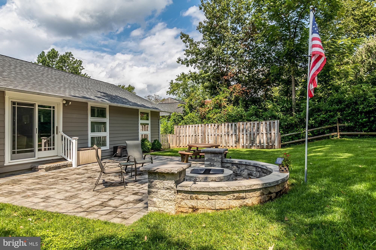
**Stoneleigh/Dumbarton/Towson school district **Enjoy single level living in the heart of Towson!  This picture perfect rancher has been meticulously maintained and updated. The flexible living space makes this home the perfect fit whatever your situation! The large addition off of the kitchen would make a wonderful master suite or in-law suite (door is currently stored in the attic and can be reinstalled). With a full bath and separate entrance, it offers both convenience and privacy. This room could also be a dining room, game room, family room, playroom,  etc.  On the other end of the home,  you will find the remaining bedrooms and the office. The office would also make the perfect den, nursery, or "zoom room." The back bedroom and office have huge windows with plantation shutters. The kitchen has 42" white cabinets, stainless steel appliances, and Silestone countertops. The living room features a wood-burning fireplace and sliders to the most beautiful stone patio!**Almost everything in this home has been replaced within the past 10 or fewer years   Marvin windows and doors (approx 10 years), roof and screen gutters (4 years), front door (5 years), kitchen appliances (3 years),  HVAC, oil burner, and Mitsubishi heating/cooling unit all installed within past several years.  The full bath in the hall has been fully renovated and a brand new full bath was installed in the addition/master suite, the back patio and privacy fencing were installed just a couple of years ago, and all interior doors were replaced. The whole house was painted about 3 years ago and the hardwood floors were refinished too!

7507 FAR HILLS

Message successfully sent.

What would you like to know?

What is 3 + 4 ?

I agree to receive email communication and understand I can unsubscribe at any time.

I agree to be contacted by Charis Realty Group - Christine Issler, Broker via call, email, and text for real estate services. To opt out, you can reply 'stop' at any time or reply 'help' for assistance. You can also click the unsubscribe link in the emails. Message and data rates may apply. Message frequency may vary. Privacy Policy

Related Properties

Gorgeous brick Cape Cod located in the heart of Towson! Welcome to 506 Dogwood Lane offering 3 bedrooms and 2.5 baths with a perfect blend of classic character and some recent updates throughout. This move-in ready home features gleaming hardwood floors, stainless steel appliances, attractive kitchen cabinetry, and two recently updated full baths. The inviting main level includes a spacious living room with a decorative fireplace, a lovely dining room ideal for gatherings, a main-level bedroom, and a full bath for added convenience. The cozy enclosed side porch creates the perfect space to relax, read, or enjoy your morning coffee. Upstairs you’ll find two generously sized bedrooms with beautiful hardwood floors and an additional updated full bath. The finished basement offers valuable extra living space complete with a half bath and laundry room — perfect for a recreation room, home office, gym, or guest area. Rear parking spot provides added convenience and everyday ease.  Beautifully maintained home! The previous buyer got cold feet, creating a great opportunity for a new buyer to make this wonderful home their own.
#MDBC2164626

TOWSON

506 DOGWOOD LANE

3 Beds

2 Baths

1,567 Sq.Ft.

$419,000

MLS#: MDBC2164626

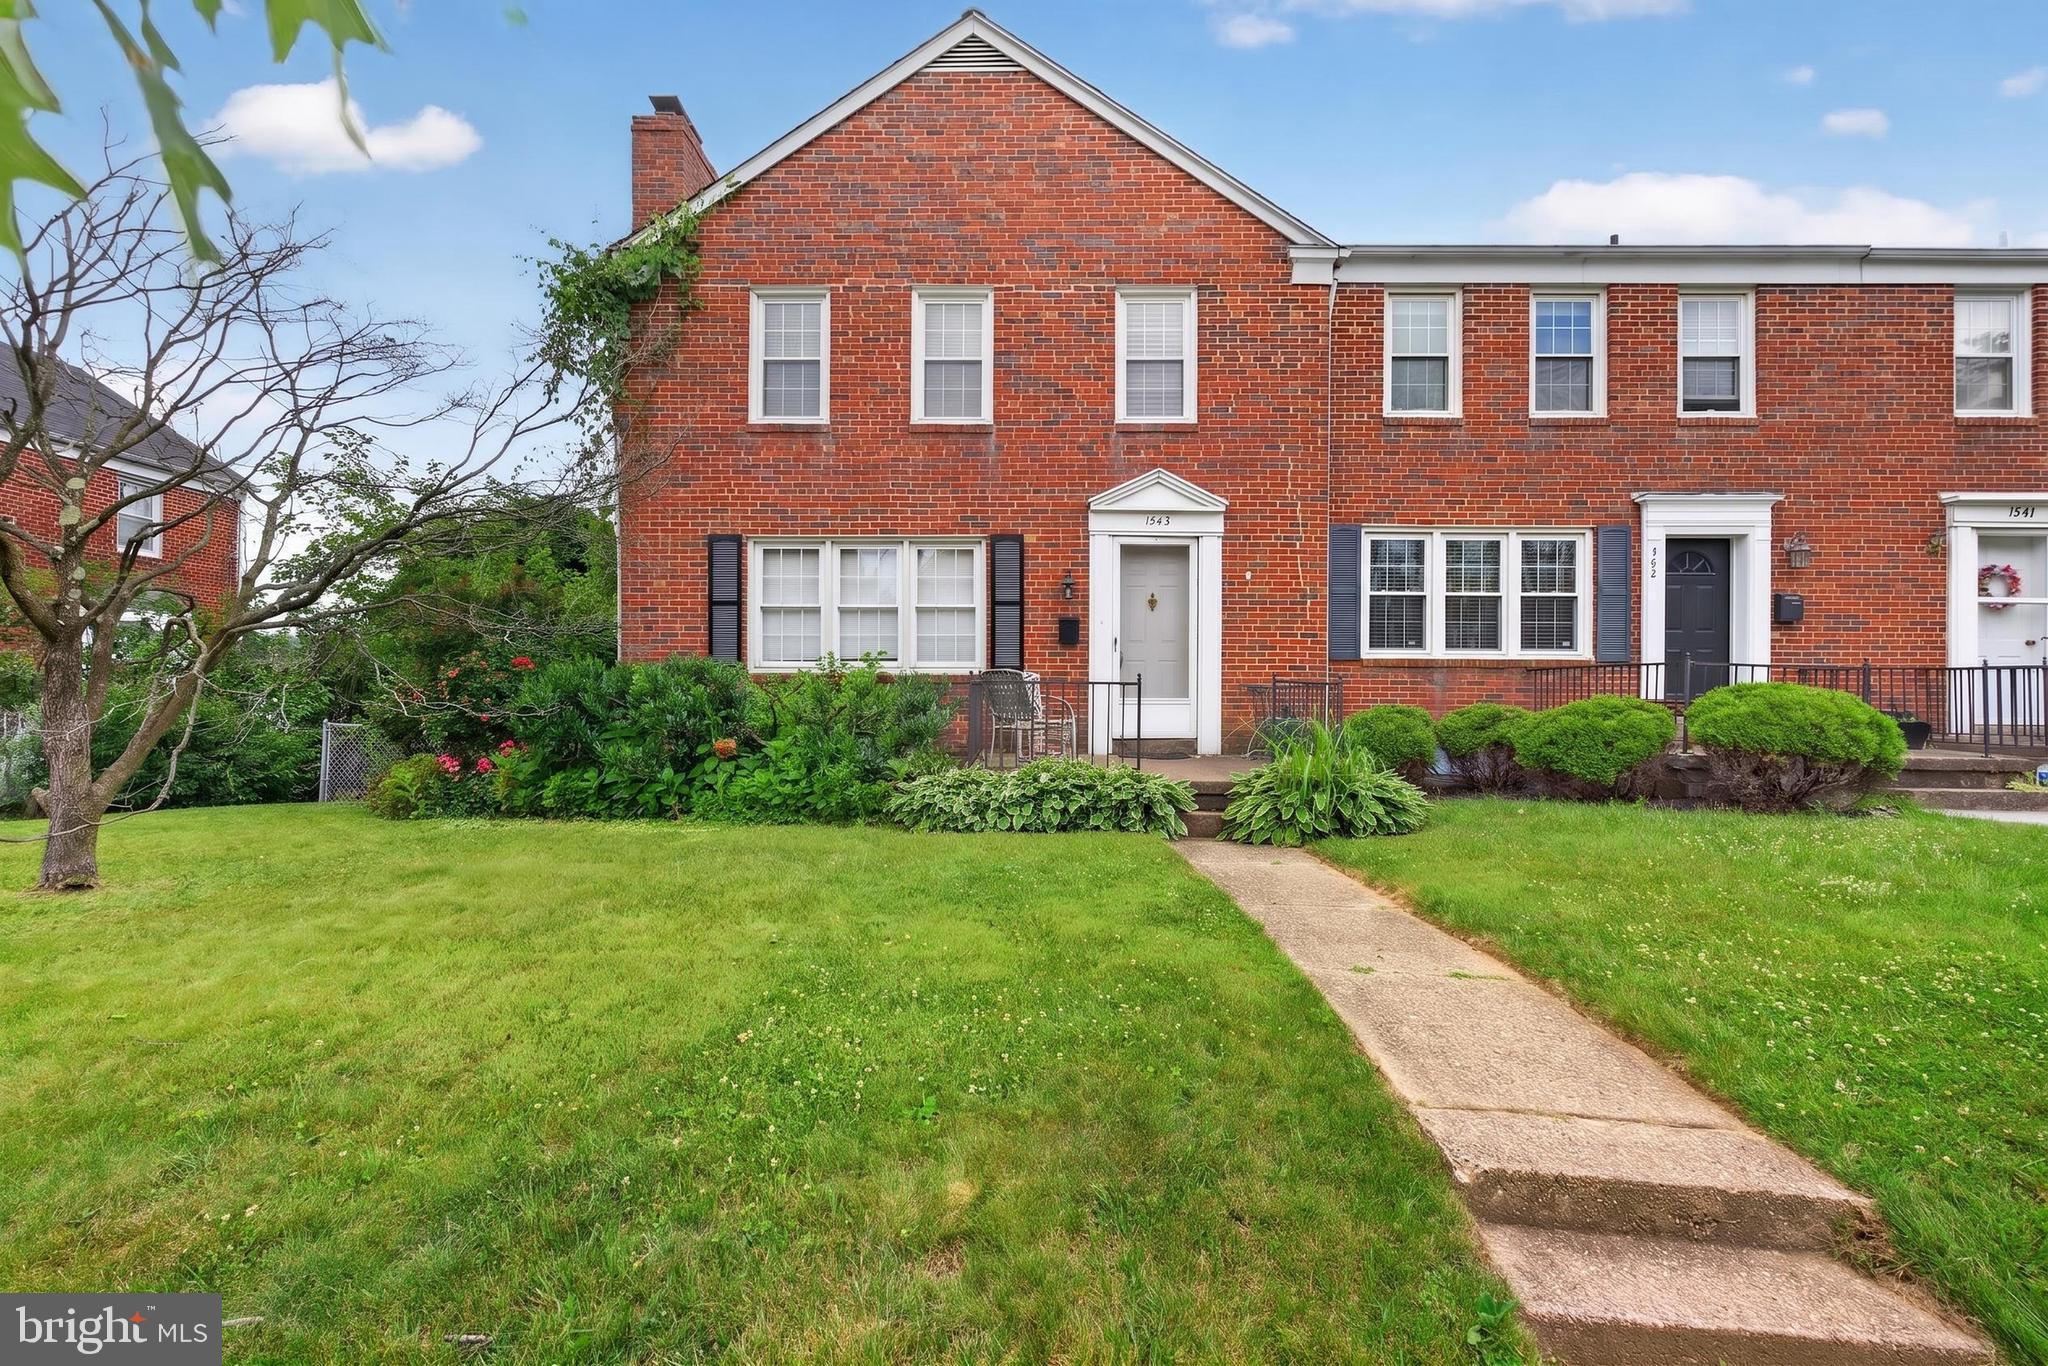
Welcome home to this charming end-of-group rowhome offering 3 bedrooms, 1 full bath, and 1 half bath, thoughtfully updated while maintaining its classic character. Beautiful real hardwood flooring flows throughout the home, complemented by updated lighting fixtures, recessed lighting, and a cozy wood-burning fireplace that creates a warm and inviting atmosphere.

The heart of the home is the updated kitchen, renovated in 2022 and designed with both style and functionality in mind. Featuring stainless steel appliances, a gas range, a center island with sink and gooseneck faucet, and an open-concept layout to the dining area, this space is perfect for everyday living and entertaining alike.

The lower level adds valuable living and storage space and includes a convenient half bath, custom built-ins, and attractive real wood paneling that adds warmth and character.

Numerous improvements provide added comfort and peace of mind, including newer windows, a brand-new furnace installed in 2025, an Aeroseal duct sealing system, a radon mitigation system, and Home Performance Energy Star certification for enhanced energy efficiency.

Outside, enjoy the benefits of an end-unit location with additional natural light and outdoor space. Outdoor garden lighting conveys in as-is condition. This well-maintained home offers a wonderful combination of charm, updates, and efficiency, making it truly move-in ready.
#MDBC2167124

TOWSON

8122 CLYDE BANK ROAD

3 Beds

1 Baths

1,800 Sq.Ft.

$349,900
MLS#: MDBC2167124

Price adjustment - new price is in line with recent comps, but this one is a rarely available brick end-of-group townhome in Loch Raven Manor! Offering extra space, abundant natural light, and a lifestyle that feels more like a single-family home, this property stands out from the typical townhome. The end-of-group location provides additional windows throughout, filling the home with natural light, along with a larger fenced rear yard and more outdoor space to enjoy. Inside, hardwood floors run throughout the main and upper levels, and the spacious layout offers generously sized bedrooms and comfortable living space throughout. New carpet has been installed in the finished walk-out lower level, providing even more flexible space for everyday living, entertaining, or hobbies. The kitchen features quartz countertops and opens to a spacious covered deck overlooking the backyard—perfect for relaxing or entertaining. The finished lower level includes additional living space, a retro-style bar with sink, workshop/storage area, and walk-out access to the rear yard. Additional highlights include off-street parking and a recently replaced roof. Conveniently located near shopping, dining, parks, schools, and major commuter routes, this is a rare opportunity to own an end-of-group home in one of Towson’s most established communities.
#MDBC2161938

TOWSON

1545 COTTAGE LANE

3 Beds

2 Baths

1,800 Sq.Ft.

$335,000

MLS#: MDBC2161938

New on site 2 days ago
None
#MDBC2174490

TOWSON

17 WILFRED COURT

3 Beds

1 Baths

1,672 Sq.Ft.

$349,900
MLS#: MDBC2174490

New on site today
Nestled within the prestigious Towsongate Condominiums, this exquisite penthouse unit offers a harmonious blend of luxury and comfort, perfect for those seeking an elevated lifestyle. With two spacious bedrooms and two full bathrooms, this residence is designed to cater to your every need, ensuring a serene retreat from the hustle and bustle of daily life. Step inside to discover an inviting open floor plan that seamlessly connects the living, dining, and kitchen areas, creating an ideal space for both relaxation and entertaining. The formal dining room, adorned with elegant wainscoting, sets the stage for memorable gatherings, while the cozy living area invites you to unwind in style. Recessed lighting throughout enhances the ambiance, casting a warm glow over the rich wood floors that flow gracefully from room to room. The heart of this home is undoubtedly the gourmet kitchen, featuring a generous island that serves as both a culinary workspace and a casual dining spot. Outfitted with high-end stainless steel appliances, including a built-in microwave, dishwasher, and electric oven/range, this kitchen is a chef's dream. The thoughtful layout ensures that meal preparation is a delight, whether you're hosting a dinner party or enjoying a quiet evening in. Retreat to the primary suite, where luxury meets comfort. This spacious haven boasts a walk-in closet, providing ample storage for your wardrobe, while the en-suite bathroom features a relaxing tub shower, perfect for unwinding after a long day. The second bedroom is equally inviting, offering versatility for guests or a home office. Additional conveniences include in-unit washer and dryer hookups, ensuring that laundry day is a breeze. The property is meticulously maintained, with an association that takes care of common area maintenance, lawn care, and snow removal, allowing you to enjoy a carefree lifestyle. As part of the Towsongate community, residents have access to exceptional amenities, including secure entry, common grounds for leisurely strolls, and an elevator for easy access to your penthouse retreat. With unassigned parking available, your vehicle is always just a few steps away. This property is not just a home; it's a lifestyle. Experience the perfect blend of luxury, comfort, and convenience in this stunning penthouse unit, where every detail has been thoughtfully curated to create a warm and inviting atmosphere. Embrace the opportunity to make this exquisite residence your own.
#MDBC2175058

TOWSON

2 SOUTHERLY COURT 602

2 Beds

2 Baths

1,585 Sq.Ft.

$324,999

MLS#: MDBC2175058

Nestled in the charming Knettishall neighborhood, this exquisite Colonial townhouse offers a perfect blend of classic elegance and modern comfort. Built in 1952, this home has been meticulously maintained, showcasing a harmonious balance of traditional architecture and contemporary living. Step inside to discover a warm and inviting interior adorned with rich hardwood flooring that flows seamlessly throughout the main living areas. The spacious layout features a formal dining room, perfect for hosting intimate gatherings or festive celebrations. Crown moldings and chair railings add a touch of sophistication, enhancing the overall aesthetic of the home. The heart of the home is the efficient galley kitchen, equipped with high-end appliances including a built-in microwave, dishwasher, and a sleek range hood. The kitchen's design ensures functionality while maintaining a cozy atmosphere, making it a delightful space for culinary creativity. Adjacent to the kitchen, the dining area invites natural light, creating a cheerful ambiance for everyday meals. Retreat to the tranquil primary suite, where comfort meets luxury. The en-suite bathroom features a stall shower and a tub shower, providing a spa-like experience at home. Two additional well-appointed bedrooms offer ample space for relaxation or personalization, catering to various lifestyle needs. The fully finished basement is a standout feature, providing additional living space that can be tailored to your desires-be it a home office, entertainment area, or personal gym. With convenient access to the outdoors, this space is both functional and versatile. Outside, the property boasts a charming outbuilding, perfect for storage or as a workshop. The low-maintenance yard allows for easy enjoyment of the outdoors without the burden of extensive upkeep. On-street parking ensures convenience for residents and guests alike. Safety and comfort are paramount, with features such as carbon monoxide detectors and smoke detectors thoughtfully integrated into the home. This property is not just a house; it's a lifestyle. Experience the perfect blend of comfort, elegance, and functionality in this delightful townhouse, where every detail has been considered to create a warm and inviting atmosphere. Embrace the opportunity to make this exceptional residence your new home.
#MDBC2159434

TOWSON

1600 ABERDEEN ROAD

3 Beds

2 Baths

1,200 Sq.Ft.

$309,900
MLS#: MDBC2159434

Nestled in the charming TOWSON PARK neighborhood, this exquisite Colonial townhouse exudes timeless elegance and modern comfort. This beautifully maintained residence boasts 1,451 sq. ft. of thoughtfully designed living space, featuring four bedrooms and two full bathrooms. The warm ambiance is enhanced with newly installed vinyl, refinished hardwood, and plush carpet flooring, inviting you to unwind in style. The partially finished basement offers endless possibilities, whether for a cozy retreat or a vibrant entertainment space, complete with walkout stairs for easy access to the outdoors. Relax on the front porch and enjoy the view from this elevated setting or relax out back in private on fenced patio with retractable awning for shade and designed for two parking spaces.  Tons of details throughout including updated kitchen, windows, insulated attic, and soundproofed ceiling in basement bedroom. This home harmoniously blends classic charm with modern amenities, creating an exclusive lifestyle that is both inviting and sophisticated. Convenient to shopping, restaurants, and Towson events and commuter routes to 695 and 83.
#MDBC2174150

TOWSON

926 FAIRMOUNT AVENUE

4 Beds

2 Baths

1,451 Sq.Ft.

$324,900
MLS#: MDBC2174150
Welcome to this beautiful and spacious 3-bedroom townhome located in the desirable Loch Raven Village community. This charming home offers a unique first-floor layout with plenty of space for comfortable living and entertaining.

The second level features three generously sized bedrooms and a remodeled full bathroom. The home also includes a new roof, providing an important recent upgrade for added peace of mind.

The fully finished walk-out basement offers additional living and entertaining space, complete with a full bathroom and a tiled family room area. The walk-out design provides convenient access to the backyard
#MDBC2173504

TOWSON

1713 GLEN RIDGE ROAD

3 Beds

2 Baths

1,760 Sq.Ft.

$299,000

MLS#: MDBC2173504

Welcome to 903 Starbit Road, a spacious three-bedroom brick split-level offering approximately 2,200 total recorded square feet on a 0.35-acre Towson lot. Features include hardwood floors, a brick fireplace, multiple living areas, a detached garage, mature landscaping, and an in-ground pool. The home is livable but ready for modernization, offering an excellent opportunity to renovate and personalize the kitchen, bath, and layout. Property is being sold strictly as-is, with the seller making no repairs.
#MDBC2171156

TOWSON

903 STARBIT ROAD

3 Beds

1 Baths

1,805 Sq.Ft.

$399,900

MLS#: MDBC2171156

Welcome to Unit 108 at the Valleys of Towson  Condominiums a beautifully situated Towson condo offering comfortable living in an unbeatable location. 
Step inside  this inviting living space  with plenty of natural light . The seamless flow throughout the unit , creates a warm and welcoming setting for everyday living and entertaining. This thoughtfully designed layout offers 3 bedrooms and 2 bathrooms . The primary bedroom provides a comfortable retreat with     sitting area , full bath , separate shower & tub and custom walk-in closets . The additional bedrooms offer versatility for guests, a home office, or whatever best fits your lifestyle. The well appointed kitchen provides a functional space for preparing everything from  quick breakfast to a gourmet dinner with friends . The adjoining living and dining areas along with sunroom/patio offer flexibility for relaxing, working from home, or entertaining.  Additional features include [laundry room , linen & storage closets, gated parking lot , updates.
And then there's the location. Situated directly across from Towson Town Center, around the corner from Dulaney Valley shopping Plaza you'll have an incredible selection of shopping, dining, entertainment, and everyday conveniences just steps from home. Major commuter routes, Towson University, and the surrounding Baltimore County community are also conveniently accessible.
Comfortable. Convenient. Connected. If you're looking for a home that puts you close to everything while still giving you a place to relax and recharge, Unit 108 deserves a look.
#MDBC2174124

TOWSON

31 LAMBOURNE ROAD 108

3 Beds

2 Baths

2,145 Sq.Ft.

$399,000

MLS#: MDBC2174124

 - property

Send a message

Message successfully sent.

Your message

What is 3 + 4 ?

Reason for contacting?

I agree to receive email communication and understand I can unsubscribe at any time.

I agree to be contacted by Charis Realty Group - Christine Issler, Broker via call, email, and text for real estate services. To opt out, you can reply 'stop' at any time or reply 'help' for assistance. You can also click the unsubscribe link in the emails. Message and data rates may apply. Message frequency may vary. Privacy Policy

Sign Out

Virtual Assistant

Would you like to take the next step with this property? We can help you schedule a showing or virtual tour, or send you more details.

Yes, I would like more information.

Thank You for Your Reply, One of Our Agents will contact you as soon as possible

No, maybe later.

Thank you, you can always contact me via email, phone number or through the contact form.

Realhub AI

Lucy - Your AI-Powered Realtor

Update Your Temporary Password

Personalize your search

Enter your email and we'll notify you immediately when new listings match what you're looking for.

or enter email address

Already have an account ? Login here

Continue your home search

I agree to receive communications and understand I can unsubscribe at any time.

I agree to be contacted by Charis Realty Group - Christine Issler, Broker via call, email, and text for real estate services. To opt out, you can reply 'stop' at any time or reply 'help' for assistance. You can also click the unsubscribe link in the emails. Message and data rates may apply. Message frequency may vary. Privacy Policy

Already have an account ? Login here

We use cookies

We use cookies primarily for analytics to enhance your experience. By accepting, you agree to our use of these cookies. You can manage your preferences or learn more about our cookies policy.