Features & Amenities

Interior

  • Other Interior Features

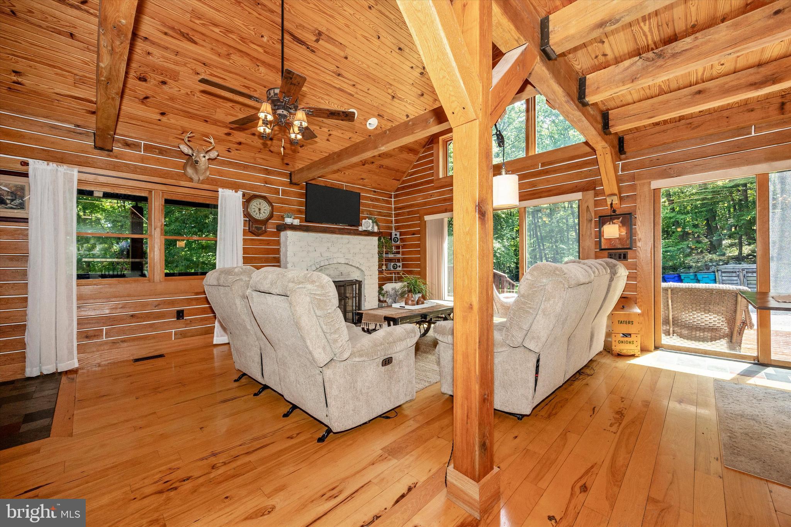
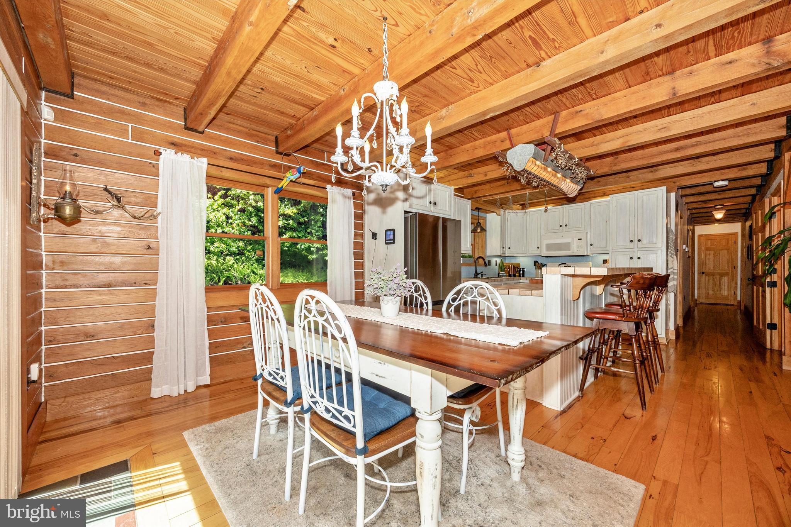
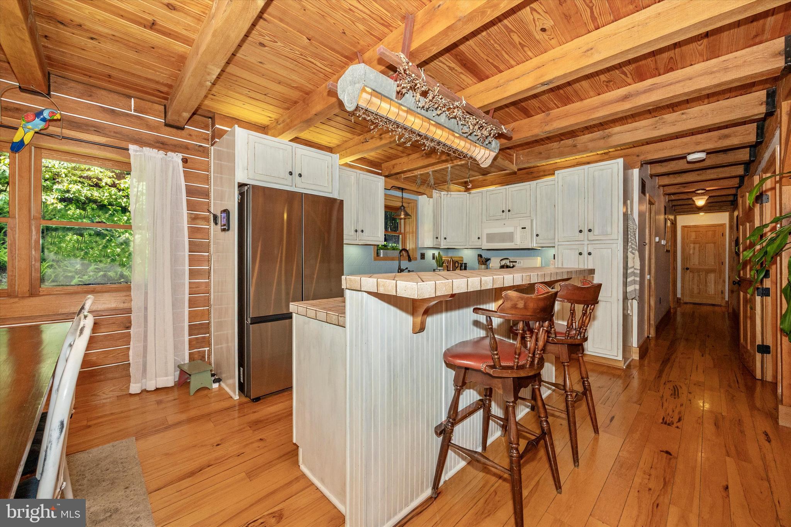
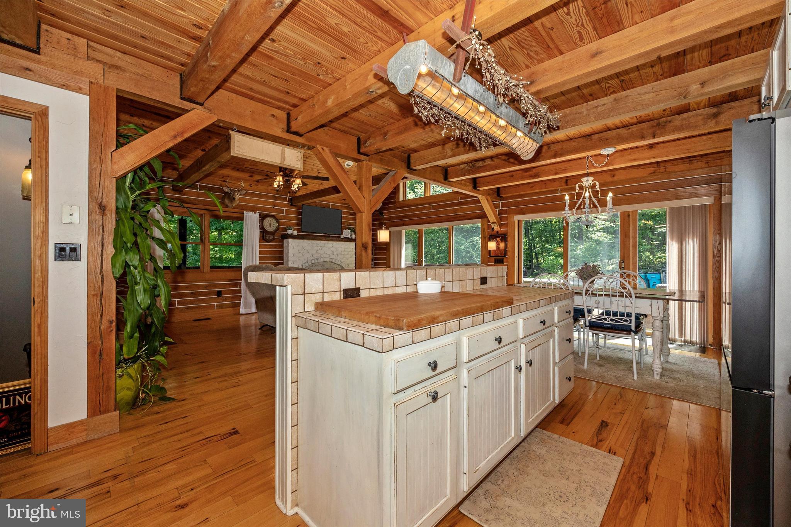
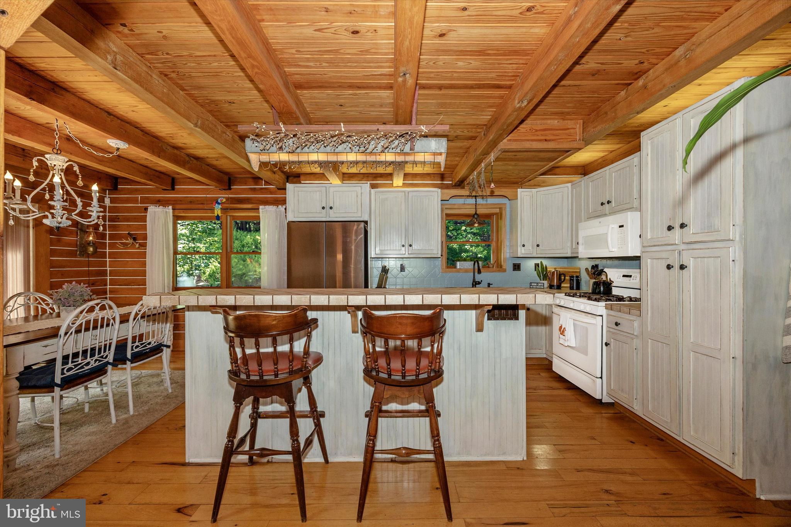
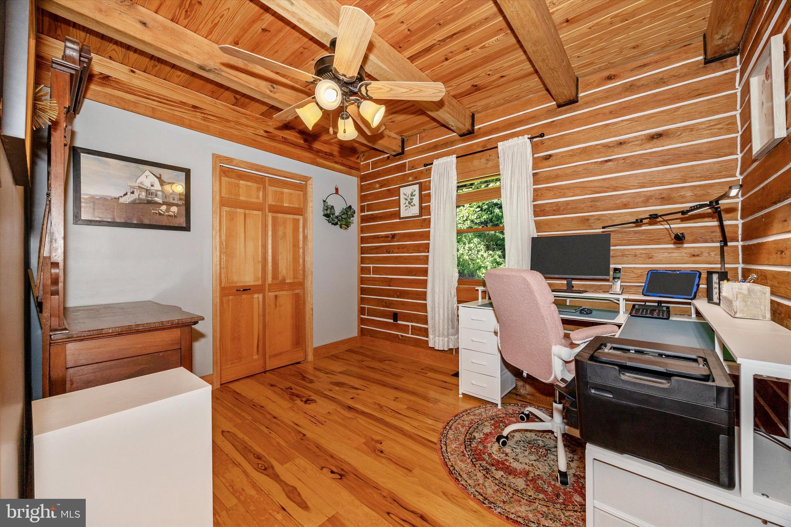
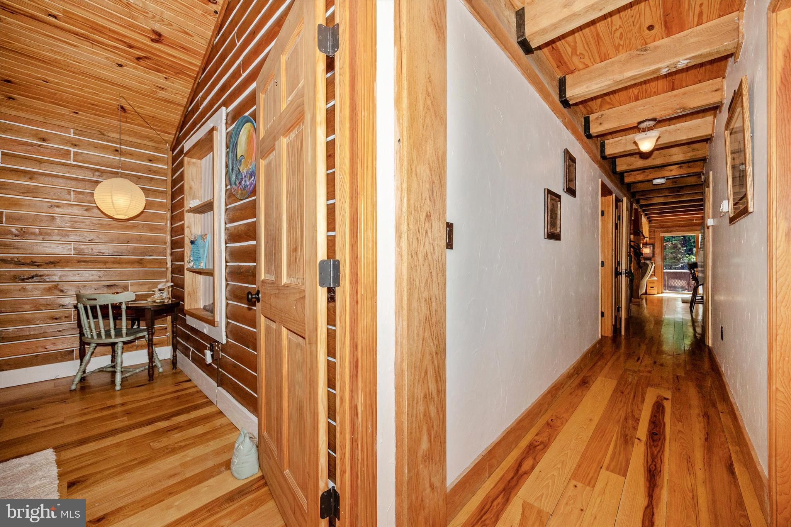
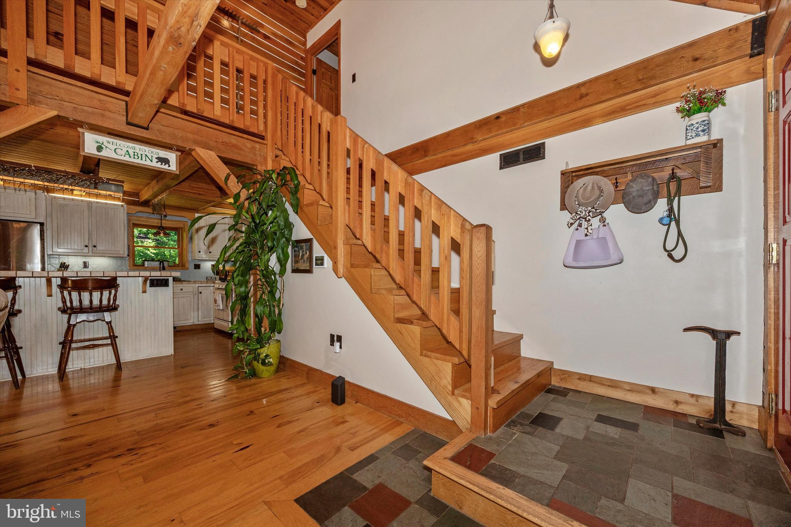
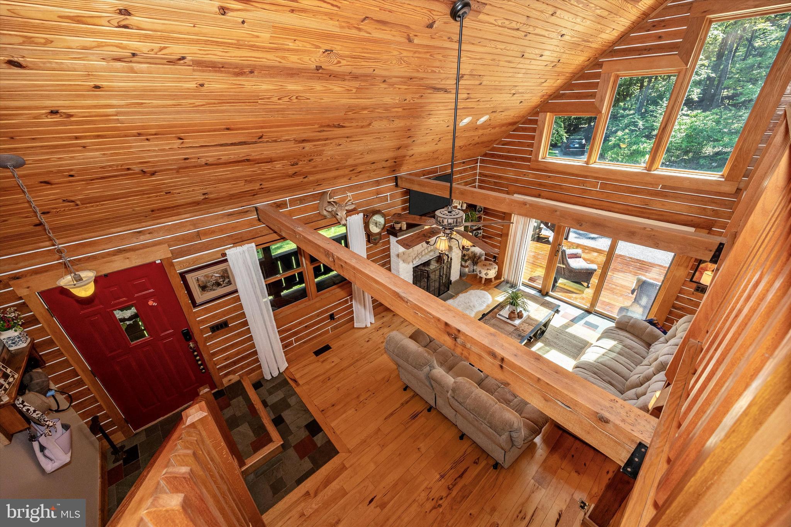
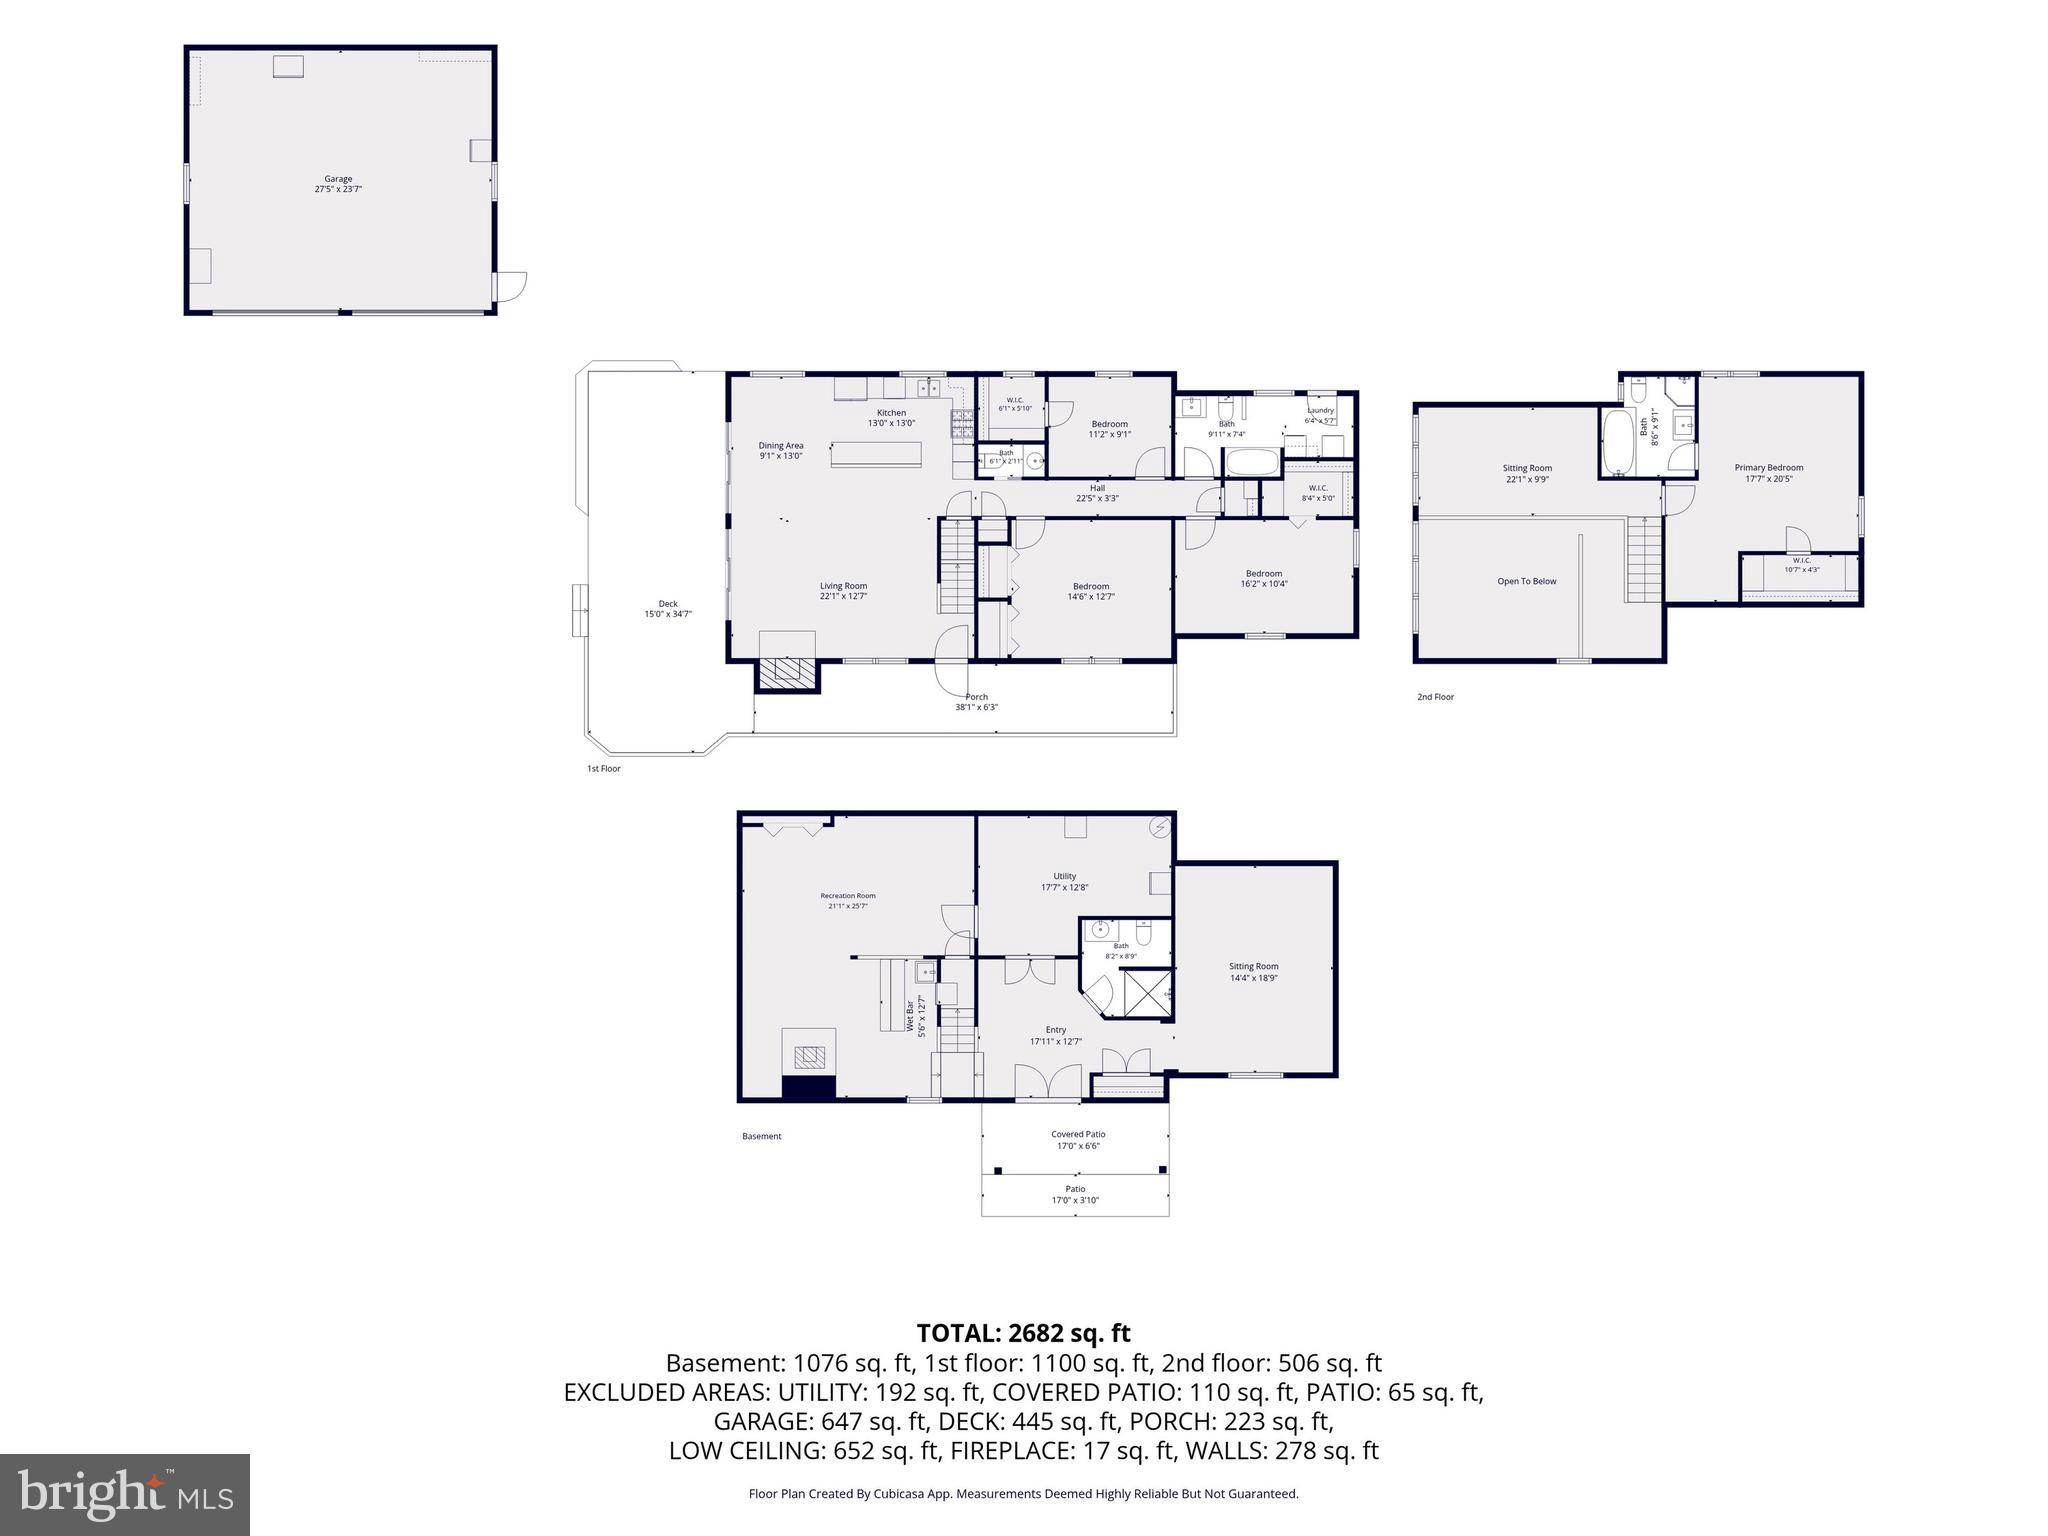
    Kitchen Island, High Ceilings, Beamed Ceilings, Open Floorplan

  • Total Bedrooms

    4

  • Bathrooms

    3

  • 1/2 Bathrooms

    1

  • Above Grade Finished Area

    2004.0

  • Basement YN

    YES

  • Cooling YN

    YES

  • Cooling

    Central Air, Electric

  • Fireplace YN

    YES

  • Heating YN

    YES

  • Heating

    Exhaust Fan, Propane, Wood, Forced Air

  • Main Level Bedrooms

    3

  • Pet friendly

    N/A

Exterior

  • Garage

    Yes

  • Garage spaces

    2

  • Construction Materials

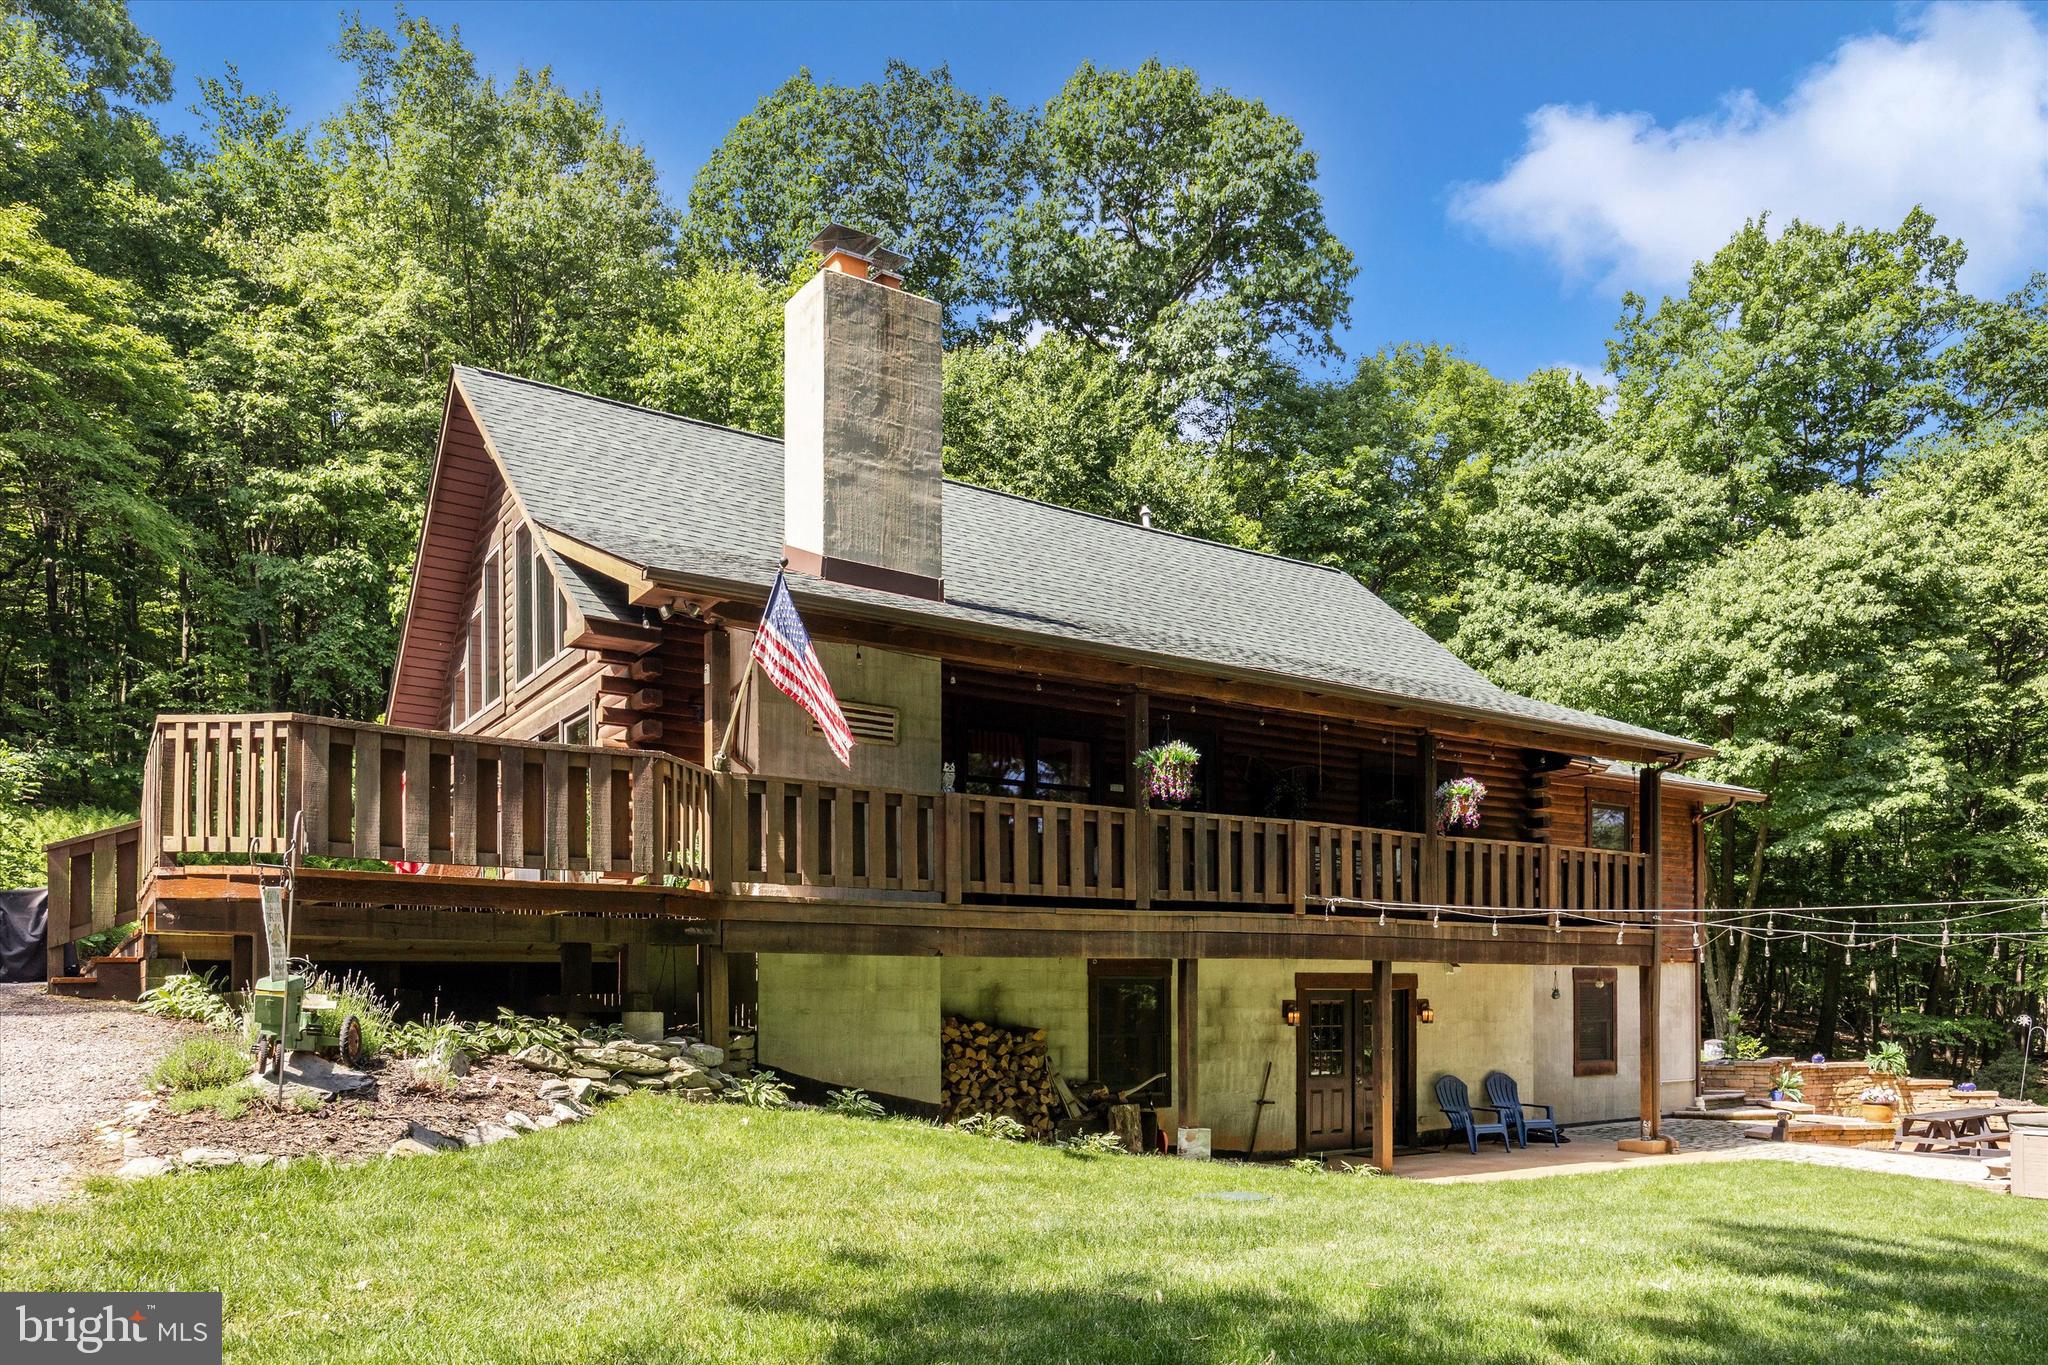
    Log

  • Parking

    Oversized, Garage Door Opener, Shared Driveway, Garage, Detached

  • Patio and Porch Features

    Deck, Porch

  • Pool

    No

  • Waterfront YN

    NO

Area & Lot

  • Lot Size(acres)

    5.33

  • Lot Size(square feet)

    232,175

  • Property Type

    Residential

  • Property Sub Type

    Single Family Residence

  • Architectural Style

    Log Home, Loft

Price

  • Sales Price

    $749,900

  • Tax Amount

    $5,157

  • Financing Options

    Cash

  • Sq. Footage

    2,004

  • Price/SqFt

    $374

HOA

  • Association

    No

School District

  • Elementary School

    N/A

  • Middle School

    N/A

  • High School

    N/A

Property Features

  • New Construction

    NO

  • Foundation Details

    Concrete Perimeter

  • Senior Community YN

    NO

  • Sewer

    Septic Tank

  • Tax Lot

    5

  • Water Source

    Well

Schedule a Showing

Showing scheduled successfully.

<
>
IN PERSON
VIA CHAT

What is 3 + 4 ?


Change time

Mortgage calculator

Estimate your monthly mortgage payment, including the principal and interest, property taxes, and HOA. Adjust the values to generate a more accurate rate.

Your payment

Principal and Interest:

$

Property taxes:

$

HOA fees:

$

Total loan payment:

$

Total interest amount:

$

Location

County

FREDERICK

Elementary School

Middle School

High School

Listing Courtesy of Ronald E Wolfe , Charis Realty Group

RealHub Information is provided exclusively for consumers' personal, non-commercial use, and it may not be used for any purpose other than to identify prospective properties consumers may be interested in purchasing. All information deemed reliable but not guaranteed and should be independently verified. All properties are subject to prior sale, change or withdrawal. RealHub website owner shall not be responsible for any typographical errors, misinformation, misprints and shall be held totally harmless.

Agent Jeremy Sanchez

AGENT

Jeremy Sanchez

Call Jeremy today to schedule a private showing.


* Listings on this website come from the FMLS IDX Compilation and may be held by brokerage firms other than the owner of this website. The listing brokerage is identified in any listing details. Information is deemed reliable but is not guaranteed. If you believe any FMLS listing contains material that infringes your copyrighted work please click here to review our DMCA policy and learn how to submit a takedown request.© 2024 FMLS.
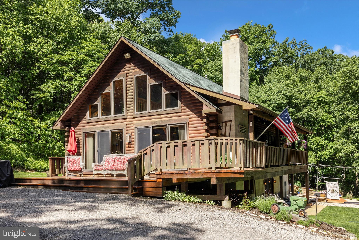
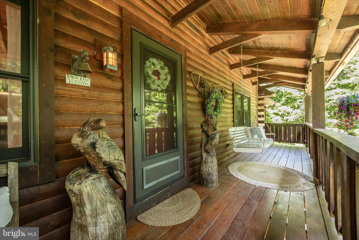
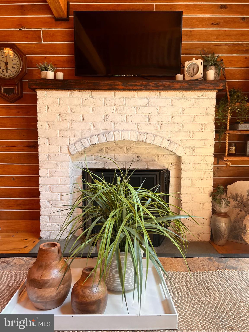
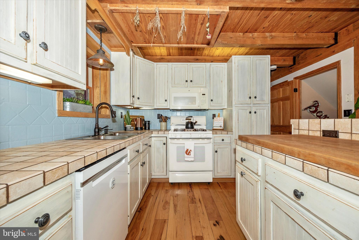
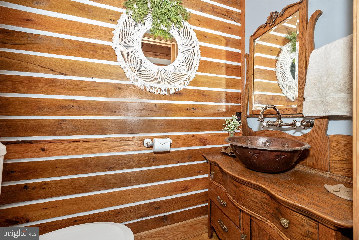
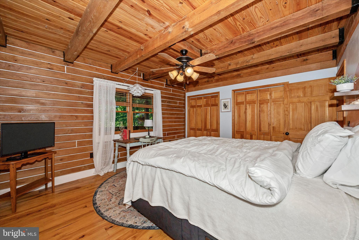
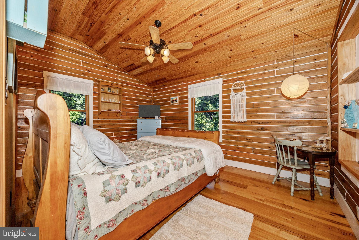
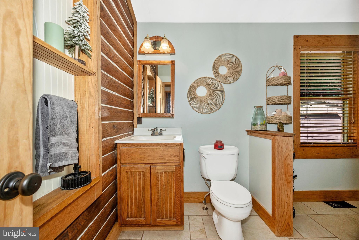
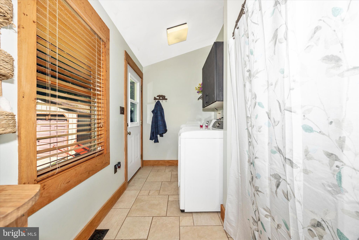
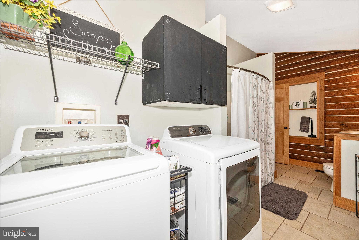
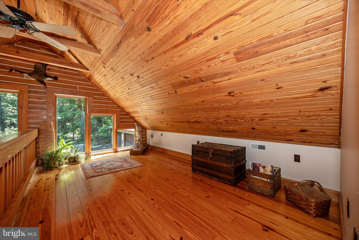
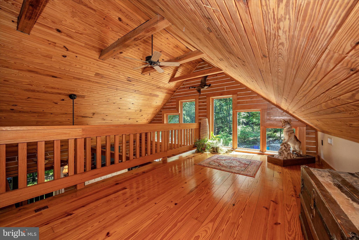
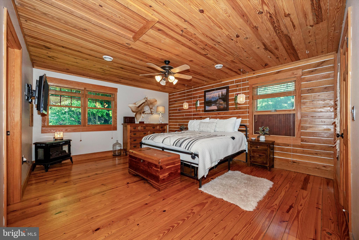
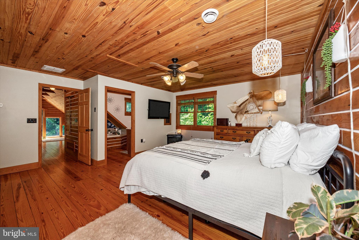
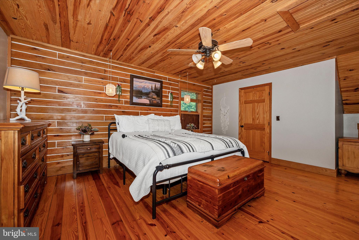
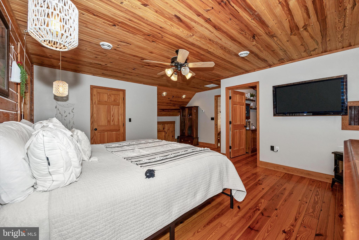
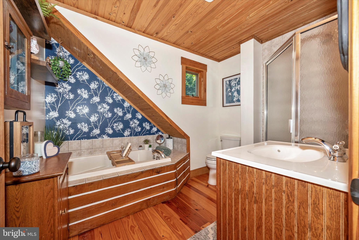
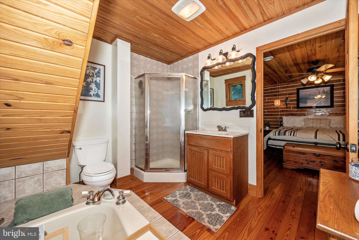
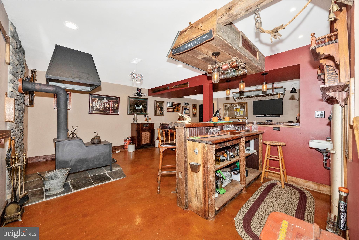
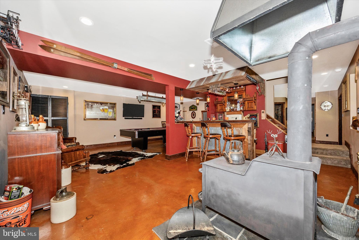
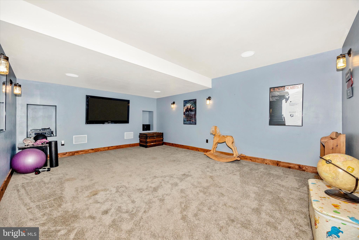
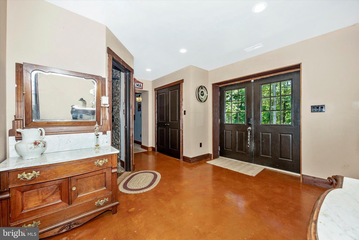
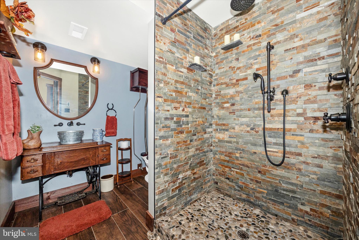
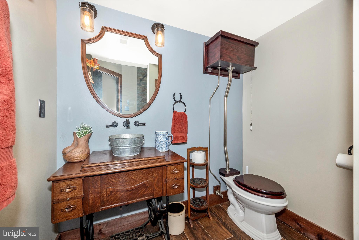
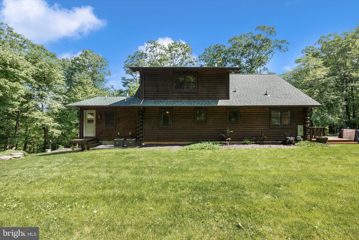
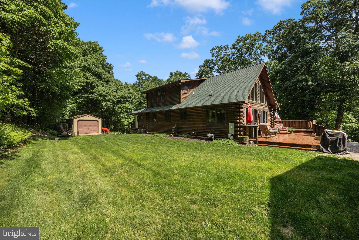
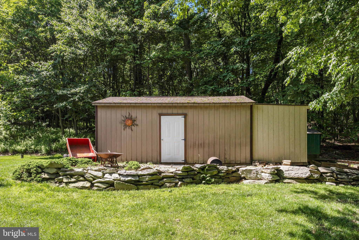
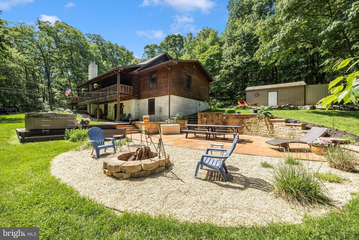
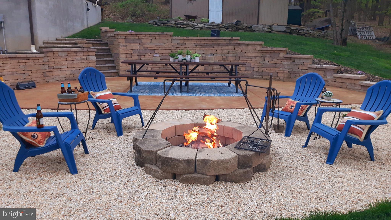
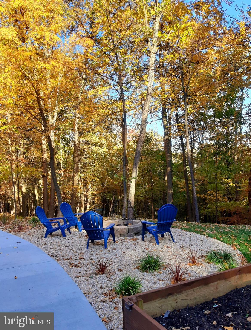
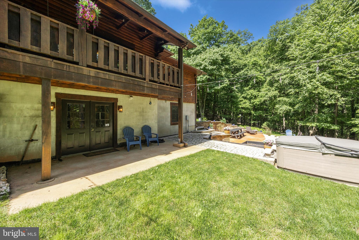
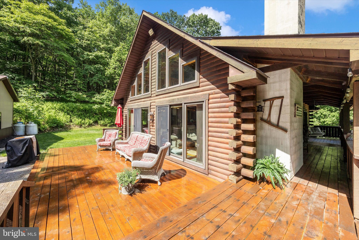
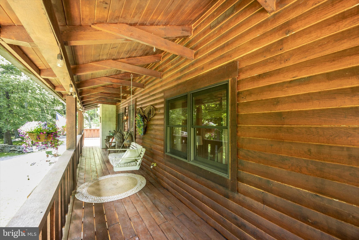
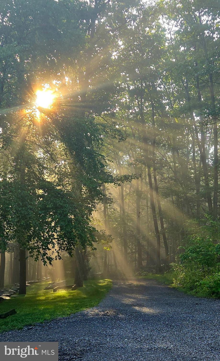
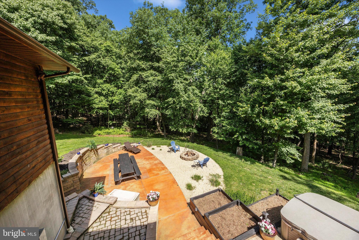
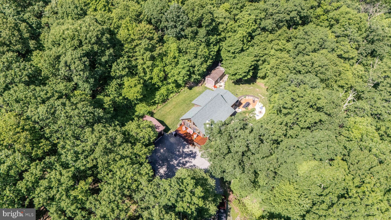
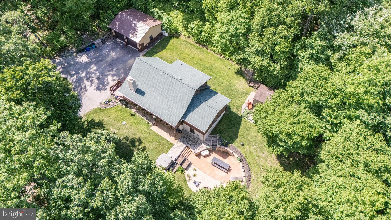
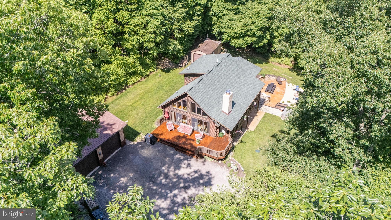
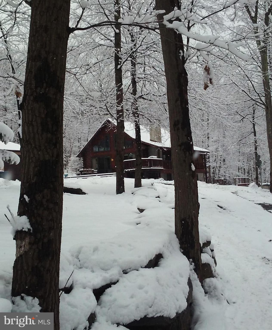
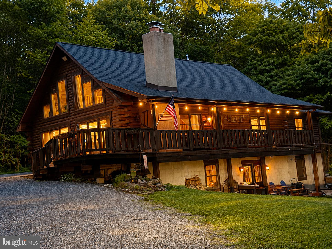
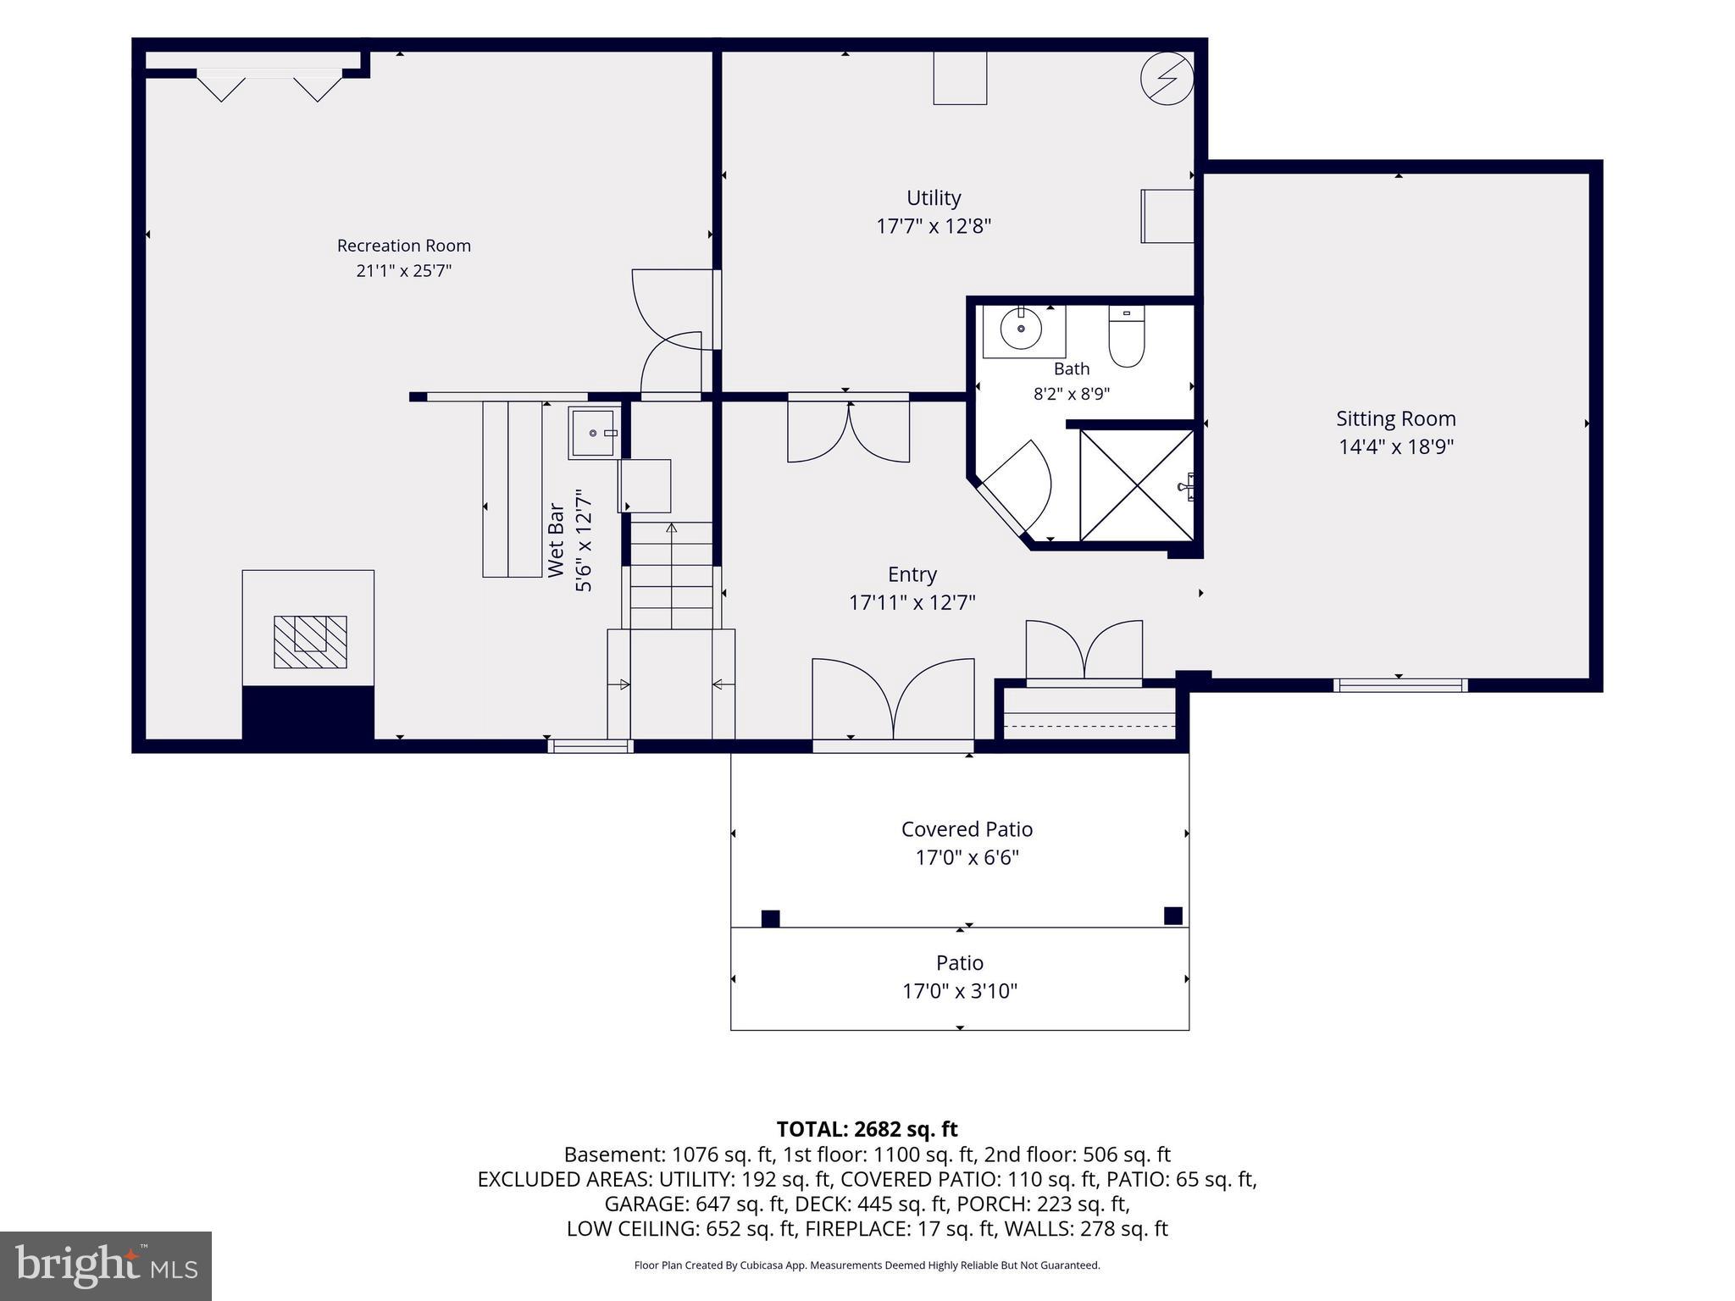
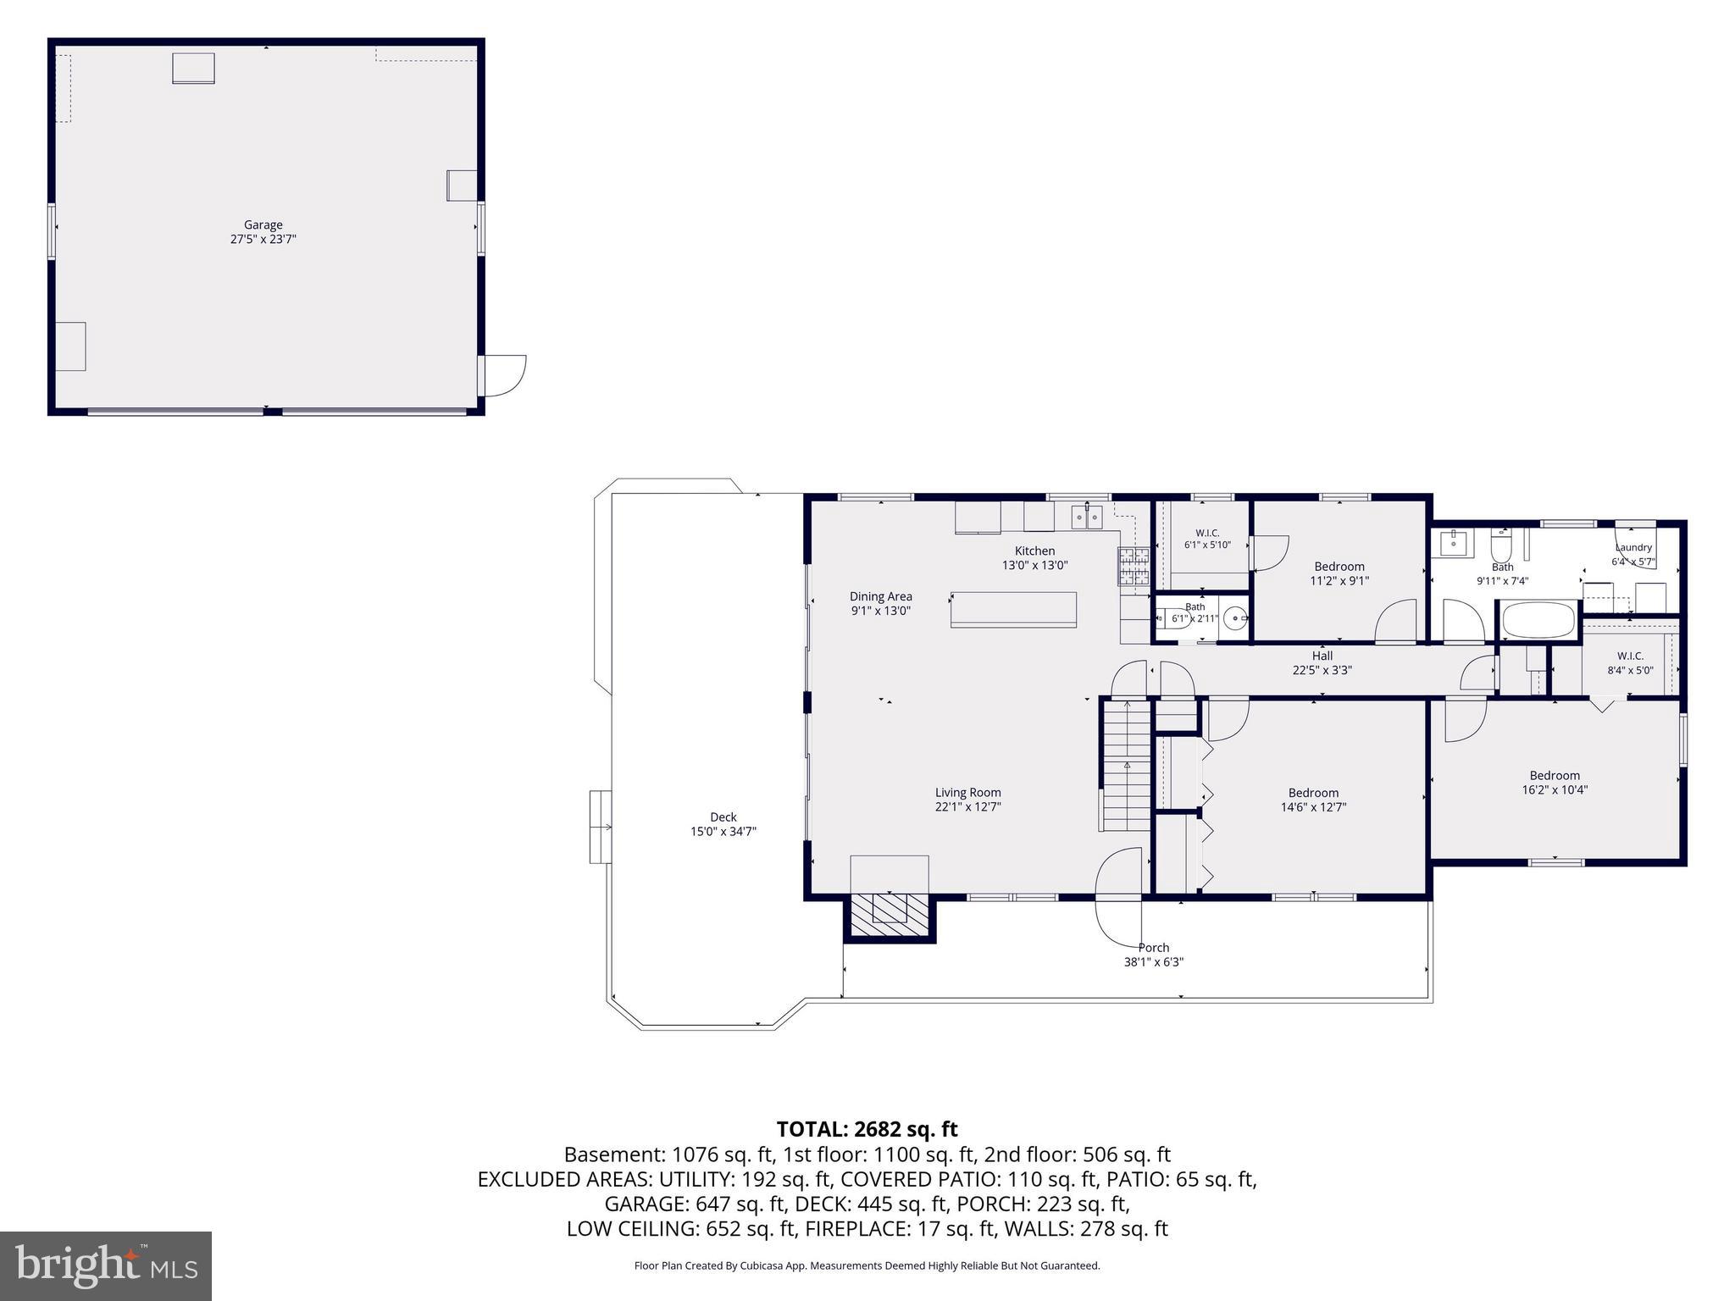
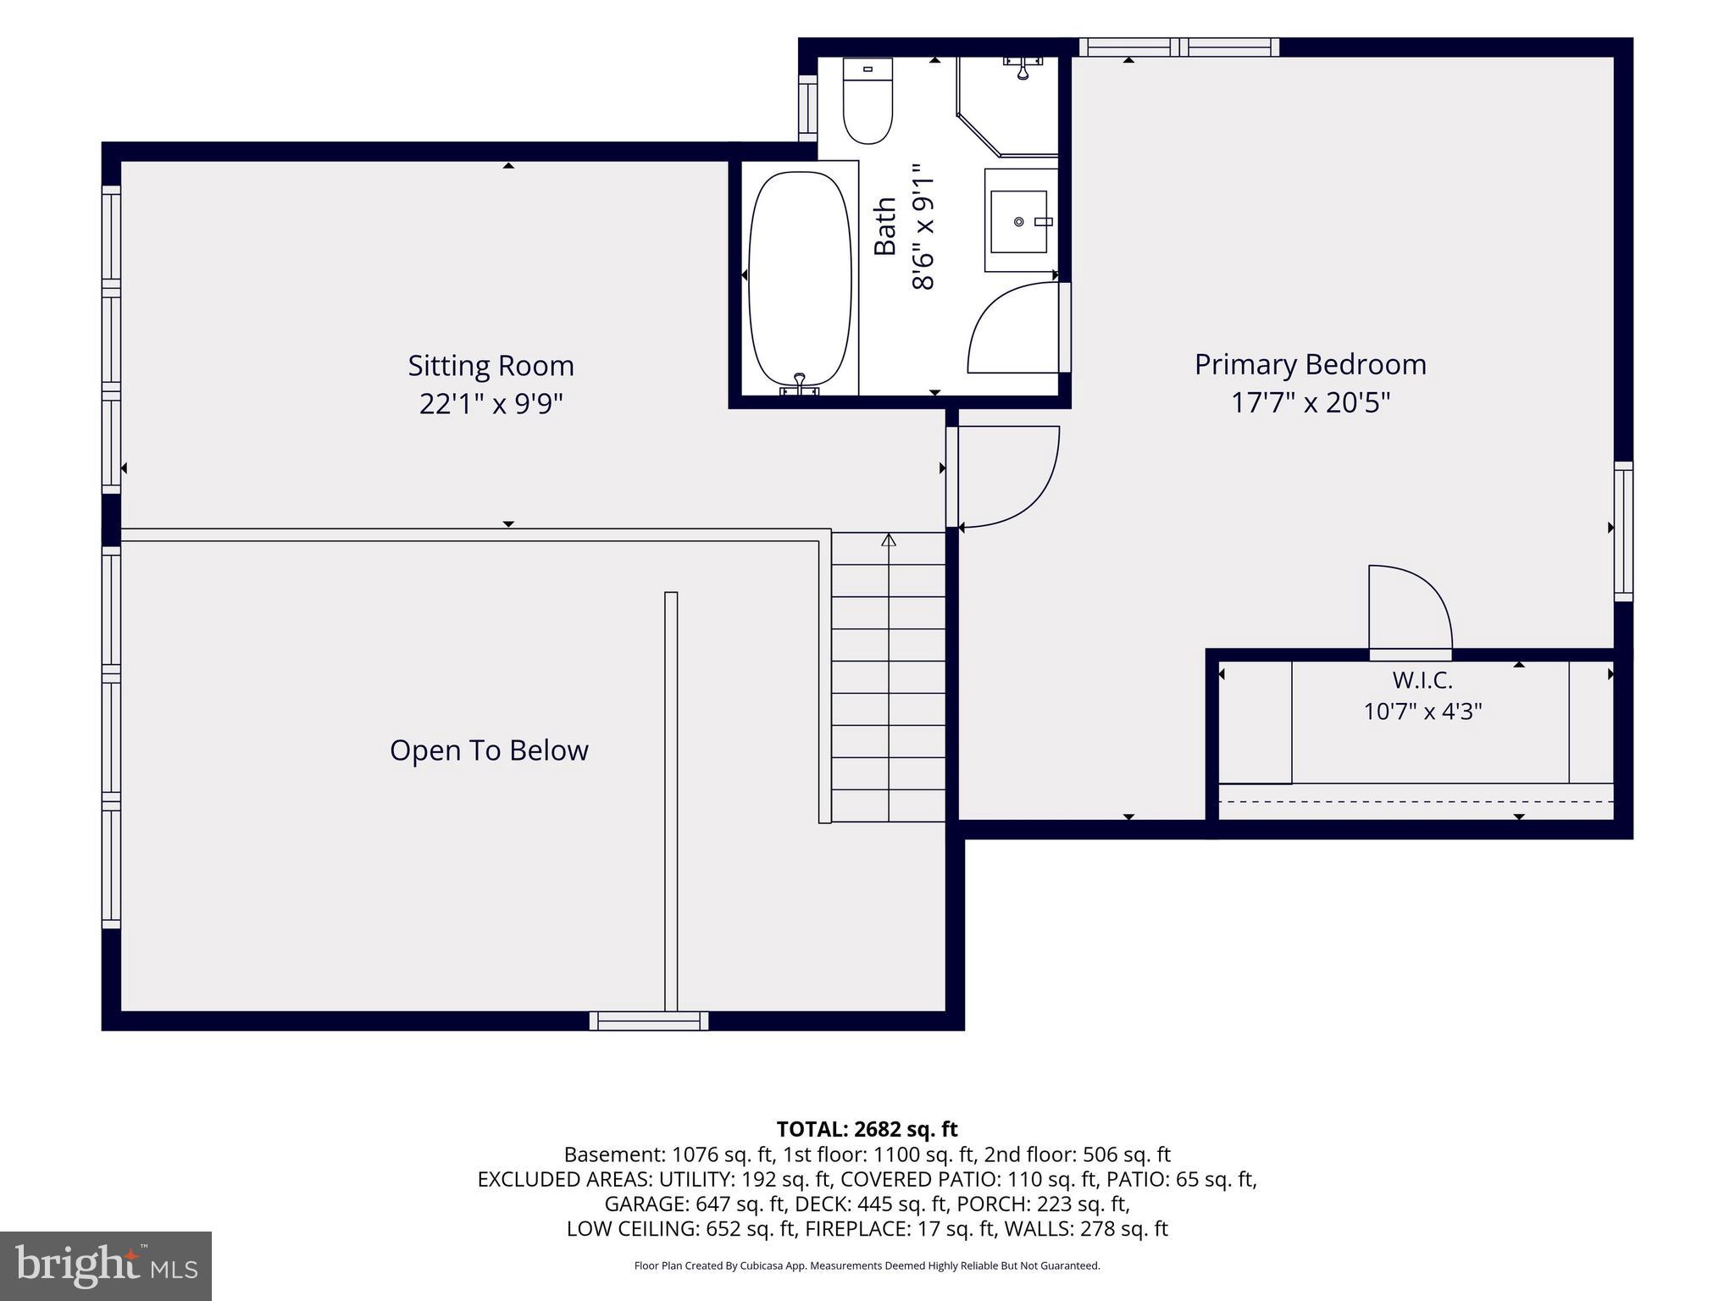
Escape the hustle and bustle and experience true mountain serenity in this stunning custom red oak log cabin. Surrounded by nature, this peaceful retreat offers breathtaking seasonal mountain views, abundant wildlife, and multiple outdoor spaces to relax and unwind, including a welcoming front porch, expansive side deck, and custom patio with electric and wood-burning fire pit. This spacious home features 4 bedrooms, a loft, and 2.5 baths, along with a fully finished walkout basement designed for entertaining. The impressive lower level includes a wet bar, game area, movie theater, wood stove, and a one-of-a-kind custom bathroom with heated floors. The home offers multiple heating options, including a fireplace, outdoor wood boiler, wood stove, dual-zone HVAC, and an owned 500-gallon propane tank. The outdoor wood boiler also supplies the hot water tank for endless hot water during the winter months. Additional highlights include an oversized insulated garage with heat and electric, upgraded 400-amp electric service, water treatment system, and recent updates including a new roof and side deck within the last two years. If you’re looking for privacy, comfort, and the beauty of mountain living while still being within reach of everyday conveniences, this dream home is a must-see.

7307 BLACK ROAD

Message successfully sent.

What would you like to know?

What is 3 + 4 ?

I agree to receive email communication and understand I can unsubscribe at any time.

I agree to be contacted by Charis Realty Group via call, email, and text for real estate services. To opt out, you can reply 'stop' at any time or reply 'help' for assistance. You can also click the unsubscribe link in the emails. Message and data rates may apply. Message frequency may vary. Privacy Policy

Related Properties

New on site today
Nestled on 2.24 private acres in Thurmont, this distinctive property offers the rare combination of a fully remodeled primary residence and a separate guest home. 
The main home has been thoughtfully updated throughout. Its expansive kitchen features 97 square feet of marble countertops, new cabinetry, stainless appliances, a stylish backsplash, a professional 48-inch range, a counter-height bar, and a dedicated coffee station. The contemporary finishes are beautifully balanced by the home’s original stone fireplace, creating a warm focal point that flows into a generous dining room ideal for large gatherings. The primary suite includes a private full bath and a spacious walk-in closet. All bathrooms have been completely renovated with elegant black-and-white tile and rose-gold fixtures. ······························································································································
The lower level is designed for entertaining and flexible living. A vast family room easily accommodates game-day crowds, while an adjacent open area can serve as a hobby space, home gym, or additional sitting room. A convenient powder room keeps guests from needing to enter the two private bedrooms, each of which features its own full bath.······························································································································
The guest house invites visitors, with high ceilings and abundant natural light. It offers two bedrooms with large closets, a full bathroom, a complete kitchen with full-size appliances (including a dishwasher), an open living area, and its own laundry area—everything needed for comfortable, independent living.······························································································································
Outside, the gently landscaped grounds provide room for every outdoor vision: a large parking area, expansive lawn, flower beds, and mature trees that frame the property and line the quiet street. A classic stone cheek wall marks the entrance. Located in a peaceful setting between Thurmont and Frederick, the home enjoys convenient access to amenities while retaining a country feel. Just two minutes from Itica Park, eight minutes to Frederick, and twelve minutes to Routes 70 and 270.······························································································································
#MDFR2088026

THURMONT

8001 MILLS MANOR COURT

5 Beds

3 Baths

5,112 Sq.Ft.

$849,900

MLS#: MDFR2088026

 - property

Send a message

Message successfully sent.

Your message

What is 3 + 4 ?

Reason for contacting?

I agree to receive email communication and understand I can unsubscribe at any time.

I agree to be contacted by Charis Realty Group via call, email, and text for real estate services. To opt out, you can reply 'stop' at any time or reply 'help' for assistance. You can also click the unsubscribe link in the emails. Message and data rates may apply. Message frequency may vary. Privacy Policy

Sign Out

Virtual Assistant

Would you like to take the next step with this property? We can help you schedule a showing or virtual tour, or send you more details.

Yes, I would like more information.

Thank You for Your Reply, One of Our Agents will contact you as soon as possible

No, maybe later.

Thank you, you can always contact me via email, phone number or through the contact form.

Realhub AI

Lucy - Your AI-Powered Realtor

Update Your Temporary Password

Personalize your search

Enter your email and we'll notify you immediately when new listings match what you're looking for.

or enter email address

Already have an account ? Login here

Continue your home search

I agree to receive communications and understand I can unsubscribe at any time.

I agree to be contacted by Charis Realty Group via call, email, and text for real estate services. To opt out, you can reply 'stop' at any time or reply 'help' for assistance. You can also click the unsubscribe link in the emails. Message and data rates may apply. Message frequency may vary. Privacy Policy

Already have an account ? Login here

We use cookies

We use cookies primarily for analytics to enhance your experience. By accepting, you agree to our use of these cookies. You can manage your preferences or learn more about our cookies policy.