Features & Amenities

Interior

  • Other Interior Features

    Ceiling Fan(s), Recessed Lighting

  • Total Bedrooms

    3

  • Bathrooms

    2

  • Above Grade Finished Area

    1656.0

  • Basement YN

    YES

  • Cooling YN

    YES

  • Cooling

    Central Air, Ceiling Fan(s), Electric

  • Fireplace YN

    NO

  • Heating YN

    YES

  • Heating

    Exhaust Fan, Natural Gas, Heat Pump

  • Pet friendly

    N/A

Exterior

  • Garage

    No

  • Construction Materials

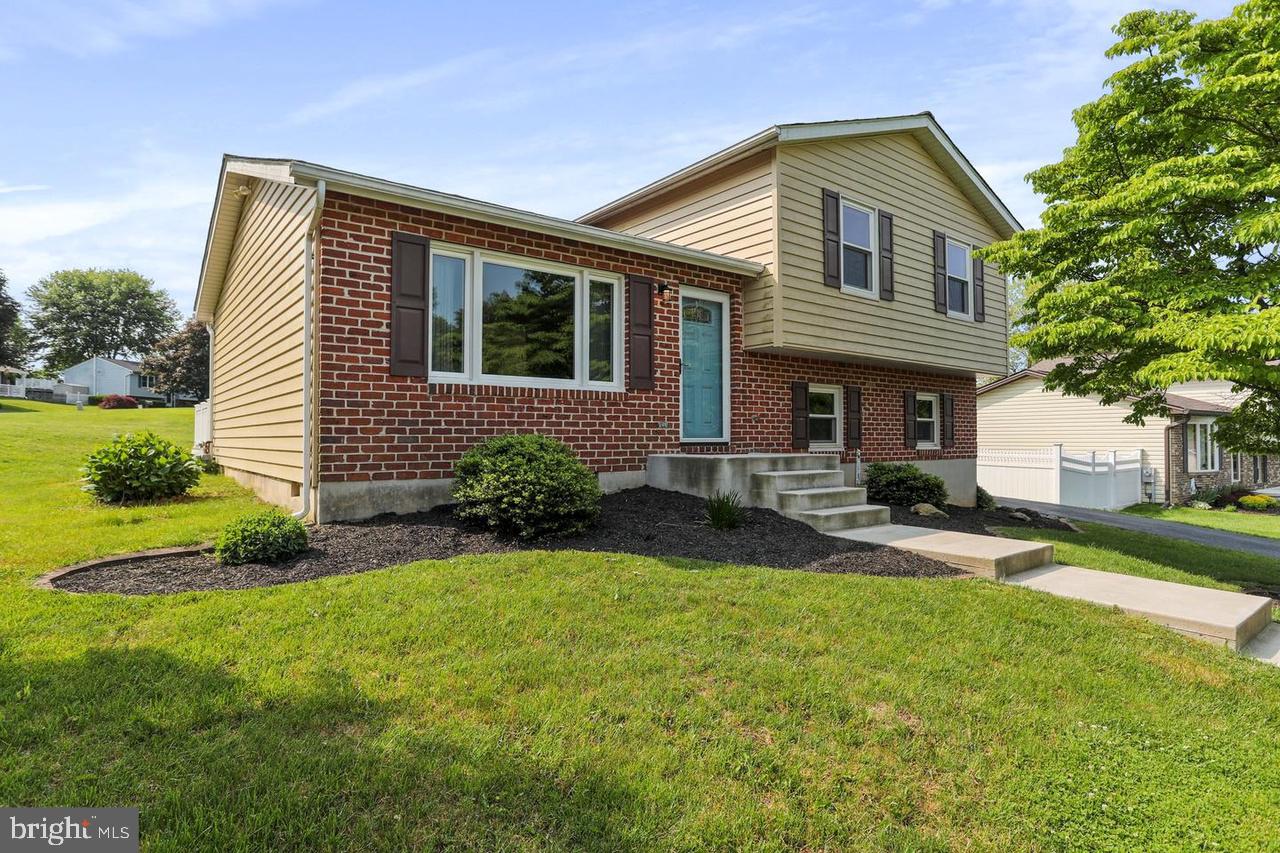
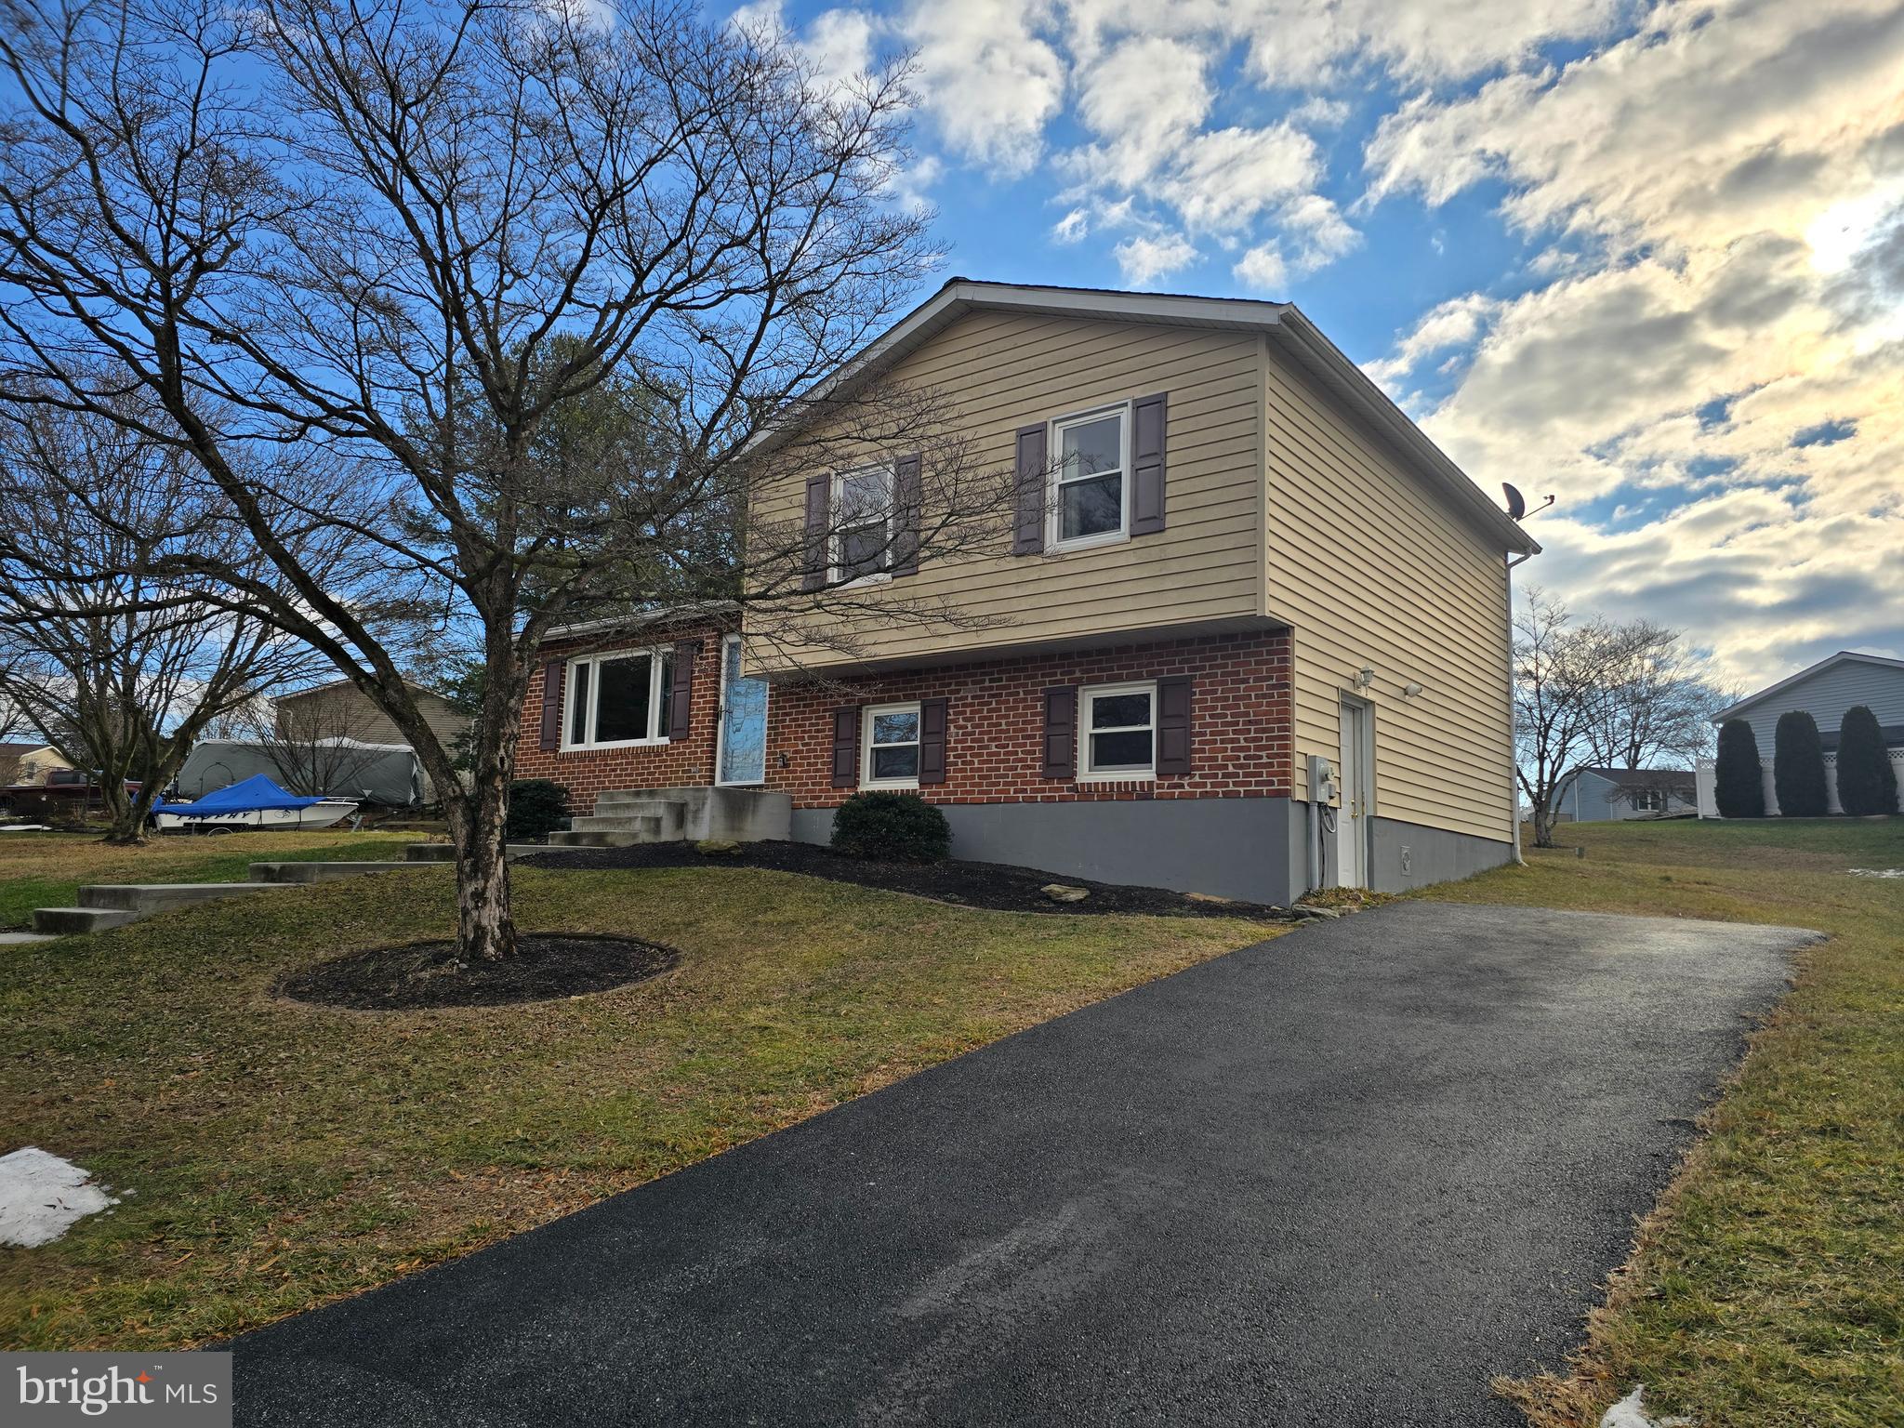
    Brick, Vinyl Siding

  • Other Exterior Features

    Lighting

  • Parking

    Driveway

  • Patio and Porch Features

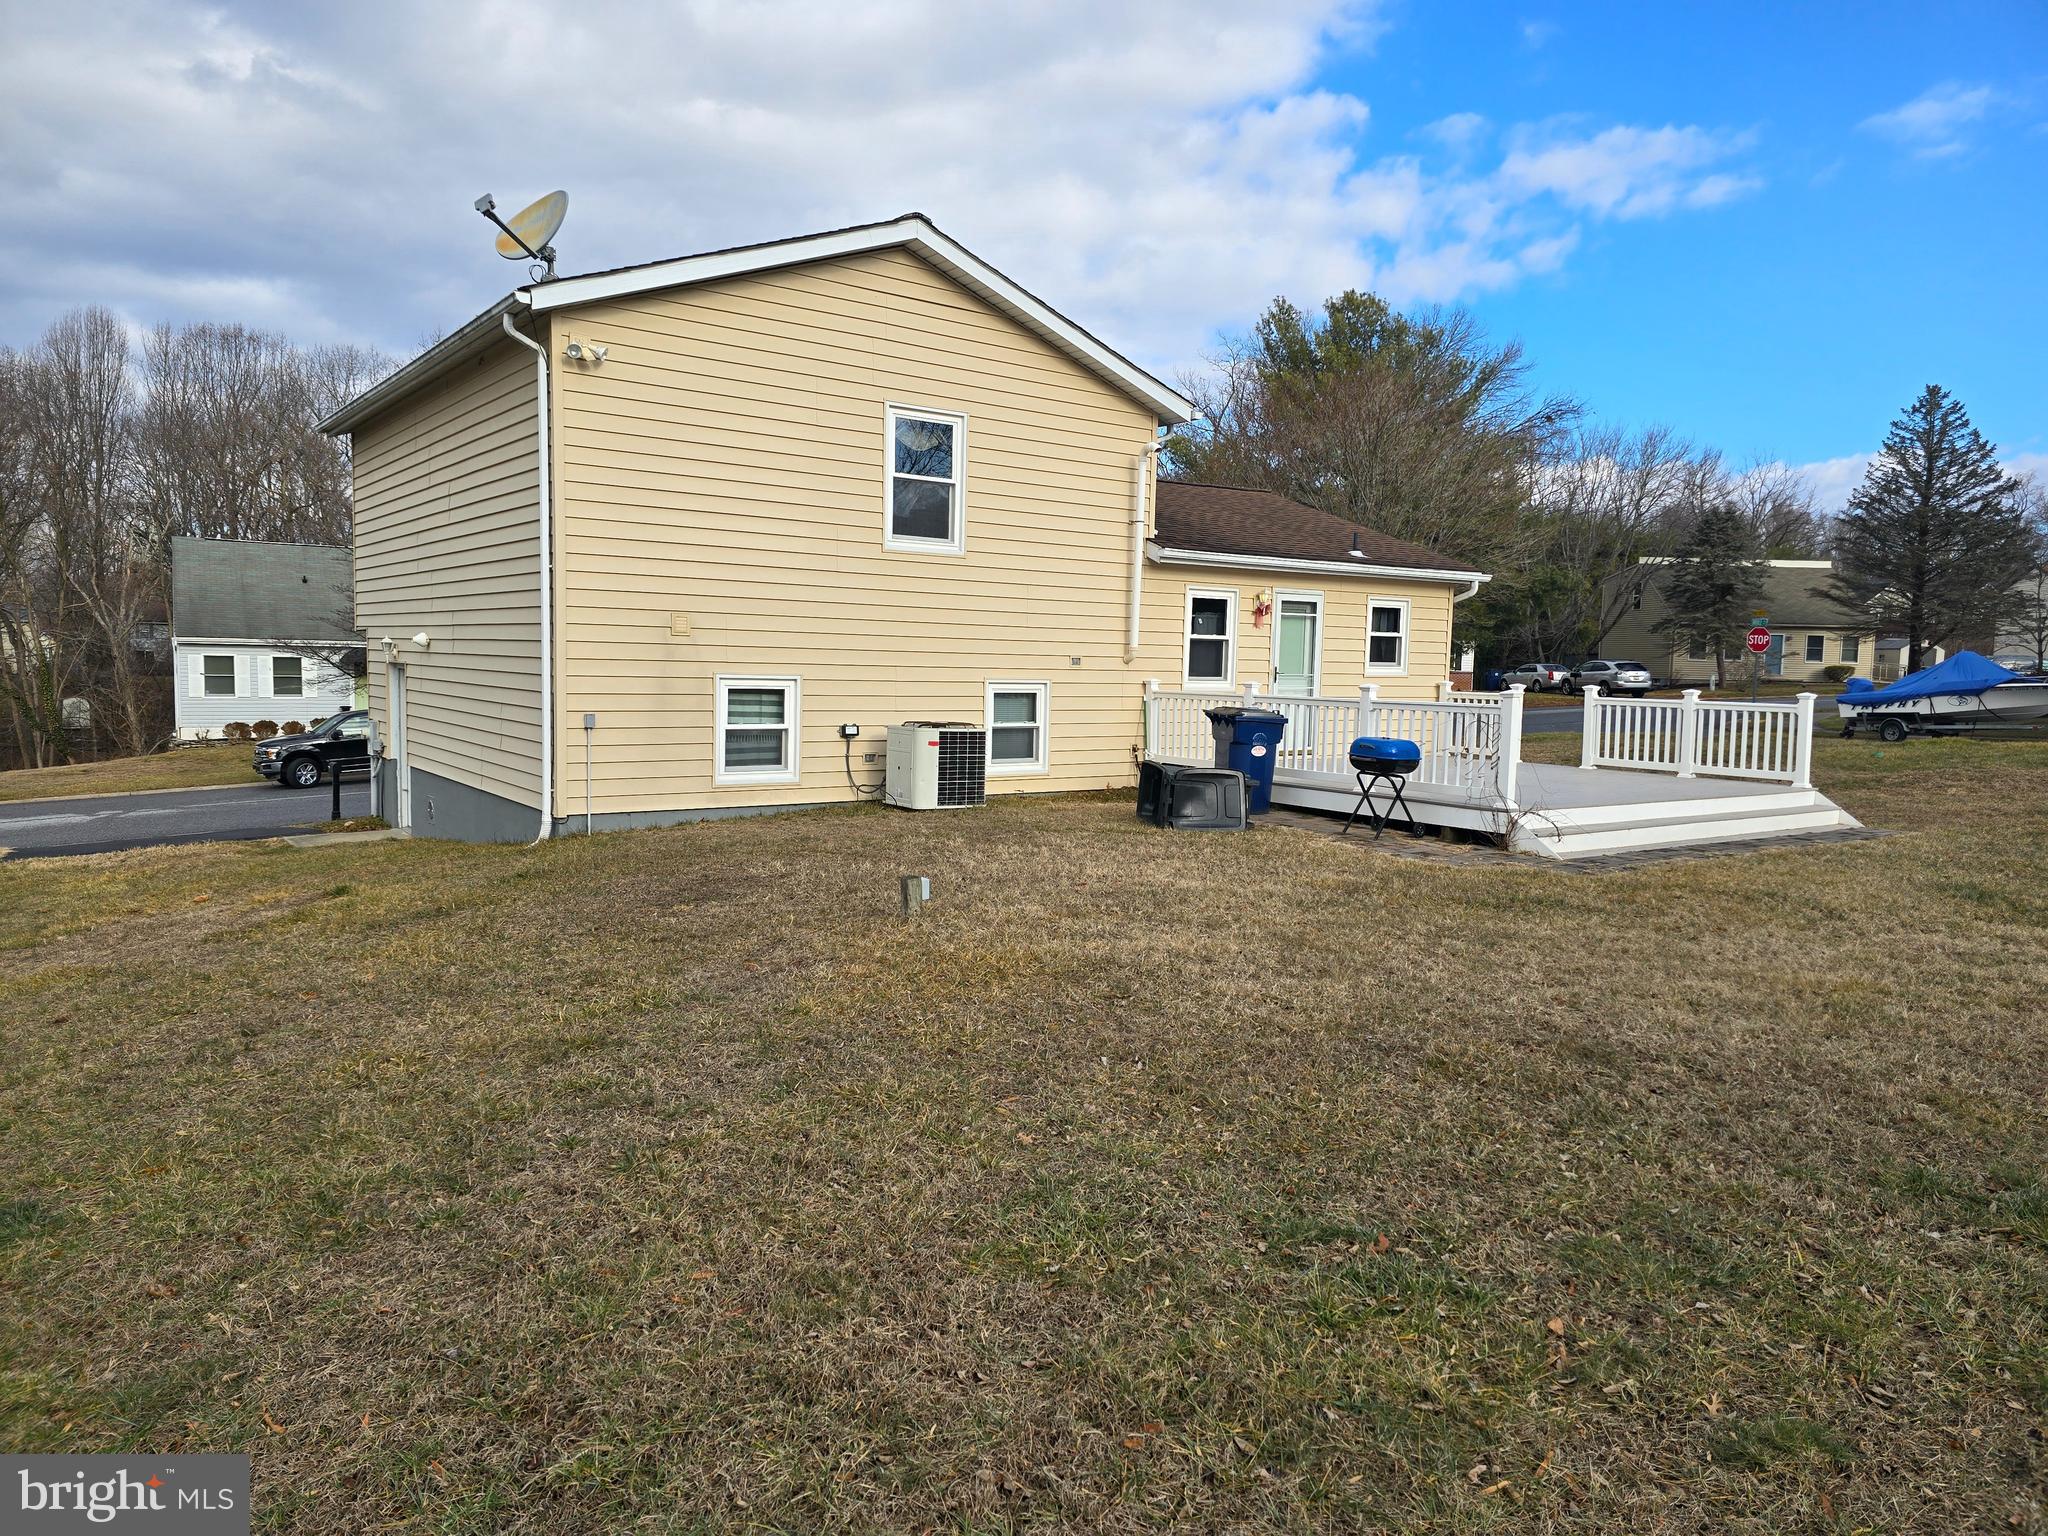
    Deck

  • Pool

    No

  • Waterfront YN

    NO

  • View

    Trees/Woods, Garden

Area & Lot

  • Lot Features

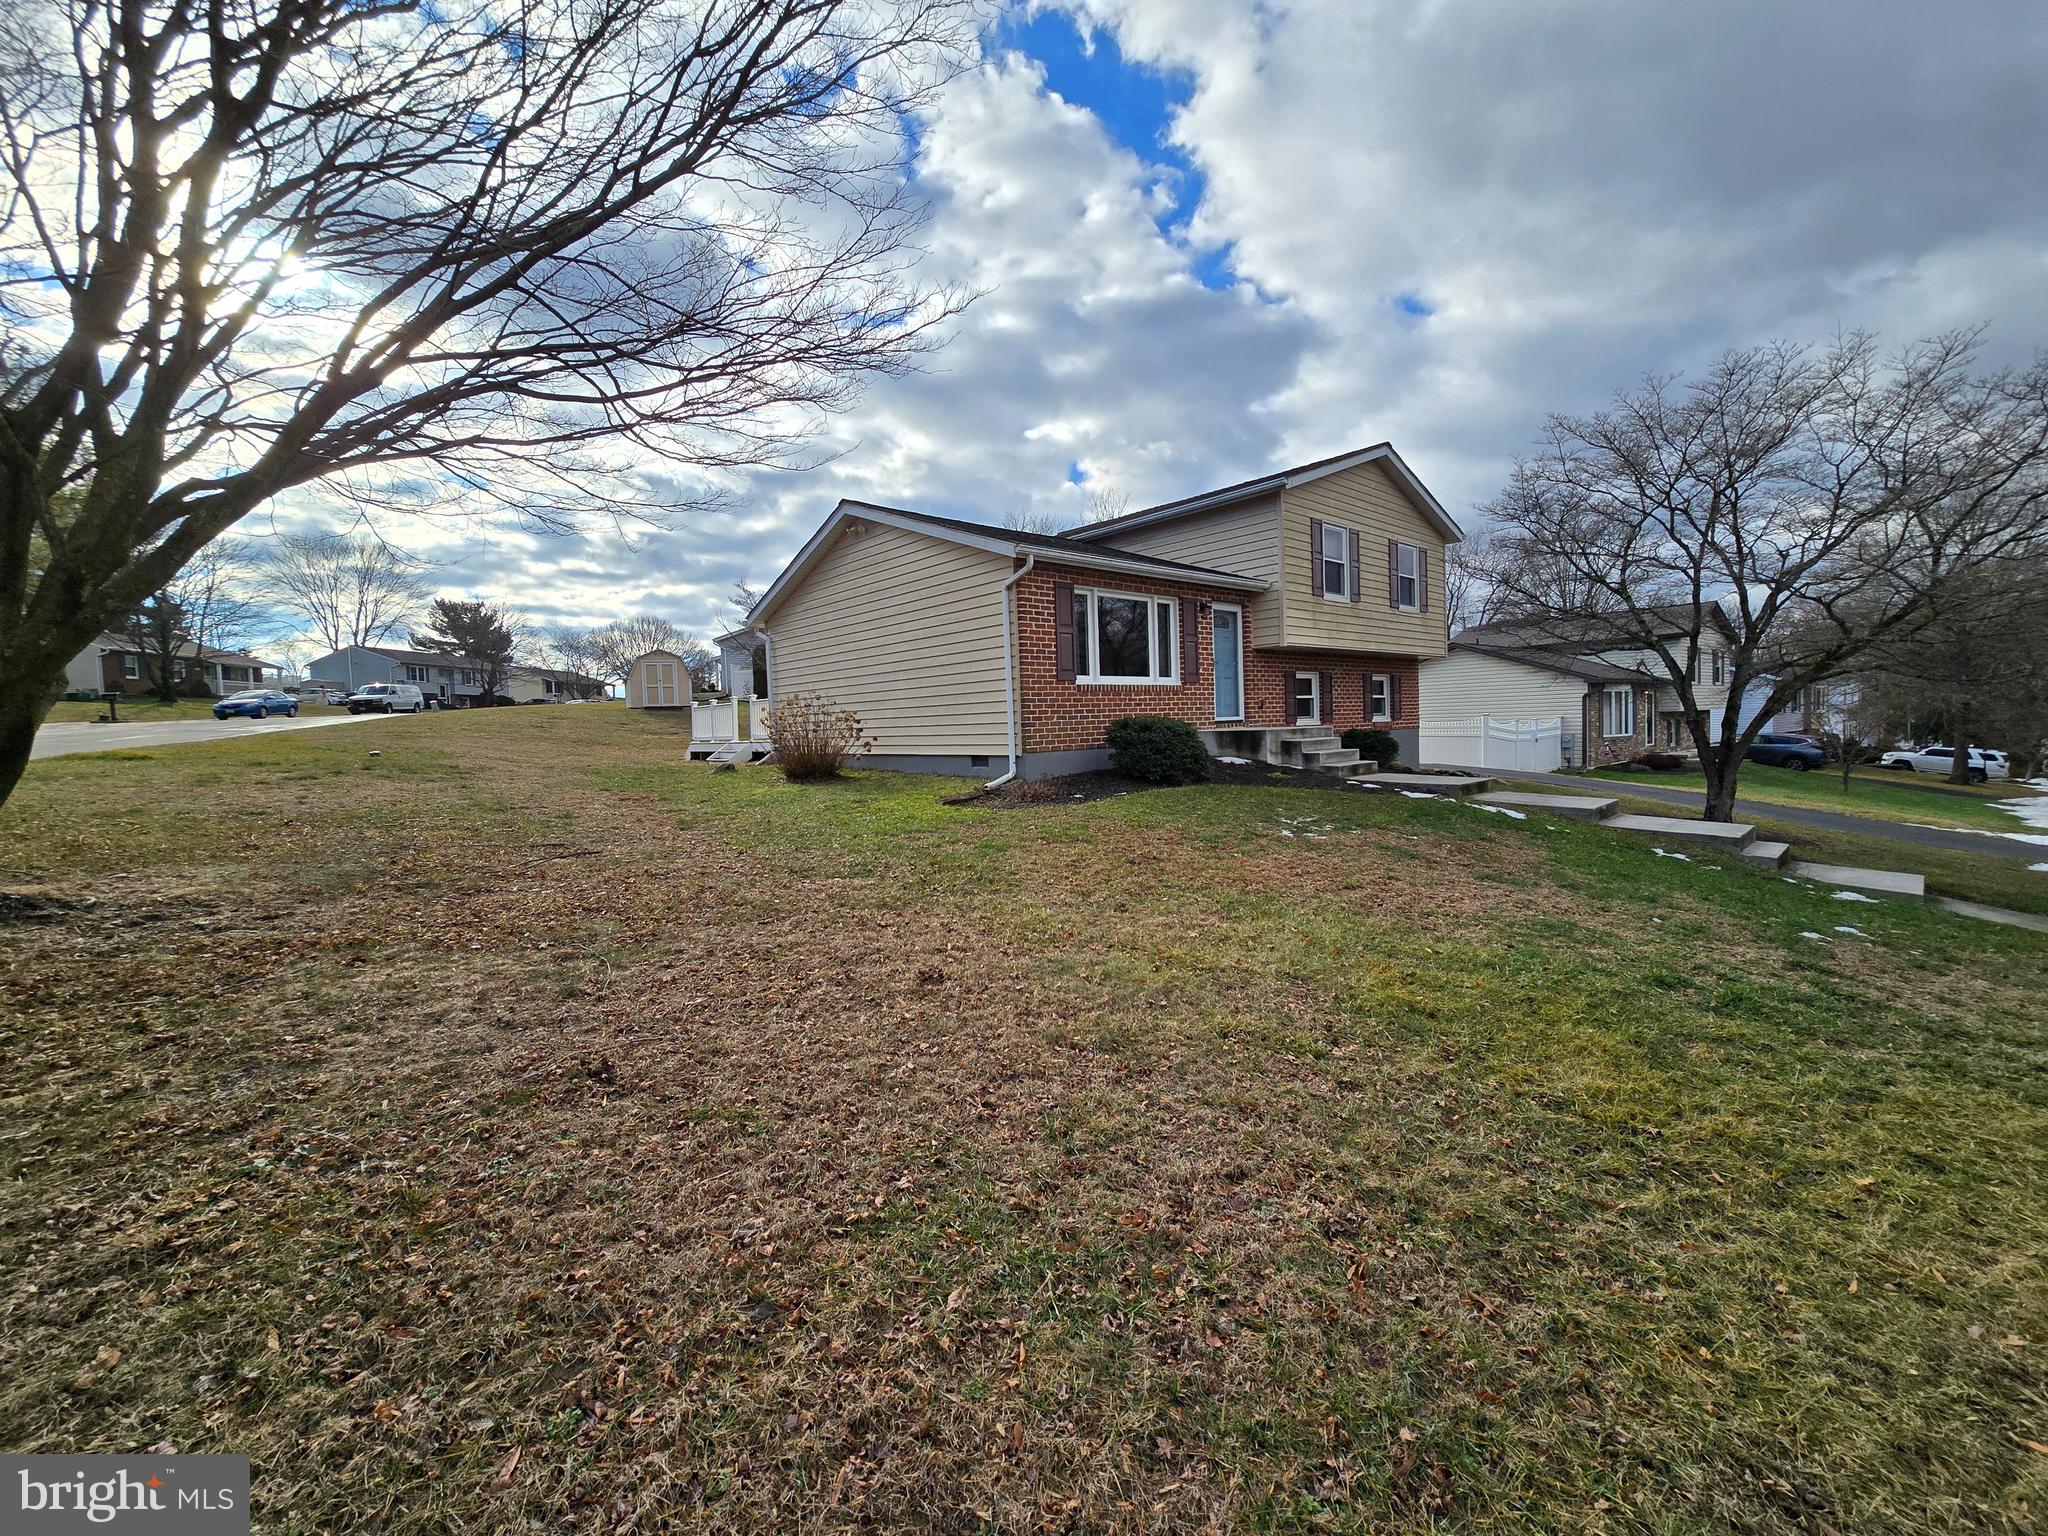
    Front Yard, Back Yard

  • Lot Size(acres)

    0.25

  • Lot Size(square feet)

    10,977

  • Property Type

    Residential

  • Property Sub Type

    Single Family Residence

  • Architectural Style

    Split Level

Price

  • Sales Price

    $480,000

  • Tax Amount

    $3,931

  • Sq. Footage

    1,656

  • Price/SqFt

    $289

HOA

  • Association

    YES

  • Association Fee

    $155

  • Association Fee Frequency

    Annually

  • Association Fee Includes

    N/A

School District

  • Elementary School

    CARROLLTOWNE

  • Middle School

    OKLAHOMA ROAD

  • High School

    LIBERTY

Property Features

  • New Construction

    NO

  • Foundation Details

    Other

  • Senior Community YN

    NO

  • Sewer

    Public Sewer

  • Tax Lot

    163

  • Water Source

    Public

Schedule a Showing

Showing scheduled successfully.

<
>
IN PERSON
VIA CHAT

What is 3 + 4 ?


Mortgage calculator

Estimate your monthly mortgage payment, including the principal and interest, property taxes, and HOA. Adjust the values to generate a more accurate rate.

Your payment

Principal and Interest:

$

Property taxes:

$

HOA fees:

$

Total loan payment:

$

Total interest amount:

$

Location

County

CARROLL

Elementary School

CARROLLTOWNE

Middle School

OKLAHOMA ROAD

High School

LIBERTY

Listing Courtesy of Tingkin Harrison, Evergreen Properties

RealHub Information is provided exclusively for consumers' personal, non-commercial use, and it may not be used for any purpose other than to identify prospective properties consumers may be interested in purchasing. All information deemed reliable but not guaranteed and should be independently verified. All properties are subject to prior sale, change or withdrawal. RealHub website owner shall not be responsible for any typographical errors, misinformation, misprints and shall be held totally harmless.

Agent Jeremy Sanchez

Salesperson, Realtor

Jeremy Sanchez

Call Jeremy today to schedule a private showing.


* Listings on this website come from the FMLS IDX Compilation and may be held by brokerage firms other than the owner of this website. The listing brokerage is identified in any listing details. Information is deemed reliable but is not guaranteed. If you believe any FMLS listing contains material that infringes your copyrighted work please review our DMCA policy and learn how to submit a takedown request.© 2024 FMLS.
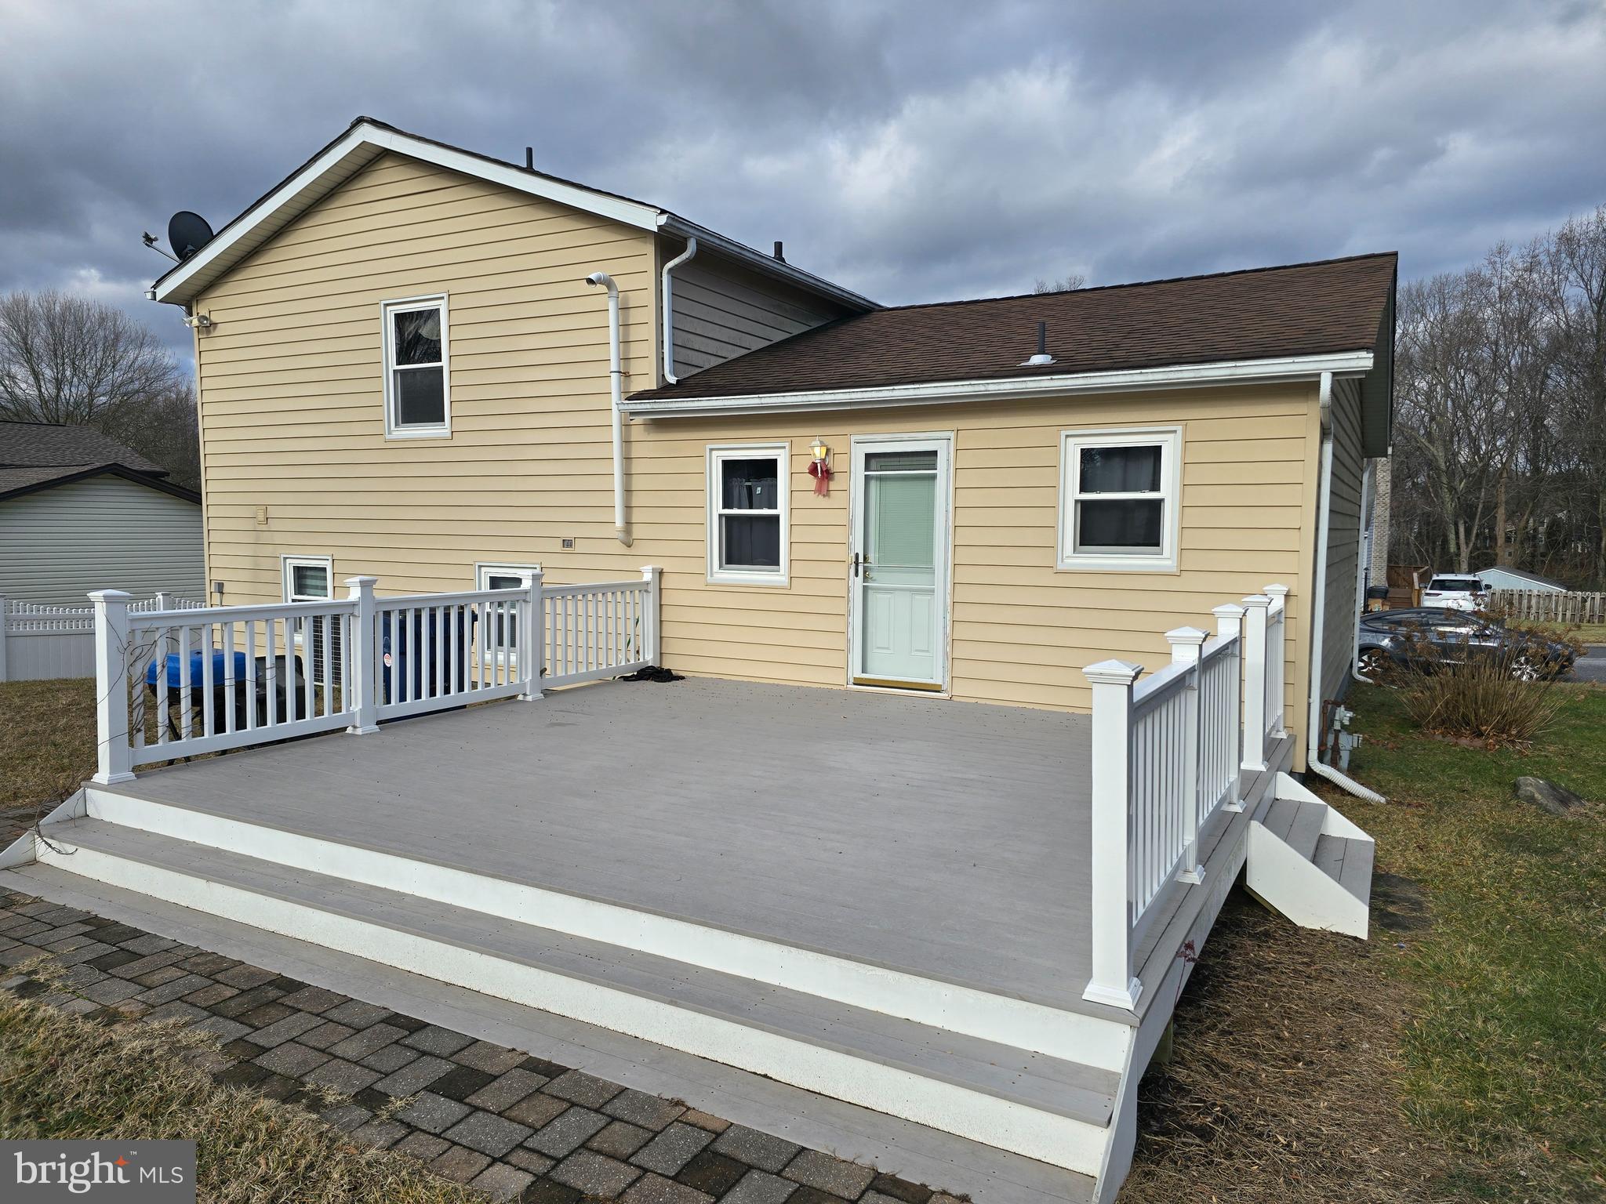
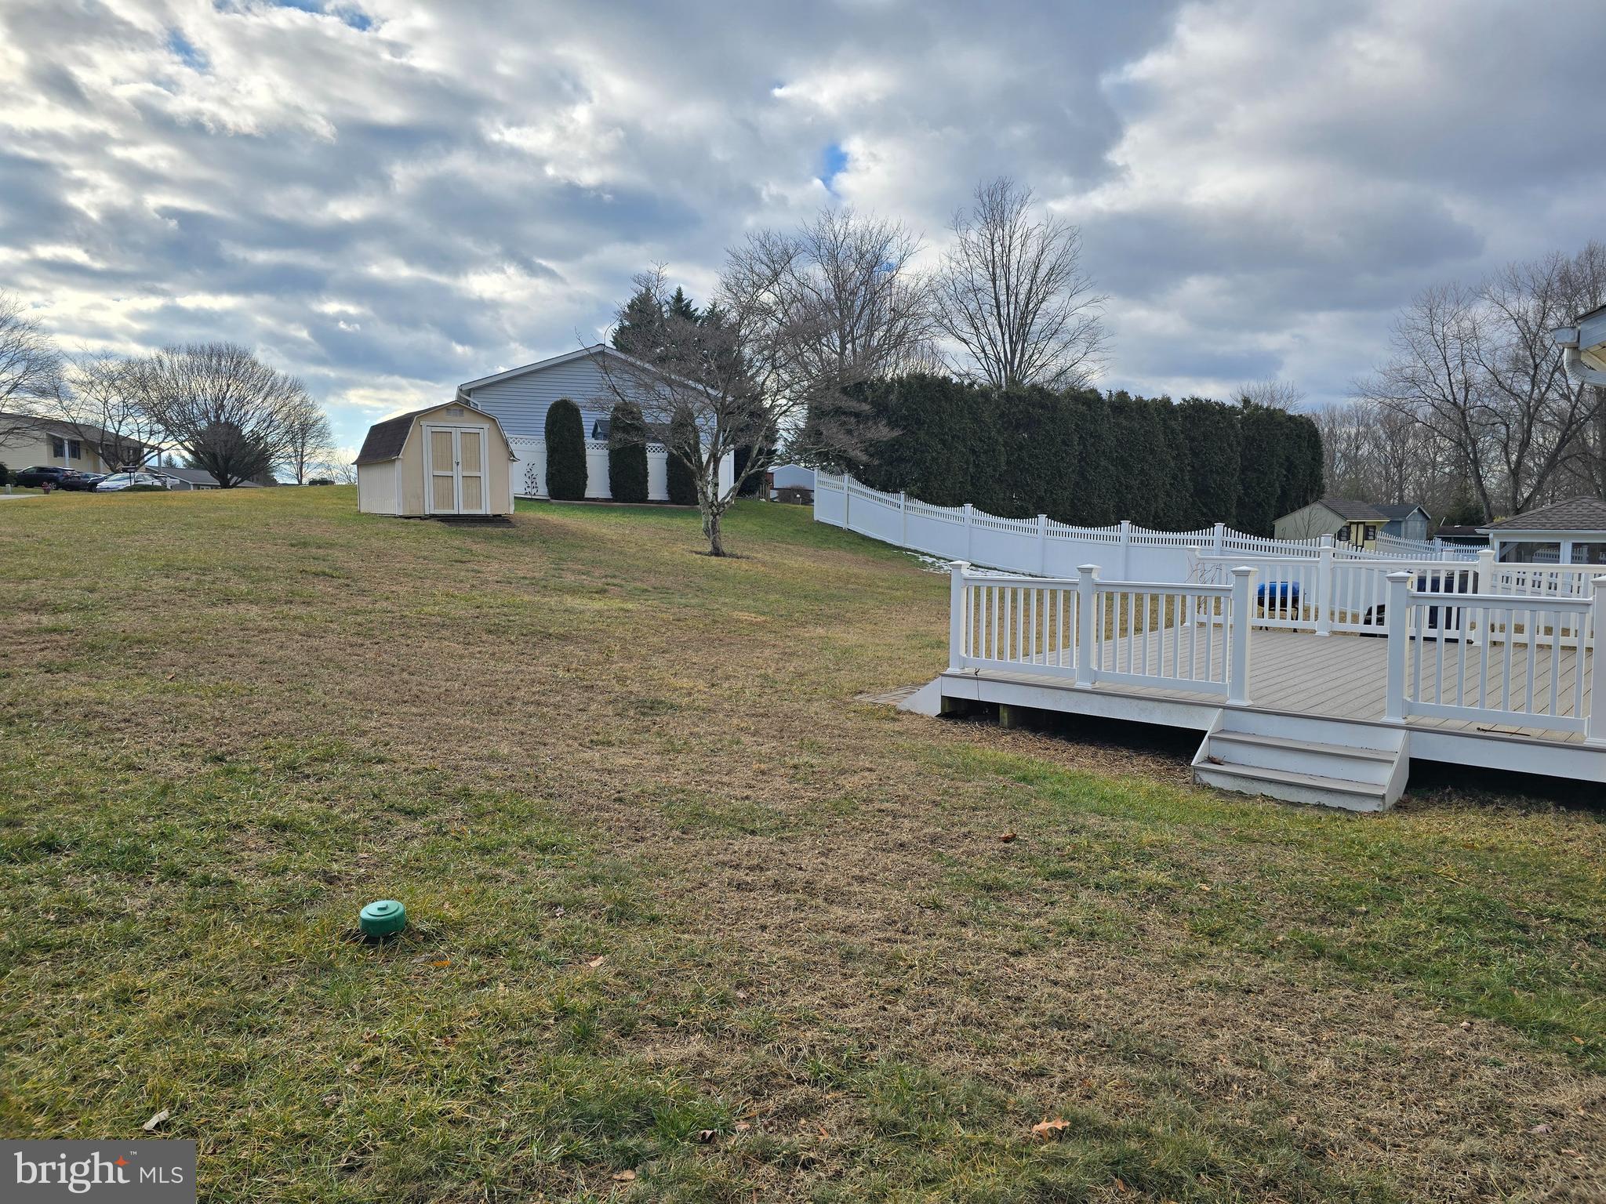
Spacious split level home with 3 bedroom, 2 full bathroom and finished lower level. Large corner lot location. This split level home features a large composite deck that is perfect for grilling and entertaining. Fully finished lower lever with full bath and laundry room, easy access to driveway. 2nd floor features 3 large bedrooms and full bath. Step outside to huge maintenance free deck with open views. 
Make an appointment to see this beautiful home today!

7259 POMMEL

Message successfully sent.

What would you like to know?

What is 3 + 4 ?

I agree to receive email communication and understand I can unsubscribe at any time.

I agree to be contacted by Charis Realty Group - Christine Issler, Broker via call, email, and text for real estate services. To opt out, you can reply 'stop' at any time or reply 'help' for assistance. You can also click the unsubscribe link in the emails. Message and data rates may apply. Message frequency may vary. Privacy Policy

Related Properties

Welcome to this well-maintained 3-bedroom Colonial that combines timeless charm with comfortable living. This move-in-ready home features a bright and inviting floor plan with spacious living areas, generously sized bedrooms, and plenty of natural light throughout.
The finished basement provides valuable additional living space, perfect for a family room, recreation area, home office, or gym, while still offering room for storage. Outside, enjoy the beautifully maintained yard, ideal for entertaining, gardening, or simply relaxing.
With its classic curb appeal, functional layout, and pride of ownership evident throughout, this home is ready for its next owner. This home offers the perfect blend of comfort, space, and convenience.
Don’t miss your chance to own this turnkey home with space, style, and location all in one!
#MDCR2037988

ELDERSBURG

1364 JAY ROAD

3 Beds

1 Baths

1,739 Sq.Ft.

$499,900

MLS#: MDCR2037988

New on site today
A little more room to breathe, a peaceful cul-de-sac setting, and the convenience of main-level living—welcome to 5605 Brookside Court. Set on approximately three-quarters of an acre in Strawbridge Estates, this 3-bedroom, 2-full-bath rancher brings together inviting interiors, flexible living space, and a Sykesville location close to everyday essentials and outdoor adventure. 
 
Hardwood floors and natural light create a warm welcome, while the living room’s brick fireplace provides a cozy gathering place for quiet evenings or catching up with guests. A separate dining room offers space to celebrate special occasions, and the eat-in kitchen features granite countertops, all-new appliances, and room to enjoy your morning coffee before the day begins. 
 
All three bedrooms are on the main level, including a primary bedroom with its own full bath. A second full bathroom serves the additional bedrooms and guests, creating a comfortable layout with the essentials close at hand. 
 
Downstairs, the finished lower level gives you room to spread out. A second fireplace anchors the family room, while recreation space, a wet bar, and an office area offer options for movie nights, hobbies, working from home, or entertaining. Additional storage and laundry space help keep daily life organized. 
 
Outside, the spacious lot, mature trees, landscaped grounds, and patio invite you to slow down. Enjoy dinner outdoors, spend an afternoon gardening, or simply settle into a chair and appreciate the setting. Adding a playful touch, the backyard fort features ladder access, windows, and a fire pole for sliding down—an imaginative hideaway for little adventurers. With approximately 0.76 acre, there is room to play, entertain, and enjoy the outdoors without leaving home. 
 
Backing to Freedom District Elementary School grounds and located near Piney Run Park, the home puts recreation within easy reach. Make time for a lakeside picnic, explore the park’s trails, or enjoy seasonal fishing and paddling. Nearby shopping, dining, and the charm of downtown Sykesville add to the appeal. 
 
From fireside evenings to backyard adventures, Brookside Court offers space to gather, room to unwind, and a welcoming place to make your own.
#MDCR2038478

ELDERSBURG

5605 BROOKSIDE COURT

3 Beds

2 Baths

2,269 Sq.Ft.

$524,900

MLS#: MDCR2038478

**THIS IS WHAT A TRUE TOP-TO-BOTTOM RENOVATION LOOKS LIKE!** Welcome to 1354 Jay Road, where exceptional craftsmanship meets the peace of mind that comes with knowing the big-ticket items have already been taken care of. Located in the highly desirable Benjamin’s Claim community of Eldersburg, this home has been thoughtfully renovated from top to bottom in 2026—and the quality of the work speaks for itself. We're talking a brand-new roof, gutters, windows, HVAC system, and plumbing throughout, plus fresh paint and new carpet. No cutting corners, no laundry list of projects waiting for the next owner. Just a beautifully refreshed home that's ready to enjoy. Inside, you'll find three generously sized bedrooms, while the one-car garage adds everyday convenience and extra storage. Add in a low HOA, excellent local schools, and a fantastic neighborhood, and you've got a home that checks all the right boxes. **All the work is done. All that's missing is you.**
#MDCR2038506

ELDERSBURG

1354 JAY ROAD

3 Beds

2 Baths

1,740 Sq.Ft.

$529,900

MLS#: MDCR2038506

Beautiful 3 Level Brick Front Townhouse with 2 Car Garage! This Spacious Home Features a Well Designed Layout with Stainless Steel Appliances, Granite Counters, Island, Recessed Lighting, and Hardwood Floors. Generously Sized Bedrooms Offer Vaulted Ceilings and Walk In Closets, While the Large Deck Provides Excellent Outdoor Space. With Basic Cosmetics Needed, This Home Offers a Fantastic Opportunity to Add Your Own Finishing Touches and Make It Your Own. Don't Miss This Great Opportunity! Some photos may be virtually staged and are for illustrative purposes only.
#MDCR2037654

ELDERSBURG

7458 WILLOW BOTTOM ROAD

4 Beds

3 Baths

1,974 Sq.Ft.

$449,900

MLS#: MDCR2037654

Oklahoma Estates is the kind of neighborhood people love to call home. A neighborhood where comfort, character, and community come together.

Situated on a beautiful corner lot, this inviting 3-bedroom, 2-bath split-level offers a perfect blend of timeless charm and thoughtful updates. Inside, new luxury vinyl plank flooring creates a fresh, modern feel, while the updated kitchen features stunning new quartz countertops, stainless steel appliances, and a spacious peninsula with ample prep space and casual seating.

The lower level with walkout extends your living space and features a gorgeous brick fireplace wall with gas insert, creating a warm and welcoming setting.

Step outside to enjoy a rear deck with plenty of room for outdoor dining, play, pets, or simply unwinding. A one-car garage adds everyday convenience.

Thoughtful updates and ongoing improvements enhance both the comfort and functionality of the home, offering peace of mind and lasting value. A full list of upgrades, updates, and special features is available in the attached Upgrades & Features sheet.

Beyond the home, Oklahoma Estates is known for its mature trees, generously sized lots, and classic homes. The community offers sidewalk-lined streets, nature trails, a playground, tennis courts, and basketball courts. Schools, shopping, dining, and the charm of historic Sykesville are all just minutes away.

🏡 More than just a house, 6153 Forest Lane is a place to put down roots. With a beautiful corner setting, meaningful updates, and all the charm of Oklahoma Estates, this one just feels like home.
#MDCR2038214

ELDERSBURG

6153 FOREST LANE

3 Beds

2 Baths

2,130 Sq.Ft.

$525,000

MLS#: MDCR2038214

Send a message

Message successfully sent.

Your message

What is 3 + 4 ?

Reason for contacting?

I agree to receive email communication and understand I can unsubscribe at any time.

I agree to be contacted by Charis Realty Group - Christine Issler, Broker via call, email, and text for real estate services. To opt out, you can reply 'stop' at any time or reply 'help' for assistance. You can also click the unsubscribe link in the emails. Message and data rates may apply. Message frequency may vary. Privacy Policy

Sign Out

Virtual Assistant

Would you like to take the next step with this property? We can help you schedule a showing or virtual tour, or send you more details.

Yes, I would like more information.

Thank You for Your Reply, One of Our Agents will contact you as soon as possible

No, maybe later.

Thank you, you can always contact me via email, phone number or through the contact form.

Realhub AI

Lucy - Your AI-Powered Realtor

Update Your Temporary Password

Personalize your search

Enter your email and we'll notify you immediately when new listings match what you're looking for.

or enter email address

Already have an account ? Login here

Continue your home search

I agree to receive communications and understand I can unsubscribe at any time.

I agree to be contacted by Charis Realty Group - Christine Issler, Broker via call, email, and text for real estate services. To opt out, you can reply 'stop' at any time or reply 'help' for assistance. You can also click the unsubscribe link in the emails. Message and data rates may apply. Message frequency may vary. Privacy Policy

Already have an account ? Login here

We use cookies

We use cookies primarily for analytics to enhance your experience. By accepting, you agree to our use of these cookies. You can manage your preferences or learn more about our cookies policy.