


Property
Beds
4
Full Baths
2
1/2 Baths
1
Year Built
1998
Sq.Footage
2,134
Welcome to 705 Gunsmoke Trail, a spacious 4-bedroom, 2.5-bath home. The main level offers a comfortable layout with an eat-in kitchen, separate dining area, and plenty of space for everyday living and entertaining. Four extra-large bedrooms provide an abundance of space for everyone! Whether you need comfortable bedrooms, a home office, guest space, or room to grow, this home checks all the boxes. A full basement provides additional flexibility for storage, recreation, a home office, or future finishing. The attached 2-car garage adds convenience and ample storage space. Step outside and enjoy the large deck overlooking the fenced backyard, complete with a fire pit—perfect for relaxing, entertaining, and enjoying outdoor gatherings. Located in Chesapeake Ranch Estates, residents can enjoy a variety of community amenities, including private beaches, Lake Lariat, trails, playgrounds, community gardens, a clubhouse, campground, and recreational areas. With four bedrooms, generous living space, a 2-car garage, and an inviting outdoor area, this home offers the perfect combination of comfort, functionality, and access to an amenity-rich community.
Features & Amenities
Interior
-
Total Bedrooms
4
-
Bathrooms
2
-
1/2 Bathrooms
1
-
Above Grade Finished Area
2134.0
-
Basement YN
YES
-
Cooling YN
YES
-
Cooling
Other, Electric
-
Fireplace YN
NO
-
Heating YN
YES
-
Heating
Electric, Heat Pump
-
Pet friendly
No
Exterior
-
Garage
Yes
-
Garage spaces
2
-
Construction Materials
Vinyl Siding
-
Parking
Garage, Attached
-
Pool
No
-
Waterfront YN
NO
Area & Lot
-
Lot Size(acres)
0.34
-
Lot Size(square feet)
14,810
-
Property Type
Residential
-
Property Sub Type
Single Family Residence
-
Architectural Style
Split Level
Price
-
Sales Price
$399,900
-
Tax Amount
$3,784
-
Sq. Footage
2,134
-
Price/SqFt
$187
HOA
-
Association
YES
-
Association Fee
$418.58
-
Association Fee Frequency
Annually
-
Association Fee Includes
N/A
School District
-
Elementary School
N/A
-
Middle School
N/A
-
High School
N/A
Property Features
-
New Construction
NO
-
Foundation Details
Block
-
Senior Community YN
NO
-
Sewer
Septic Tank
-
Tax Lot
40
-
Water Source
Public
Schedule a Showing
Showing scheduled successfully.
Mortgage calculator
Estimate your monthly mortgage payment, including the principal and interest, property taxes, and HOA. Adjust the values to generate a more accurate rate.
Your payment
Principal and Interest:
$
Property taxes:
$
HOA fees:
$
Total loan payment:
$
Total interest amount:
$
Location
County
CALVERT
Elementary School
Middle School
High School
Listing Courtesy of Connie J. Gunn , CENTURY 21 New Millennium
RealHub Information is provided exclusively for consumers' personal, non-commercial use, and it may not be used for any purpose other than to identify prospective properties consumers may be interested in purchasing. All information deemed reliable but not guaranteed and should be independently verified. All properties are subject to prior sale, change or withdrawal. RealHub website owner shall not be responsible for any typographical errors, misinformation, misprints and shall be held totally harmless.

AGENT
Jeremy Sanchez
Call Jeremy today to schedule a private showing.

* Listings on this website come from the FMLS IDX Compilation and may be held by brokerage firms other than the owner of this website. The listing brokerage is identified in any listing details. Information is deemed reliable but is not guaranteed. If you believe any FMLS listing contains material that infringes your copyrighted work please click here to review our DMCA policy and learn how to submit a takedown request.© 2024 FMLS.
Related Properties

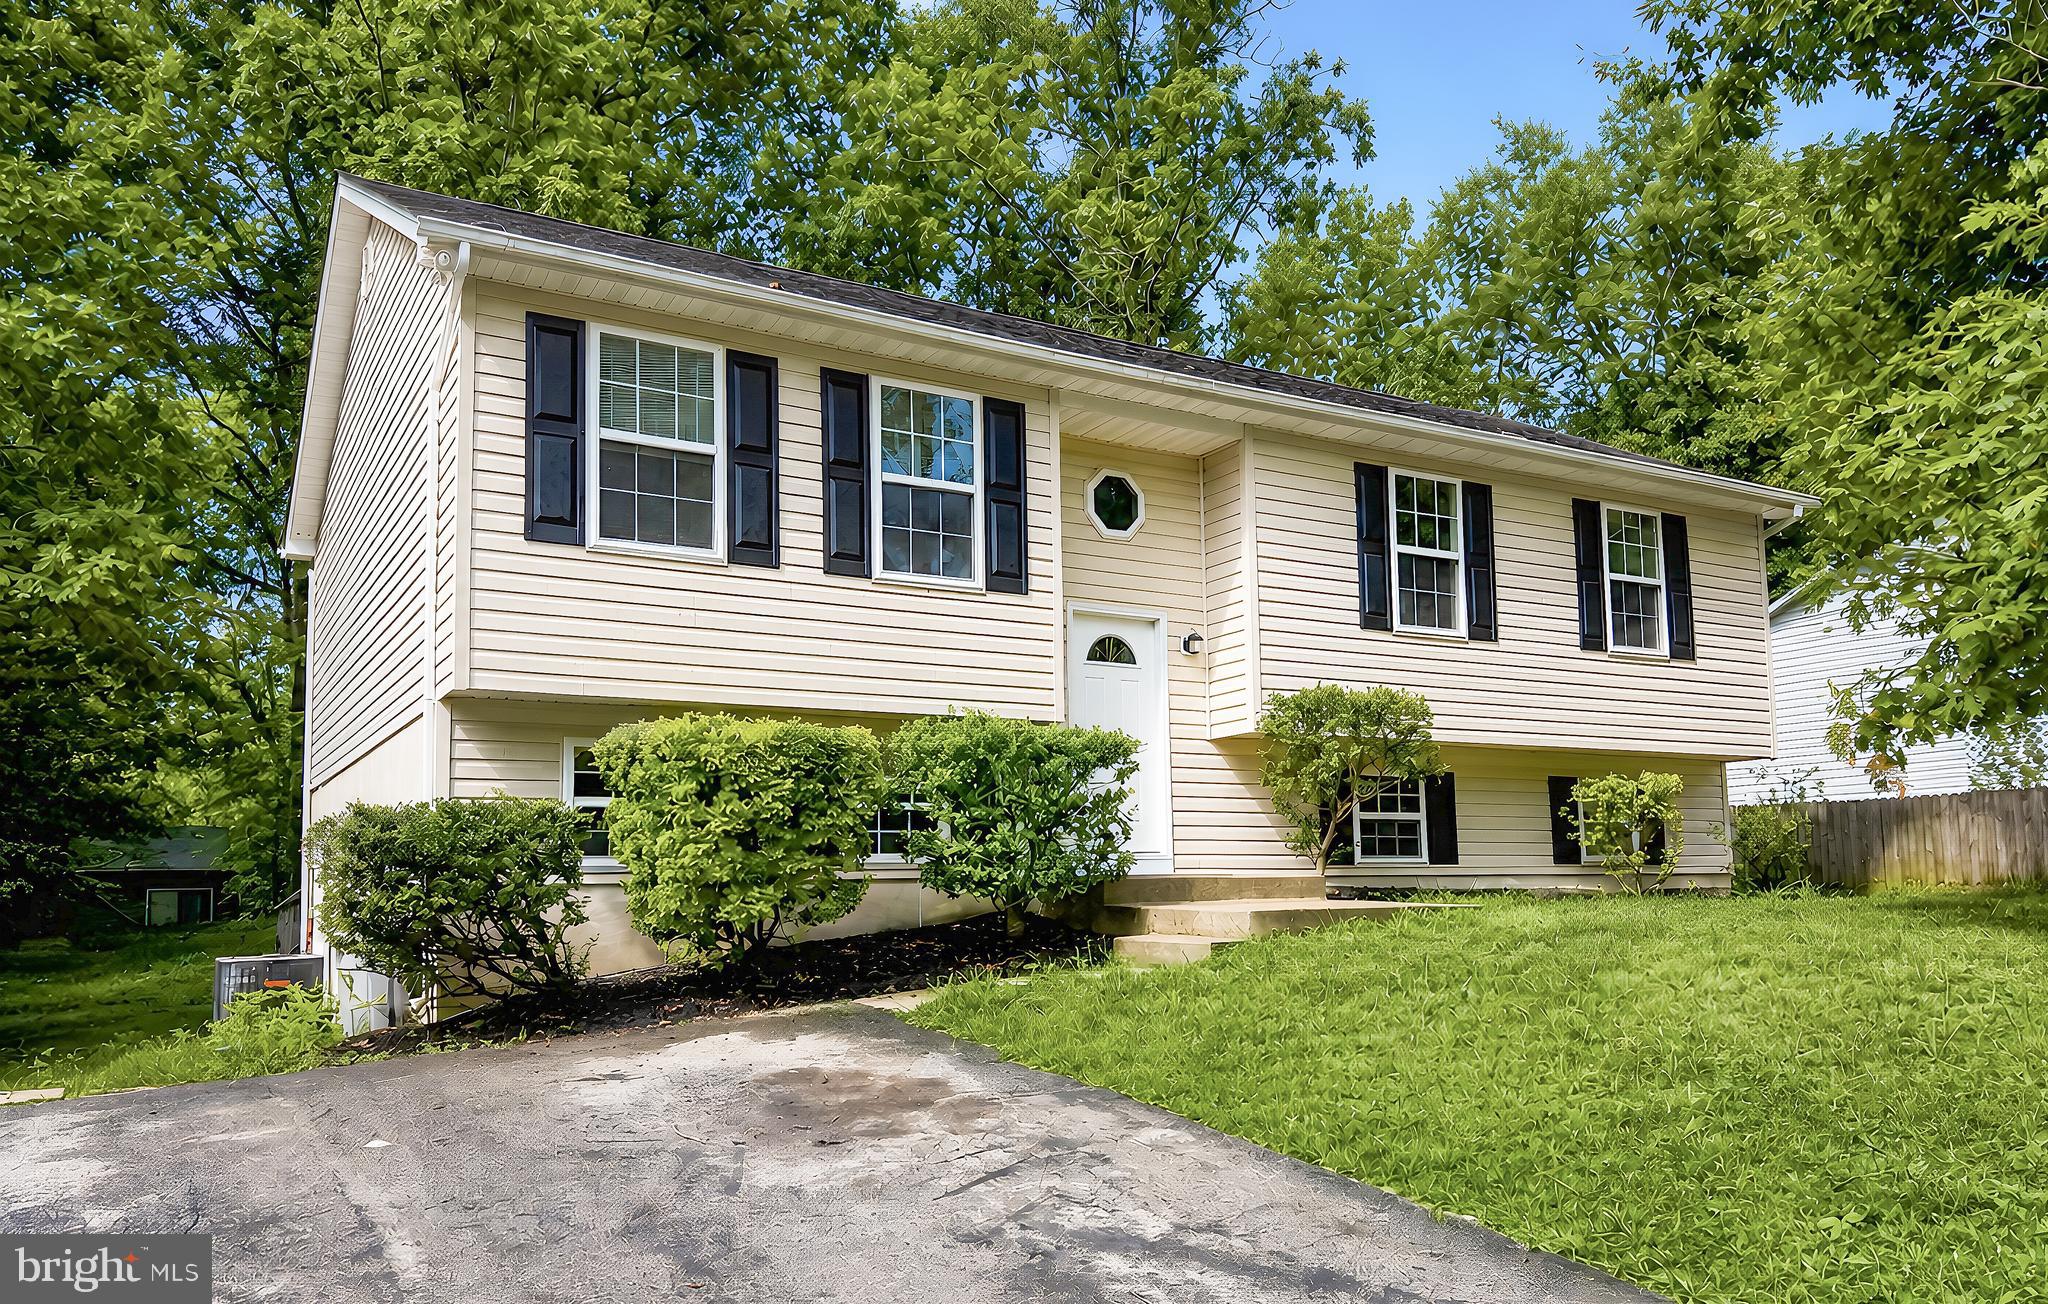
LUSBY
12424 HISPERIA ROAD
3 Beds
2 Baths
2,084 Sq.Ft.
$390,000
MLS#: MDCA2029708
LUSBY
673 RUNNING FOX ROAD
3 Beds
2 Baths
1,220 Sq.Ft.
$369,000
MLS#: MDCA2029010

LUSBY
345 CHIPPEWA LANE
3 Beds
2 Baths
2,406 Sq.Ft.
$409,500
MLS#: MDCA2026028

LUSBY
12049 DUSTY HOOF ROAD
3 Beds
2 Baths
1,153 Sq.Ft.
$345,000
MLS#: MDCA2029196
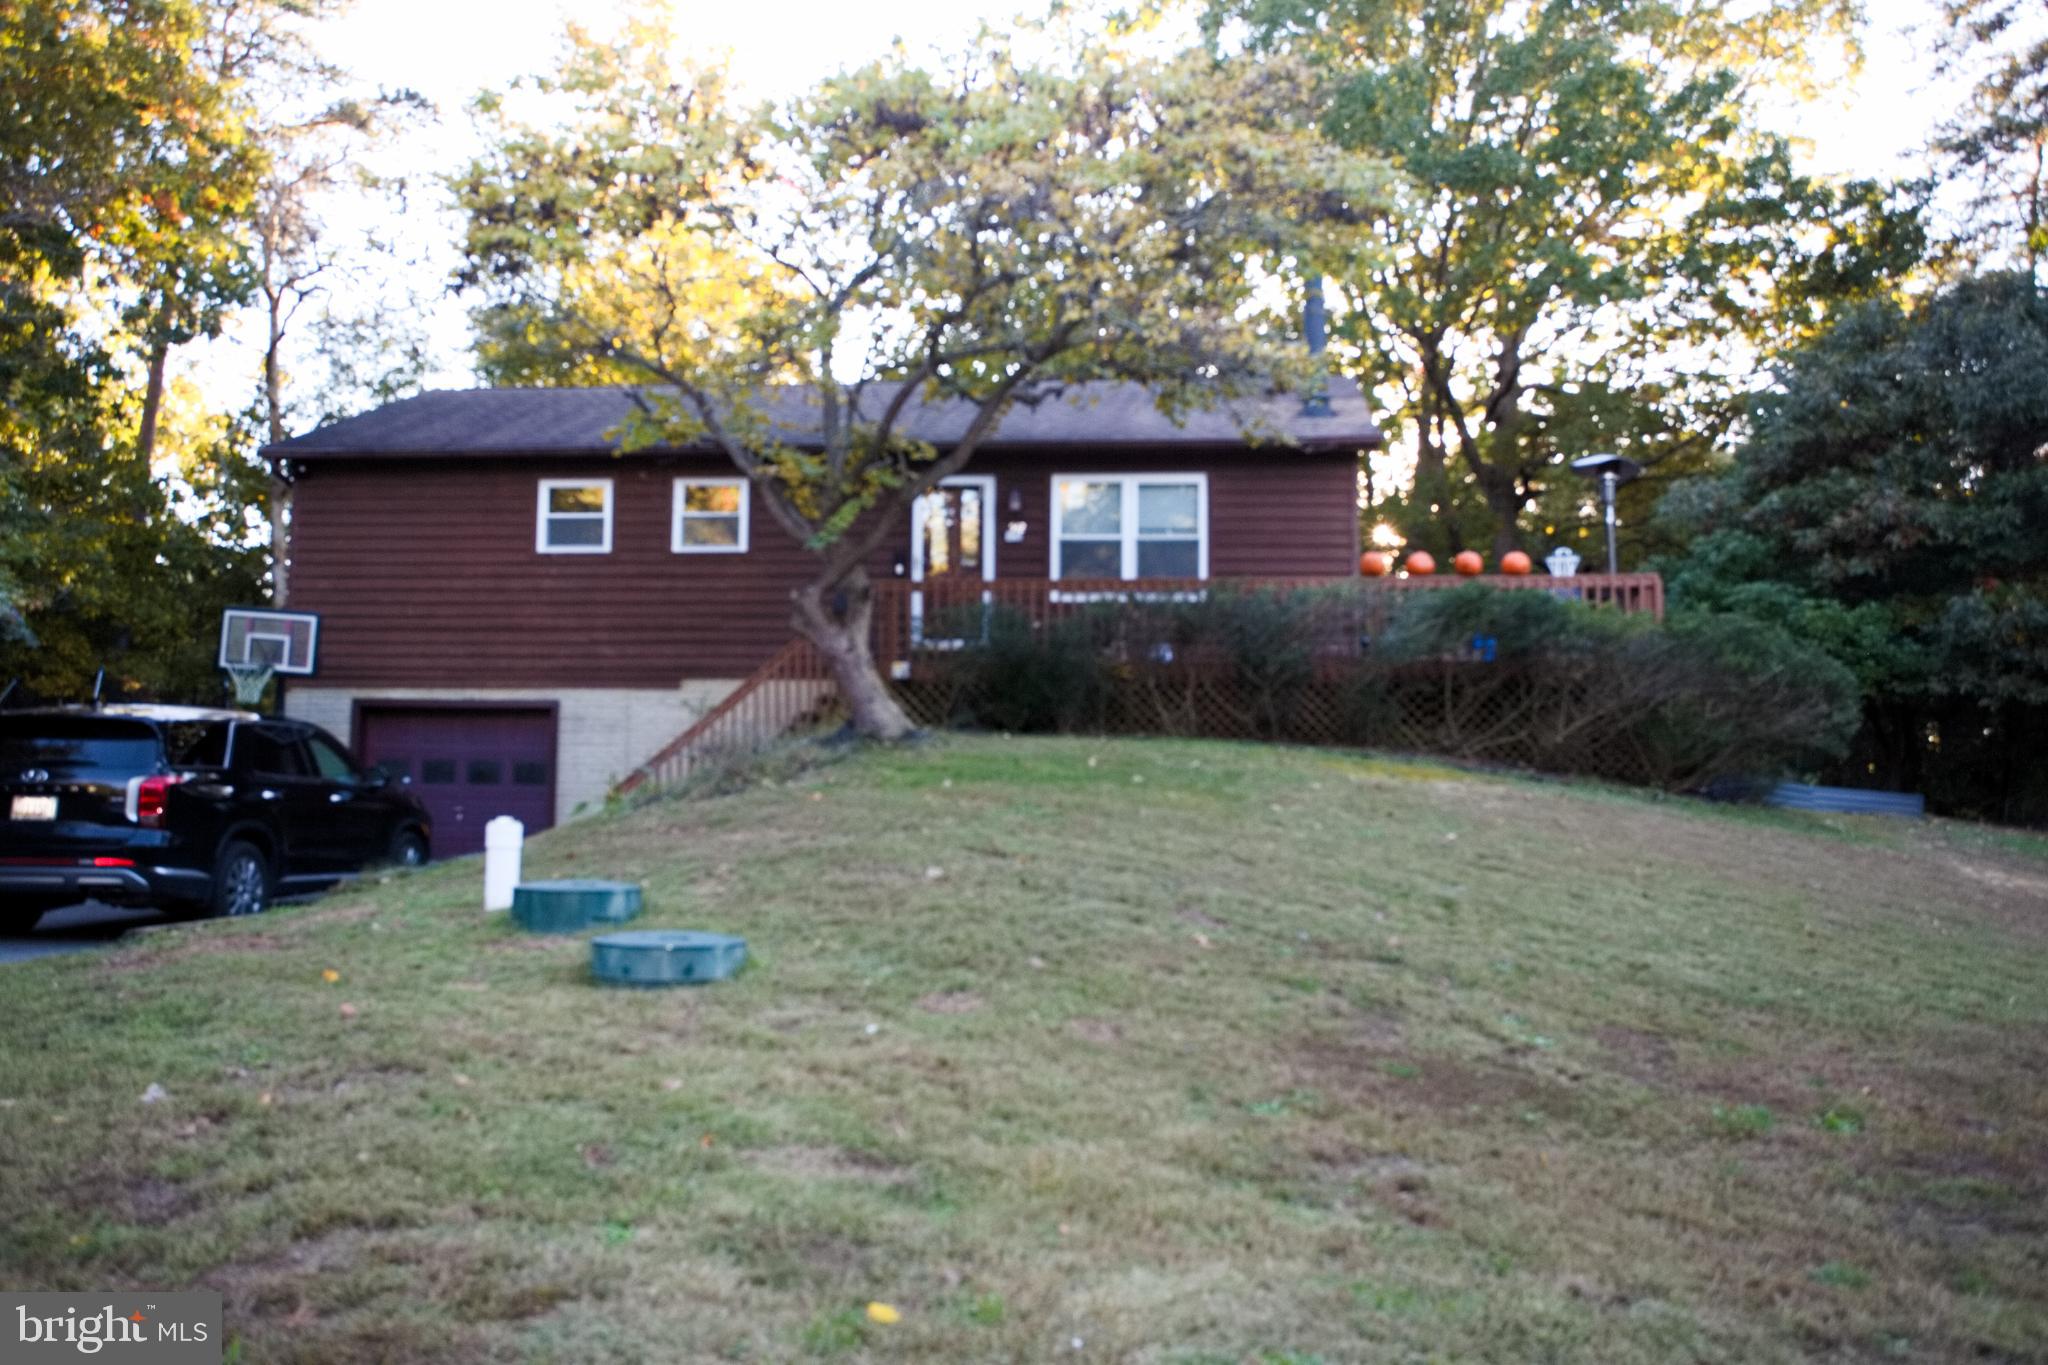
LUSBY
542 CHISHOLM TRAIL
3 Beds
3 Baths
2,800 Sq.Ft.
$349,999
MLS#: MDCA2023906
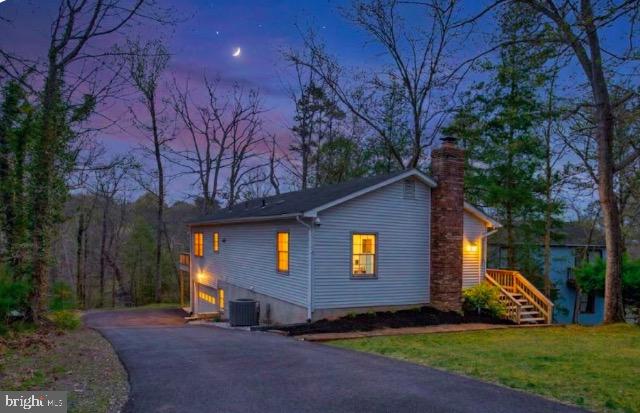
LUSBY
11624 DEADWOOD DRIVE
3 Beds
3 Baths
1,899 Sq.Ft.
$464,000
MLS#: MDCA2025190
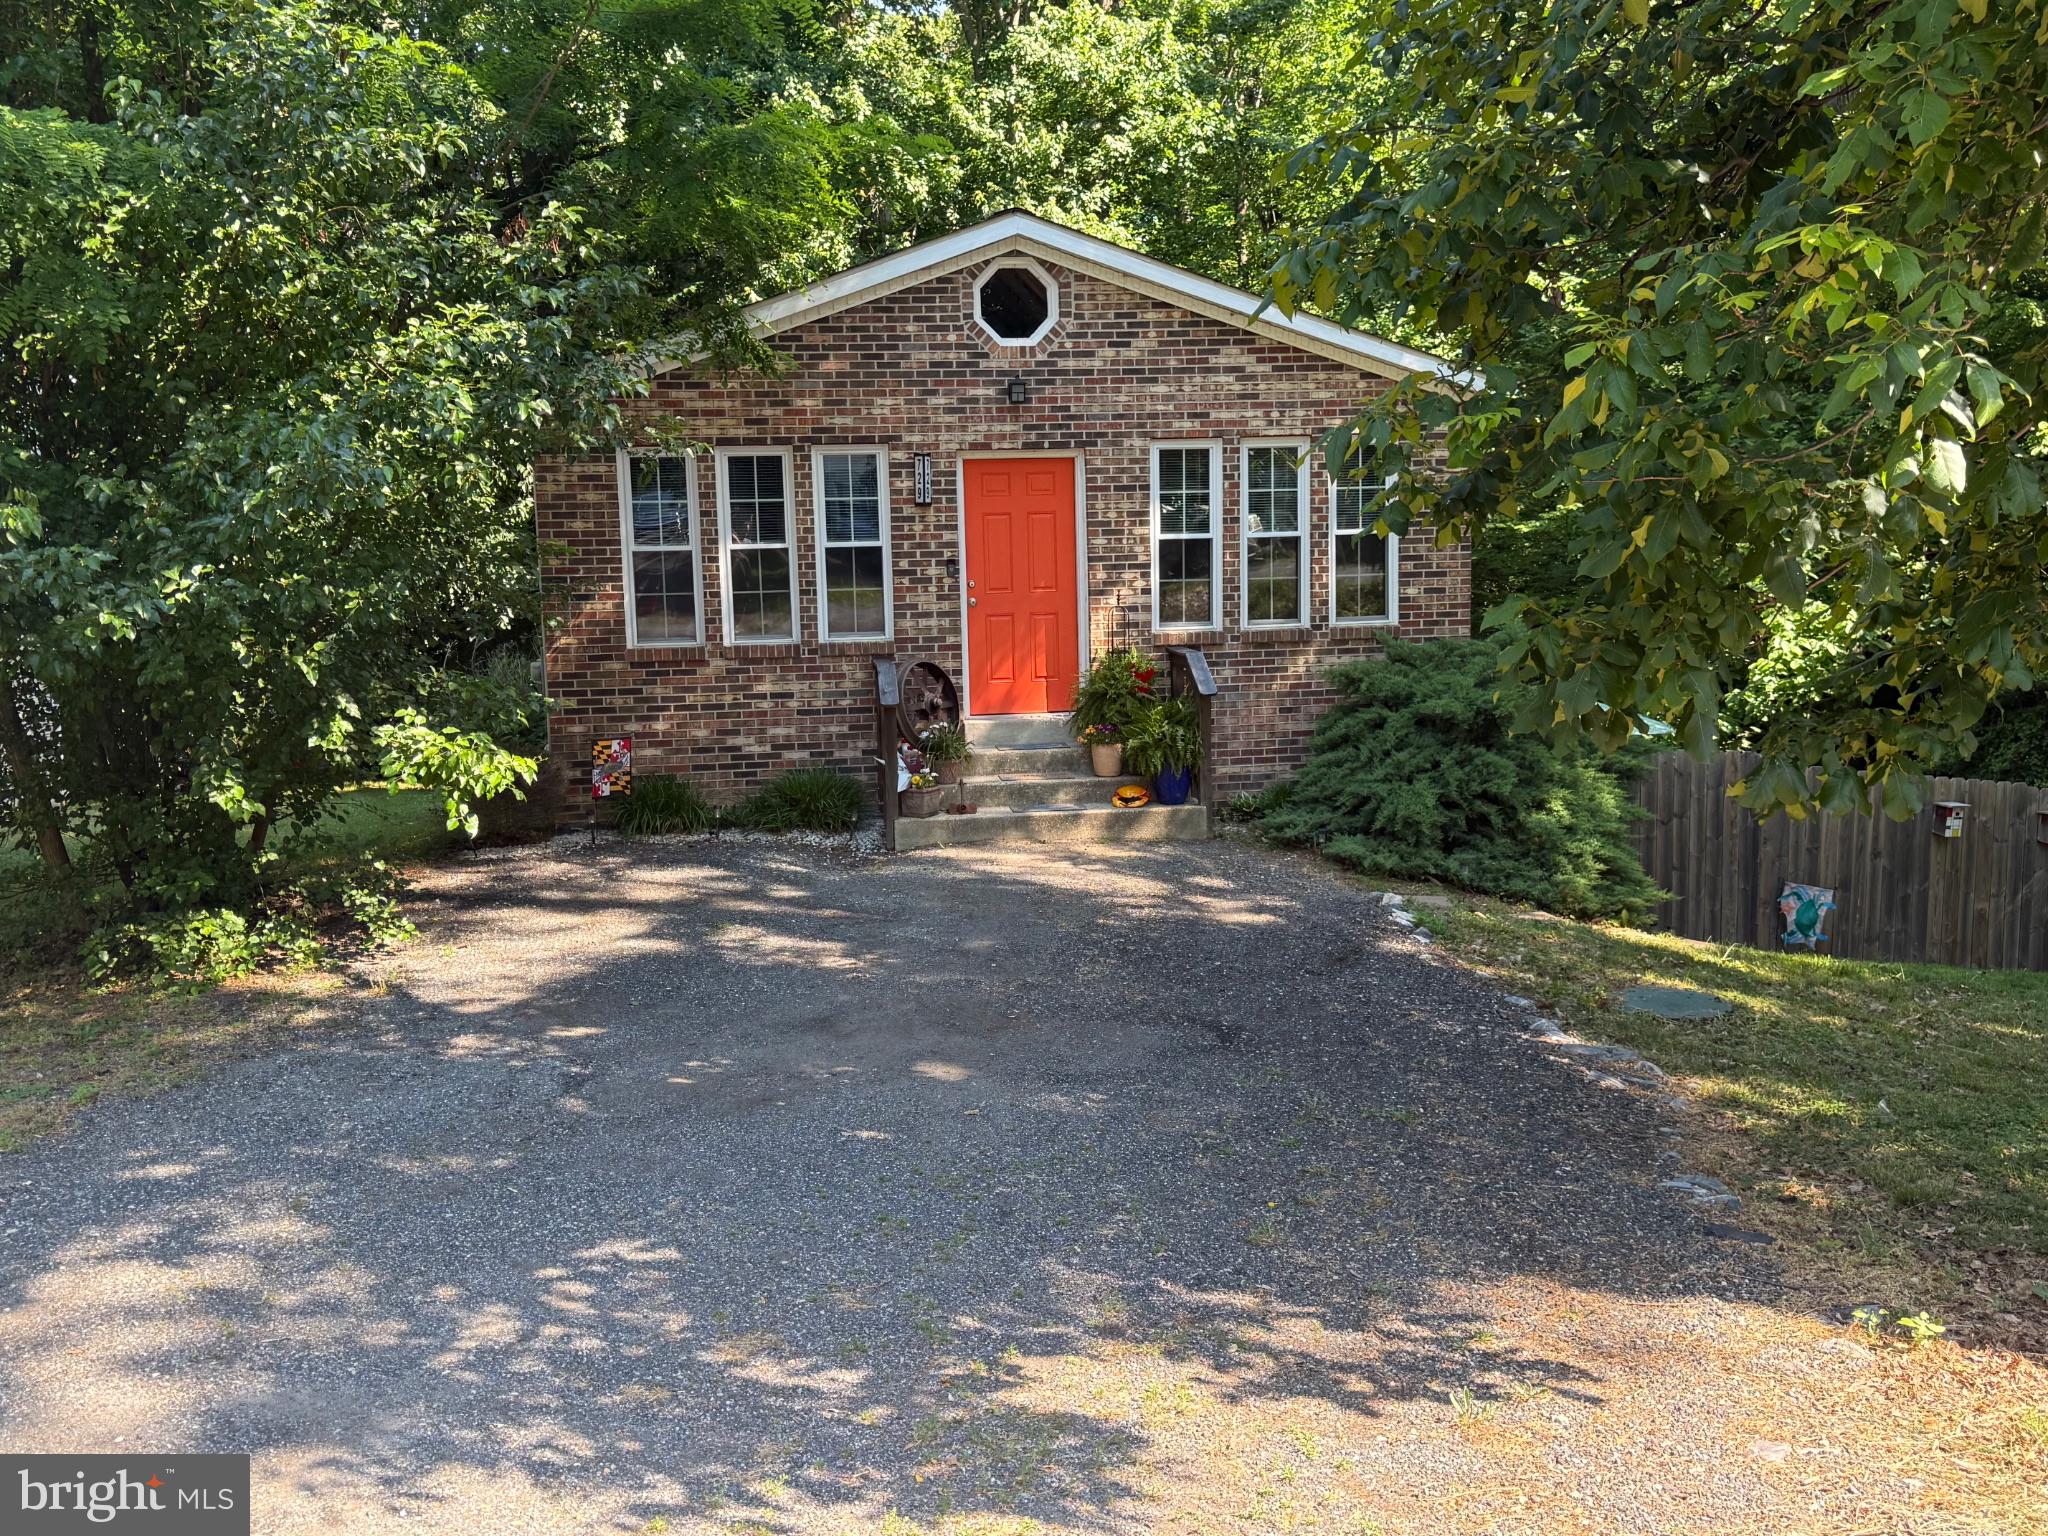
LUSBY
729 SPRUCE DRIVE
3 Beds
2 Baths
1,468 Sq.Ft.
$330,000
MLS#: MDCA2026164
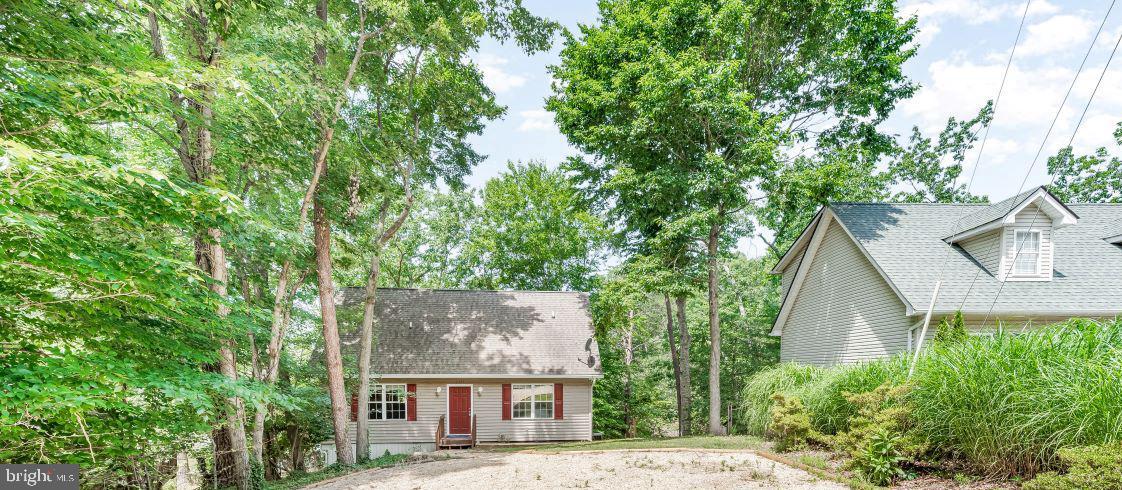
LUSBY
11639 SIDEWINDER LANE
3 Beds
2 Baths
1,296 Sq.Ft.
$349,500
MLS#: MDCA2027296

LUSBY
12451 EL DORADO LANE
3 Beds
2 Baths
2,152 Sq.Ft.
$458,000
MLS#: MDCA2029874
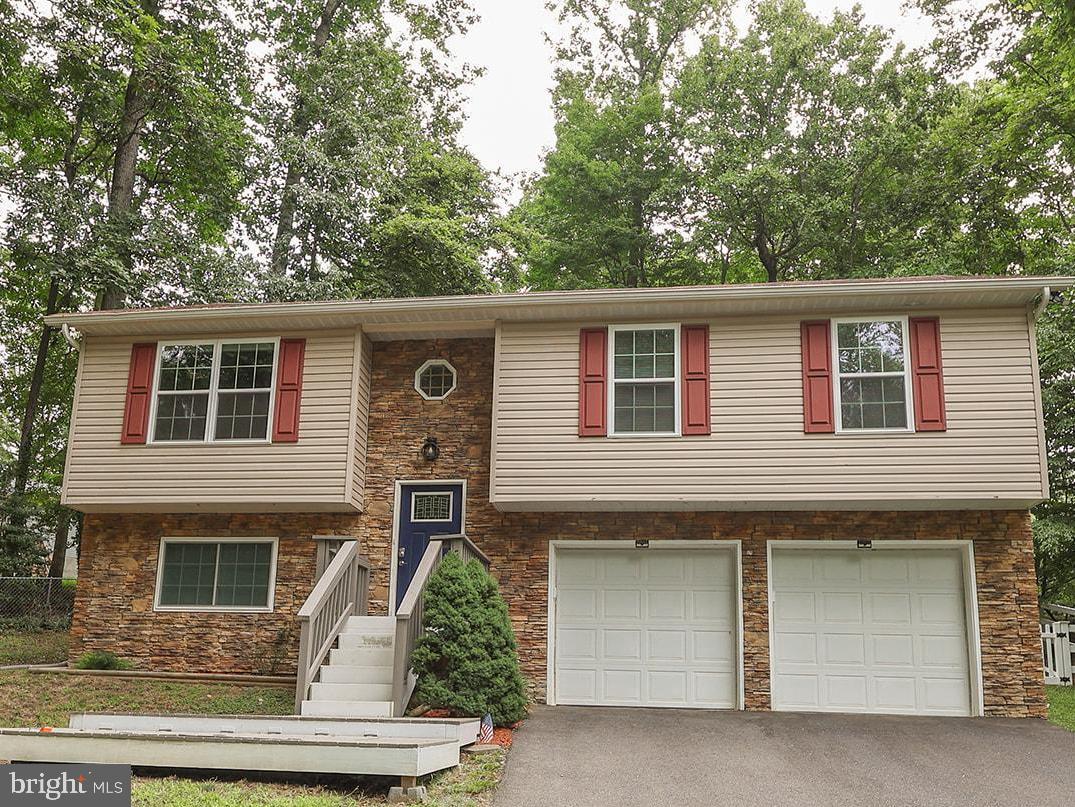
LUSBY
348 LITTLE BEAR LANE
4 Beds
3 Baths
1,624 Sq.Ft.
$399,000
MLS#: MDCA2029182
.png)