Features & Amenities

Interior

  • Other Interior Features

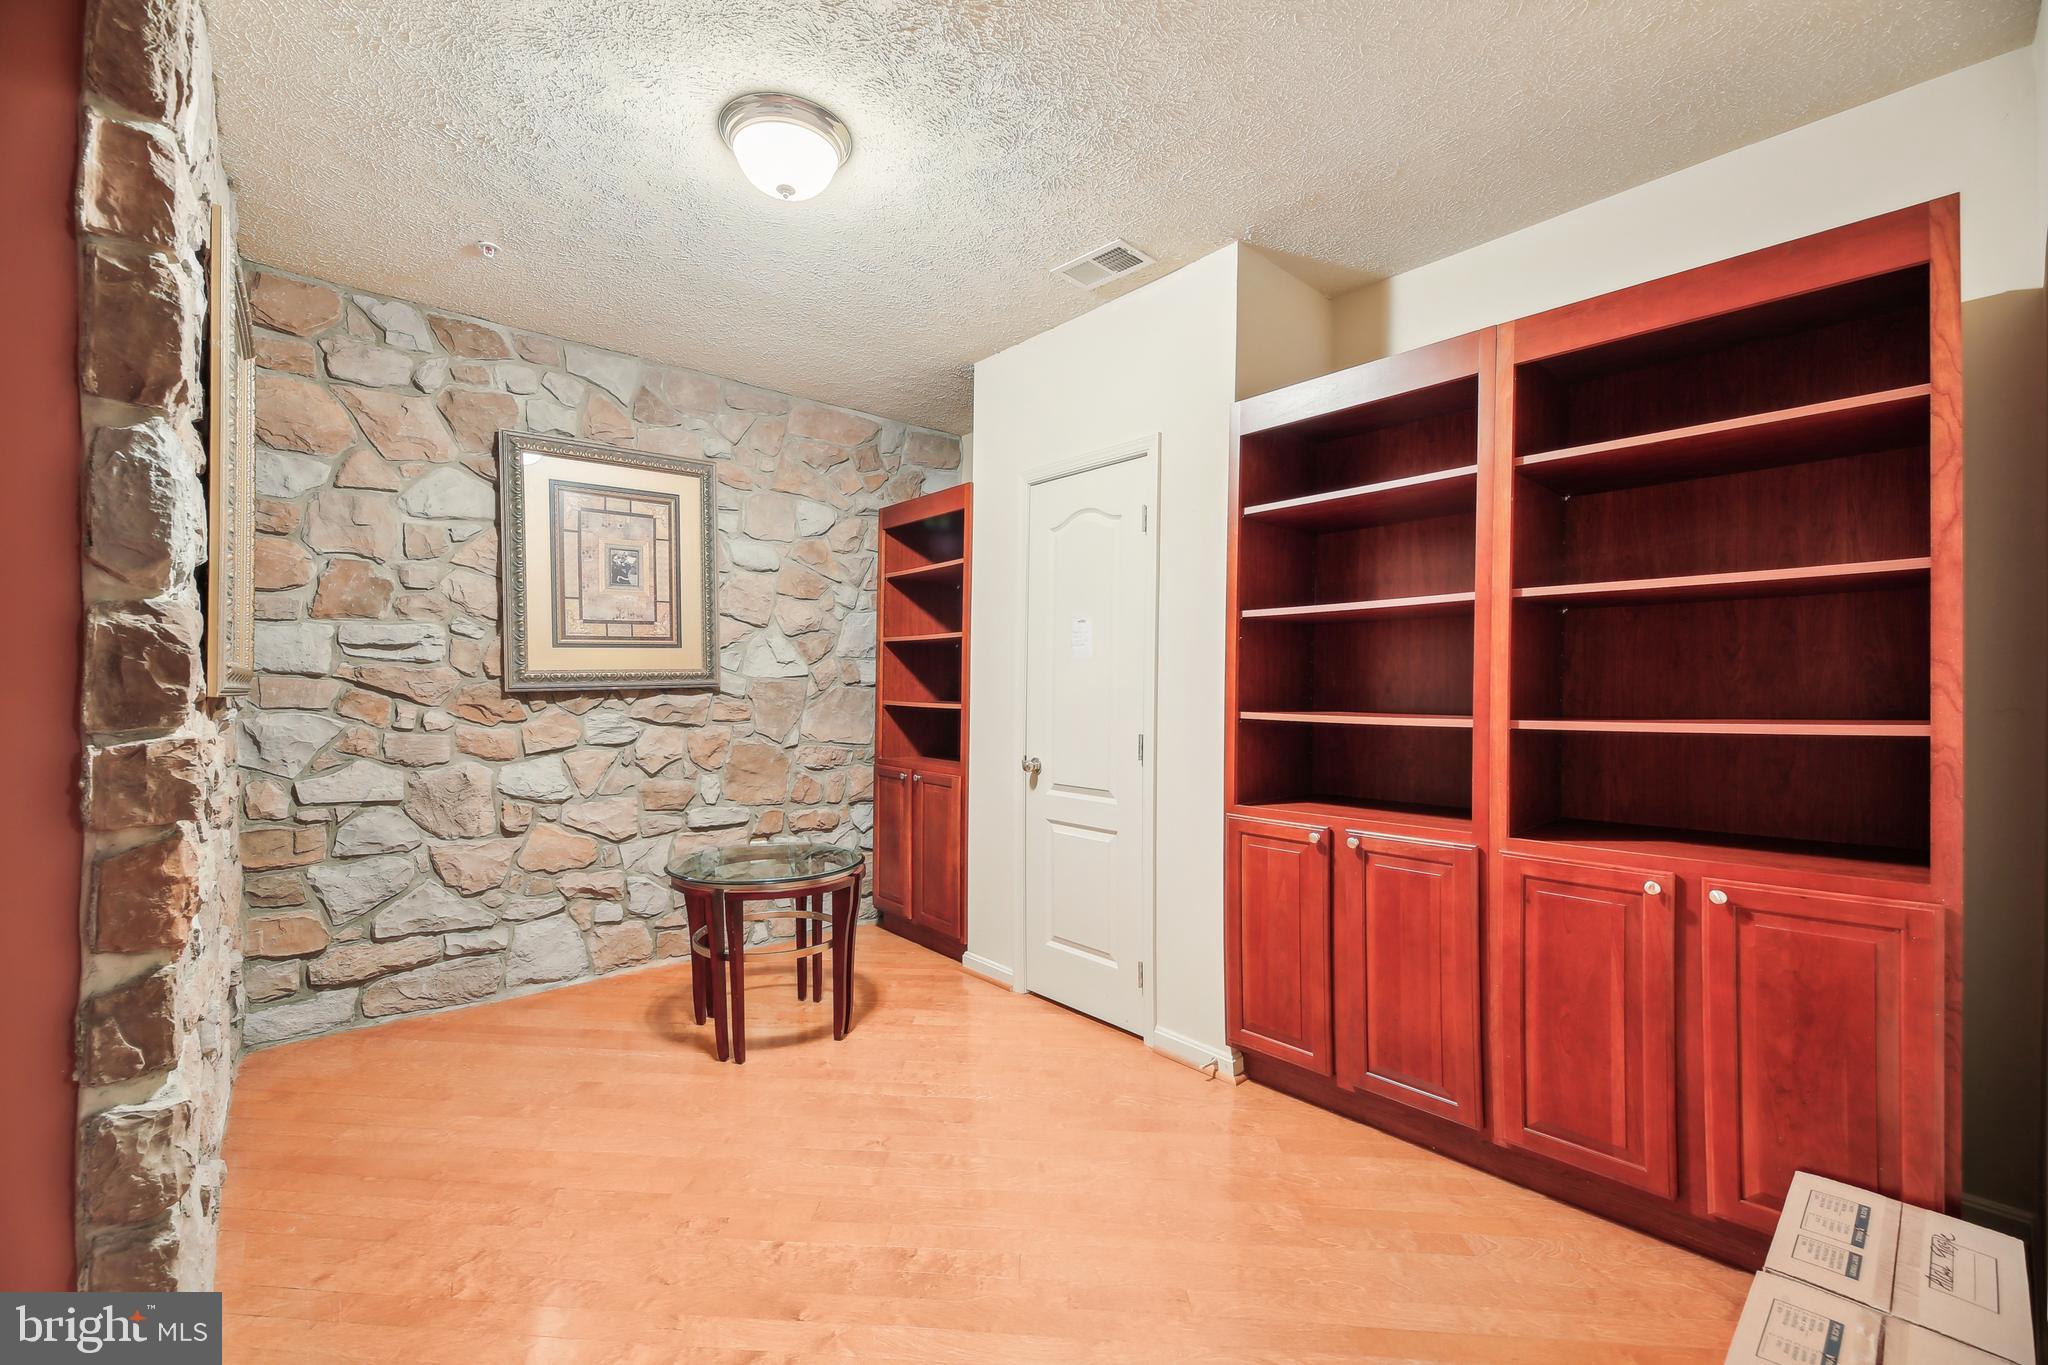
    Eat-in Kitchen, Cedar Closet(s), Kitchen Island, Recessed Lighting, Walk-In Closet(s), Built-in Features, Bar, Crown Molding

  • Total Bedrooms

    4

  • Bathrooms

    3

  • 1/2 Bathrooms

    2

  • Above Grade Finished Area

    4796.0

  • Basement YN

    YES

  • Cooling YN

    YES

  • Cooling

    Central Air, Electric

  • Fireplace YN

    NO

  • Heating YN

    YES

  • Heating

    Exhaust Fan, Natural Gas, Forced Air

  • Pet friendly

    N/A

Exterior

  • Garage

    Yes

  • Garage spaces

    2

  • Construction Materials

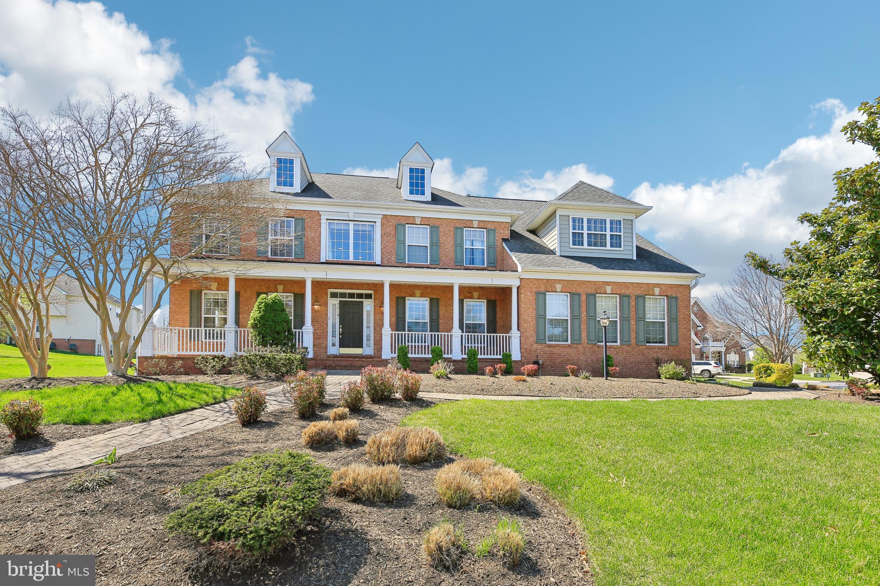
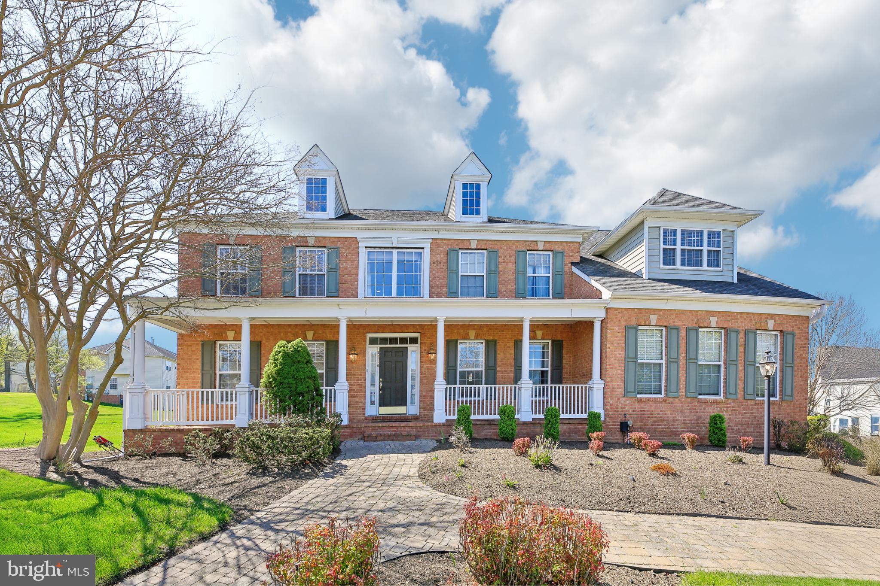
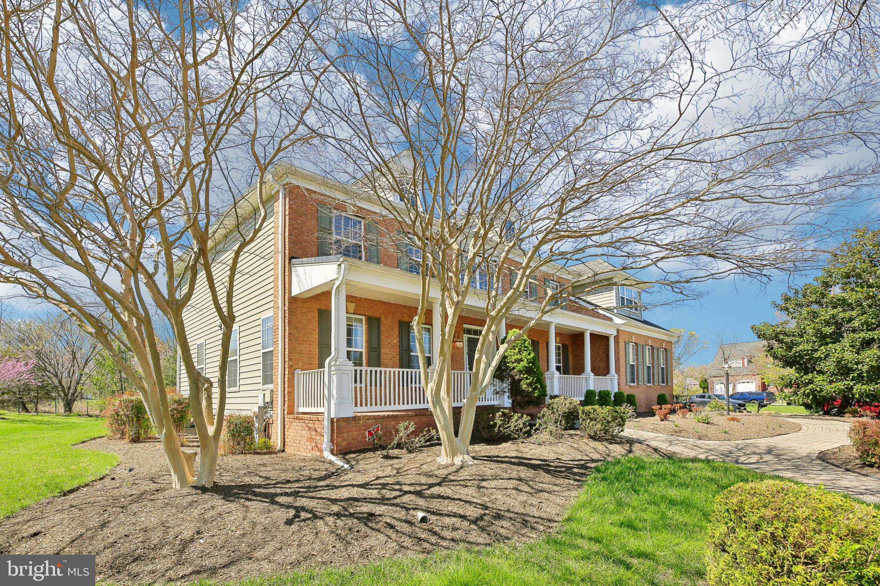
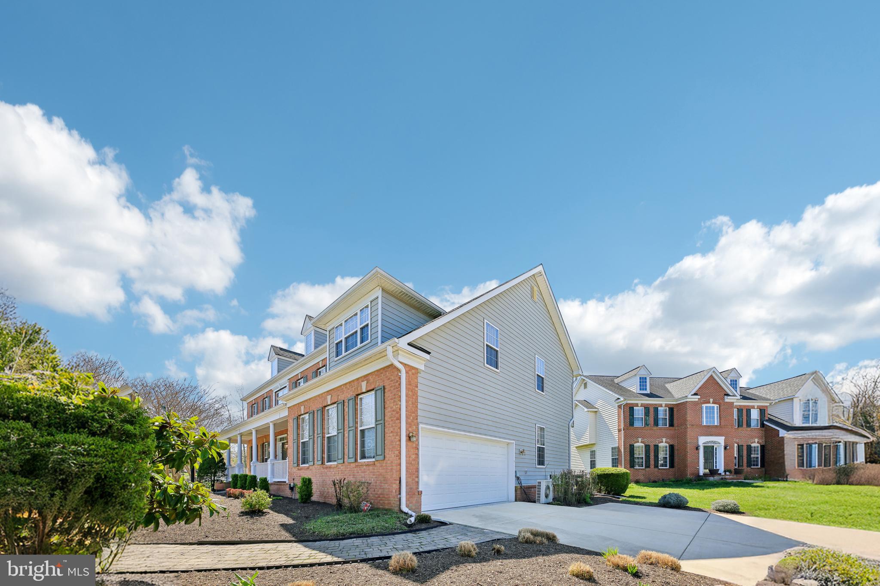
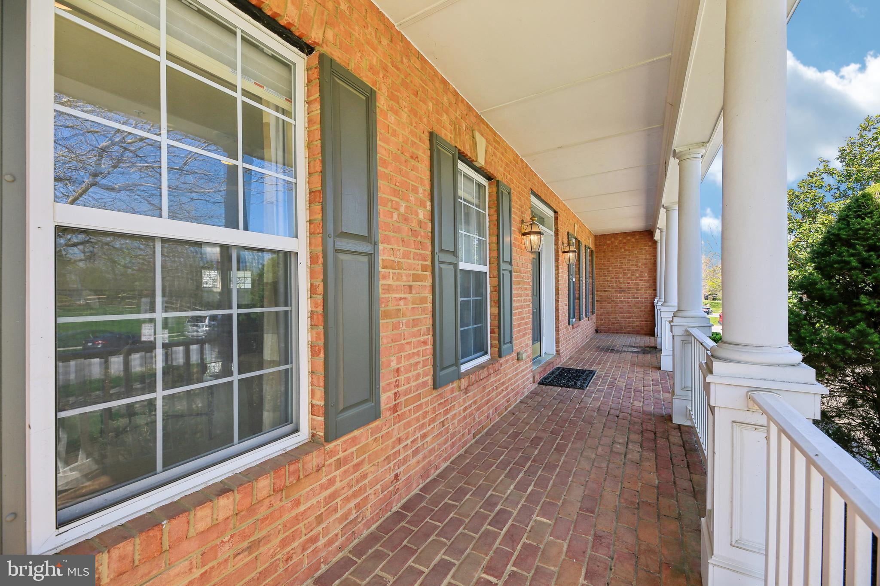
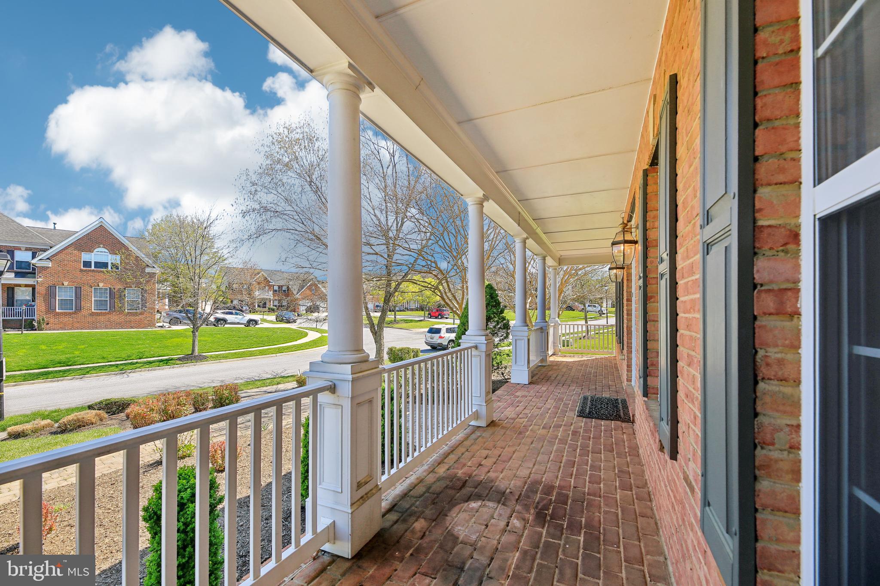
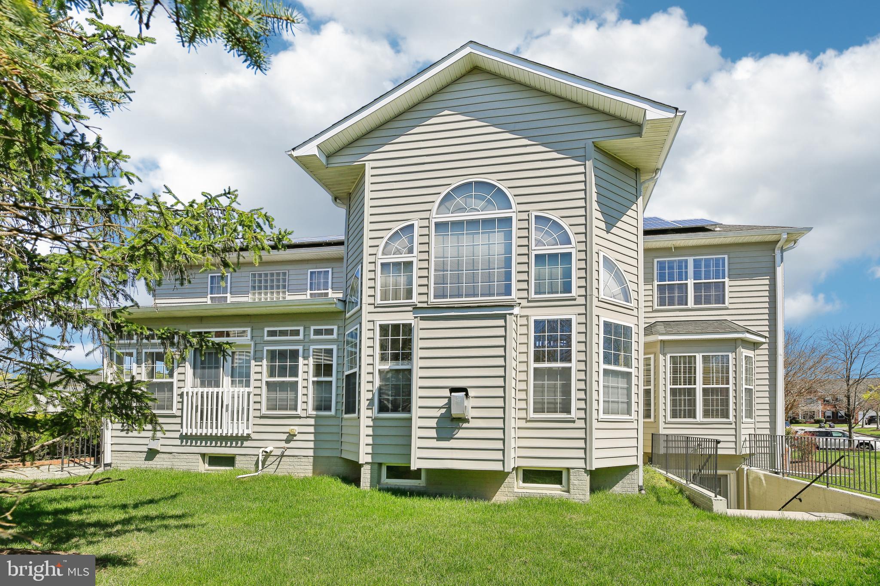
    Brick Veneer

  • Parking

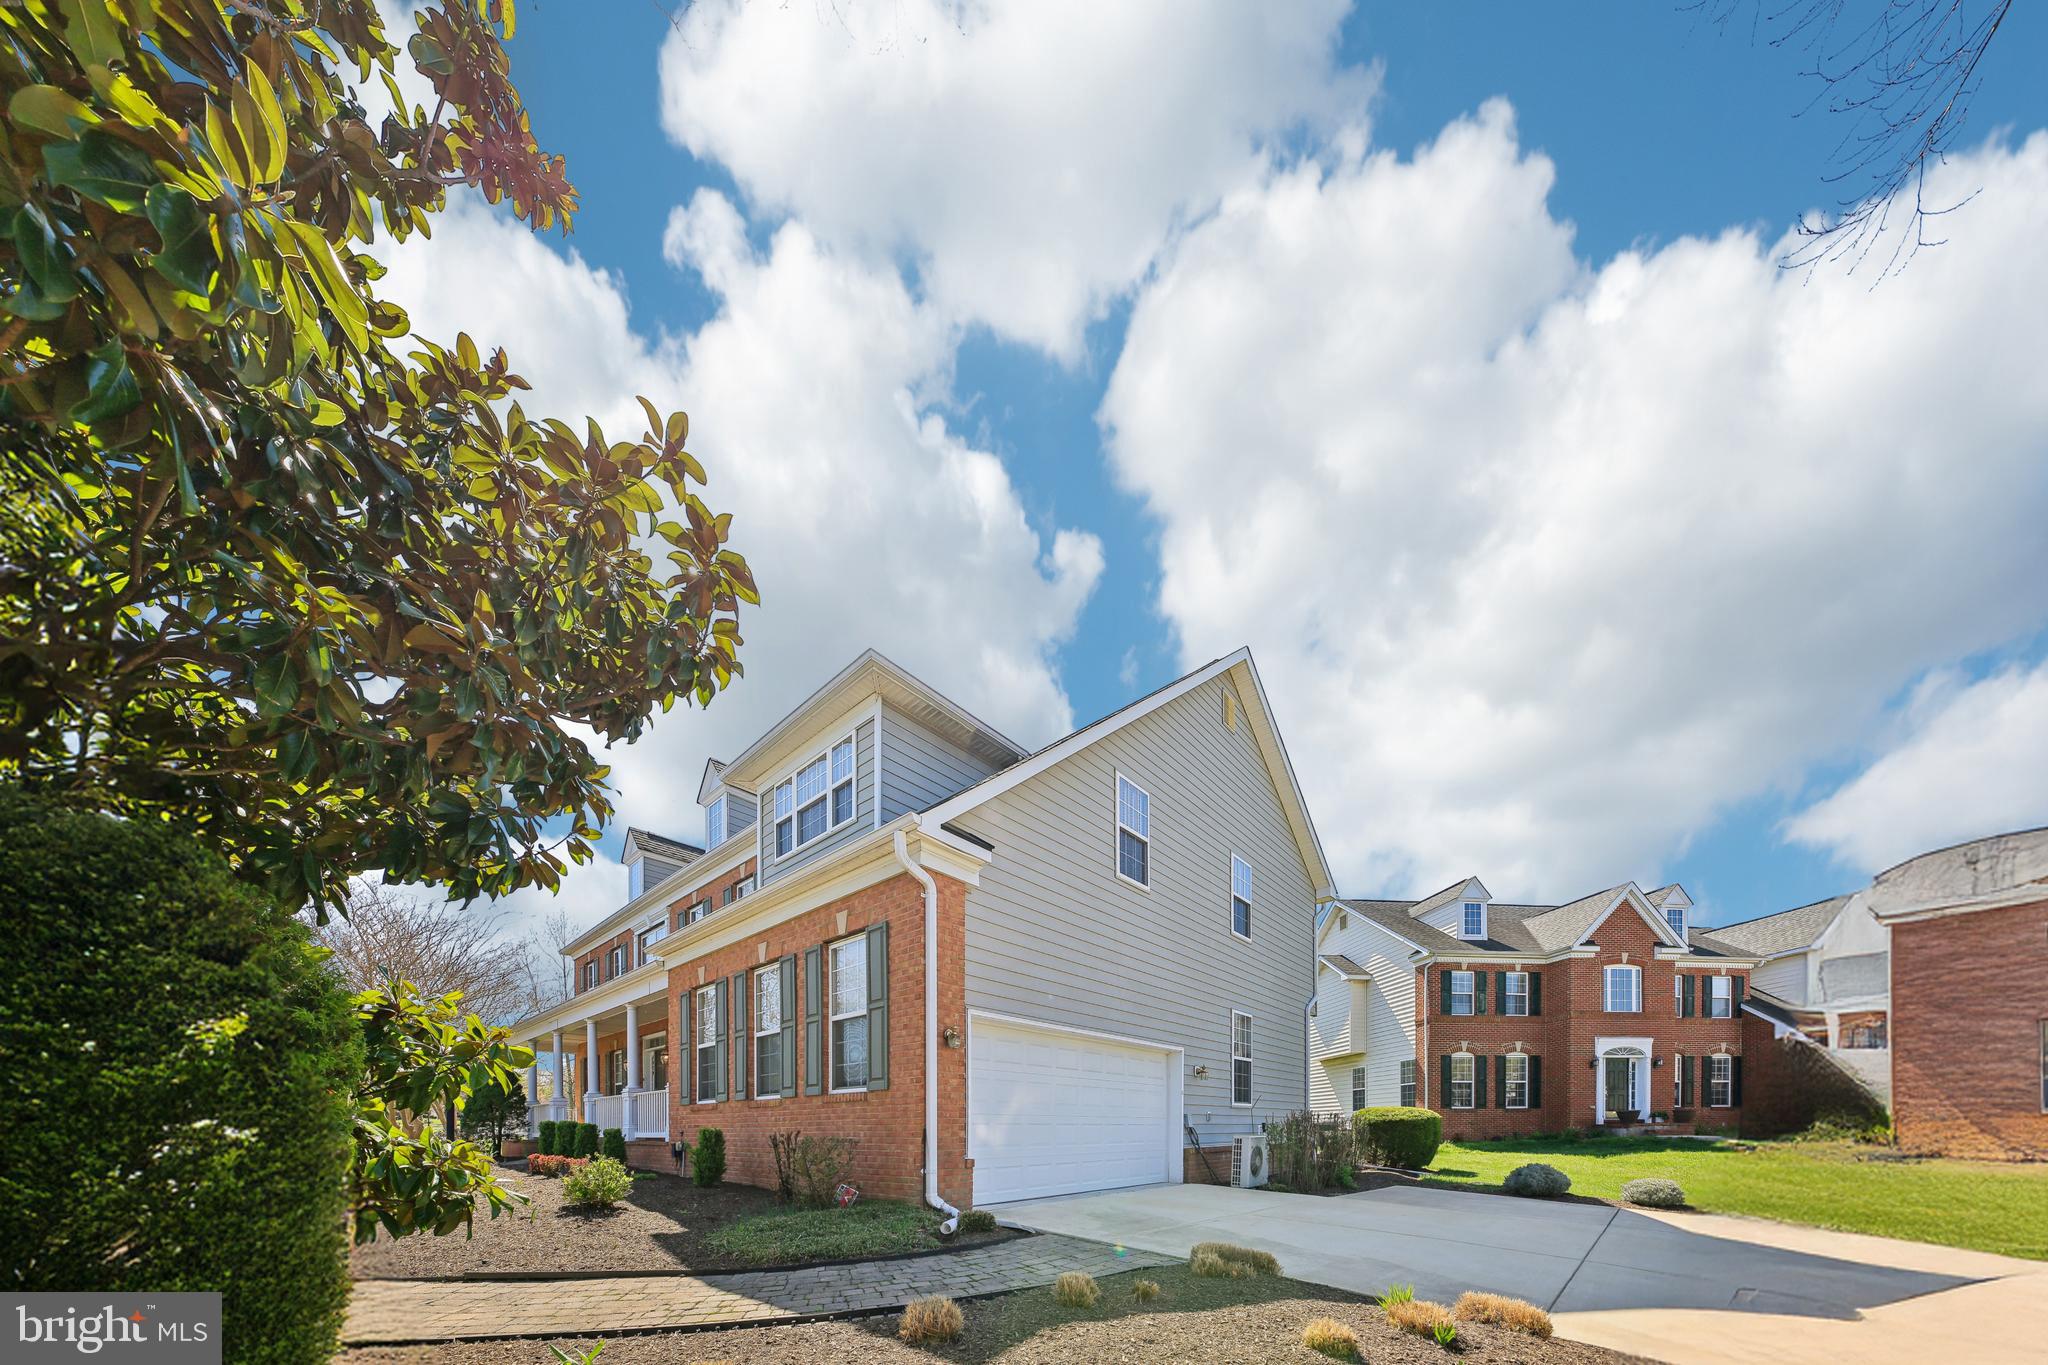
    Garage, Driveway, Attached

  • Patio and Porch Features

    Deck

  • Pool

    No

  • Waterfront YN

    NO

Area & Lot

  • Lot Size(acres)

    0.26

  • Lot Size(square feet)

    11,535

  • Property Type

    Residential

  • Property Sub Type

    Single Family Residence

  • Architectural Style

    Colonial

Price

  • Sales Price

    $899,000
  • Tax Amount

    $10,542

  • Financing Options

    Conventional, Cash, FHA, VA

  • Sq. Footage

    4,796

  • Price/SqFt

    $187

HOA

  • Association

    YES

  • Association Fee

    $250

  • Association Fee Frequency

    Quarterly

  • Association Fee Includes

    N/A

School District

  • Elementary School

    N/A

  • Middle School

    N/A

  • High School

    N/A

Property Features

  • New Construction

    NO

  • Foundation Details

    Slab

  • Senior Community YN

    NO

  • Sewer

    Public Sewer

  • Tax Lot

    6

  • Water Source

    Public

Schedule a Showing

Showing scheduled successfully.

<
>
IN PERSON
VIA CHAT

What is 3 + 4 ?


Change time

Mortgage calculator

Estimate your monthly mortgage payment, including the principal and interest, property taxes, and HOA. Adjust the values to generate a more accurate rate.

Your payment

Principal and Interest:

$

Property taxes:

$

HOA fees:

$

Total loan payment:

$

Total interest amount:

$

Location

County

PRINCE GEORGES

Elementary School

Middle School

High School

Listing Courtesy of Robert J Chew, Berkshire Hathaway HomeServices PenFed Realty

RealHub Information is provided exclusively for consumers' personal, non-commercial use, and it may not be used for any purpose other than to identify prospective properties consumers may be interested in purchasing. All information deemed reliable but not guaranteed and should be independently verified. All properties are subject to prior sale, change or withdrawal. RealHub website owner shall not be responsible for any typographical errors, misinformation, misprints and shall be held totally harmless.

Agent Jeremy Sanchez

Salesperson, Realtor

Jeremy Sanchez

Call Jeremy today to schedule a private showing.


* Listings on this website come from the FMLS IDX Compilation and may be held by brokerage firms other than the owner of this website. The listing brokerage is identified in any listing details. Information is deemed reliable but is not guaranteed. If you believe any FMLS listing contains material that infringes your copyrighted work please click here to review our DMCA policy and learn how to submit a takedown request.© 2024 FMLS.
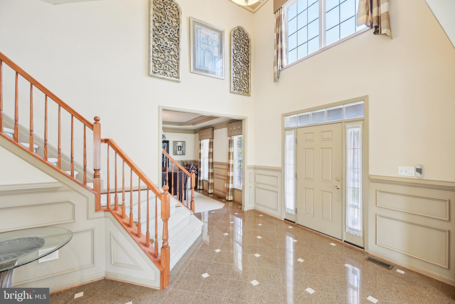
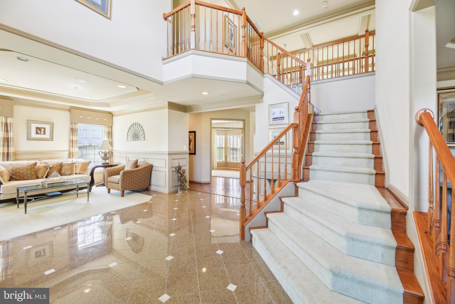
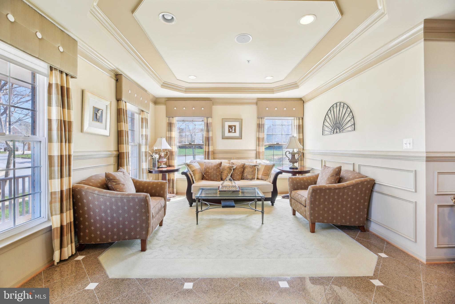
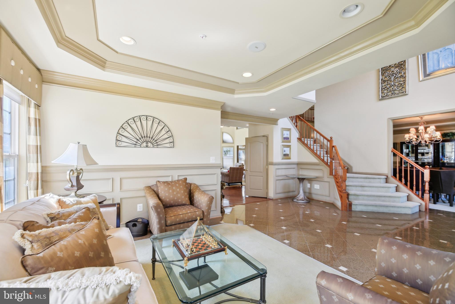
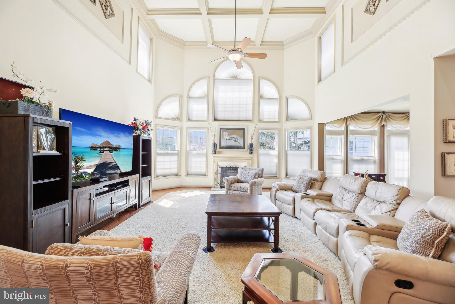
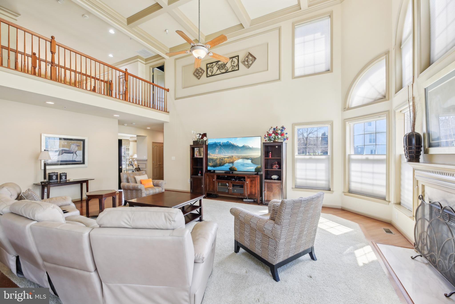
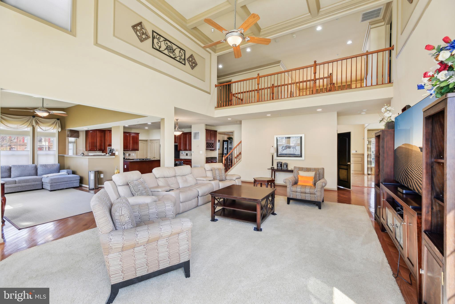
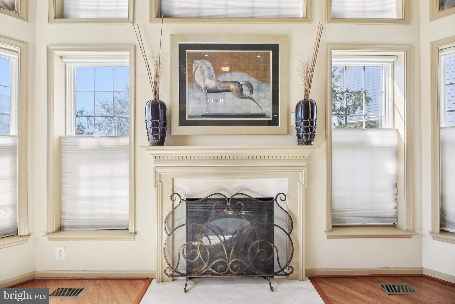
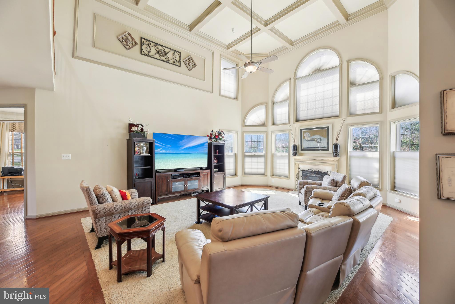
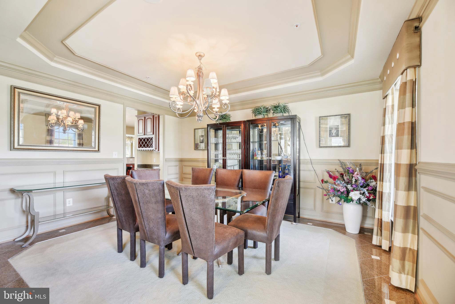
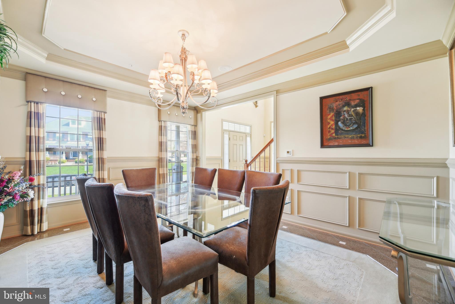
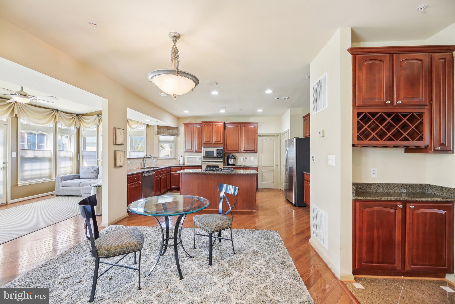
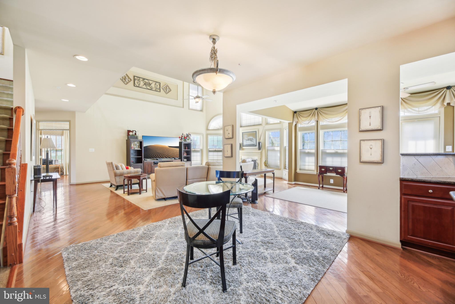
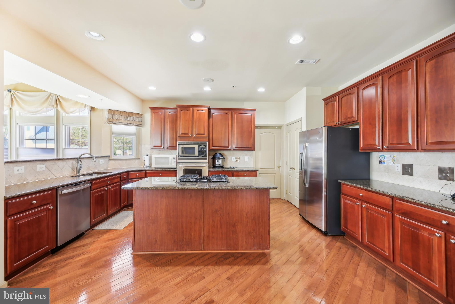
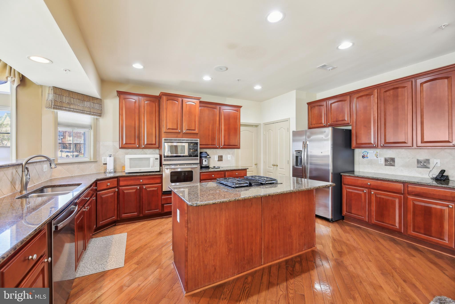
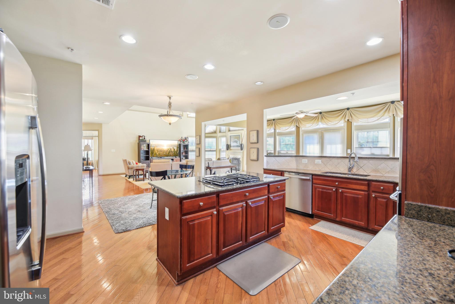
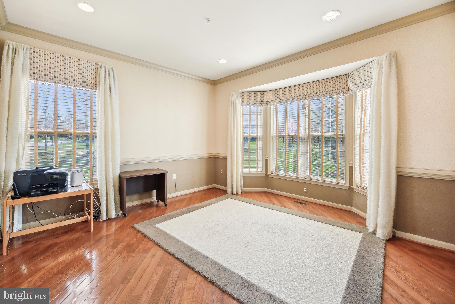
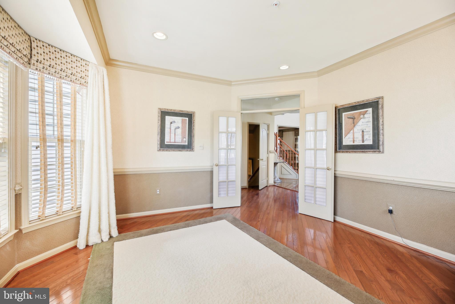
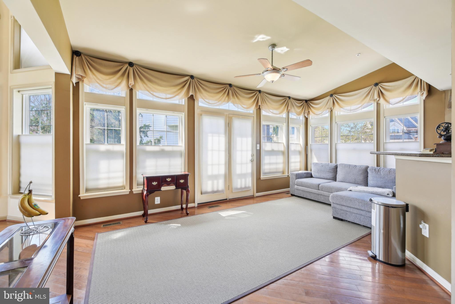
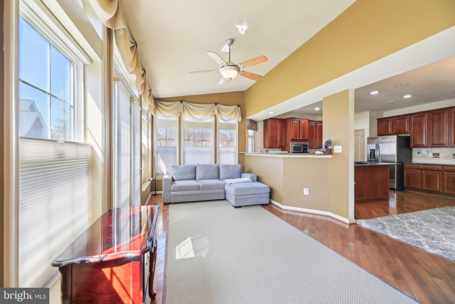
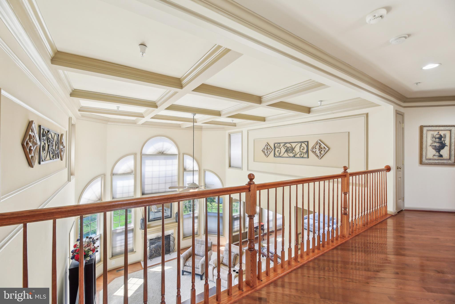
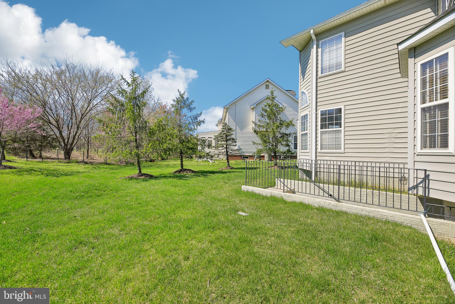
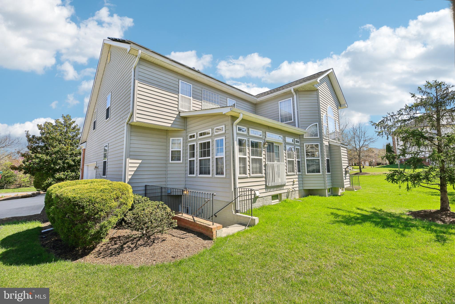
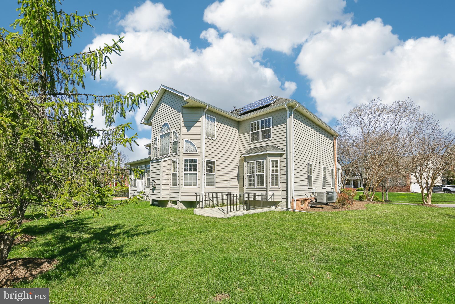
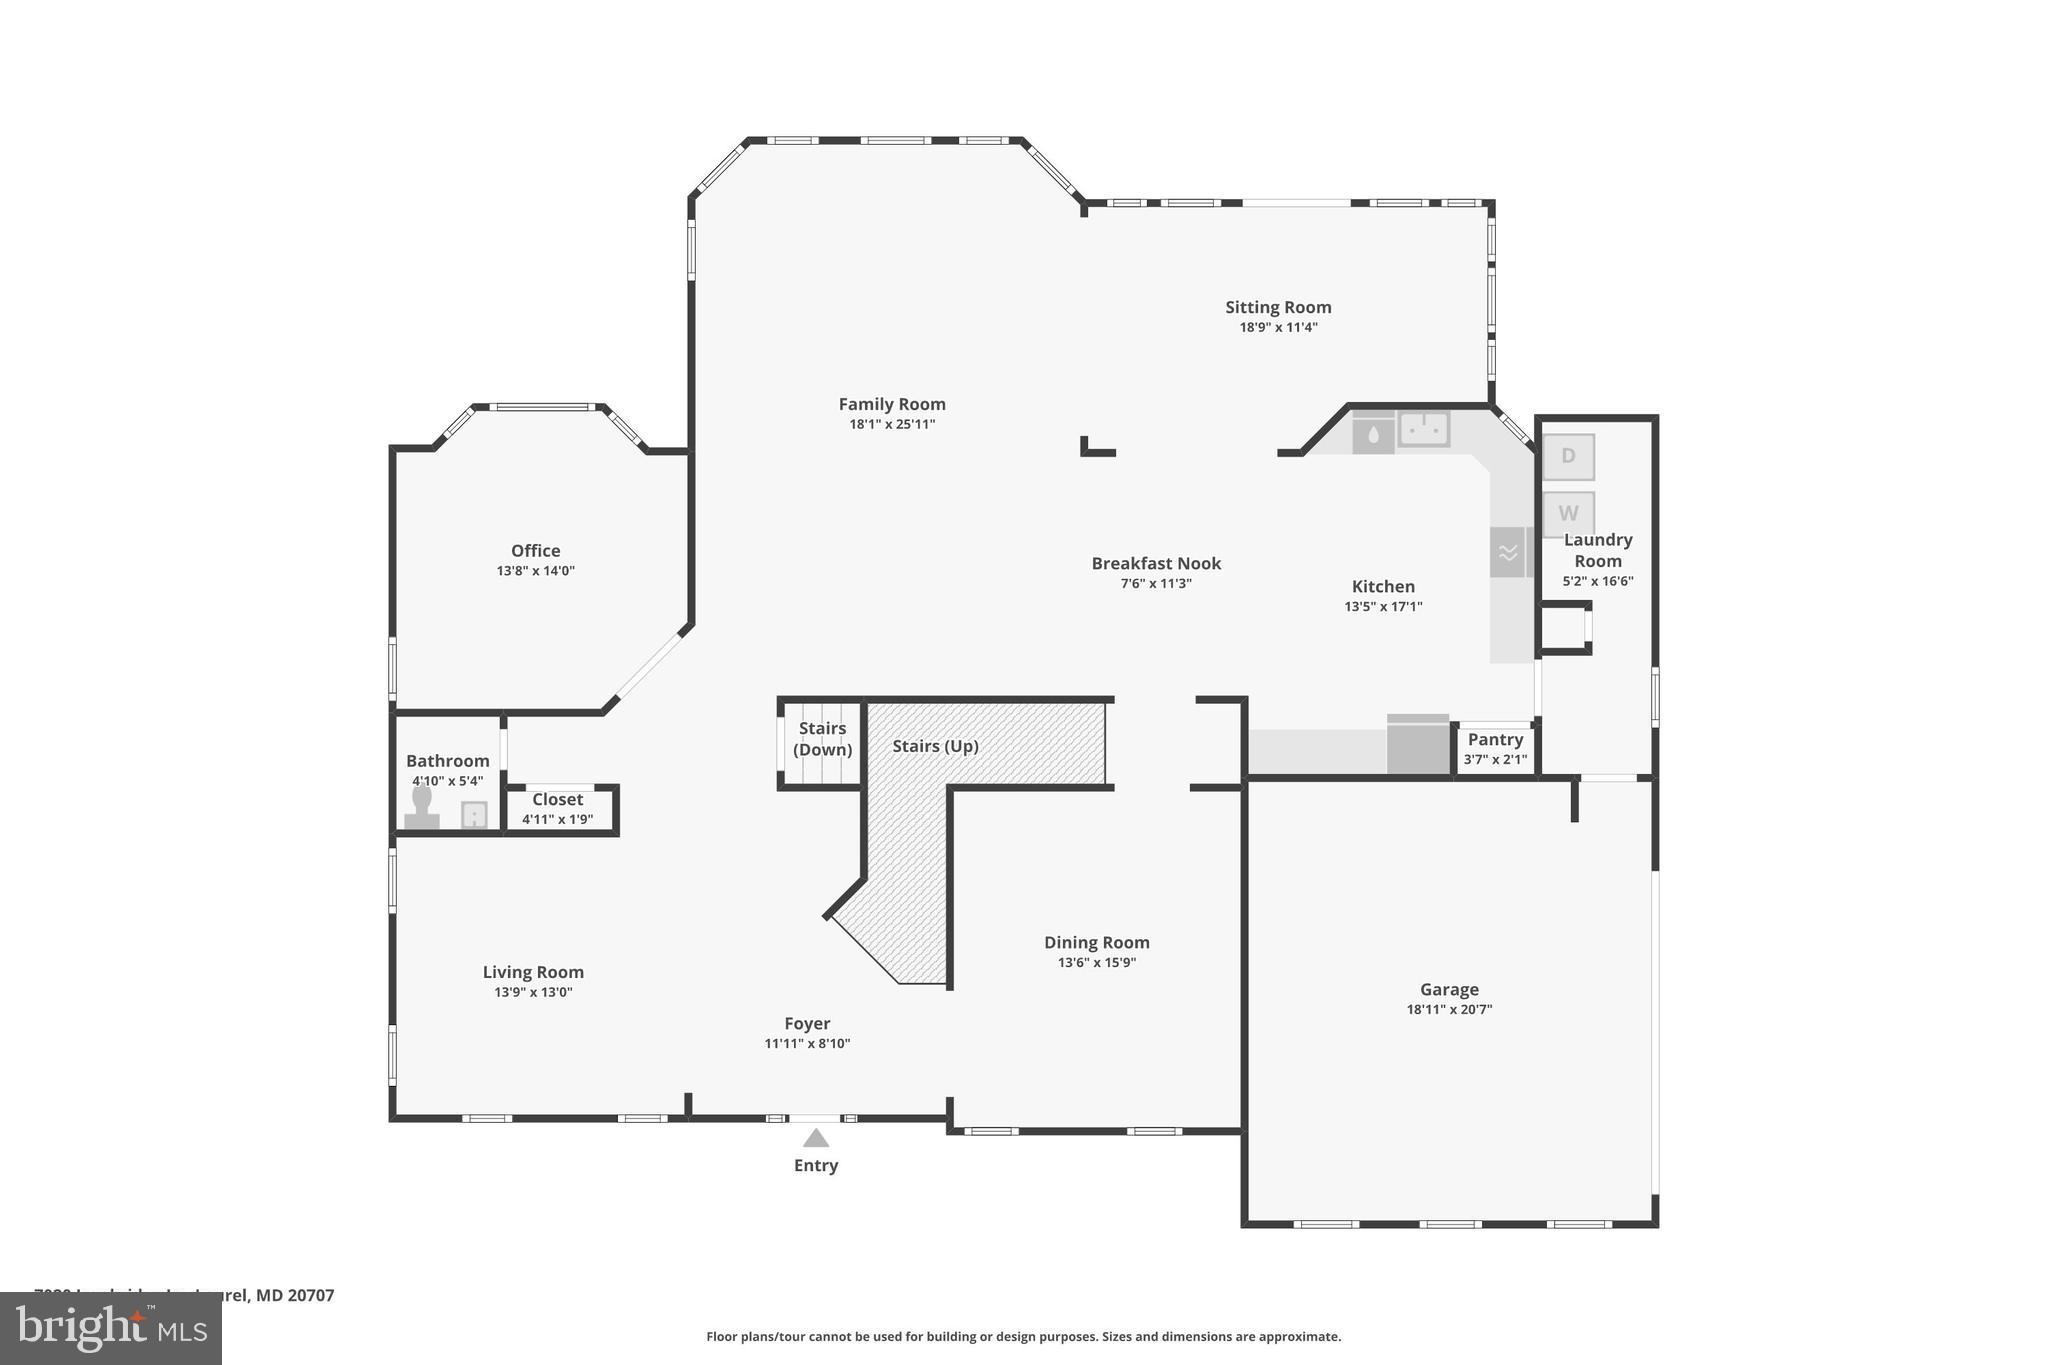
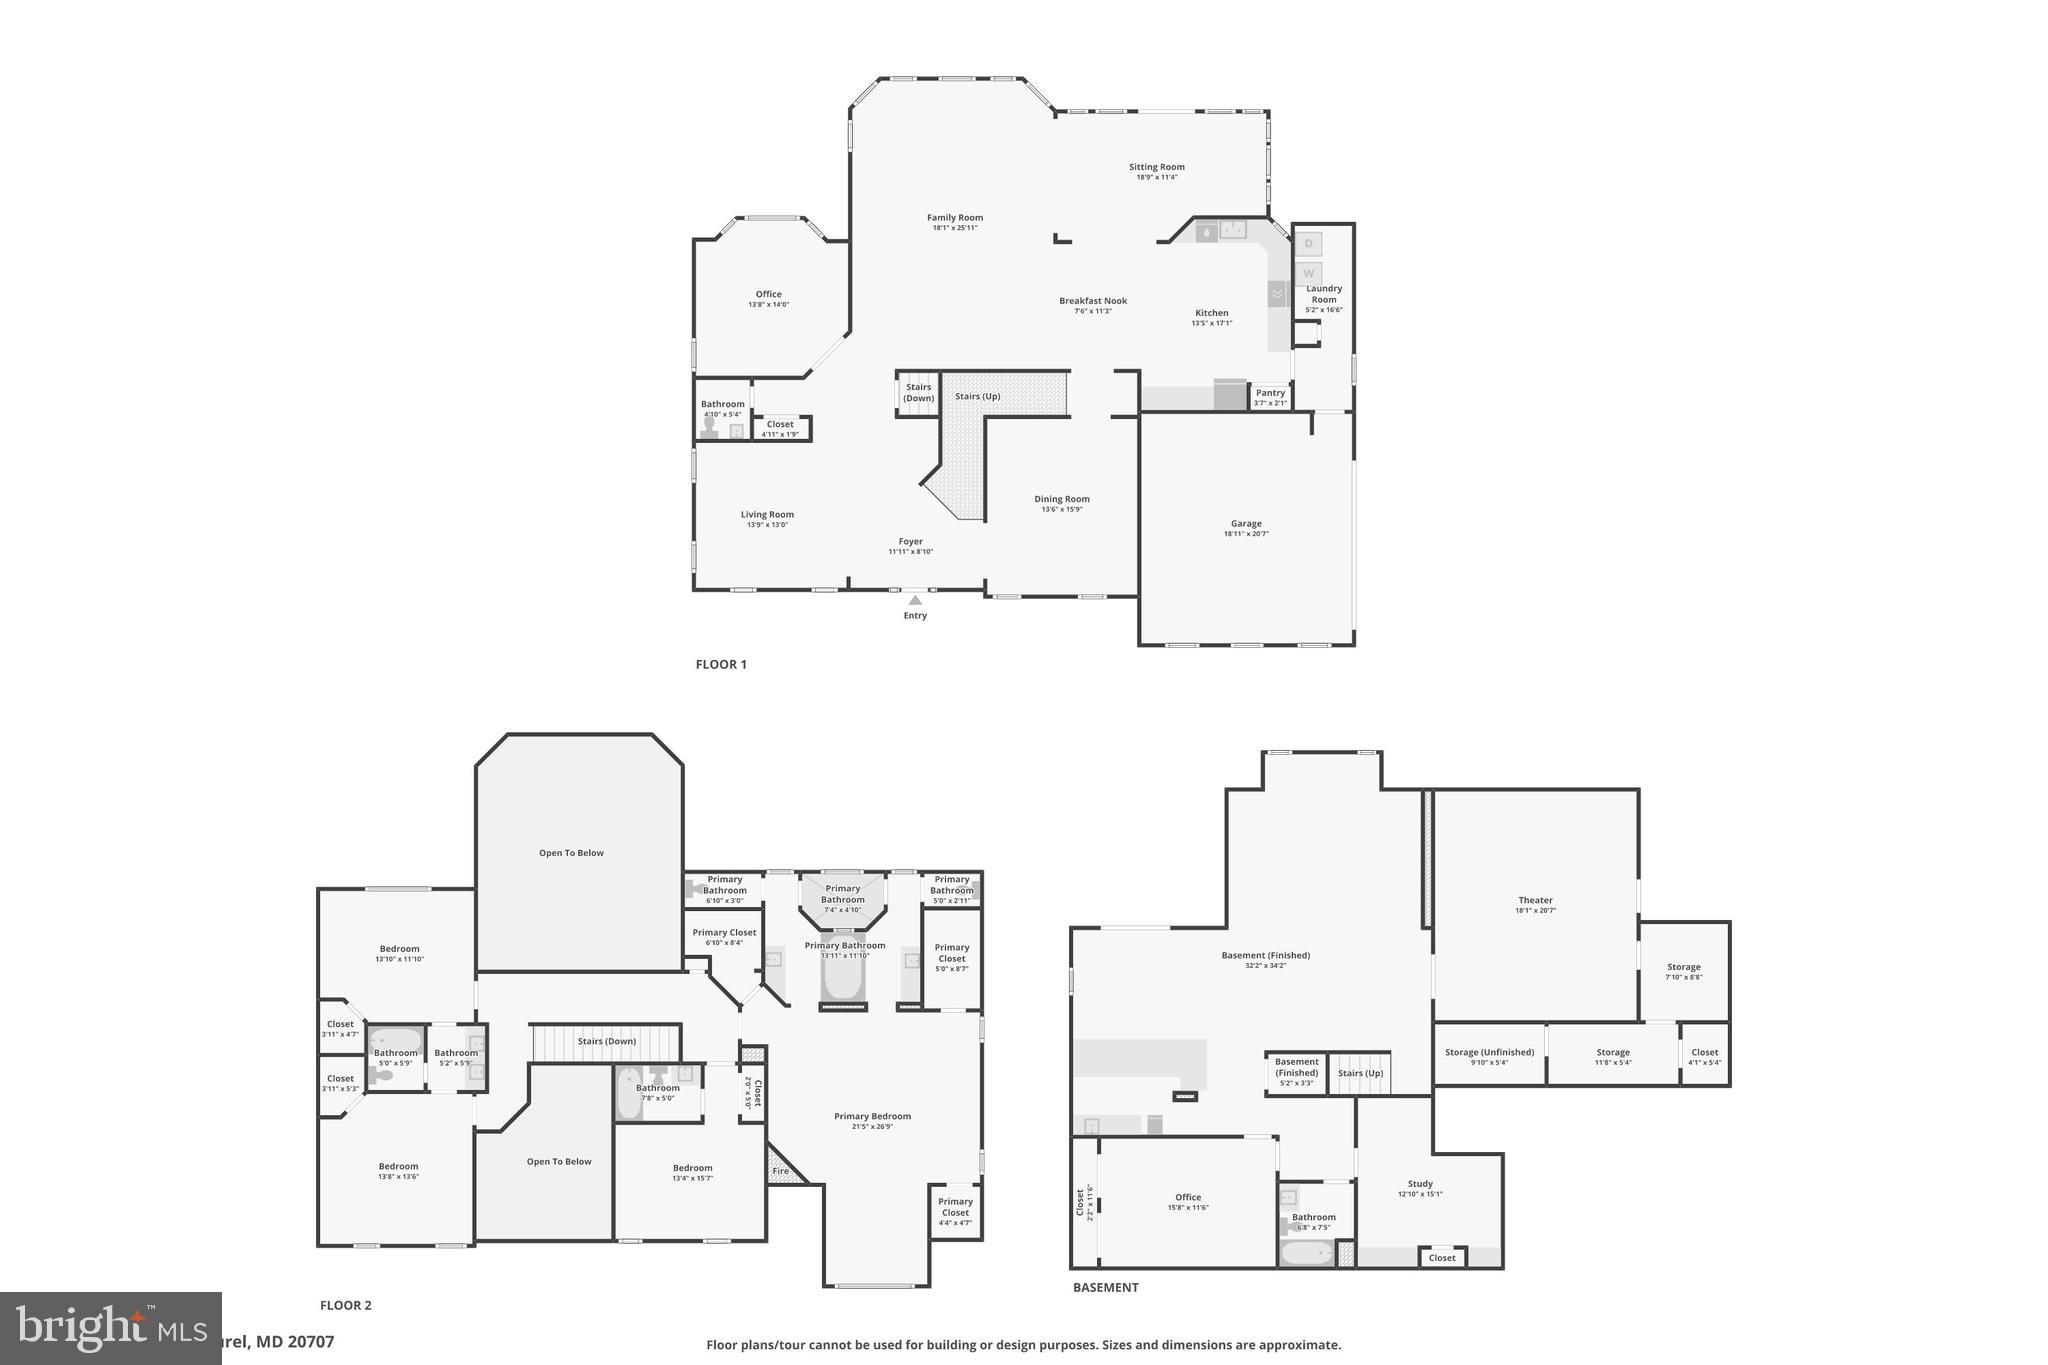
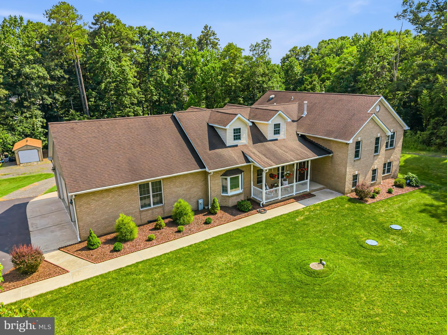
Welcome to 7020 Ironbridge Ln, Laurel, MD—an extraordinary former builder’s model home situated on a premium corner lot and loaded with upgrades from top to bottom. From the moment you step into the grand foyer, you'll be captivated by the elegant details and beautiful moldings throughout. This spacious home boasts an open floor plan with a separate living room, a generous great room featuring a cozy gas fireplace, a formal dining room, and a gourmet kitchen equipped with a wall oven, gas cooktop, and a sunlit breakfast nook. A dedicated main-level office offers the perfect work-from-home setup.

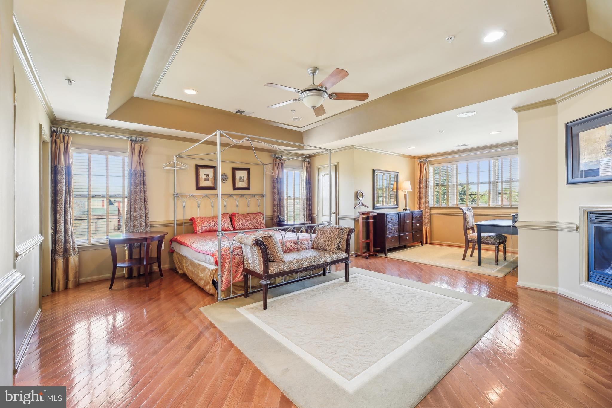
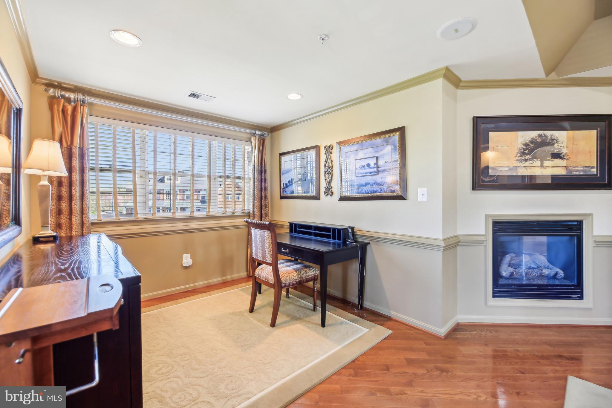
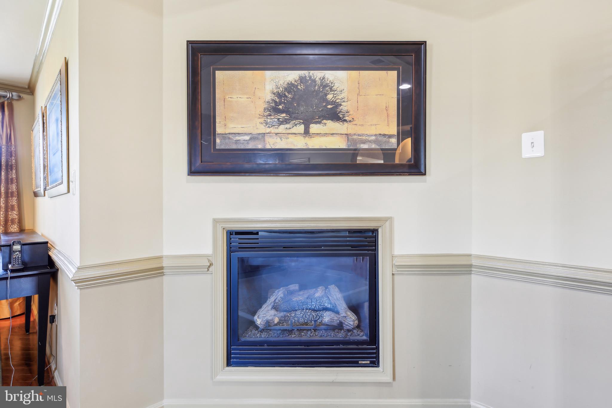
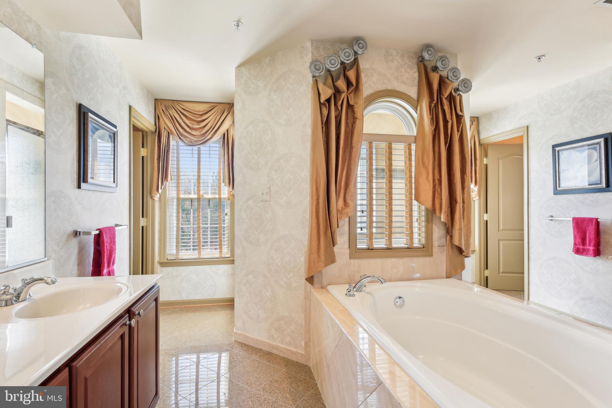
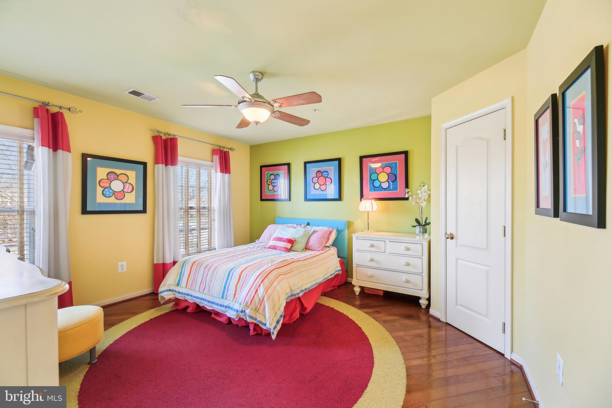
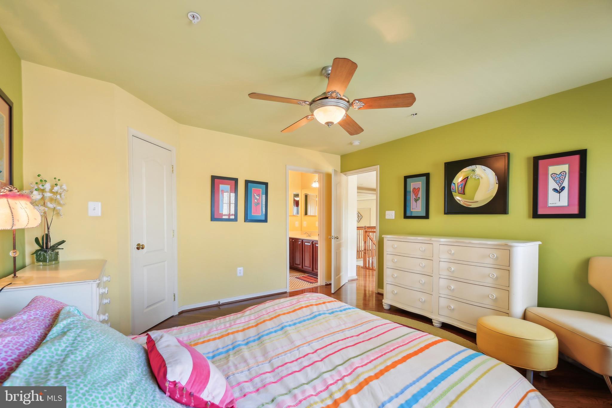
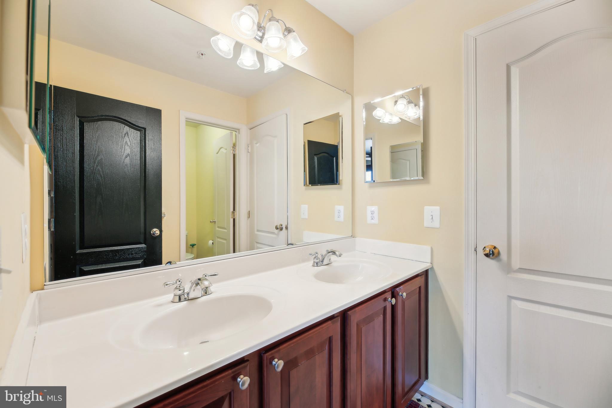
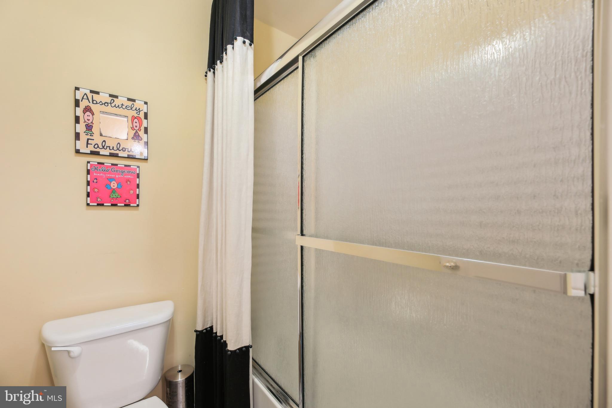
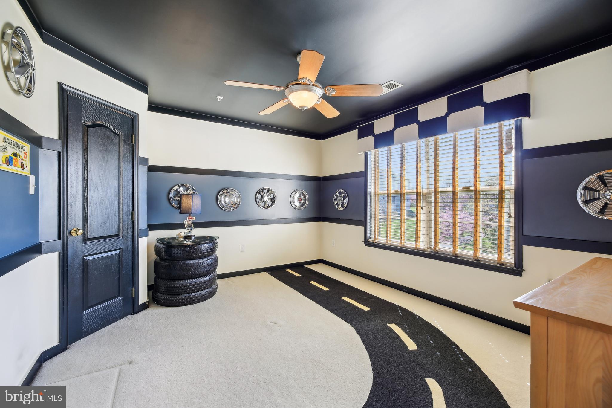
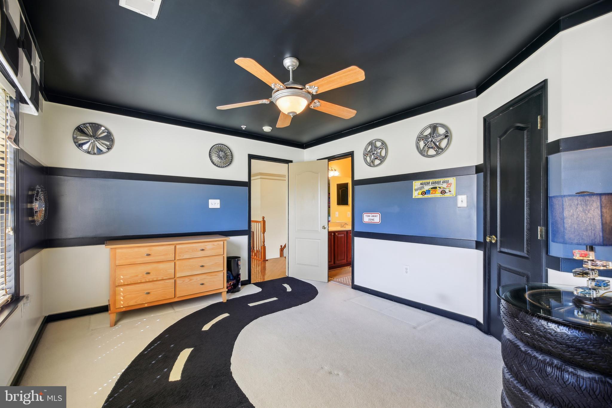
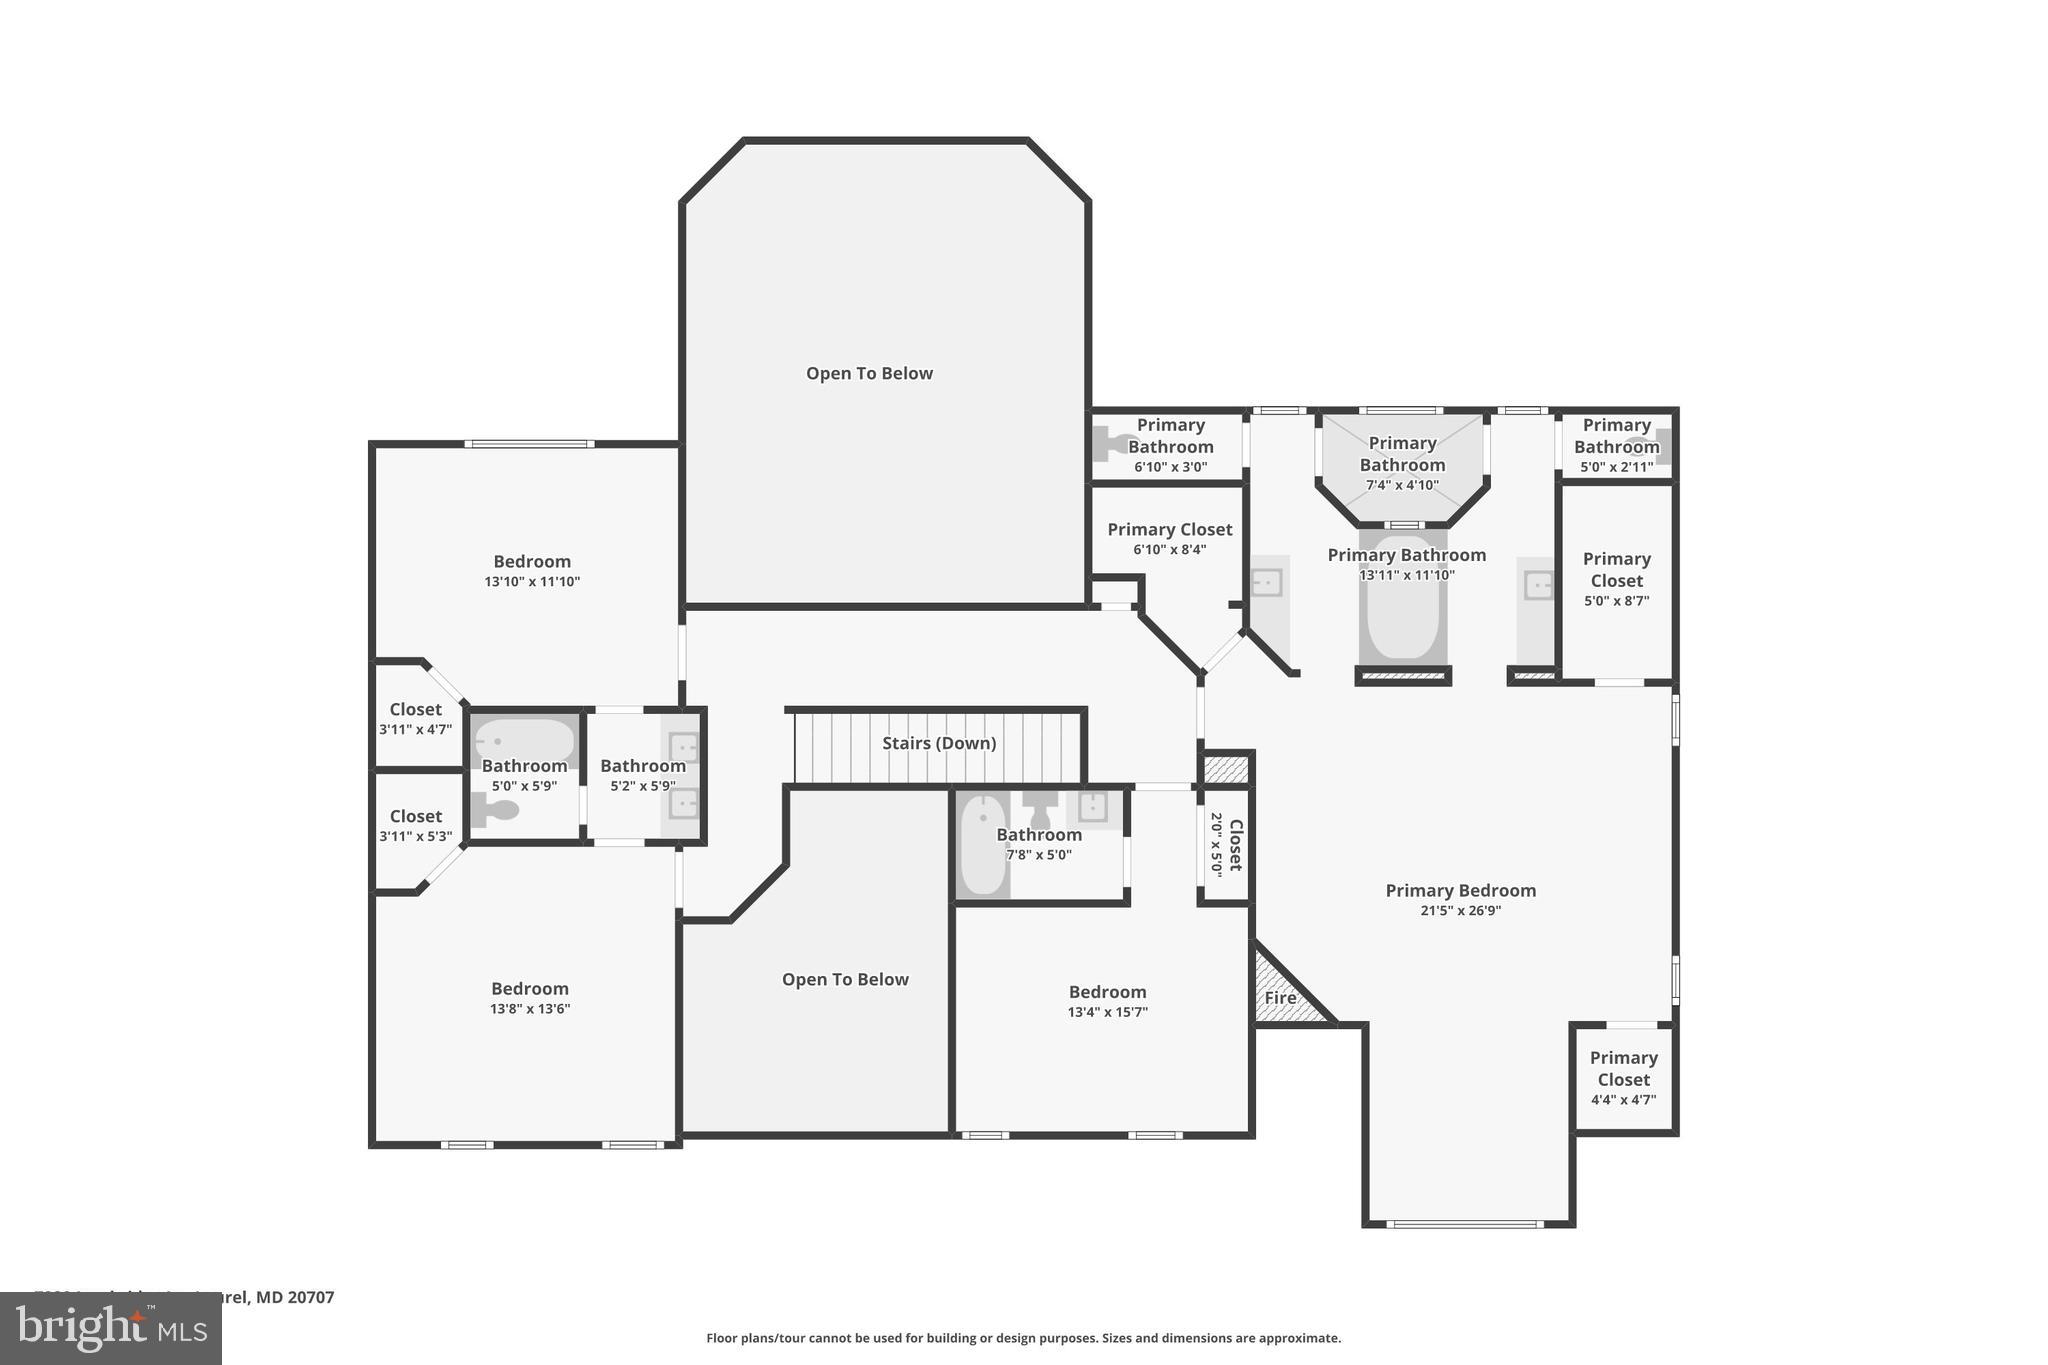
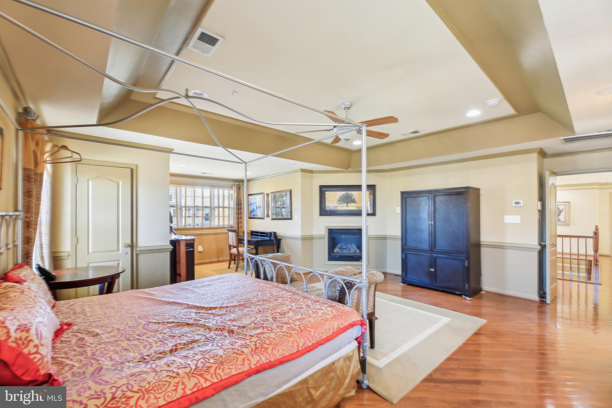
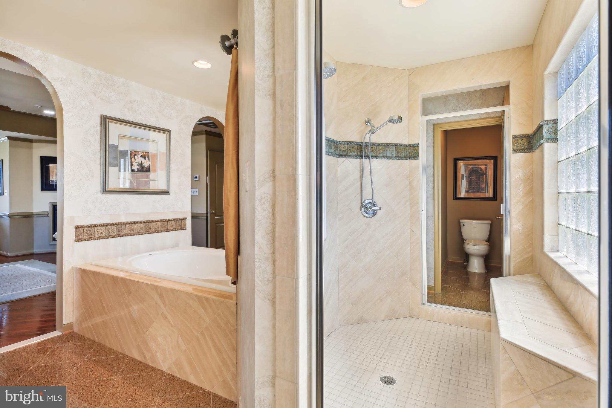
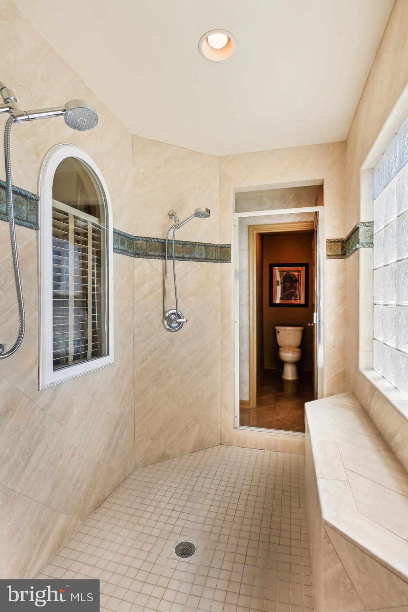
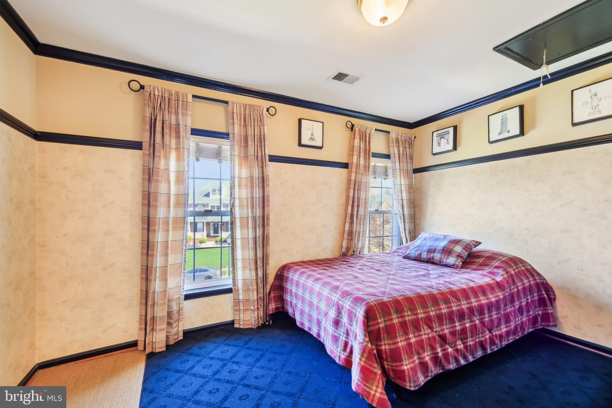
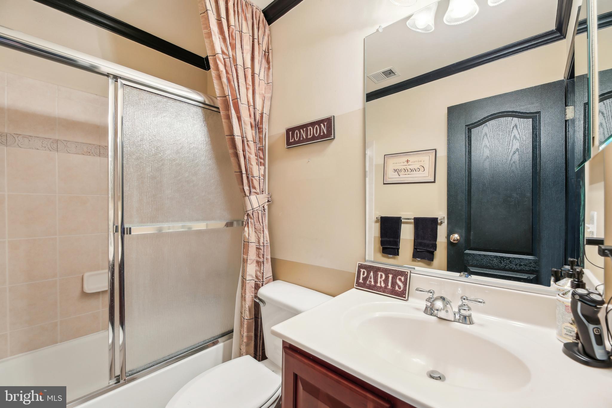
Upstairs, the luxurious primary suite is a true retreat, featuring its own gas fireplace, a private den/sitting area, three walk-in closets, and a spa-inspired bathroom with dual vanities, two water closets, a soaking tub, and a double shower. Two bedrooms share a Jack-and-Jill bath, while a fourth bedroom includes a private ensuite.

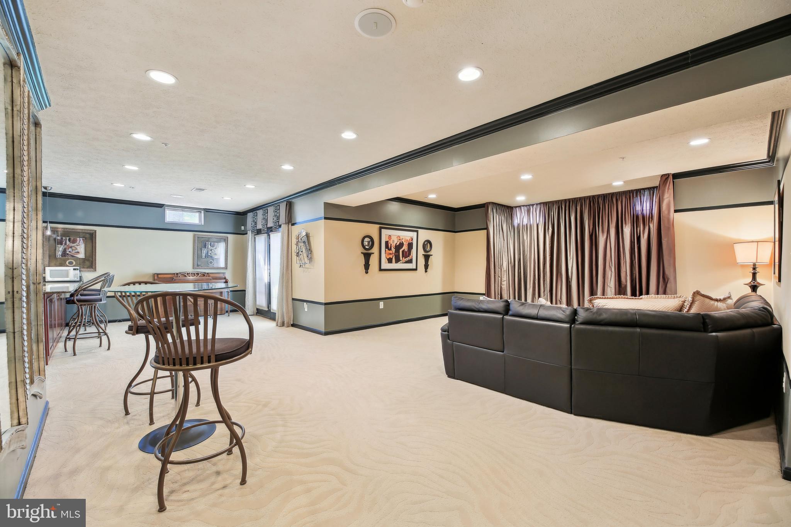
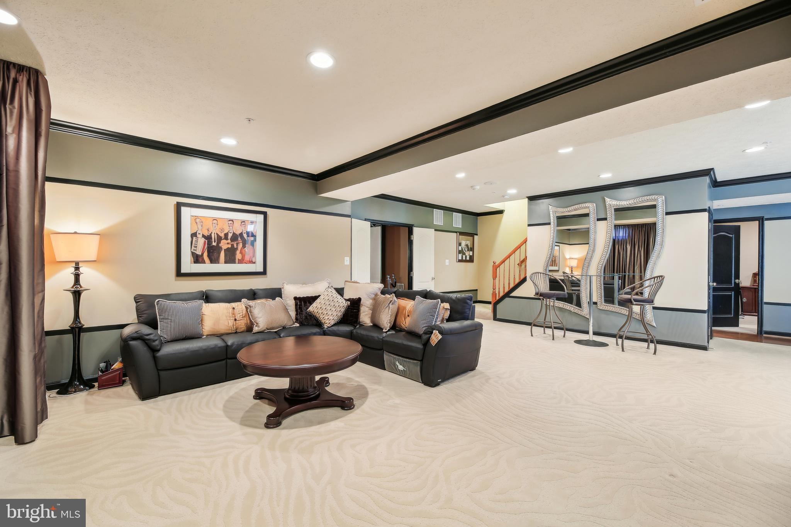
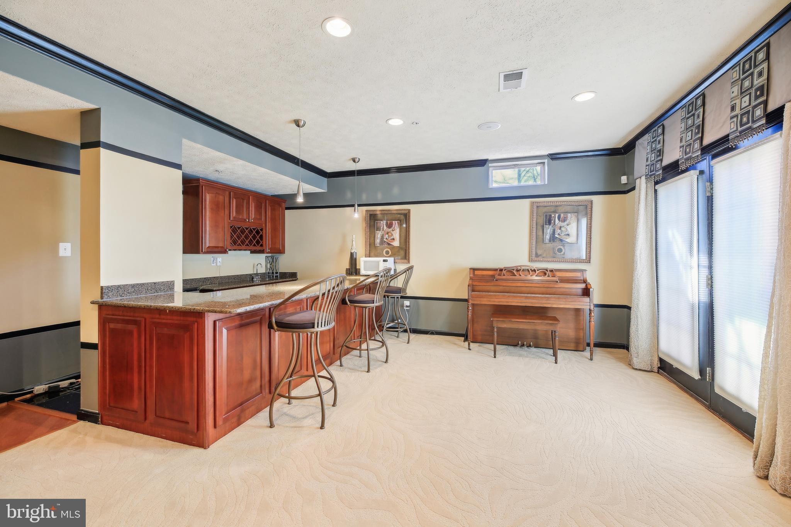
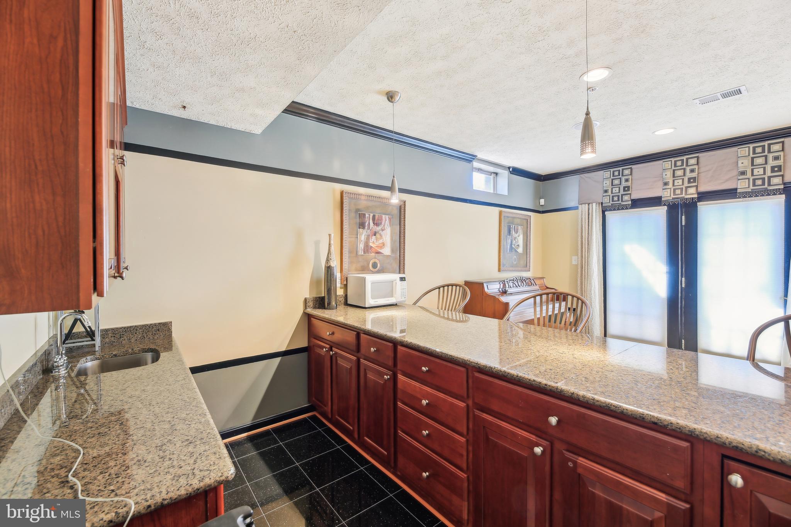
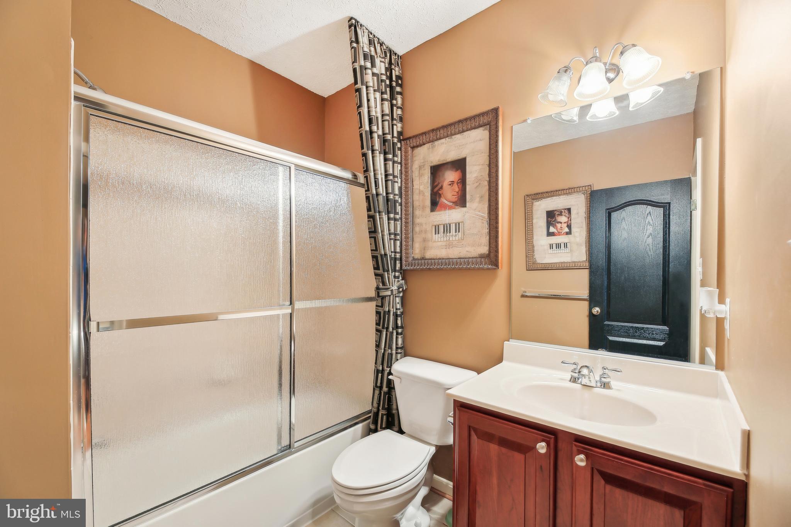
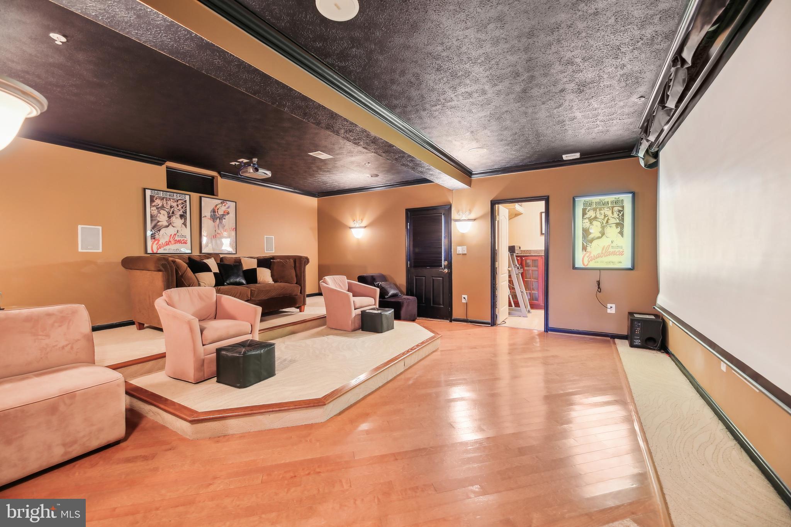
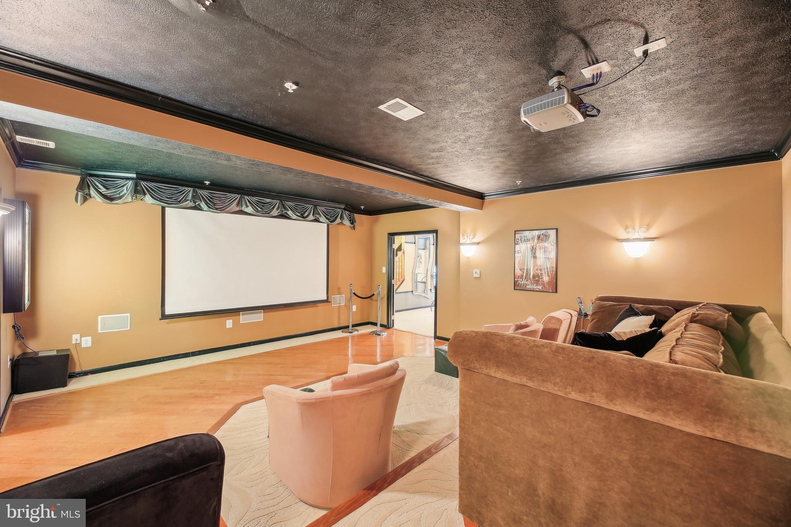
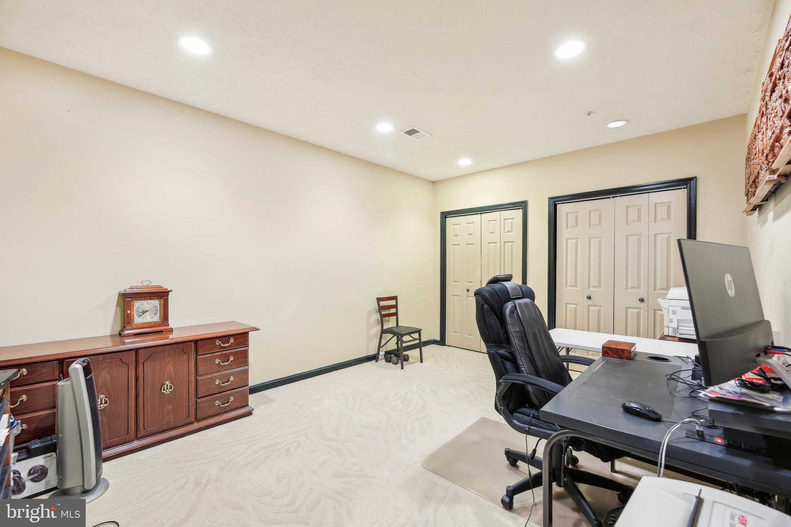
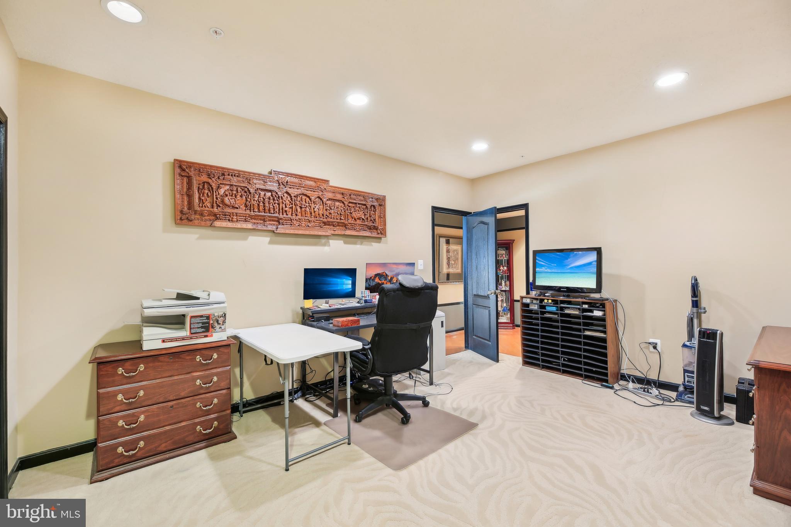
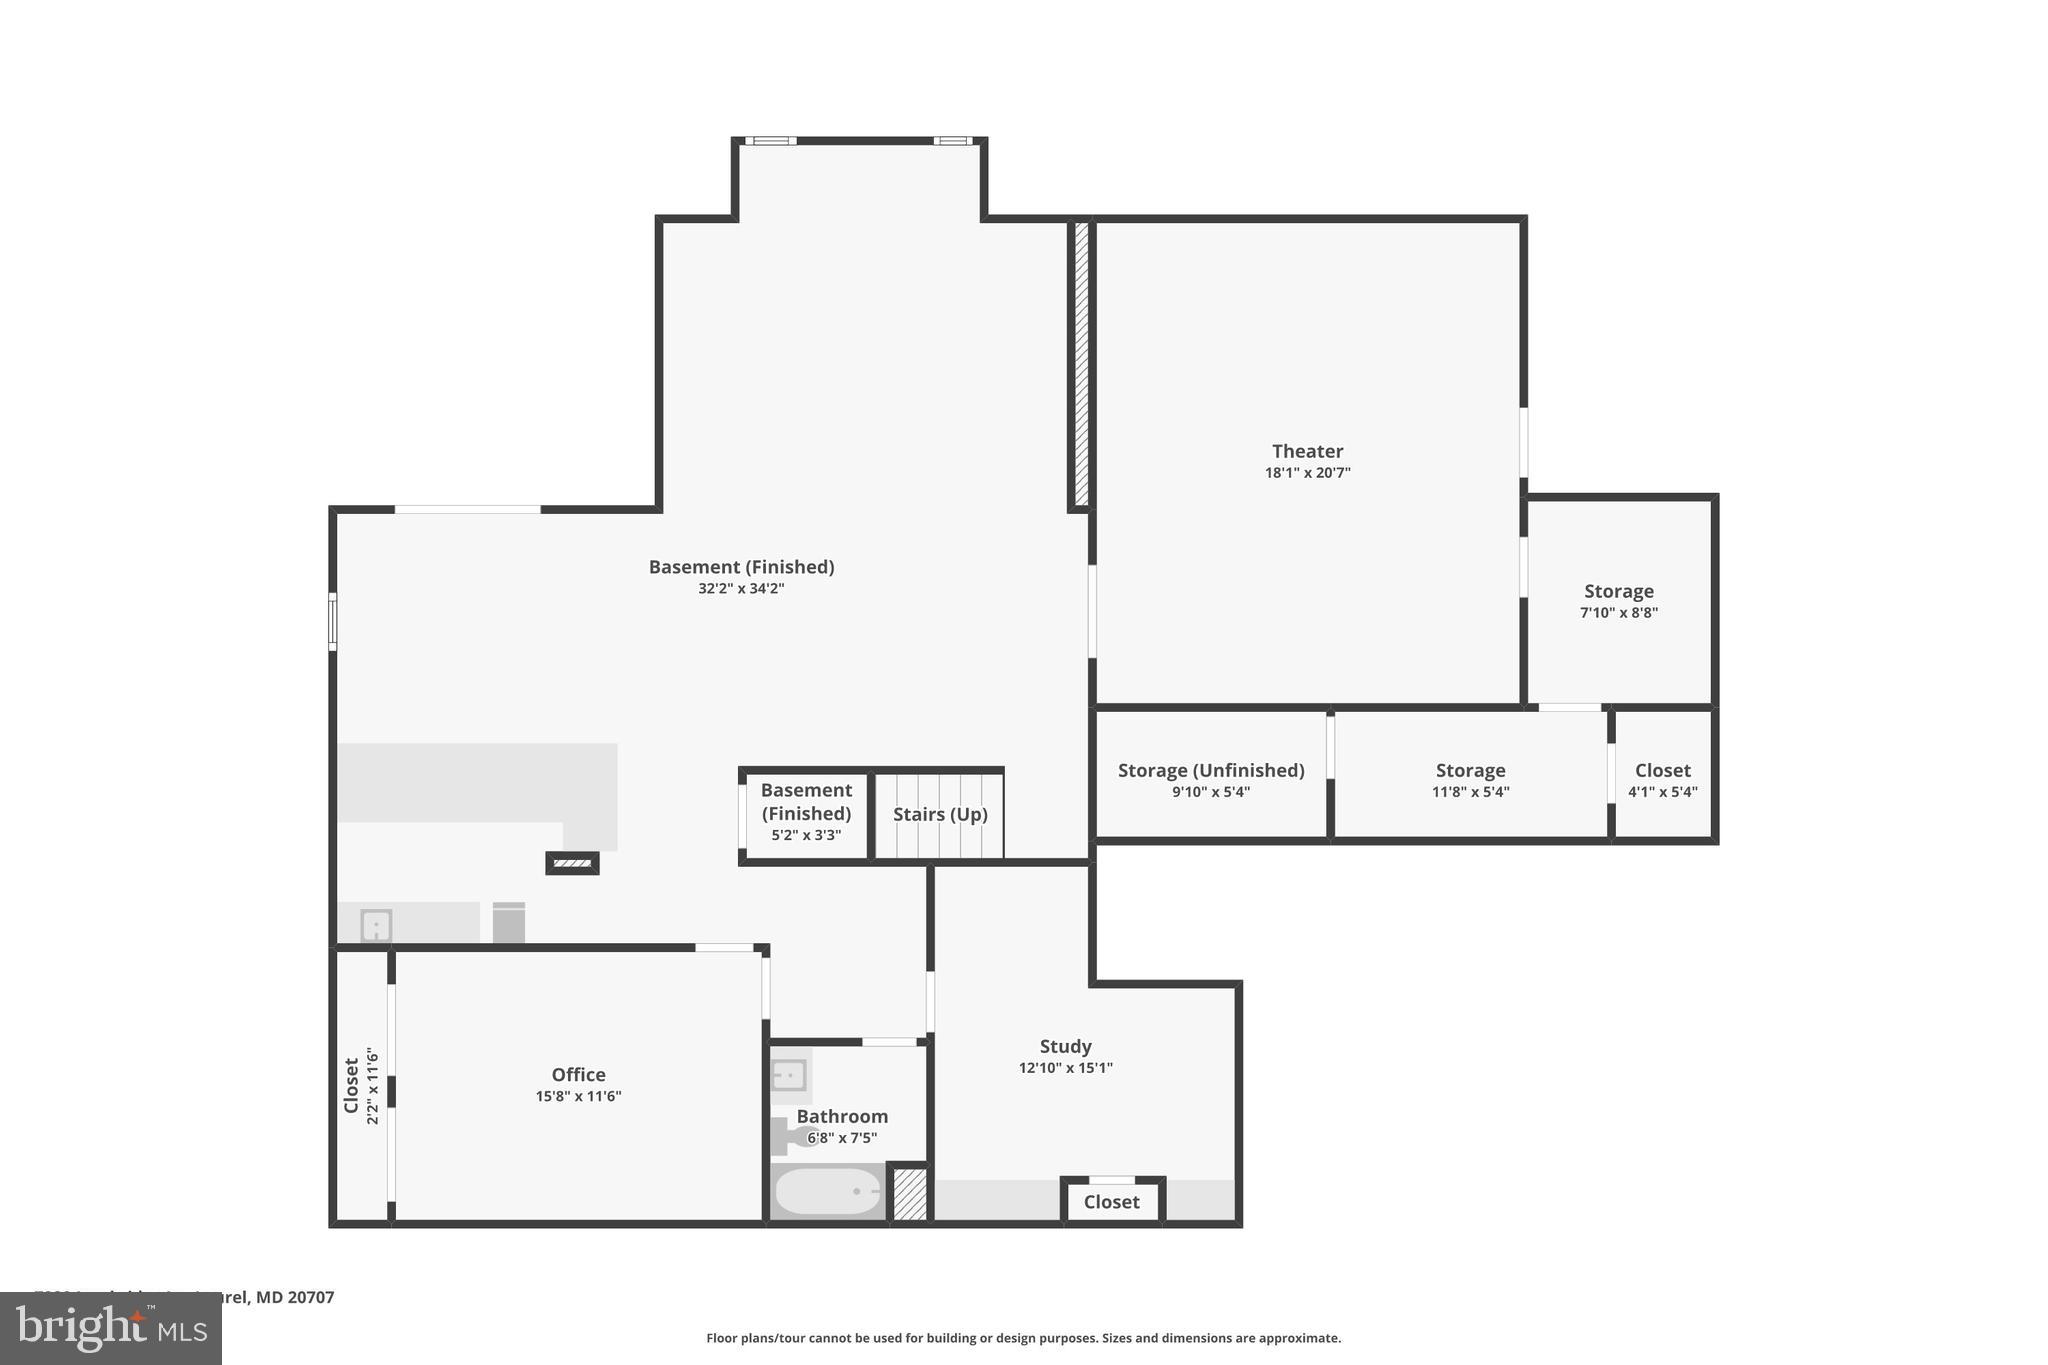
The fully finished walkout lower level is an entertainer’s dream with an oversized rec room, full home theater, wet bar, wine cellar, cedar closet, full bath, and an additional office or optional guest bedroom.

Located near major commuter routes including Route 29, I-95, and I-495, and just minutes from shopping, dining, and entertainment options, this home offers the perfect blend of luxury, convenience, and style in one of Laurel’s most desirable communities.

7020 IRONBRIDGE LANE

Message successfully sent.

What would you like to know?

What is 3 + 4 ?

I agree to receive email communication and understand I can unsubscribe at any time.

I agree to be contacted by Charis Realty Group - Christine Issler, Broker via call, email, and text for real estate services. To opt out, you can reply 'stop' at any time or reply 'help' for assistance. You can also click the unsubscribe link in the emails. Message and data rates may apply. Message frequency may vary. Privacy Policy

Related Properties

Lot is currently zoned for AR-1, with the potential for commercial zoning. SFR on sight is producing tenant leasing income.
#DESU2039842

LAUREL

11117 LAUREL ROAD

2 Beds

1 Baths

N/A

$749,000
MLS#: DESU2039842

***Back on the market***Buyer's loss is your gain***Welcome to this spacious and beautifully updated four-level home offering 5 bedrooms, 5 bathrooms (3 full bathrooms and 2 half baths), and a versatile layout designed for comfortable everyday living and entertaining. A welcoming foyer opens to formal living and dining rooms, while the updated eat-in kitchen provides the perfect gathering space and family hub.

The upper level features three generously sized bedrooms and two full bathrooms, providing flexibility for family, guests, or home office needs. The top floor offers a  private loft retreat,  ideal for movie nights, reading, or a quiet sitting area.

The fully finished lower level expands the home's living space with a large family room featuring a fireplace, two additional bedrooms, a full bathroom, and a separate entrance—perfect for extended family, overnight guests, or potential income opportunities. The second lower level offers a spacious recreation room, an additional half bathroom, and direct outdoor access, creating even more room for hobbies, entertaining, or multi-generational living.

The additional garage provides bonus space and convenience. With multiple living areas, abundant space, and thoughtful updates throughout, this exceptional home is ready to accommodate a variety of lifestyles.
#MDPG2210056

LAUREL

11901 DUCKETTOWN ROAD

5 Beds

3 Baths

5,523 Sq.Ft.

$950,000
MLS#: MDPG2210056

Introducing Cole’s Manor – our newest estate home community in West Laurel, just 30 minutes from Baltimore and Washington, D.C.  This homesite is comprised of `1.83 acres backing to Forest Conservation area. The Builder has stated the construction of this home- so now is the time to make your selections. This innovative two-story home features many desirable elements including a spacious interior layout with nine foot ceilings on the first floor, a light-filled breakfast nook off the gourmet kitchen, and huge garage for two or three cars and a storage area for all those things that you just seem to collect! Formal and informal living spaces in addition to a spacious family room complete the main level. Enjoy four spacious bedrooms upstairs including a delightful owner’s suite. The option of a third bath at the guest bedroom further enhances the creative design of this comfortable homes.
You’ll appreciate the convenience of this West Laurel location with quick access to major commuter routes such as Rte. 198 and I-95. South of the Patuxent River, this location is near name brand shopping and conveniences as well as parks for excellent recreational pursuits such as paddling and relaxing at Rocky Gorge Reservoir. Additionally, your new home is adjacent the largest private, members-only pool complex in Prince George’s County, where the entire family will love ample swimming, fitness and socializing activities just minutes from your front door!
#MDPG2217444

LAUREL

7103 DONSTON DRIVE

4 Beds

4 Baths

3,500 Sq.Ft.

$881,003

MLS#: MDPG2217444

Open House 9-27 1-3pm!  Nestled in the serene community of Stone Lake, this stunning townhouse offers a perfect blend of comfort and modern living. Built in 2003, this contemporary gem boasts 3,352 square feet of meticulously maintained space, ideal for creating lasting memories. Step inside to discover a warm and inviting interior featuring elegant crown moldings and rich hardwood floors that flow seamlessly throughout the main living areas. The spacious formal dining room is perfect for hosting gatherings, while the cozy breakfast nook invites casual meals. The heart of the home is the well-appointed kitchen, equipped with stainless steel appliances, including a double oven and cooktop, ensuring culinary adventures are a delight. A generous pantry and built-in storage add to the functionality of this space. The living area is enhanced by a charming fireplace with glass doors, creating a cozy ambiance for those chilly evenings. Large windows allow natural light to flood the space, offering picturesque views of the lush garden and surrounding greenery. The main level also features a convenient half bath for guests. Retreat to the upper level where you'll find three spacious bedrooms, including a luxurious primary suite complete with a walk-in closet and an en-suite bathroom featuring both a stall shower and a relaxing tub. Step outside to your private deck, ideal for morning coffee or evening relaxation, overlooking the beautifully landscaped yard. The property is situated on a peaceful cul-de-sac, providing a tranquil setting while still being part of a vibrant community. The Stone Lake community offers an array of amenities, including a clubhouse, tennis courts, and access to the lake with a shared dock for boating and fishing enthusiasts. Enjoy leisurely strolls along the bike trails or take advantage of the recreational facilities, all while benefiting from 24-hour security and maintenance services. With an attached two-car garage and a concrete driveway, parking is a breeze. This home is not just a residence; it's a lifestyle, combining comfort, convenience, and community in one beautiful package. Experience the best of lake living in this exceptional property, where every detail has been thoughtfully designed for your enjoyment.
#MDHW2074440

LAUREL

8702 TIMBER OAK LANE

4 Beds

3 Baths

3,352 Sq.Ft.

$729,900

MLS#: MDHW2074440

Welcome to 10421 Rosemont Drive, a completely renovated home where nearly every major detail has been thoughtfully updated with style, comfort, and functionality in mind. From the moment you step inside, the home makes a strong first impression with fresh modern finishes, new flooring, upgraded lighting, and a bright, open feel throughout. The heart of the home is the brand-new kitchen, designed to be both beautiful and highly functional, featuring sleek quartz countertops, a large center island, stainless steel appliances, a gas range, and a walk-in pantry that provides exceptional storage space. With 5 bedrooms and 4 full bathrooms, the layout offers an impressive amount of flexibility, including a massive main-level bedroom with its own private full bath — a rare and valuable feature that adds convenience and versatility. Upstairs, the spacious primary suite feels like a true retreat, highlighted by a beautifully renovated bathroom with a soaking tub, an oversized shower, and high-end finishes that give the space a polished, spa-like feel. The lower level expands the home even further with two separate offices or dens, making it easy to create dedicated spaces for work, hobbies, fitness, media, or additional storage. Outside, the rear patio offers a great setting for entertaining, relaxing, or enjoying the backyard, while the two-car garage and new roof add even more everyday convenience and peace of mind. With a full renovation, generous room sizes, modern upgrades, and quality finishes throughout, this home delivers the space and turnkey condition that today’s buyers are searching for.
#MDHW2070152

LAUREL

10421 ROSEMONT DRIVE

5 Beds

4 Baths

3,189 Sq.Ft.

$774,900

MLS#: MDHW2070152

Welcome to 8705 Hines Circle in The Enclave at Hines Farm, a desirable 55+ community in Laurel. This nearly new 3-bedroom, 3.5-bath villa offers approximately 2,719 finished square feet with a spacious, open layout designed for comfortable main-level living. The main level features a primary suite with private bath and walk-in closet, a bright kitchen with stainless steel appliances, recessed lighting, and generous living and dining areas. The finished lower level provides additional flexible living space, while the private rear patio is perfect for relaxing outdoors. Additional highlights include an attached 2-car garage, driveway parking, central A/C, public water and sewer, sidewalks, and street lighting. Conveniently located near shopping, dining, parks, and major commuter routes. Enjoy low-maintenance living in one of Howard County’s newer active-adult communities.
#MDHW2074076

LAUREL

8705 HINES CIRCLE 33

3 Beds

3 Baths

2,719 Sq.Ft.

$785,000
MLS#: MDHW2074076

New on site 1 day ago
Welcome to Meredith Woods II, Cornerstone's next phase of the highly successful Meredith Woods I. Located in Howard County, down the street from the popular 'North Laurel Community Center', this Community offers easy access to commuter routes and many County amenities. Cornerstone's 'Highland' model is a craftsman style home that features 4 Bedrooms, 2.5 Bathrooms and a 2 car garage with plenty of room for expansion and upgrades. The feature of the home is a stunning Kitchen with a large breakfast island, full-overlay, soft close painted cabinets with Quartz high-end countertops. A step-in pantry with ample storage and a full complement of SS appliances with a designer Hood Vent (vented to outside). Featuring a wide open floor plan with a seamless transition from the great room, dining room and kitchen. Optional Windows have been included throughout, giving this home plenty of natural light. The exterior stone, complemented by the accent siding come together to create a home with real curb appeal. Lots of possibilities in the Lower Level to add (2) Bedrooms, a Full Bathroom and a Rec Room. All the flooring is upgraded; including LVP throughout the main level, upgraded pad in the upper and lower carpeted rooms. Deluxe Tile Package in the baths and a tiled backsplash in the kitchen. The Primary Suite in this home is what sets it apart with its tray ceiling and DUAL walk-in closets. As you enter the oversized en-suite bathroom, the feature list continues; large tiled shower with a bench and glass shower door, massive double sink vanity and a dedicated linen closet. The Laundry Room is located Upstairs for added convenience and every bedroom features it's own step-in closet! Meredith Woods II is just Minutes to major Rts I95, 32, or 29. Convenient to FT MEADE/NSA, JHUAPL and BWI. A short distance to Laurel, Burtonsville or Maple Lawn for shopping and restaurants. Right down the street from North Laurel Community Center that features a fitness room, a game room, basketball courts and a newly built indoor pool. Outside there are rec fields, basketball courts and a skate park. There is a $1,000 Front Foot Due and there is a $720 (annual) HOA. NOTE: This is a 'to-be'built' home so there are no tours at this time. The pictures in this listing are of a model home and may differ from what is going to be built at this property.
#MDHW2074456

LAUREL

9344 MEREDITH AVENUE

4 Beds

2 Baths

2,450 Sq.Ft.

$760,000

MLS#: MDHW2074456

**Late October delivery planned!** Welcome to an exceptional opportunity to own a brand-new home offering modern finishes, thoughtful design, and a peaceful setting backing to serene forest.

A charming front porch welcomes you into a bright, open interior featuring 9-foot ceilings and beautiful hard-surface flooring throughout the main level. A versatile flex room provides the perfect space for a home office, formal dining room, sitting room, or whatever best fits your lifestyle.

The heart of the home is the stylish kitchen, featuring quartz countertops, a spacious center island, designer finishes, and plenty of room for gathering and entertaining. The adjoining family room includes a convenient built-in desk, ideal for keeping everyday life organized.

Upstairs, you'll find 4 spacious bedrooms and convenient bedroom-level laundry. The primary suite offers a relaxing retreat highlighted by a tray ceiling, generous walk-in closet, and beautifully finished private bath.

With 2.5 bathrooms, an attached 1-car garage, and an unfinished basement, this home offers plenty of flexibility for today with room to grow in the future. Finish the lower level later for additional living space, a home gym, recreation room, or simply enjoy the extra storage.

Built to the latest energy-efficiency standards, this new home is designed to provide greater comfort and lower utility costs than many older resale homes while also giving you the benefit of brand-new construction without the immediate renovation/repair projects.

Enjoy the privacy of a wooded backdrop, modern finishes, flexible living spaces, and the opportunity to own new construction in a highly sought-after community at an attractive price point.

**Ask how you may qualify for a $7,500 settlement credit!**
**Located behind 9560 Cissell Avenue**
#MDHW2027486

LAUREL

Lot 5 CISSELL AVENUE

4 Beds

2 Baths

2,100 Sq.Ft.

$725,000

MLS#: MDHW2027486

New on site 1 day ago
PICTURES COMING SOON! Discover your dream home in a coveted Howard County community! This 6-year-old, move-in-ready gem boasts 4 bedrooms, 2.5 baths, and modern elegance. Enjoy gatherings in the light-filled family room with a cozy fireplace and seamless flow for entertaining. The versatile finished basement offers endless possibilities.

Retreat to the tranquil primary suite with a luxurious bath, while the updated bathrooms cater to busy households. Relax on the spacious deck, perfect for morning coffees and evening unwinds. Located on a quiet cul-de-sac, steps from walking trails.

Prime perks include easy highway access, nearby top-rated shopping, dining, entertainment, parks, trails, community centers, and schools. Embrace this lifestyle; schedule your private showing today!
#MDHW2074638

LAUREL

9252 HOMESTRETCH COURT

4 Beds

3 Baths

3,230 Sq.Ft.

$747,777

MLS#: MDHW2074638

Welcome to 9631 Washington Avenue—an expansive and beautifully maintained single-family home offering 6 bedrooms and 3.5 baths across three fully finished levels in a quiet Howard County neighborhood. From the moment you step inside, you’ll be impressed by the dramatic high-ceiling foyer and sun-filled living spaces that create an open, airy feel throughout.

The main level features a seamless open-concept layout with hardwood flooring, a spacious living and dining area, and a well-appointed kitchen complete with island, breakfast area, and modern appliances—perfect for both everyday living and entertaining. The oversized family room with a stunning gas fireplace serves as the heart of the home, offering a warm and inviting space to gather.

Upstairs, you’ll find four generously sized bedrooms, including a primary suite with walk-in closet and private bath. The fully finished lower level adds incredible versatility with two additional bedrooms, a full bath, and a large recreation space—ideal for guests, a home office, gym, or media room.

Step outside to enjoy the fully fenced backyard featuring a deck and patio—perfect for outdoor entertaining, relaxing, or play. Additional highlights include a 2-car attached garage, concrete driveway, central A/C, natural gas heating, and public water/sewer.

Location is everything, and this home delivers—conveniently situated between Washington, D.C. and Baltimore with easy access to I-95, making commuting a breeze. Just minutes to MARC/Amtrak, BWI Airport, and major employers including NASA and Fort Meade. Enjoy nearby shopping, dining, and parks, all while tucked away in a peaceful residential setting.

This home truly offers the space, flexibility, and location you’ve been searching for—don’t miss it!
#MDHW2066960

LAUREL

9631 WASHINGTON AVENUE

6 Beds

3 Baths

3,936 Sq.Ft.

$937,000

MLS#: MDHW2066960

Send a message

Message successfully sent.

Your message

What is 3 + 4 ?

Reason for contacting?

I agree to receive email communication and understand I can unsubscribe at any time.

I agree to be contacted by Charis Realty Group - Christine Issler, Broker via call, email, and text for real estate services. To opt out, you can reply 'stop' at any time or reply 'help' for assistance. You can also click the unsubscribe link in the emails. Message and data rates may apply. Message frequency may vary. Privacy Policy

Sign Out

Virtual Assistant

Would you like to take the next step with this property? We can help you schedule a showing or virtual tour, or send you more details.

Yes, I would like more information.

Thank You for Your Reply, One of Our Agents will contact you as soon as possible

No, maybe later.

Thank you, you can always contact me via email, phone number or through the contact form.

Realhub AI

Lucy - Your AI-Powered Realtor

Update Your Temporary Password

Personalize your search

Enter your email and we'll notify you immediately when new listings match what you're looking for.

or enter email address

Already have an account ? Login here

Continue your home search

I agree to receive communications and understand I can unsubscribe at any time.

I agree to be contacted by Charis Realty Group - Christine Issler, Broker via call, email, and text for real estate services. To opt out, you can reply 'stop' at any time or reply 'help' for assistance. You can also click the unsubscribe link in the emails. Message and data rates may apply. Message frequency may vary. Privacy Policy

Already have an account ? Login here

We use cookies

We use cookies primarily for analytics to enhance your experience. By accepting, you agree to our use of these cookies. You can manage your preferences or learn more about our cookies policy.