Features & Amenities

Interior

  • Other Interior Features

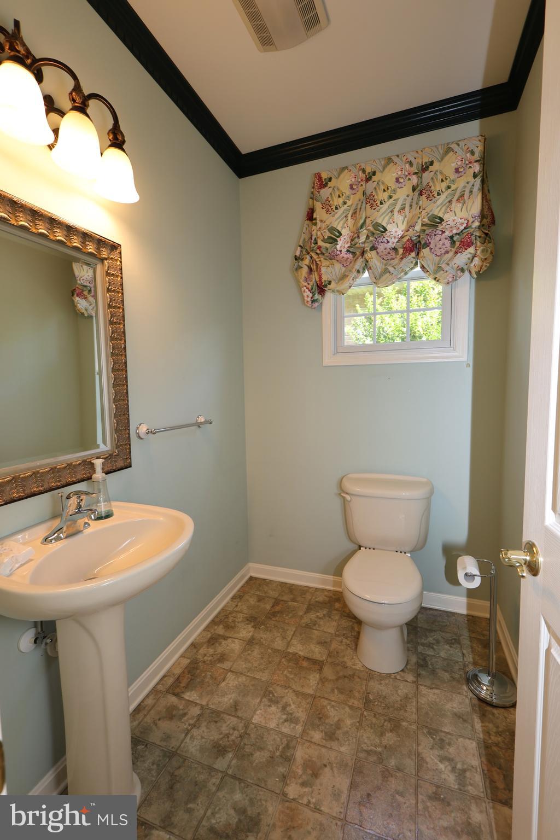
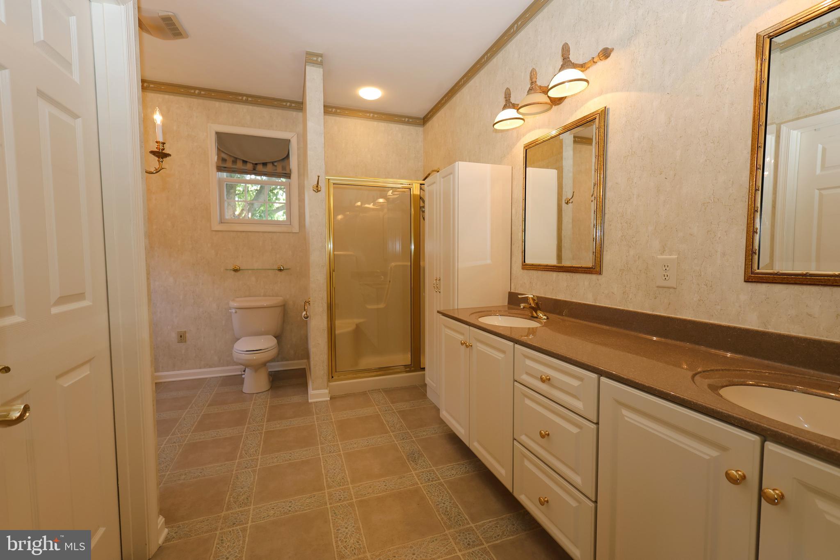
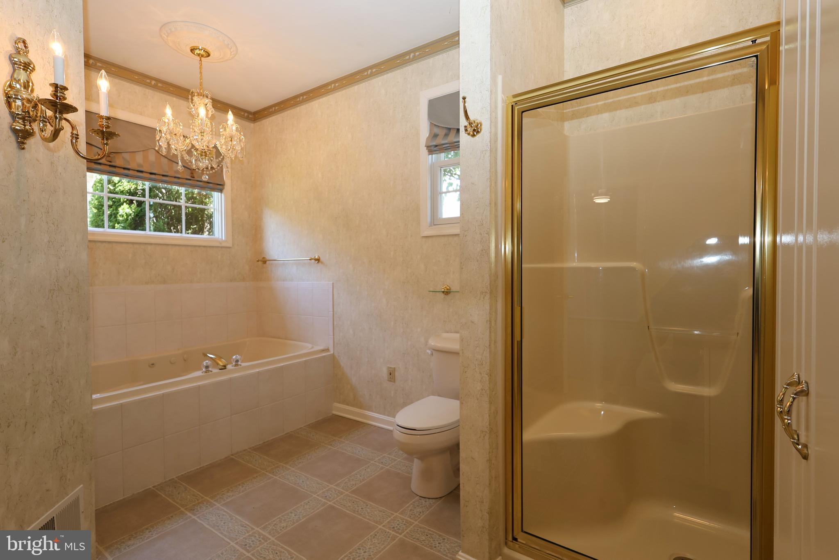
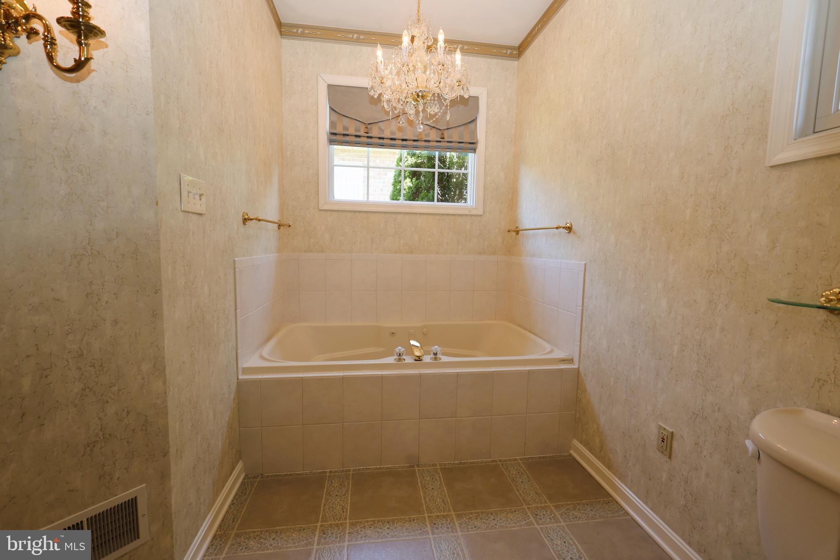
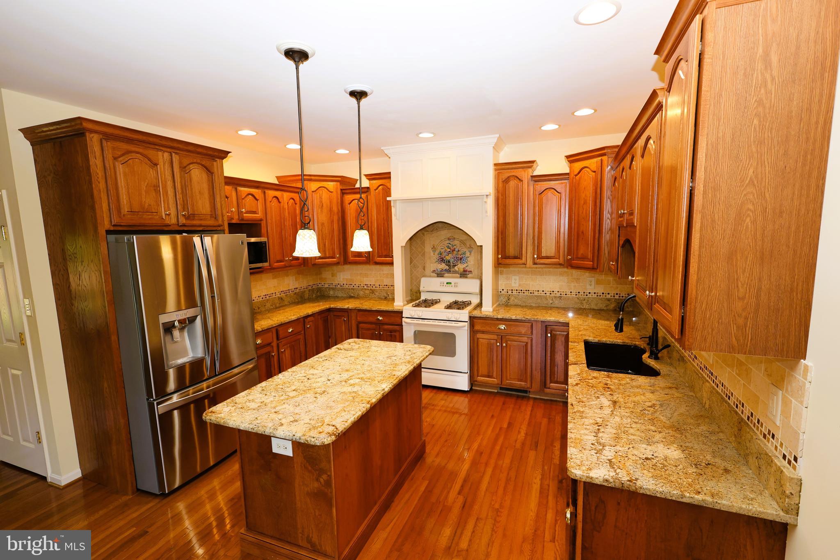
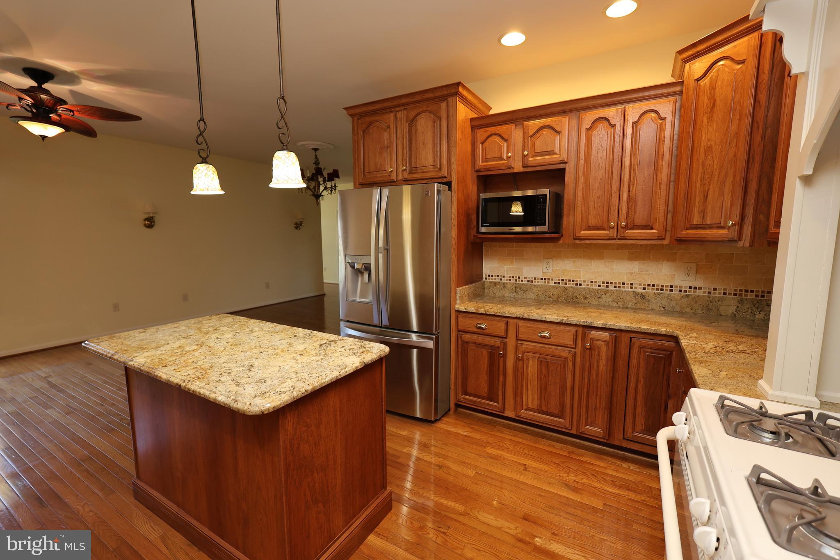
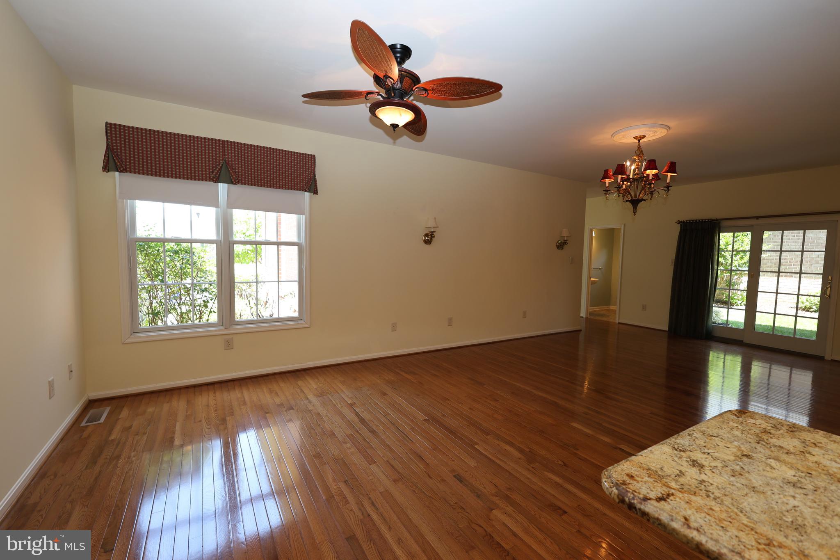
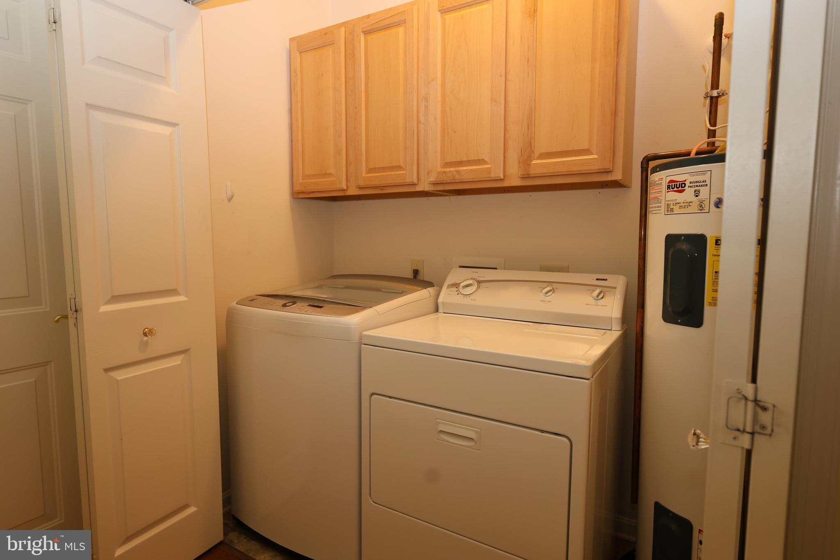
    Kitchen Island, Pantry, Built-in Features, Crown Molding, Open Floorplan, Soaking Tub

  • Total Bedrooms

    3

  • Bathrooms

    2

  • 1/2 Bathrooms

    1

  • Above Grade Finished Area

    2167.0

  • Basement YN

    NO

  • Cooling YN

    YES

  • Cooling

    Central Air, Electric

  • Fireplace YN

    NO

  • Heating YN

    YES

  • Heating

    Exhaust Fan, Natural Gas, Forced Air

  • Main Level Bedrooms

    1

  • Pet friendly

    N/A

Exterior

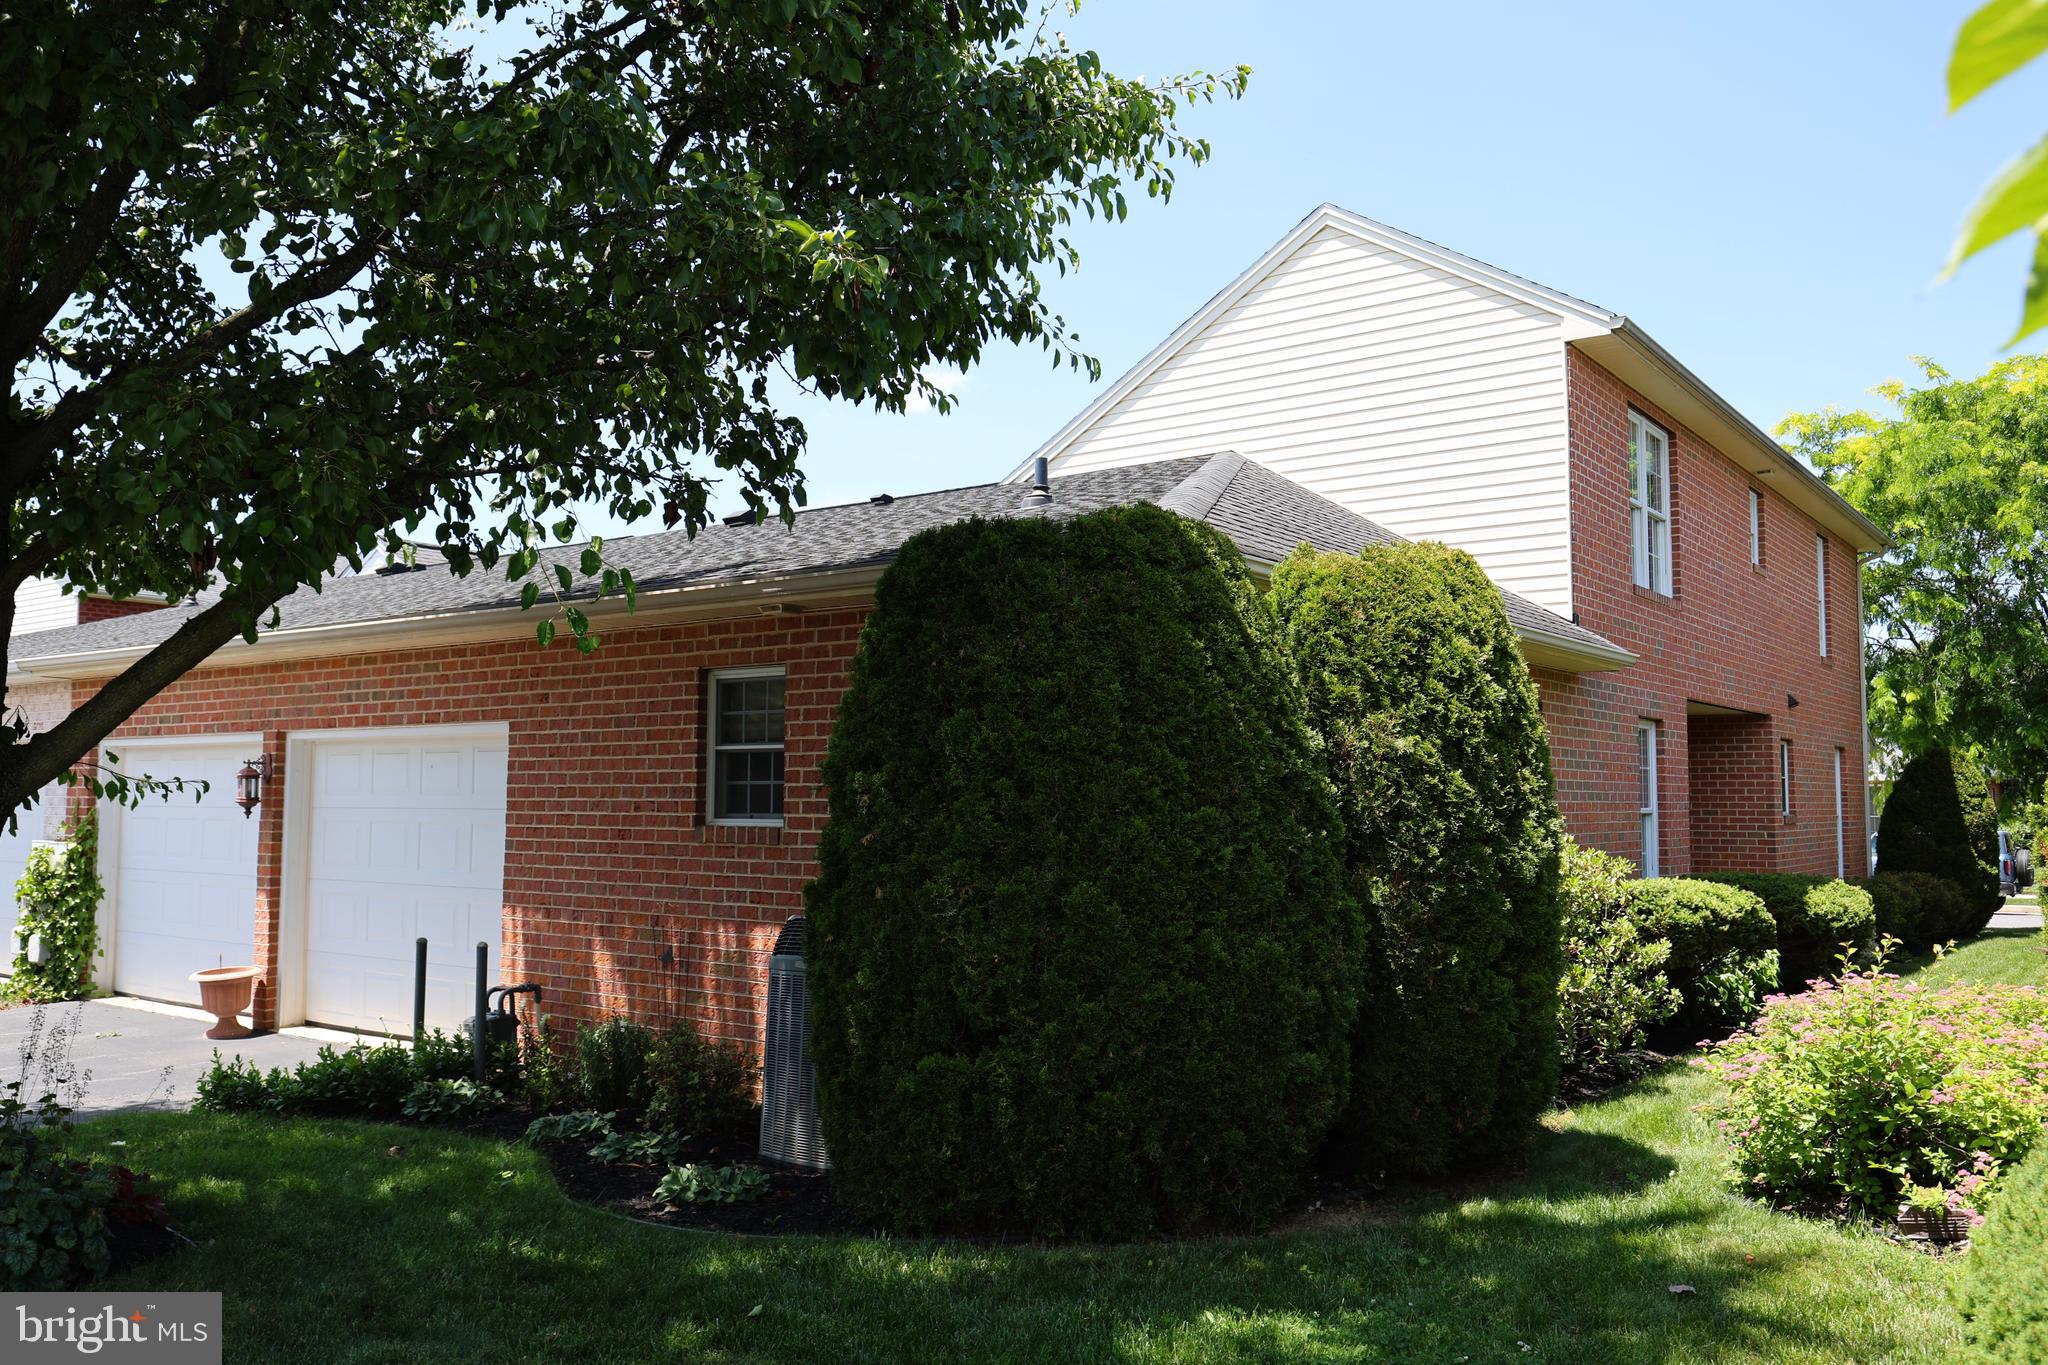
  • Garage

    Yes

  • Garage spaces

    2

  • Construction Materials

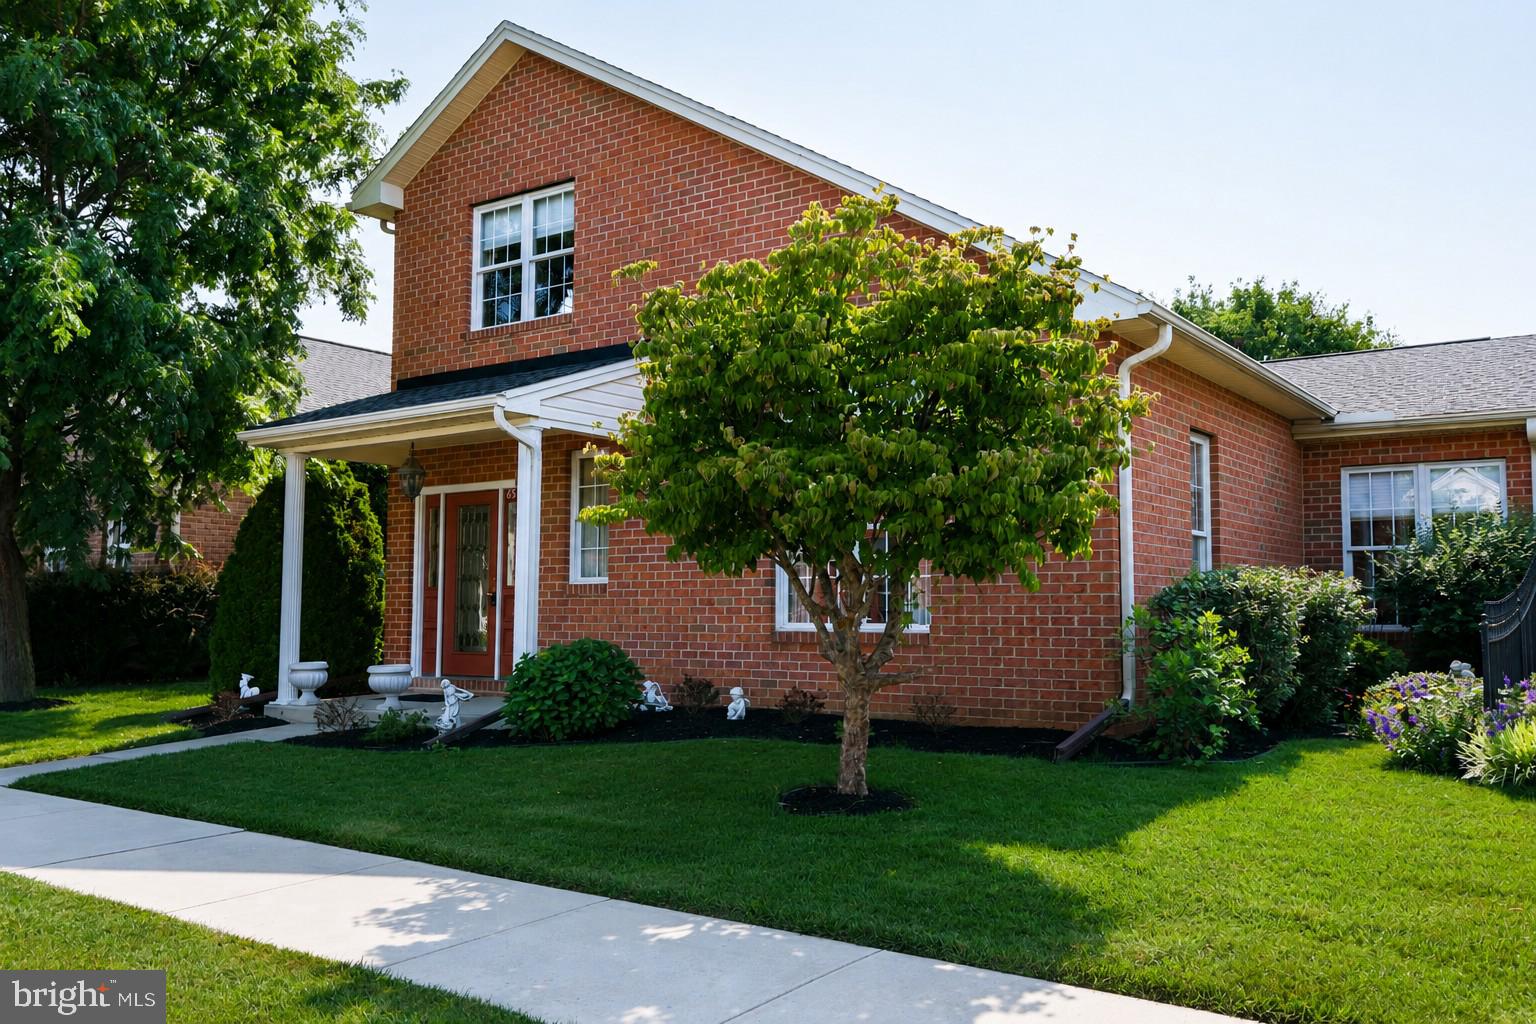
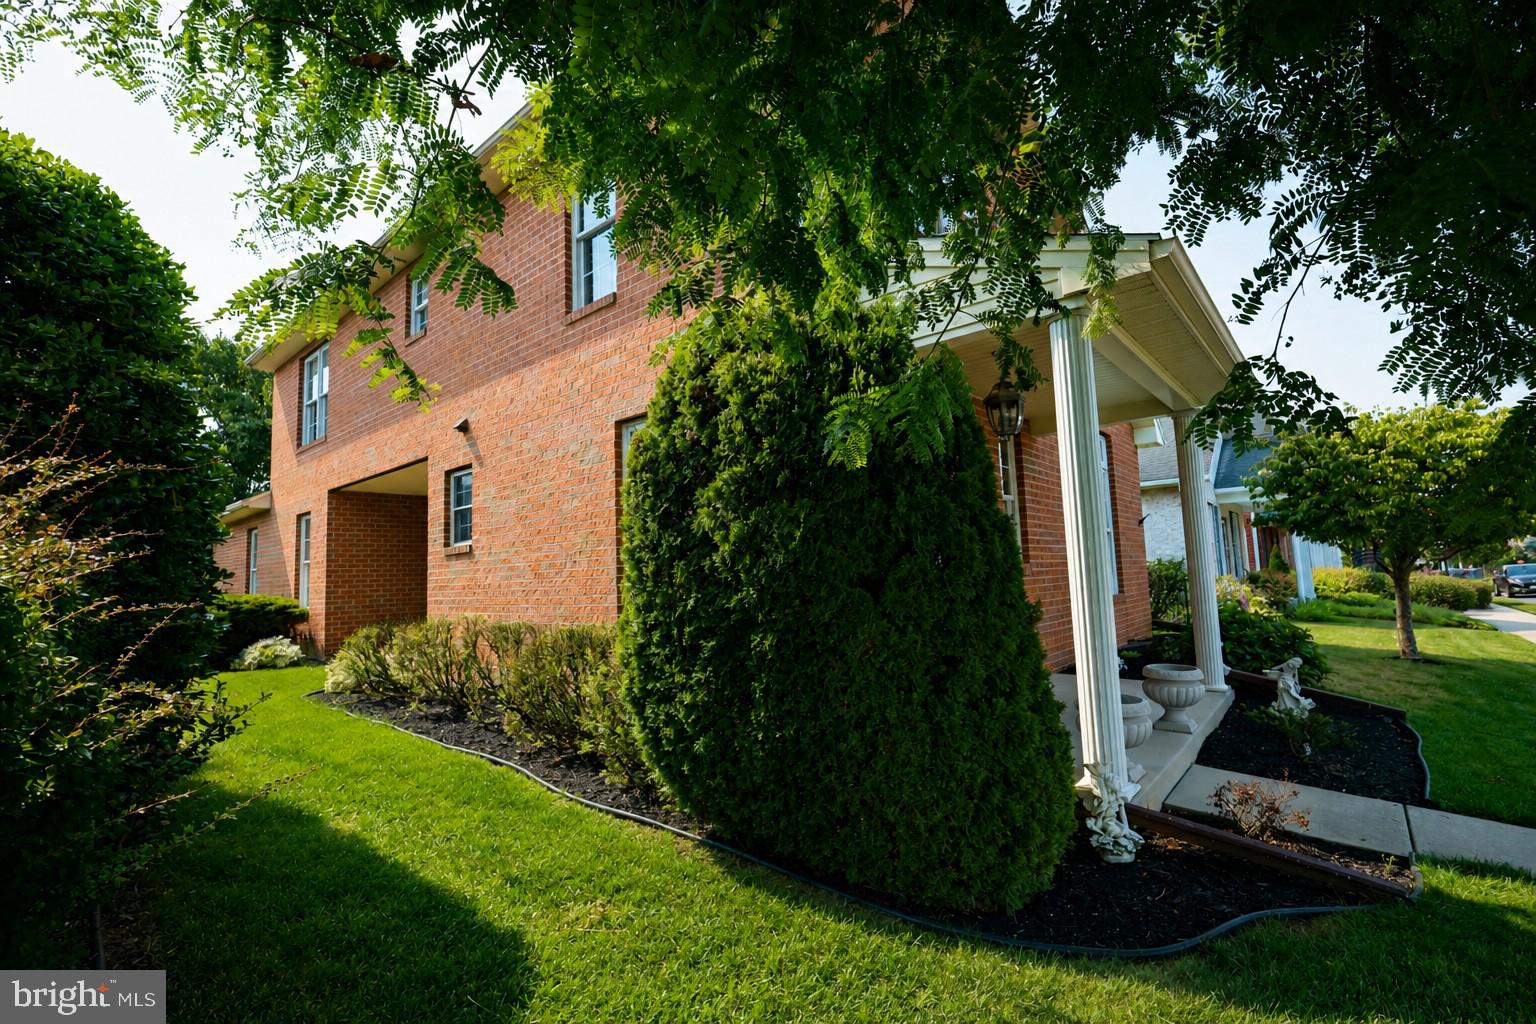
    Brick

  • Parking

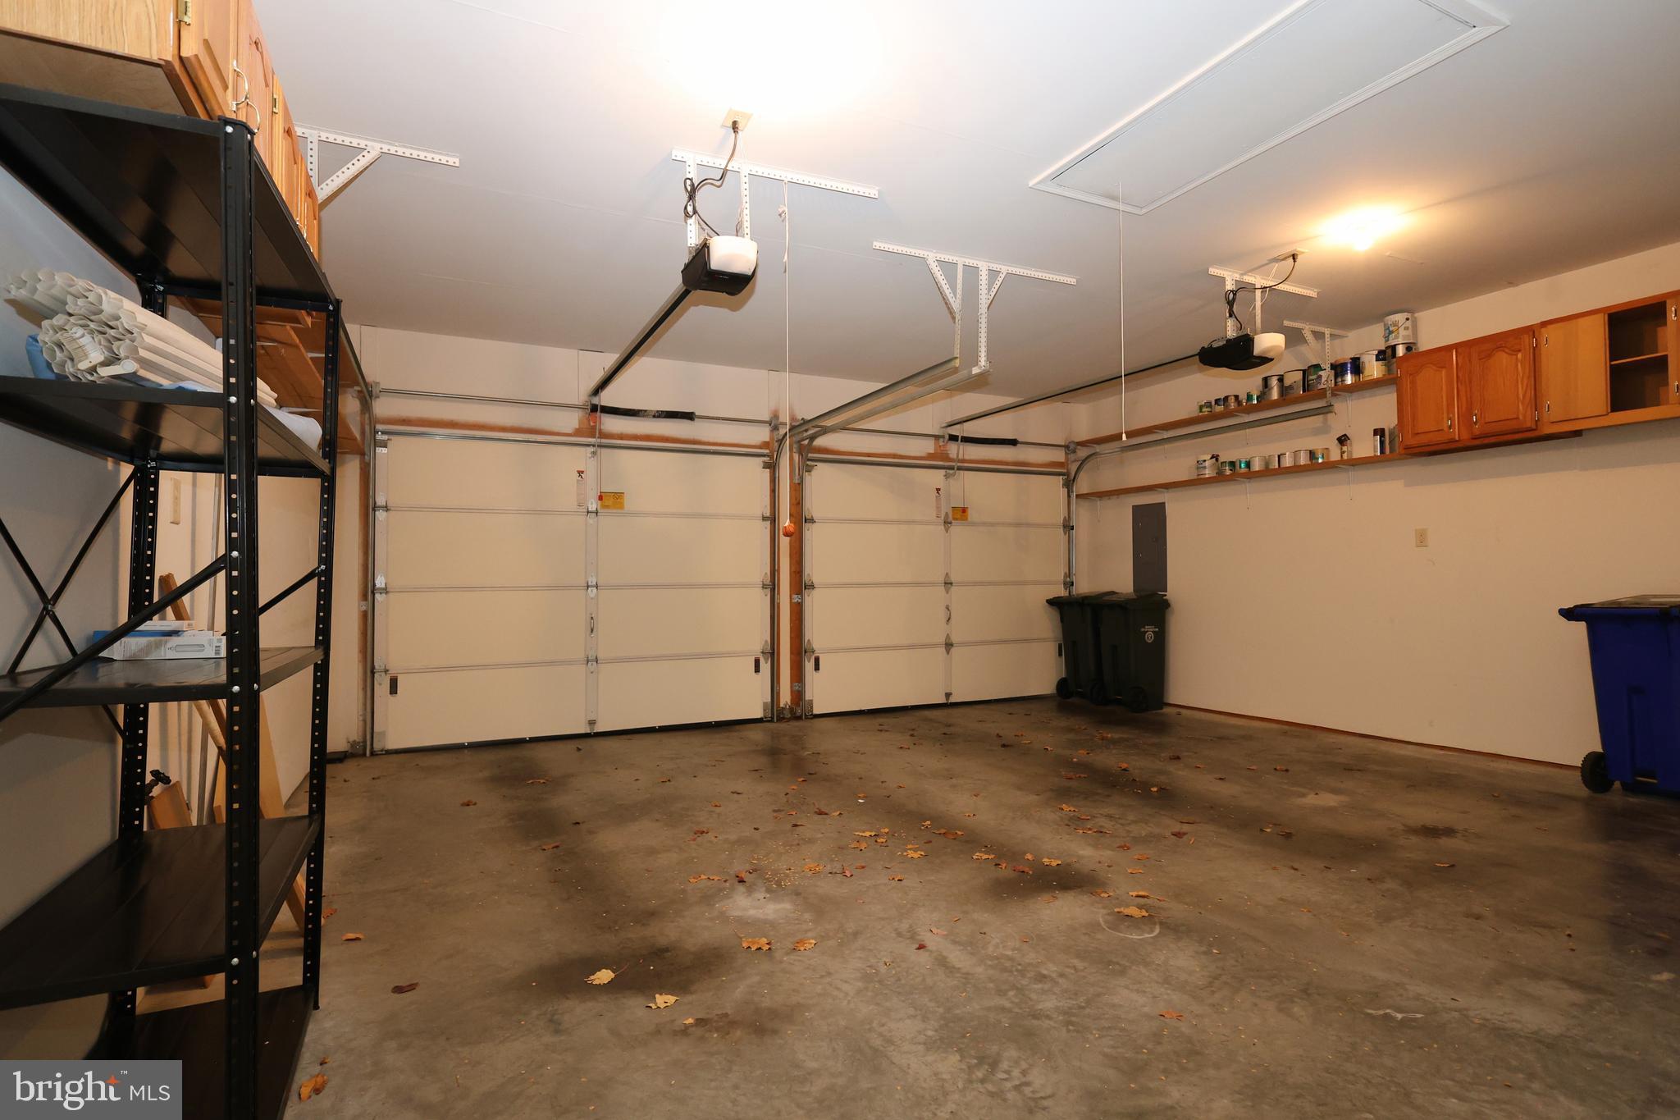
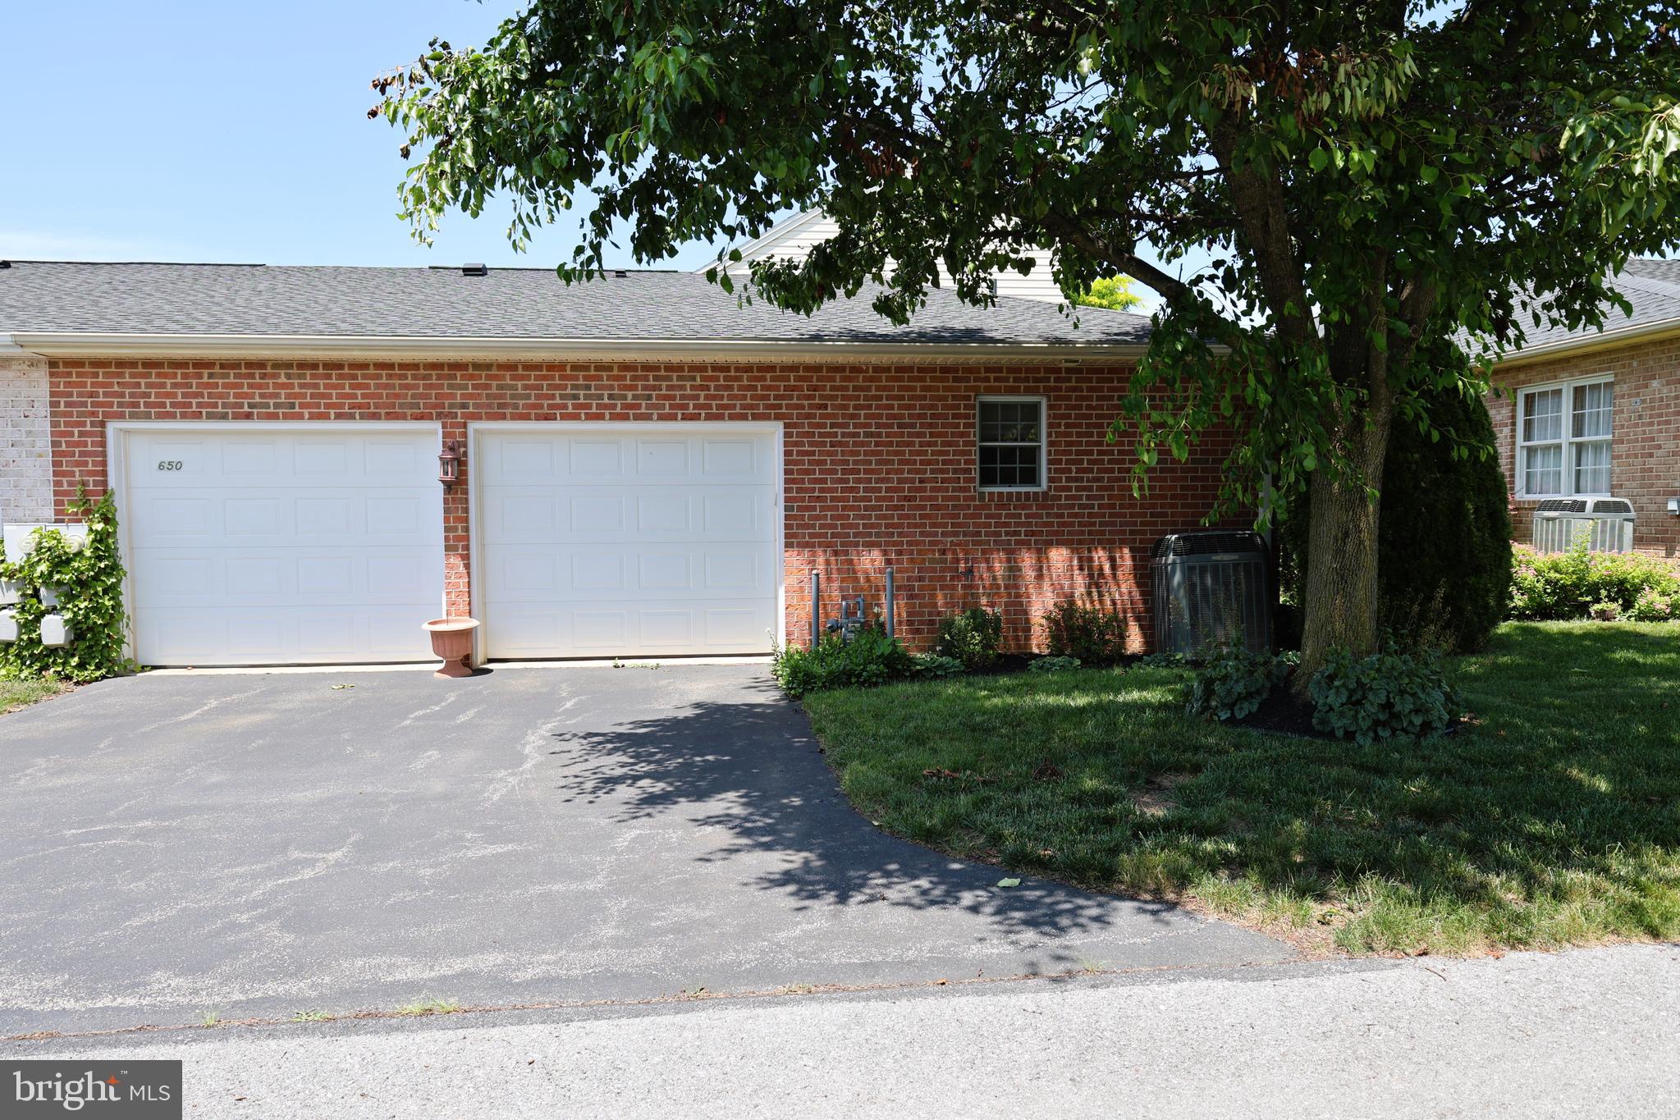
    Asphalt, Garage, Attached

  • Patio and Porch Features

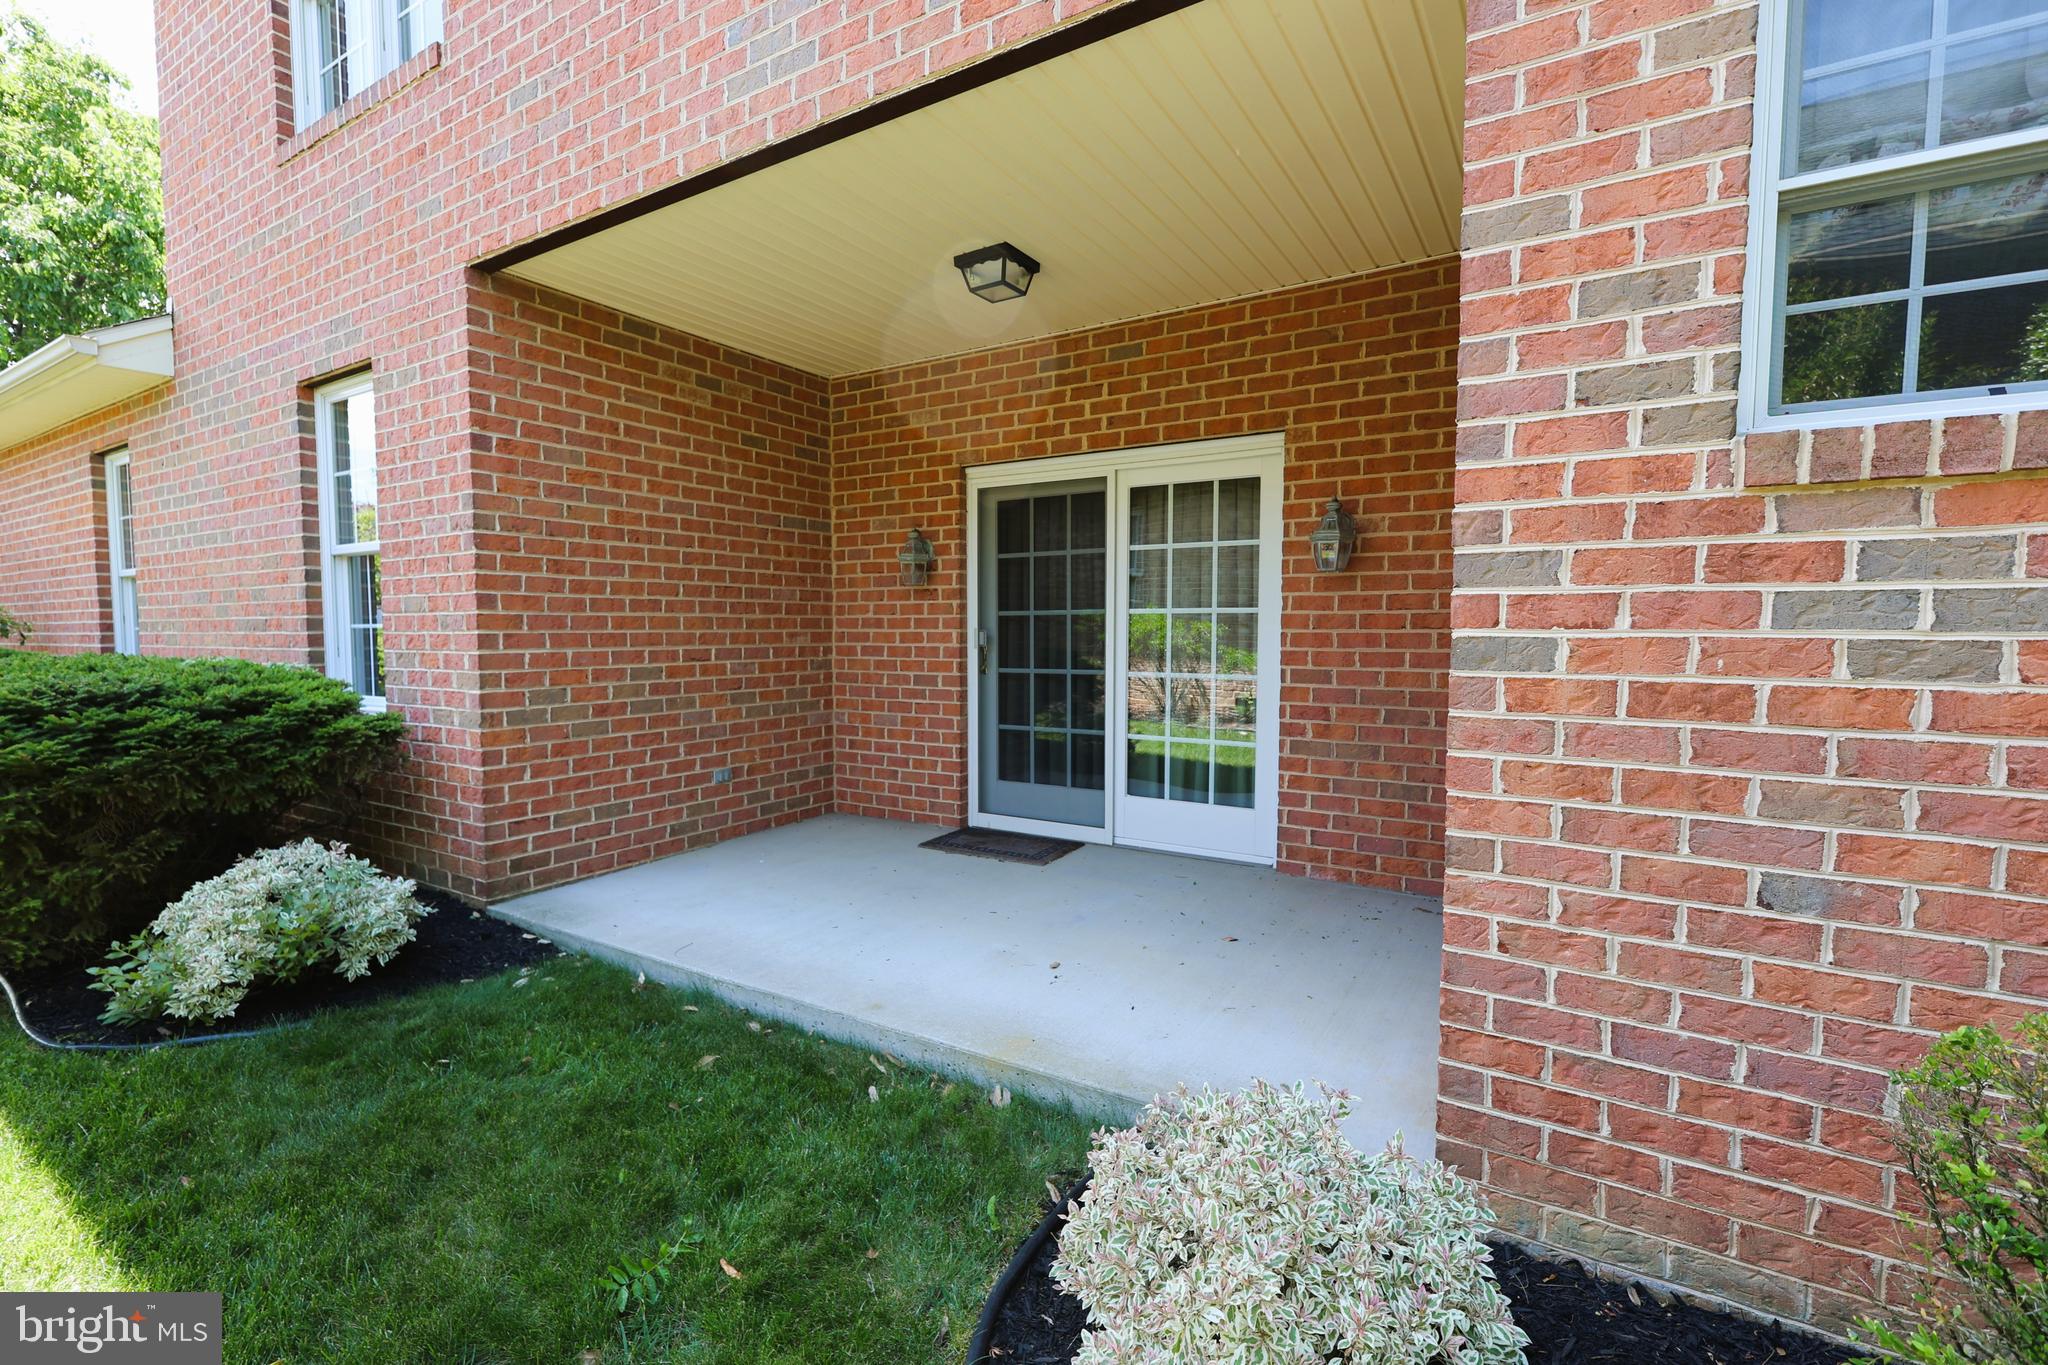
    Patio, Porch

  • Pool

    No

  • Waterfront YN

    NO

Area & Lot

  • Lot Size(acres)

    0.11

  • Lot Size(square feet)

    5,007

  • Property Type

    Residential

  • Property Sub Type

    Townhouse

  • Architectural Style

    Contemporary

Price

  • Sales Price

    $384,900
  • Tax Amount

    $6,500

  • Sq. Footage

    2,167

  • Price/SqFt

    $177

HOA

  • Association

    YES

  • Association Fee

    $258

  • Association Fee Frequency

    Quarterly

  • Association Fee Includes

    N/A

School District

  • Elementary School

    N/A

  • Middle School

    N/A

  • High School

    N/A

Property Features

  • New Construction

    NO

  • Accessibility Features

    Accessible Doors

  • Foundation Details

    Slab

  • Senior Community YN

    NO

  • Sewer

    Public Sewer

  • Tax Lot

    139

  • Water Source

    Public

Schedule a Showing

Showing scheduled successfully.

<
>
IN PERSON
VIA CHAT

What is 3 + 4 ?


Change time

Mortgage calculator

Estimate your monthly mortgage payment, including the principal and interest, property taxes, and HOA. Adjust the values to generate a more accurate rate.

Your payment

Principal and Interest:

$

Property taxes:

$

HOA fees:

$

Total loan payment:

$

Total interest amount:

$

Location

County

WASHINGTON

Elementary School

Middle School

High School

Listing Courtesy of Steven L Powell , Samson Properties

RealHub Information is provided exclusively for consumers' personal, non-commercial use, and it may not be used for any purpose other than to identify prospective properties consumers may be interested in purchasing. All information deemed reliable but not guaranteed and should be independently verified. All properties are subject to prior sale, change or withdrawal. RealHub website owner shall not be responsible for any typographical errors, misinformation, misprints and shall be held totally harmless.

Agent Jeremy Sanchez

AGENT

Jeremy Sanchez

Call Jeremy today to schedule a private showing.


* Listings on this website come from the FMLS IDX Compilation and may be held by brokerage firms other than the owner of this website. The listing brokerage is identified in any listing details. Information is deemed reliable but is not guaranteed. If you believe any FMLS listing contains material that infringes your copyrighted work please click here to review our DMCA policy and learn how to submit a takedown request.© 2024 FMLS.
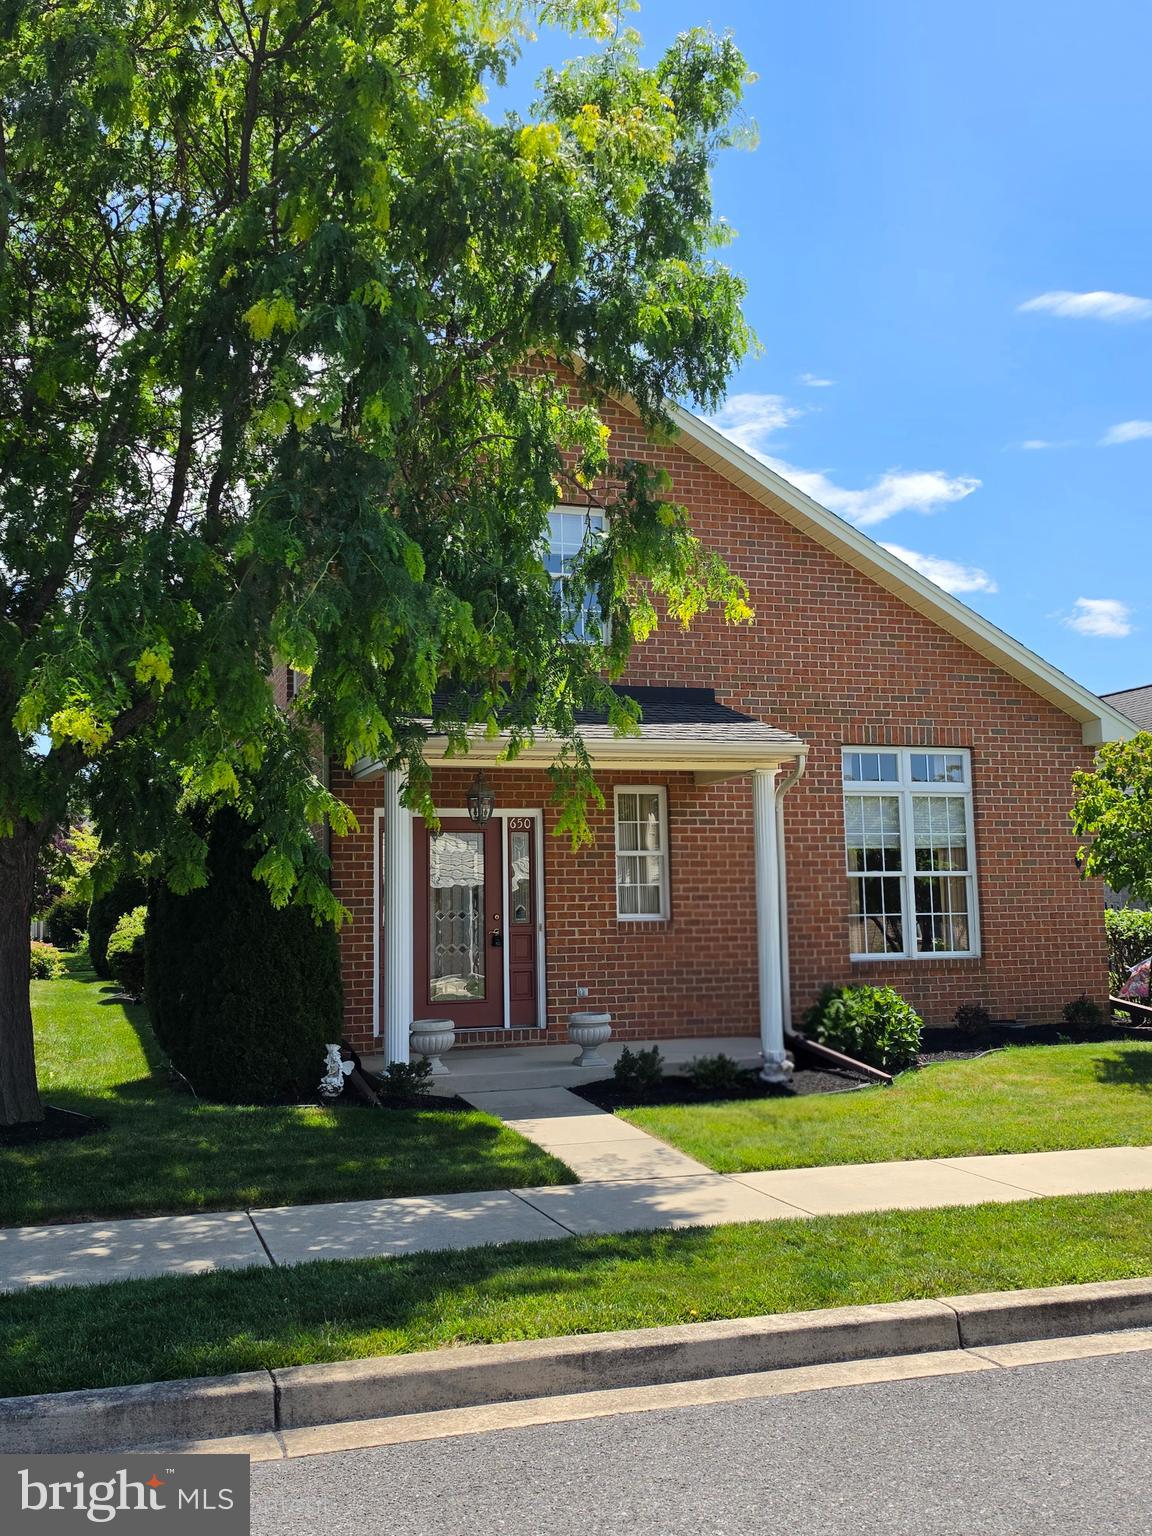
Price Reduced! Don't miss this exceptional opportunity to own a beautifully maintained home with numerous recent updates in one of the area's most desirable communities and ideal for one level living.

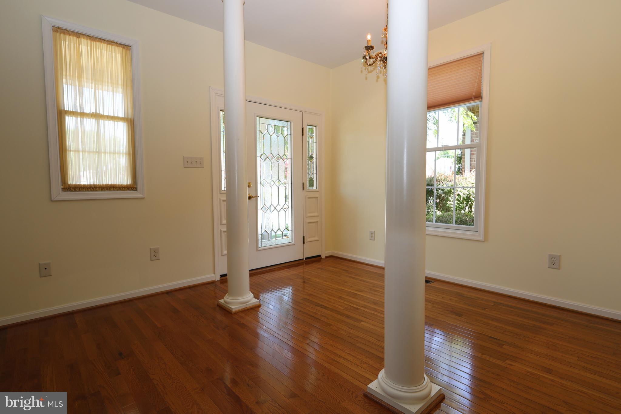
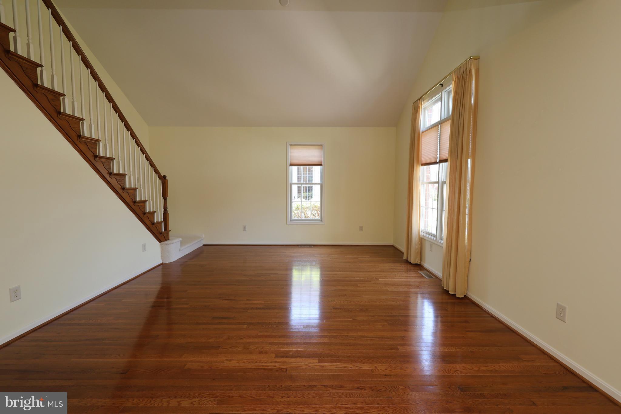
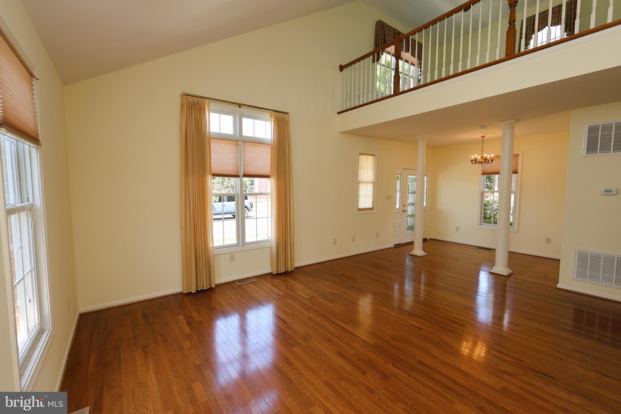
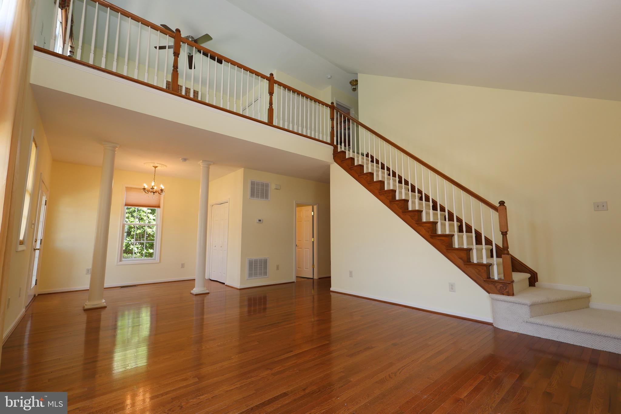
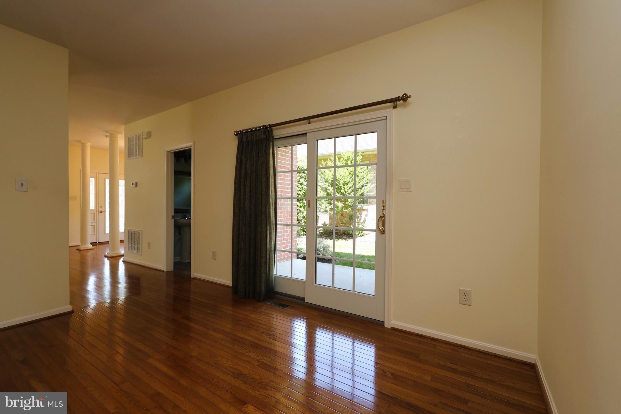
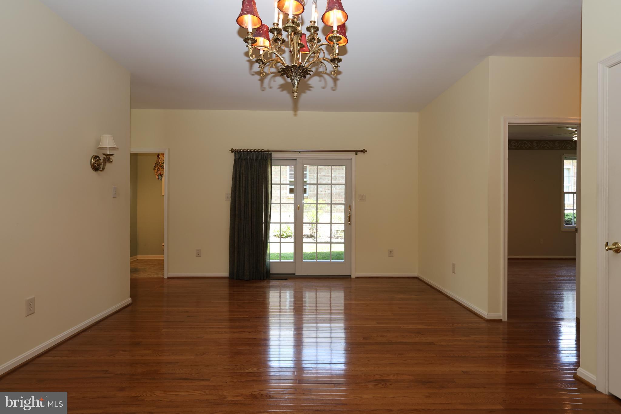
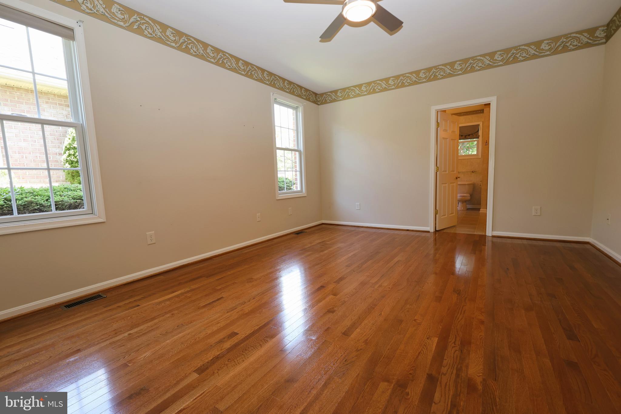
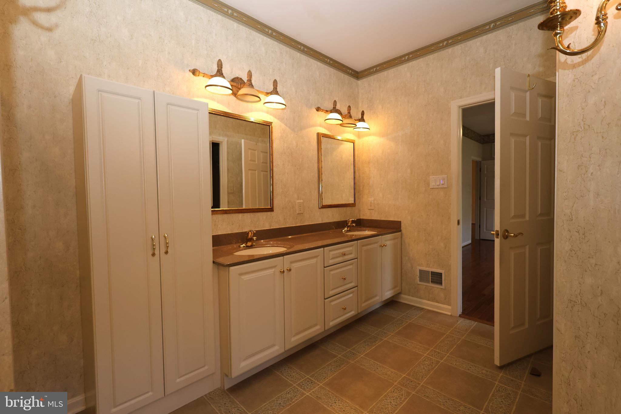
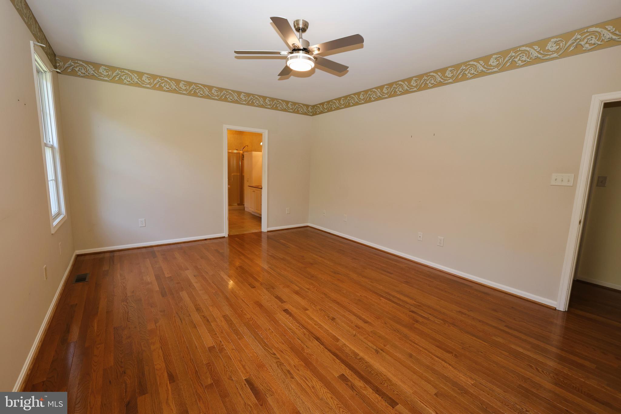
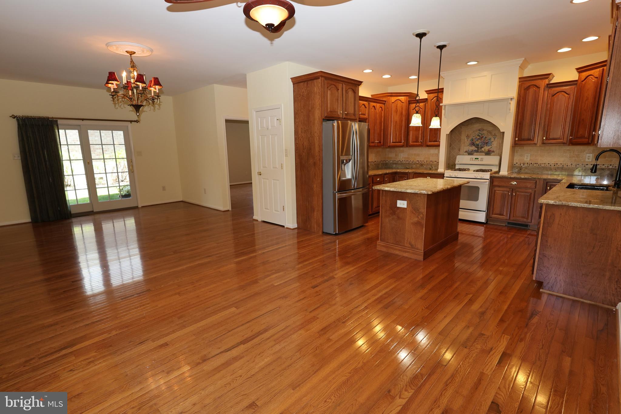
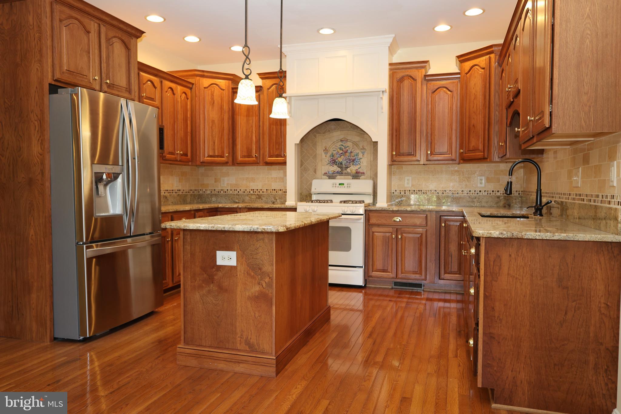
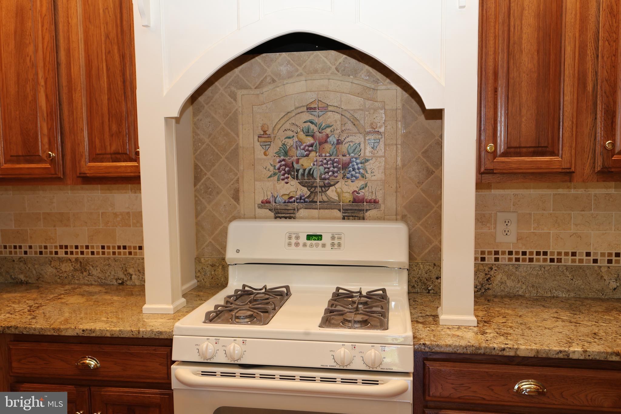
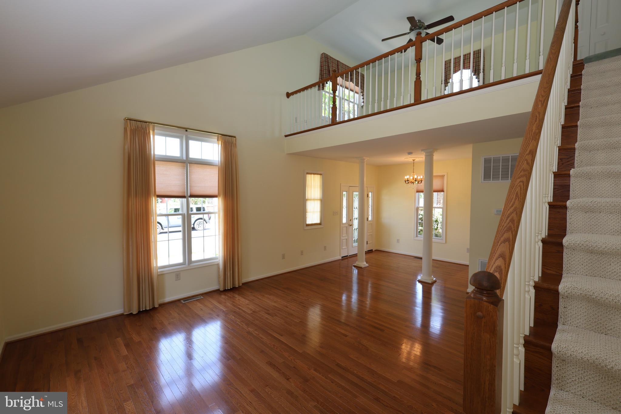
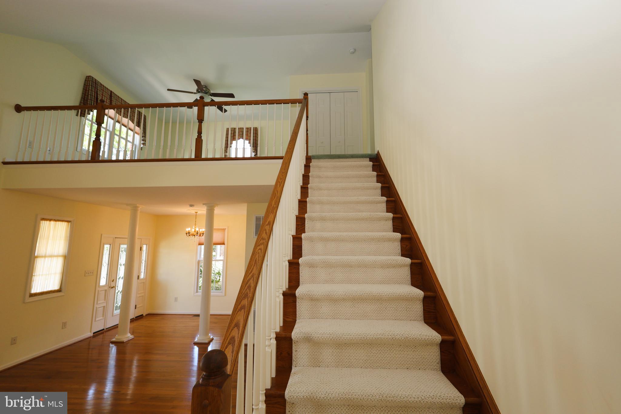
Welcome to this stunning home offering the convenience of primarily one-level living with over 2,160 square feet of finished living space. Designed for both comfort and functionality, this home features a spacious main-level primary suite with a private luxury bath, a beautifully updated kitchen with custom cabinetry, elegant countertops, and quality finishes, a separate dining area, and an expansive living room that's perfect for entertaining or relaxing.

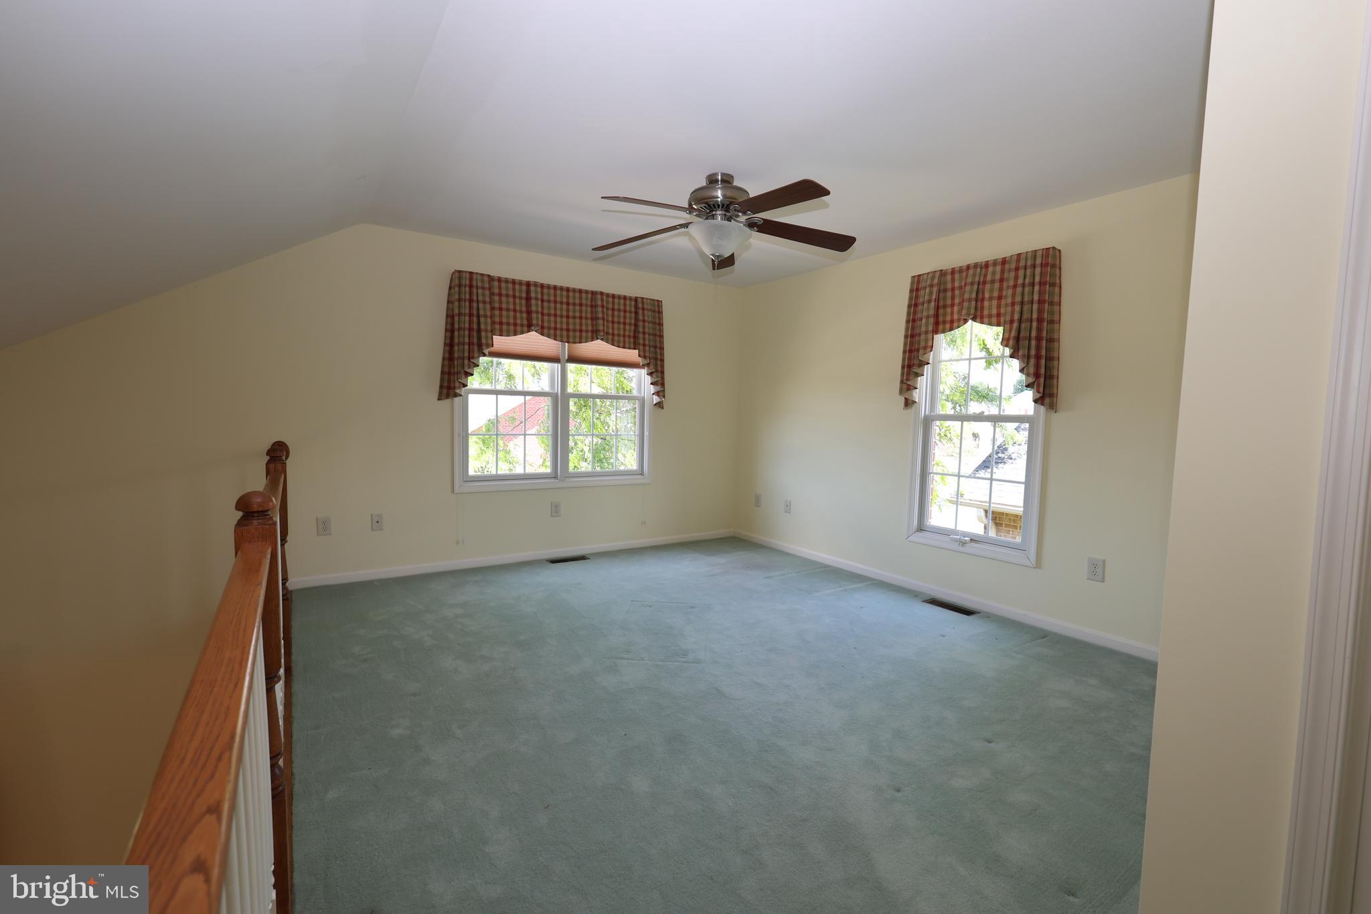
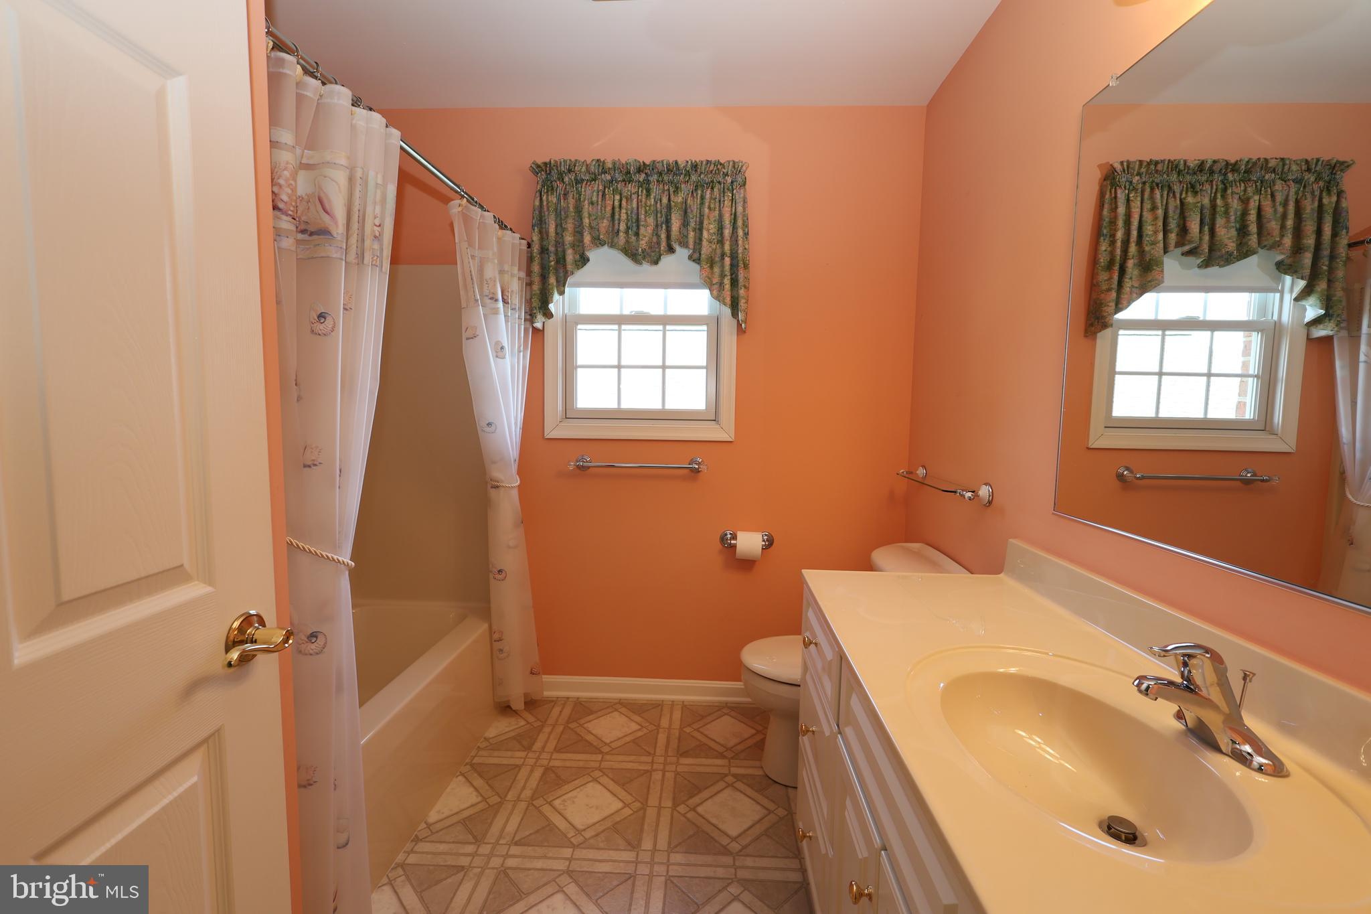
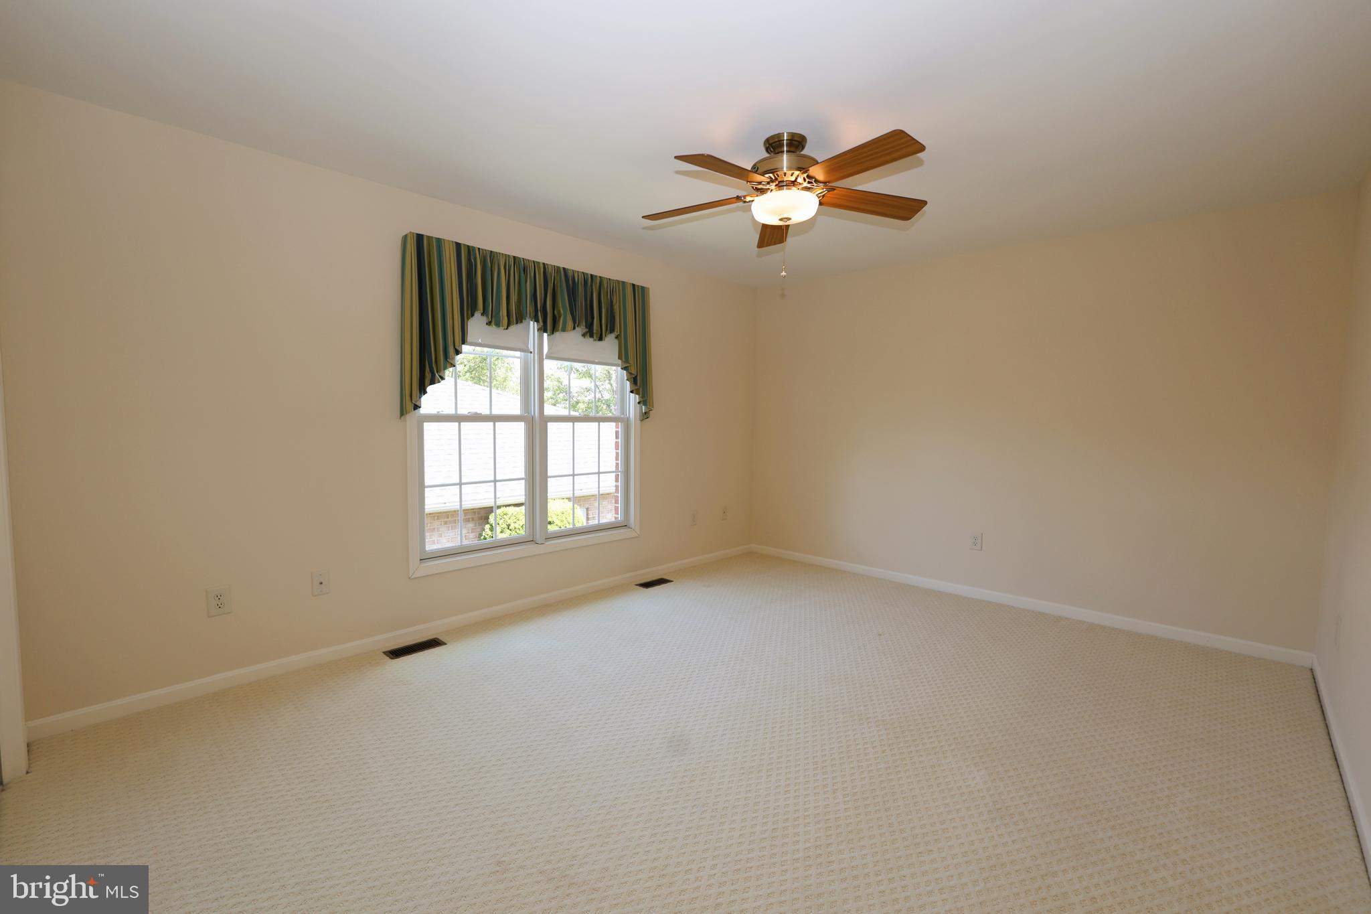
The upper-level loft provides outstanding flexibility with additional bedrooms, a full bathroom, and space ideal for guests, a home office, hobby room, or multi-generational living.

Additional highlights include an oversized two-car garage with rear parking, abundant storage, and a home that has been meticulously maintained and is truly move-in ready.

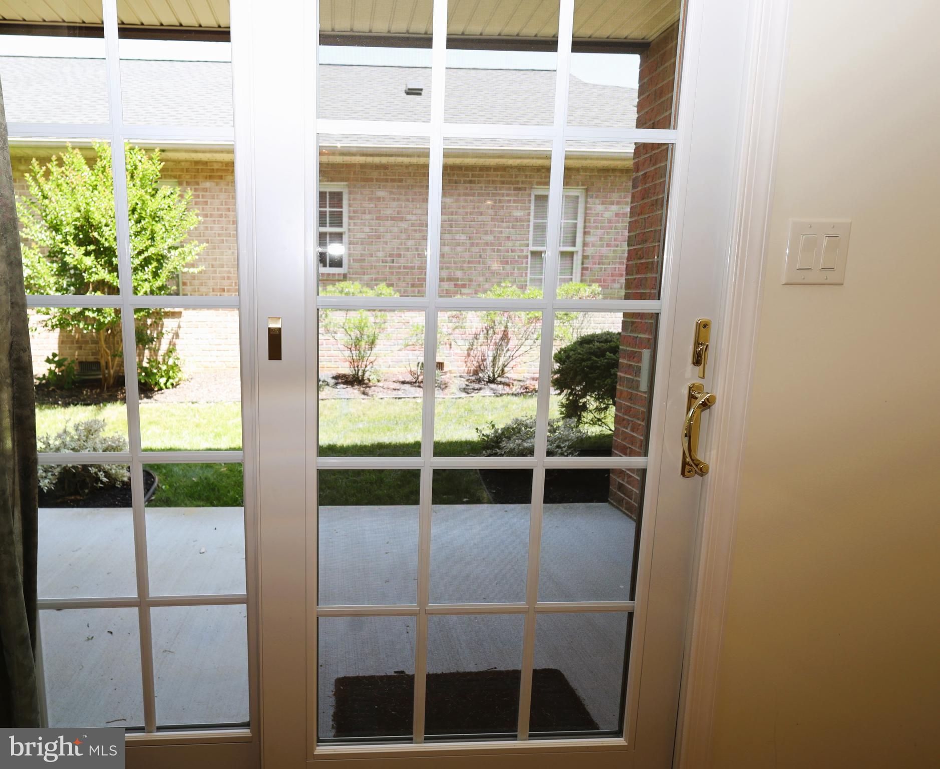
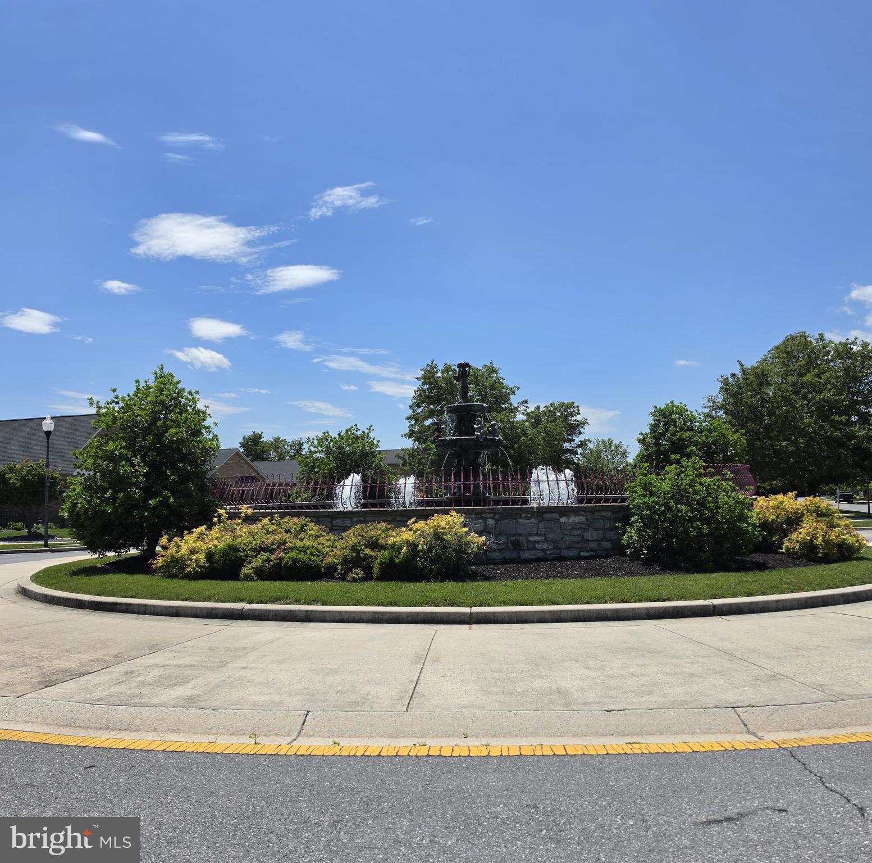
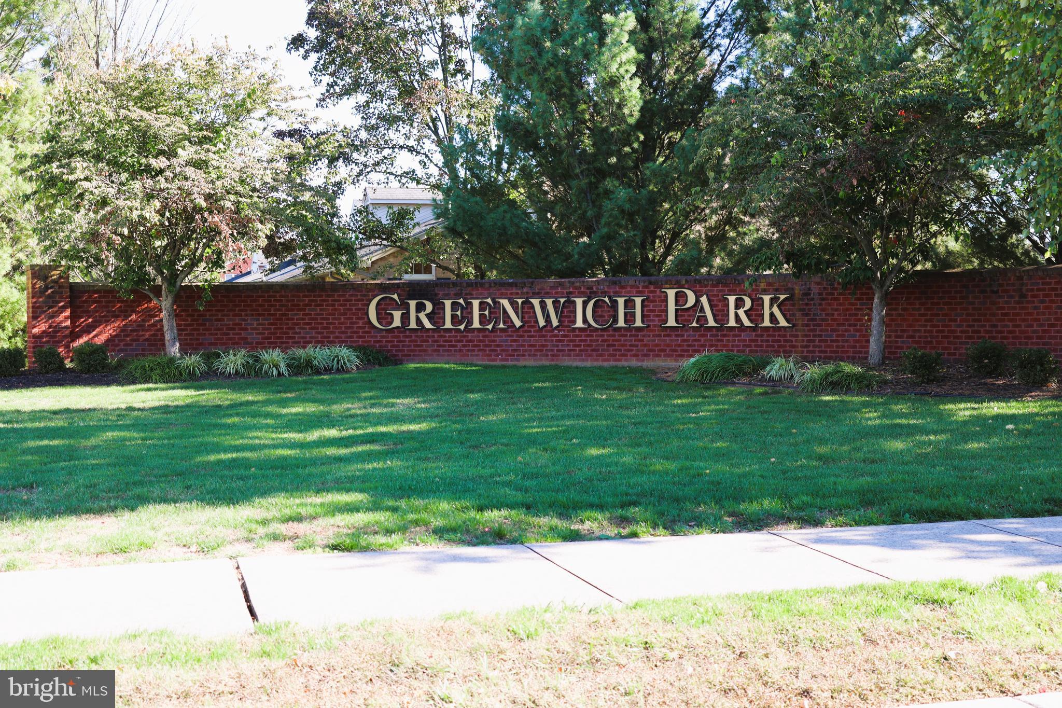
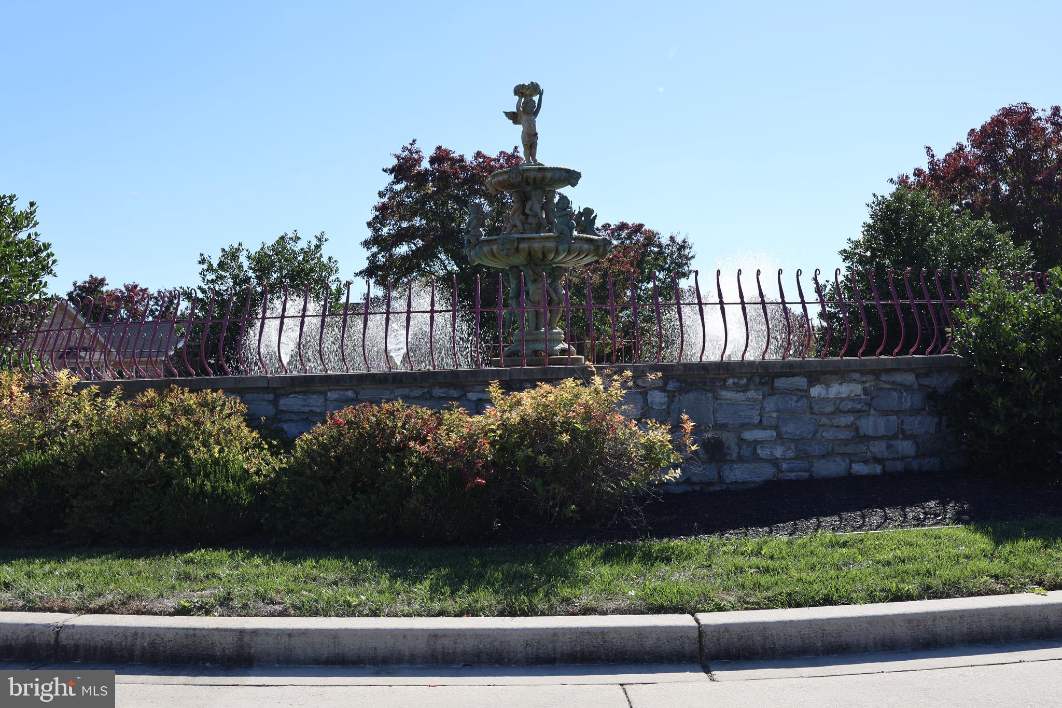
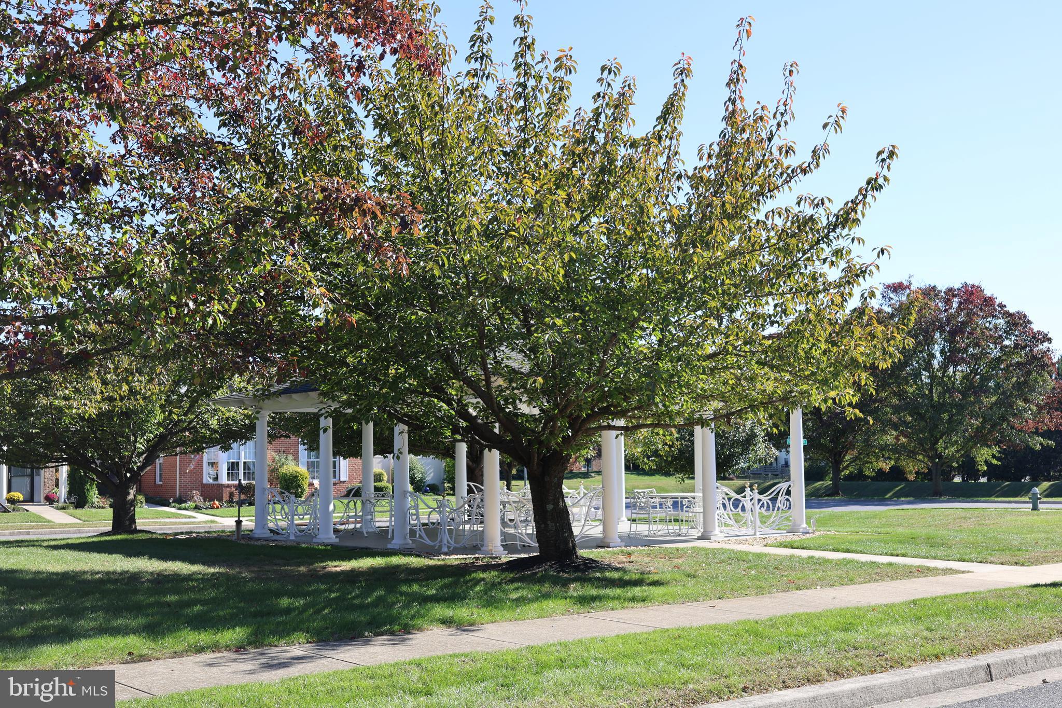
Enjoy a low-maintenance lifestyle while taking advantage of the community's exceptional amenities, including scenic sidewalks, a decorative fountain, gazebo, gathering area, and beautifully landscaped park-like common spaces.

Conveniently located just minutes from medical facilities, healthcare services, shopping, restaurants, and major interstates, this home offers easy access for commuting while providing the peaceful atmosphere of an established neighborhood.

With a recent price reduction and numerous updates already completed, this beautiful home offers outstanding value and is ready for its next owner! Schedule your private tour today.

650 TRAFALGAR DRIVE

Message successfully sent.

What would you like to know?

What is 3 + 4 ?

I agree to receive email communication and understand I can unsubscribe at any time.

I agree to be contacted by Charis Realty Group via call, email, and text for real estate services. To opt out, you can reply 'stop' at any time or reply 'help' for assistance. You can also click the unsubscribe link in the emails. Message and data rates may apply. Message frequency may vary. Privacy Policy

Related Properties

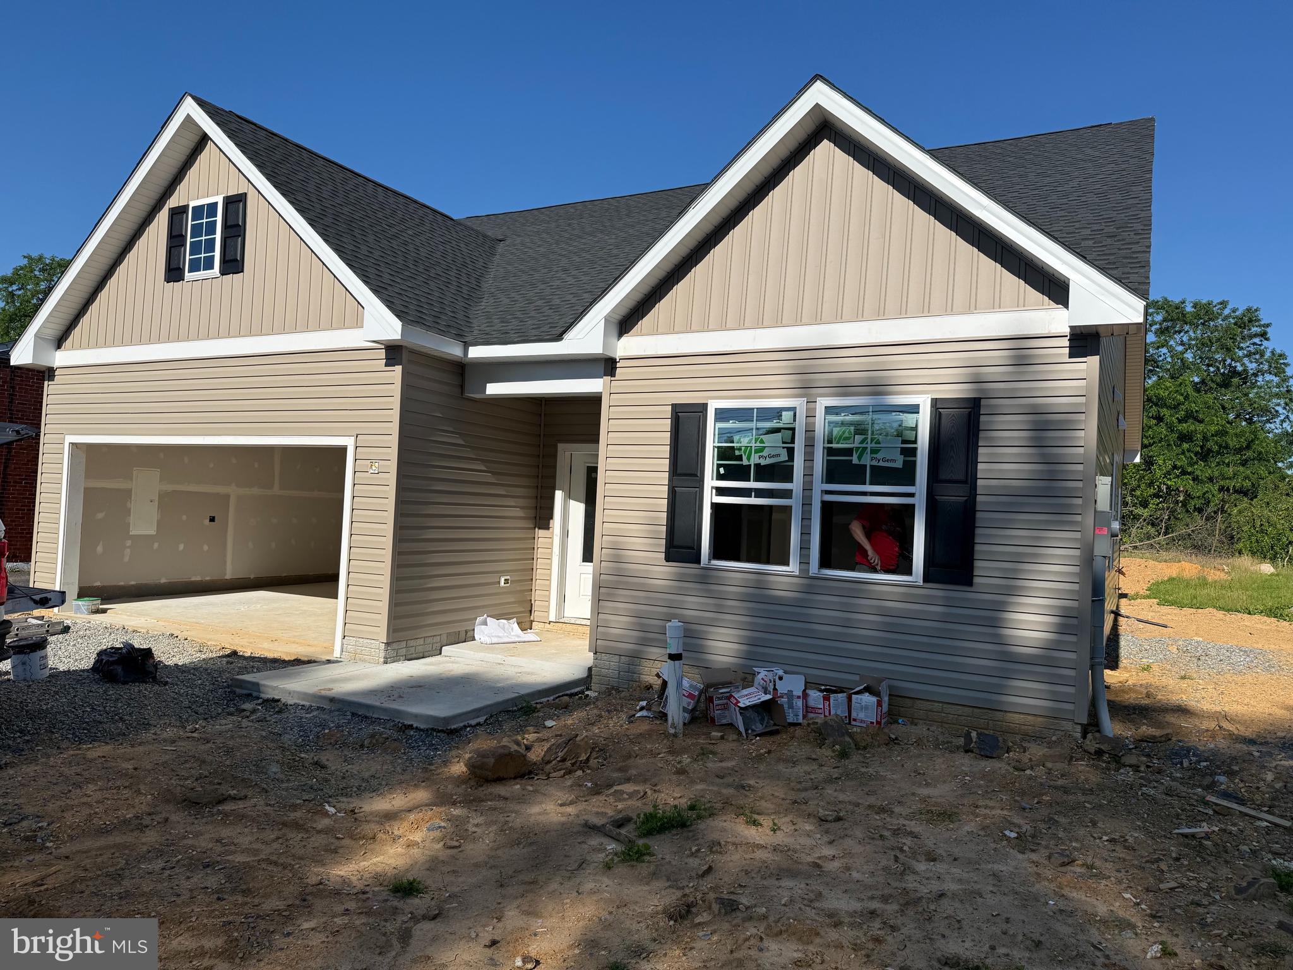
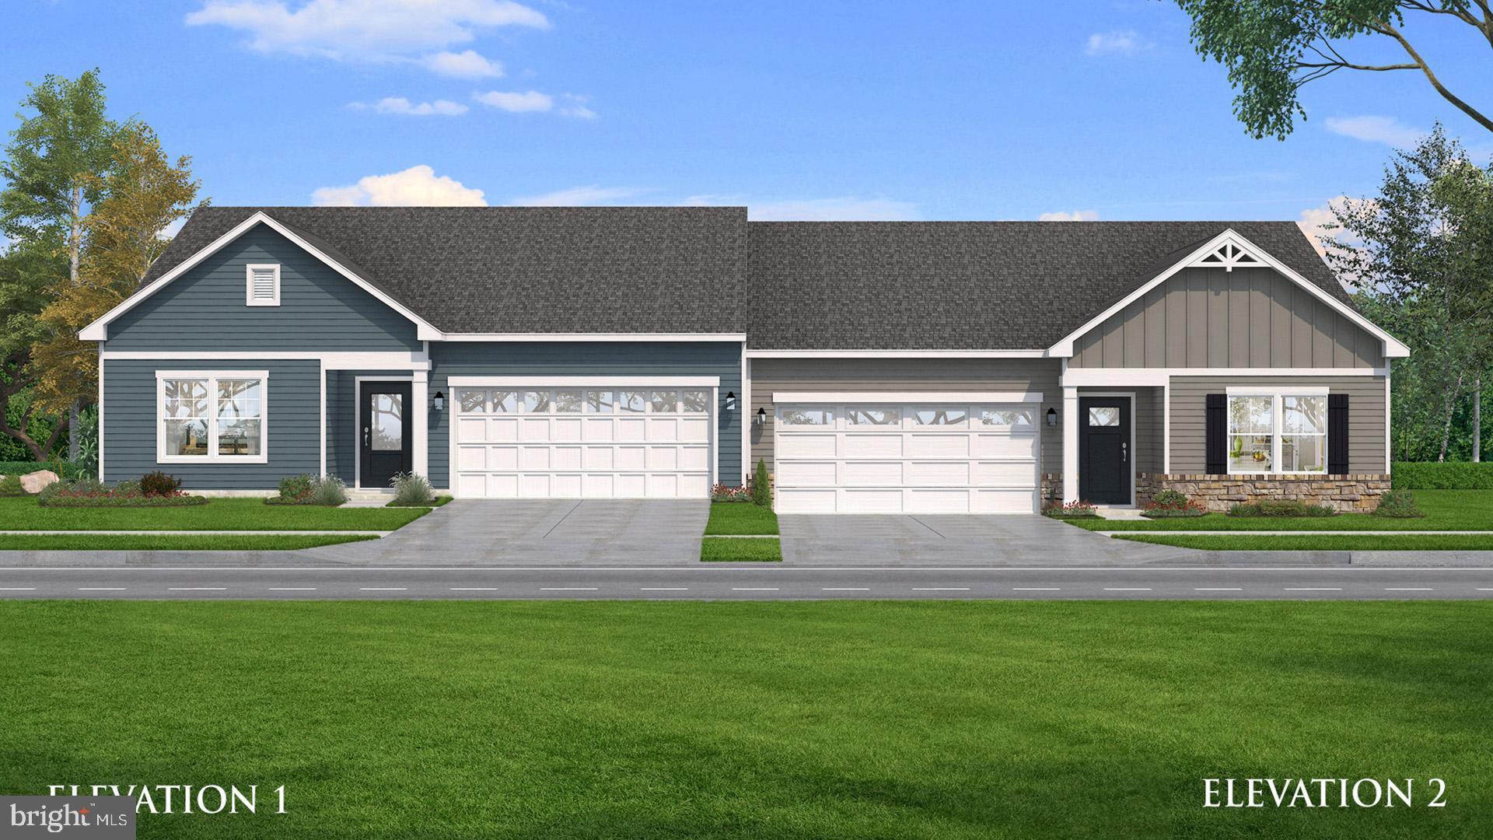
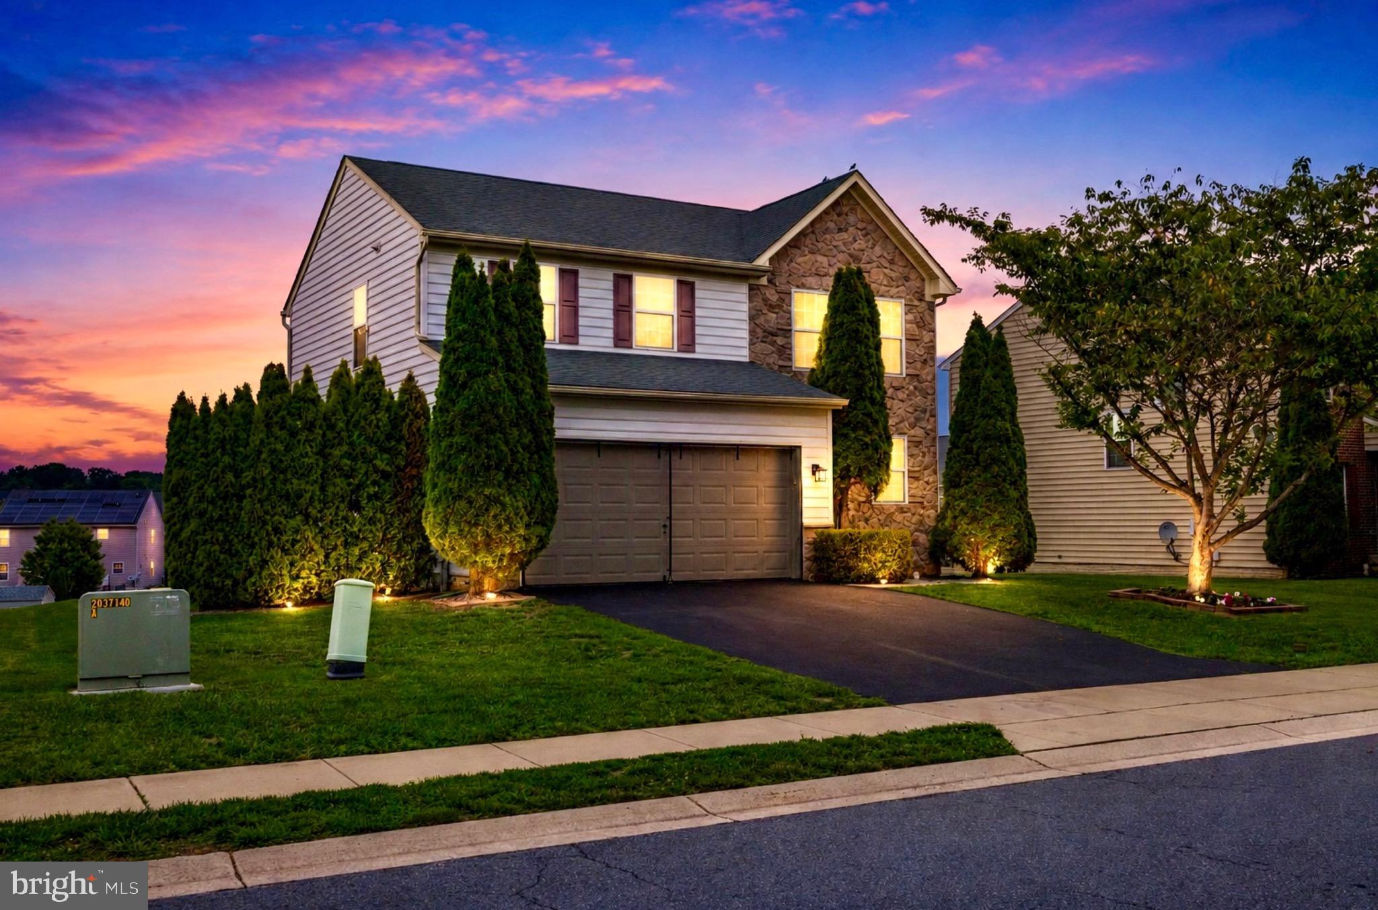
Brand-new construction with **NO HOA** in Hagerstown and almost complete! Expected move-in ready by **mid-to-late July**, giving buyers the opportunity to enjoy the benefits of new construction without the typical lengthy wait.

This thoughtfully designed ranch-style home offers convenient one-level living with a spacious primary suite featuring a private owner's bath, plus two additional bedrooms and a full hall bath. The open-concept layout is designed for modern living, featuring luxury vinyl plank flooring, plush carpet, and contemporary finishes throughout.

The home includes an attached garage and private driveway, providing ample parking and storage space. Situated on its own lot with no HOA restrictions, this property offers both freedom and low-maintenance living in a growing Hagerstown location.

**Builder incentive available!** Receive **$10,000 toward buyer closing costs** when using the builder's preferred lender, The Fowler Team at NFM Lending, and preferred title company, Definitive Title.

Don't miss this opportunity to own a nearly completed new home that will be ready for occupancy in just a few short weeks.
#MDWA2033528

HAGERSTOWN

10918 CLINTON AVENUE

3 Beds

2 Baths

1,467 Sq.Ft.

$399,900

MLS#: MDWA2033528

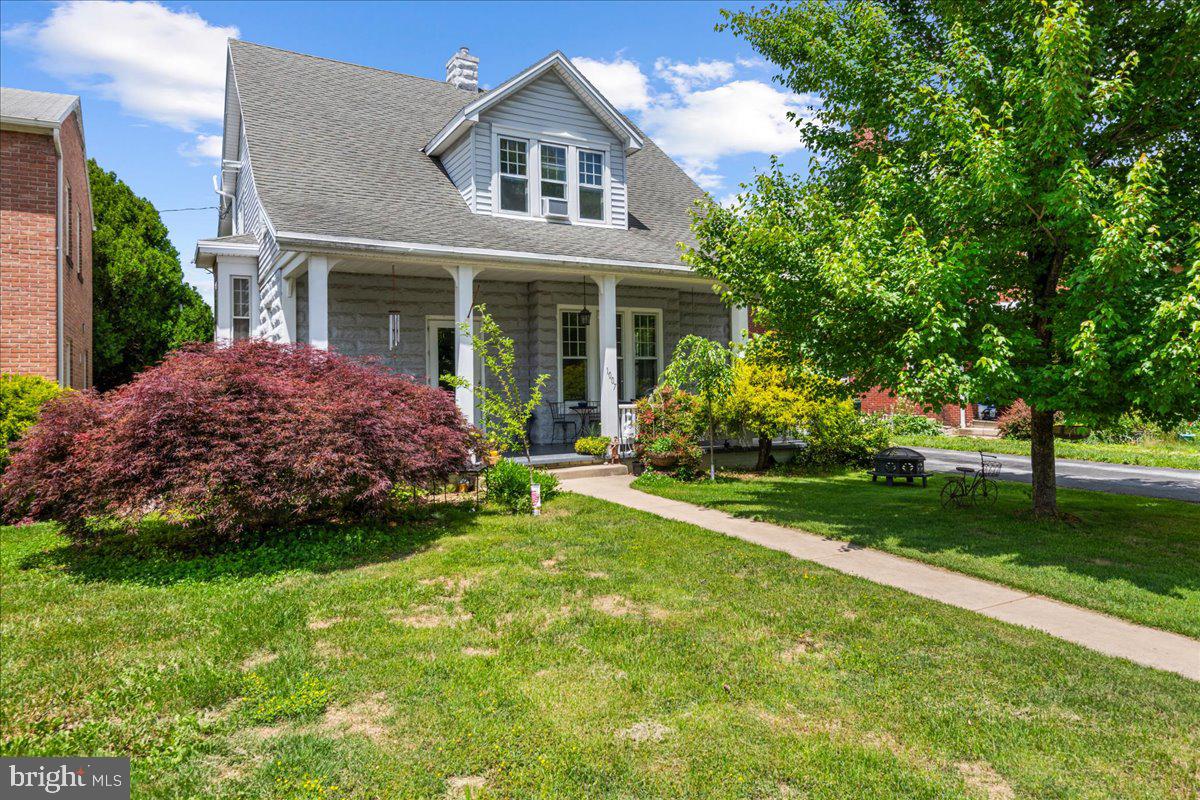
Prepare to be wowed! This is not your typical bungalow! Tall ceilings and original woodwork and chestnut wood floors! From the lovely entry to the rear exit onto the large deck, you will be impressed! Spacious living room and separate dining room with original pocket doors. Great kitchen with soapstone countertops and a large center island.  Up the cool staircase to four nice sized bedrooms. Primary bedroom has access to private balcony. Owners finished third floor attic to create another bedroom space! Nice outdoor living areas and convenient location in comfortable, walkable neighborhood!
#MDWA2037344

HAGERSTOWN

1007 POTOMAC AVENUE

5 Beds

2 Baths

1,594 Sq.Ft.

$339,900

MLS#: MDWA2037344

*OFFERING UP TO $10K IN CLOSING ASSISTANCE FOR PRIMARY RESIDENCE WITH USE OF APPROVED LENDER AND TITLE.*
Walk into a spacious entrance and hall space leading into an extended kitchen with lots of room to entertain. Enjoy relaxing in a huge bedroom nestled in the back of the home. Host guests in large secondary bedrooms. *Photos may not be of actual home. Photos may be of similar home/floorplan if home is under construction or if this is a base price listing.
#MDWA2033786

HAGERSTOWN

TBB SNAPDRAGON WAY EVERLY

3 Beds

2 Baths

1,687 Sq.Ft.

$349,990

MLS#: MDWA2033786

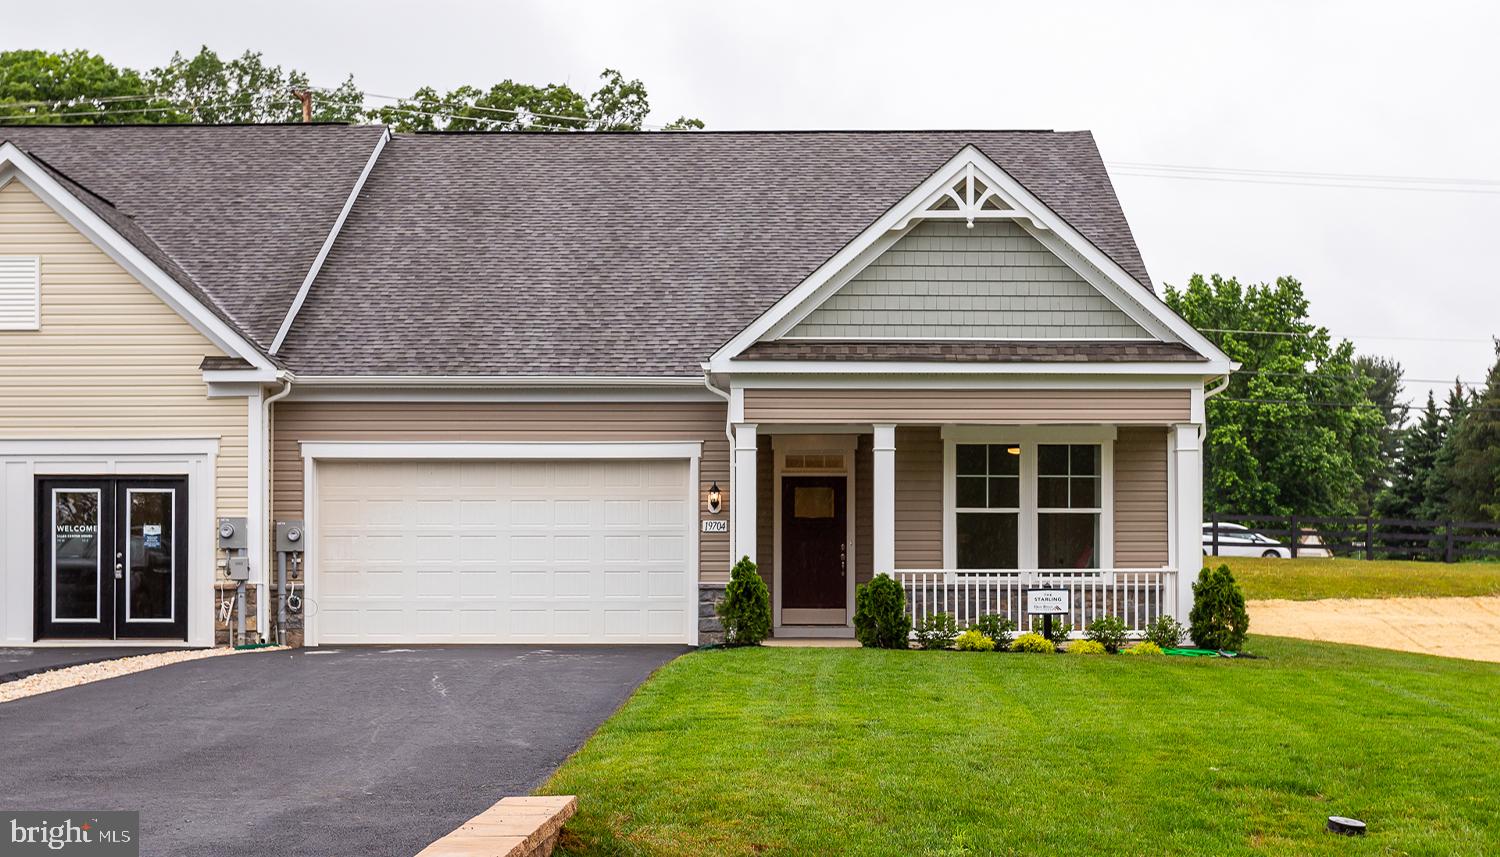
WELCOME TO ROSEHILL MANOR, A BRAND NEW 55+ COMMUNITY,  LOCATED IN WASHINGTON COUNTY, MD! Come Build Yours Today! Base Price Listing. Brand new beautiful model home of the Starling floorplan. Craftsman style rancher with desirable layout and 12' island. Photos and tour may differ from actual home.
#MDWA2033334

HAGERSTOWN

TBB POPPY COURT STARLING II

2 Beds

2 Baths

1,604 Sq.Ft.

$359,990

MLS#: MDWA2033334

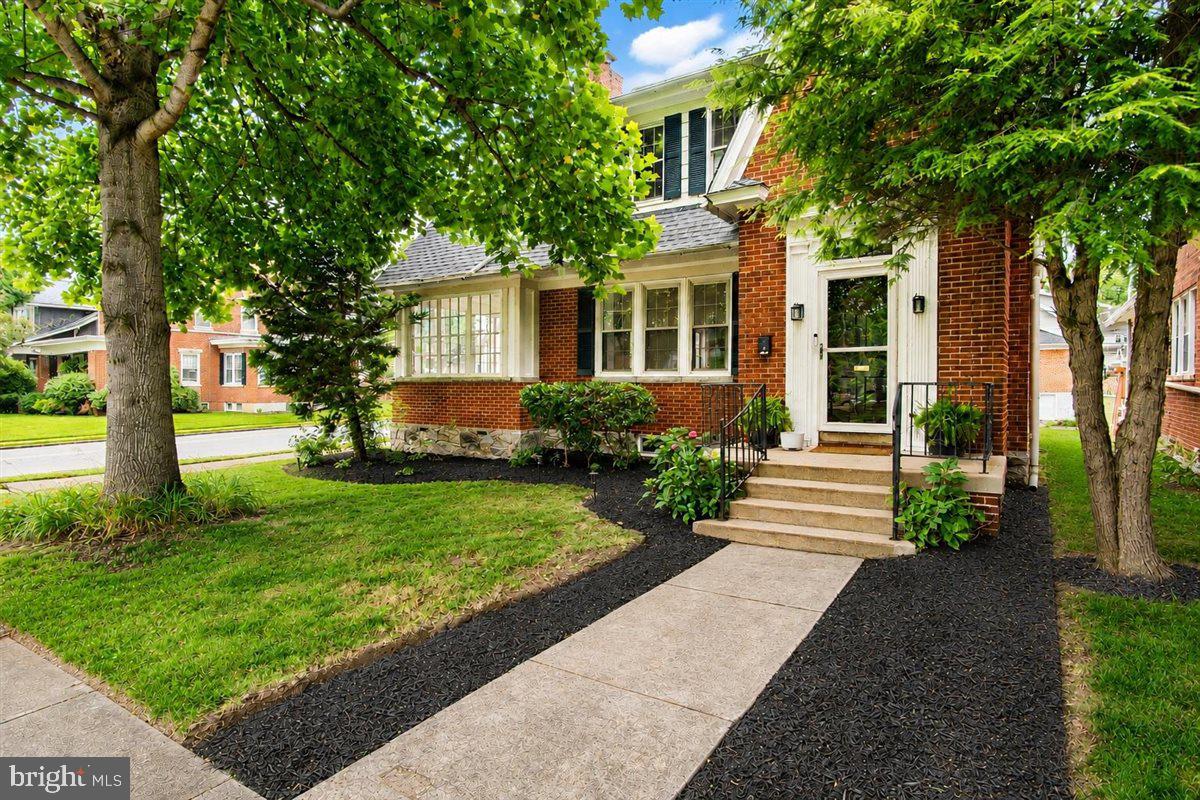
Timeless Character, Thoughtful Updates & Unmatched Charm in the North End! Welcome to 1214 Oak Hill Avenue, a stunning Tudor Revival-influenced Colonial where historic character and modern convenience come together beautifully. Situated on a charming corner lot in one of Hagerstown's most beloved neighborhoods, this home offers over 2,100 square feet of above-grade living space filled with warmth, personality, and architectural details that are increasingly hard to find. From the moment you arrive, you'll be captivated by the curb appeal, mature setting, and freshly painted exterior. Step inside the inviting foyer and discover beautiful hardwood floors, arched doorways, original moldings, vintage hardware, and a gorgeous staircase that immediately sets the tone for the rest of the home. From the distinctive architectural details that reflect the home's Tudor Revival influence to the thoughtful updates throughout, every space is filled with character, craftsmanship, and timeless appeal. The spacious living room is flooded with natural light and anchored by a cozy wood-burning fireplace, while the breathtaking sunroom surrounded by windows creates the perfect space to enjoy your morning coffee, unwind at the end of the day, or simply take in the changing seasons. The formal dining room is ideal for entertaining and flows seamlessly into the beautifully updated kitchen, featuring granite countertops, tile backsplash, updated cabinetry, a gas range, double oven, breakfast bar, and brand-new stainless steel appliances including the refrigerator, dishwasher, microwave, and range. With an abundance of cabinet and counter space, this kitchen offers the functionality today's buyers are looking for while maintaining the charm that makes older homes so special. Upstairs you'll find three spacious bedrooms, including a wonderful primary suite with a completely remodeled luxury bath completed in 2025. Highlights include a gorgeous tiled shower with rainfall showerhead, heated tile floors, updated vanity, fixtures, and lighting. The hall bath was also beautifully remodeled in 2024, providing updated style and convenience for family and guests alike. An additional bonus room adjoining one of the bedrooms offers endless possibilities as a nursery, playroom, home office, dressing room, or expanded closet space. Outside, the fully fenced backyard has been transformed into a private retreat with plenty of green space for pets, gardening, entertaining, or simply relaxing outdoors. A large concrete patio creates the perfect gathering space for summer cookouts and evenings with family and friends, while the storage shed adds valuable functionality. Alley access leads to a detached garage with a new opener and additional off-street parking. Significant recent improvements provide peace of mind, including a brand-new 200-amp electrical panel, new hot water heater (2025), remodeled baths, all-new kitchen appliances, new fence, patio and shed, all new basement windows, fresh exterior paint, and numerous additional updates throughout. Combining timeless character, modern updates, exceptional outdoor living, and an unbeatable North End location, this is the kind of home that rarely comes available and is sure to leave a lasting impression.
#MDWA2038040

HAGERSTOWN

1214 OAK HILL AVENUE

3 Beds

2 Baths

2,192 Sq.Ft.

$419,900

MLS#: MDWA2038040

Welcome to 9448 Alloway Drive, a beautifully maintained home offering spacious living, modern finishes, and a functional layout. Ideally situated directly across from the local elementary school, the home provides exceptional everyday convenience. Enjoy easy access to I-70 and I-81, shopping, dining, parks, and Fort Detrick, making commuting simple for those working on or near the installation. This home offers the perfect blend of comfort, convenience, and location.
#MDWA2038250

HAGERSTOWN

9448 ALLOWAY DRIVE

4 Beds

3 Baths

2,224 Sq.Ft.

$439,999

MLS#: MDWA2038250

Charming All Brick Rancher in Sought After Fountainhead!
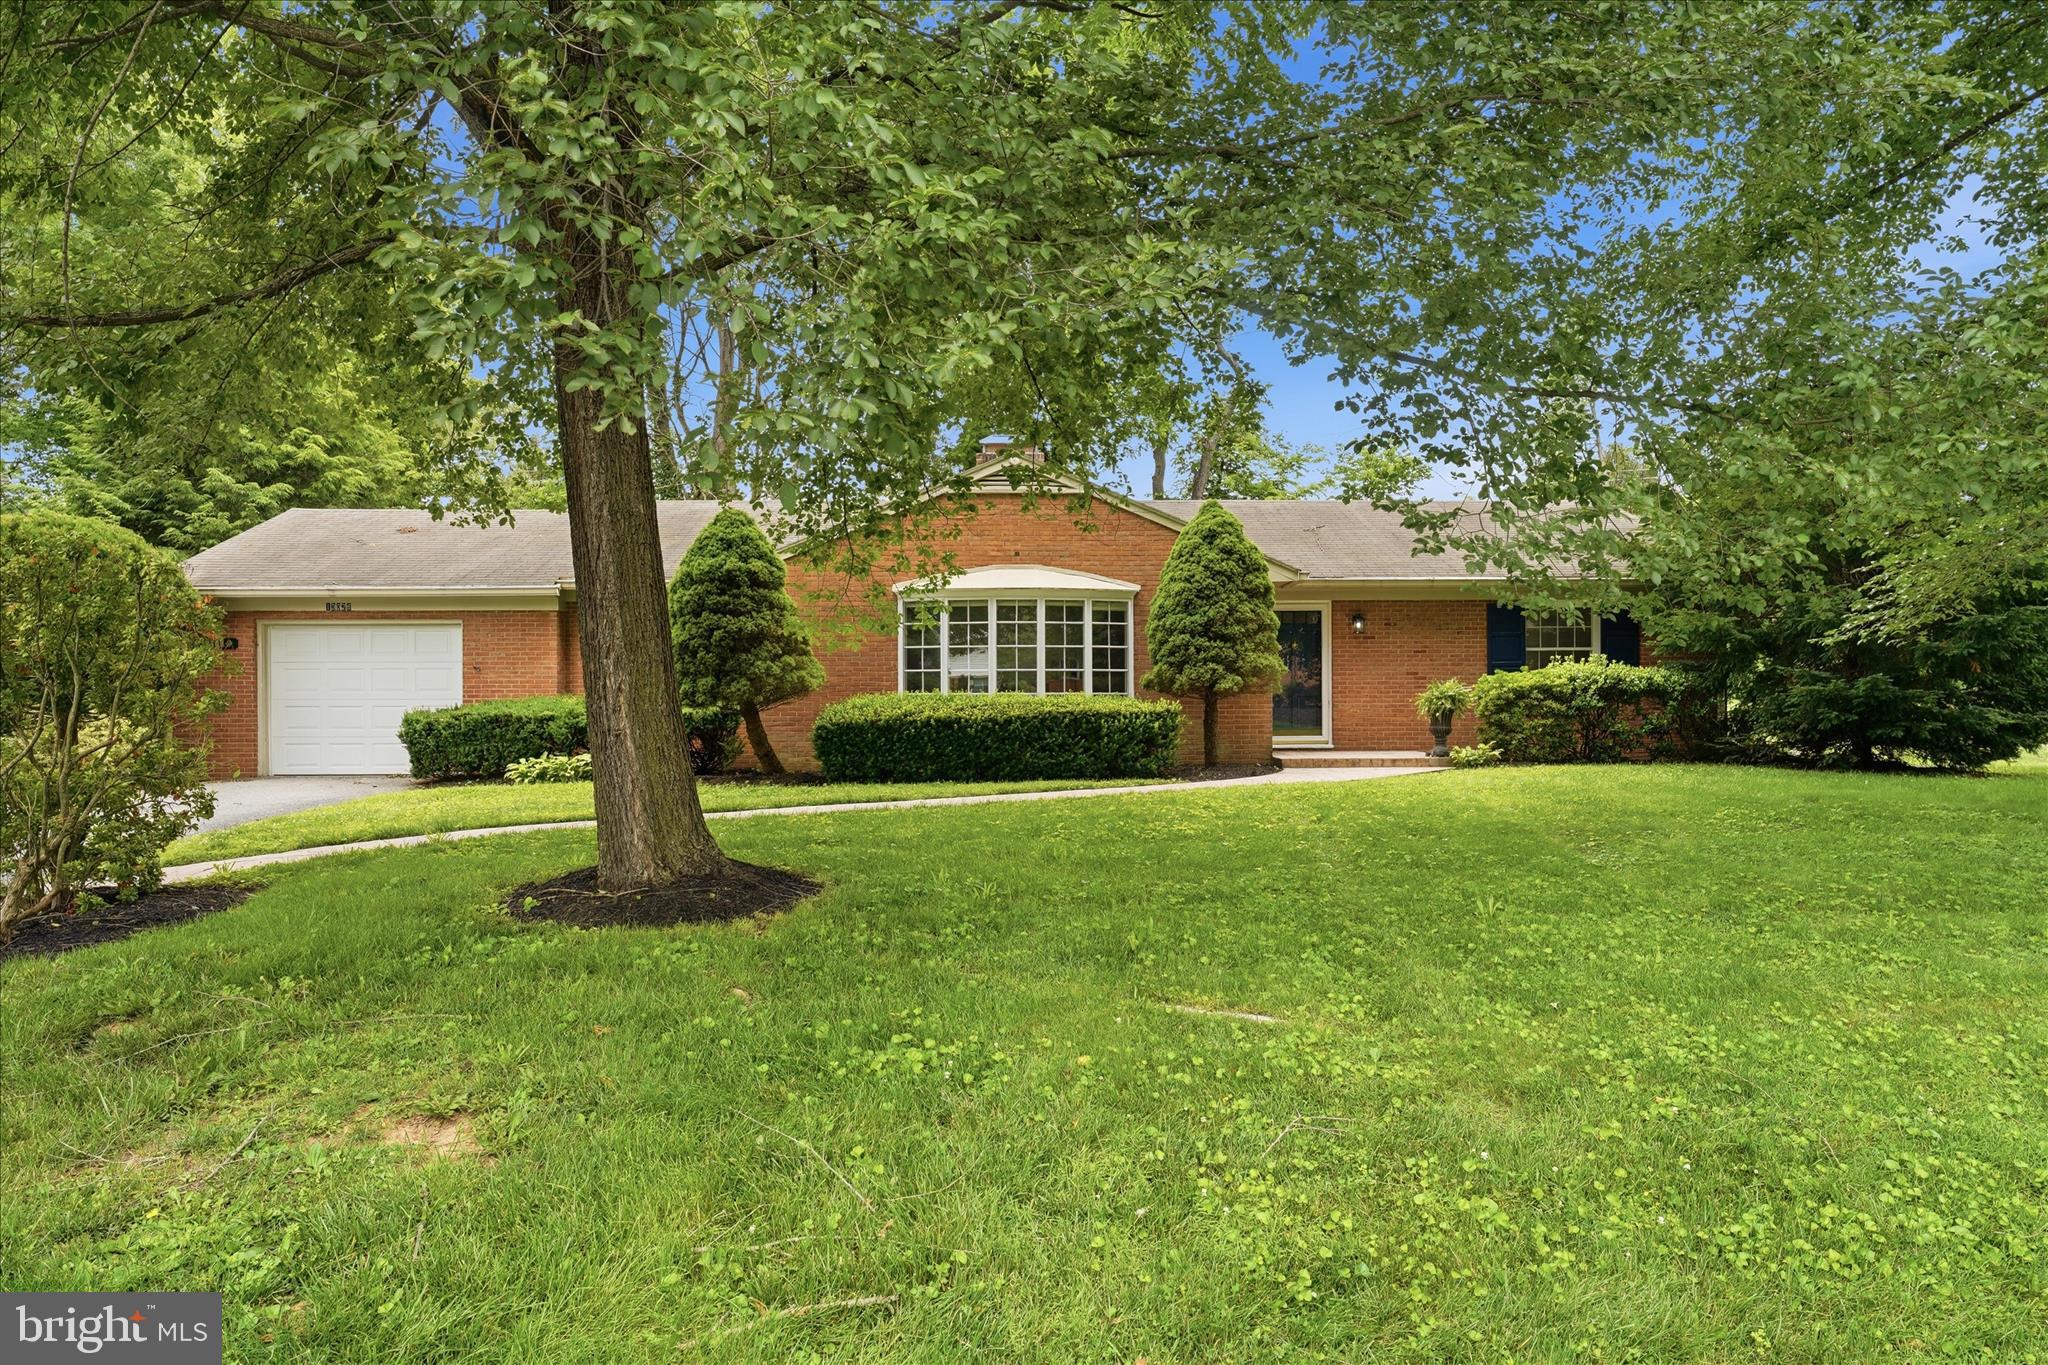
Welcome to this beautifully maintained all brick rancher in one of Hagerstown’s most desirable neighborhoods! This home is freshly painted through out and features 4 bedrooms, 1 and a half baths, hardwood floors, and a gourmet kitchen perfect for cooking and entertaining.  The large living room with a cozy fireplace offers a warm, inviting space to gather. The partially finished walk out lower level provides additional bedroom and living  space.  Enjoy the convenience of an oversized attached one car garage, and a private, flat lot ideal for outdoor enjoyment. Just a short stroll to Fountainhead Country Club, this home offers the perfect blend of comfort, character, and location.  You’ll love the charm and easy living this home offers!  Owners are both licensed associate real estate brokers.
#MDWA2036894

HAGERSTOWN

13028 WOODBURN DRIVE

4 Beds

1 Baths

2,060 Sq.Ft.

$409,500

MLS#: MDWA2036894

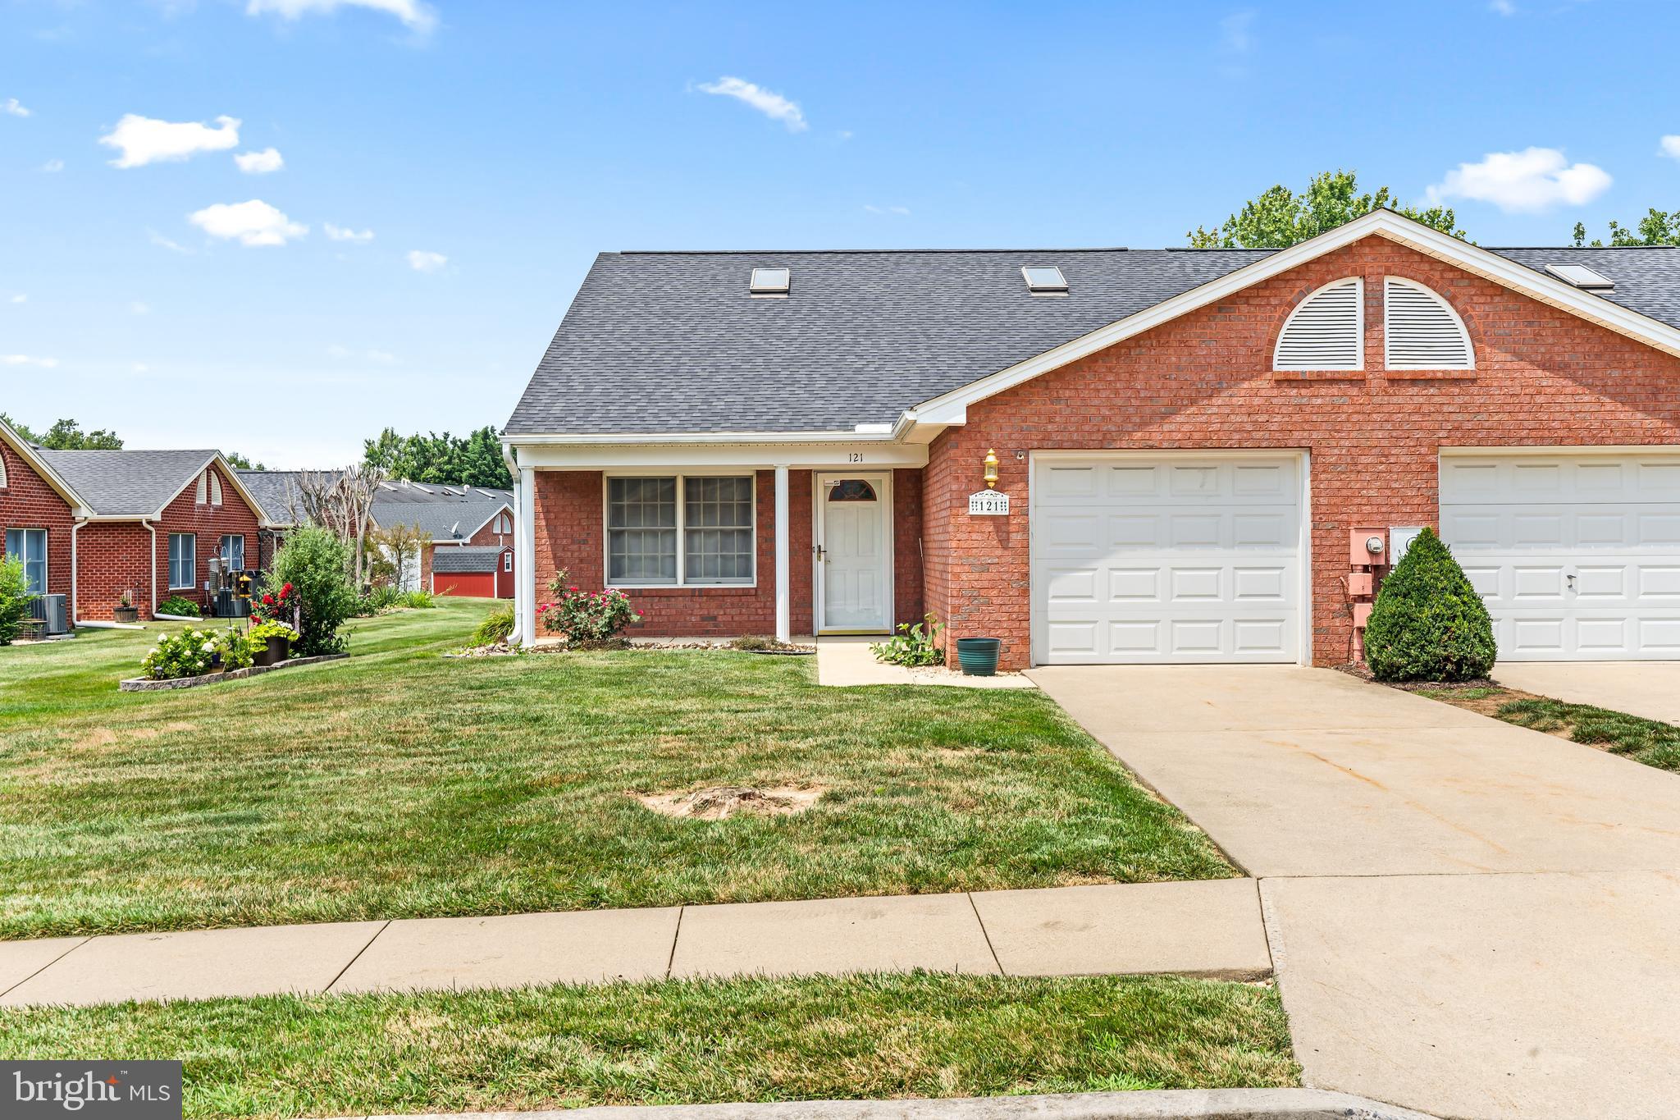
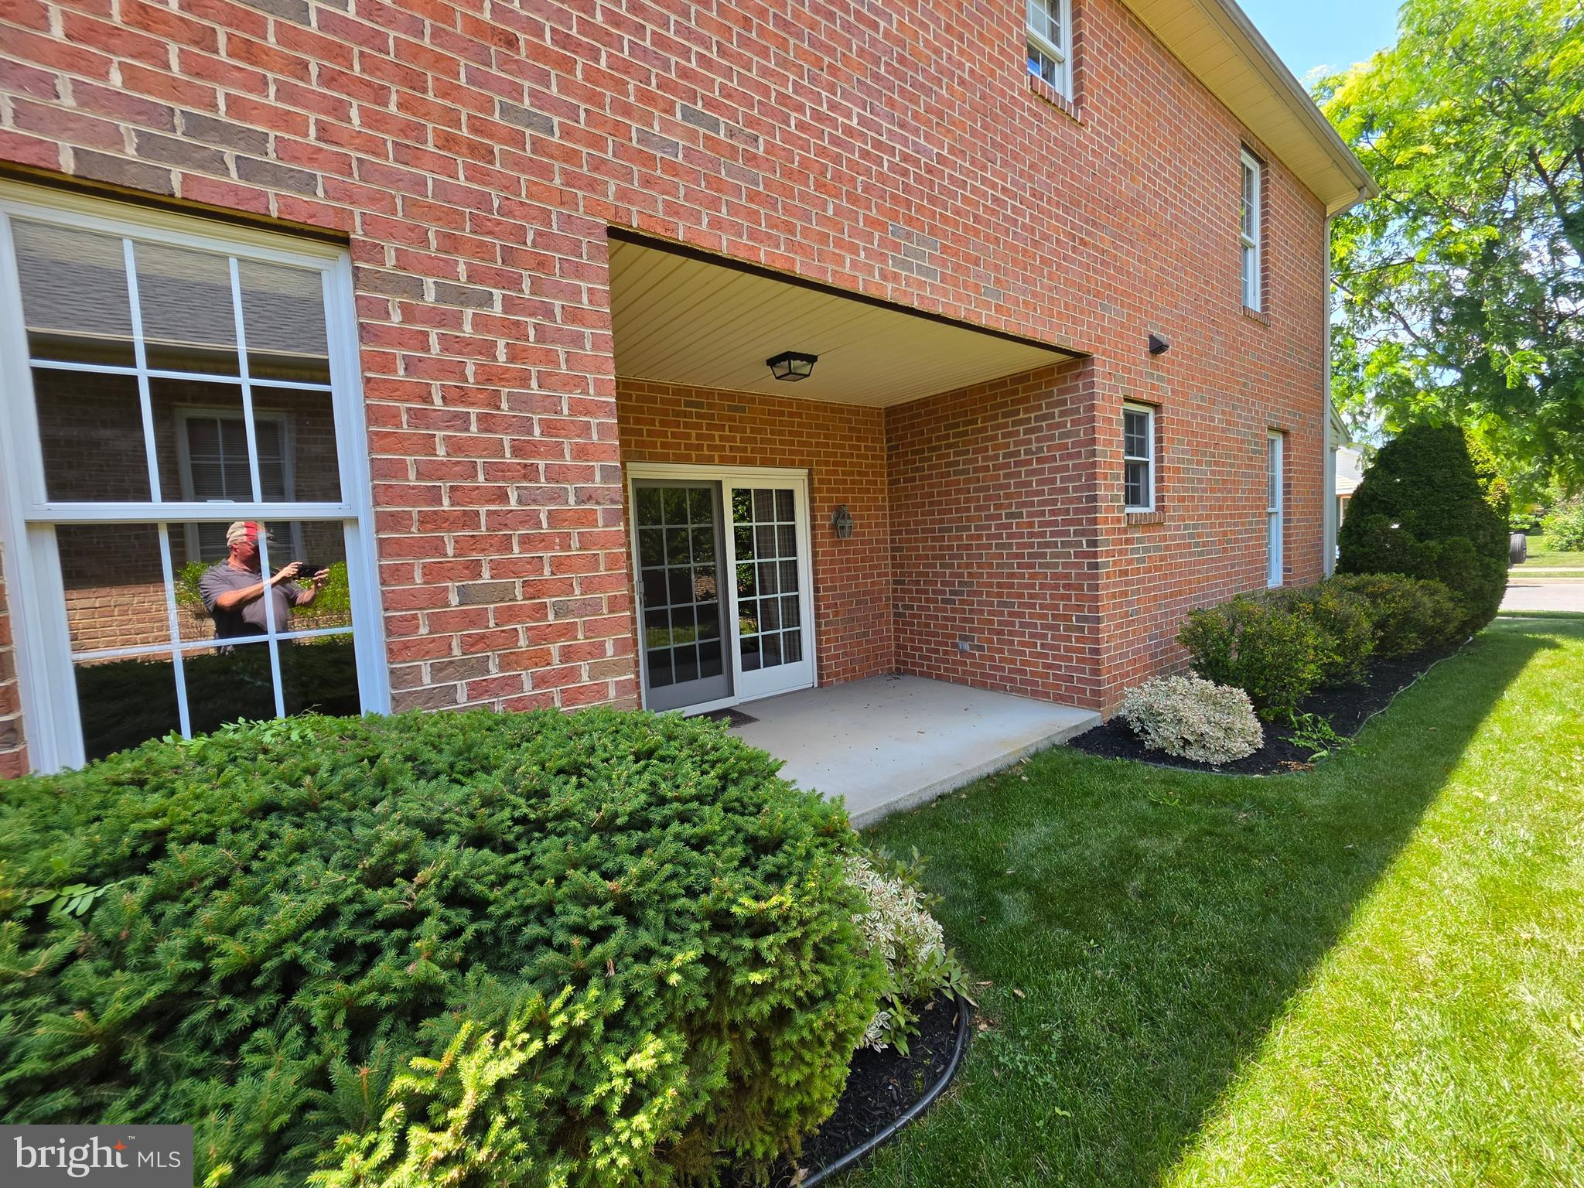
Welcome to this Desirable All brick, Single Level, End unit townhome located in Englebrook Park!   This thoughtfully updated home features a beautiful open-concept floor plan with vaulted ceilings and skylights creating a remarkably bright and spacious feeling.  The large living room area serves as an inviting centerpiece and is anchored by a free standing gas fireplace to bring natural warmth to the space.  The kitchen has been updated with granite countertops, new appliances and garbage disposal within the past 3 years.  Roof is one year old.  Space saving Pocket doors offer separation from the pantry space that leads to the garage entrance.  And, the Laundry is conveniently located and equipped with a newer washer and dryer.  All appliances convey.  The generously sized primary suite features a spacious walk-in closet and private full bath.  The second bedroom has a generous closet with the second full bathroom just down the hallway.  Then, step outside to the large covered patio and enjoy a the peaceful natural setting and lovely community park.  HOA fees include lawn care and snow removal for low-maintenance living. Perfectly located with quick access to I-70, I-81, shopping, dining, and schools.
#MDWA2038672

HAGERSTOWN

121 CHANTILLY COURT

2 Beds

2 Baths

1,733 Sq.Ft.

$324,900
MLS#: MDWA2038672

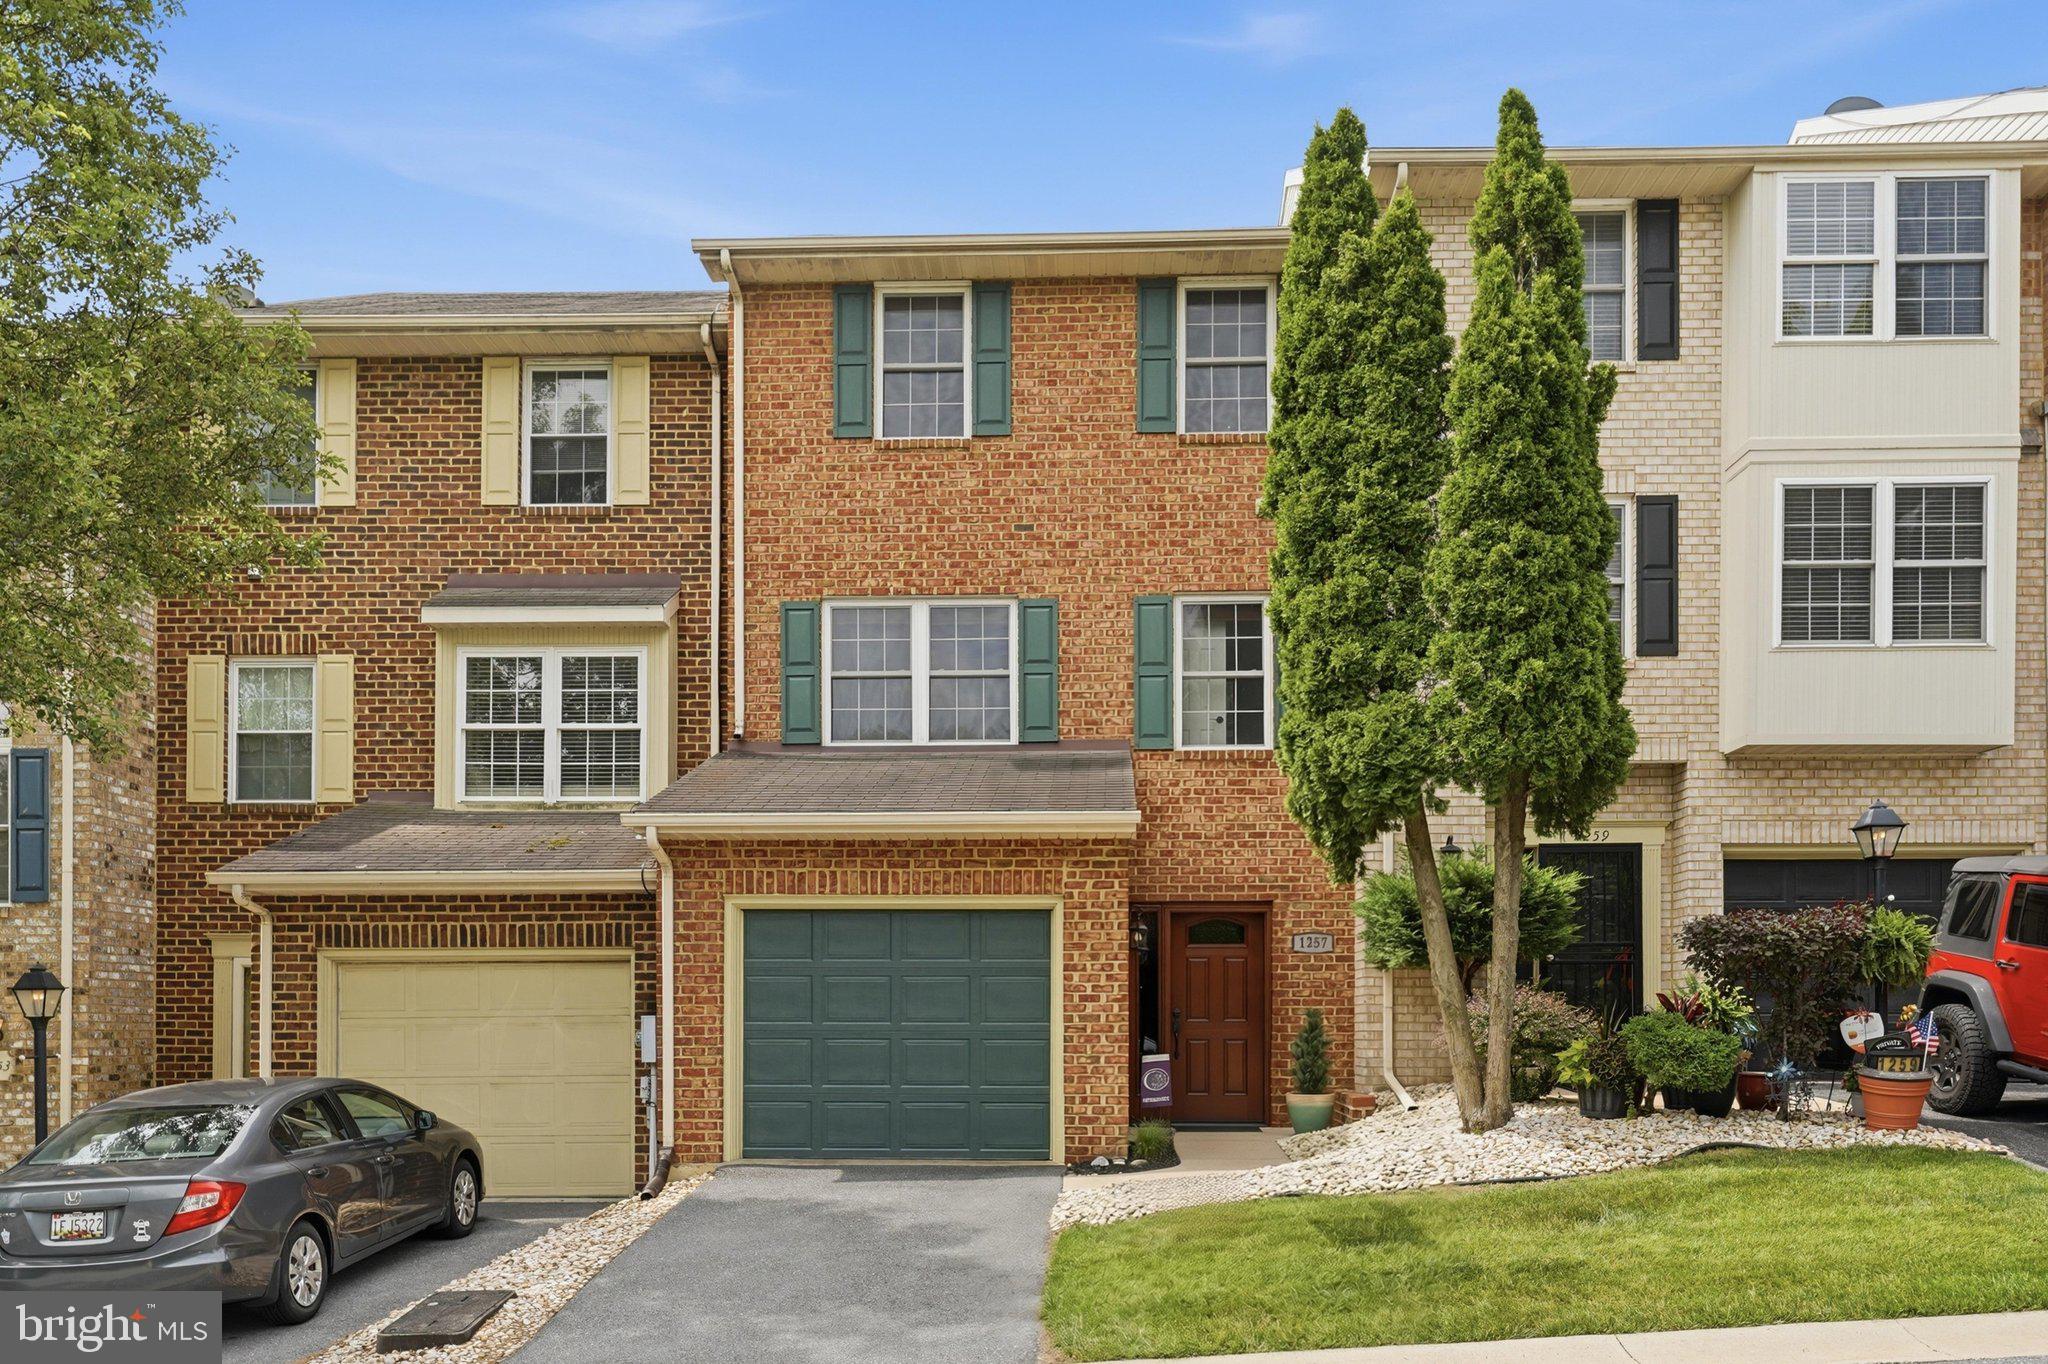
Welcome!   Beautiful, Freshly Painted, Decorative Town Home Located In The Highly Sought-After North Gate Community. This 2,231 sq. ft home has 3 Bedrooms 2 full baths and 2 half baths with 3 level living; the Front Extended Garage gives more space to grow and entertain. This home offers a lot of New & Newer Upgrades throughout. New Trane HVAC installed 10/2025 with a ten-year warranty installed by Yeakel's Heating and Air. First upper-level features Generous open floor plan and a half bath. Beautiful, upgraded Mohawk Oak Hardwood Flooring on the entire level with Shiplap walls. Upgrade Hunter and Harbor Breeze Ceiling Fans and window blinds. Kitchen with Stainless Steel Appliances and new faucets. The dining room that leads out to an upgraded low maintenance Trex Composite decking where you can enjoy your morning, afternoon and evenings. Second level you will find 3 bedrooms, 2 full baths. The primary Suite is spacious size. The Primary Suite bathroom has double upgraded Granite Countertops & new sinks and faucets, soaking tub, shower and a walk-in closet. Upgraded Mannington Floating Luxury Vinyl Tile. In addition, on this level you will see 2 more bedrooms and 1 Full Bath with upgraded Mannington Floating Luxury Vinyl Tile and new bathroom faucets. Lower Level is spacious Rec Room with a half bath with new faucets and a laundry room with upgraded luxury Vinyl Plank Flooring. The finished walk out leads to a patio. This level has its own separated garage entry door that leads to a Newer High Energy Efficiency: Therma-Tru Front Door & Unit entry with Updated Luxury Vinyl Plank Flooring. HOA includes lawn care, snow removal and swimming pool & recreation courts with lighted paths, tennis and basketball court. Large children play area. Two story club house, recreational area, and changing area. Close to shopping and restaurants. This is a Must See!
#MDWA2038020

HAGERSTOWN

1257 LINDSAY LANE

3 Beds

2 Baths

2,231 Sq.Ft.

$337,500

MLS#: MDWA2038020

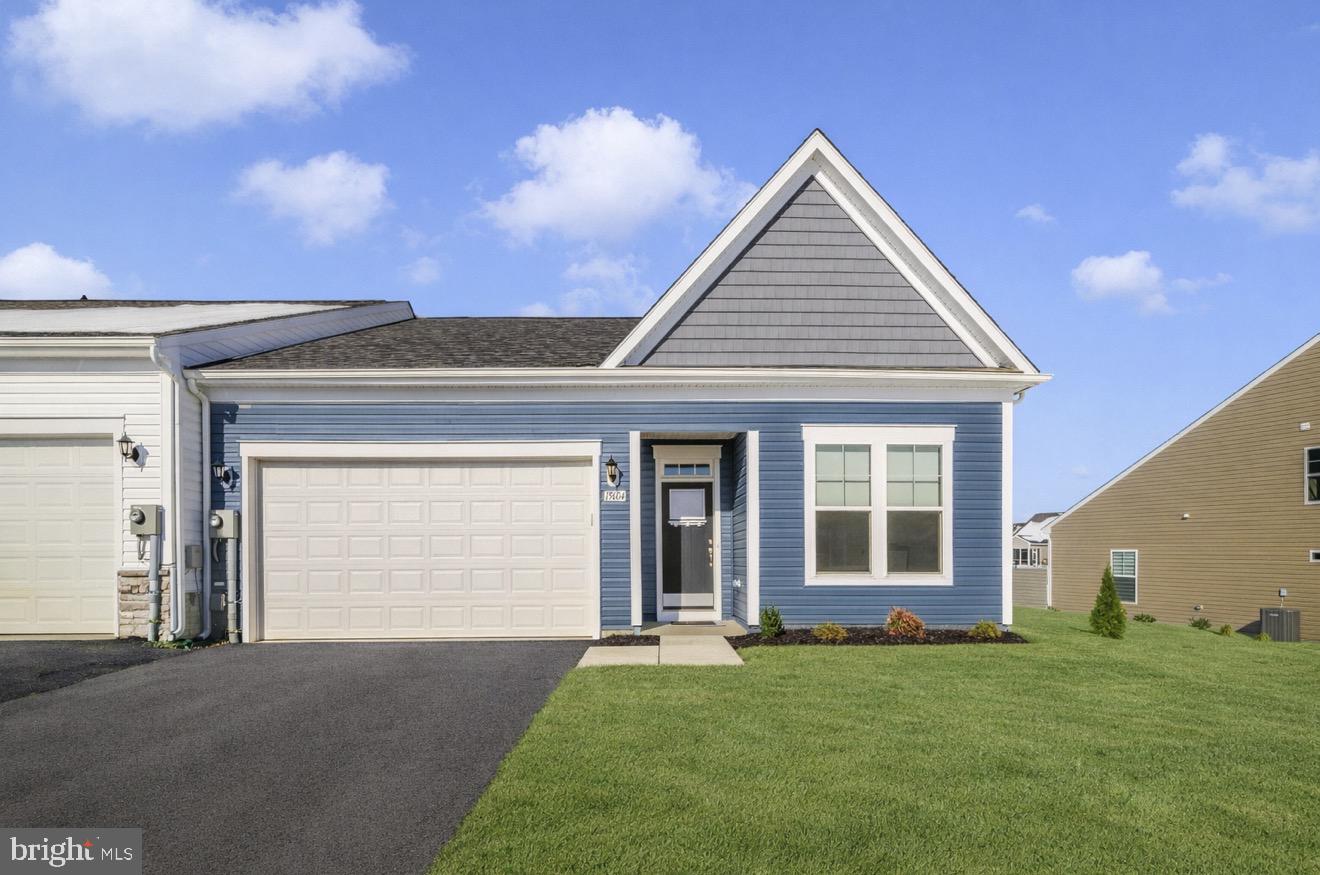
Why wait for new construction when this beautiful home was built in 2024 and is completely move-in ready? Welcome to 19604 Lavender Lane, located in the Brand New 55+ Rosehill Manor Community. This barely lived-in beauty features 2 Bedrooms as well as 2 Bathrooms and offers thoughtful upgrades and modern comfort throughout. The sellers enhanced the electrical to allow for a future chandelier above the sprawling kitchen island, and added an additional space for a fan or light in the living room adding flexibility for your personal style. Standard window coverings were upgraded to high end, motorized & remote-controlled sunshades throughout the home for added convenience and a touch of luxury. Don’t miss your opportunity to own a like-new home on Lavender Lane without the wait. Schedule your showing today, as this home is priced to sell!
#MDWA2033864

HAGERSTOWN

19604 LAVENDER LANE

2 Beds

2 Baths

1,767 Sq.Ft.

$374,900
MLS#: MDWA2033864

 - property

Send a message

Message successfully sent.

Your message

What is 3 + 4 ?

Reason for contacting?

I agree to receive email communication and understand I can unsubscribe at any time.

I agree to be contacted by Charis Realty Group via call, email, and text for real estate services. To opt out, you can reply 'stop' at any time or reply 'help' for assistance. You can also click the unsubscribe link in the emails. Message and data rates may apply. Message frequency may vary. Privacy Policy

Sign Out

Virtual Assistant

Would you like to take the next step with this property? We can help you schedule a showing or virtual tour, or send you more details.

Yes, I would like more information.

Thank You for Your Reply, One of Our Agents will contact you as soon as possible

No, maybe later.

Thank you, you can always contact me via email, phone number or through the contact form.

Realhub AI

Lucy - Your AI-Powered Realtor

Update Your Temporary Password

Personalize your search

Enter your email and we'll notify you immediately when new listings match what you're looking for.

or enter email address

Already have an account ? Login here

Continue your home search

I agree to receive communications and understand I can unsubscribe at any time.

I agree to be contacted by Charis Realty Group via call, email, and text for real estate services. To opt out, you can reply 'stop' at any time or reply 'help' for assistance. You can also click the unsubscribe link in the emails. Message and data rates may apply. Message frequency may vary. Privacy Policy

Already have an account ? Login here

We use cookies

We use cookies primarily for analytics to enhance your experience. By accepting, you agree to our use of these cookies. You can manage your preferences or learn more about our cookies policy.