Features & Amenities

Interior

  • Other Interior Features

    Eat-in Kitchen, Ceiling Fan(s), Kitchen Island, Recessed Lighting, Walk-In Closet(s), Vaulted Ceiling(s), High Ceilings, Built-in Features

  • Total Bedrooms

    4

  • Bathrooms

    3

  • 1/2 Bathrooms

    1

  • Above Grade Finished Area

    2787.0

  • Basement YN

    NO

  • Cooling YN

    YES

  • Cooling

    Central Air, Ceiling Fan(s), Ductless, Electric

  • Fireplace YN

    YES

  • Heating YN

    YES

  • Heating

    Exhaust Fan, Natural Gas, Central, Forced Air

  • Pet friendly

    Yes

Exterior

  • Garage

    Yes

  • Garage spaces

    2

  • Construction Materials

    HardiPlank Type

  • Other Exterior Features

    Lighting

  • Parking

    Garage Door Opener, Electric Vehicle Charging Station(s), Garage, Driveway, Inside Entrance, Attached

  • Pool

    Yes

  • Pool Features

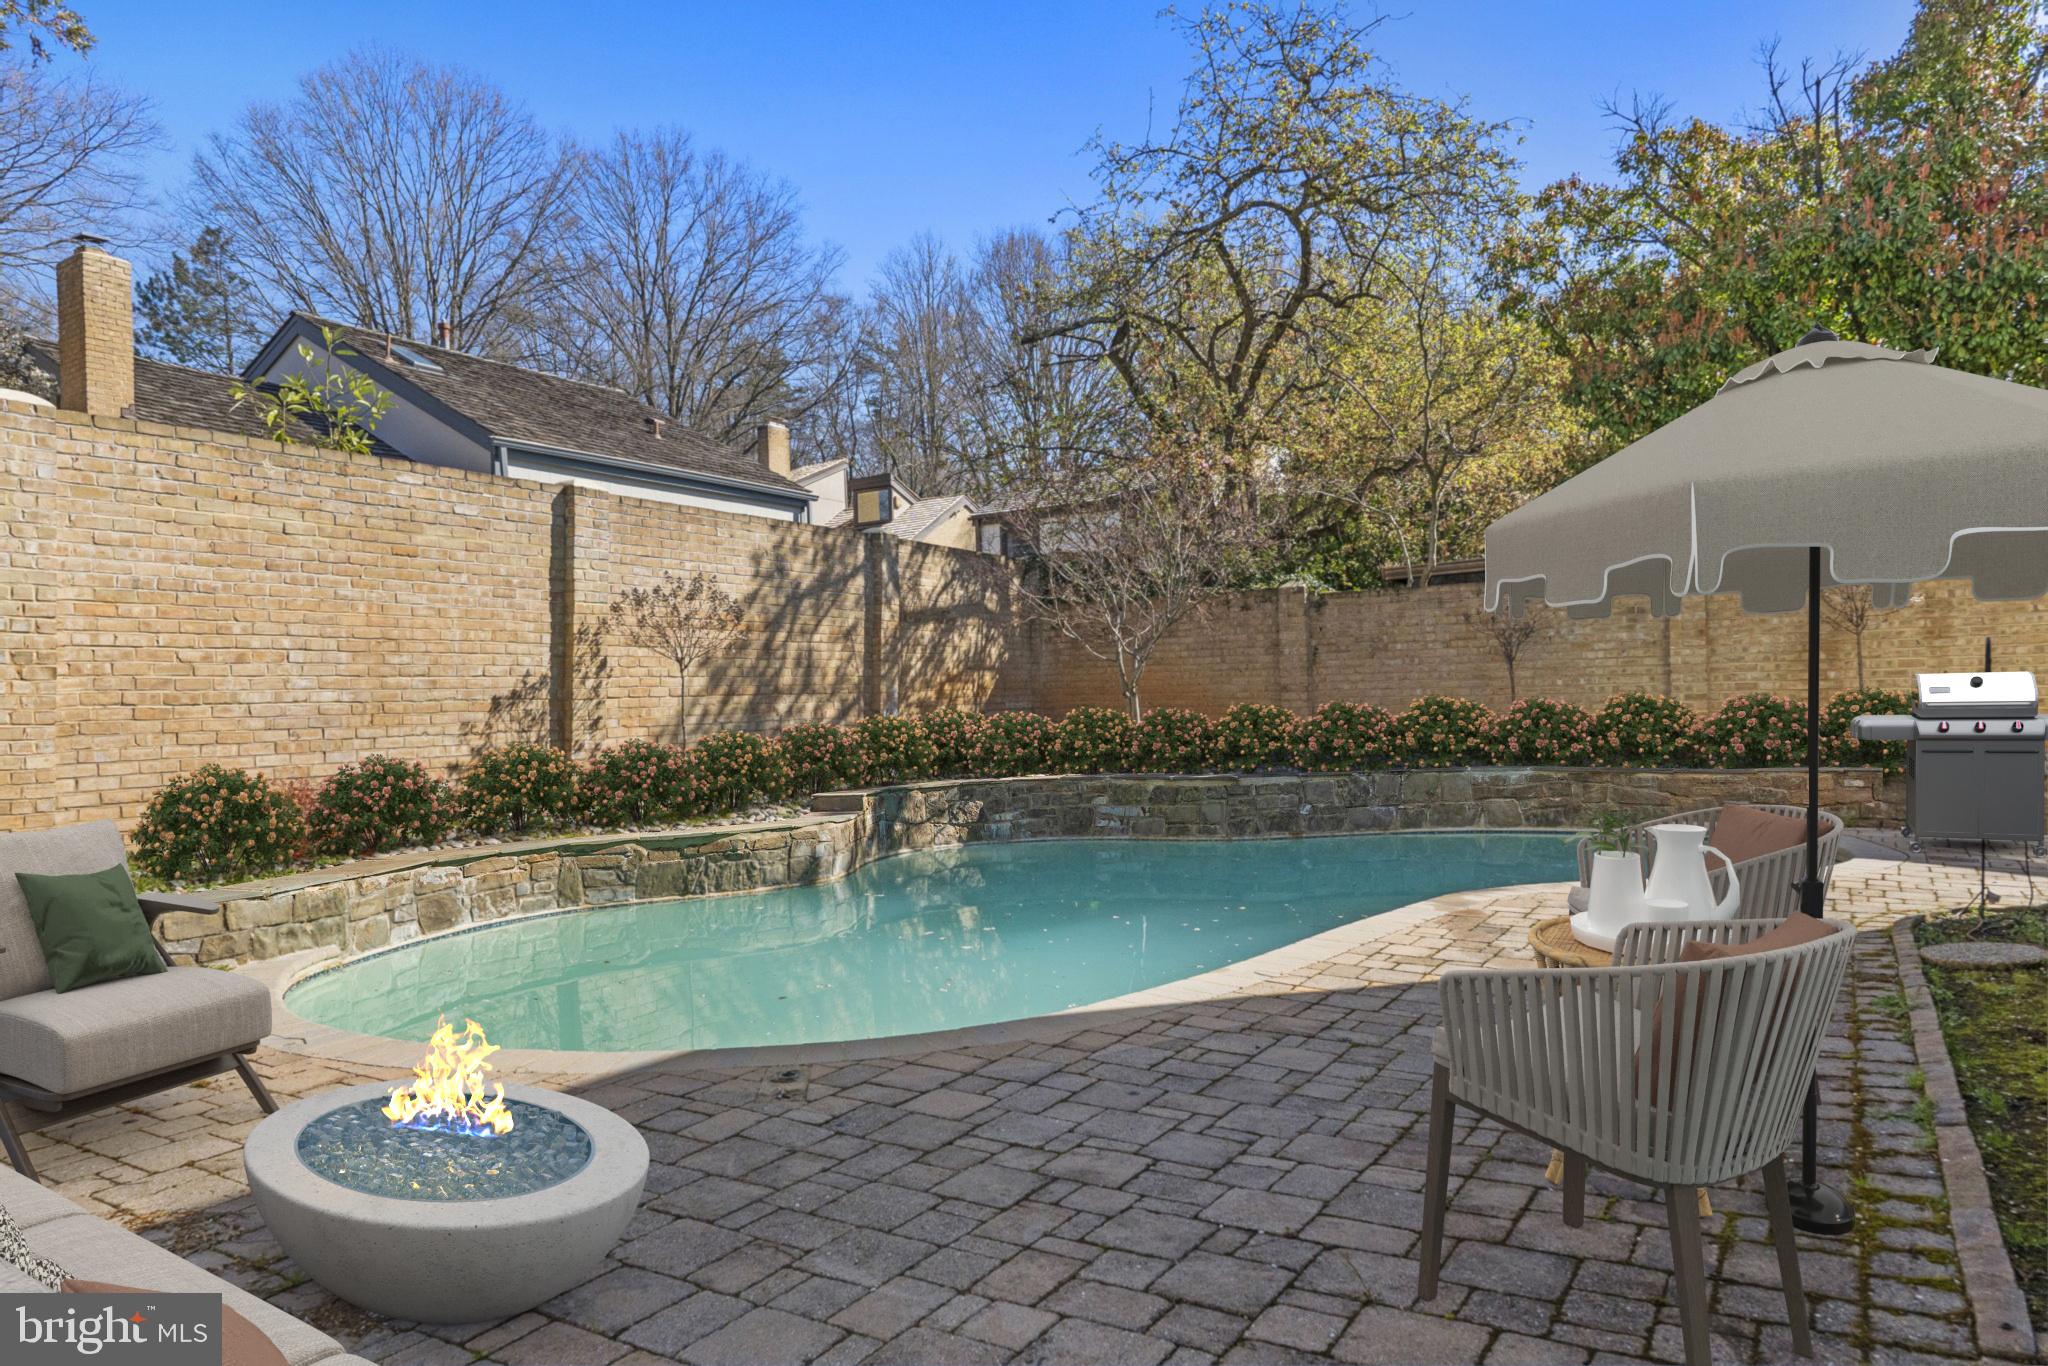
    Heated, In Ground, Private

  • Waterfront YN

    NO

Area & Lot

  • Lot Features

    Cul-De-Sac, Level

  • Lot Size(acres)

    0.15

  • Lot Size(square feet)

    6360.0

  • Property Type

    Residential

  • Property Sub Type

    Single Family Residence

  • Architectural Style

    Contemporary

Price

  • Sales Price

    $1,450,000
  • Tax Amount

    $11,889

  • Sq. Footage

    2, 787

  • Price/SqFt

    $520

HOA

  • Association

    Yes

  • Association Fee

    $956

  • Association Fee Frequency

    Semi-Annually

  • Association Fee Includes

    N/A

School District

  • Elementary School

    N/A

  • Middle School

    N/A

  • High School

    N/A

Property Features

  • New Construction

    NO

  • Foundation Details

    Other

  • Senior Community YN

    NO

  • Sewer

    Public Sewer

  • Water Source

    Public

Schedule a Showing

Showing scheduled successfully.

<
>
IN PERSON
VIA CHAT

What is 3 + 4 ?


Change time

Mortgage calculator

Estimate your monthly mortgage payment, including the principal and interest, property taxes, and HOA. Adjust the values to generate a more accurate rate.

Your payment

Principal and Interest:

$

Property taxes:

$

HOA fees:

$

Total loan payment:

$

Total interest amount:

$

Location

County

MONTGOMERY

Elementary School

Middle School

High School

Listing Courtesy of Mindy C Per , Long & Foster Real Estate, Inc.

RealHub Information is provided exclusively for consumers' personal, non-commercial use, and it may not be used for any purpose other than to identify prospective properties consumers may be interested in purchasing. All information deemed reliable but not guaranteed and should be independently verified. All properties are subject to prior sale, change or withdrawal. RealHub website owner shall not be responsible for any typographical errors, misinformation, misprints and shall be held totally harmless.

Agent Jeremy Sanchez

AGENT

Jeremy Sanchez

Call Jeremy today to schedule a private showing.


* Listings on this website come from the FMLS IDX Compilation and may be held by brokerage firms other than the owner of this website. The listing brokerage is identified in any listing details. Information is deemed reliable but is not guaranteed. If you believe any FMLS listing contains material that infringes your copyrighted work please click here to review our DMCA policy and learn how to submit a takedown request.© 2024 FMLS.
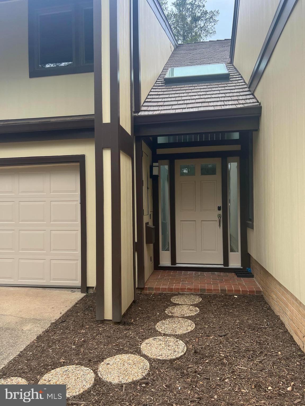
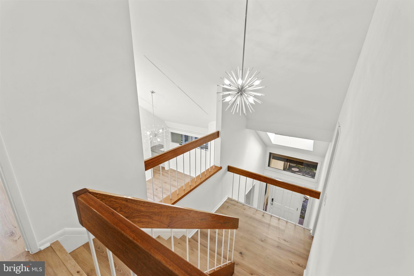

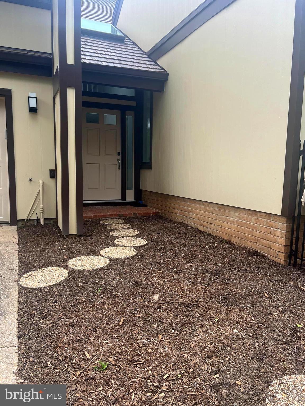
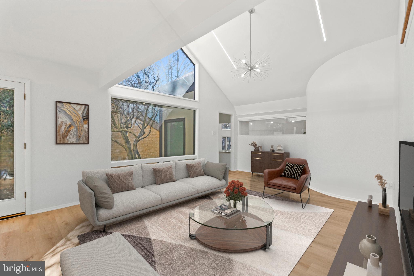
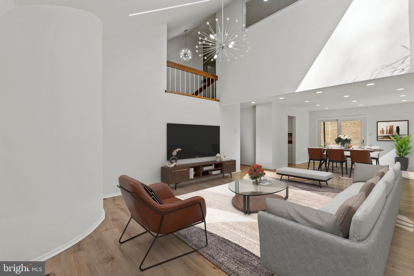
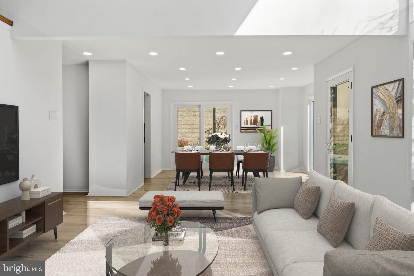
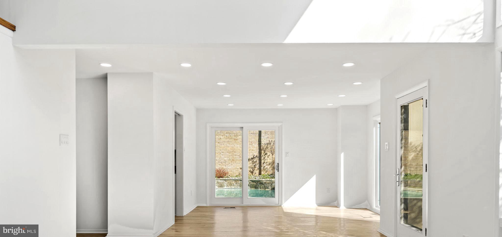
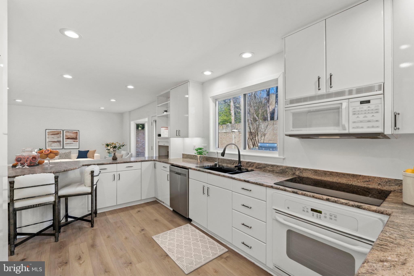
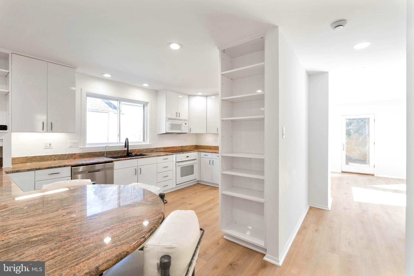
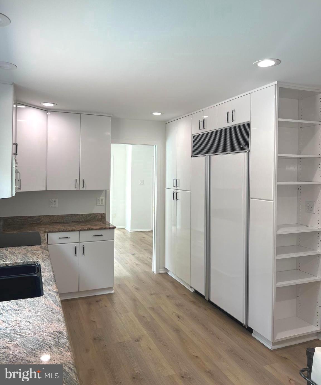
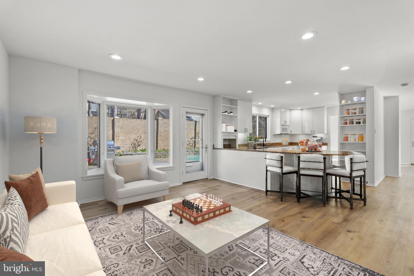
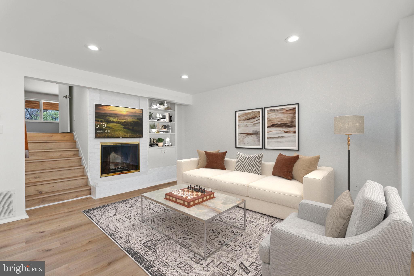
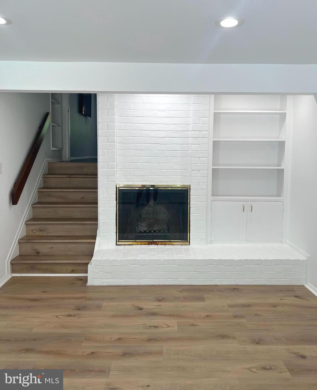
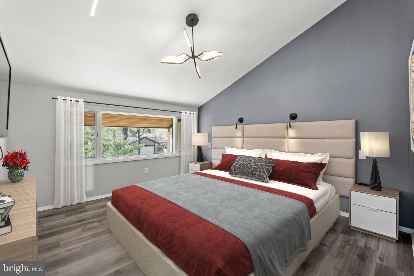
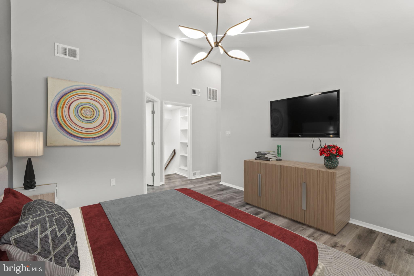
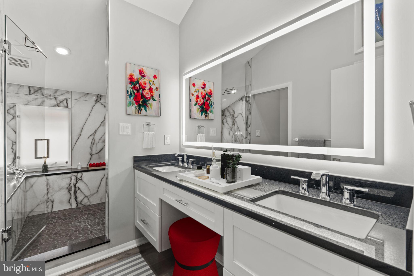
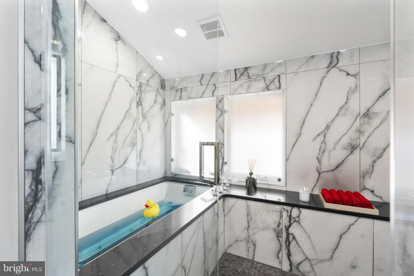

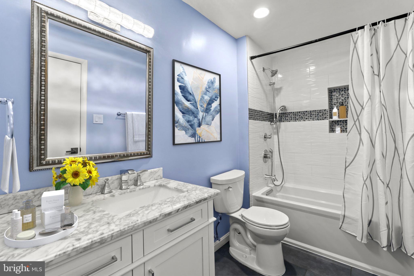
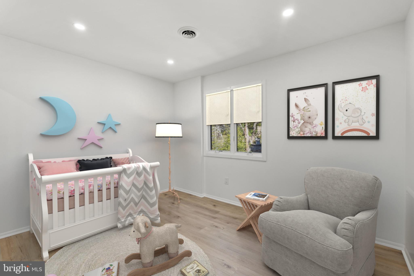
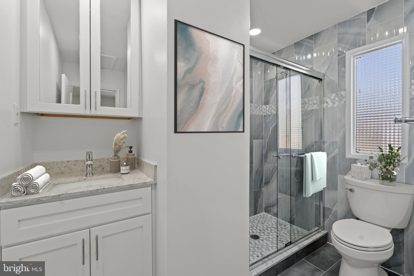
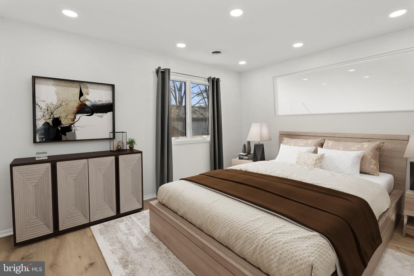
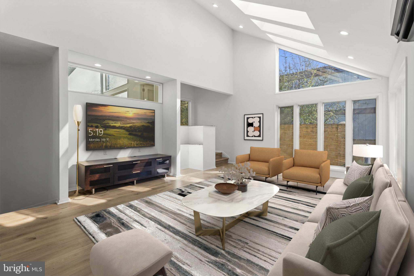
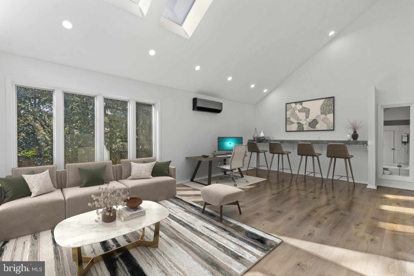
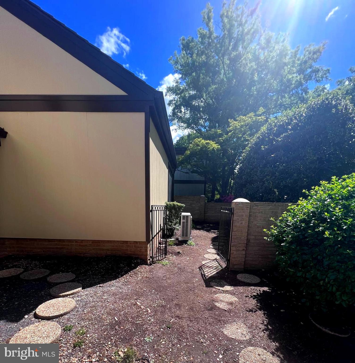
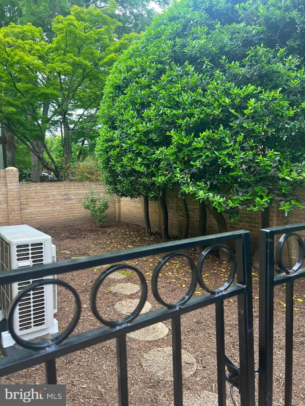
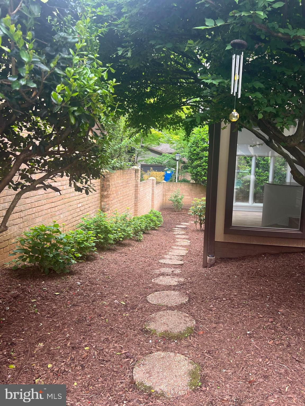
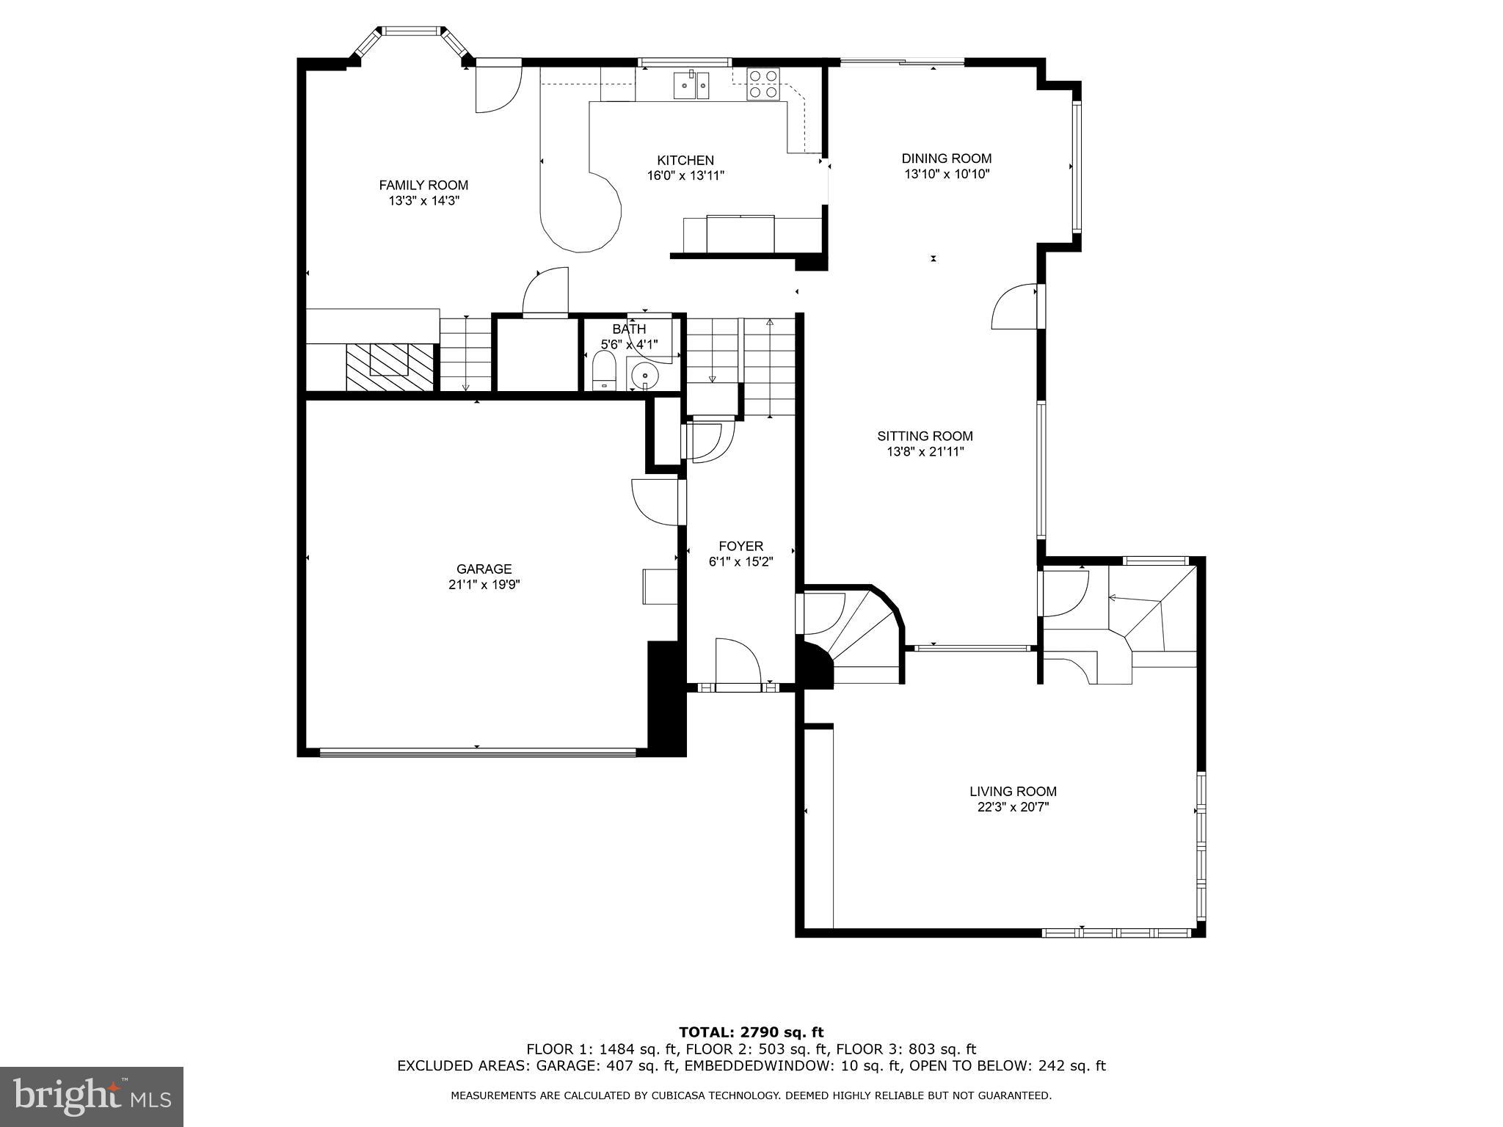
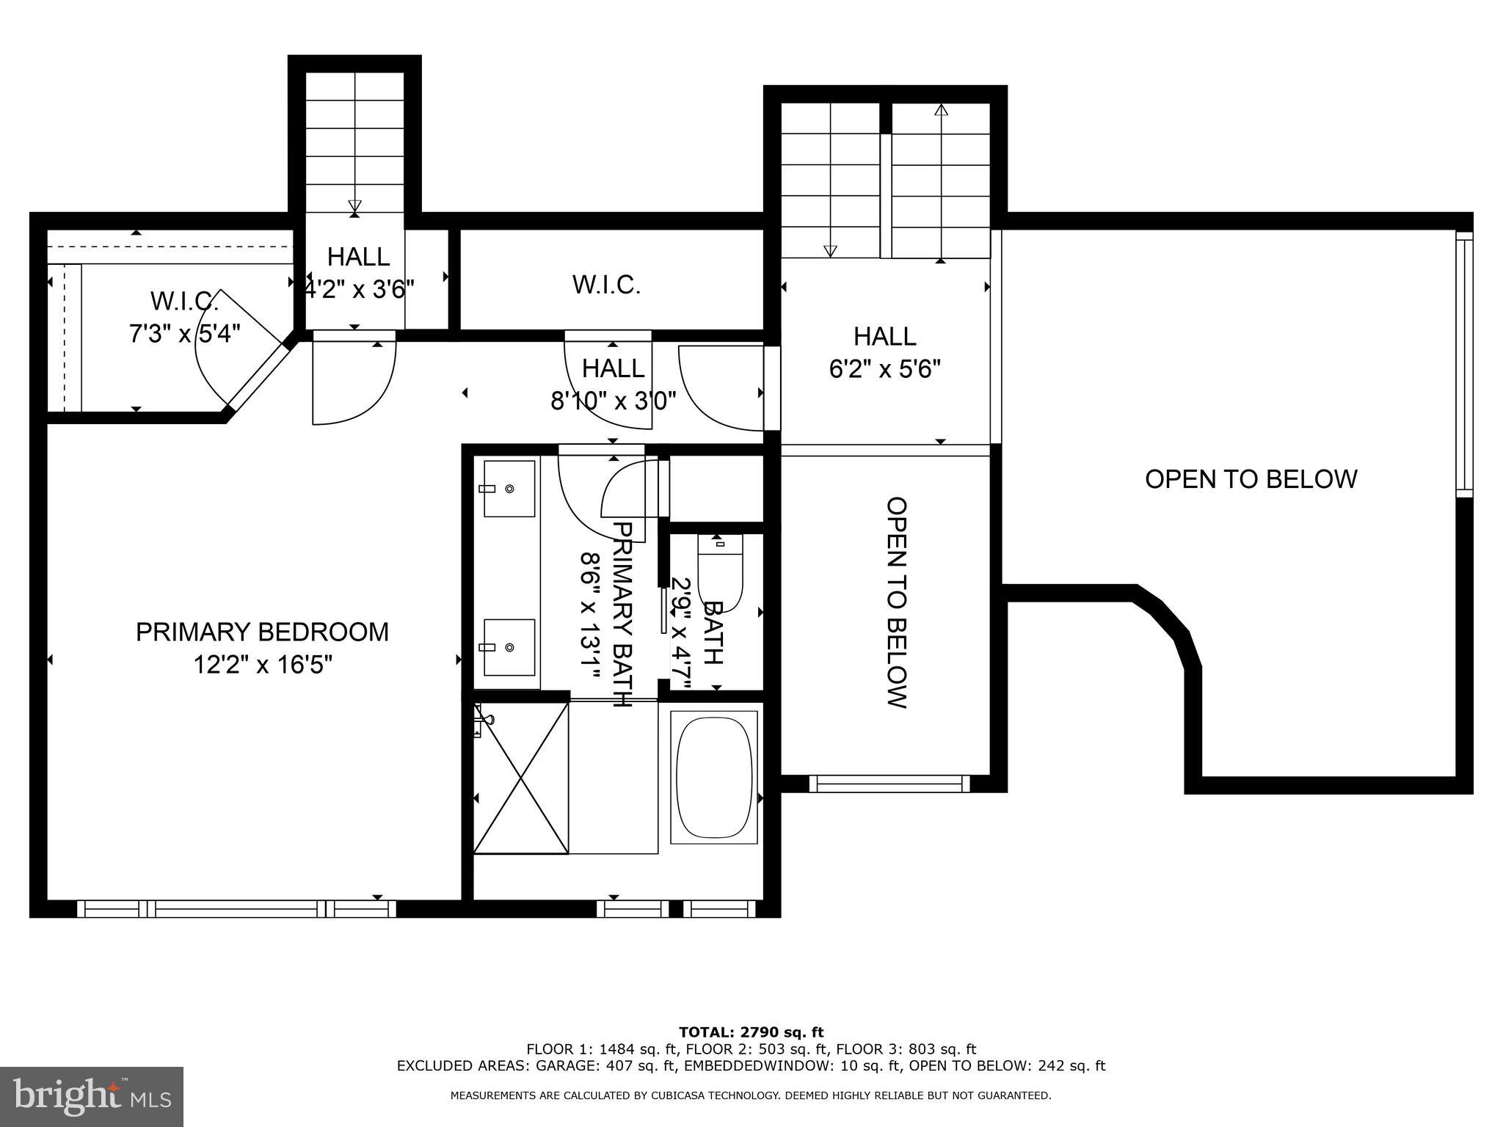
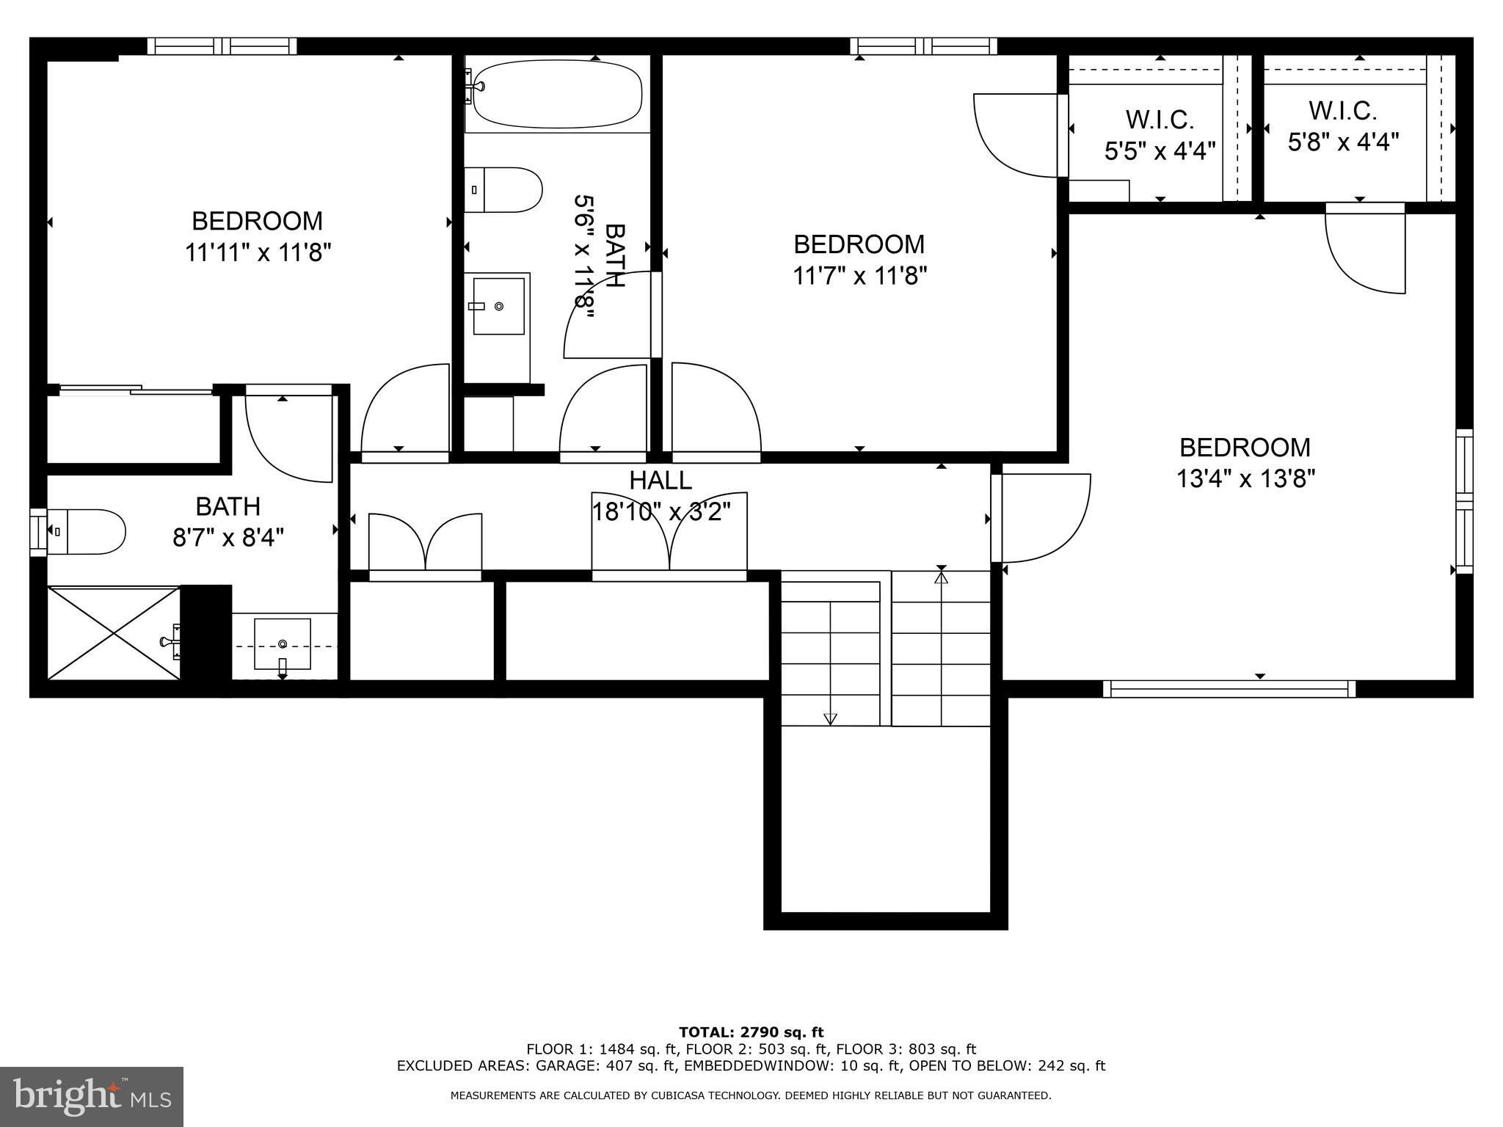

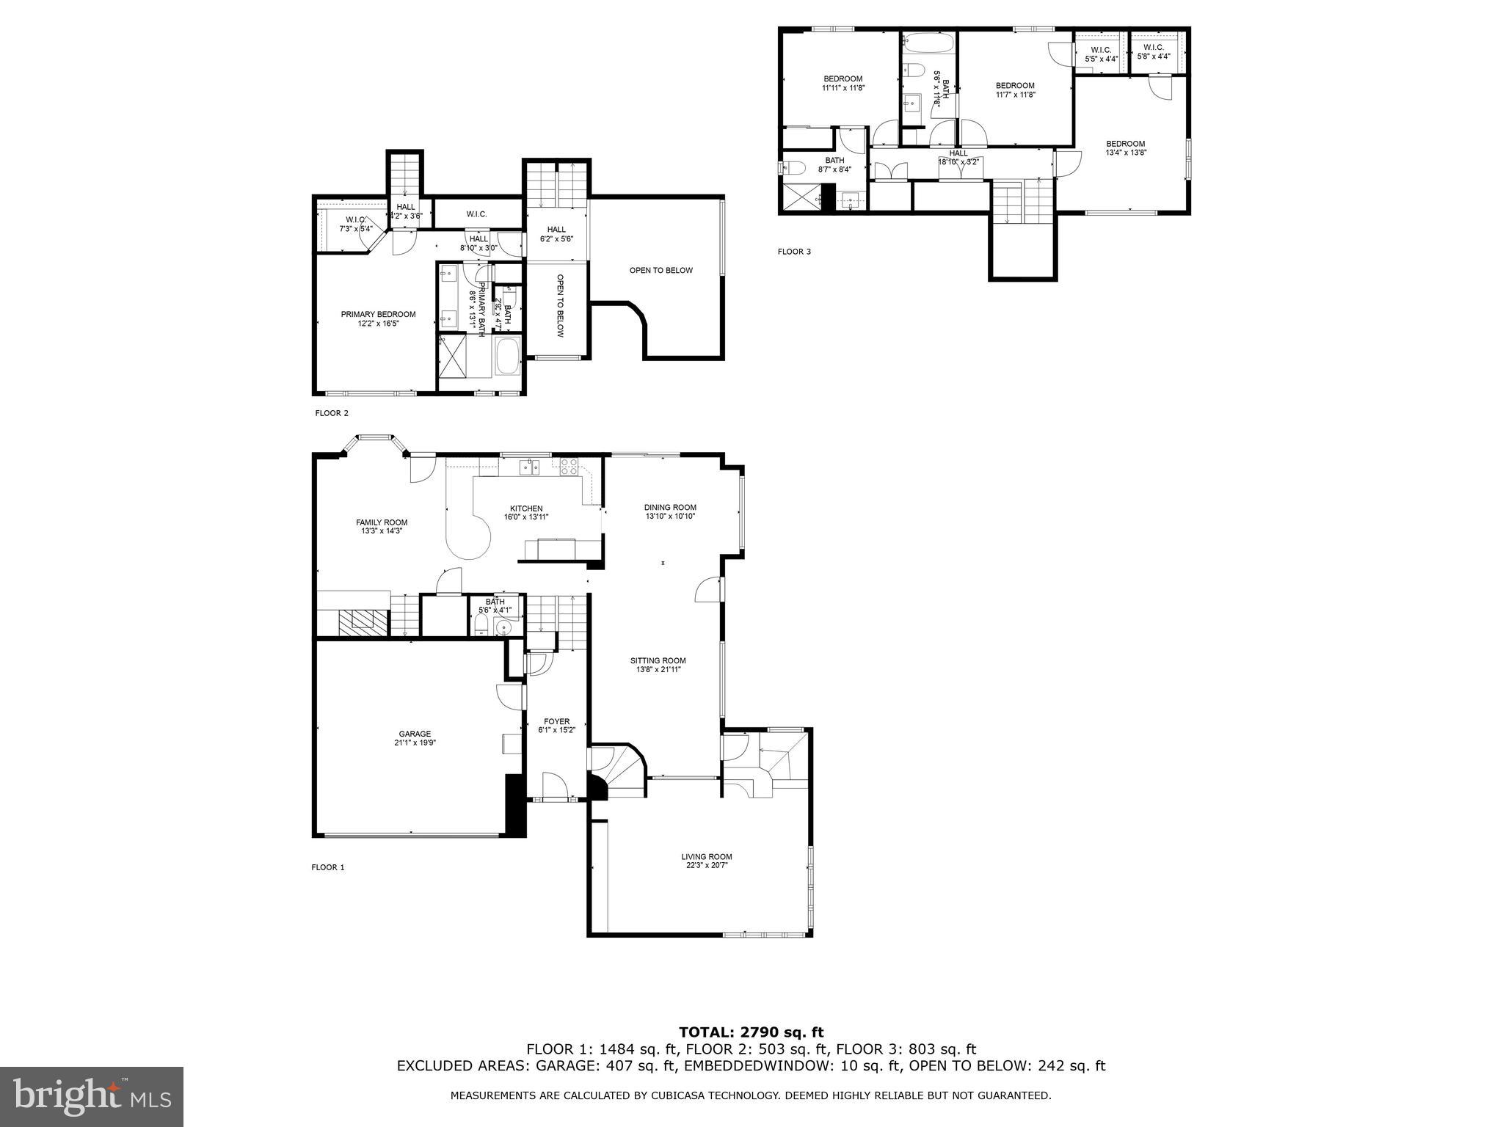
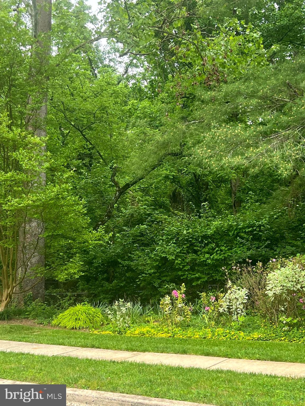

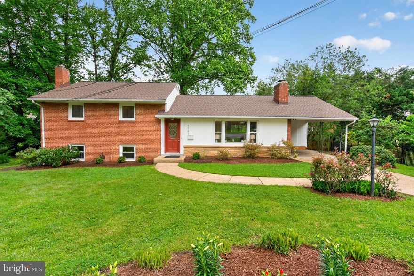
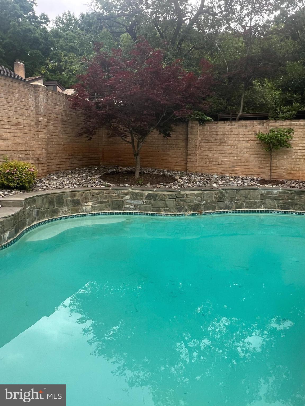
Do not miss this opportunity to move into a fully updated gorgeous home!  You will know you are home from the moment you enter the 3 story entrance foyer with 2 large closets and a stunning chandelier! All-new luxury vinyl flooring throughout, freshly painted, just waiting for new owners to move right in! The huge family room boasts vaulted ceilings, skylights, large picture windows, granite shelving, mini split + plumbing for a wet bar. A curved stairway takes you into the living room/dining room with a glass overlook, lots of recessed lighting, color-changing mood recessed strip lights, and a star-bright chandelier. The new sliding glass door leads to the backyard pool area for fun and relaxation in the Summer! This Kitchen has it all; gorgeous white lacquer cabinets with pull-outs and spin-arounds, ceiling-to-floor pantry cabinet, Water-Drop filtration system,  GE profile appliances, Sub-Zero fridge, and granite countertops! Plus, the custom-rounded granite island can seat 6. The family room is open to the kitchen with a wood-burning fireplace, bay window, and French door to the backyard with a heated pool, The primary bedroom is a dream come true! The vaulted ceilings have recessed mood lighting, a gorgeous ceiling fan, 2 walk-in closets, and an amazing new bathroom that will fulfill your every desire! The "Kohler T for Two " whirlpool tub with all the bells and whistles, sits in a marble-surrounded wet room, stone floors, and glass surround, create total relaxation! Separate commode room with a Toto Wash-Let bidet! A heated, defogging mirror hangs over the custom double sink vanity, with a gorgeous quartz countertop. The second and third bedrooms have new custom full-en-suite bathrooms, one with a luxury soaking tub/shower combo and the other with a walk-in custom-design shower.
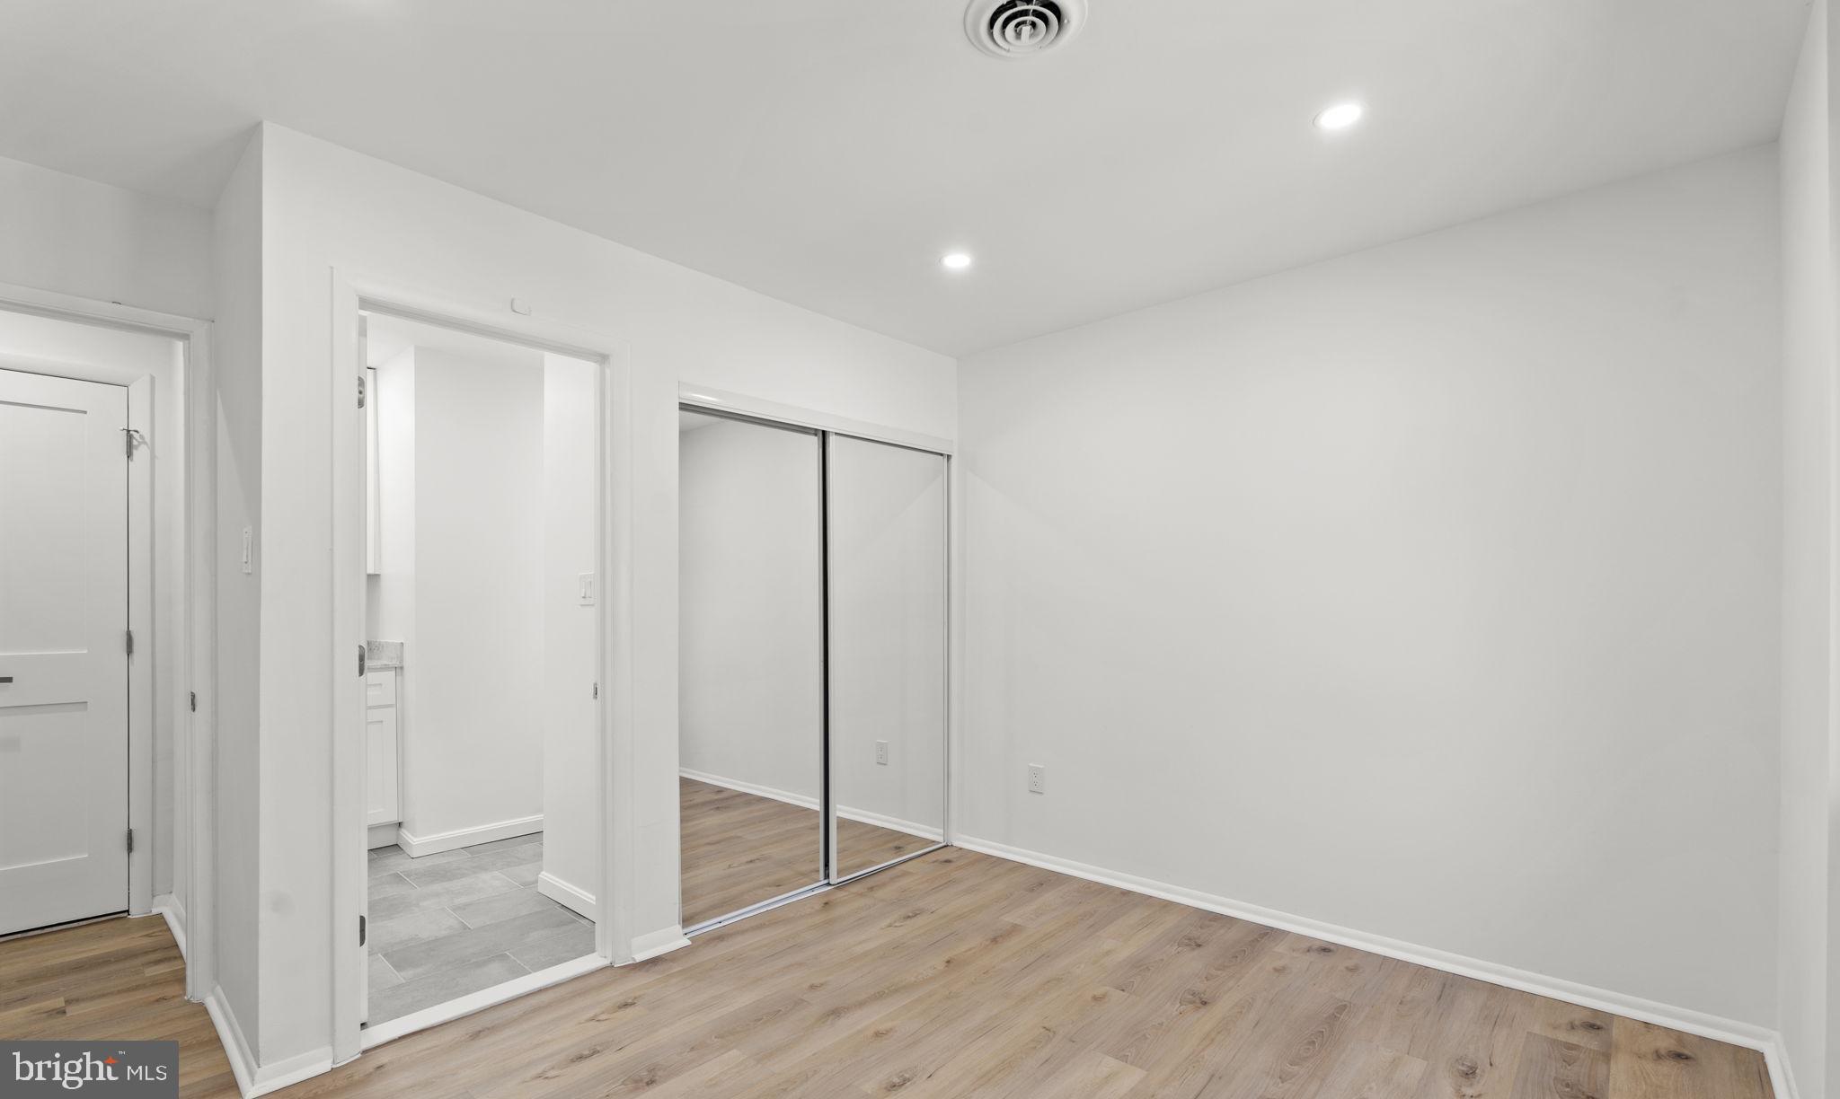
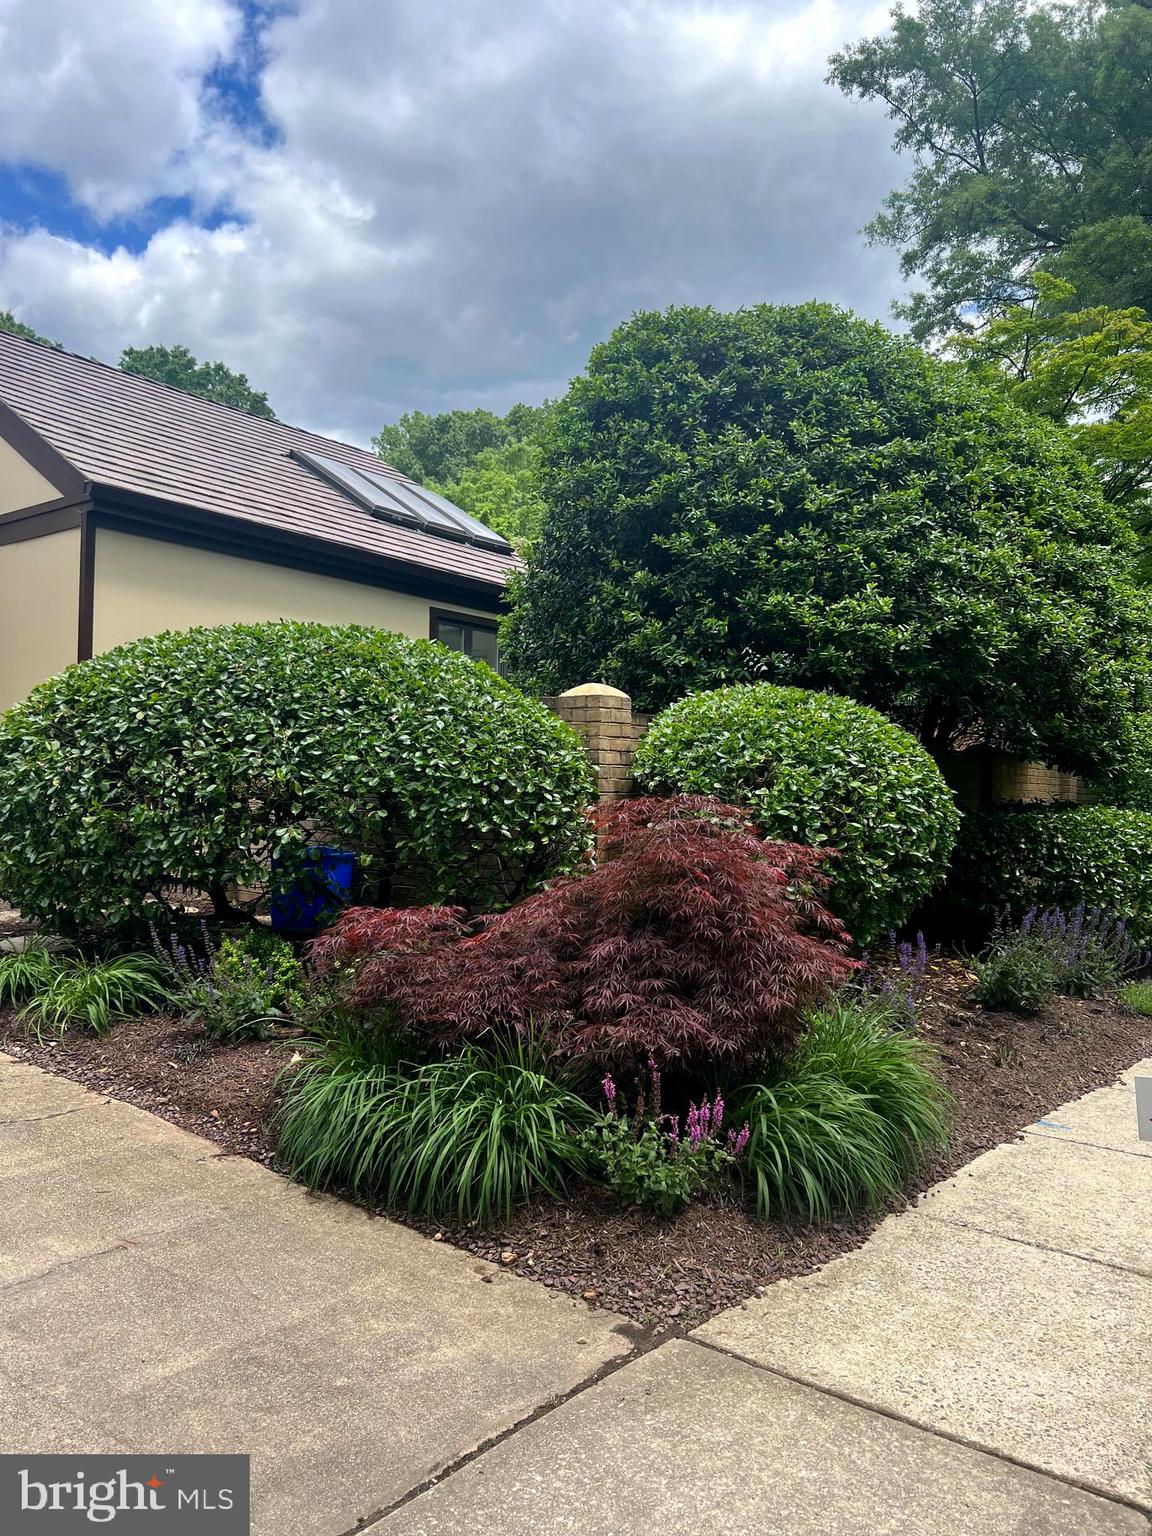
The fourth bedroom with a glass overlook to the living room and family room also has a huge walk-in closet and 9 recessed lights! The laundry has a new LG steam/sensor dry system conveniently located on the bedroom level. Walk-up attic for extra storage and lots of closets throughout the home. The new (2022) Synthetic Cedar Shake Roof and Hardie Panel Siding with a 50-year warranty, will put your mind at ease for lasting durability. The 11 gal/min instant recovery hot water heater, with remote shut off and the App -controlled heat/air thermostat will ensure peace of mind. Parking in the oversized garage with a new Tesla charger and extra fridge makes coming home a pleasure! This home is fully wired for all your Smart Home needs!

6305 FRIENDSHIP COURT

Message successfully sent.

What would you like to know?

What is 3 + 4 ?

I agree to receive email communication and understand I can unsubscribe at any time.

I agree to be contacted by Charis Realty Group via call, email, and text for real estate services. To opt out, you can reply 'stop' at any time or reply 'help' for assistance. You can also click the unsubscribe link in the emails. Message and data rates may apply. Message frequency may vary. Privacy Policy

Related Properties

An excellent new listing in Sumner. This charming rambler is tucked away on a quiet cul-de-sac in the highly sought-after Sumner neighborhood and sits on one of the largest lots in the community at 0.41 acres providing a huge backyard that is rarely found. Designed for easy single-level living, the home welcomes you with a spacious living room anchored by a wood-burning fireplace, ideal for both everyday comfort and entertaining. A formal dining room offers the perfect setting for gatherings and special occasions, while the sun-filled family room doubles as a bright breakfast area, creating a warm and inviting space to start the day.

The kitchen serves as the heart of the home and features stainless steel appliances and generous workspace, making everyday cooking and hosting effortless. The main level includes three well-proportioned bedrooms and two and a half bathrooms, offering comfort, functionality, and flexibility.

The lower level expands the living space with a large recreation room suited for entertaining, movie nights, or play space. A sunlit additional bedroom provides a private guest or au pair suite, while a dedicated office with direct backyard access creates an ideal work-from-home setup. A full bath and a spacious two-car garage complete the lower level, providing ample storage and convenience throughout.
#MDMC2216324

BETHESDA

5001 OVERLEA COURT

5 Beds

3 Baths

3,041 Sq.Ft.

$1,699,000

MLS#: MDMC2216324

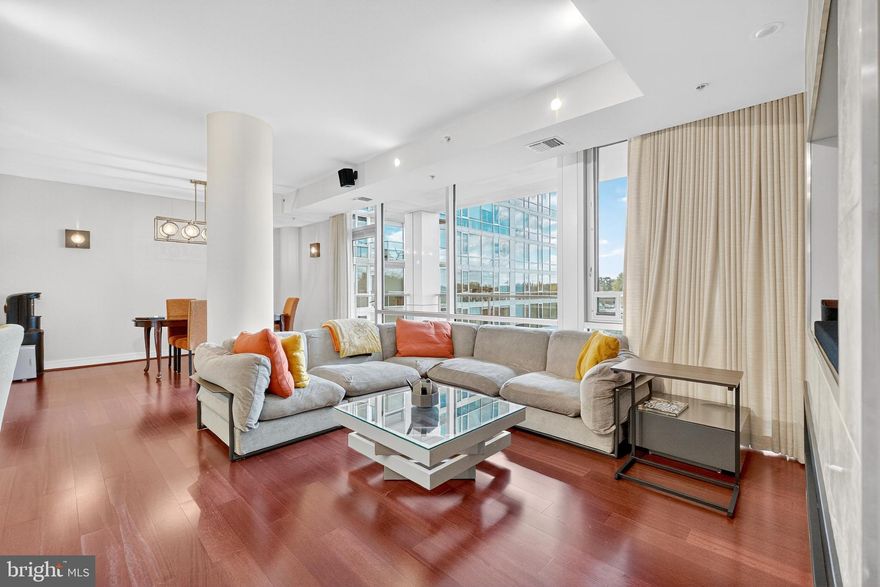
Welcome to The Adagio—luxury condominium living in the heart of Chevy Chase / Bethesda. Residence #4006 offers 3 bedrooms, 3 full baths, and a large private balcony with tranquil courtyard and tree-top views. Floor-to-ceiling windows flood the home with natural light, complemented by open-concept living and dining spaces anchored by a custom electric fireplace and built-in media wall, as well as a thoughtfully designed custom bar installation that enhances both functionality and entertaining. The chef’s kitchen is appointed with premium appliances including Sub-Zero refrigeration, Wolf double ovens, Bosch and Miele, further elevated by a custom backsplash, upgraded lighting, and dimmers throughout. The home has been extensively improved with designer finishes, including full interior paint across all walls, doors, and moulding, along with carefully selected lighting fixtures that create a cohesive and elevated aesthetic. All three bedrooms are thoughtfully designed with professionally installed custom closets, built-in desks, shelving, and wall sconces for layered lighting—offering exceptional flexibility for guest use, work-from-home needs, or both. The primary suite features a spacious custom walk-in closet and a spa-like bath with double vanity and soaking tub. Additional highlights include remote-controlled Hunter Douglas custom blinds and curtains throughout, custom window treatments, a separate laundry room with high-end washer/dryer and added custom shelving, and multiple appliance upgrades including a new dishwasher. The home is also equipped with two newer Carrier HVAC systems paired with Nest thermostats for modern efficiency and comfort. Additional design enhancements such as wallpaper accents and upgraded fixtures further contribute to the home’s turnkey condition. Two garage parking spaces and a private storage unit convey. The Adagio is a full-service, 24-hour concierge building featuring a fitness center, library, social lounge, guest suite, landscaped courtyard, guest parking, and recently renovated common areas. Unbeatable location moments from shopping, dining, parks, and Metro access. A rare opportunity to own a fully upgraded, turnkey luxury residence in one of Bethesda’s premier buildings. HOA dues cover gas and water. Furniture can be included in the sale
#MDMC2231582

BETHESDA

6820 WISCONSIN AVENUE 4006

3 Beds

3 Baths

1,682 Sq.Ft.

$1,195,000

MLS#: MDMC2231582

Exceptional Properties. Exceptional Clients. Experience refined living in this four-level luxury residence in the Grosvenor Heights community of Bethesda. Crafted with exceptional attention to detail in 2019, this home features four bedrooms, three and a half bathrooms, hardwood floors throughout, and an elevator providing effortless access to each floor. The entry level offers convenience and flexibility with a sun drenched bedroom and full bath, ideal for guests or multi-generational living, along with a spacious two-car garage. The main living level is designed for both entertaining and everyday comfort. The chef’s kitchen boasts luxury appliances including a five-burner gas cooktop, range hood, two wall ovens, built-in microwave, and a hidden refrigerator and dishwasher. The floor-to-ceiling cabinetry features soft close doors, under cabinet lighting, and plenty of storage space. With Quartz countertops, tile backsplash, and an oversized island with bar seating, every detail was thoughtfully designed. Directly off the kitchen you’ll find a balcony perfect for your morning coffee, complete with a gas rough-in. The living room features a gas fireplace and a full wet bar, perfect for hosting. A stylish half bath completes this level. Upstairs, the primary suite offers two generous walk-in closets and a spa-like bath with a double vanity and a large walk-in shower with bench seating. Also located on this floor are two additional bedrooms, a full hall bath with soaking tub, and laundry for convenience. The fourth level rooftop retreat is a true showstopper, designed for year-round enjoyment. The outdoor kitchen has everything you need with a sink, fridge, and a built-in Sedona gas grill. Enjoy a meal at the dining table or relax around the gas fireplace watching your favorite sports team under the motorized retractable awning. Other important features include custom blinds throughout the home and a Sonos sound system on the 2nd level and rooftop. 

This residence blends thoughtful design with modern luxury—offering both a welcoming home and an entertainer’s dream in one of Bethesda’s most sought-after locations. Conveniently located just minutes from the Grosvenor-Strathmore Metro Station, NIH, Suburban Hospital, I-495, I-270, and other major roadways. Local hotspots include the Bethesda Trolly Trail, Fleming Park, The Music Center at Strathmore, Wildwood Shopping Center, downtown Bethesda and more.
#MDMC2231060

BETHESDA

151 WINSOME CIRCLE

4 Beds

3 Baths

2,364 Sq.Ft.

$1,250,000

MLS#: MDMC2231060

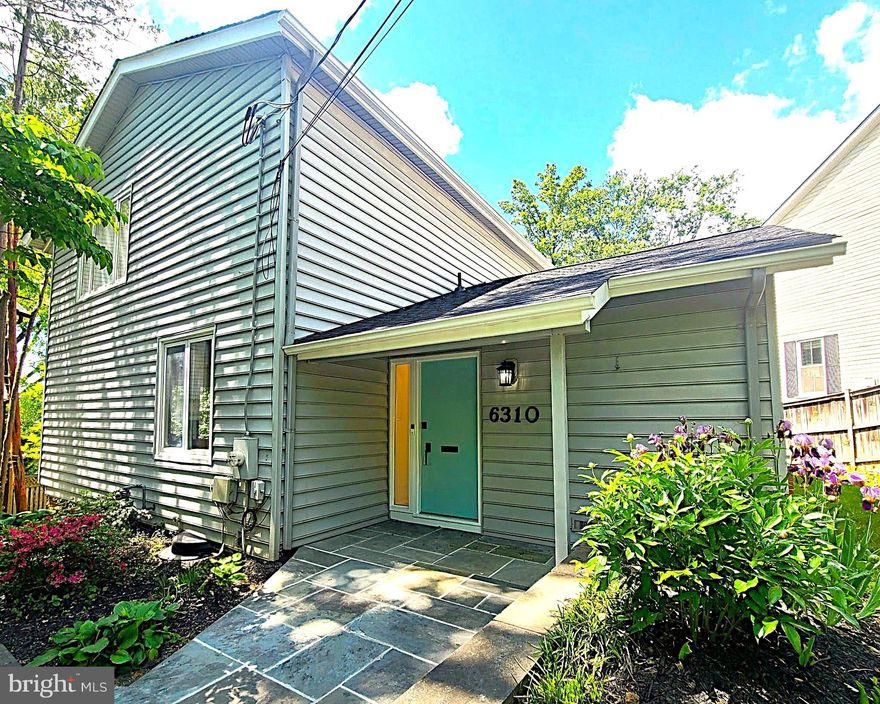
Impressively light-filled Bannockburn contemporary in the Walt Whitman school cluster, offering 6 bedrooms and 4.5 baths. The updated eat-in kitchen features quartz countertops, stainless steel appliances, and an artisan tile backsplash. The main level provides excellent flexibility with two bedrooms, including one with an en-suite half bath—ideal for main-level living. Enjoy the seasons in the large en-suite primary bedroom gilded with natural light, balcony, soaring vaulted ceilings, and ample closet space. Separate above-grade entrance to the lower level containing the sixth bedroom, bathroom, and recreation room. New roof in 2024.  Close to the Bannockburn Clubhouse, Glen Echo, C&O Canal, multiple shopping centers, and restaurants. Easy access to DC and Virginia.

Open House 2-4pm Sunday
#MDMC2228840

BETHESDA

6310 E HALBERT ROAD

6 Beds

4 Baths

3,730 Sq.Ft.

$1,295,000

MLS#: MDMC2228840

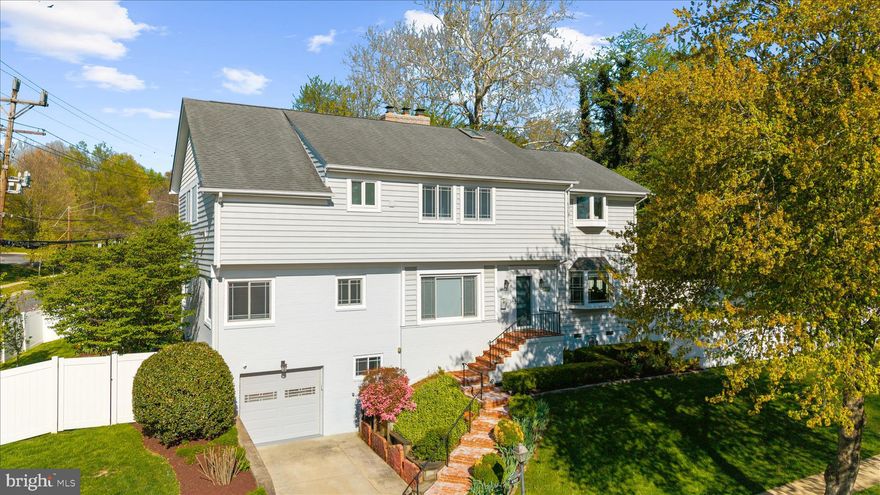
Major Price Improvement. Located in the highly desirable Parkwood neighborhood of Bethesda, this spacious and thoughtfully renovated colonial offers 5 bedrooms, 4 full baths, and over 4,500 square feet of living space. Situated on a beautifully landscaped corner lot, the home features an open floor plan, hardwood floors, a bright and updated kitchen with custom cabinetry and stainless steel appliances, and multiple living and entertaining areas including two fireplaces. The fully finished basement with outside entrance adds additional flexibility, while the deck and patio provide the perfect outdoor setting. Ideally located near Rock Creek Park, commuter routes, and top Montgomery County schools. First level has a full in-law suite which can also be used as a bonus office. Photos & Virtual Tour coming soon!
#MDMC2225298

BETHESDA

4717 EDGEFIELD ROAD

5 Beds

4 Baths

4,289 Sq.Ft.

$1,550,000

MLS#: MDMC2225298

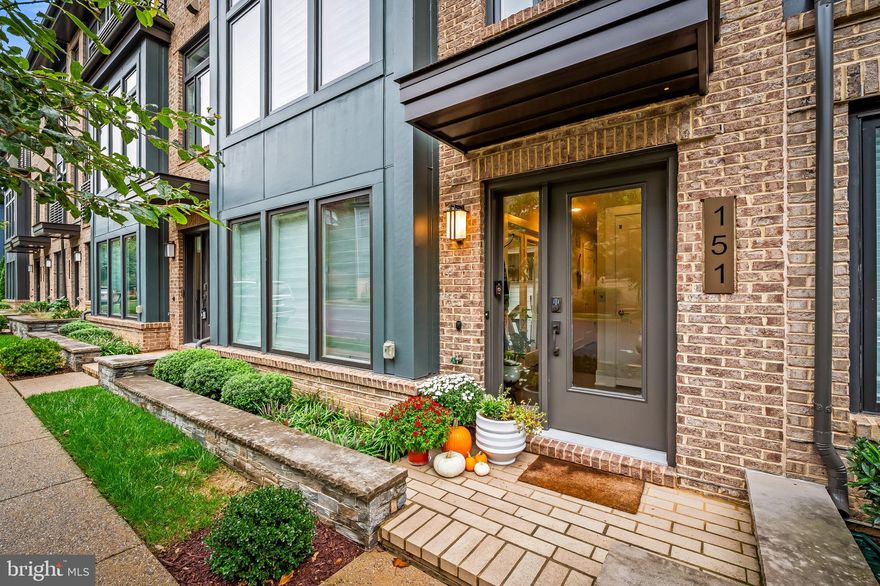
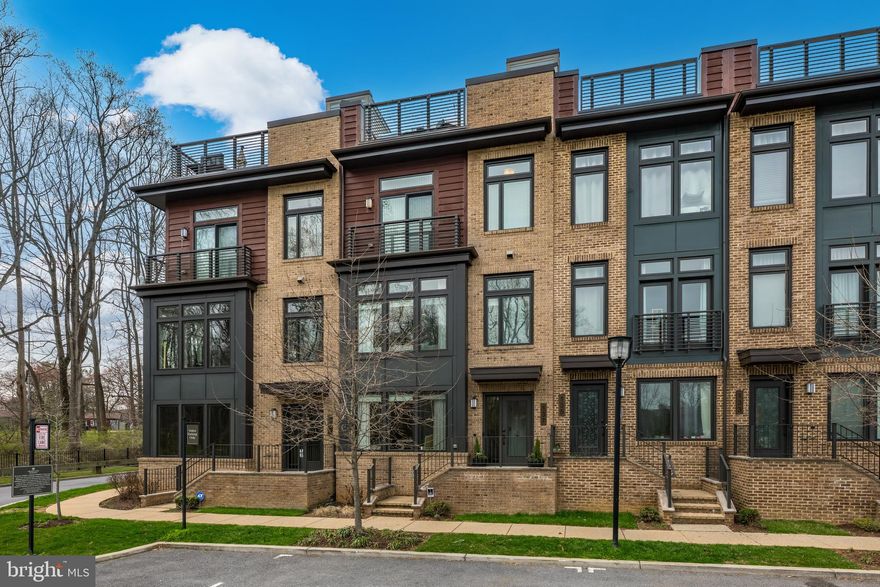
Tucked within the sought-after Grosvenor Heights community, 137 Winsome Circle offers a rare blend of refined design, modern convenience, and an exceptional park-facing setting. Truly the most exceptional residence in the community, this home showcases exquisite high-end finishes completed less than two years ago, with thoughtful designer details extending even to the designer-appointed elevator. Built by EYA, this sophisticated townhome spans approximately 3,000 square feet across four thoughtfully designed levels, complete with an impressive rooftop deck and a two-car garage.
The main level is designed for both everyday living and effortless entertaining, featuring 10-foot ceilings, oversized windows that frame serene parkland views, and a contemporary gas fireplace that anchors the open-concept living and dining spaces. The chef’s kitchen is beautifully appointed with Quartz countertops, a generous center island with breakfast bar seating, and premium appliances including a Thermador gas cooktop and oven, Sub-Zero paneled refrigerator, and Bosch dishwasher. A private deck just off the main living area, equipped with a gas Weber grill, extends the living space outdoors.
Upstairs, the primary suite serves as a peaceful retreat, complete with two custom walk-in closets and a Juliette balcony overlooking parkland. The spa-inspired bath features dual vanities and a spacious walk-in shower. Two bright bedrooms and a hall bath are also on this level. Additional upper-level conveniences include 9-foot ceilings and a dedicated laundry area. A lower-level bedroom suite with full bath provides ideal flexibility for guests, a home office, or private living quarters.
Crowning the home is an extraordinary rooftop terrace—an entertainer’s dream—featuring multiple areas for dining and lounging, a built-in outdoor kitchen with sink and refrigerator, gas line for grilling, retractable awning, and integrated media setup, all designed to maximize both comfort and style.
Ideally located with easy access to the Washington Metro Red Line, Strathmore Music Center, downtown Bethesda, NIH, Walter Reed, and the vibrant destinations of Pike & Rose and Wildwood Shopping Center. Enjoy the perfect balance of tranquil, park-side living and urban accessibility. 
**Please Note: The tax-assessed square footage for this property is incorrect. Both the professionally drawn floor plans and the original builder plans confirm a total square footage of 3,010. Detailed builder floor plans are available upon request for verification.**
Welcome home!
#MDMC2223664

BETHESDA

137 WINSOME CIRCLE

4 Beds

3 Baths

2,555 Sq.Ft.

$1,295,000

MLS#: MDMC2223664

New on site 4 days ago
OPEN HOUSES
Sat 12-2 pm 
Sun  1-3pm

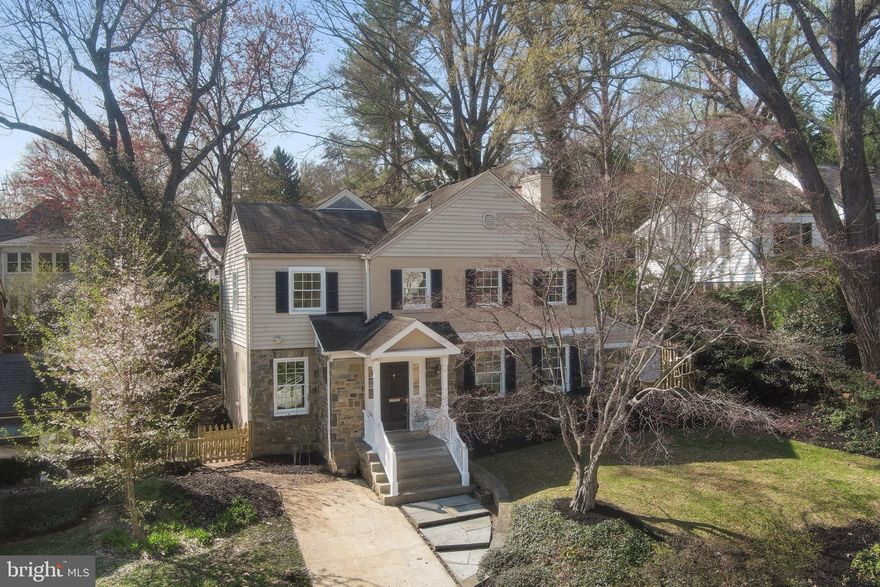
Welcome to this classic center-hall colonial on a quiet cul-de-sac in one of Bethesda’s favorite neighborhoods, just a short walk to Burning Tree, Pyle, and Whitman.

Inside, the main level features a light, updated interior with an office/den, powder room, and well-connected kitchen, living, and dining spaces. The living room includes a fireplace, and both the living and dining rooms open to the private outdoor areas perfect for hosting
guests.

Upstairs are four bedrooms and two full baths, including the primary suite with an en-suite bath. The attic offers additional storage and future potential.

The walk-out lower level includes a recreation room, powder room, laundry/utility space, generous storage, and a separate entrance.
Outdoors there is a southwest facing screened-in porch and large deck that are private and overlook the grassy yard. Set up on a hill, the house offers great tree-top views of mature trees and beautiful sunsets.

A great location, easy layout, and the beautiful outdoor spaces make this a wonderful Bethesda home.
#MDMC2227148

BETHESDA

7822 FULBRIGHT COURT

4 Beds

2 Baths

2,405 Sq.Ft.

$1,450,000
MLS#: MDMC2227148

NEW PRICE! Welcome to this beautifully renovated 3-bedroom, 3.5-bath residence in the coveted Westgate neighborhood of Bethesda. Offering a thoughtfully reimagined living space, this home blends timeless architecture with sophisticated modern upgrades.
On the main level, a large foyer opens to a formal living and dining room as well as a second living area that could also serve as office or be converted into a bedroom. This level has been enhanced with new wide-plank oak flooring, creating a fresh, cohesive aesthetic throughout the primary living spaces.
At the heart of the home is the stunning, fully renovated custom-made gourmet kitchen featuring sleek Italian cabinetry (Gentili Cucine) with smart corner cabinets for optimal use of space, upscale laminam porcelain countertops and backsplash, premium Miele appliances and an Elica induction cooktop. Designed for both everyday living and effortless entertaining, the kitchen flows seamlessly into a sun-filled breakfast area and family room in the impressive two-story addition overlooking the patio and beautifully tiered backyard with storage shed. A sunroom off the living room with refinished flooring and new roof offers the perfect space to relax and enjoy the changing seasons year-round. 
Upstairs, the spacious primary suite provides a peaceful retreat with a renovated private en-suite bath (Porcelanosa) with radiant floor heating and upscale custom-built closets from Dall’Agnese Nodo. This is complemented by two generous secondary bedrooms, ample closet space and an updated hall bath. The fully finished lower level offers exceptional versatility with a large recreation room, renovated full bath, laundry area with new washer and dryer, and storage — perfect for guests, a home office, gym, or media lounge. New Pella windows throughout the house (2024) as well as updated systems (water heater – 2022, AC – 2024) complete this thoughtfully upgraded home.
Located just blocks from the DC line and only a mile from the Friendship Heights Metro, this home offers an exceptional balance of neighborhood charm and urban convenience. Set within the highly sought-after Westgate community, an area known for its quiet, tree-lined streets, strong sense of community with traditions such as seasonal parades, block parties, and local events that bring residents together year-round.
Enjoy easy access to Spring Valley with local favorites, such as Millie’s, Pizza Paradiso and Wagshal’s, the Capital Crescent Trail, nearby parks, the Little Falls Swimming Club, and the new Westbard Square with its growing collection of shops and dining.  
Commuting is effortless, whether by Metro, car, or bike, with quick connections to downtown Bethesda, Washington, DC, and major institutions like NIH and Walter Reed, as well as key commuter routes. The house is in-bound for Westbrook Elementary School, which is just steps away, Westland Middle School and B-CC High School.
Altogether, this location offers a rare combination of accessibility, livability, and community warmth.
The house has been freshly painted inside and outside and is ready for its new owner! A rare opportunity to own a turnkey, designer-updated home in one of Bethesda’s most desirable neighborhoods.
#MDMC2225144

BETHESDA

5123 BALTIMORE AVENUE

3 Beds

3 Baths

3,002 Sq.Ft.

$1,590,000
MLS#: MDMC2225144

New on site 1 day ago
Must See! Updated home tucked away on a peaceful Bethesda cul-de-sac in the sought-after Kenwood Park community, 5701 Radnor Ct is a serene retreat where timeless character meets modern comfort. Set on a beautifully sized 0.31-acre lot, this freshly painted 4-bedroom, 3-bath home offers 2,371 sq ft. The main living area is bright, open, and inviting, centered around a striking wood-burning stone fireplace, recessed lighting and gleaming hardwood floors. The kitchen blends function and charm with updated cabinetry, granite countertops, stainless steel appliances, layered lighting, and a window overlooking the greenery outside. The versatile floor plan supports modern living with inviting spaces for guests, work, recreation, or multigenerational needs, including a cozy lower-level family room with direct access to the backyard, a flexible lower-level bonus room, a peaceful office or reading room wrapped in windows with direct access to the front exterior, and bedrooms filled with calm natural light and organized closets. The bathrooms offer thoughtful updates. 

At the rear, the home opens to an elevated deck overlooking a tree-lined backyard. Surrounded by mature trees, the expansive lot creates a private retreat for outdoor dining, morning coffee, or relaxed evening gatherings. Rear door entrance left of deck has additional storage and potential space to finish. The home also includes a whole-house generator with an automatic transfer switch. New roof 2026.

Warm, peaceful, and full of character, 5701 Radnor Ct offers the combination of comfort, privacy, and modern livability in one of Bethesda’s most desirable residential settings. All of this is less than 1.5 miles from Downtown Bethesda, with Walt Whitman High School and Pyle Middle School within walking distance.
#MDMC2232872

BETHESDA

5701 RADNOR COURT

4 Beds

3 Baths

2,371 Sq.Ft.

$1,384,000
MLS#: MDMC2232872

New on site 1 day ago
Extensively renovated and greatly expanded Split-Level Colonial in the sought-after Mass Ave Forest, provides stylish and comfortable living space, indoors and out, perfectly suited for gatherings, elegant entertaining and the demands of daily living.

Move-in ready, 6413 Kenhowe Drive includes 6 bedrooms and 4.5 bathrooms, all recently remodeled. This home features a stylish stone-front facade, cook's kitchen with enormous island and generous table space, a charming owner's suite with expansive closets and separate sitting area, and a large but cozy family room with custom cabinets. The living space connects seamlessly to a stunning outdoor zone that boasts a grand, three-season screened-in porch with gas fireplace, a spacious bluestone dining patio with built-in, top-of-the-line gas grill, an expansive Ipe deck with gas fire pit, and a lovely rear lawn.

The large cook's kitchen is equipped with soapstone countertops, two dishwashers, three ovens, abundant storage, including a separate pantry, and generous gathering spaces perfect for everyday living and entertaining. The hub of the house, the kitchen opens to an oversized dining room, the family room, the screened porch, and the deck area, allowing for gracious indoor-outdoor living.

Upstairs, the expanded primary suite is a hideaway set apart from the other bedrooms, offering walk-in closets and a beautifully updated bathroom. The upstairs features four additional, spacious bedrooms, and two additional full baths, one en-suite.

The finished lower level includes another gathering area plus an additional bedroom and full bath, ideal for guests, an au pair, or flexible living space. Additional highlights include a first-floor study with custom built-ins, custom-designed powder room, extensive renovations completed in 2013 and 2015, and attached garage parking.

Ideally located near downtown Bethesda and Friendship Heights, this special home also is less than a block from the neighborhood pool and near Glen Echo Park and the C&O Canal. It offers easy access to Downtown DC and is minutes from the Beltway.
#MDMC2233010

BETHESDA

6413 KENHOWE DRIVE

6 Beds

4 Baths

3,518 Sq.Ft.

$1,695,000
MLS#: MDMC2233010
 - property

Send a message

Message successfully sent.

Your message

What is 3 + 4 ?

Reason for contacting?

I agree to receive email communication and understand I can unsubscribe at any time.

I agree to be contacted by Charis Realty Group via call, email, and text for real estate services. To opt out, you can reply 'stop' at any time or reply 'help' for assistance. You can also click the unsubscribe link in the emails. Message and data rates may apply. Message frequency may vary. Privacy Policy

Sign Out

Virtual Assistant

Would you like to take the next step with this property? We can help you schedule a showing or virtual tour, or send you more details.

Yes, I would like more information.

Thank You for Your Reply, One of Our Agents will contact you as soon as possible

No, maybe later.

Thank you, you can always contact me via email, phone number or through the contact form.

Realhub AI

Lucy - Your AI-Powered Realtor

Update Your Temporary Password

Personalize your search

Enter your email and we'll notify you immediately when new listings match what you're looking for.

or enter email address

Already have an account ? Login here

Continue your home search

I agree to receive communications and understand I can unsubscribe at any time.

I agree to be contacted by Charis Realty Group via call, email, and text for real estate services. To opt out, you can reply 'stop' at any time or reply 'help' for assistance. You can also click the unsubscribe link in the emails. Message and data rates may apply. Message frequency may vary. Privacy Policy

Already have an account ? Login here

We use cookies

We use cookies primarily for analytics to enhance your experience. By accepting, you agree to our use of these cookies. You can manage your preferences or learn more about our cookies policy.