Features & Amenities

Interior

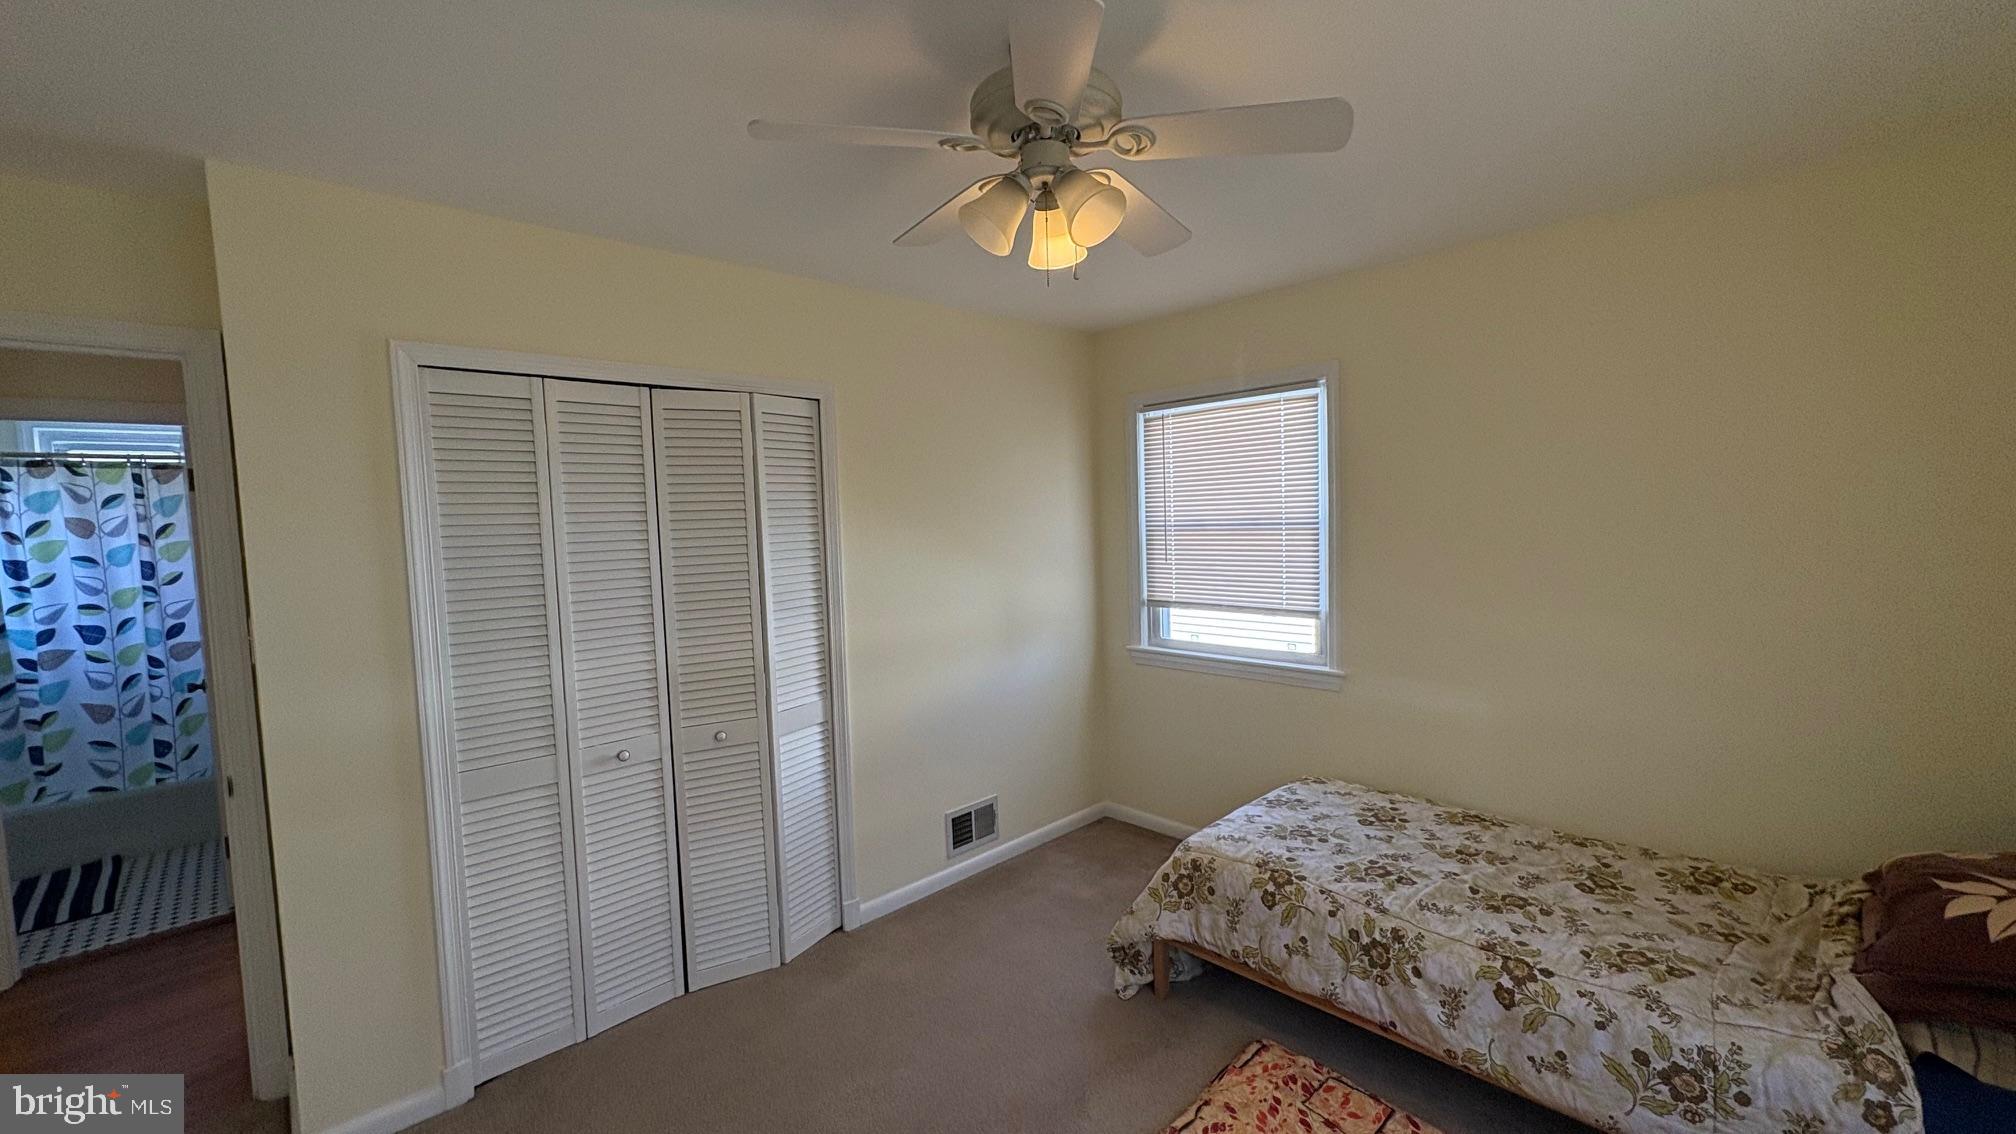
  • Other Interior Features

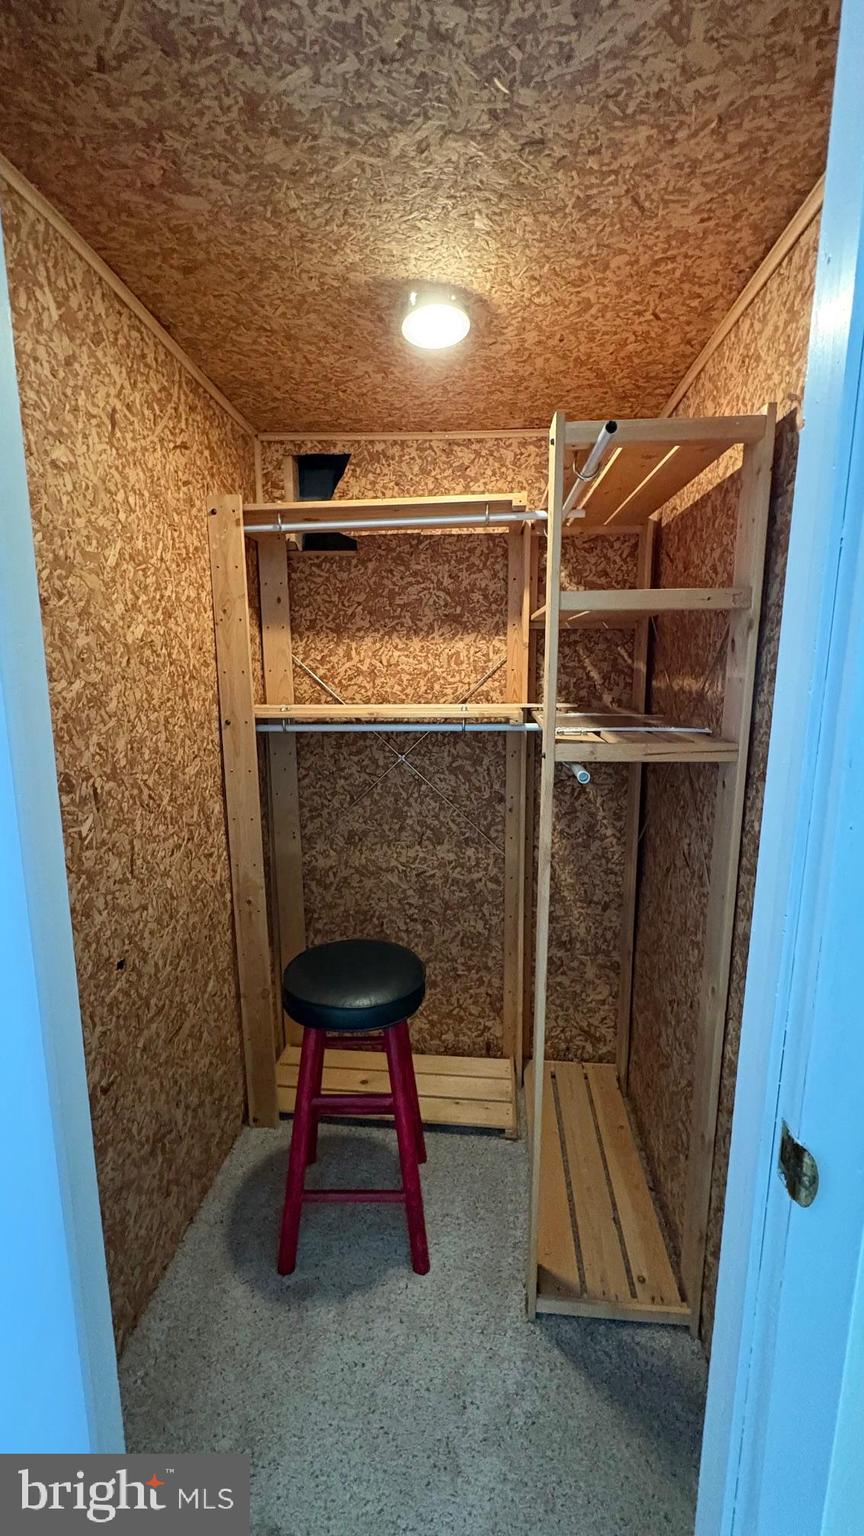
    Cedar Closet(s), Ceiling Fan(s)

  • Total Bedrooms

    4

  • Bathrooms

    2

  • Above Grade Finished Area

    1184.0

  • Basement YN

    YES

  • Cooling YN

    YES

  • Cooling

    Central Air, Ceiling Fan(s), Electric

  • Fireplace YN

    YES

  • Heating YN

    YES

  • Heating

    Exhaust Fan, Natural Gas, Forced Air

  • Main Level Bedrooms

    2

  • Pet friendly

    Yes

Exterior

  • Garage

    No

  • Construction Materials

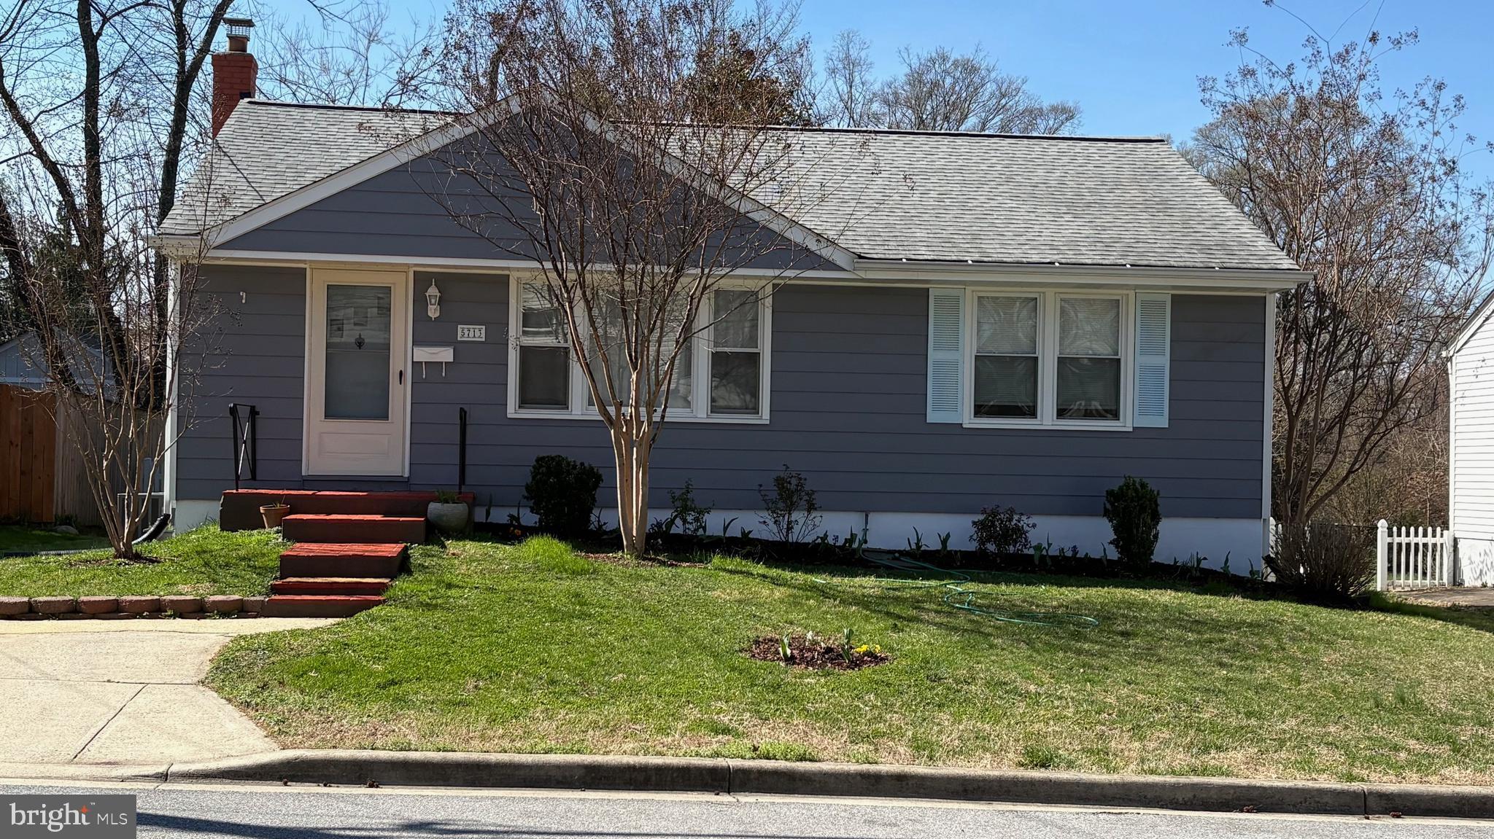
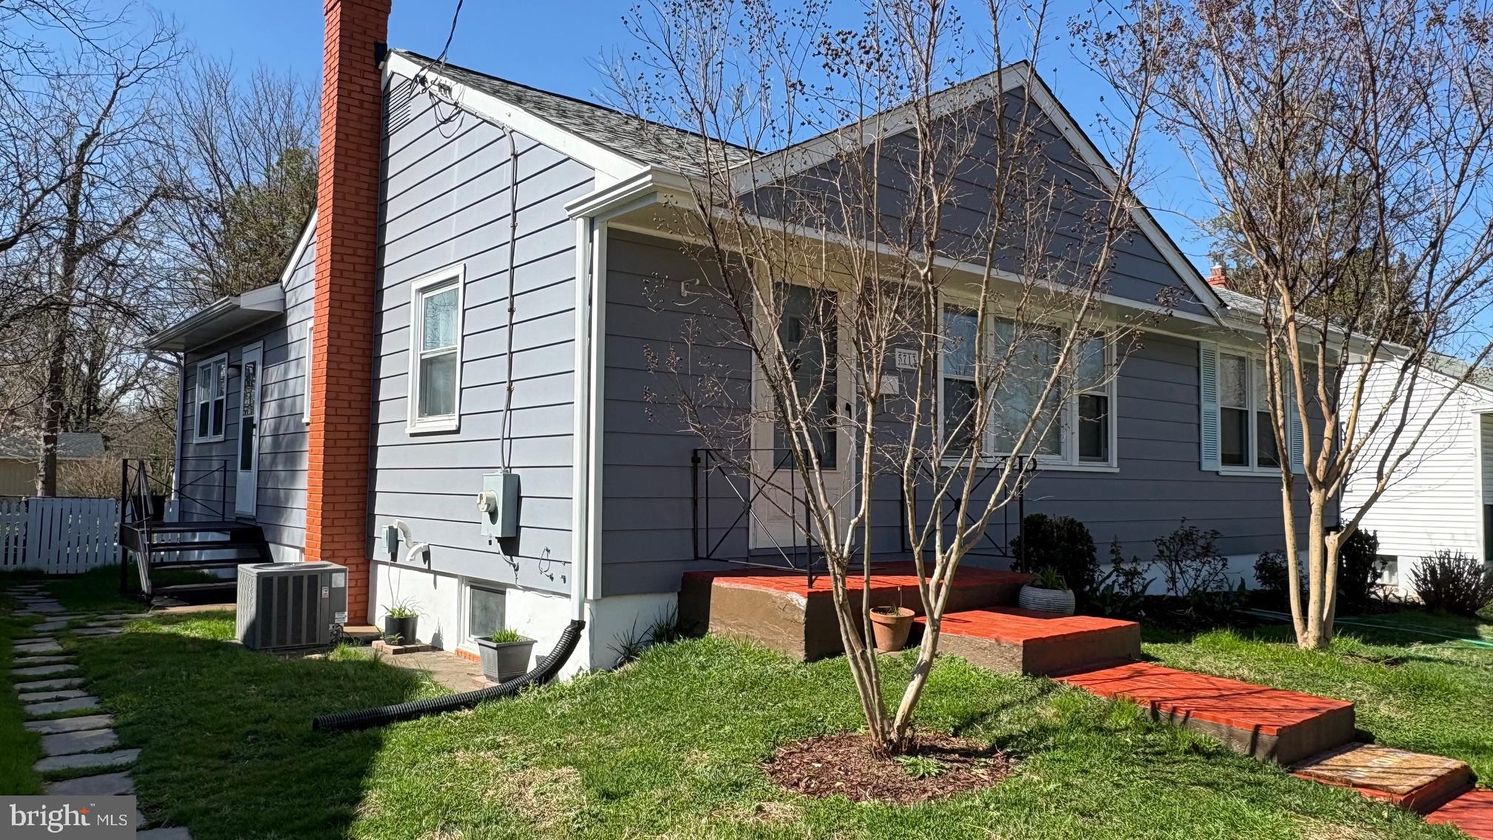
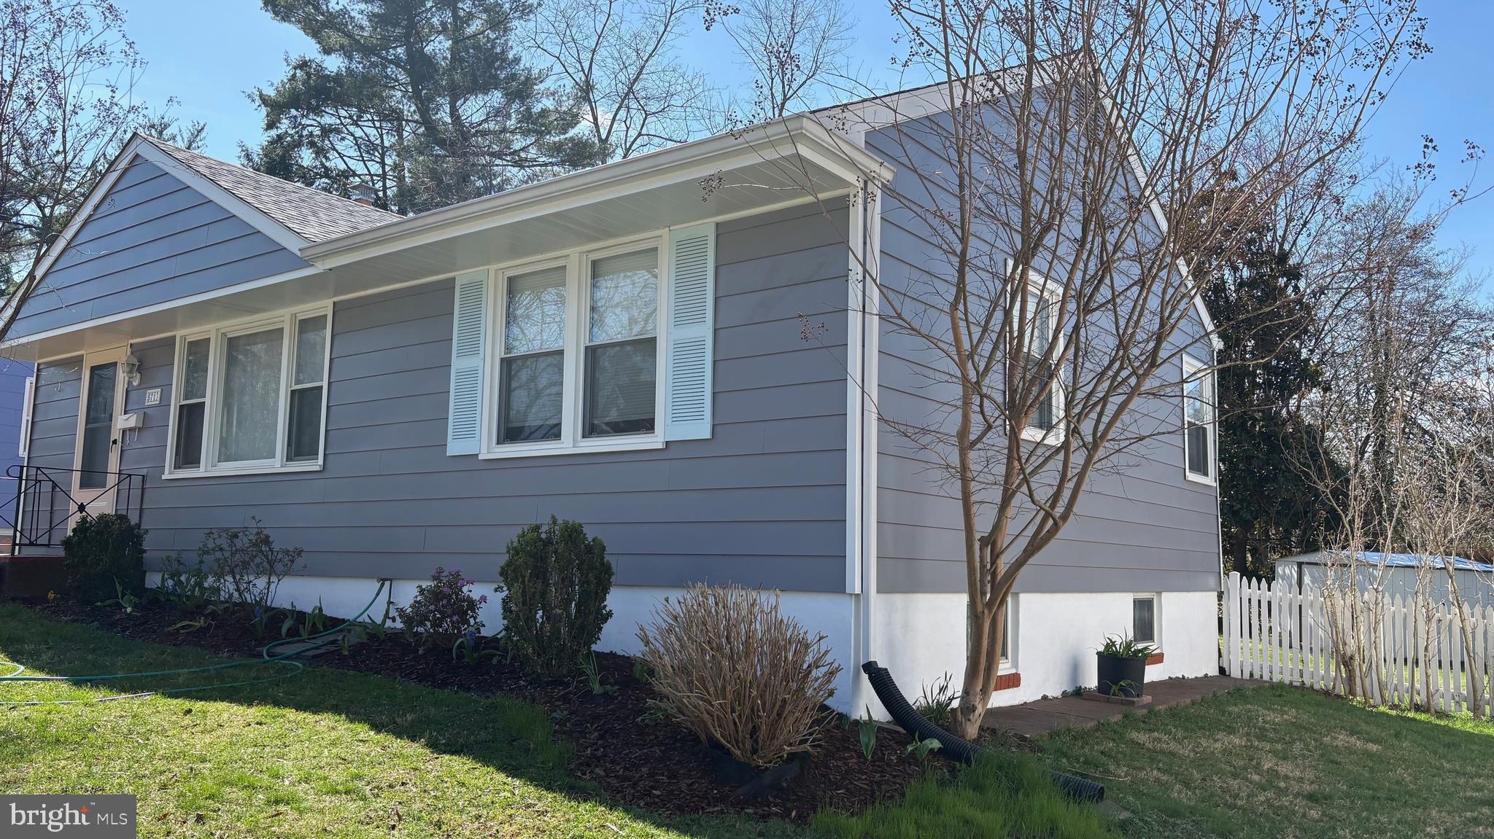
    Vinyl Siding

  • Parking

    Off Street, Driveway

  • Patio and Porch Features

    Patio

  • Pool

    No

  • Waterfront YN

    NO

Area & Lot

  • Lot Size(acres)

    0.13

  • Lot Size(square feet)

    5500.0

  • Property Type

    Residential

  • Property Sub Type

    Single Family Residence

  • Architectural Style

    Ranch/Rambler

Price

  • Sales Price

    $475,000
  • Tax Amount

    $6,758

  • Sq. Footage

    1, 184

  • Price/SqFt

    $401

HOA

  • Association

    No

School District

  • Elementary School

    BERWYN HEIGHTS

  • Middle School

    GREENBELT

  • High School

    PARKDALE

Property Features

  • New Construction

    NO

  • Association Amenities

    None

  • Foundation Details

    Concrete Perimeter

  • Senior Community YN

    NO

  • Sewer

    Public Sewer

  • Tax Lot

    2A

  • Water Source

    Public

Schedule a Showing

Showing scheduled successfully.

<
>
IN PERSON
VIA CHAT

What is 3 + 4 ?


Change time

Mortgage calculator

Estimate your monthly mortgage payment, including the principal and interest, property taxes, and HOA. Adjust the values to generate a more accurate rate.

Your payment

Principal and Interest:

$

Property taxes:

$

HOA fees:

$

Total loan payment:

$

Total interest amount:

$

Location

County

PRINCE GEORGES

Elementary School

BERWYN HEIGHTS

Middle School

GREENBELT

High School

PARKDALE

Listing Courtesy of Charnella S Rosenthal , Berkshire Hathaway HomeServices PenFed Realty

RealHub Information is provided exclusively for consumers' personal, non-commercial use, and it may not be used for any purpose other than to identify prospective properties consumers may be interested in purchasing. All information deemed reliable but not guaranteed and should be independently verified. All properties are subject to prior sale, change or withdrawal. RealHub website owner shall not be responsible for any typographical errors, misinformation, misprints and shall be held totally harmless.

Agent Jeremy Sanchez

AGENT

Jeremy Sanchez

Call Jeremy today to schedule a private showing.


* Listings on this website come from the FMLS IDX Compilation and may be held by brokerage firms other than the owner of this website. The listing brokerage is identified in any listing details. Information is deemed reliable but is not guaranteed. If you believe any FMLS listing contains material that infringes your copyrighted work please click here to review our DMCA policy and learn how to submit a takedown request.© 2024 FMLS.
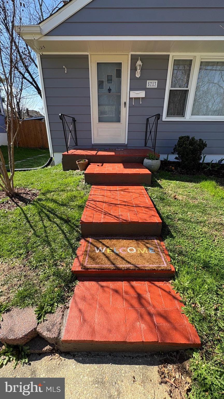
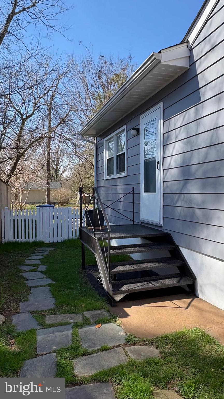
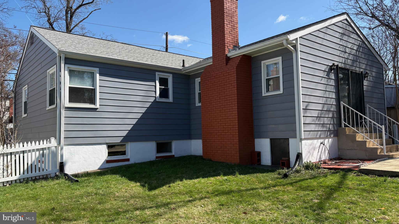
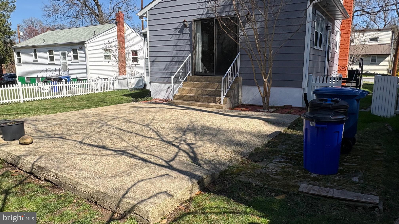
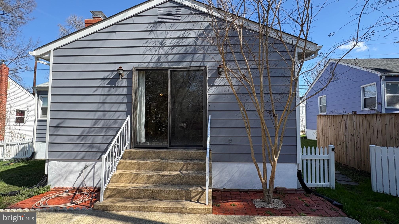
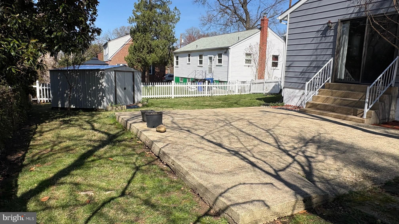
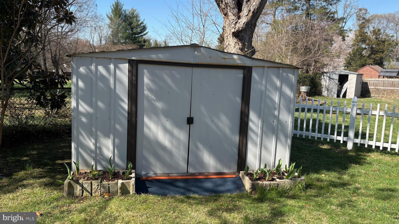
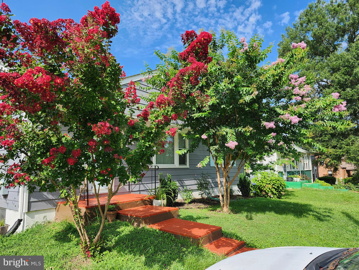
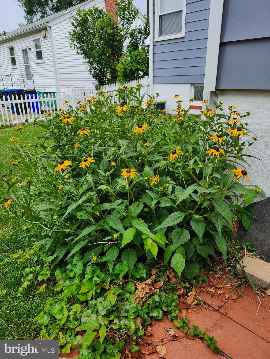
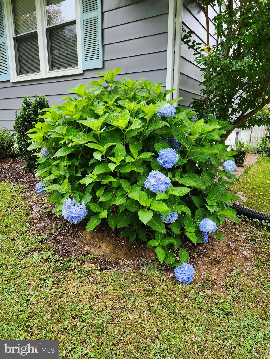
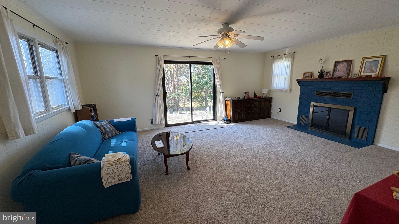
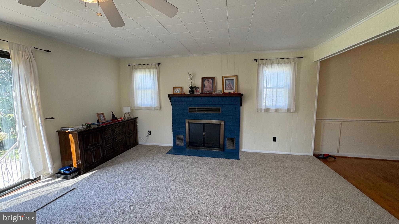
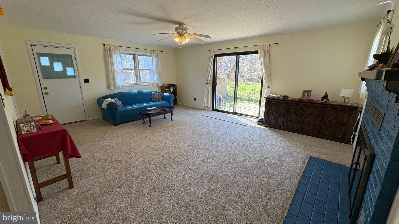
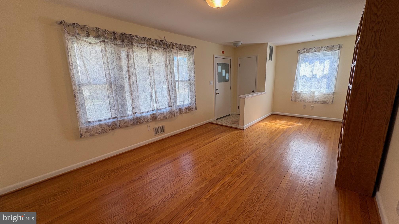
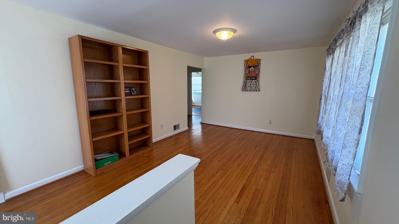
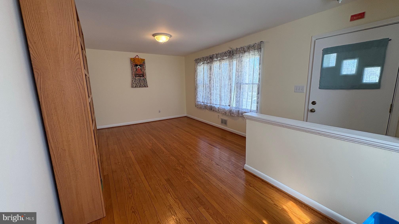
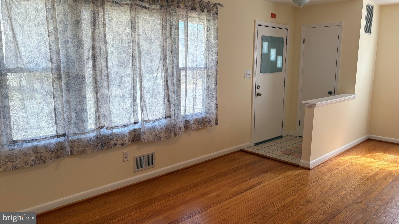
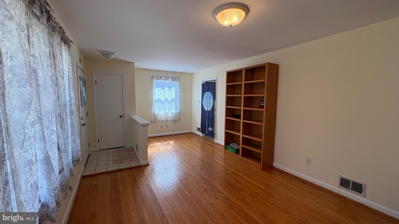
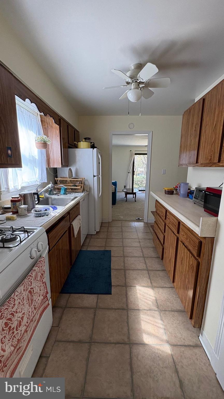
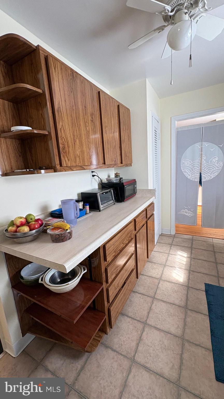
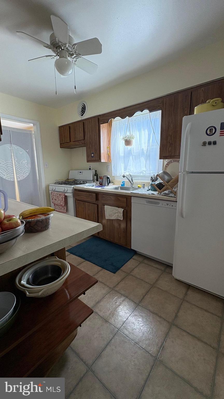
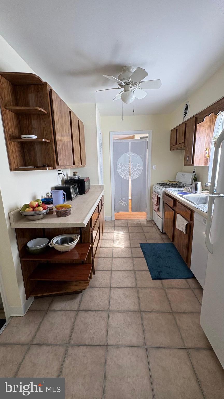
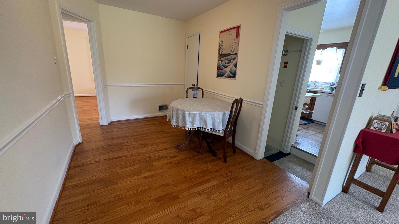
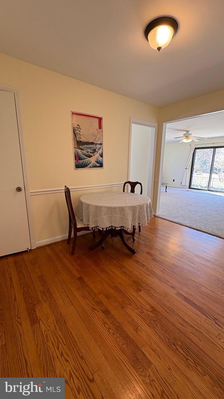
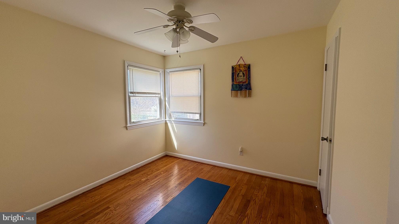
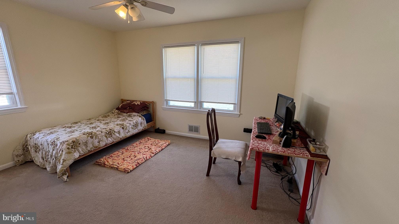
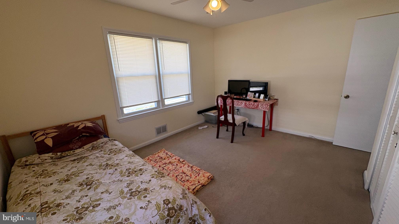
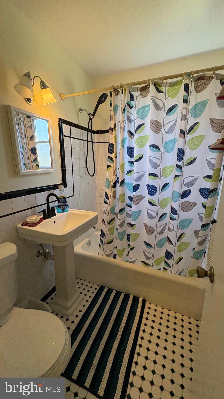
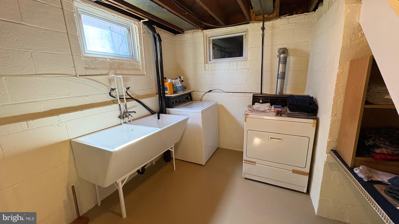
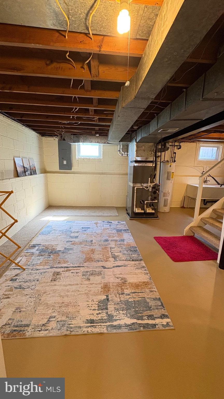
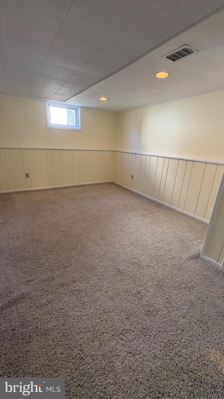
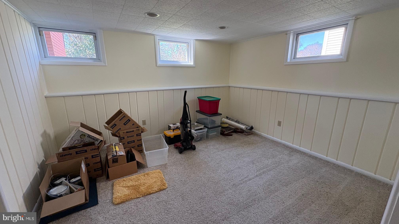
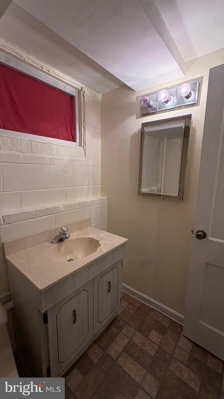
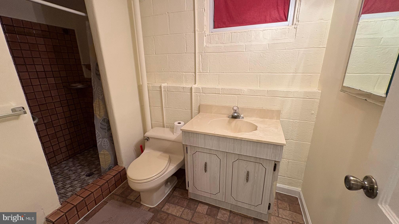
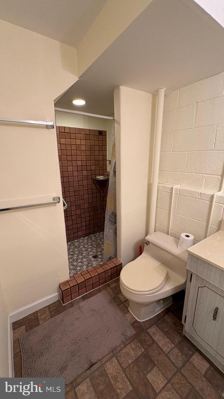
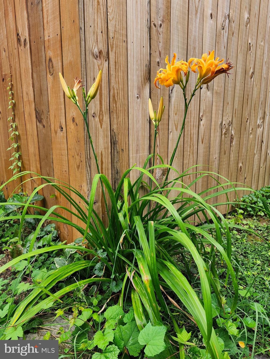
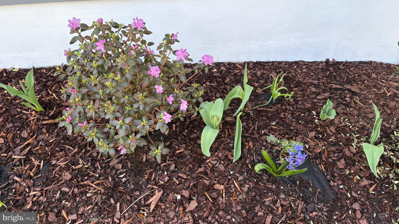
Price Improvement!  Come take another look.  Welcome to this beautifully maintained rambler with a large addition in the desirable community of Berwyn Heights!  This charming 4 bedroom, 2 bath home offers a perfect blend of comfort, functionality, and location.  Gleaming hardwood floors throughout and the whole home recently painted.  Newer roof with 50 year shingles, and Gas Heating / AC upgrade.  Large family room addition with FP and new carpet, double doors lead to your private fenced in  backyard.  Great patio for both everyday living  and entertaining.  A nice yard with flowering trees and a shed for storage.  Ideally situated near UMD, I-495, BW Pkwy, 2 metro stops, metro bus, schools, shopping, dining,  parks, and Lake Artemisa.  A wonderful opportunity to own in this sought-after area.  Schedule your showing today!

5713 PONTIAC

Message successfully sent.

What would you like to know?

What is 3 + 4 ?

I agree to receive email communication and understand I can unsubscribe at any time.

I agree to be contacted by Charis Realty Group via call, email, and text for real estate services. To opt out, you can reply 'stop' at any time or reply 'help' for assistance. You can also click the unsubscribe link in the emails. Message and data rates may apply. Message frequency may vary. Privacy Policy

Related Properties

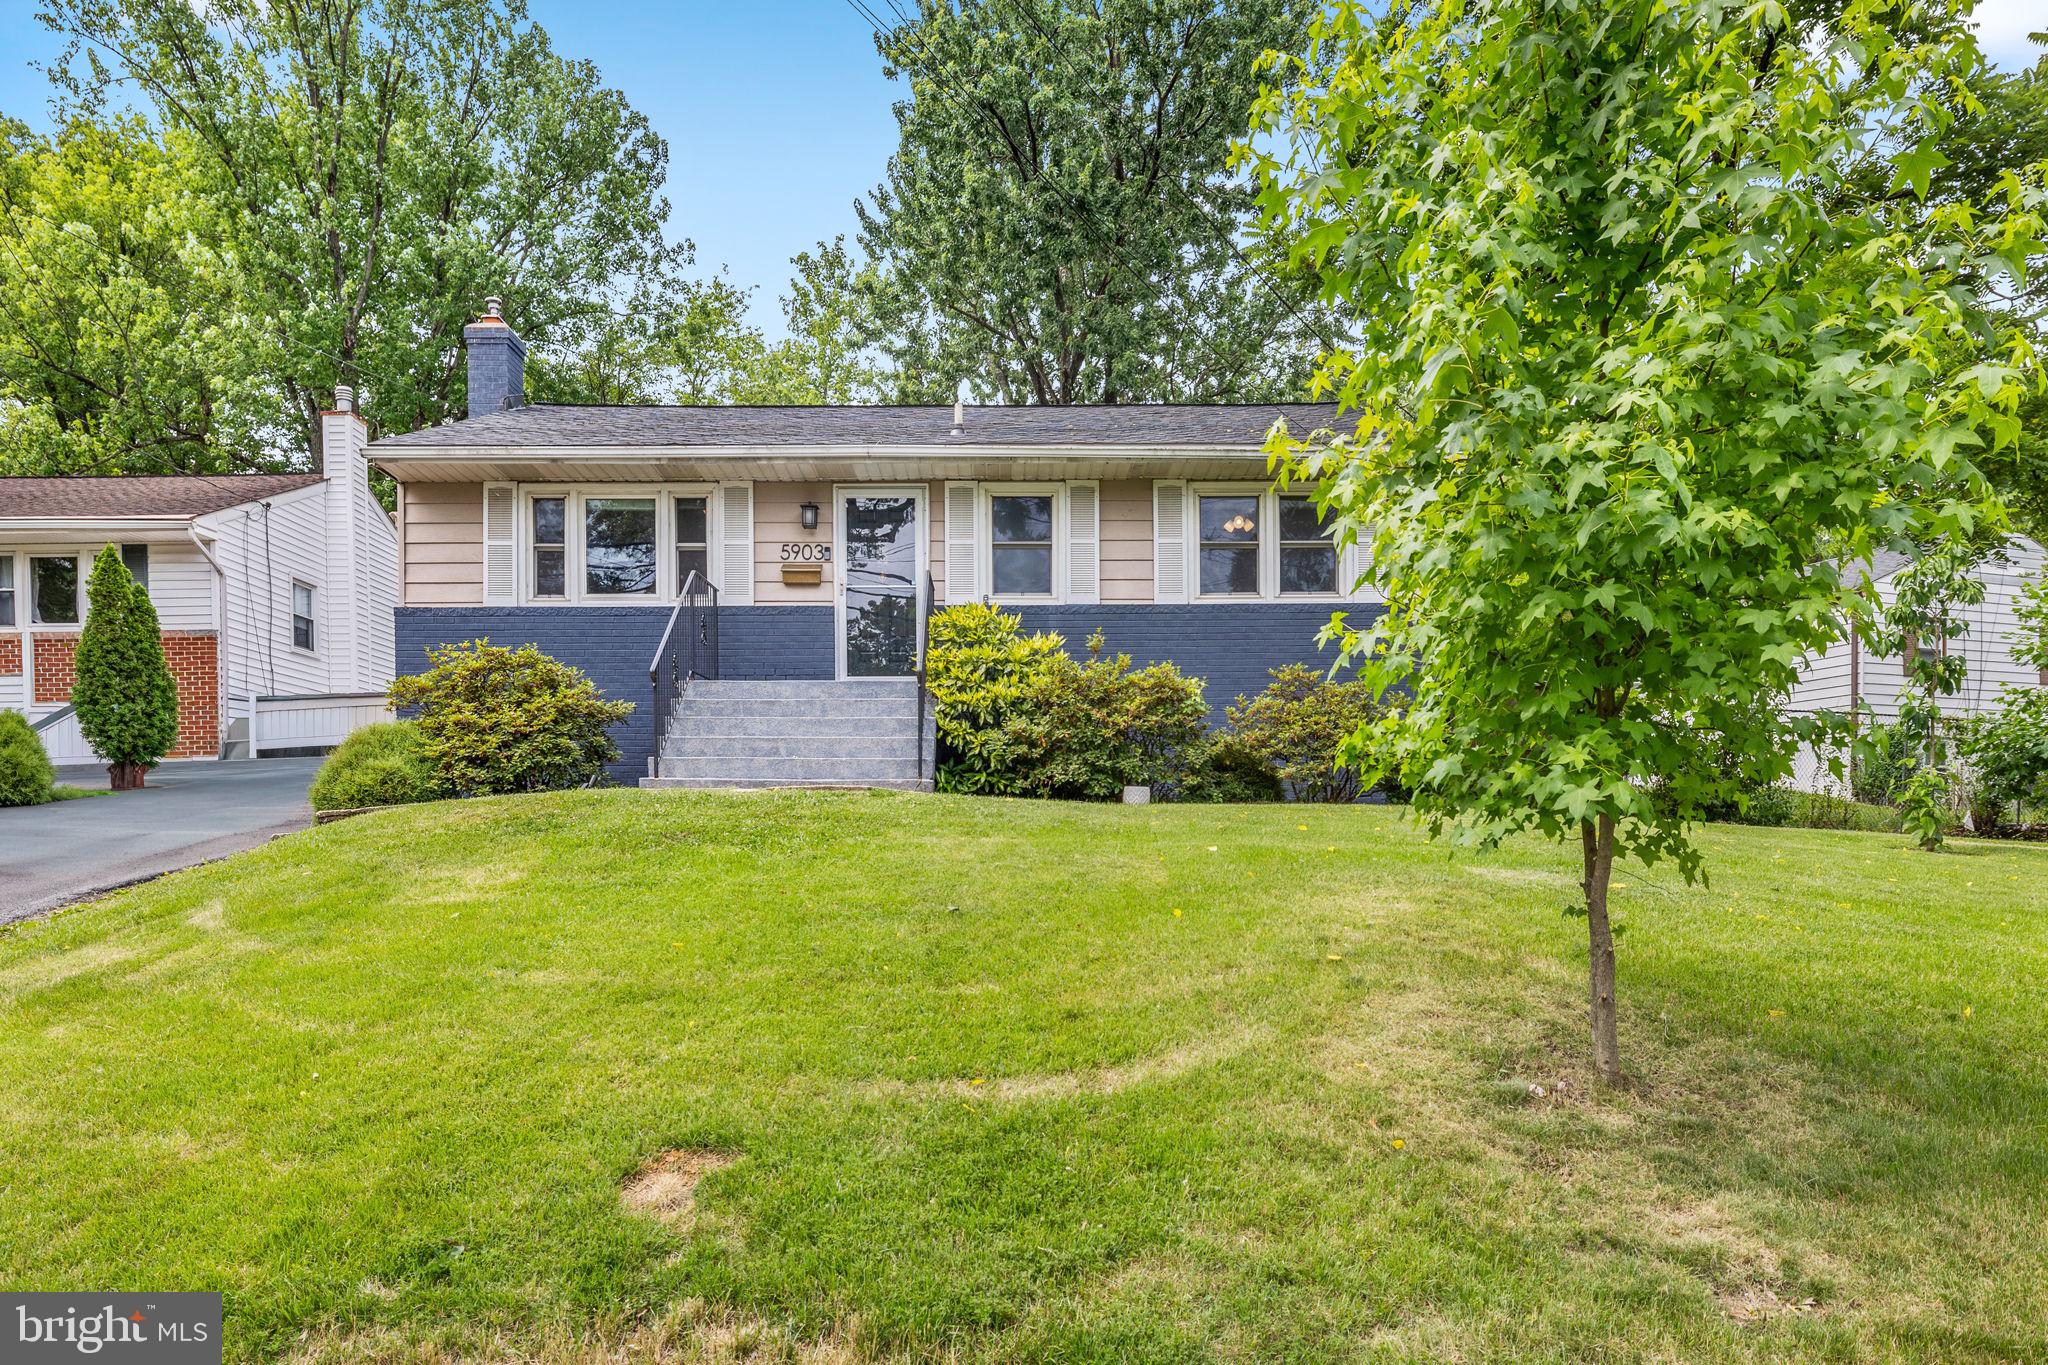
Welcome to this beautifully updated 4-bedroom, 2-bath home offering over 1,700 square feet of thoughtfully designed living space in the highly sought-after Berwyn Heights community.
Meticulously maintained, this move-in-ready home features a new roof (2022), resurfaced hardwood floors (2022), a freshly sealed and painted front porch (2023), and upgraded attic insulation (2024) for enhanced energy efficiency and year-round comfort.
The extensive 2025 renovations include two fully remodeled bathrooms with stylish modern finishes, new lower-level flooring, a refreshed yard, a newly added brick patio, and a rebuilt porch roof.
The functional layout offers flexibility for today's lifestyle. The large kitchen features granite countertops, abundant cabinet storage, and generous counter space, flowing into the eat-in kitchen and main living area. Two bedrooms and a beautifully renovated full bath complete the main level.
Downstairs, a spacious second living area is perfect for a family room, playroom, home office, or gym, along with two additional bedrooms, a renovated full bath, and a dedicated laundry room.
Enjoy the Berwyn Heights Day Parade from the front porch or entertain on the screened in patio overlooking the refreshed backyard. A charming Little Free Library in the front yard adds to the home's unique sense of community.
Conveniently located just minutes from the University of Maryland, this home offers easy access to Washington, D.C. via car, Metro, or MARC, while nearby parks, Lake Artemesia, wooded trails, shopping, dining, and everyday conveniences are all within easy reach.
Offering extensive updates, flexible living space, and an exceptional location, this home is the perfect blend of comfort, style, and convenience.
#MDPG2207858

BERWYN HEIGHTS

5903 BERWYN

4 Beds

2 Baths

1,708 Sq.Ft.

$489,000

MLS#: MDPG2207858

New on site 1 day ago
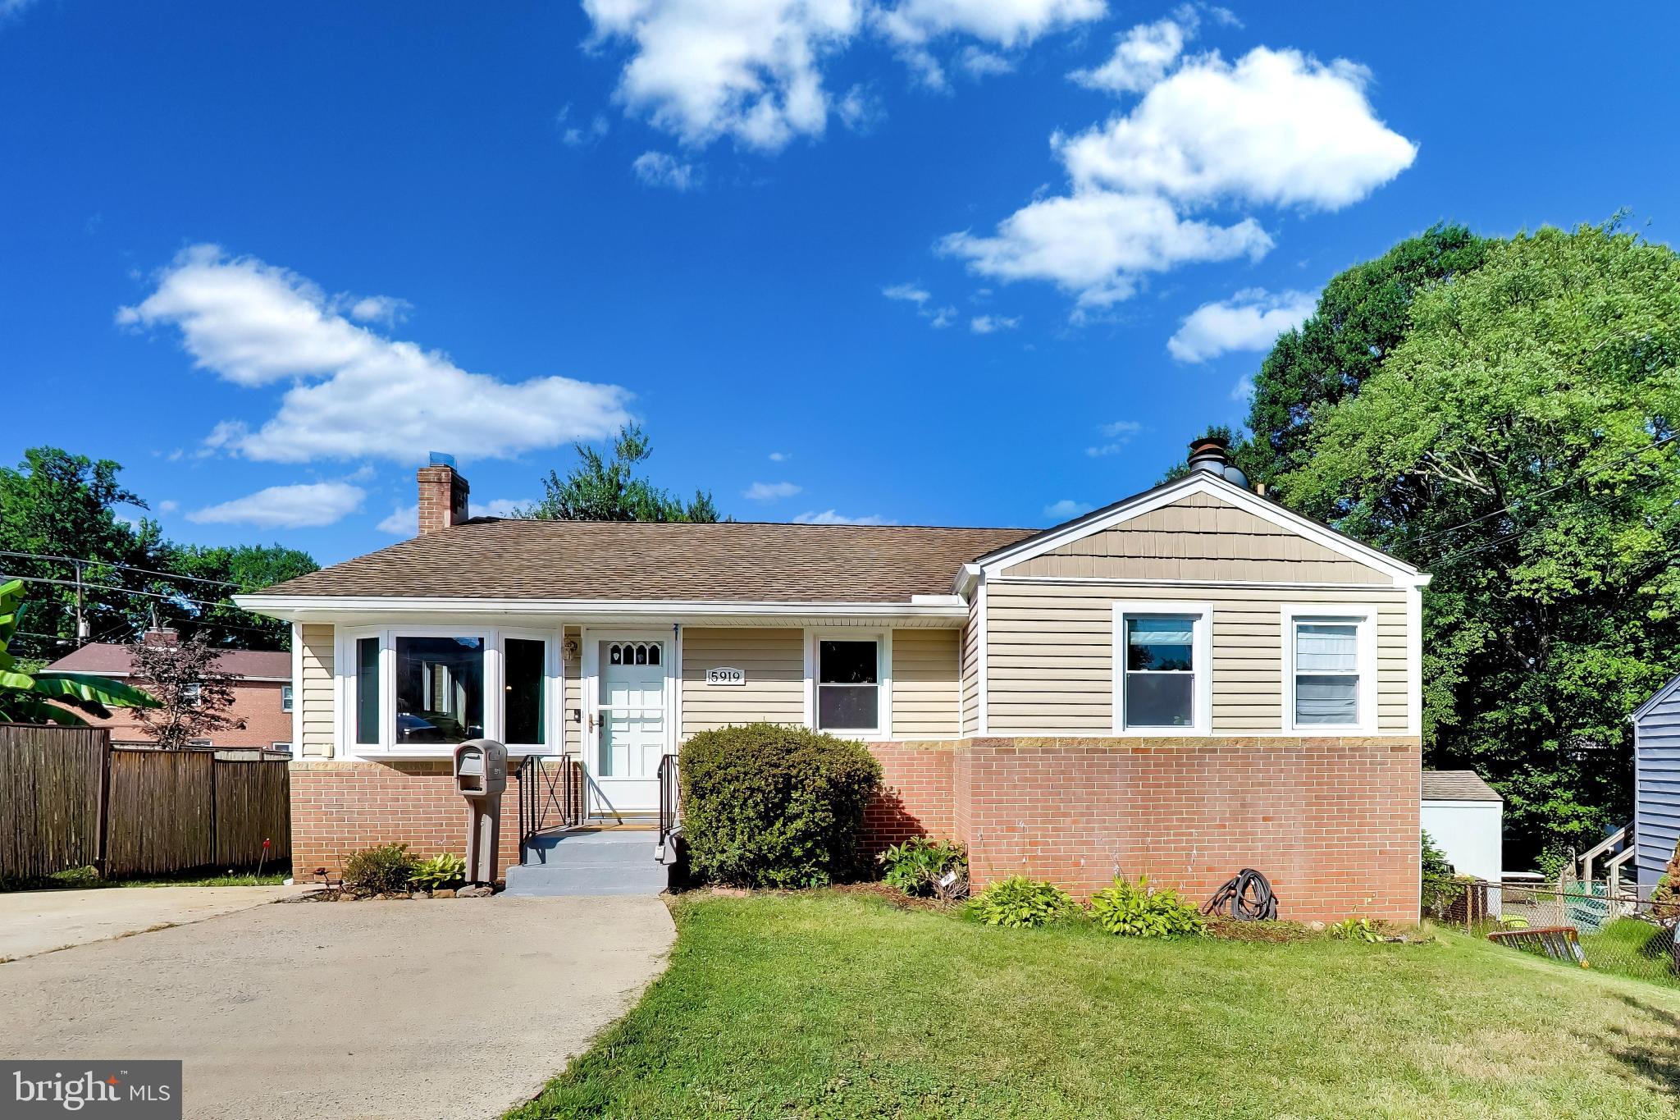
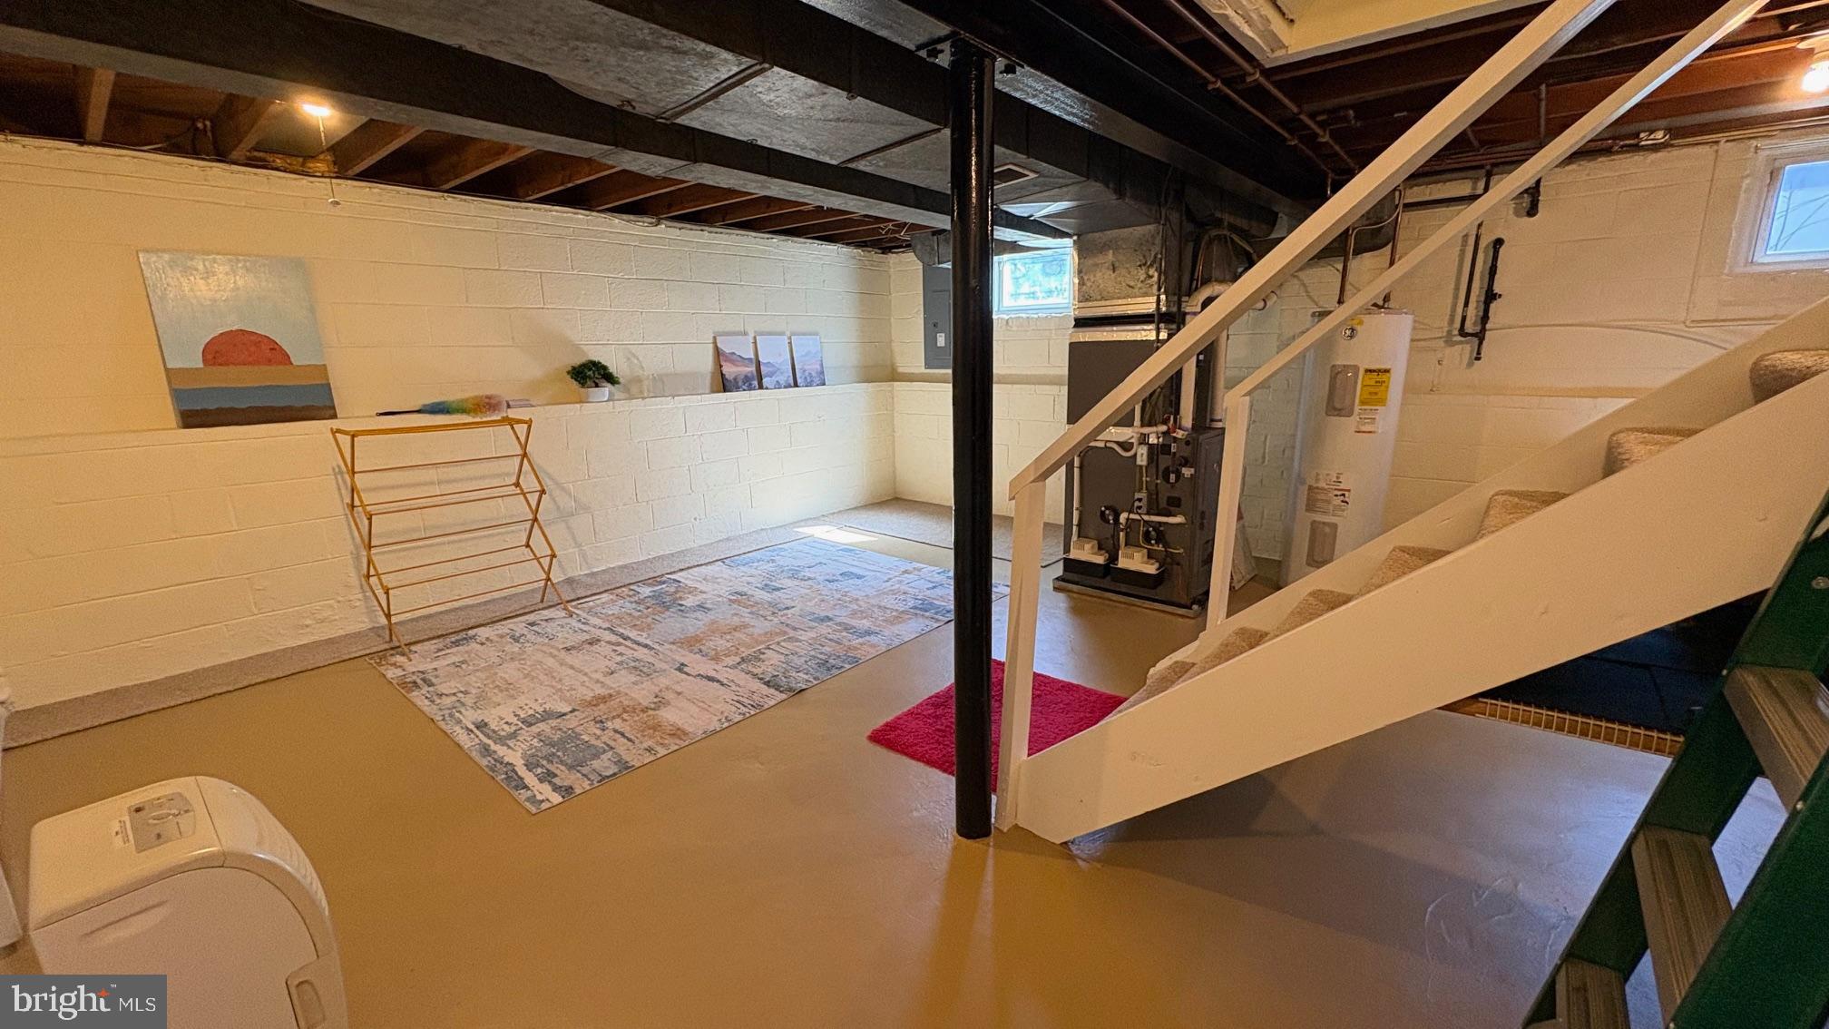
Well-maintained three-bedroom, two-bath ranch rambler in the established Greenbrier Knolls community of Berwyn Heights — a municipality of College Park. Two finished levels, 2,158 square feet, and a wide concrete driveway with parking for three vehicles.
The main level opens to a living room anchored by a classic picture bow window that floods the space with natural light — the kind of window that almost makes you want to stay. The dining area slides out to a rear deck overlooking trees and nature, a genuinely peaceful spot to sit and listen to the birds. A fully equipped kitchen, walk-in closet, renovated hall bathroom, and laundry closet complete the main level. Refinished hardwood floors throughout, laminate in the dining room, and replacement windows that keep the light coming in from every direction.

The lower level is the surprise of the house. A large, open rec room with new flooring and new windows — with transferable warranty — offers flexible living space with room to grow. The layout presents a clear opportunity to add a fourth bedroom and third full bath with tub, making this a smart buy for anyone who wants to build equity through thoughtful improvement. A full laundry and utility room with washer, dryer, and utility sink, plus a rear walkout exit, round out the level. Sump pump with battery backup, new plumbing lines, and a termite warranty already in place. Pull-down stairs lead to an insulated attic for additional storage.

Outside, a newer shed provides extra storage beyond what the lower level already offers generously. The rear deck overlooks a partially fenced yard with mature trees — private and quiet. On-street parking also available. Roof, siding, and hot water heater all under eight years old. Oil heat; gas conversion available at approximately $10,000.

Berwyn Heights is a town that takes care of its own — with a dedicated municipal police department and a combination volunteer and career fire department. The community hosts regular events throughout the year, and residents receive a monthly newsletter covering local news, upcoming activities, and opportunities to connect with neighbors. It's a place where people know each other and stay involved.

Location delivers everything the redeveloped Route 1 corridor offers: the University of Maryland campus, the Clarice Smith Performing Arts Center, Lake Artemisia, College Park and Greenbelt Metro stations, and easy access to major transportation routes. The Purple Line adds further connectivity. Summer camps, sports facilities, and the renowned College Park Tennis Center are all nearby.
#MDPG2205354

BERWYN HEIGHTS

5919 NATASHA DRIVE

3 Beds

2 Baths

1,858 Sq.Ft.

$485,000
MLS#: MDPG2205354

 - property

Send a message

Message successfully sent.

Your message

What is 3 + 4 ?

Reason for contacting?

I agree to receive email communication and understand I can unsubscribe at any time.

I agree to be contacted by Charis Realty Group via call, email, and text for real estate services. To opt out, you can reply 'stop' at any time or reply 'help' for assistance. You can also click the unsubscribe link in the emails. Message and data rates may apply. Message frequency may vary. Privacy Policy

Sign Out

Virtual Assistant

Would you like to take the next step with this property? We can help you schedule a showing or virtual tour, or send you more details.

Yes, I would like more information.

Thank You for Your Reply, One of Our Agents will contact you as soon as possible

No, maybe later.

Thank you, you can always contact me via email, phone number or through the contact form.

Realhub AI

Lucy - Your AI-Powered Realtor

Update Your Temporary Password

Personalize your search

Enter your email and we'll notify you immediately when new listings match what you're looking for.

or enter email address

Already have an account ? Login here

Continue your home search

I agree to receive communications and understand I can unsubscribe at any time.

I agree to be contacted by Charis Realty Group via call, email, and text for real estate services. To opt out, you can reply 'stop' at any time or reply 'help' for assistance. You can also click the unsubscribe link in the emails. Message and data rates may apply. Message frequency may vary. Privacy Policy

Already have an account ? Login here

We use cookies

We use cookies primarily for analytics to enhance your experience. By accepting, you agree to our use of these cookies. You can manage your preferences or learn more about our cookies policy.