


Property
Beds
3
Full Baths
2
1/2 Baths
None
Year Built
2025
Sq.Footage
2,068
Welcome to Tilghman on Chesapeake! Discover this peaceful community in a serene setting away from the crowds of traditional beach towns, yet conveniently located near the charming waterfront town of St. Michaels and the amenities of Easton, Maryland. This beautiful Sussex floorplan features 3 bedrooms, 2 full bathrooms, cozy front porch and a 2-car garage. The home includes beautiful quartz countertops, stainless steel appliances, a large island and a spacious family room highlighted by a gas fireplace. The private owner’s retreat offers a relaxing escape, including a Venetian-style private bathroom. Complete with a new home warranty for added peace of mind, this home combines modern finishes, everyday comfort, and the appeal of Eastern Shore living. Enjoy an exceptional community lifestyle with amenities including a waterfront clubhouse, swimming pool, picnic area, and community pier. Boat slips are also available for purchase or lease, making it easy to embrace the Chesapeake Bay lifestyle.
Features & Amenities
Interior
-
Other Interior Features
Kitchen Island, Pantry, Recessed Lighting, Walk-In Closet(s), Open Floorplan
-
Total Bedrooms
3
-
Bathrooms
2
-
Above Grade Finished Area
2068.0
-
Basement YN
NO
-
Cooling YN
YES
-
Cooling
Central Air, Electric
-
Fireplace YN
YES
-
Heating YN
YES
-
Heating
Propane, Forced Air
-
Main Level Bedrooms
3
-
Pet friendly
N/A
Exterior
-
Garage
Yes
-
Garage spaces
2
-
Construction Materials
Blown-In Insulation
-
Parking
Garage, Attached
-
Pool
Yes
-
Pool Features
Community
-
Waterfront YN
NO
Area & Lot
-
Lot Size(acres)
0.3
-
Lot Size(square feet)
13,068
-
Property Type
Residential
-
Property Sub Type
Single Family Residence
-
Architectural Style
Ranch/Rambler
Price
-
Sales Price
$499,888
-
Sq. Footage
2,068
-
Price/SqFt
$241
HOA
-
Association
YES
-
Association Fee
$82
-
Association Fee Frequency
Monthly
-
Association Fee Includes
N/A
-
Total Monthly Fees
true
School District
-
Elementary School
N/A
-
Middle School
N/A
-
High School
N/A
Property Features
-
New Construction
YES
-
Senior Community YN
NO
-
Sewer
Public Sewer
-
Water Source
Well
Schedule a Showing
Showing scheduled successfully.
Mortgage calculator
Estimate your monthly mortgage payment, including the principal and interest, property taxes, and HOA. Adjust the values to generate a more accurate rate.
Your payment
Principal and Interest:
$
Property taxes:
$
HOA fees:
$
Total loan payment:
$
Total interest amount:
$
Location
County
TALBOT
Elementary School
Middle School
High School
Listing Courtesy of Mary Ann Hammel, Mary Ann Hammel
RealHub Information is provided exclusively for consumers' personal, non-commercial use, and it may not be used for any purpose other than to identify prospective properties consumers may be interested in purchasing. All information deemed reliable but not guaranteed and should be independently verified. All properties are subject to prior sale, change or withdrawal. RealHub website owner shall not be responsible for any typographical errors, misinformation, misprints and shall be held totally harmless.

Salesperson, Realtor
Jeremy Sanchez
Call Jeremy today to schedule a private showing.

* Listings on this website come from the FMLS IDX Compilation and may be held by brokerage firms other than the owner of this website. The listing brokerage is identified in any listing details. Information is deemed reliable but is not guaranteed. If you believe any FMLS listing contains material that infringes your copyrighted work please review our DMCA policy and learn how to submit a takedown request.© 2024 FMLS.
Related Properties
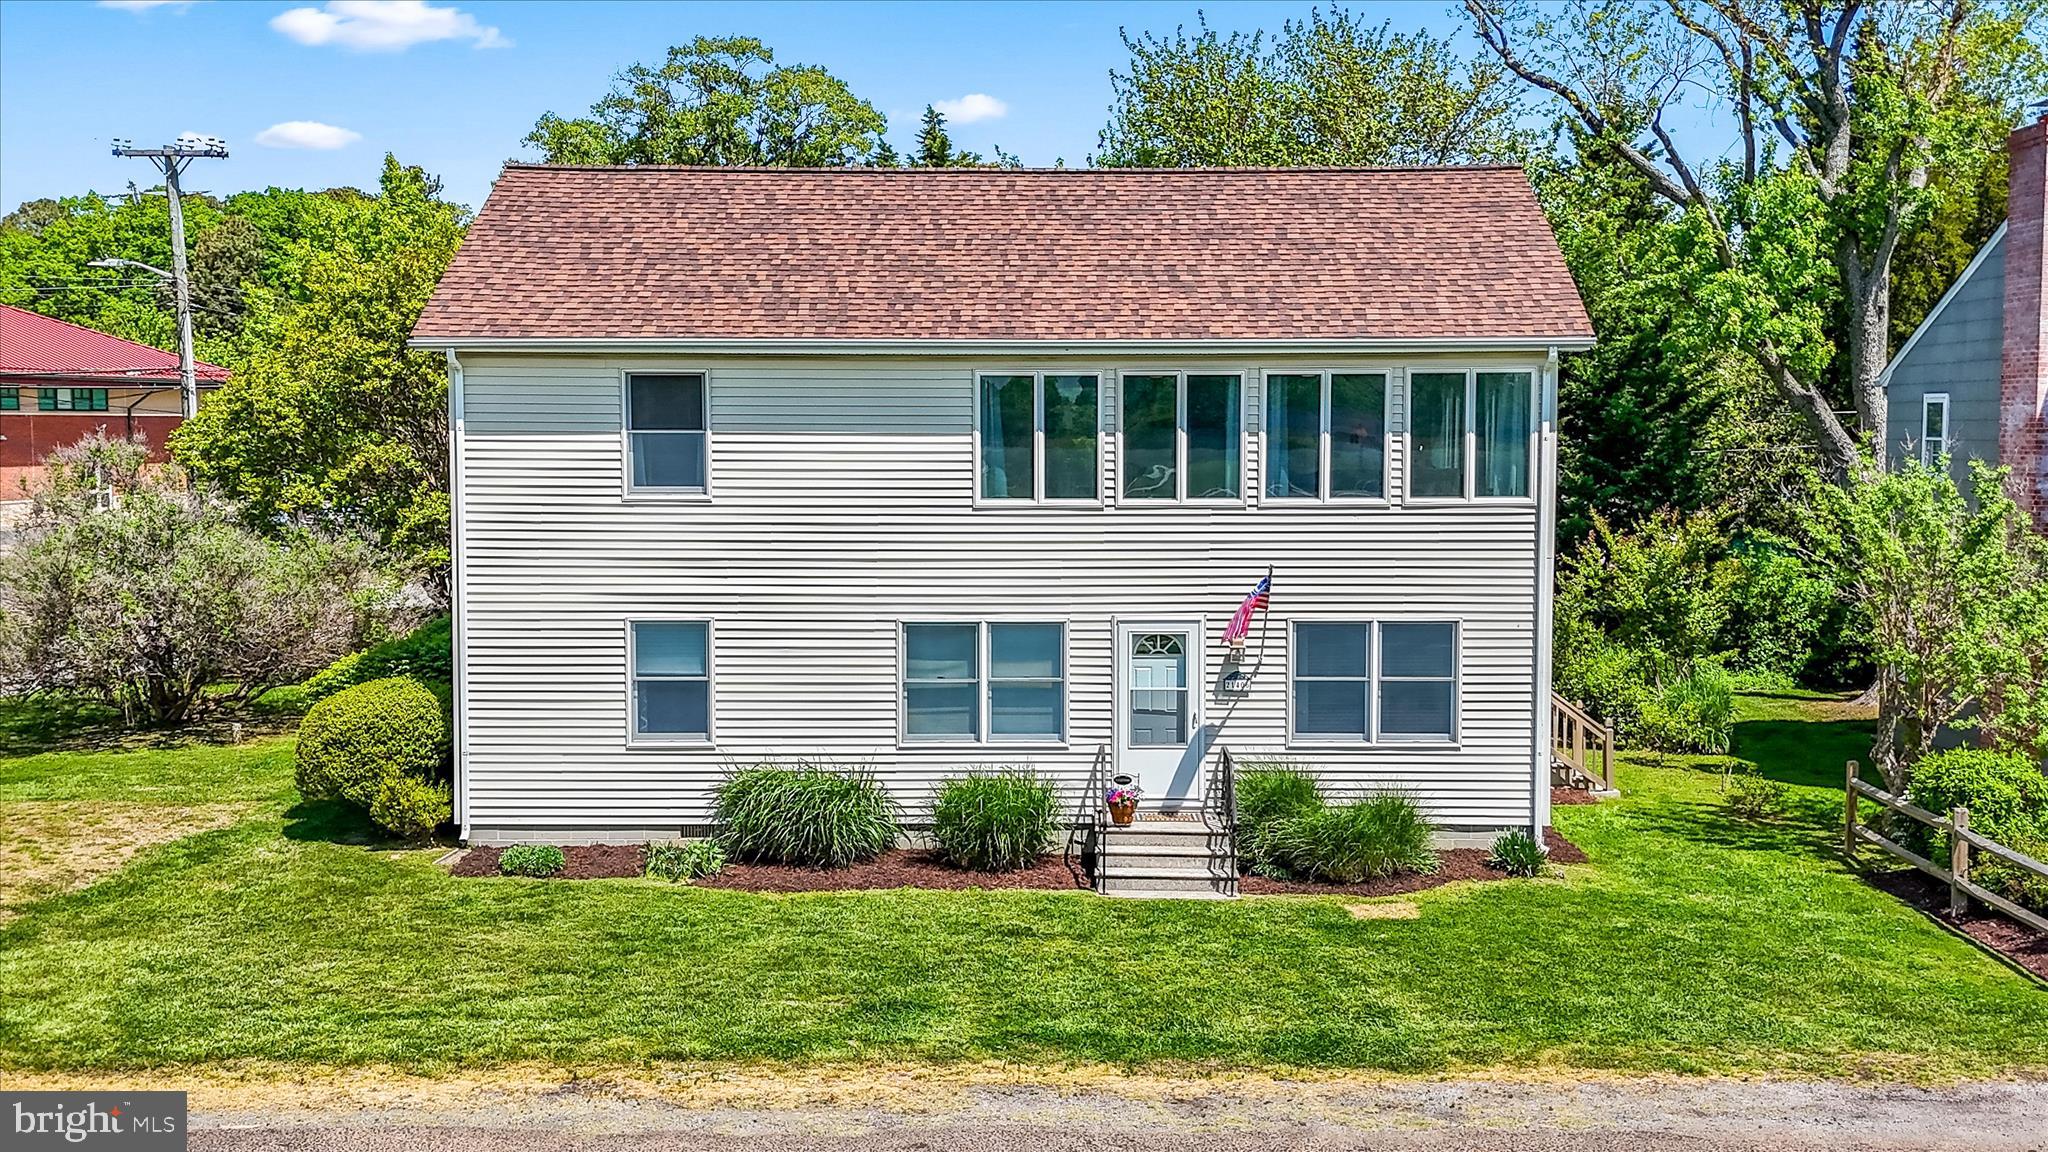
TILGHMAN
21406 DOGWOOD COVE ROAD
4 Beds
2 Baths
1,920 Sq.Ft.
$410,000
MLS#: MDTA2013696
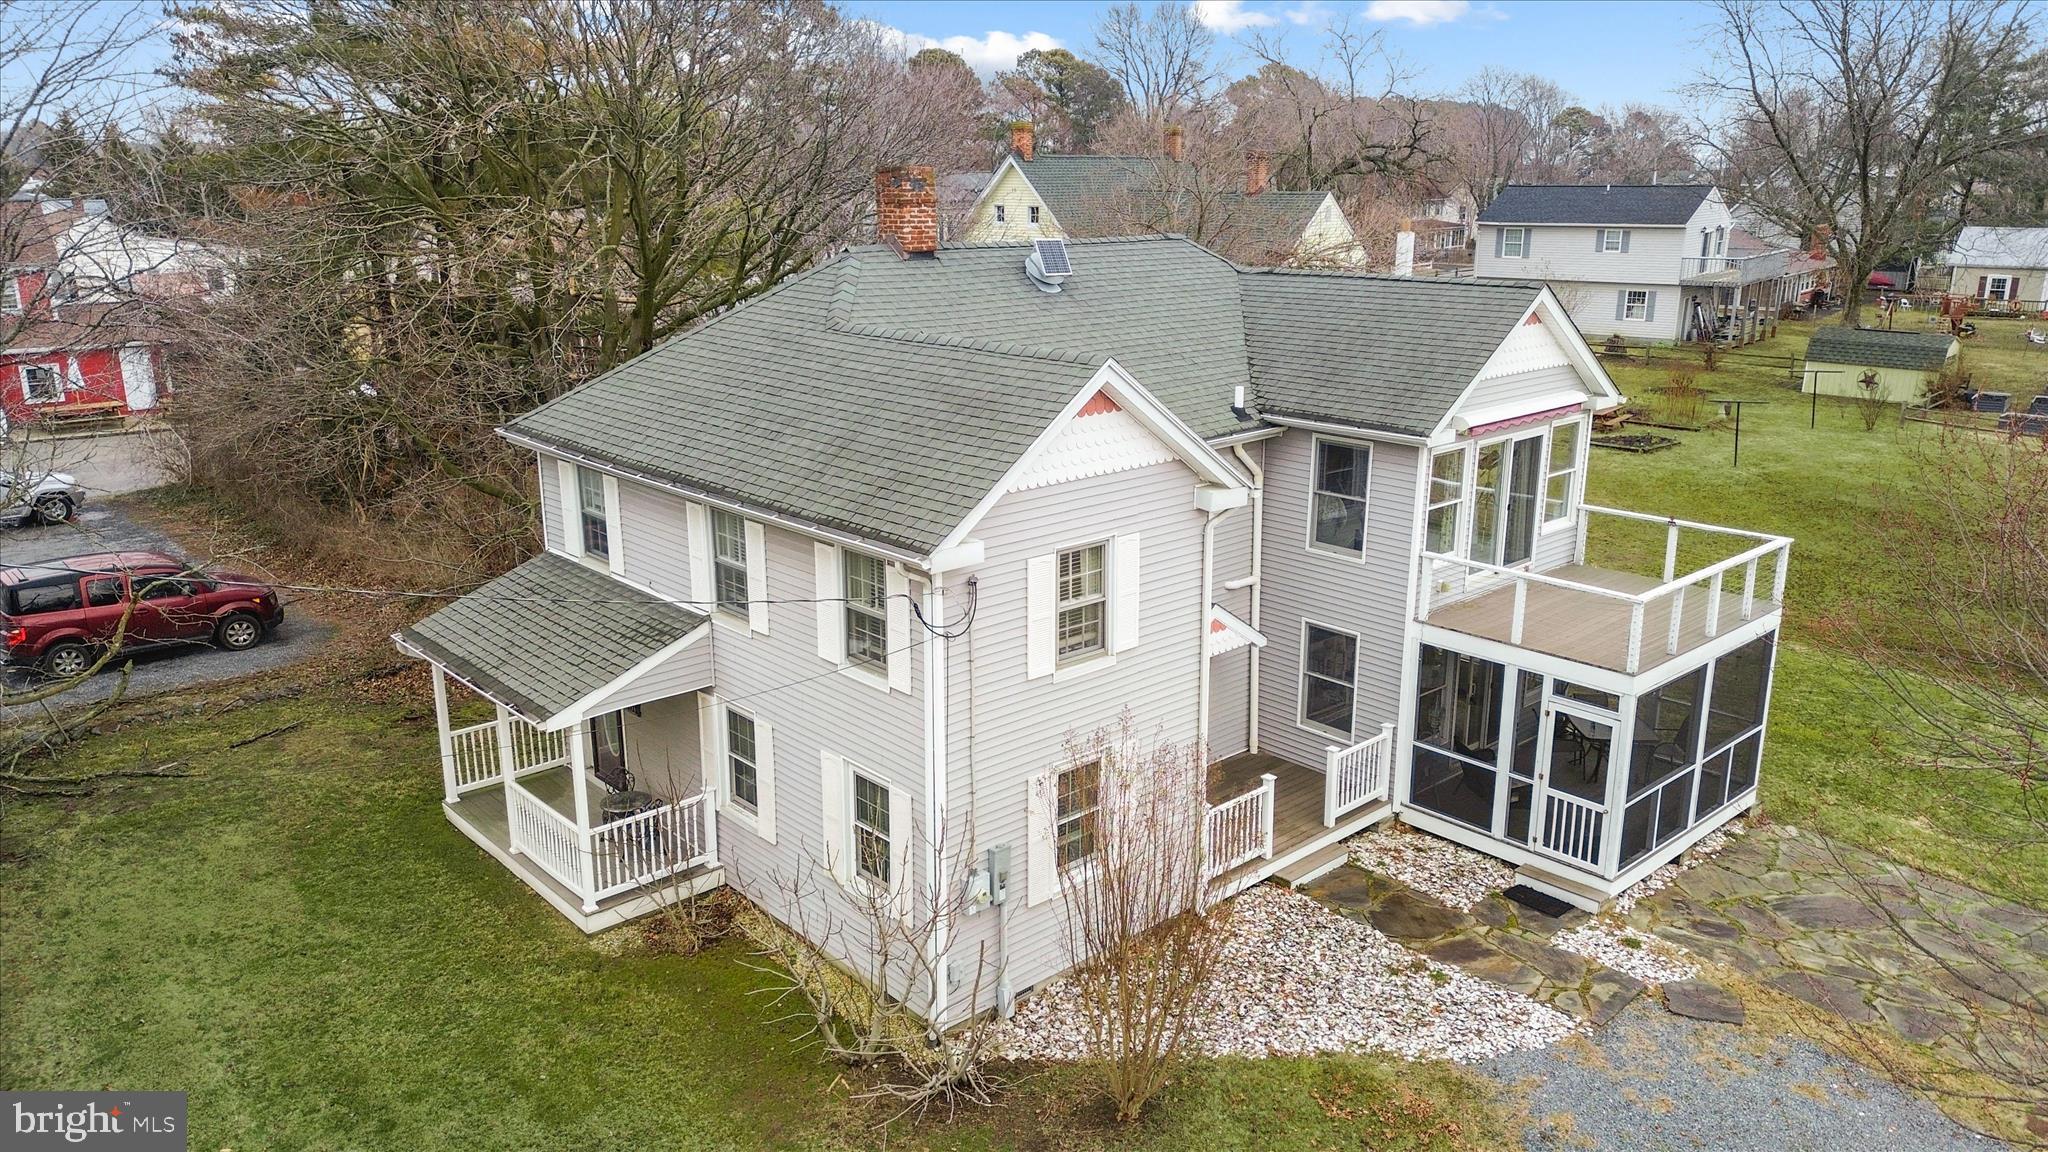
TILGHMAN
5933 TILGHMAN ISLAND ROAD
3 Beds
2 Baths
2,072 Sq.Ft.
$449,900
MLS#: MDTA2012960
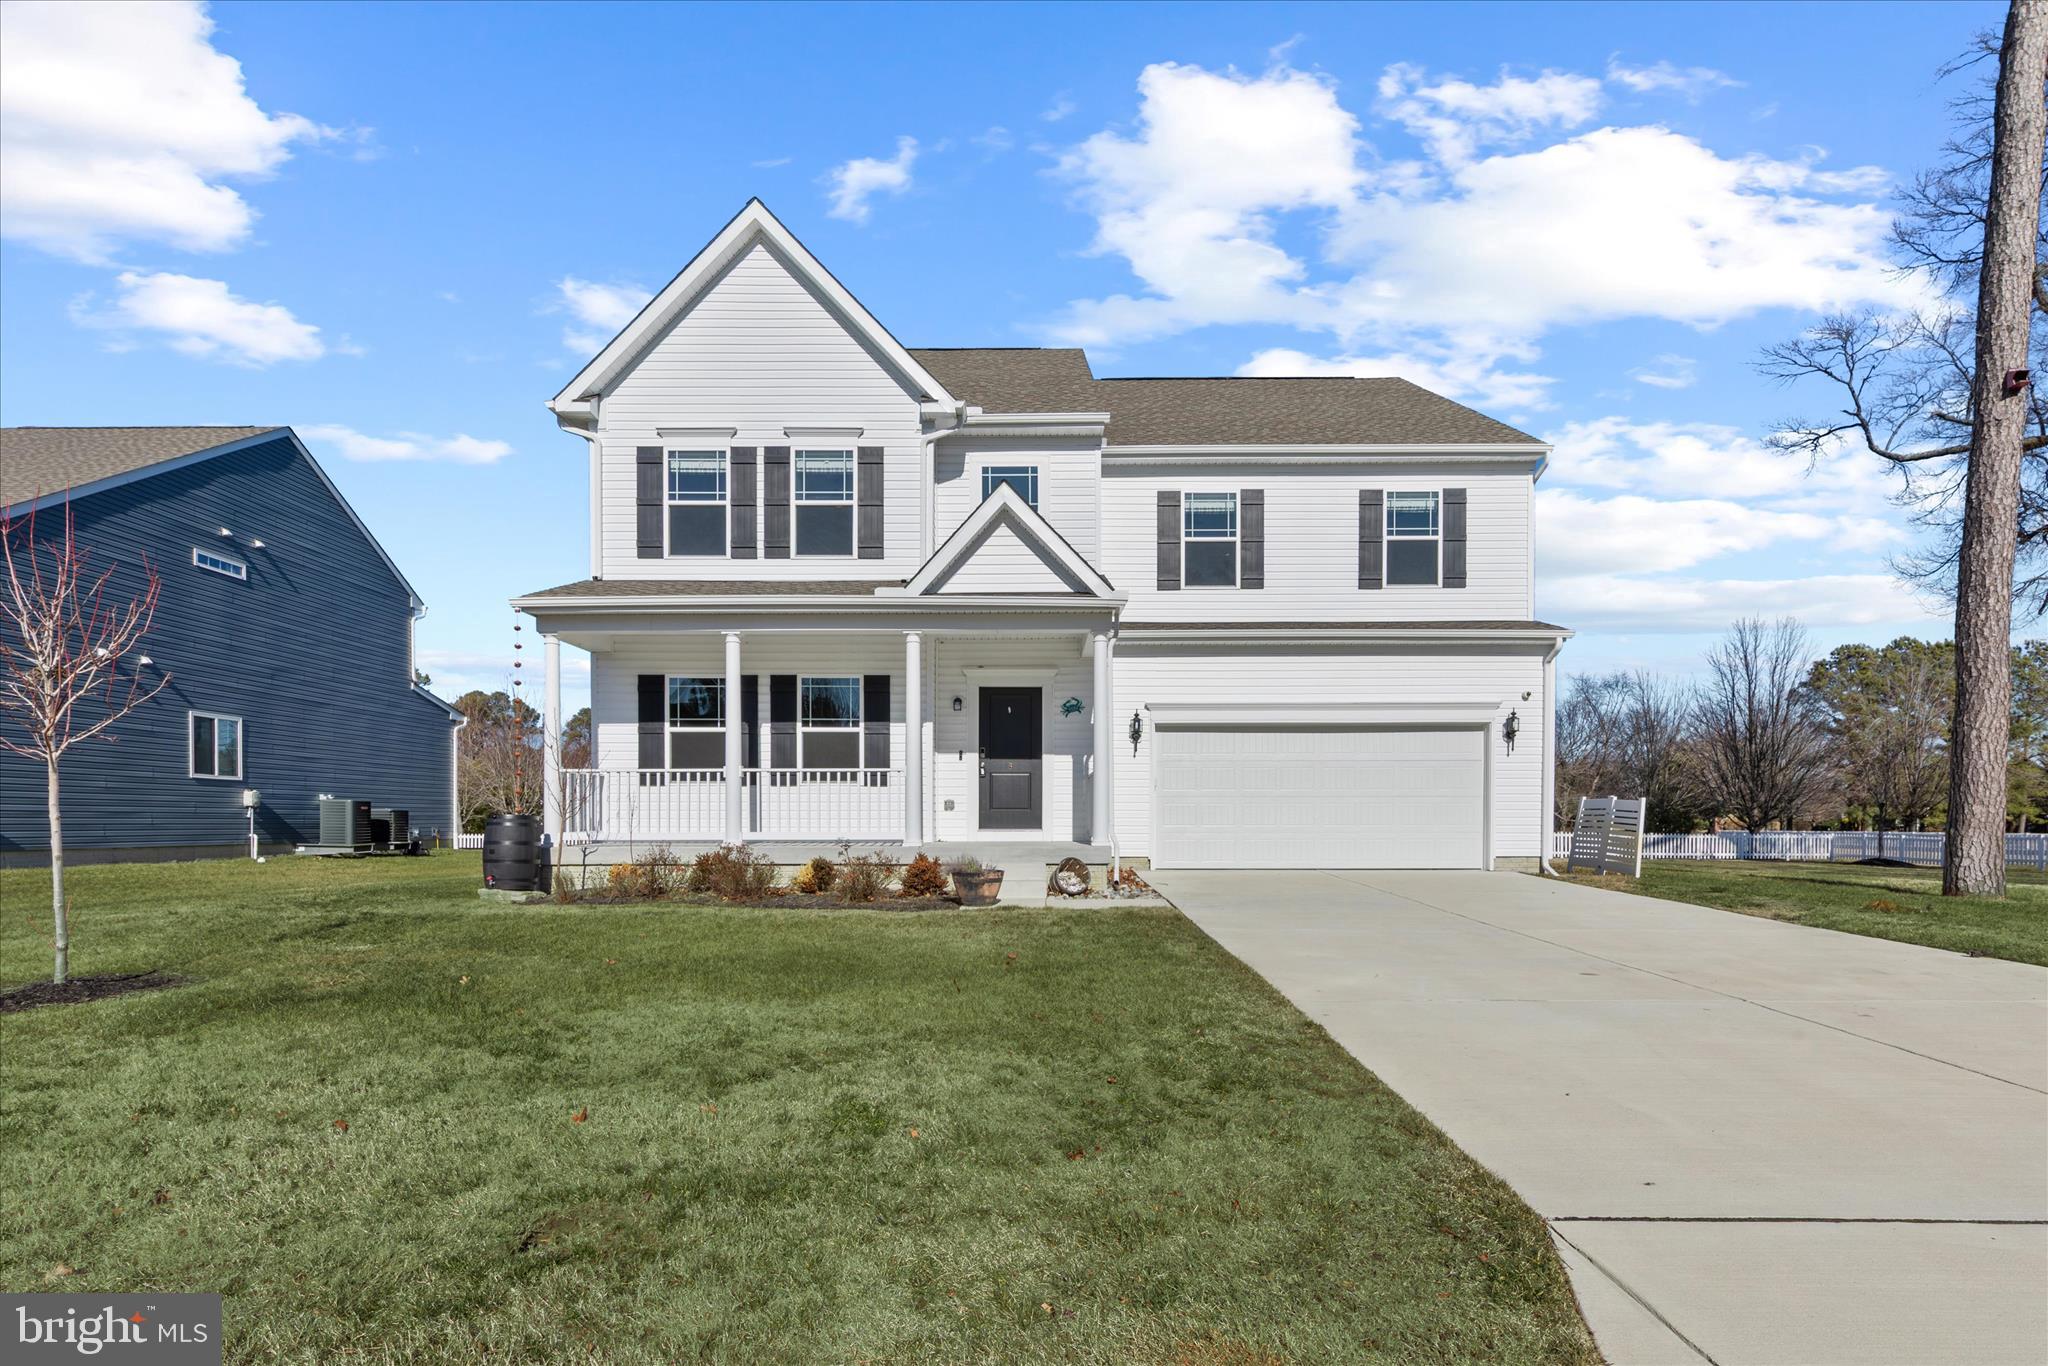
TILGHMAN
5559 TRAFALGAR CIRCLE
5 Beds
3 Baths
3,404 Sq.Ft.
$547,000
MLS#: MDTA2012694
