


Property
Beds
4
Full Baths
2
1/2 Baths
None
Year Built
1972
Sq.Footage
2,394
This is a rare opportunity to own a large brick rancher in the quiet community of Castle Marina in Chester. With almost 2400 square feet of living space all on one level, this home offers easy living. You will have to see to believe the size of the rooms in this home and how much space this home offers inside and out The common living areas are spacious, with a wide hallway and four large bedrooms, separate laundry room, two car attached garage and a wood stove. The home has a new roof and gutters that are approximately 5 years old, and a Trane HVAC system is about 2-3 years old. The property is connected to public sewer, which is a convenient feature. It sits on the largest lot in the community and is located on a cul-de-sac, providing a peaceful and private setting. The one-acre lot includes a fenced area and a large double driveway. This home boasts a large outdoor living space with vaulted ceilings that is perfect for entertaining or relaxing. One of the highlights of this home is its proximity to Castle Marina which is a great place to keep your boat and also enjoy the pool and Jacuzzi. Just a short walk from your front door and you can hop on your boat for a boat ride to Annapolis, St. Michaels, and other nearby waterfront destinations OR dine at one of two fabulous restaurants, The Pour House Pub or Café Sado. The Cross Island trail is nearby, providing opportunities for long walks or bike rides to dining and shopping options in Stevensville or Kent Narrows. This home needs updating but is priced below its assessed value and current online valuations, providing an opportunity for potential buyers to add value with a bit of sweat equity. This property offers a unique combination of a large home, spacious lot, and desirable location without the added expense of an HOA. With so many amenities nearby and easy access to the Bay Bridge, this home is a true gem waiting to be discovered. CHECK OUT THE PHOTOS OF VIRTUAL RENOVATION AND LET YOUR IMAGINATION GO WILD. THIS HOME HAS ENDLESS POTENTIAL.
Features & Amenities
Interior
-
Total Bedrooms
4
-
Bathrooms
2
-
Above Grade Finished Area
2394.0
-
Basement YN
NO
-
Cooling YN
YES
-
Cooling
Central Air, Attic Fan
-
Fireplace YN
YES
-
Heating YN
YES
-
Heating
Electric, Central
-
Main Level Bedrooms
4
-
Pet friendly
N/A
Exterior
-
Garage
Yes
-
Garage spaces
2
-
Construction Materials
Brick
-
Parking
Off Street, Attached
-
Pool
No
-
Waterfront YN
NO
Area & Lot
-
Lot Size(acres)
1.05
-
Lot Size(square feet)
45,551
-
Property Type
Residential
-
Property Sub Type
Single Family Residence
-
Architectural Style
Ranch/Rambler
Price
-
Sales Price
$479,000
-
Tax Amount
$4,951
-
Sq. Footage
2,394
-
Price/SqFt
$200
HOA
-
Association
No
School District
-
Elementary School
N/A
-
Middle School
N/A
-
High School
N/A
Property Features
-
Senior Community YN
NO
-
Sewer
Public Sewer
-
Tax Lot
33 34
-
Water Source
Well
Schedule a Showing
Showing scheduled successfully.
Mortgage calculator
Estimate your monthly mortgage payment, including the principal and interest, property taxes, and HOA. Adjust the values to generate a more accurate rate.
Your payment
Principal and Interest:
$
Property taxes:
$
HOA fees:
$
Total loan payment:
$
Total interest amount:
$
Location
County
QUEEN ANNES
Elementary School
Middle School
High School
Listing Courtesy of Terri L Murray, RE/MAX Executive
RealHub Information is provided exclusively for consumers' personal, non-commercial use, and it may not be used for any purpose other than to identify prospective properties consumers may be interested in purchasing. All information deemed reliable but not guaranteed and should be independently verified. All properties are subject to prior sale, change or withdrawal. RealHub website owner shall not be responsible for any typographical errors, misinformation, misprints and shall be held totally harmless.

Salesperson, Realtor
Jeremy Sanchez
Call Jeremy today to schedule a private showing.

* Listings on this website come from the FMLS IDX Compilation and may be held by brokerage firms other than the owner of this website. The listing brokerage is identified in any listing details. Information is deemed reliable but is not guaranteed. If you believe any FMLS listing contains material that infringes your copyrighted work please click here to review our DMCA policy and learn how to submit a takedown request.© 2024 FMLS.
Related Properties
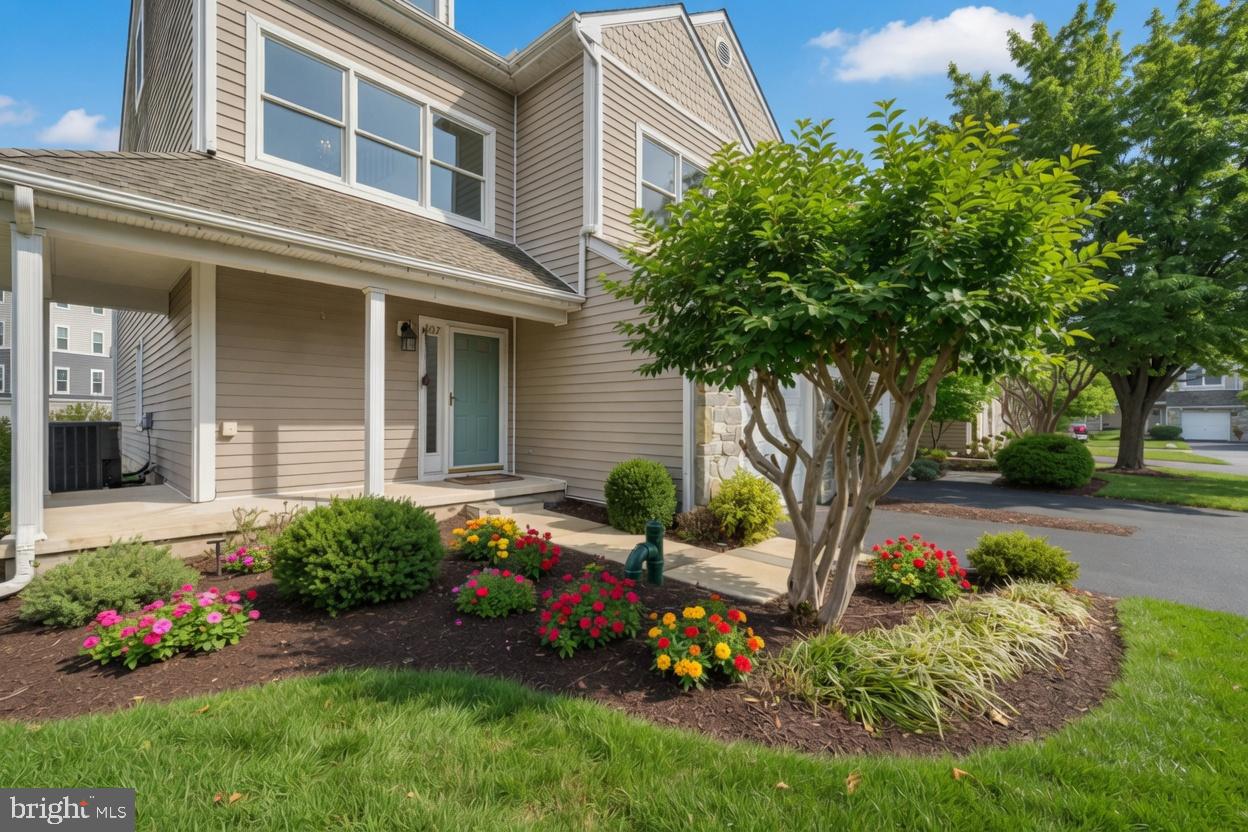
CHESTER
807 AUCKLAND WAY
3 Beds
3 Baths
2,100 Sq.Ft.
$425,500
MLS#: MDQA2017442

CHESTER
3455 IVYRIDGE DRIVE
4 Beds
2 Baths
2,441 Sq.Ft.
$414,900
MLS#: VACF2001620

CHESTER
4042 HIDDENWELL LANE
5 Beds
2 Baths
2,480 Sq.Ft.
$494,000
MLS#: VACF2001658
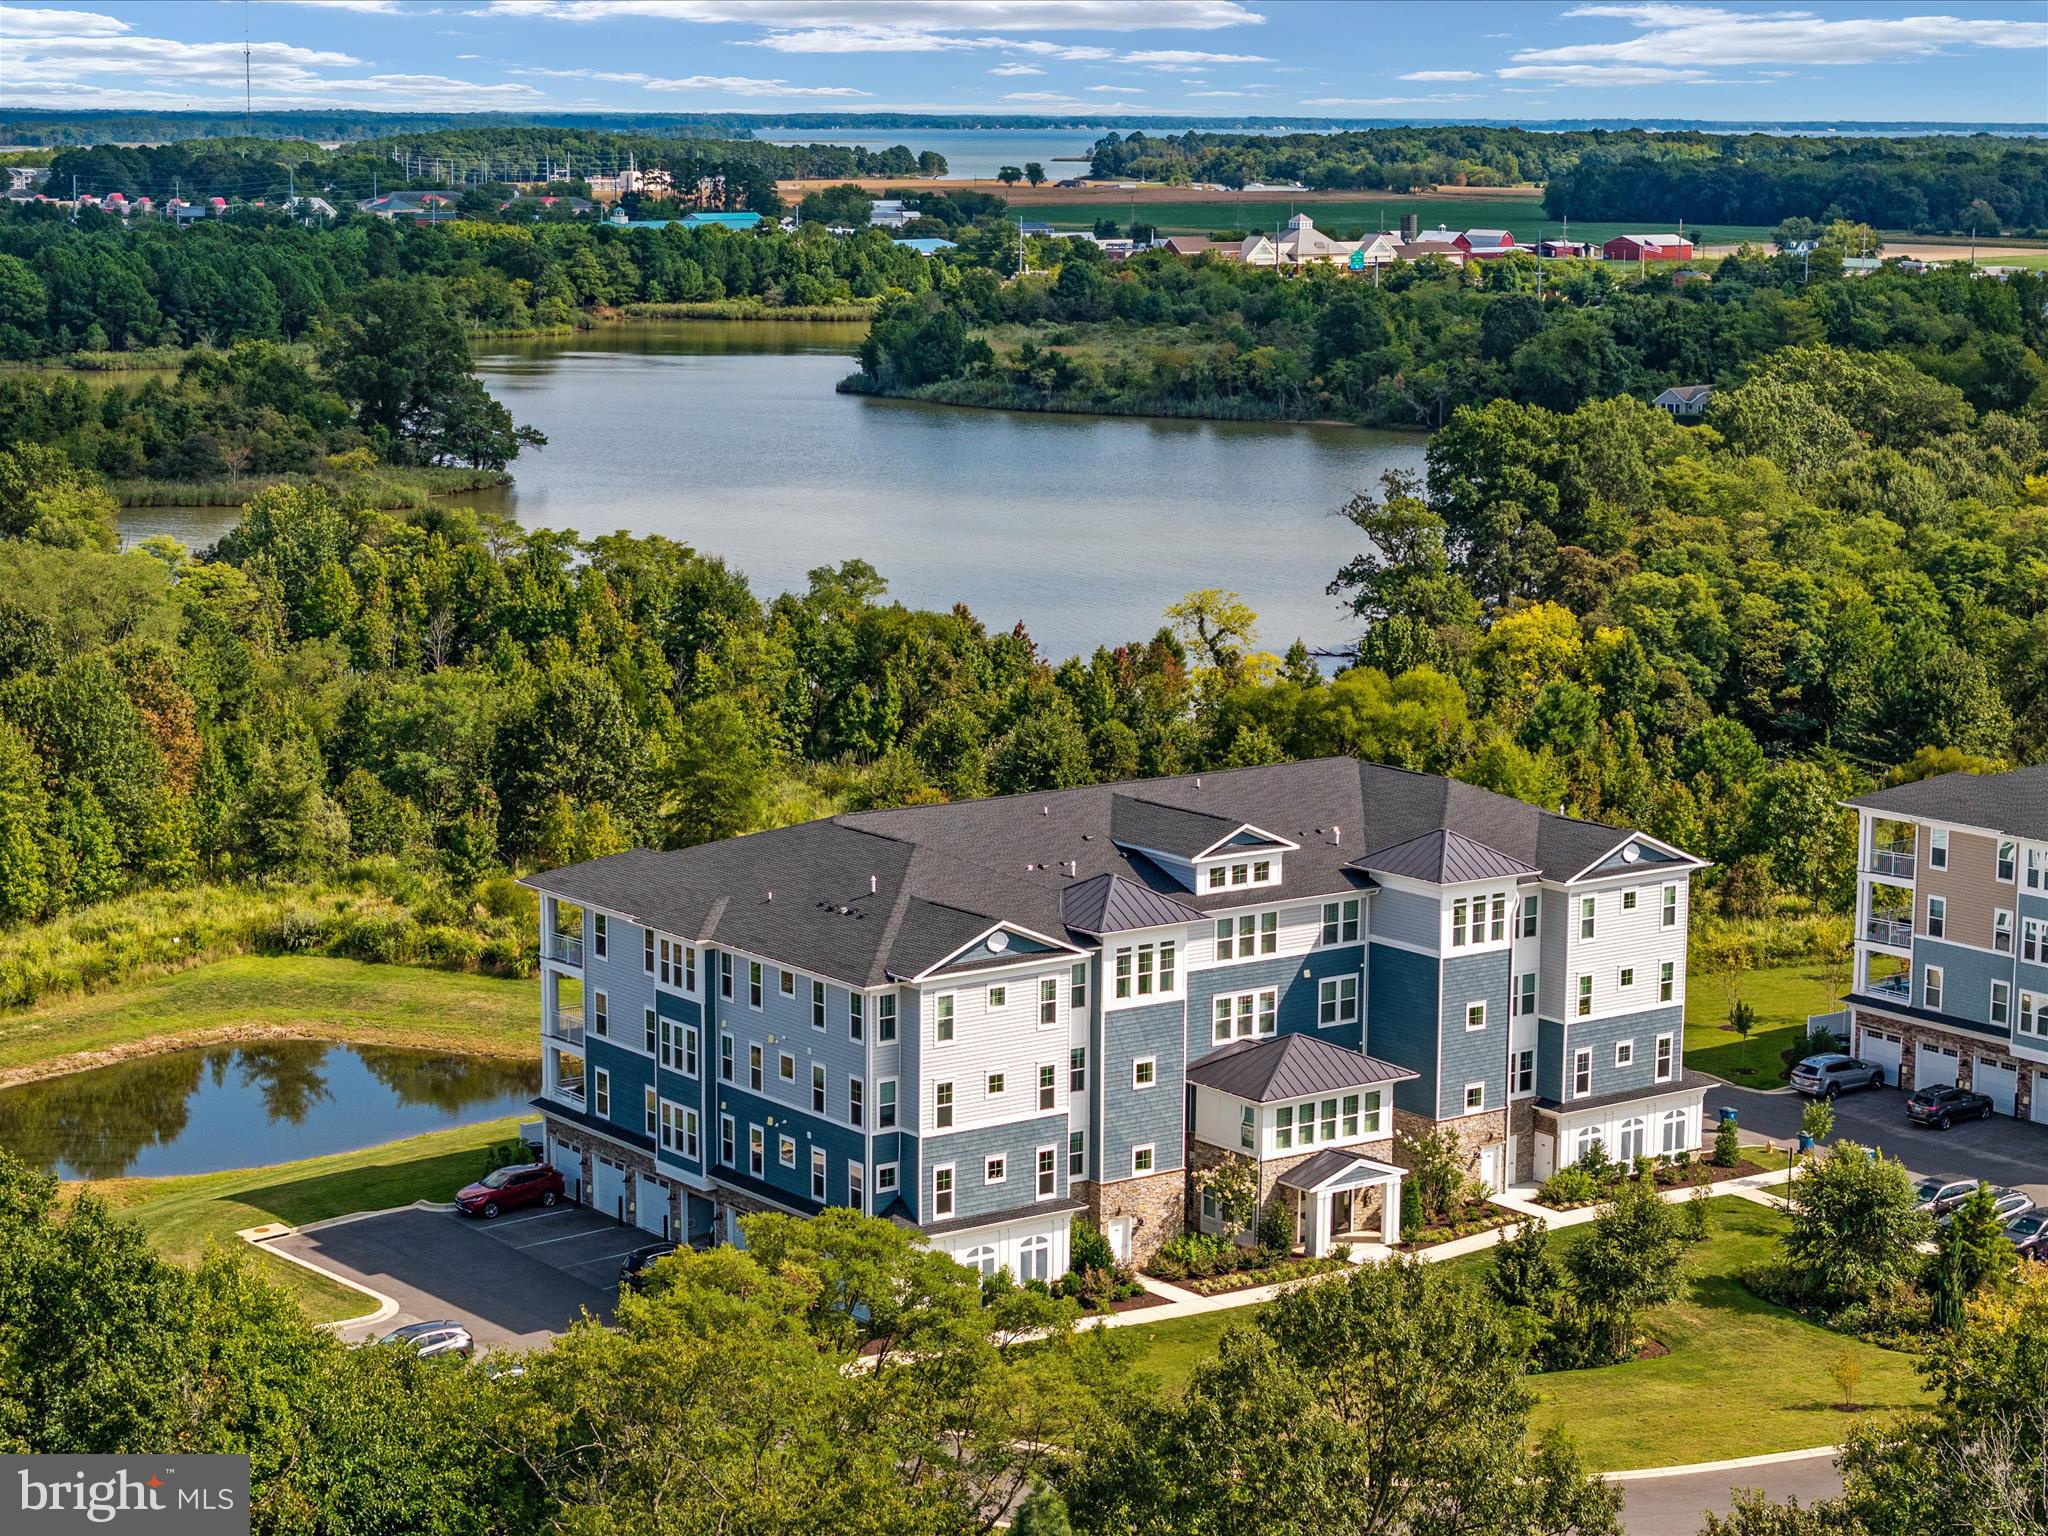
CHESTER
4000 HERONS NEST WAY 22
2 Beds
2 Baths
1,900 Sq.Ft.
$492,500
MLS#: MDQA2015800

CHESTER
510 AUCKLAND WAY
3 Beds
2 Baths
1,899 Sq.Ft.
$410,000
MLS#: MDQA2018734
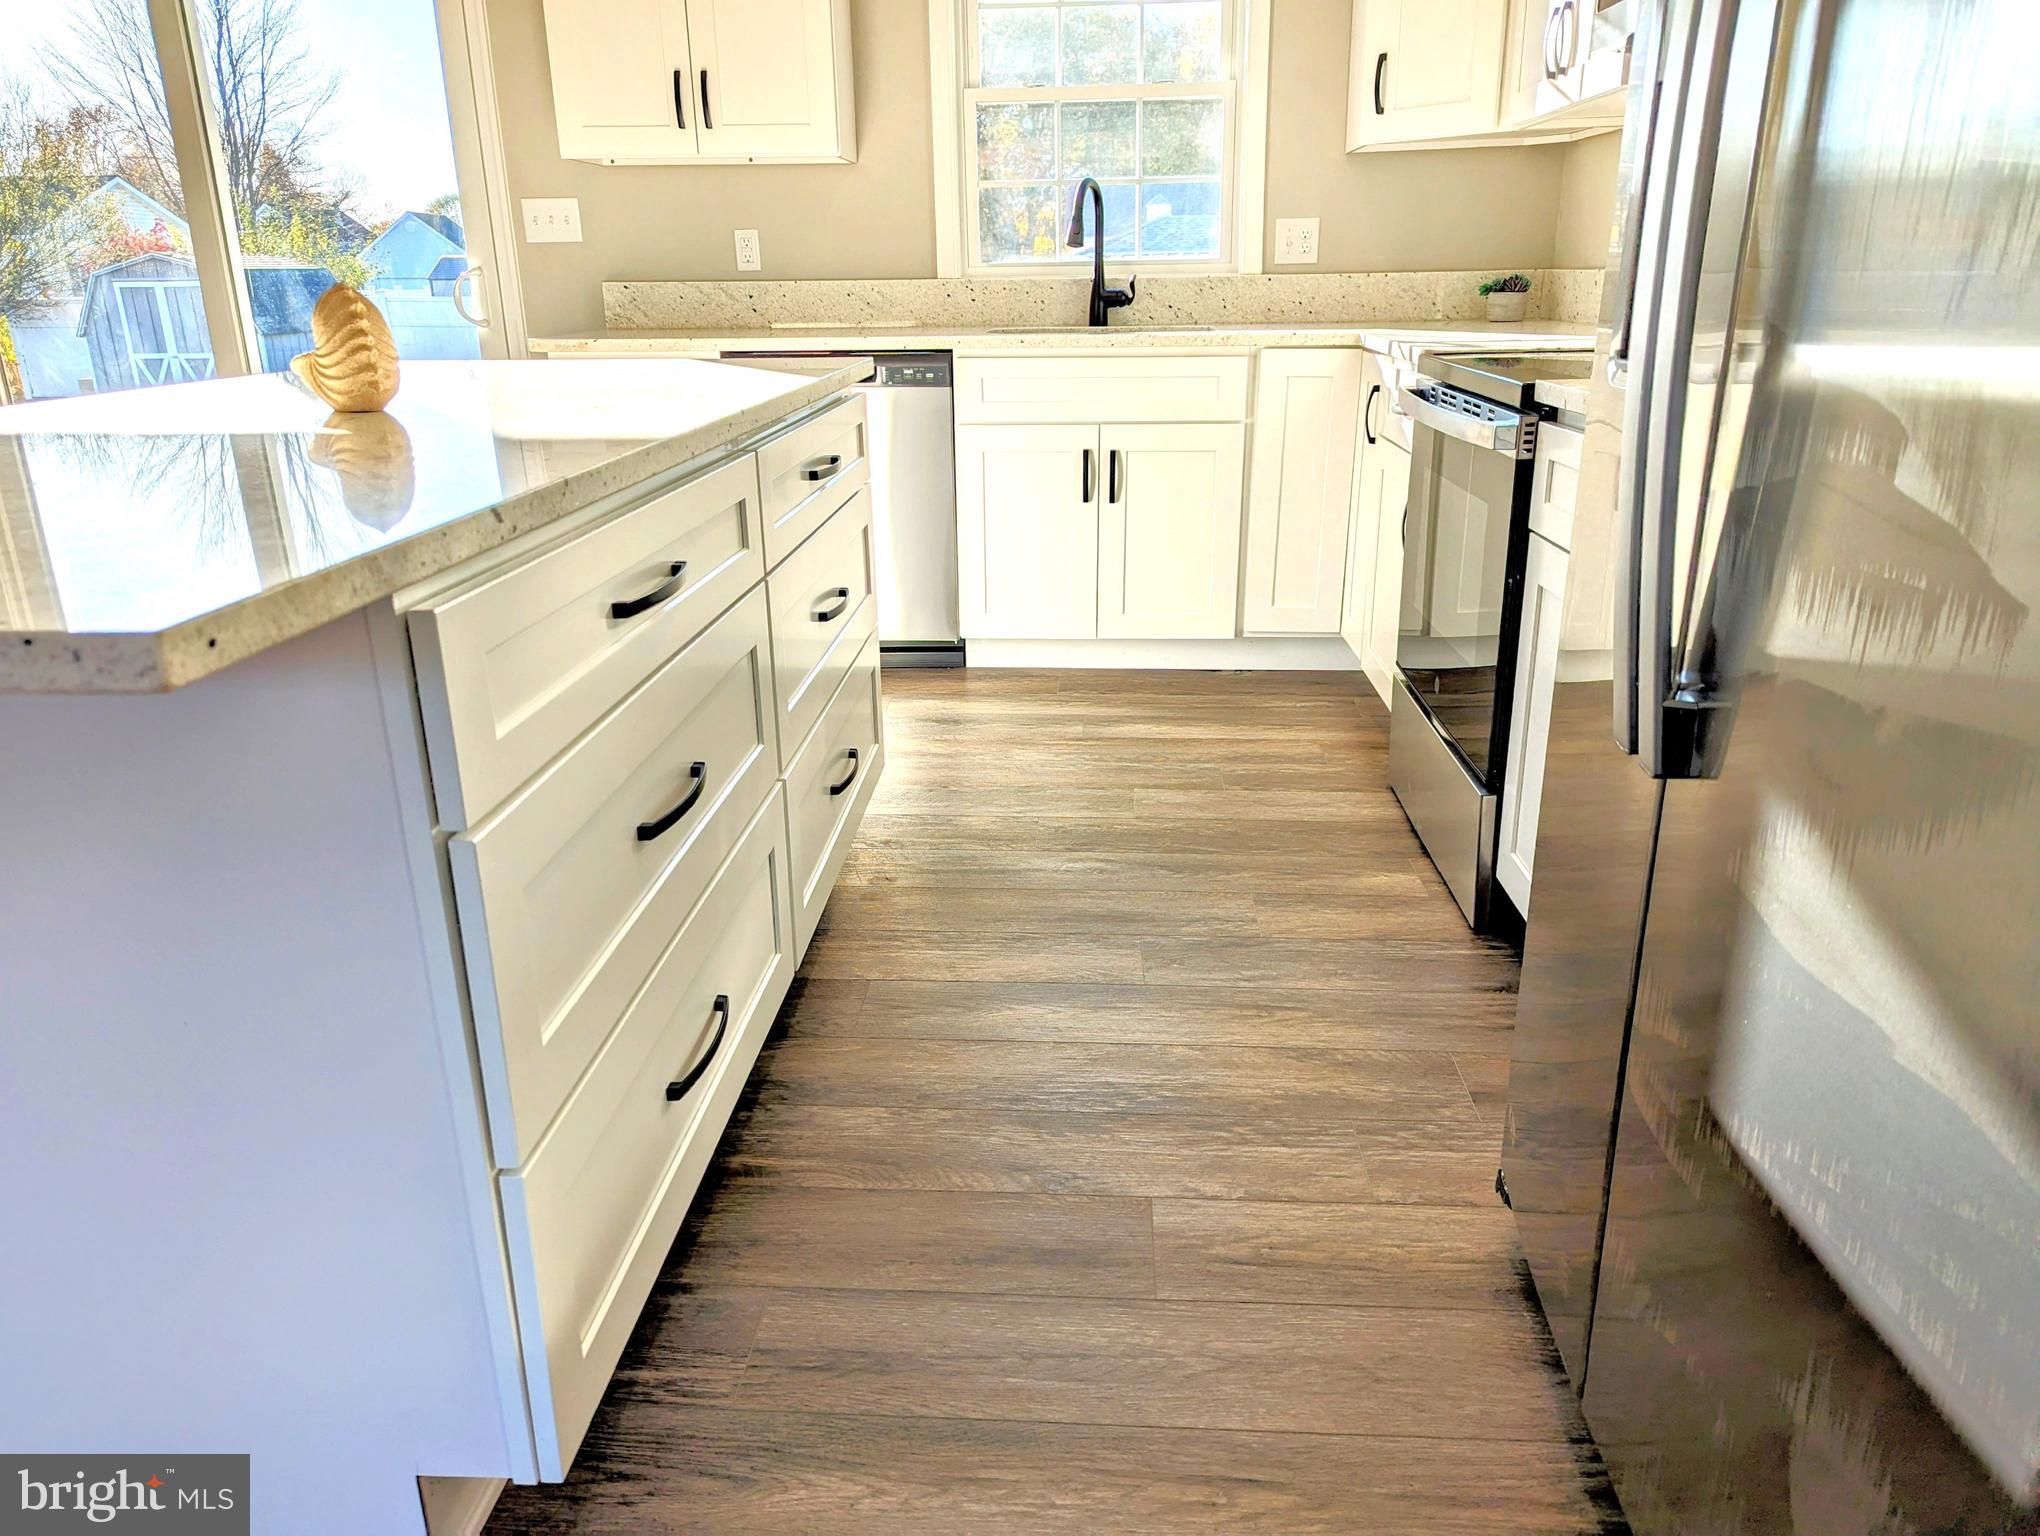
CHESTER
1340 QUEEN ANNE DRIVE
3 Beds
2 Baths
1,248 Sq.Ft.
$439,900
MLS#: MDQA2011168

CHESTER
117 WRIGHT ROAD
3 Beds
2 Baths
1,337 Sq.Ft.
$412,000
MLS#: MDQA2018892

CHESTER
630 WARBLER WAY 12
2 Beds
2 Baths
2,000 Sq.Ft.
$549,950
MLS#: MDQA2018826

CHESTER
304 THORNHILL DRIVE
3 Beds
2 Baths
1,804 Sq.Ft.
$389,900
MLS#: VACF2001616

CHESTER
43 QUEEN NEVA COURT A
3 Beds
2 Baths
2,008 Sq.Ft.
$445,000
MLS#: MDQA2018494
.png)