Features & Amenities

Interior

  • Total Bedrooms

    3

  • Bathrooms

    1

  • Above Grade Finished Area

    1000.0

  • Basement YN

    YES

  • Cooling YN

    NO

  • Cooling

    None

  • Heating YN

    YES

  • Heating

    Electric, Baseboard

  • Main Level Bedrooms

    3

  • Pet friendly

    N/A

Exterior

  • Garage

    No

  • Construction Materials

    Block

  • Parking

    Driveway

  • Pool

    No

  • Waterfront YN

    NO

Area & Lot

  • Lot Size(acres)

    1.46

  • Lot Size(square feet)

    63,598

  • Property Type

    Residential

  • Property Sub Type

    Single Family Residence

  • Architectural Style

    Ranch/Rambler

Price

  • Sales Price

    $285,000

  • Tax Amount

    $1,445

  • Sq. Footage

    1,000

  • Price/SqFt

    $285

HOA

  • Association

    No

School District

  • Elementary School

    ASHBY-LEE

  • Middle School

    NORTH FORK

  • High School

    STONEWALL JACKSON

Property Features

  • New Construction

    NO

  • Foundation Details

    Block

  • Senior Community YN

    NO

  • Sewer

    Septic Tank

  • Water Source

    Well

Schedule a Showing

Showing scheduled successfully.

<
>
IN PERSON
VIA CHAT

What is 3 + 4 ?


Change time

Mortgage calculator

Estimate your monthly mortgage payment, including the principal and interest, property taxes, and HOA. Adjust the values to generate a more accurate rate.

Your payment

Principal and Interest:

$

Property taxes:

$

HOA fees:

$

Total loan payment:

$

Total interest amount:

$

Location

County

SHENANDOAH

Elementary School

ASHBY-LEE

Middle School

NORTH FORK

High School

STONEWALL JACKSON

Listing Courtesy of Colton Lee Mitchell , Old Dominion Realty

RealHub Information is provided exclusively for consumers' personal, non-commercial use, and it may not be used for any purpose other than to identify prospective properties consumers may be interested in purchasing. All information deemed reliable but not guaranteed and should be independently verified. All properties are subject to prior sale, change or withdrawal. RealHub website owner shall not be responsible for any typographical errors, misinformation, misprints and shall be held totally harmless.

Agent Jeremy Sanchez

AGENT

Jeremy Sanchez

Call Jeremy today to schedule a private showing.


* Listings on this website come from the FMLS IDX Compilation and may be held by brokerage firms other than the owner of this website. The listing brokerage is identified in any listing details. Information is deemed reliable but is not guaranteed. If you believe any FMLS listing contains material that infringes your copyrighted work please click here to review our DMCA policy and learn how to submit a takedown request.© 2024 FMLS.
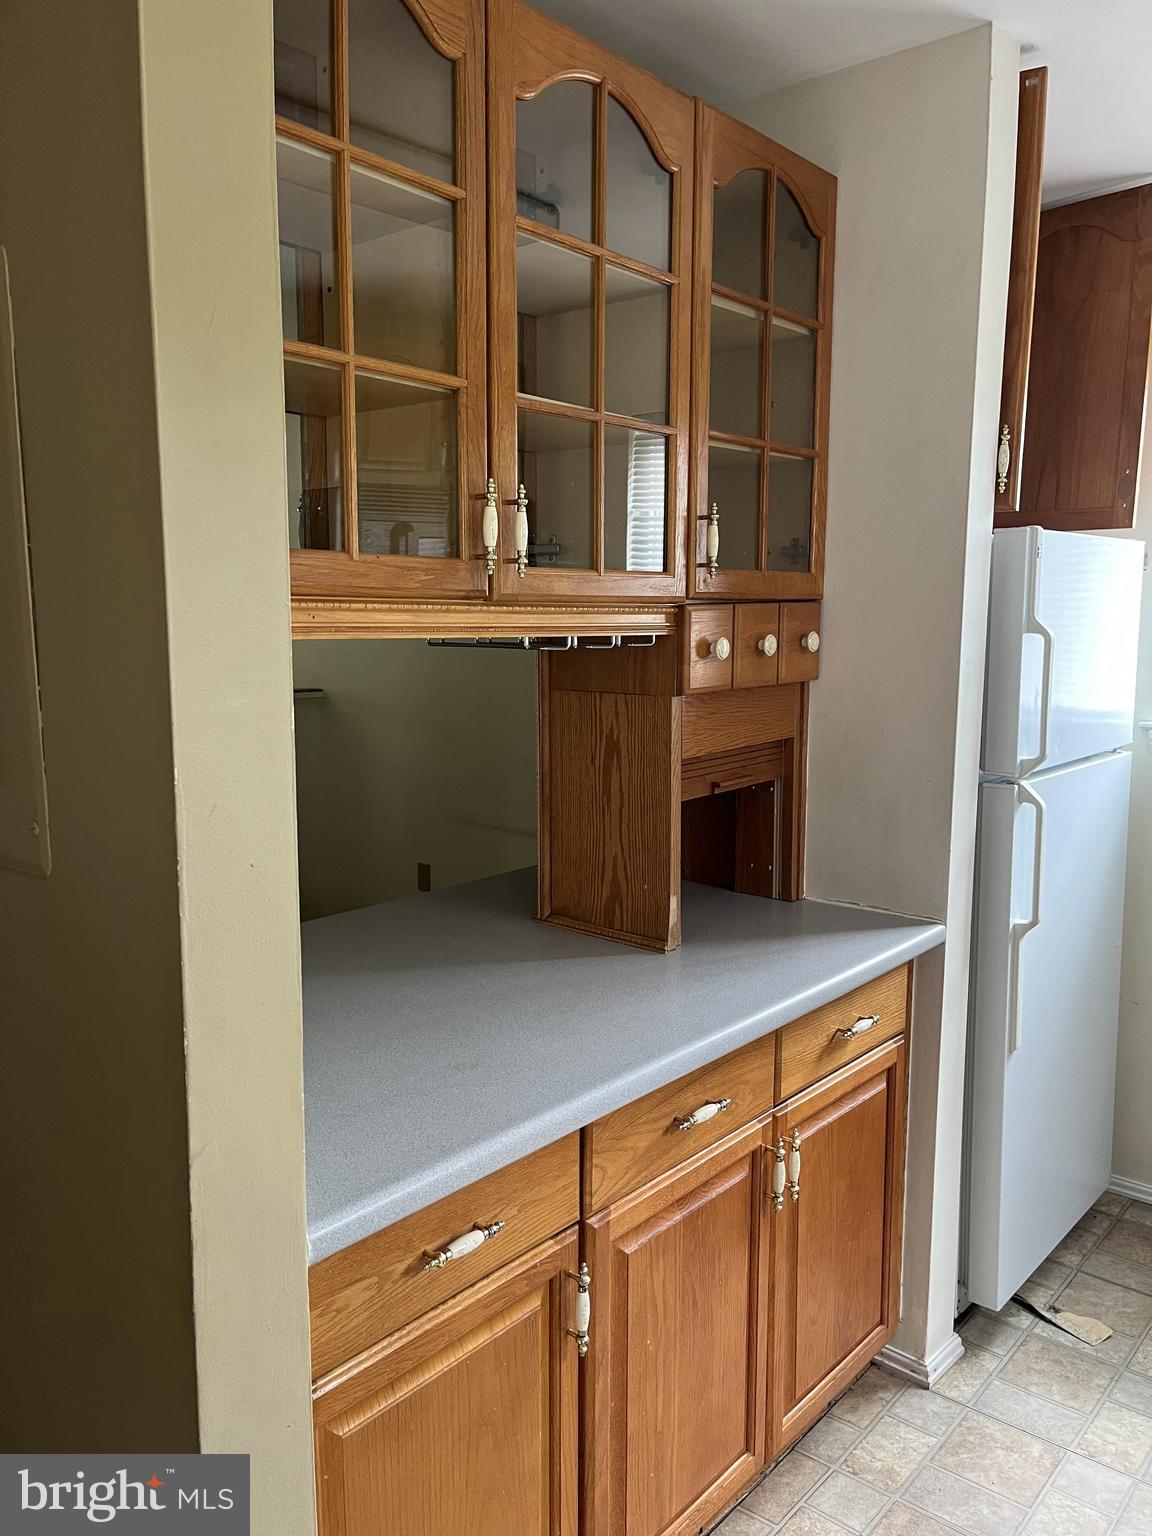
A little piece of the country just outside New Market on Smith Creek Road! This cozy ranch home sits on approximately 1.5 acres andoffers a great opportunity for someone looking for an affordable home with a little room to roam. The main level has three bedrooms, a full bath, acomfortable living room with a beautiful picture window, and an open kitchen with attached dinning room. The full basement is primarily unfinished,giving you plenty of space for storage, a workshop, hobbies, or future projects, and it also includes one finished bedroom. Outside, you'll find maturetrees, a nice yard, and the kind of quiet country setting that's getting harder to find. It's a solid little home with good bones and plenty of potential.Located just outside New Market, you're close enough to town for the conveniences while still getting to enjoy some peace and elbow room. If you'vebeen looking for an affordable place in the country that you can make your own, come take a look!

5023 SMITH ROAD

Message successfully sent.

What would you like to know?

What is 3 + 4 ?

I agree to receive email communication and understand I can unsubscribe at any time.

I agree to be contacted by Charis Realty Group - Christine Issler, Broker via call, email, and text for real estate services. To opt out, you can reply 'stop' at any time or reply 'help' for assistance. You can also click the unsubscribe link in the emails. Message and data rates may apply. Message frequency may vary. Privacy Policy

Related Properties

The listing price is a minor rounding error. Actual price is 298,765.43 Lake Linganore Private Community - HOA fees are currently 77.63 per month Audubon Terrace Villas Conda Association - currently 295 per month Property taxes were 2,796.78 for 2025/2026
#MDFR2083570

NEW MARKET

10249 WHITE PELICAN WAY 103A

2 Beds

1 Baths

857 Sq.Ft.

$298,765

MLS#: MDFR2083570

Exciting and Immaculate First Floor Move in Ready condo in Audubon Villas in Lake Linganore. Welcome Home to Lake Linganore! Nestled outside the Historic Town of New Market, Lake Linganore offers picturesque country living centered around family, community and the great outdoors. Your new home here
is easily accessed with plenty of parking and your private Carport with shed. Step into your unit featuring
New LVP luxury flooring 2025. New Bathroom Remodeled 2025 with tile floor and tile tub surrounding.
Kitchen, Main Dining and Living Room, Bathroom and 2nd Bedroom all Professionally Painted 2025, New
Barn Door installed 2024, New Stainless Dishwasher 2024, New Fridge 2024. Entire condo New lighting 2024..
#MDFR2086952

NEW MARKET

10267 WHITE PELICAN WAY 102A

2 Beds

1 Baths

851 Sq.Ft.

$279,500

MLS#: MDFR2086952

Great entry level home in Lake Linganore!  Check the neighborhood.  Most homes priced $500,000 to $1MIL.  Single Family priced like a Townhouse!  Build sweat equity over time.  Great investment opportunity for buyers with cash to do a little fix up, investors looking to flip or add to their portfolio. ***  New roof! ***  Needs a little work, mostly cosmetic, but VERY livable. *** Cash or conventional loans only.  *** Title work is complete.  ***  Easily turn back into a 3 bedroom home if desired.  ***  Sits on a cul-de-sac with a charming front porch that invites you right in.  ***  Enjoy outdoor living on the spacious deck or in the fully fenced yard, perfect for pets, play, or simply relaxing.  ***  Inside, is a cozy, functional floor plan with additional living space in the walkout lower level, providing flexibility for a family room, office, or guest area.  ***  New roof, newer refrigerator, dishwasher, disposal, microwave, washer, and dryer are all about 2-3 years new.  ***  Nestled in the desirable Lake Linganore community, you’ll have access to all its amazing amenities — lakes, beaches, trails, pools, and more — all at an incredible value!  Needs exterior HOA repairs/maintenance.  Call with questions!
#MDFR2088050

NEW MARKET

10641 OLD BARN COURT

3 Beds

2 Baths

1,080 Sq.Ft.

$334,900

MLS#: MDFR2088050

 - property

Send a message

Message successfully sent.

Your message

What is 3 + 4 ?

Reason for contacting?

I agree to receive email communication and understand I can unsubscribe at any time.

I agree to be contacted by Charis Realty Group - Christine Issler, Broker via call, email, and text for real estate services. To opt out, you can reply 'stop' at any time or reply 'help' for assistance. You can also click the unsubscribe link in the emails. Message and data rates may apply. Message frequency may vary. Privacy Policy

Sign Out

Virtual Assistant

Would you like to take the next step with this property? We can help you schedule a showing or virtual tour, or send you more details.

Yes, I would like more information.

Thank You for Your Reply, One of Our Agents will contact you as soon as possible

No, maybe later.

Thank you, you can always contact me via email, phone number or through the contact form.

Realhub AI

Lucy - Your AI-Powered Realtor

Update Your Temporary Password

Personalize your search

Enter your email and we'll notify you immediately when new listings match what you're looking for.

or enter email address

Already have an account ? Login here

Continue your home search

I agree to receive communications and understand I can unsubscribe at any time.

I agree to be contacted by Charis Realty Group - Christine Issler, Broker via call, email, and text for real estate services. To opt out, you can reply 'stop' at any time or reply 'help' for assistance. You can also click the unsubscribe link in the emails. Message and data rates may apply. Message frequency may vary. Privacy Policy

Already have an account ? Login here

We use cookies

We use cookies primarily for analytics to enhance your experience. By accepting, you agree to our use of these cookies. You can manage your preferences or learn more about our cookies policy.