Features & Amenities

Interior

  • Other Interior Features

    Central Vacuum, Eat-in Kitchen, Cathedral Ceiling(s), High Ceilings

  • Total Bedrooms

    5

  • Bathrooms

    5

  • 1/2 Bathrooms

    2

  • Above Grade Finished Area

    4754.0

  • Basement YN

    YES

  • Cooling YN

    YES

  • Cooling

    Central Air, Ceiling Fan(s)

  • Fireplace YN

    YES

  • Heating YN

    YES

  • Heating

    Oil, Zoned

  • Pet friendly

    N/A

Exterior

  • Garage

    Yes

  • Garage spaces

    3

  • Construction Materials

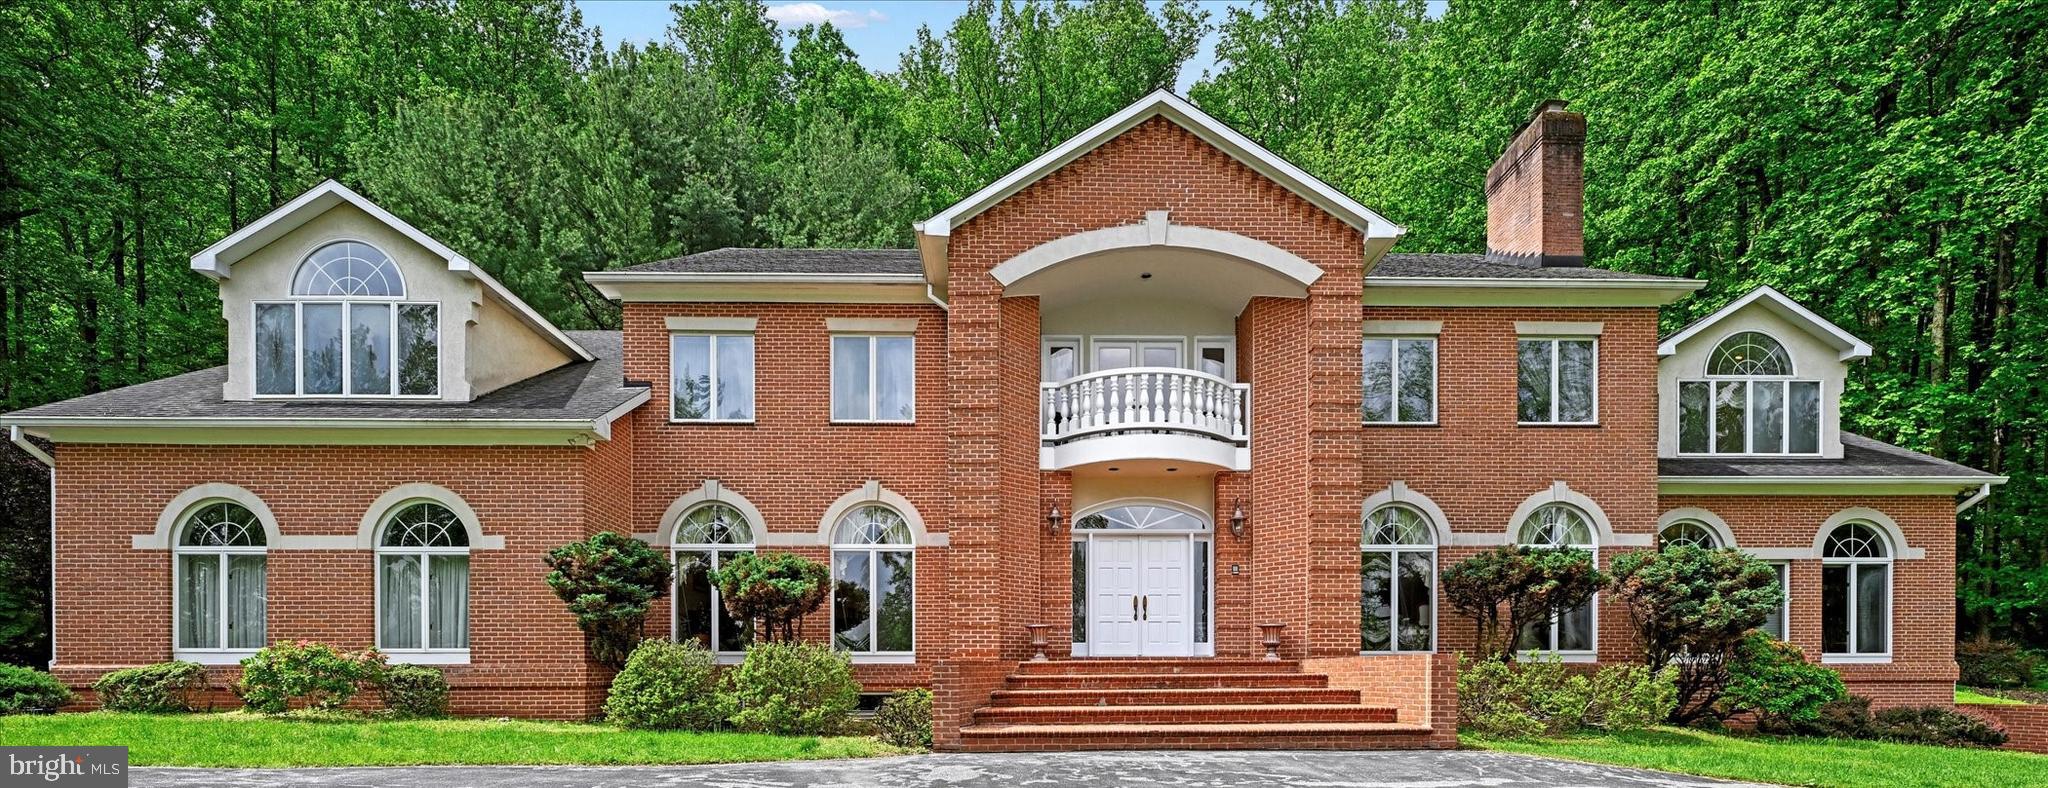
    Brick

  • Parking

    Garage Door Opener, Asphalt, Off Street, Garage, Circular Driveway, Attached

  • Pool

    No

  • Waterfront YN

    NO

Area & Lot

  • Lot Size(acres)

    1.44

  • Lot Size(square feet)

    62,726

  • Property Type

    Residential

  • Property Sub Type

    Single Family Residence

  • Architectural Style

    Colonial

Price

  • Sales Price

    $1,295,000

  • Tax Amount

    $12,300.16

  • Sq. Footage

    6,888

  • Price/SqFt

    $188

HOA

  • Association

    No

School District

  • Elementary School

    PINEWOOD

  • Middle School

    RIDGELY

  • High School

    DULANEY

Property Features

  • Accessibility Features

    Therapeutic Whirlpool

  • Senior Community YN

    NO

  • Sewer

    Septic Tank

  • Tax Lot

    11

  • Water Source

    Well

Schedule a Showing

Showing scheduled successfully.

<
>
IN PERSON
VIA CHAT

What is 3 + 4 ?


Mortgage calculator

Estimate your monthly mortgage payment, including the principal and interest, property taxes, and HOA. Adjust the values to generate a more accurate rate.

Your payment

Principal and Interest:

$

Property taxes:

$

HOA fees:

$

Total loan payment:

$

Total interest amount:

$

Location

County

BALTIMORE

Elementary School

PINEWOOD

Middle School

RIDGELY

High School

DULANEY

Listing Courtesy of Thomas F Miller, Berkshire Hathaway HomeServices Homesale Realty

RealHub Information is provided exclusively for consumers' personal, non-commercial use, and it may not be used for any purpose other than to identify prospective properties consumers may be interested in purchasing. All information deemed reliable but not guaranteed and should be independently verified. All properties are subject to prior sale, change or withdrawal. RealHub website owner shall not be responsible for any typographical errors, misinformation, misprints and shall be held totally harmless.

Agent Jeremy Sanchez

Salesperson, Realtor

Jeremy Sanchez

Call Jeremy today to schedule a private showing.


* Listings on this website come from the FMLS IDX Compilation and may be held by brokerage firms other than the owner of this website. The listing brokerage is identified in any listing details. Information is deemed reliable but is not guaranteed. If you believe any FMLS listing contains material that infringes your copyrighted work please review our DMCA policy and learn how to submit a takedown request.© 2024 FMLS.
Laurelford- Pristine Move-In Condition-All Brick Colonial-Lanscaped 1.44ac level lot w/ circular driveway, 3 car garage,Koi Pond, screened in porch off kitchen, marble foyer, great rm/w cathedral ceilings, beautiful hardwood floors, Master suite w/ sitting area, large walk-in master closet, sep.baths for all bedrooms, Au Pair suite w/ sep kit. Many updates,shows extremely well,6888sf living sp.

5 CHILHOWIE COURT

Message successfully sent.

What would you like to know?

What is 3 + 4 ?

I agree to receive email communication and understand I can unsubscribe at any time.

I agree to be contacted by Charis Realty Group - Christine Issler, Broker via call, email, and text for real estate services. To opt out, you can reply 'stop' at any time or reply 'help' for assistance. You can also click the unsubscribe link in the emails. Message and data rates may apply. Message frequency may vary. Privacy Policy

Related Properties

Welcome to 903 Ivy Hill Rd — an extraordinary, fully reimagined Hunt Valley estate offering 7,800 square feet of refined living, with 6 bedrooms, 7 full and 2 half baths. *** Arrive through an automatic, code-access gate and follow a long, tree-lined drive to a secluded setting *** New architectural shingle roof *** New energy-efficient windows throughout *** New high-efficiency HVAC with three-zone climate control for year-round comfort throughout the home *** New water heaters *** New solid white oak wide-plank floors *** All-new modern kitchen designed for both everyday living and effortless entertaining *** Here the line between home and landscape quietly disappears — the same natural stone that winds through the garden walkways continues across the entry floor, welcoming you in as if the path never ended *** Distinctive brick architectural elements add warmth, character and depth *** Soaring vaulted ceilings and walls of floor-to-ceiling glass invite the woods inside, filling every level with natural light and ever-changing treetop views *** Dramatic two-story great room with balcony overlook, framed by bespoke wood-and-iron railings *** Thoughtfully designed with two distinct wings — the east wing hosts the great room and four bedrooms, while the west wing offers a private retreat with the primary suite and a guest suite *** Generous bedroom suites with oversized windows that bring the outdoors in *** Custom built-in wardrobes crafted in rich wood *** Multiple decks and terraces extend the living space into the landscape for outdoor dining and gatherings *** Detached three-car garage *** Private, wooded setting just steps from the Baisman Run trailhead at Oregon Ridge Park, with miles of hiking trails at your door, yet minutes from Hunt Valley’s finest shopping, dining and I-83 *** Exceptional flexibility for multi-generational living, executive home offices and gracious entertaining *** A truly singular offering *** You’ve admired it from the road; now step inside and experience this modern masterpiece in person
#MDBC2179712

COCKEYSVILLE

903 IVY HILL ROAD

6 Beds

7 Baths

7,758 Sq.Ft.

$1,499,500

MLS#: MDBC2179712
The house was winterized!  Seller is highly motivated to sell! The market value of this property was recently assessed at $1.7M by Baltimore County., and the listing price was $1.55M before. However, NOW , it is reduced to $1.39M. The property will be sold as AS-IS conditions Don't miss this rare opportunity to make it your dream home!

Set on 7 acres with special design and higher grade building code, the beautifully landscaped grounds offer over 9400 total square feet, featuring 6-Bedrooms, 5-Full Baths, oversize 3-Car Garage. Fantastic Ivy Hill location with stellar views of hunt valley, one of most sought-after areas in Baltimore County. The house is nestled on the hillside through a private driveway that exudes an air of exclusivity and tranquility. Looking down at the views surrounded by lush greenery and towering trees, a sense of anticipation builds, drawing you closer to the treasure that awaits. As you step inside, you'll be greeted by a dramatic foyer with high ceilings, marble floors laid on a diagonal, a curved staircase and a stunning chandelier that cascades a warm glow throughout. Through the foyer, a fabulous family room offers rustic elegance along with a stunning two-story high ceiling with a fireplace, built-ins, and a wall of French doors with large radius transoms allowing an abundance of natural light. On the left side of foyer, a spacious generously proportioned dining room awaits. While, on the right is the cozy living room, with a fireplace, invites you to unwind and enjoy moments of quiet contemplation, while the adjacent formal dining room sets the stage for memorable gatherings and celebrations. Adjunct to the living room, a huge customer designed library awaits with walnut built-ins and wood burning fireplace. In the main floor, customer designed spacious gourmet kitchen with a center island with countertops is complemented by a spacious eat-in area with a dome ceiling and window surround that seamlessly connects you to the outdoor living area. For more formal occasions, the dining room offers an elegant setting. Upstairs, the luxurious primary suite with a sitting area, two walk-in closets. Spa-like bathroom equipped with marble flooring, a relaxing jacuzzi tub, and a walk-in shower, etc. In addition, there are four additional bedrooms, all generous in size with plenty of closet space and two full bathrooms upstairs. A convenient guest bedroom is on the main floor with a full bathroom. At the lower level, the huge unfinished basement with walk-out that offers so many possibilities! The house surround is a private paradise with a circular drive, a two-car garage, abundant storage space, mature trees, and a spectacular patio for enjoying the serene surroundings. The house offers a seamless blend of indoor and outdoor living, creating a harmonious flow that enhances the overall living experience, inviting nature's beauty to become an integral part of your daily life. The house is more than just a home! Schedule your private tour today and experience the allure of living at its finest.
#MDBC2149344

COCKEYSVILLE

5 CHAMARAL COURT

6 Beds

5 Baths

6,700 Sq.Ft.

$1,390,000

MLS#: MDBC2149344

PRICE REPOSITIONED:  
Colonial residence, custom-built in 1995, embodies an expansive 4,269 square feet floor plan. Perfectly perched for 4th of July fireworks featuring a stunning brick façade that exudes timeless elegance. Step inside to discover a grand curved staircase that gracefully anchors the traditional floor plan, leading to five spacious bedrooms and three and a half bathrooms. The heart of the home is a family room seamlessly connected to the gourmet kitchen, perfect for entertaining. Indulge in the spa-like master bath, complete with a soaking tub and walk-in shower, offering a serene retreat. Two inviting fireplaces create a warm ambiance throughout the living spaces, enhancing the home's charm. Additional highlights include a main-floor laundry for convenience and an oversized side-entry 3-car garage, ensuring ample parking. This residence not only offers luxurious living but also a lifestyle of exclusivity and comfort, making it a true sanctuary for discerning homeowners.
#MDBC2173906

COCKEYSVILLE

13111 BEAVER DAM ROAD

5 Beds

3 Baths

4,269 Sq.Ft.

$1,039,000

MLS#: MDBC2173906

Send a message

Message successfully sent.

Your message

What is 3 + 4 ?

Reason for contacting?

I agree to receive email communication and understand I can unsubscribe at any time.

I agree to be contacted by Charis Realty Group - Christine Issler, Broker via call, email, and text for real estate services. To opt out, you can reply 'stop' at any time or reply 'help' for assistance. You can also click the unsubscribe link in the emails. Message and data rates may apply. Message frequency may vary. Privacy Policy

Sign Out

Virtual Assistant

Would you like to take the next step with this property? We can help you schedule a showing or virtual tour, or send you more details.

Yes, I would like more information.

Thank You for Your Reply, One of Our Agents will contact you as soon as possible

No, maybe later.

Thank you, you can always contact me via email, phone number or through the contact form.

Realhub AI

Lucy - Your AI-Powered Realtor

Update Your Temporary Password

Personalize your search

Enter your email and we'll notify you immediately when new listings match what you're looking for.

or enter email address

Already have an account ? Login here

Continue your home search

I agree to receive communications and understand I can unsubscribe at any time.

I agree to be contacted by Charis Realty Group - Christine Issler, Broker via call, email, and text for real estate services. To opt out, you can reply 'stop' at any time or reply 'help' for assistance. You can also click the unsubscribe link in the emails. Message and data rates may apply. Message frequency may vary. Privacy Policy

Already have an account ? Login here

We use cookies

We use cookies for analytics and to enhance your experience. By accepting, you agree to analytics and marketing cookies. Small functional cookies that count viewed properties and time on site are used regardless of your choice. You can manage your preferences or learn more about our cookies policy.