Features & Amenities

Interior

  • Total Bedrooms

    3

  • Bathrooms

    3

  • 1/2 Bathrooms

    1

  • Above Grade Finished Area

    1685.0

  • Basement YN

    NO

  • Cooling YN

    YES

  • Cooling

    Central Air, Ceiling Fan(s), Electric

  • Fireplace YN

    YES

  • Heating YN

    YES

  • Heating

    Natural Gas, Central

  • Main Level Bedrooms

    2

  • Pet friendly

    Yes

Exterior

  • Garage

    No

  • Construction Materials

    Brick, Cement Siding

  • Parking

    Driveway

  • Pool

    No

  • Waterfront YN

    NO

Area & Lot

  • Lot Size(acres)

    0.14

  • Lot Size(square feet)

    6095.0

  • Property Type

    Residential

  • Property Sub Type

    Single Family Residence

  • Architectural Style

    Contemporary

Price

  • Sales Price

    $789,000

  • Tax Amount

    $9,009

  • Sq. Footage

    1, 685

  • Price/SqFt

    $468

HOA

  • Association

    No

School District

  • Elementary School

    ROCK VIEW

  • Middle School

    NEWPORT MILL

  • High School

    ALBERT EINSTEIN

Property Features

  • New Construction

    NO

  • Accessibility Features

    Accessible Electrical and Environmental Controls

  • Foundation Details

    Slab

  • Senior Community YN

    NO

  • Sewer

    Public Sewer

  • Tax Lot

    25

  • Water Source

    Public

Schedule a Showing

Showing scheduled successfully.

<
>
IN PERSON
VIA CHAT

What is 3 + 4 ?


Change time

Mortgage calculator

Estimate your monthly mortgage payment, including the principal and interest, property taxes, and HOA. Adjust the values to generate a more accurate rate.

Your payment

Principal and Interest:

$

Property taxes:

$

HOA fees:

$

Total loan payment:

$

Total interest amount:

$

Location

County

MONTGOMERY

Elementary School

ROCK VIEW

Middle School

NEWPORT MILL

High School

ALBERT EINSTEIN

Listing Courtesy of Daniel G Boitel , Compass

RealHub Information is provided exclusively for consumers' personal, non-commercial use, and it may not be used for any purpose other than to identify prospective properties consumers may be interested in purchasing. All information deemed reliable but not guaranteed and should be independently verified. All properties are subject to prior sale, change or withdrawal. RealHub website owner shall not be responsible for any typographical errors, misinformation, misprints and shall be held totally harmless.

Agent Jeremy Sanchez

AGENT

Jeremy Sanchez

Call Jeremy today to schedule a private showing.


* Listings on this website come from the FMLS IDX Compilation and may be held by brokerage firms other than the owner of this website. The listing brokerage is identified in any listing details. Information is deemed reliable but is not guaranteed. If you believe any FMLS listing contains material that infringes your copyrighted work please click here to review our DMCA policy and learn how to submit a takedown request.© 2024 FMLS.
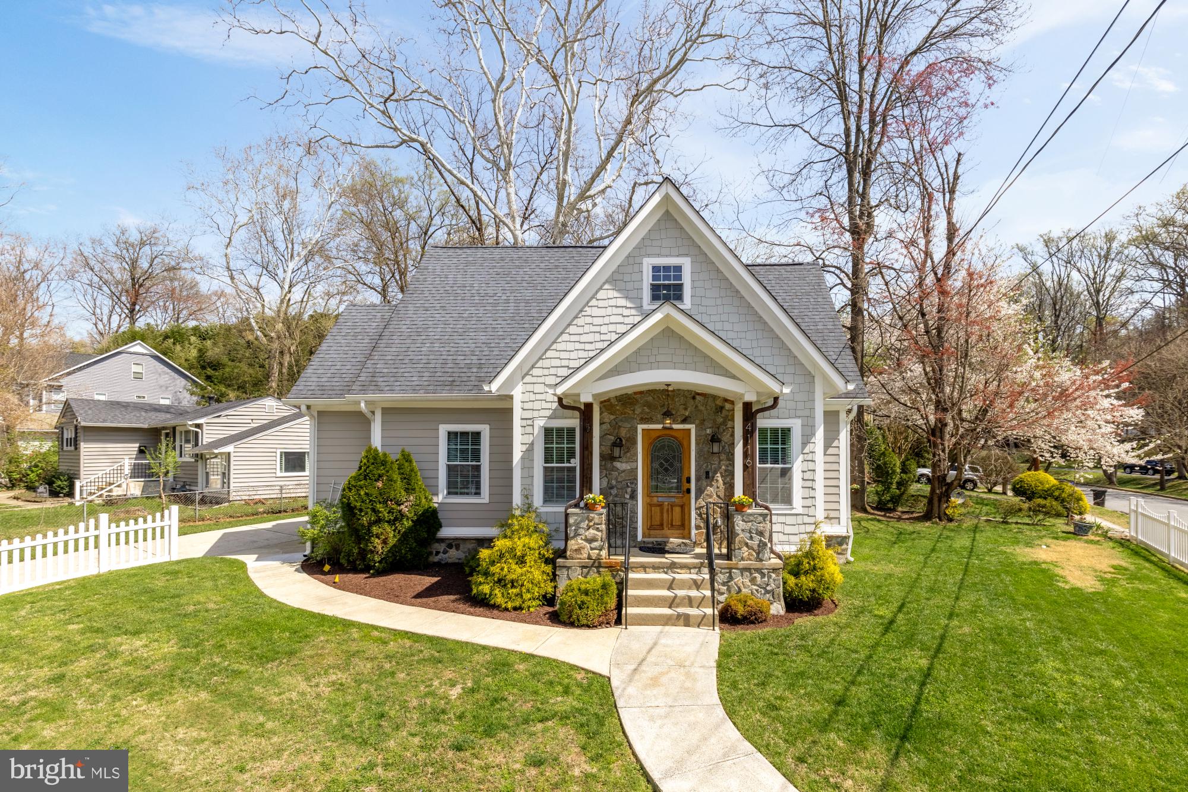
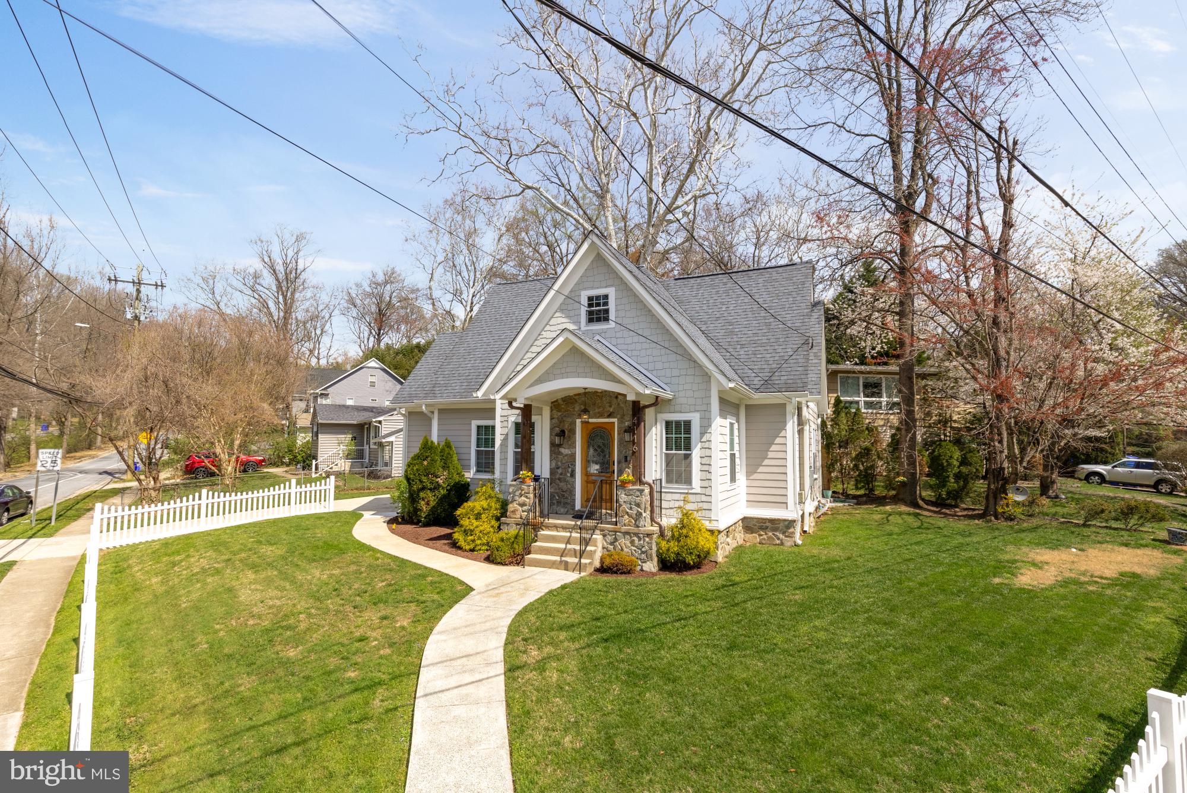
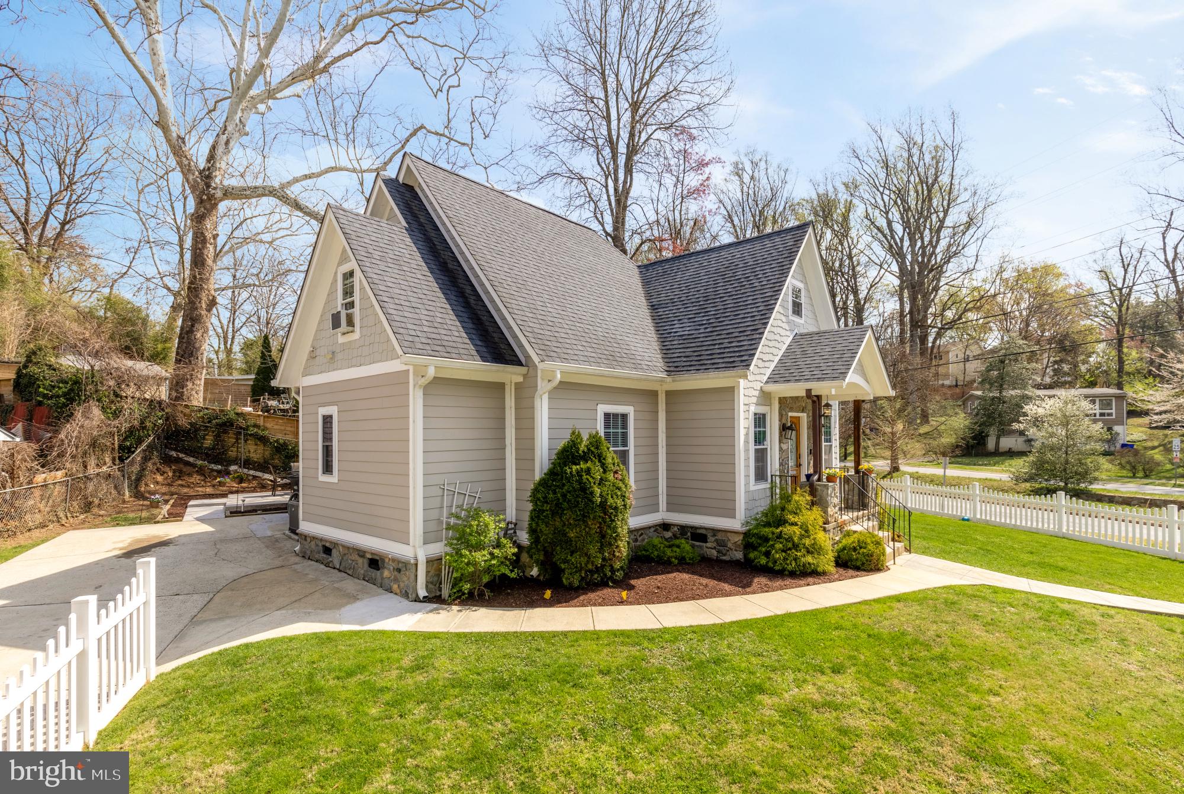
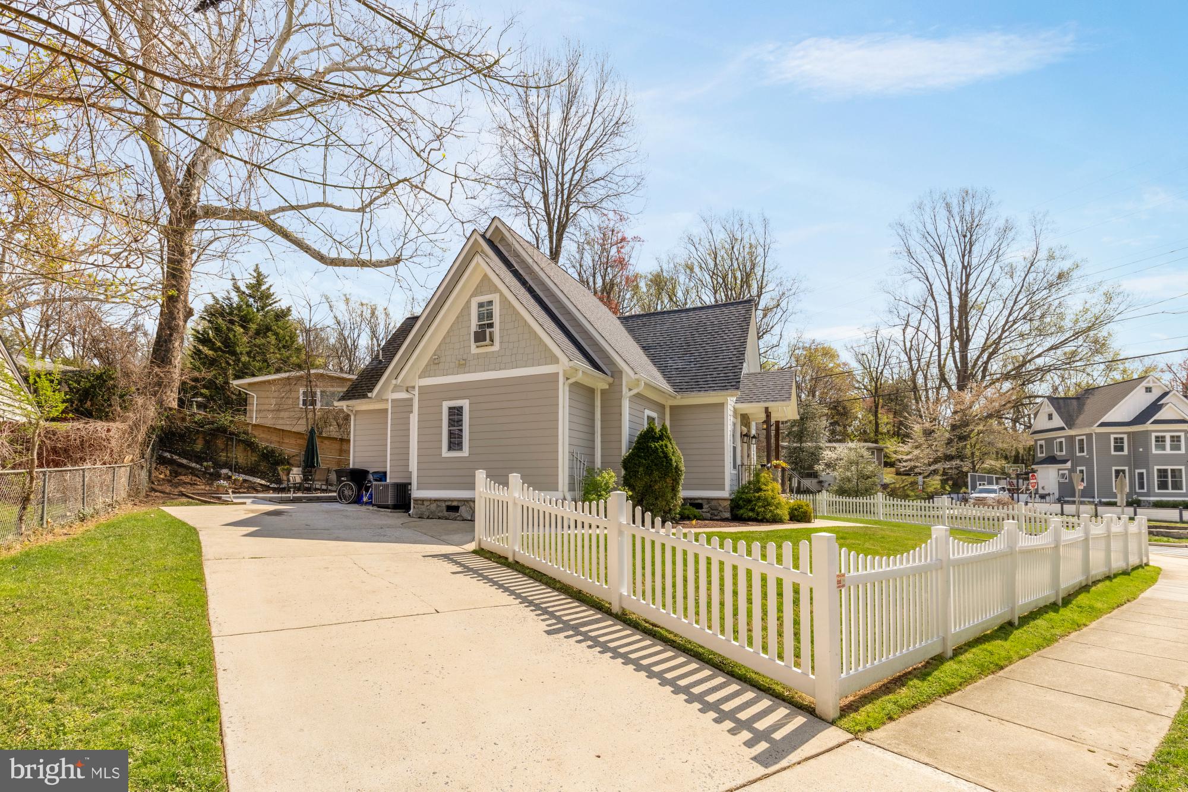
Tucked into the tree-lined quiet of Rock Creek Palisades, 4116 Denfeld Avenue is one of those addresses that earns attention before you reach the front door. The curb appeal is immediate and genuine — a beautifully composed exterior with custom entry detailing that signals the level of care carried throughout. Now offered at a new price, the opportunity here is straightforward.

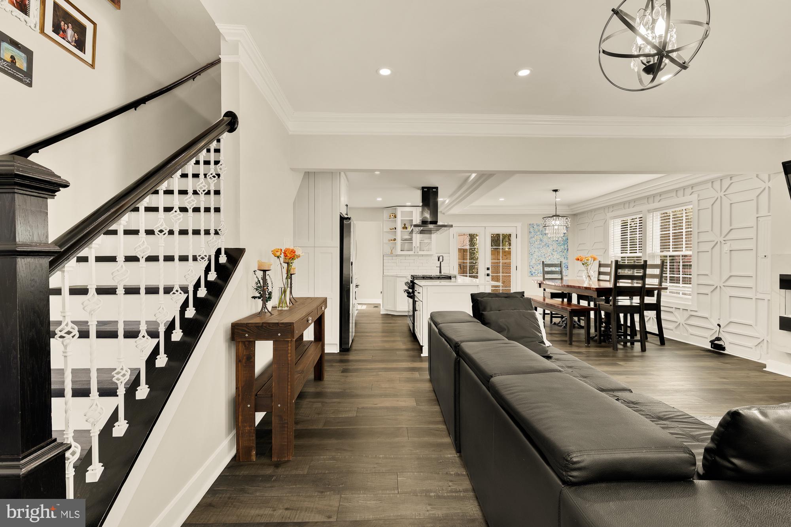
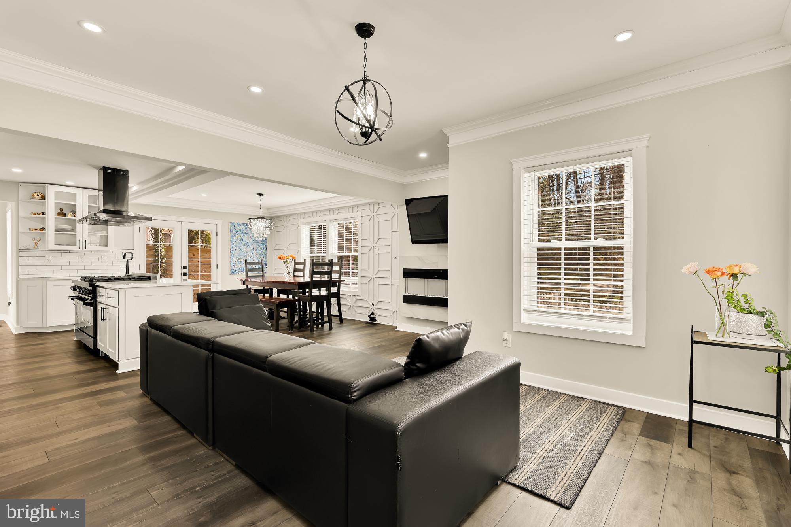
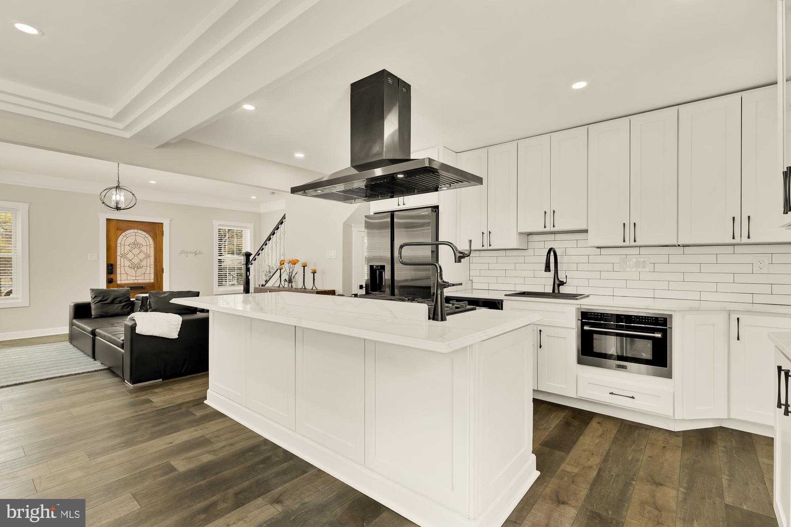
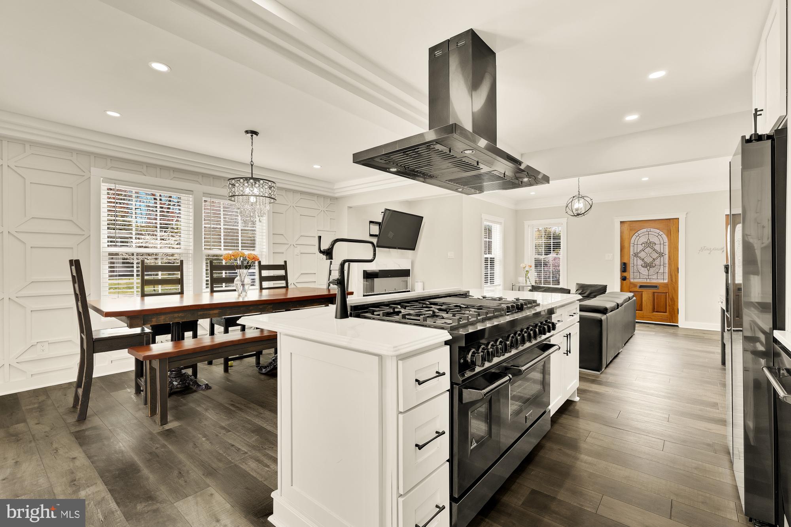
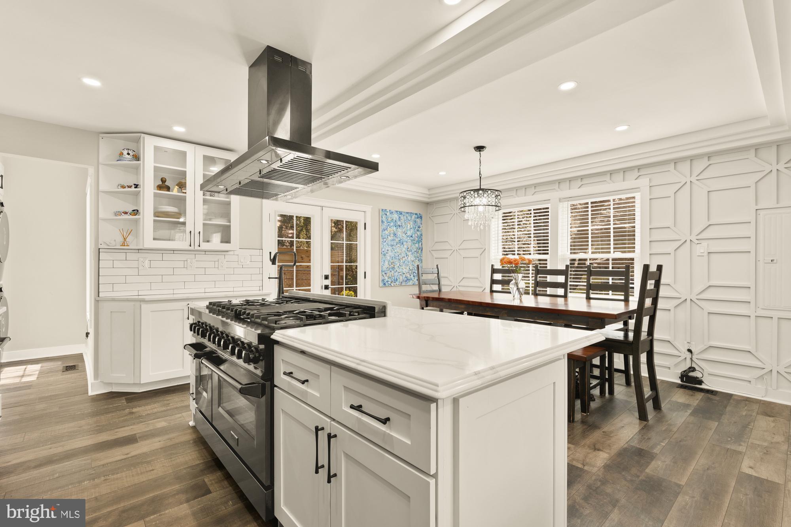
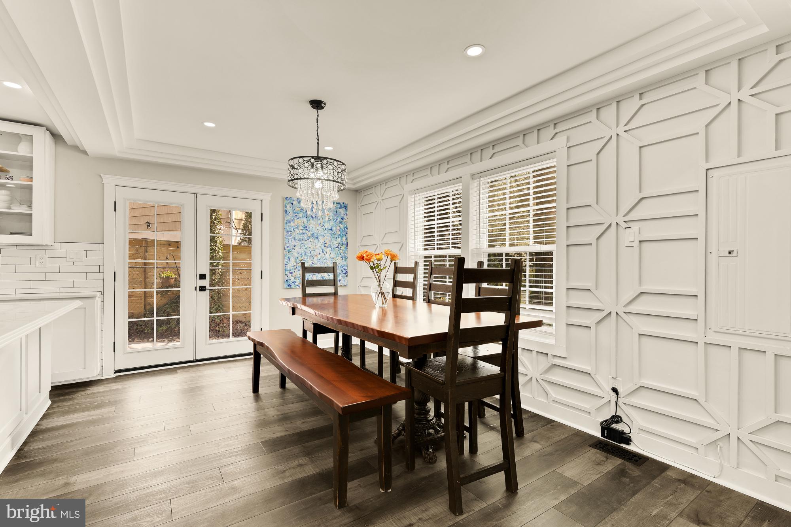
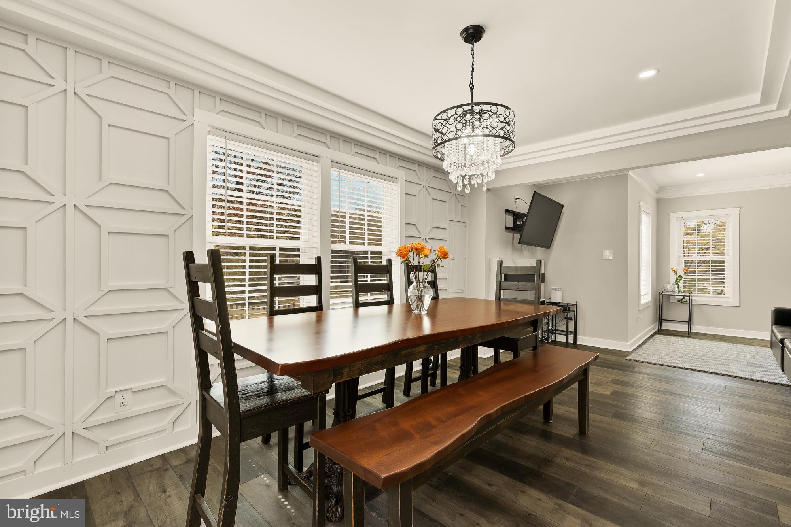
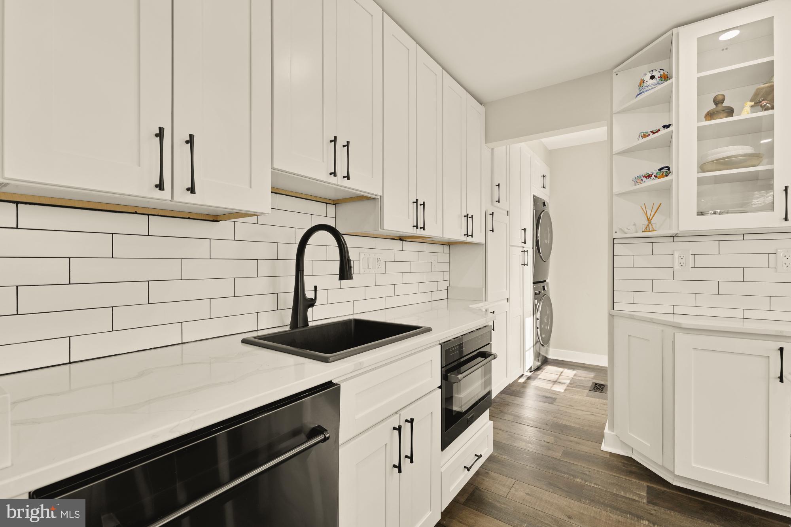
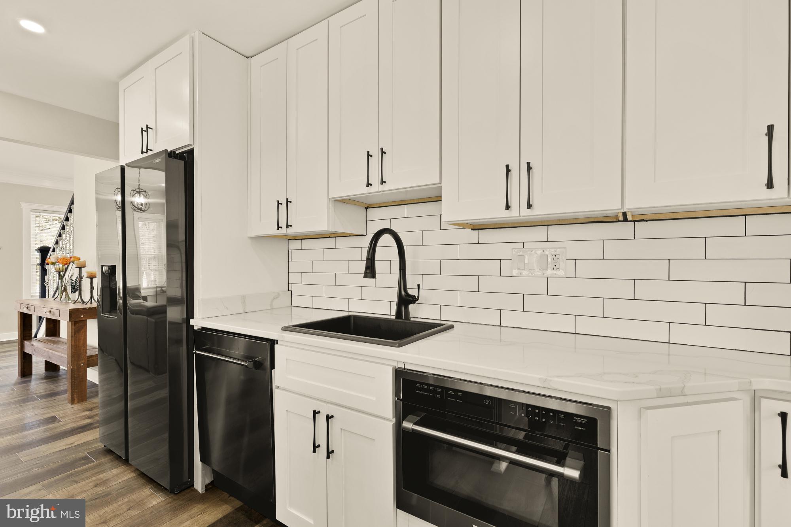
The main level opens into a connected kitchen, living, and dining area designed for the way people actually live — fluid, social, and easy. The kitchen anchors the space with a ZLINE professional-grade range, oven, and microwave suite, surrounded by finishes that feel considered rather than generic. From here, the living and dining areas flow naturally, making the whole main level feel generous without ever feeling formal.

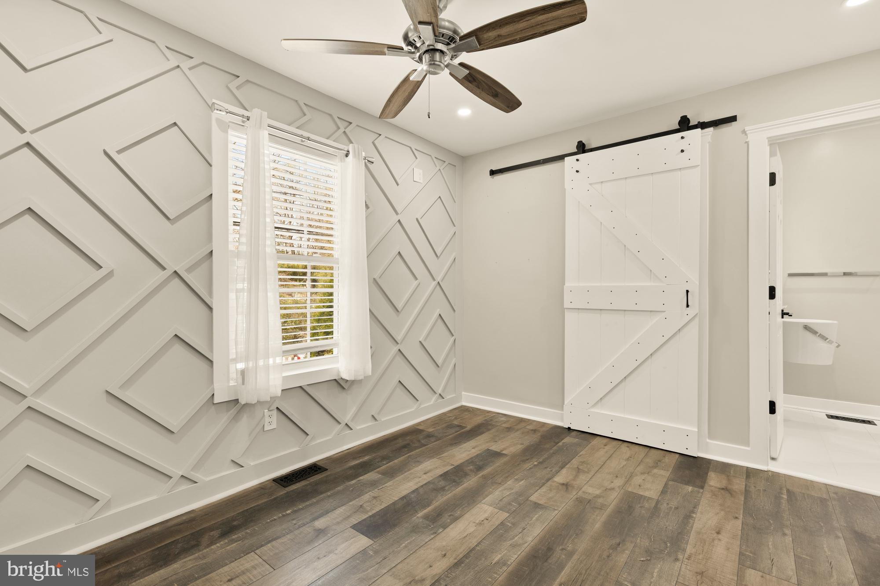
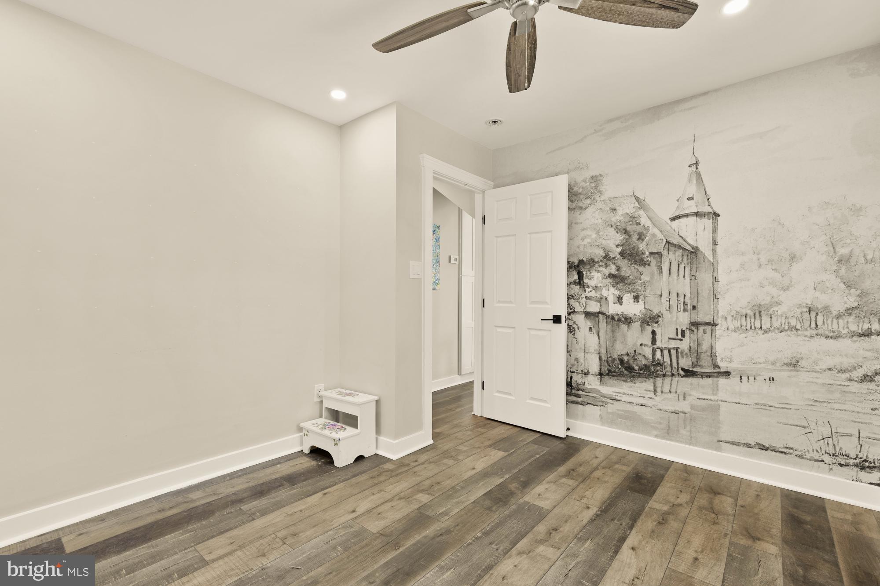
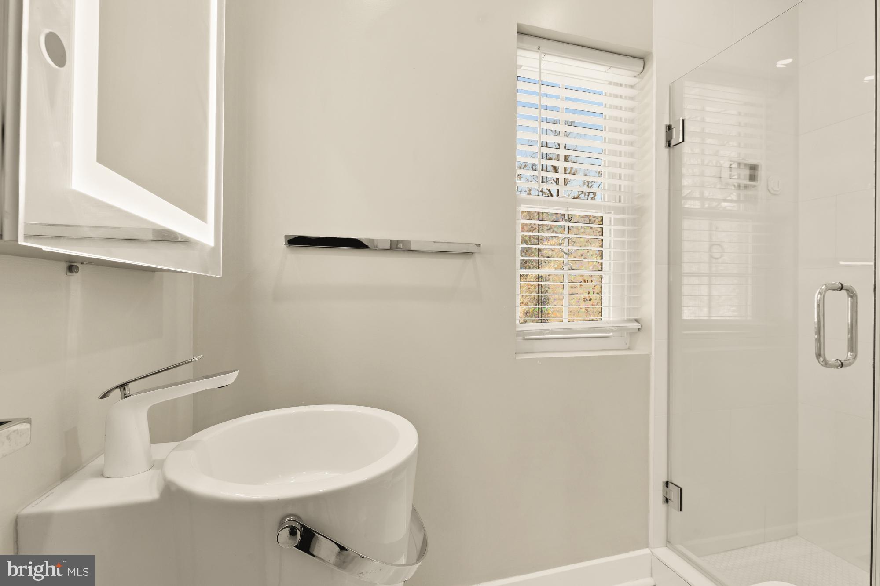
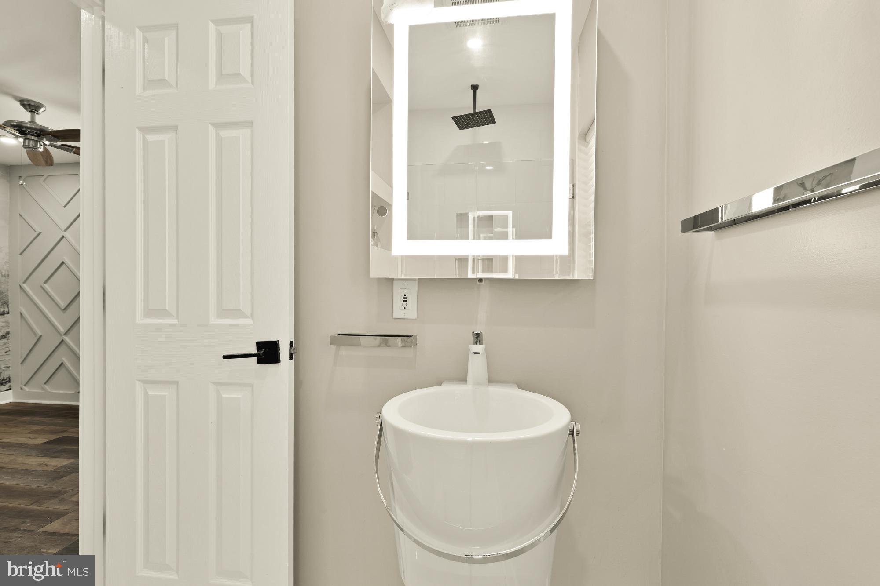
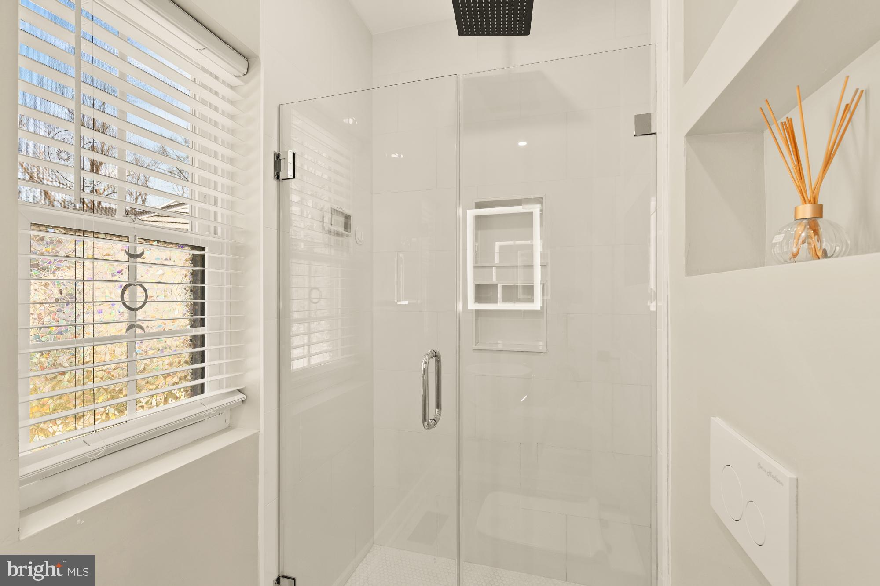
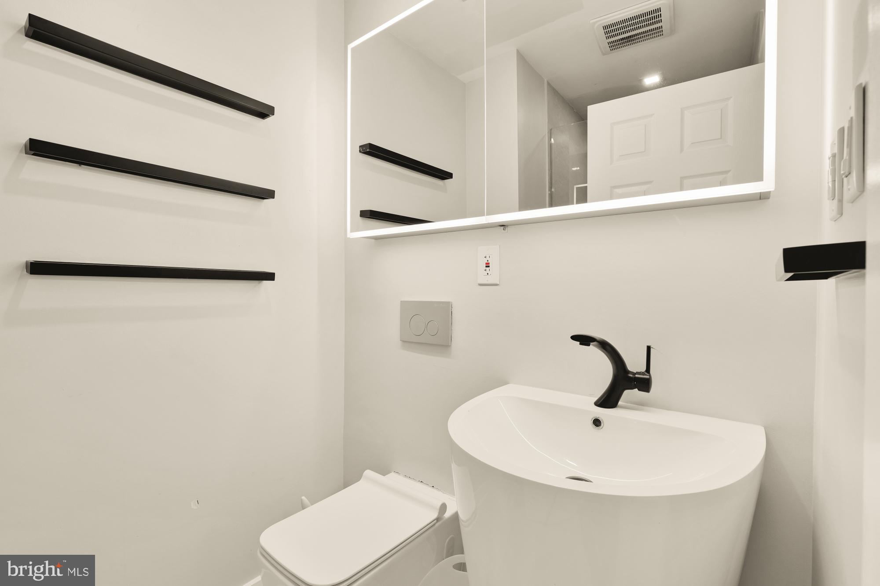
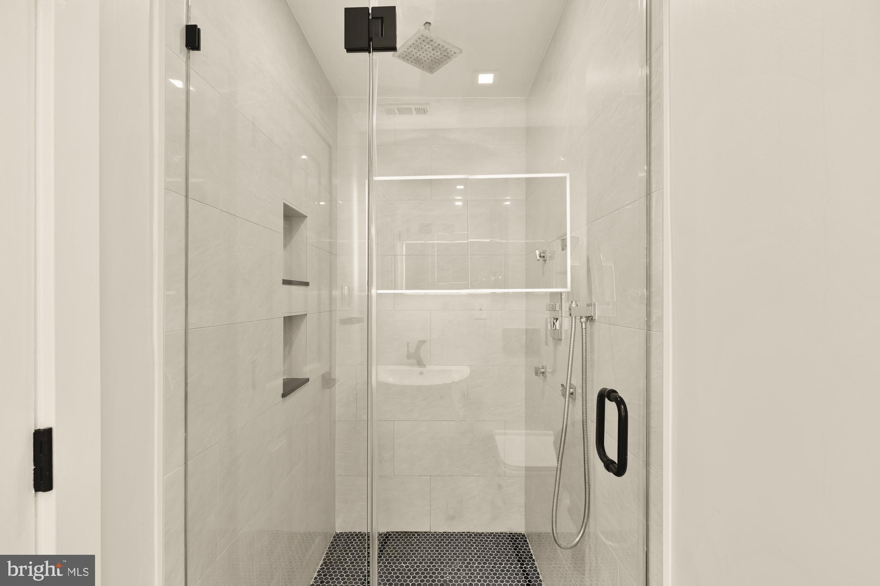
Also on the main level, a separated wing provides two bedrooms and two and a half baths — thoughtfully positioned away from the living spaces to offer privacy and quiet without sacrificing proximity. The layout works equally well for guests, family, or flexible use depending on how life unfolds.

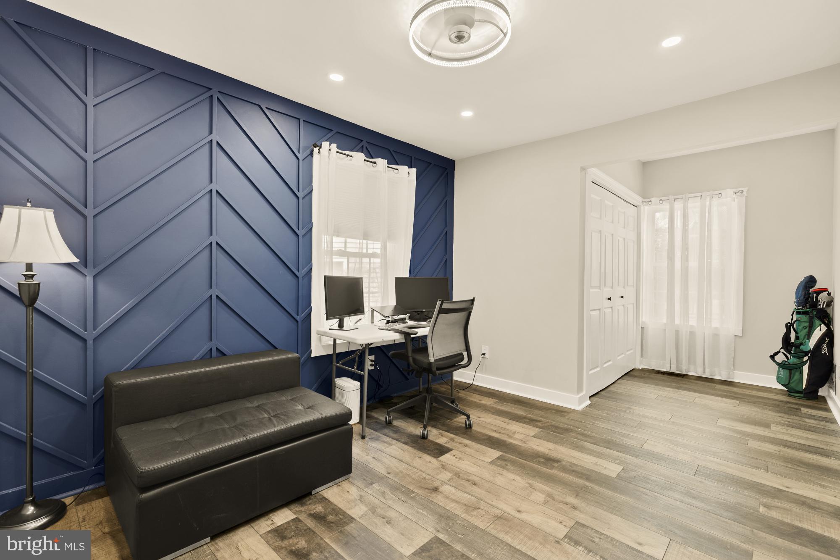
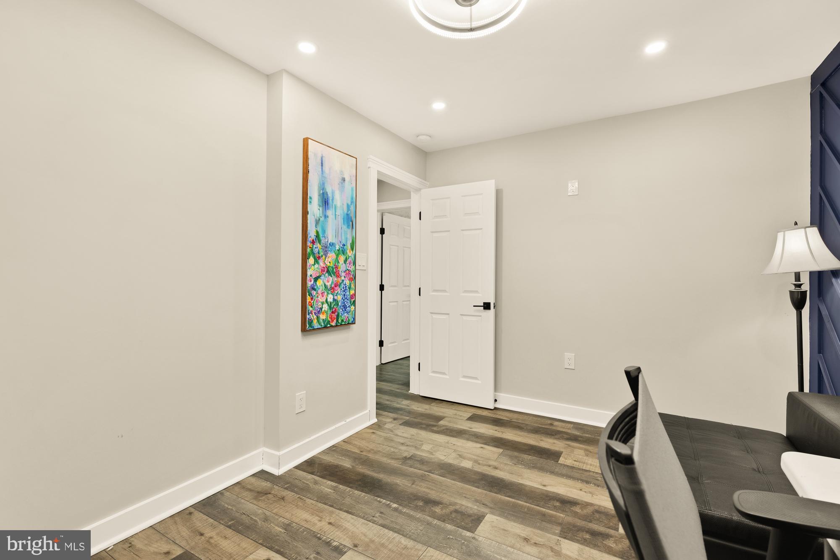
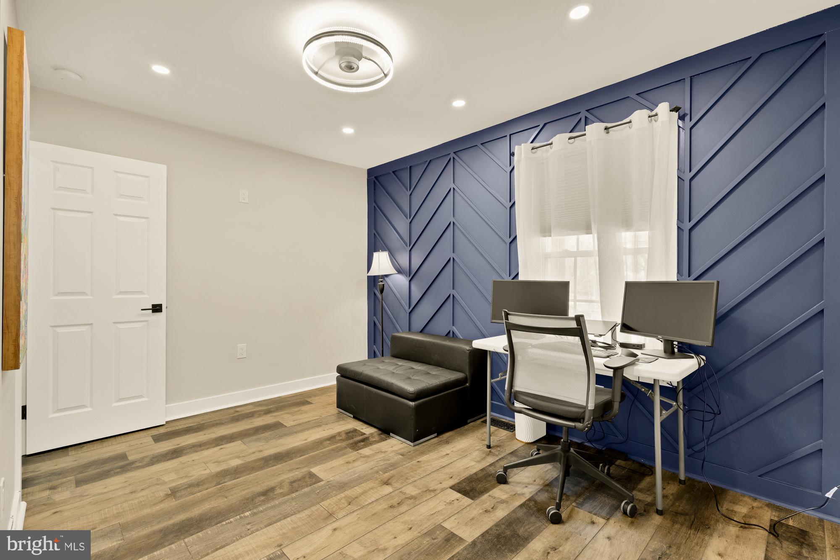
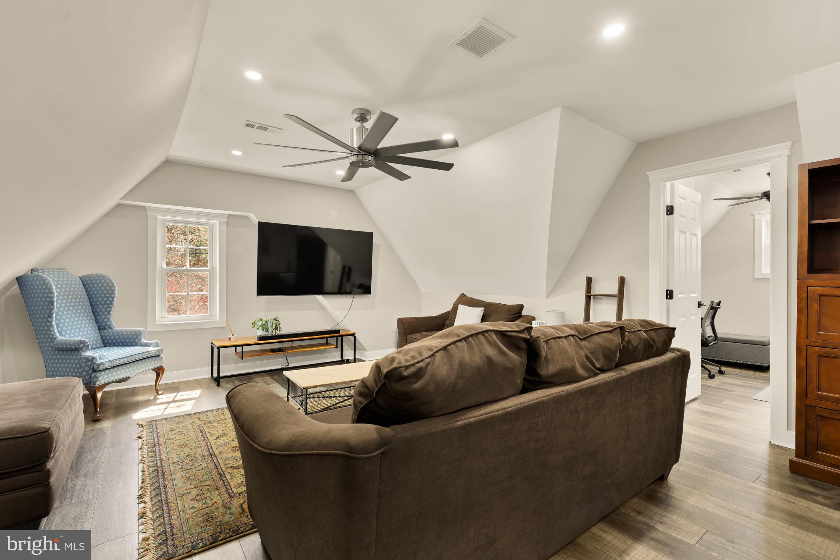
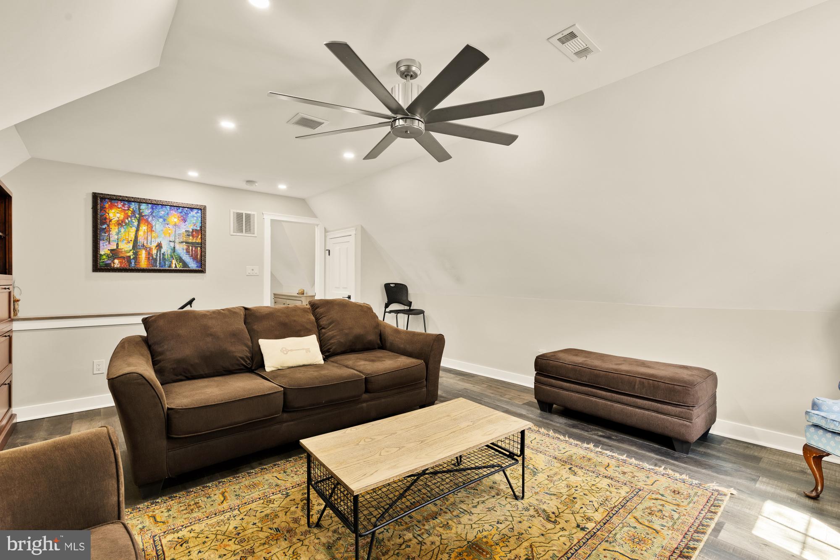
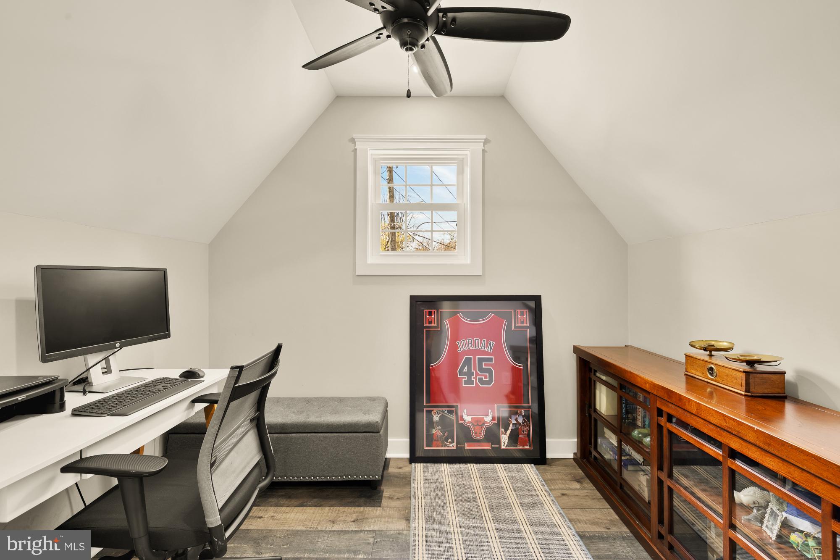
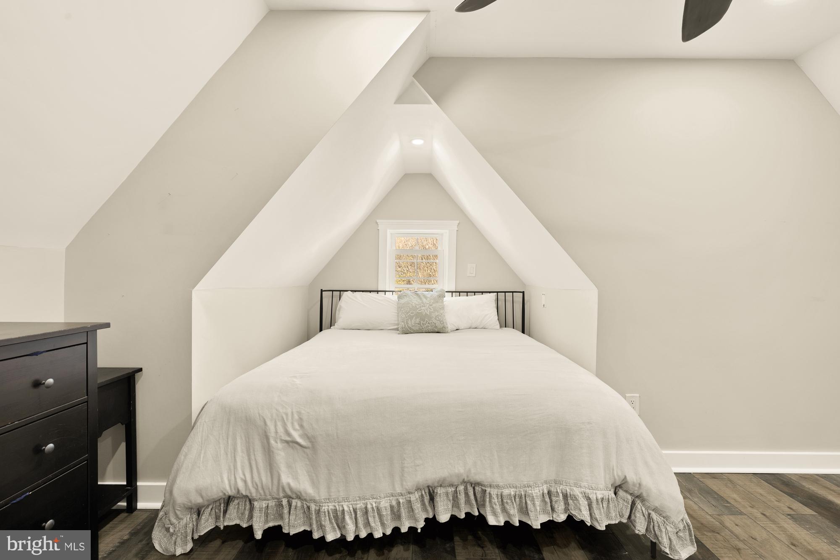
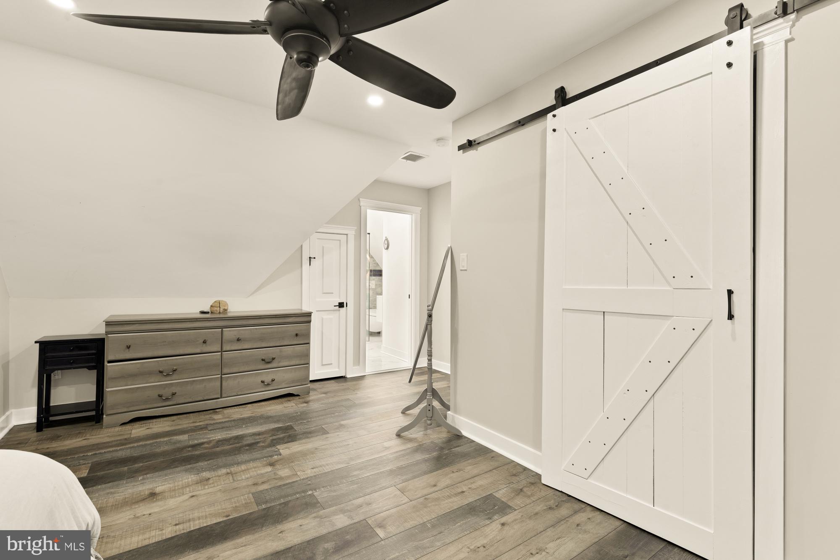
Upstairs, the primary suite is its own world. A dedicated sitting area, a private office, and the primary bedroom itself — together they create a retreat that functions as more than just a place to sleep. Whether the morning starts with coffee in the sitting area or the workday begins without leaving the floor, this level was designed with intention.

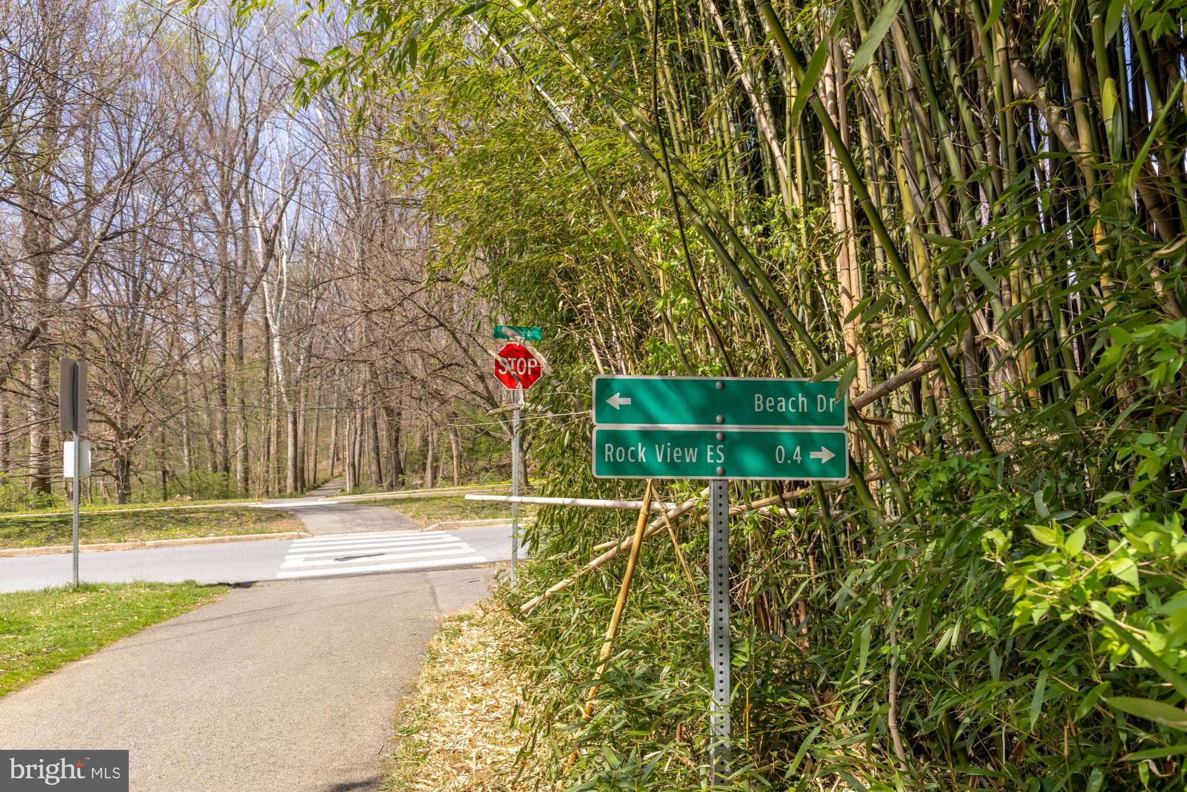
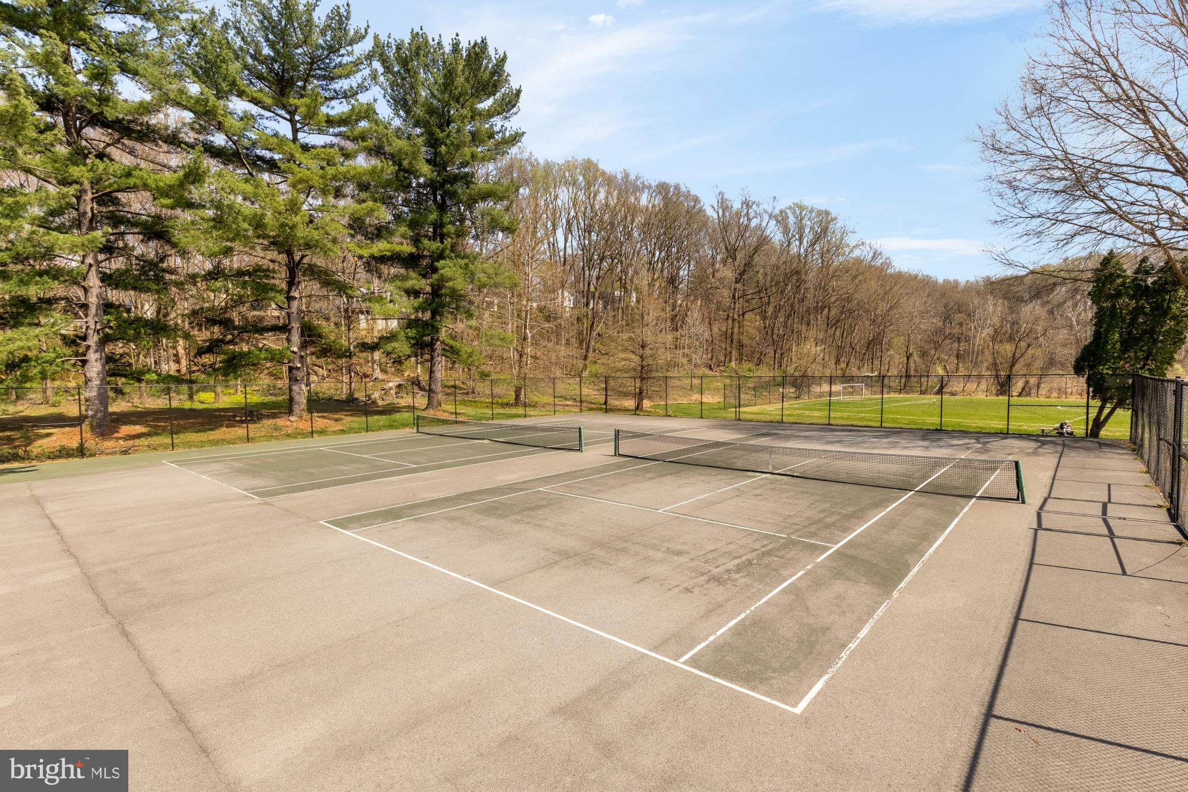
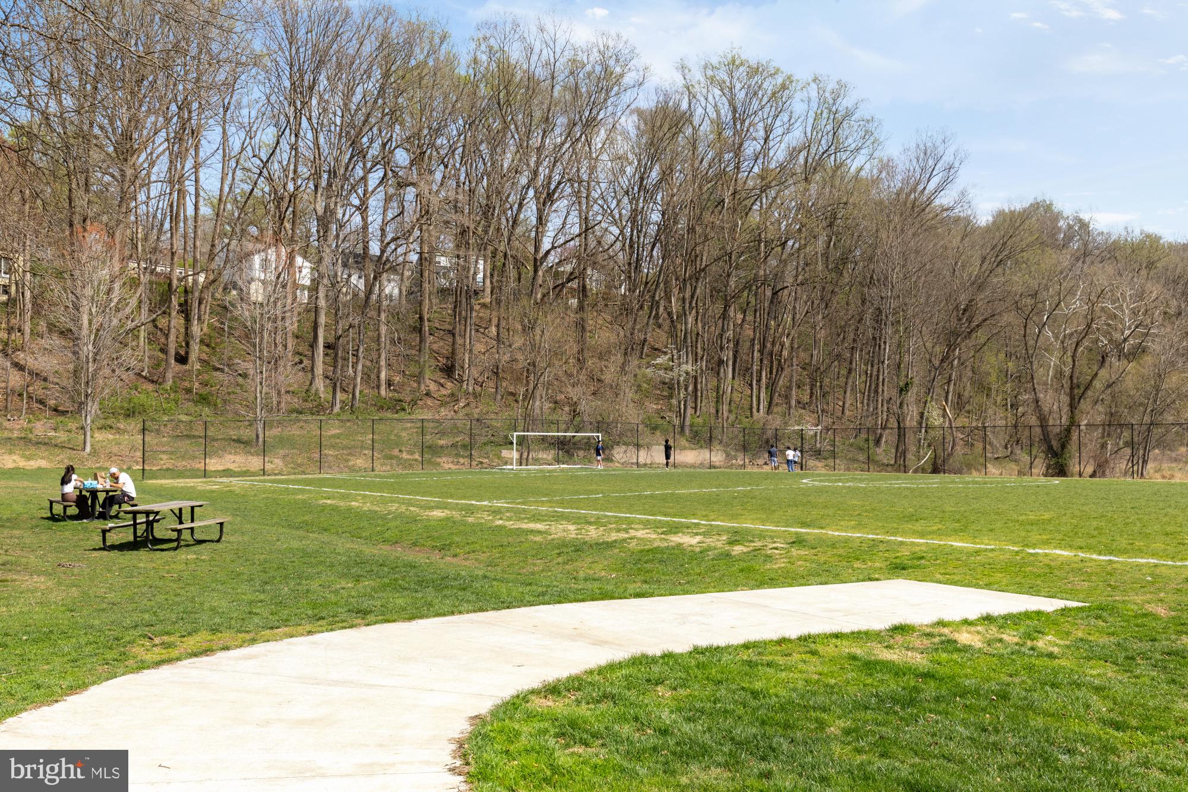
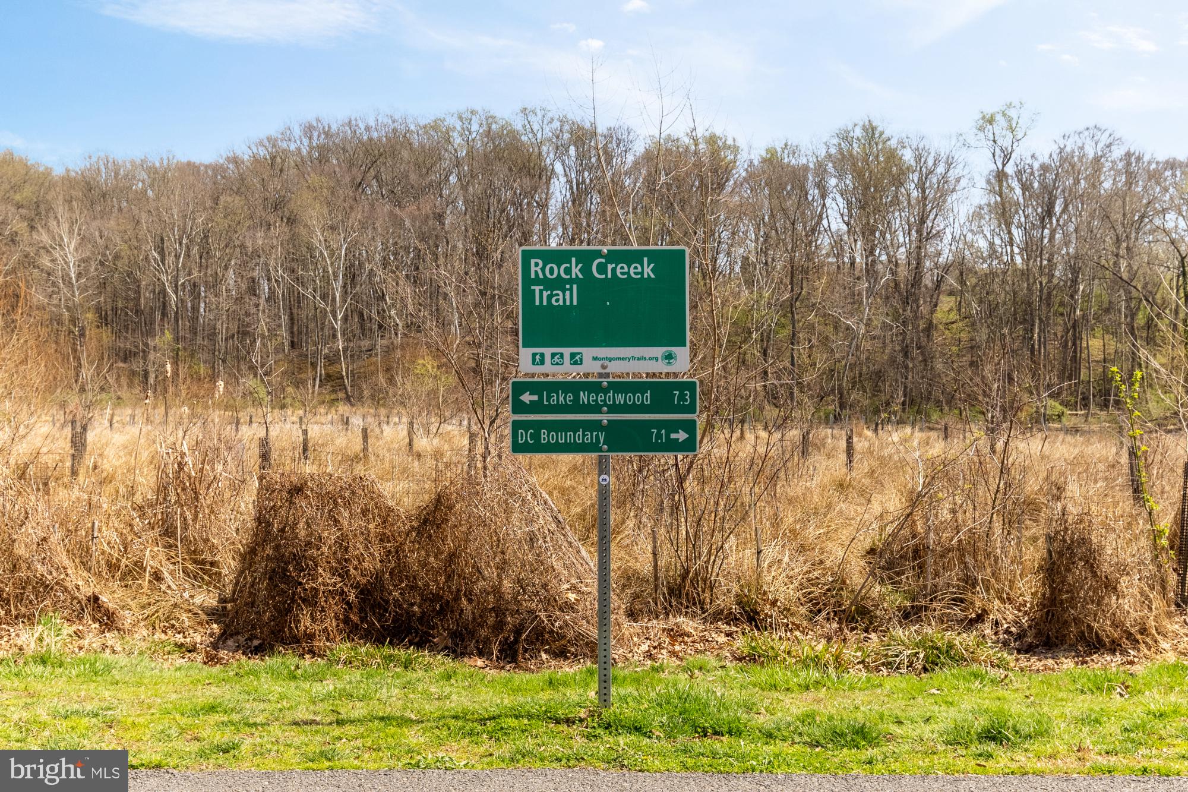
What sets this address apart is what surrounds it. Rock Creek Palisades is one of Montgomery County's most quietly coveted communities — tucked away enough to feel like a private retreat, yet connected to everything that makes this corner of the DMV exceptional. Rock Creek Park and Beach Drive are steps away, offering miles of trails, car-free cycling on weekends, and the kind of green space that most neighborhoods can only wish for.

And then there is Kensington itself. Baby Cat Brewery, Carmen's Ice Cream, the Antique Row on Howard Avenue, the Saturday farmers market, the train station, the deep-rooted neighborhood character — all of it within a short walk or a quick drive. Historic Kensington has a pulse that feels increasingly rare, and this home sits right at the center of it.

For commuters, the location is equally compelling. Downtown DC is under 30 minutes by car, the Beltway is minutes away, and the MARC train at Kensington station puts Union Station within easy reach. Privacy and proximity — rarely does a home deliver both so effortlessly.

4116 DENFELD AVENUE

Message successfully sent.

What would you like to know?

What is 3 + 4 ?

I agree to receive email communication and understand I can unsubscribe at any time.

I agree to be contacted by Charis Realty Group via call, email, and text for real estate services. To opt out, you can reply 'stop' at any time or reply 'help' for assistance. You can also click the unsubscribe link in the emails. Message and data rates may apply. Message frequency may vary. Privacy Policy

Related Properties

**NEW CONSTRUCTION***HUGE PRICE REDUCTION.  ***MOTIVATED SELLER***Back on Market. Welcome to this gorgeous brand-new single-family home. Experience unparalleled luxury in this beautifully  5-bedroom, 4-.5 bathroom colonial home, offering approximately 3000  sq. ft. of luxurious living. Designed for modern comfort and effortless living, this home combines high-end finishes, open-concept design, and premium upgrades, making it truly move-in ready. Every detail of this home has been meticulously designed.  Built for modern living, this home features a gourmet chef’s kitchen equipped with stainless steel appliances, a pot filler,  Calcutta Premium Quartz countertops, and a large center island—perfect for entertaining! The 3 bedrooms nestled together on the upper level have large windows with 2 Luxury Designer Bathrooms with the Master Bath  boasting of a Roman Tub and a separate Standing Shower. The lower level is fully finished with a recreation room, Luxury 2 Full bathrooms, 2 Full size Bedrooms and a mini–bar Area/Kitchenette. It is perfect for a guest suite and has a separate entry from outside. Every detail has been thoughtfully considered and beautifully executed. The home's thoughtful updates perfectly blend classic architectural elements with modern elegant styling. It features a short walk to the METRO, is close to Rock Creek Park, the Historic Antique & Arts District,  Westfield Wheaton Mall is walking distance  away and includes major stores like Costco, Macy's, Target , JC Penny.  It  is minutes  away Bethesda & DC.  This house has all the URBAN Amenities needed yet feels PRIVATE & TRANQUIL! !!!DON'T MISS OUT ON THIS OPPORTUNITY!!!!!!!!
#MDMC2170690

KENSINGTON

2932 UNIVERSITY BOULEVARD W

5 Beds

4 Baths

2,772 Sq.Ft.

$839,000

MLS#: MDMC2170690

New on site 2 days ago
Nestled directly against the scenic expanse of Rock Creek Park, this expanded Cape Cod offers a rare blend of tranquil nature and sophisticated modern living. This home features a stunning wall of windows that floods the living space with natural light and scenic woodland views. The updated interior boasts a gourmet kitchen with a dual-oven gas stove and reverse osmosis water filter, a renovated bath with cozy heated floors, and modern upgrades like recessed lighting and a tankless water heater, plus the added versatility of a fully equipped lower-level apartment. Stepping outside, the private backyard is a true resort-style oasis, offering direct trail access from the back gate, two levels of oversized decks, a stone patio with a brick fire pit, a hot tub, and a private sauna for the ultimate park-side retreat. Open Saturday & Sunday from 1-3PM
#MDMC2236914

KENSINGTON

3900 DECATUR AVENUE

4 Beds

3 Baths

2,027 Sq.Ft.

$749,000

MLS#: MDMC2236914
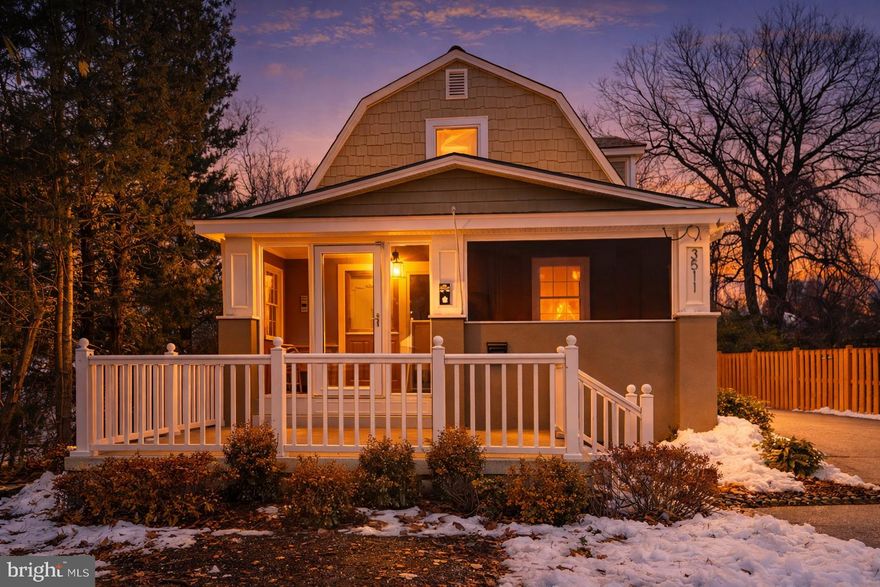
Don't miss this uniquely beautiful home in Kensington! 3511 Decatur retains its 1920s charm while being thoughtfully updated for the modern buyer. Outdoor lovers will appreciate the flat, fenced backyard with a patio and pergola and the welcoming front porch. The highlight of the main level is a gourmet kitchen with dark wood cabinetry, stainless steel appliances, custom tile backsplash, a convenient island with seating, and a generous counter space with a pantry offering extra storage. Whether you're looking for space for your dining room table, a place to work from home, or simply the ability to have plenty of living room AND family room space, the unique main level layout allows for any option you chose...plus you can walk out to your deck!  Each of the bedrooms has an en-suite bath, ample closet space and plenty of light. Vaulted ceilings add charm plus and airy feel. Plenty of storage as well as a front-loading washer and dryer in the lower level. Notable upgrades include water heater (2024) and HVAC.  Enjoy like the feel of small-town life in Kensington with a weekly farmers market, local shops and restaurants, unique local events and highly rated schools. Easy access to I-495, Washington DC, and Rock Creek Park. Schedule  a showing today!
#MDMC2218090

KENSINGTON

3511 DECATUR AVENUE

3 Beds

3 Baths

2,460 Sq.Ft.

$874,900

MLS#: MDMC2218090

Incredible value in Kensington's highly sought-after Parkwood community and Walter Johnson school cluster. The main level features a large living room with gleaming oak hardwood floors and cozy brick fireplace.  The dining room opens to a bonus sunroom perfect for a home office or playroom for the kids.  The light-filled kitchen has granite countertops and a beautiful view of the private lush backyard. Finishing this level are three generous sized bedrooms and full ceramic bath.  The lower level is a great entertainment hub for active homeowners.  Enjoy the large carpeted family room with custom bar and flooded with plenty of natural light.  This space opens to a lush private  backyard with a custom stone wall and steps, perfect for a summer BBQ.  Plenty of storage space, laundry area and full bath completes this lovely level.   Commuter convenience with short commutes to Bethesda, NIH campus and Walter Reed Medical Center.  Near metro and MARC stations!!  Easy access to major routes and scenic Rock Creek Park trails.  New home upgrades include electric panel with heavy-up,  gas hot water heater and chimney liner.  This is a home you do not want to miss!!
#MDMC2219080

KENSINGTON

10014 CEDAR LANE

3 Beds

2 Baths

1,550 Sq.Ft.

$774,000

MLS#: MDMC2219080

Welcome to 4111 Denfeld Ave, a beautifully renovated home in the heart of Kensington. With more than $190K in thoughtful updates, this home blends modern comfort with classic charm. The kitchen has been completely renovated with quartz countertops, stainless steel appliances, and custom cabinetry, while the expanded primary suite features a spacious walk-in closet and a luxurious bath with a soaking tub and separate shower. Additional bedrooms and baths have been refreshed with refinished wood floors, new windows, and stylish finishes throughout.

Two spacious living areas - one on each level - plus a versatile den/office or optional fourth bedroom on the main level offer flexibility for today’s lifestyle, whether you need a home office, playroom, guest space, or convenient main-level bedroom. Unwind on the spacious screened-in three-season porch, the perfect spot for morning coffee, quiet evenings, or entertaining, all while enjoying the peaceful privacy of mature trees surrounding the backyard.

Ample storage throughout the home, featuring a large humidity-controlled storage area beneath the playroom and a full workshop with flexible use for storage, hobbies, or workspace.

Major system upgrades include two new HVAC units, a new water heater, updated plumbing, and new siding and insulation. Outside, the fenced yard has been thoughtfully regraded and landscaped with irrigation, drainage, and new fencing, creating a private outdoor retreat complete with a versatile workshop.

Ideally located in one of Kensington’s most sought-after neighborhoods, this home offers easy access to Rock Creek Park, the shops and restaurants of Kensington and Wheaton, and both the Wheaton and Grosvenor Metro stations - making commuting into downtown DC incredibly convenient.
#MDMC2225388

KENSINGTON

4111 DENFELD AVENUE

4 Beds

2 Baths

2,104 Sq.Ft.

$835,000

MLS#: MDMC2225388
New on site 1 day ago
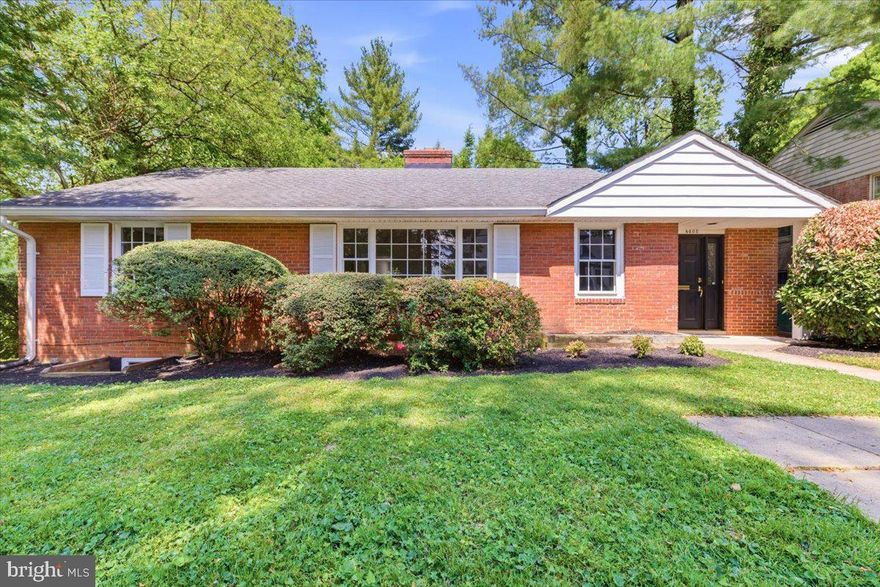
Welcome to this charming rambler situated on a quiet no-thru street, offering a crisp, clean, and bright living environment. The home is painted throughout, creating a fresh and inviting atmosphere from the moment you enter the foyer, which features double coat closets and tile flooring.

The kitchen has been thoughtfully refreshed with new,  stainless steel appliances, countertops, and luxury vinyl plank flooring, providing ample table space for casual dining.  Adjacent to the kitchen, a screened porch and a slate patio extend the living space outdoors, perfect for relaxing or entertaining.

The oversized living room boasts a cozy fireplace, complemented by a separate dining room .  The owners suite offers dedicated office space, private full bath and walk in closet.   A second bedroom and bath finish the main level.

The lower level expands the living area with a third bedroom, a full bath, and a family room featuring recessed lighting and its own fireplace. Additional spaces include a playroom, laundry room, and large closets for abundant storage, making this home both functional and welcoming.

Minutes to Historical Kensington offering antique shops, restaurants, entertainment, farmers market, MARC train station, Capital Cresant Trail,  and nearby Rock Creek Park, great for hiking, biking, picnics and more!
#MDMC2235672

KENSINGTON

4405 CLEARBROOK LANE

3 Beds

3 Baths

3,299 Sq.Ft.

$895,000

MLS#: MDMC2235672
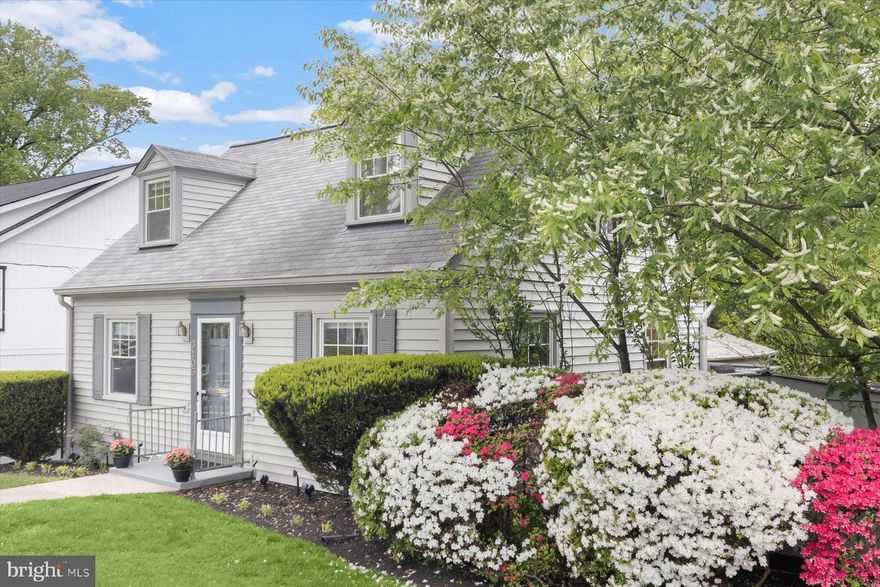
Welcome to  this classic Cape Cod home in the popular Homewood neighborhood. This beautifully maintained home has 3-fully finished levels and includes 4 bedrooms, 2 full bathrooms, and an eat-in updated kitchen with modern appliances. Enter into a light-filled living room with access to the sparkling kitchen. In addition, to the abundant cabinets and counter space, the kitchen features a side entry to make it easy to bring in groceries, and a rear door that opens to the spacious deck. There are 2 bedrooms (one large enough for a king-sized bed), and an updated full bath on the main level as well. The upper level, features a large bedroom, access to eave storage areas and a built-in desk by the front window. The smaller bedroom can fit a full-sized bed or would be perfect as an office. The upper-level full bath features a skylight for natural sunlight and stargazing at night.
The finished lower level includes a wonderful great room with plenty of space for dining for large parties and lounging to enjoy movies and games. In addition, there is a bonus room which would be great for an office or storage. A large laundry/utility room with extra storage complete this floor.
The 400 sq foot deck with 10’x20’ awning, lights, and ceiling fans, is a great place to host barbecues, large events, or to just relax and enjoy the beautiful yard. The 5-burner natural gas grill conveys with the property to get your barbecue party started.
An important feature of this property is the 648 sq foot oversized 2-car garage. The garage includes a large work area and a separate 10’x20’ professional office with a private entrance for clients. The building is climate controlled with its own HVAC system and has hot & cold water. There is attic storage with ladder access. Included are work benches, tool drawers and many storage cabinets. There are two storage sheds and yard tools, snow blower, lawn edger and generator are all included.
This lovely property is less than a block away from the Capitol View Homewood Park with multiple athletic fields, playgrounds, picnic areas, tennis and pickleball courts, basketball courts, dog friendly fields and the neighborhood elementary school. Just a few blocks to the historic Town of Kensington with the Saturday morning Farmer’s Market, shops, and dining. The 1891 Kensington Train Station serves the MARC commuter train to DC. The Forest Glen metro station is only 2 miles away. Community events include a Labor Day Parade, Model Train Show, and picnics and community events hosted by the Kensington Fire Department. Welcome home!
#MDMC2228742

KENSINGTON

3105 FAYETTE ROAD

4 Beds

2 Baths

1,080 Sq.Ft.

$709,000

MLS#: MDMC2228742
New on site today
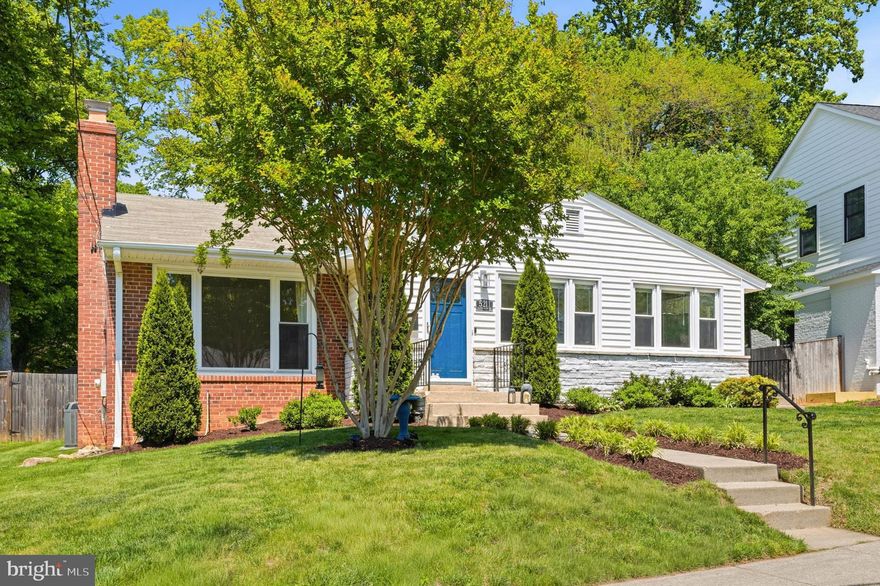
Open House Saturday May 30th (1-3pm)....Value, character, and convenience all collectively blended perfectly into this charming Kensington property! This Garrett Park Estates gem offers an excellent main level living space complete with a redesigned eat-in kitchen, a large living room with modern fireplace, three sizable bedrooms, and a spacious full bathroom! A finished lower level with walk-up entry to the backyard holds a large family room, fourth bedroom, a beautifully remodeled full bathroom, laundry area, and an ample amount of storage space!...Arguably one of the best backyards in Garrett Park Estates! Current owners have poured time and money into crafting the perfect backyard retreat! Enjoy a fully fenced and private space complete with mature landscaping and a massive patio that is perfect for entertainment!  SENSATIONAL LOCATION! Just minutes from Grosvenor and White Flint Metro, a variety of restaurants and attractions at popular Pike & Rose, local schools, and major commuter routes, this area is primed for continued growth! Come quickly!
#MDMC2231108

KENSINGTON

5211 FLANDERS AVENUE

4 Beds

2 Baths

2,012 Sq.Ft.

$899,000

MLS#: MDMC2231108

New on site today
Welcome to 4116 Denfeld Avenue — a move-in ready corner lot home in Rock Creek Palisades!
( ALL SQUARE FOOTAGE IS ESTIMATED) 
This one is simple: essentially rebuilt in 2022, beautifully updated, and ready for its next owner to walk in and make it their own. No projects. No punch lists. Just a clean, modern home in one of Montgomery County's best kept secrets.

The open concept layout gives you room to breathe. Living, dining, and kitchen flow together naturally — bright, flexible, and designed for real life. Whether you're hosting friends or enjoying a quiet night in, the space just works.

The kitchen is the highlight. Anchored by a professional Z Line range and cooktop, this is a gourmet kitchen that actually earns the name. Updated in 2022 along with the rest of the home, the finishes are fresh, the quality is evident, and the layout makes cooking and gathering genuinely enjoyable.

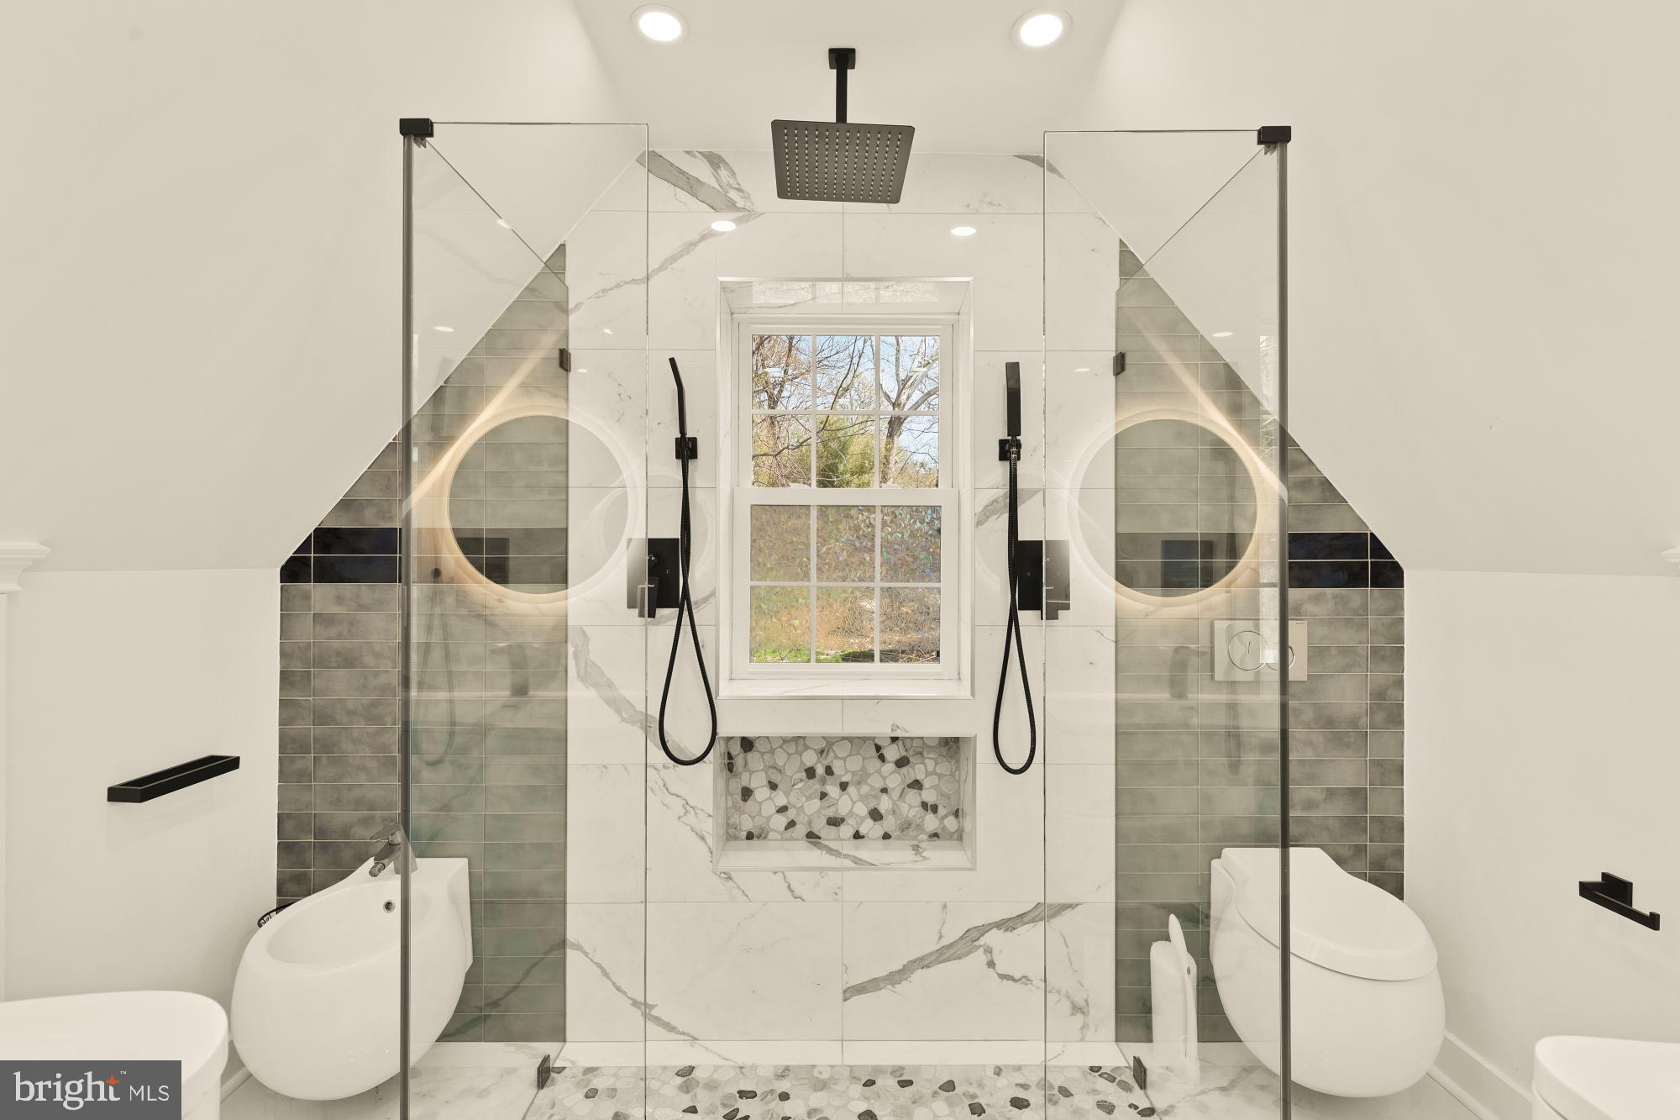
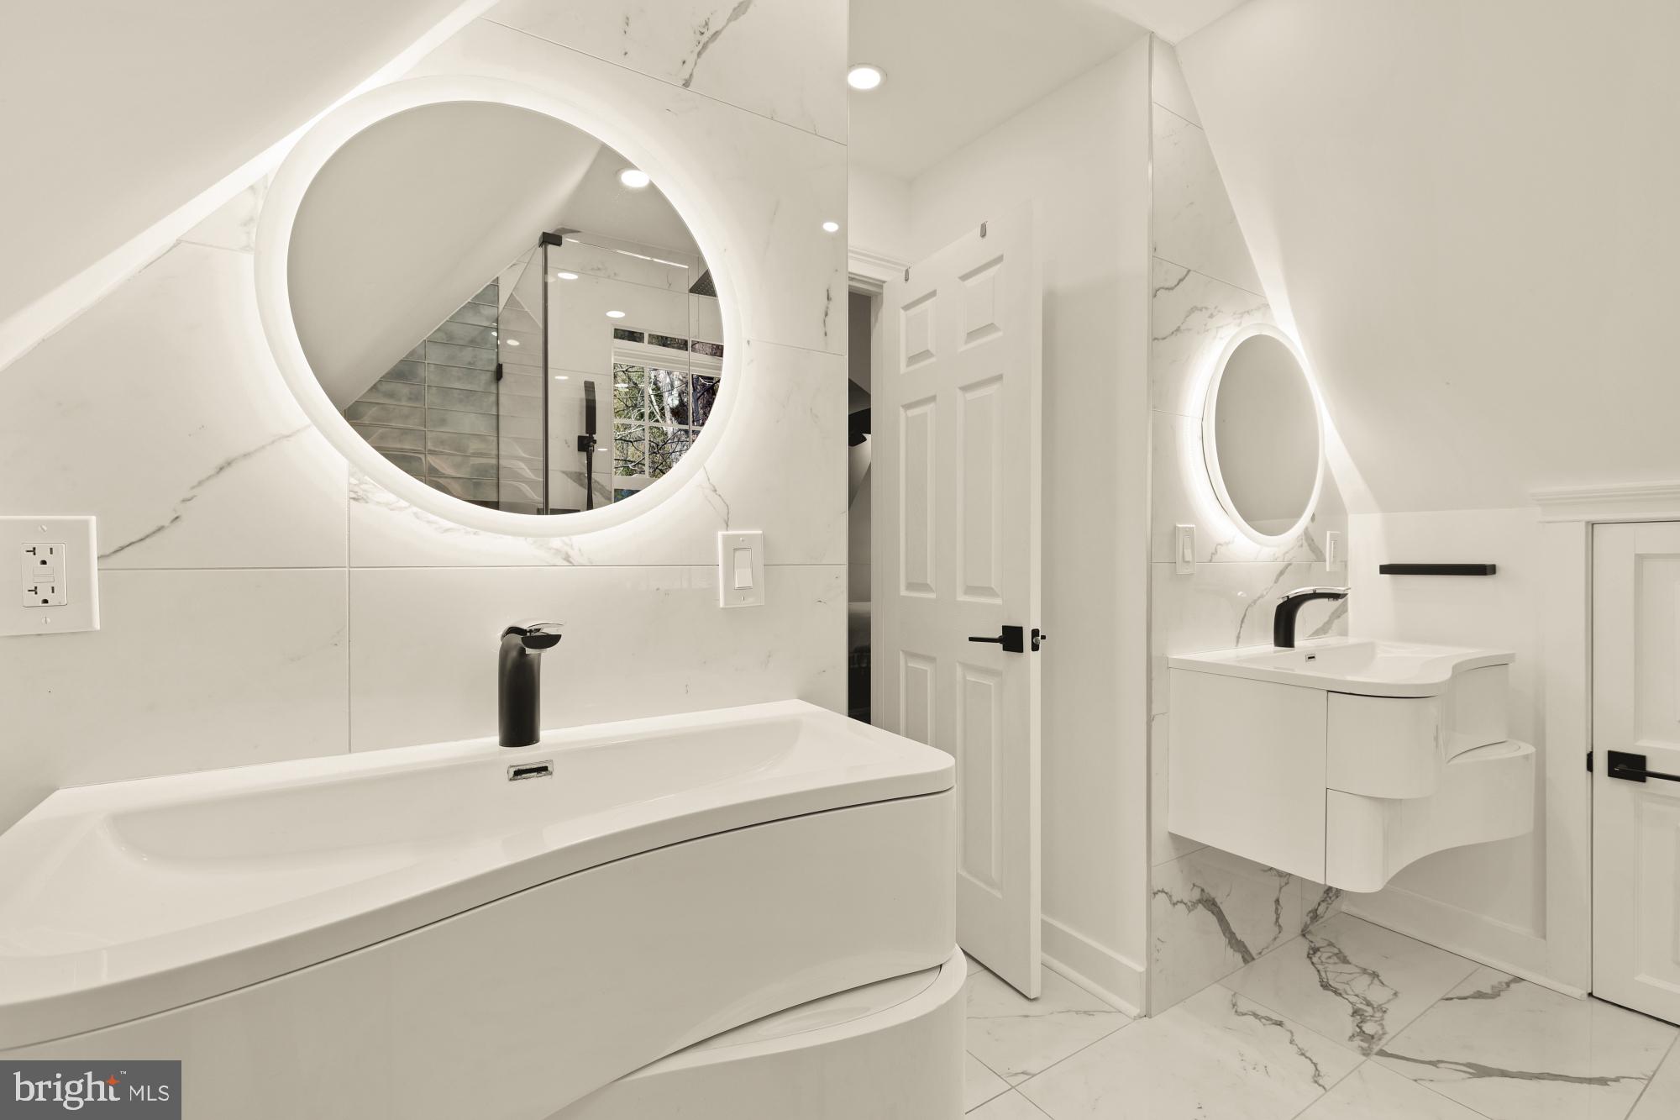
Every bedroom has its own en suite bath — a feature that's rare at this price point and makes daily life significantly easier whether you're living solo, with a partner, or hosting guests long term. And the storage throughout this home is genuinely impressive — closets that are thoughtfully sized, not an afterthought.

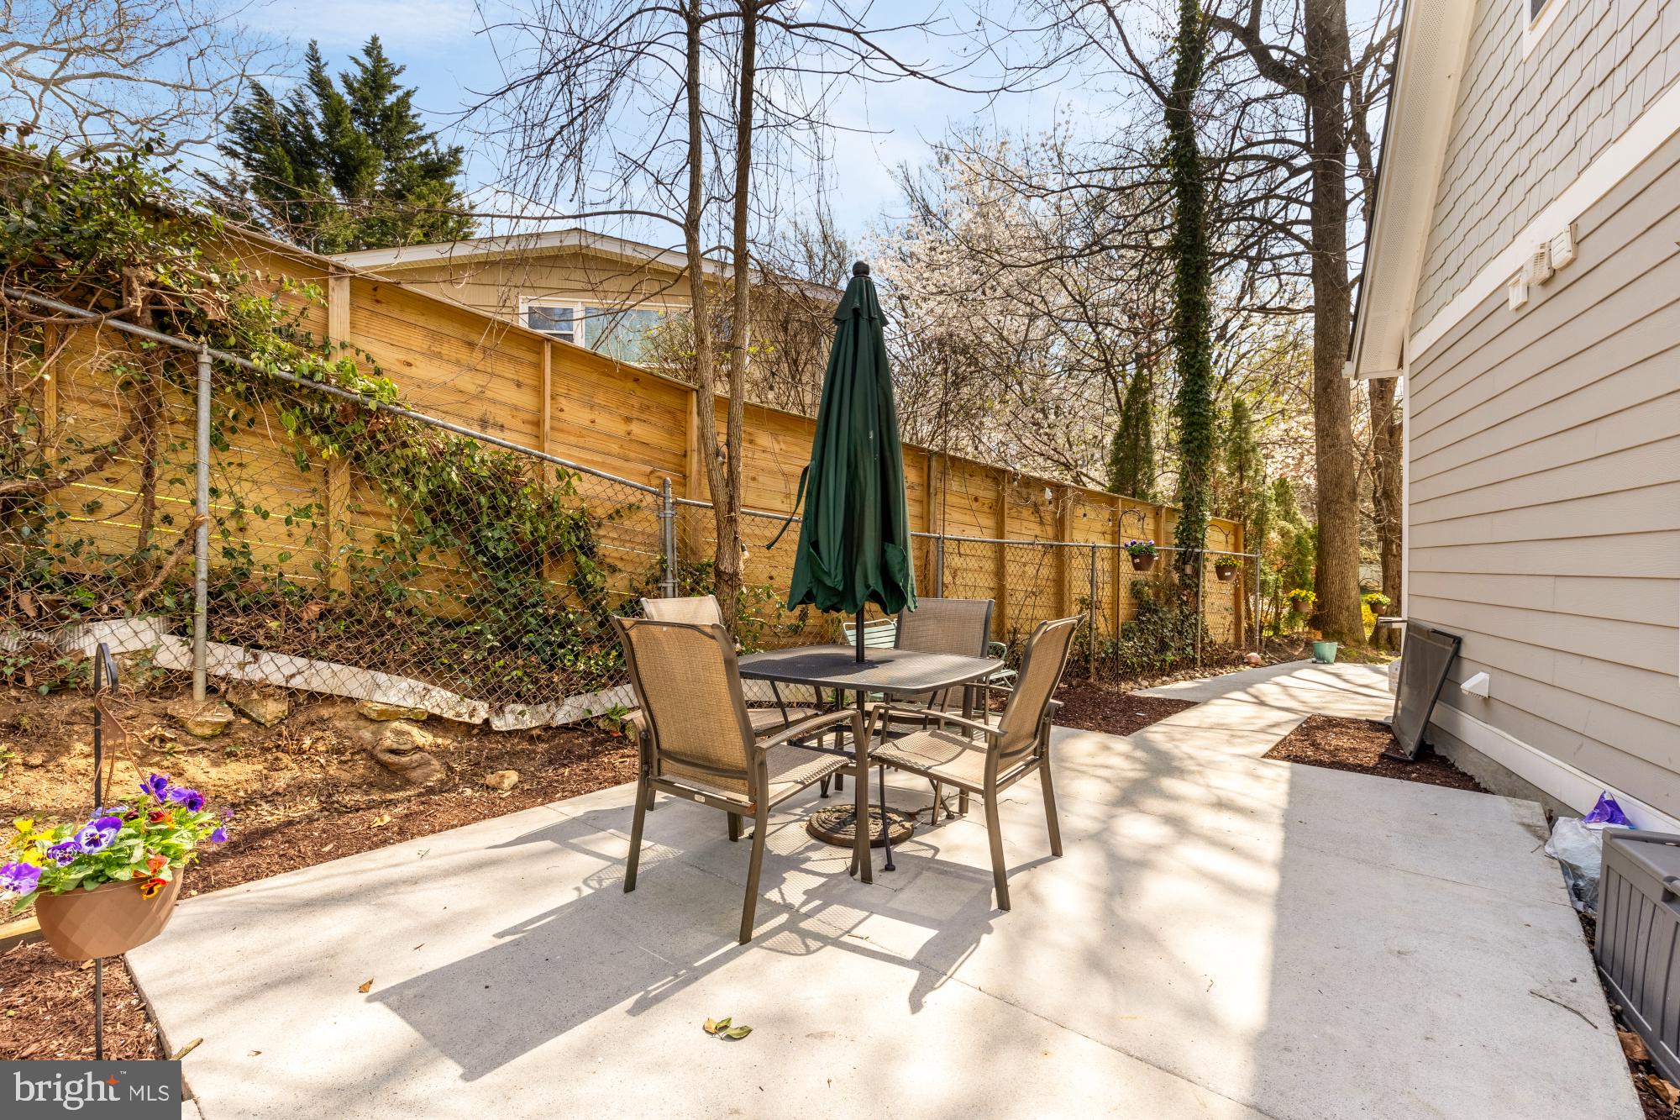
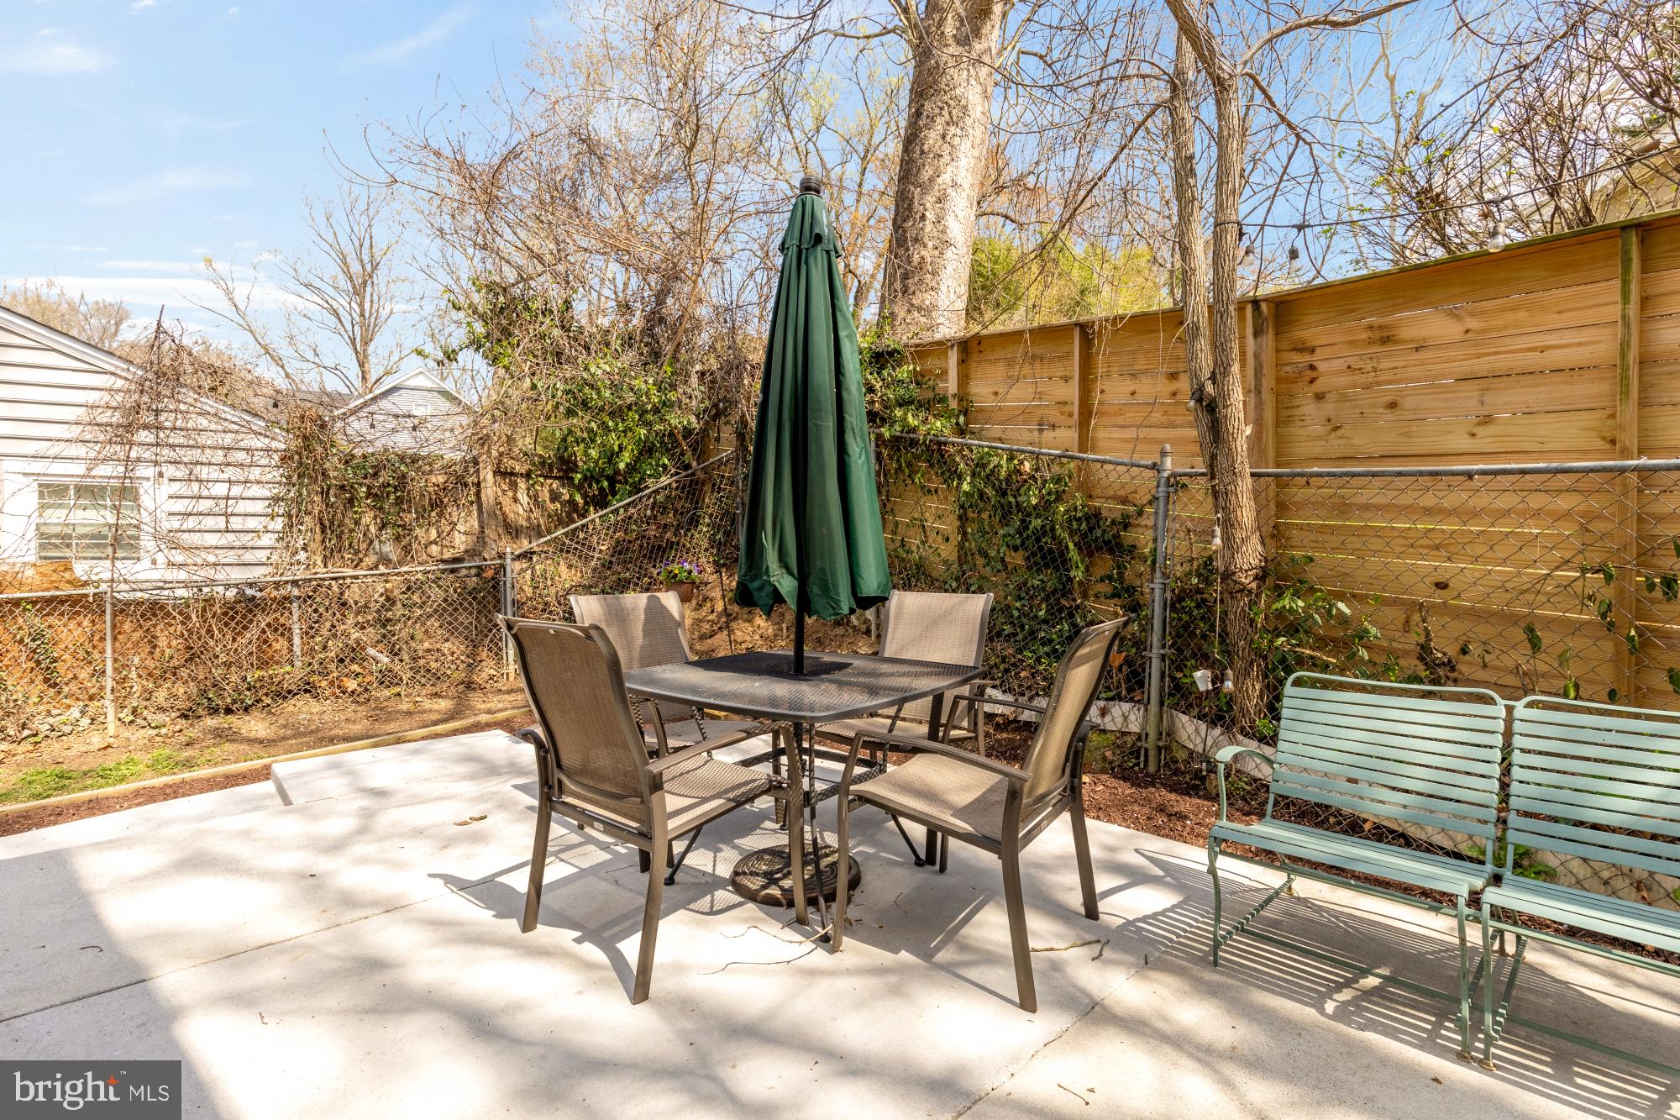
The corner lot sets this property apart from the moment you pull up. Extra space, great light, a private driveway, and beautiful views of the surrounding greenery — it's the kind of setting that makes coming home feel good every single day.

And then there's the location. Rock Creek Park is essentially at your doorstep. Miles of trails, natural beauty, and that rare feeling of being tucked into nature while still being connected to everything — Kensington, Chevy Chase, Bethesda, and major commuter routes are all minutes away.

Everything in this home has been done. Updated in 2022. Move-in ready.
#MDMC2237338

KENSINGTON

4116 DENFELD AVENUE

3 Beds

3 Baths

1,777 Sq.Ft.

$749,000

MLS#: MDMC2237338

 - property

Send a message

Message successfully sent.

Your message

What is 3 + 4 ?

Reason for contacting?

I agree to receive email communication and understand I can unsubscribe at any time.

I agree to be contacted by Charis Realty Group via call, email, and text for real estate services. To opt out, you can reply 'stop' at any time or reply 'help' for assistance. You can also click the unsubscribe link in the emails. Message and data rates may apply. Message frequency may vary. Privacy Policy

Sign Out

Virtual Assistant

Would you like to take the next step with this property? We can help you schedule a showing or virtual tour, or send you more details.

Yes, I would like more information.

Thank You for Your Reply, One of Our Agents will contact you as soon as possible

No, maybe later.

Thank you, you can always contact me via email, phone number or through the contact form.

Realhub AI

Lucy - Your AI-Powered Realtor

Update Your Temporary Password

Personalize your search

Enter your email and we'll notify you immediately when new listings match what you're looking for.

or enter email address

Already have an account ? Login here

Continue your home search

I agree to receive communications and understand I can unsubscribe at any time.

I agree to be contacted by Charis Realty Group via call, email, and text for real estate services. To opt out, you can reply 'stop' at any time or reply 'help' for assistance. You can also click the unsubscribe link in the emails. Message and data rates may apply. Message frequency may vary. Privacy Policy

Already have an account ? Login here

We use cookies

We use cookies primarily for analytics to enhance your experience. By accepting, you agree to our use of these cookies. You can manage your preferences or learn more about our cookies policy.