


Property
Beds
4
Full Baths
3
1/2 Baths
1
Year Built
2014
Sq.Footage
4,071
Welcome to 39809 Grandview Haven Drive in Mechanicsville, Maryland—a spacious Quality Built Homes Ashford model offering nearly 4,100 square feet, four bedrooms, 3.5 bathrooms, a finished basement, and exceptional indoor and outdoor living in the sought-after Grandview Haven community. The main level features an open, inviting floor plan with hardwood flooring, crown molding, a formal dining room, and a comfortable family room centered around a gas fireplace. The gourmet kitchen is designed for everyday living and entertaining with upgraded countertops, a large center island, double wall ovens, abundant cabinetry, and a bright breakfast area. Upstairs, the spacious primary suite includes two walk-in closets and a private bathroom with dual vanities, a soaking tub, and a spacious separate shower. Three additional bedrooms, a full bathroom, and upper-level laundry complete this level. The finished walkout basement significantly expands the living space with a large recreation area, flexible den or home office (currently being used as a fifth bedroom), and full bathroom—ideal for guests, hobbies, fitness, or multigenerational living. Outside, the flat, usable back yard is a standout feature, offering plenty of room for recreation, pets, gardening, and outdoor entertaining. The fenced yard backs to trees and includes a stone patio, mature landscaping, and has an in-ground irrigation system. An attached two-car, side-entry garage is complemented by a detached garage with electricity and second-floor storage—perfect for vehicles, a workshop, hobbies, or additional storage. Convenient Level 2 charging capable for your EV or RV with the NEMA 14-50 outlet in the detached garage. Grandview Haven residents enjoy access to a community playground and tennis courts, while the paved Three Notch Trail is only minutes away for walking, running, and biking. The location is approximately 22 miles from NAS Patuxent River, 36 miles from Joint Base Andrews, and 49 miles from both U.S. Coast Guard Headquarters and the Department of Homeland Security Headquarters at the St. Elizabeths campus. This home offers generous living space, a finished basement, three total garage spaces, a flat backyard, community amenities, and convenient access to major Southern Maryland and Washington-area employment centers. Homes in this community go quickly; schedule your appointment today. Welcome home!
Features & Amenities
Interior
-
Total Bedrooms
4
-
Bathrooms
3
-
1/2 Bathrooms
1
-
Above Grade Finished Area
2931.0
-
Basement YN
YES
-
Cooling YN
YES
-
Cooling
Central Air, Electric
-
Fireplace YN
YES
-
Heating YN
YES
-
Heating
Electric, Central
-
Pet friendly
N/A
Exterior
-
Garage
Yes
-
Garage spaces
2
-
Construction Materials
Other
-
Parking
Garage, Driveway, Attached
-
Patio and Porch Features
Patio
-
Pool
No
-
Waterfront YN
NO
Area & Lot
-
Lot Size(acres)
0.82
-
Lot Size(square feet)
35,719
-
Property Type
Residential
-
Property Sub Type
Single Family Residence
-
Architectural Style
Colonial
Price
-
Sales Price
$720,000
-
Tax Amount
$5,668.06
-
Sq. Footage
4,071
-
Price/SqFt
$176
HOA
-
Association
YES
-
Association Fee
$450
-
Association Fee Frequency
Annually
-
Association Fee Includes
N/A
School District
-
Elementary School
N/A
-
Middle School
N/A
-
High School
N/A
Property Features
-
New Construction
NO
-
Foundation Details
Slab
-
Senior Community YN
NO
-
Sewer
Public Sewer
-
Water Source
Public
Schedule a Showing
Showing scheduled successfully.
Mortgage calculator
Estimate your monthly mortgage payment, including the principal and interest, property taxes, and HOA. Adjust the values to generate a more accurate rate.
Your payment
Principal and Interest:
$
Property taxes:
$
HOA fees:
$
Total loan payment:
$
Total interest amount:
$
Location
County
SAINT MARYS
Elementary School
Middle School
High School
Listing Courtesy of Thomas F Walsh, RE/MAX One
RealHub Information is provided exclusively for consumers' personal, non-commercial use, and it may not be used for any purpose other than to identify prospective properties consumers may be interested in purchasing. All information deemed reliable but not guaranteed and should be independently verified. All properties are subject to prior sale, change or withdrawal. RealHub website owner shall not be responsible for any typographical errors, misinformation, misprints and shall be held totally harmless.

Salesperson, Realtor
Jeremy Sanchez
Call Jeremy today to schedule a private showing.

* Listings on this website come from the FMLS IDX Compilation and may be held by brokerage firms other than the owner of this website. The listing brokerage is identified in any listing details. Information is deemed reliable but is not guaranteed. If you believe any FMLS listing contains material that infringes your copyrighted work please click here to review our DMCA policy and learn how to submit a takedown request.© 2024 FMLS.
Related Properties
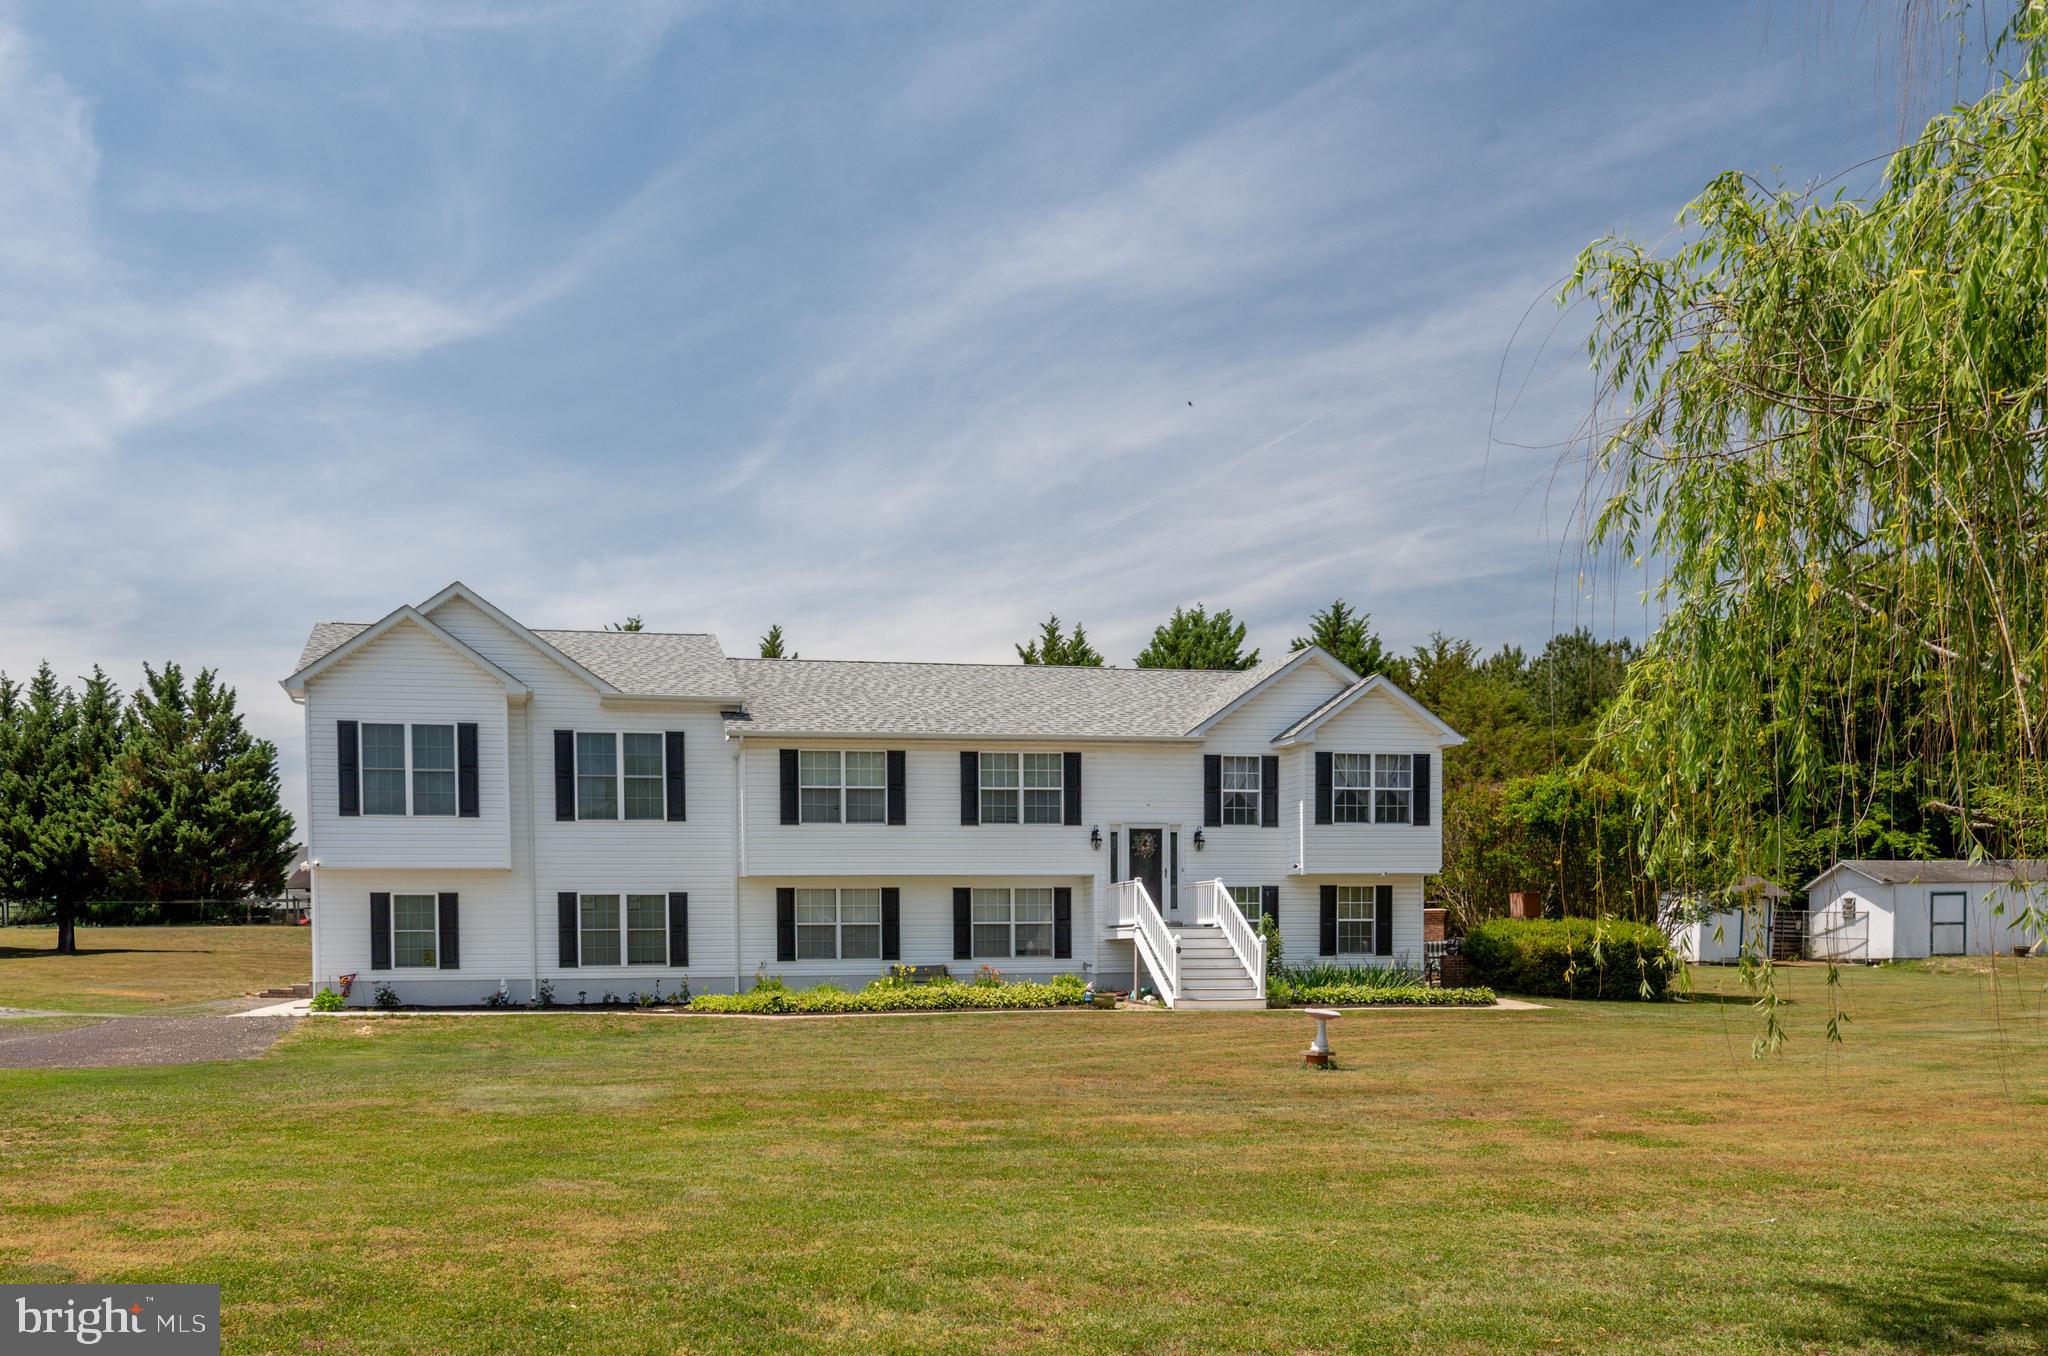
MECHANICSVILLE
27656 CANNON LANE
8 Beds
3 Baths
3,500 Sq.Ft.
$724,900
MLS#: MDSM2031730

MECHANICSVILLE
30090 CHEROKEE COURT
5 Beds
3 Baths
3,636 Sq.Ft.
$600,000
MLS#: MDSM2033674
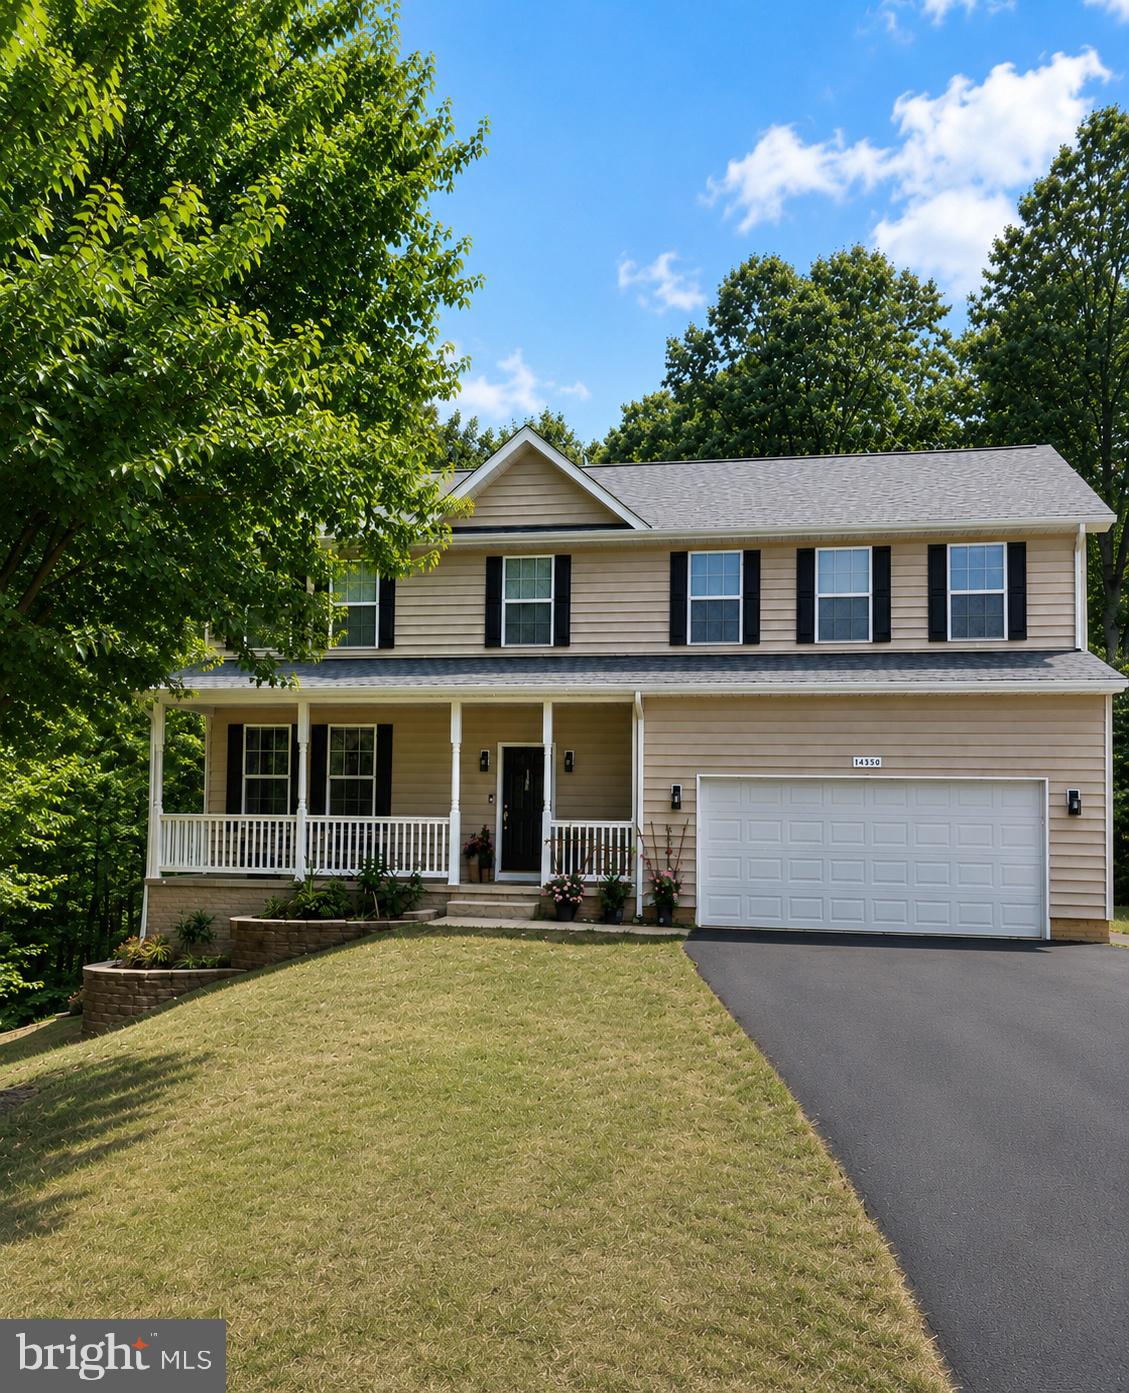
MECHANICSVILLE
26185 T WOOD DRIVE
5 Beds
3 Baths
3,816 Sq.Ft.
$624,900
MLS#: MDSM2031728

MECHANICSVILLE
38261 MILESTONE LANE
3 Beds
2 Baths
2,300 Sq.Ft.
$729,900
MLS#: MDSM2031400
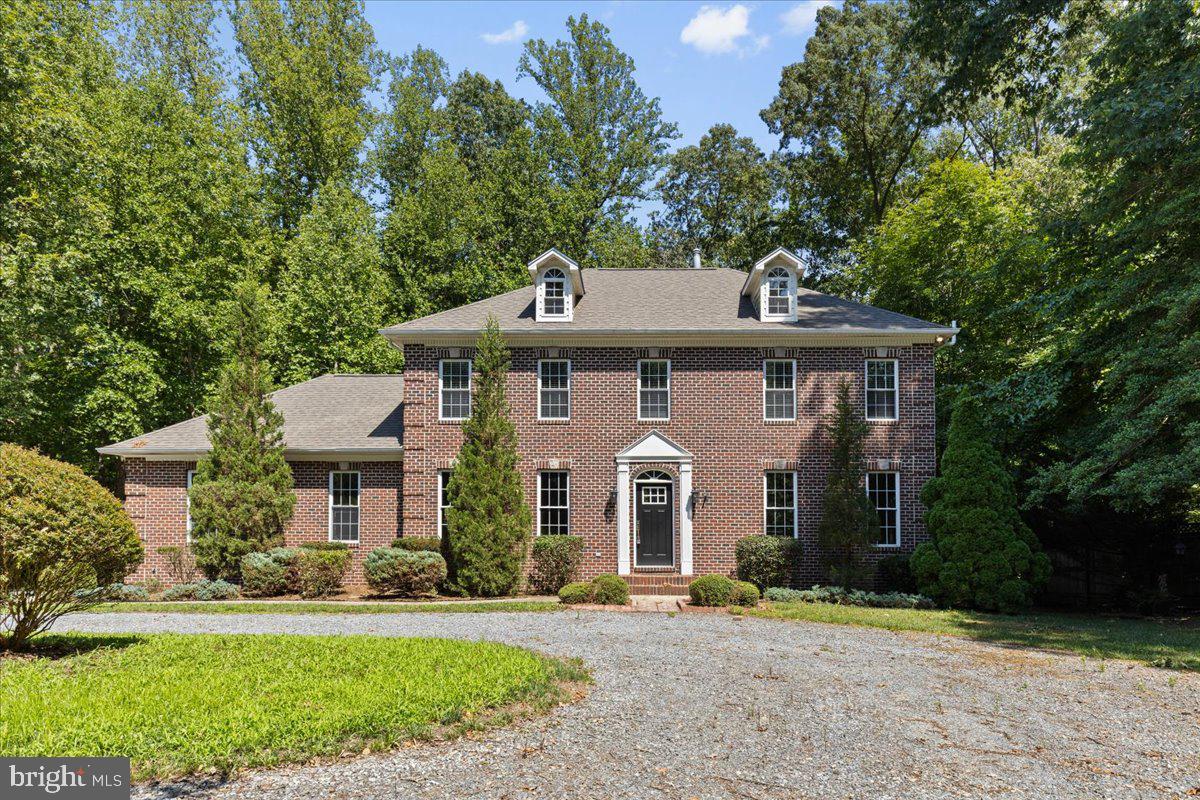
MECHANICSVILLE
28920 LIVINGSTON DRIVE
6 Beds
3 Baths
3,279 Sq.Ft.
$637,900
MLS#: MDSM2032334

MECHANICSVILLE
25958 HAVEN VIEW COURT
4 Beds
2 Baths
3,876 Sq.Ft.
$695,000
MLS#: MDSM2032984
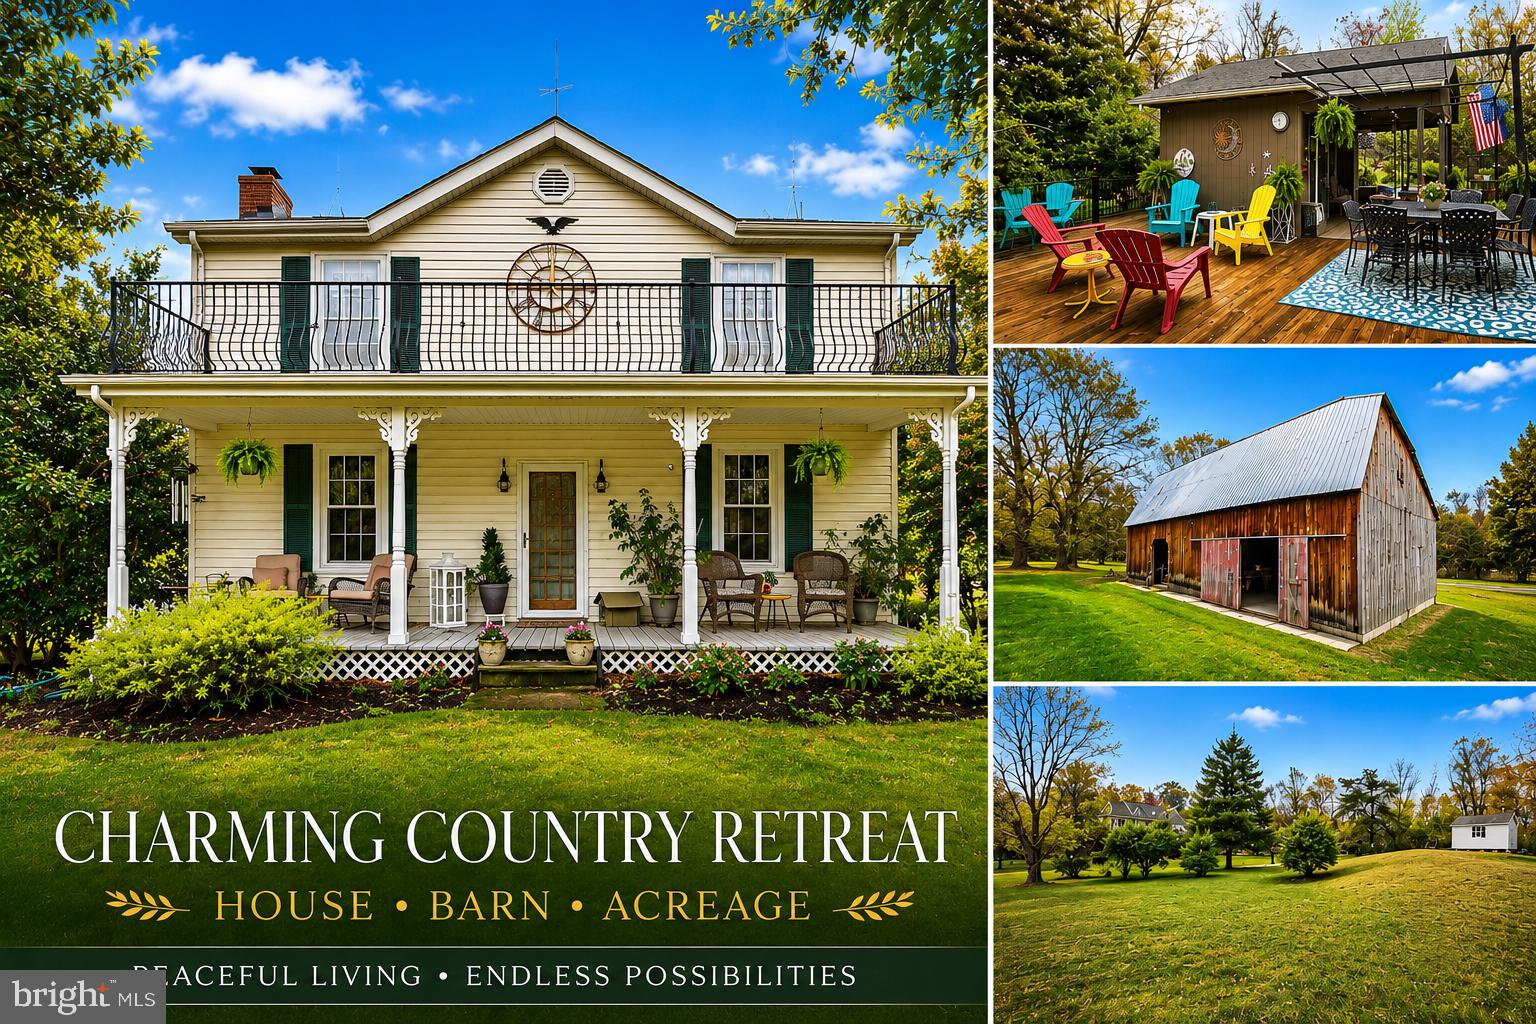
MECHANICSVILLE
29270 LILLY WAY
3 Beds
1 Baths
1,804 Sq.Ft.
$650,000
MLS#: MDSM2029980

MECHANICSVILLE
27972 CATHEDRAL DRIVE
4 Beds
3 Baths
4,712 Sq.Ft.
$825,000
MLS#: MDSM2033520

MECHANICSVILLE
28920 LIVINGSTON DRIVE
5 Beds
3 Baths
3,279 Sq.Ft.
$632,900
MLS#: MDSM2033950
.png)