Features & Amenities

Interior

  • Other Interior Features

    Kitchen Island, Recessed Lighting, High Ceilings, Open Floorplan

  • Total Bedrooms

    5

  • Bathrooms

    3

  • Above Grade Finished Area

    2046.0

  • Basement YN

    YES

  • Cooling YN

    YES

  • Cooling

    Central Air, Gas

  • Fireplace YN

    NO

  • Heating YN

    YES

  • Heating

    Natural Gas, Central

  • Pet friendly

    N/A

Exterior

  • Garage

    No

  • Construction Materials

    Shingle Siding

  • Parking

    Concrete, Driveway

  • Patio and Porch Features

    Patio, Screened

  • Pool

    No

  • Waterfront YN

    NO

Area & Lot

  • Lot Features

    Level, Back Yard

  • Lot Size(acres)

    0.2

  • Lot Size(square feet)

    8,610

  • Property Type

    Residential

  • Property Sub Type

    Single Family Residence

  • Architectural Style

    Split Level

Price

  • Sales Price

    $490,000
  • Tax Amount

    $2,949

  • Financing Options

    Conventional

  • Sq. Footage

    2,706

  • Price/SqFt

    $181

HOA

  • Association

    No

School District

  • Elementary School

    DEER PARK

  • Middle School

    DEER PARK MIDDLE MAGNET SCHOOL

  • High School

    NEW TOWN

Property Features

  • New Construction

    NO

  • Foundation Details

    Other

  • Senior Community YN

    NO

  • Sewer

    Public Sewer

  • Tax Lot

    10

  • Water Source

    Public

Schedule a Showing

Showing scheduled successfully.

<
>
IN PERSON
VIA CHAT

What is 3 + 4 ?


Change time

Mortgage calculator

Estimate your monthly mortgage payment, including the principal and interest, property taxes, and HOA. Adjust the values to generate a more accurate rate.

Your payment

Principal and Interest:

$

Property taxes:

$

HOA fees:

$

Total loan payment:

$

Total interest amount:

$

Location

County

BALTIMORE

Elementary School

DEER PARK

Middle School

DEER PARK MIDDLE MAGNET SCHOOL

High School

NEW TOWN

Listing Courtesy of Robert J Lucido , Keller Williams Lucido Agency

RealHub Information is provided exclusively for consumers' personal, non-commercial use, and it may not be used for any purpose other than to identify prospective properties consumers may be interested in purchasing. All information deemed reliable but not guaranteed and should be independently verified. All properties are subject to prior sale, change or withdrawal. RealHub website owner shall not be responsible for any typographical errors, misinformation, misprints and shall be held totally harmless.

Agent Jeremy Sanchez

AGENT

Jeremy Sanchez

Call Jeremy today to schedule a private showing.


* Listings on this website come from the FMLS IDX Compilation and may be held by brokerage firms other than the owner of this website. The listing brokerage is identified in any listing details. Information is deemed reliable but is not guaranteed. If you believe any FMLS listing contains material that infringes your copyrighted work please click here to review our DMCA policy and learn how to submit a takedown request.© 2024 FMLS.
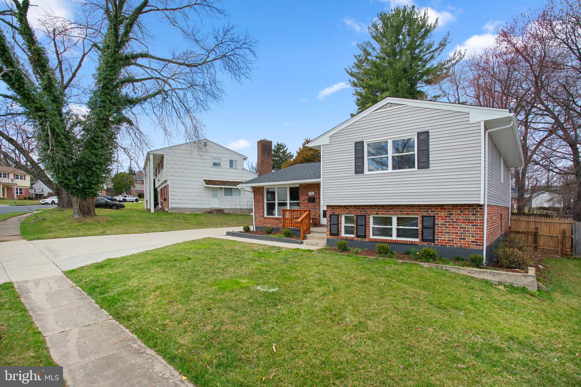
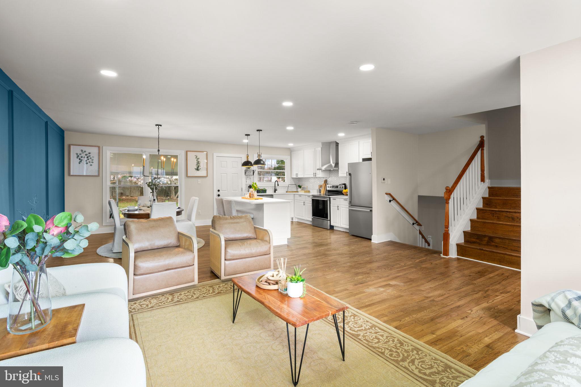
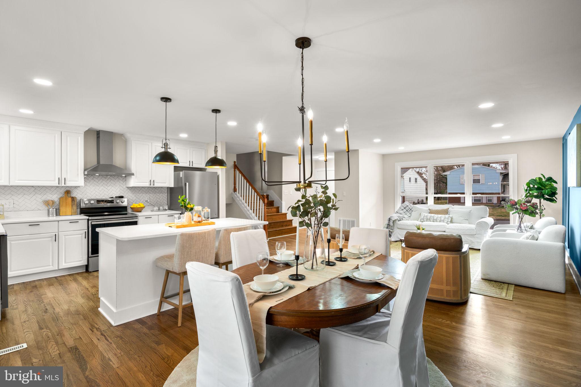
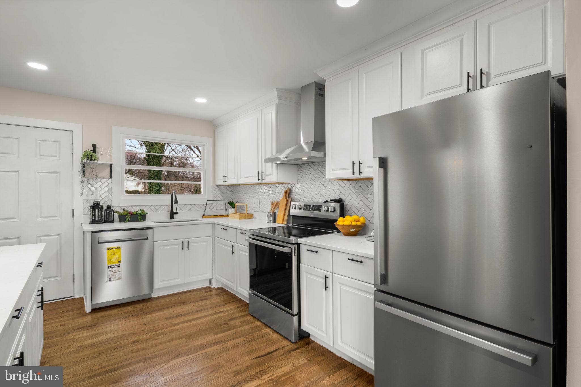
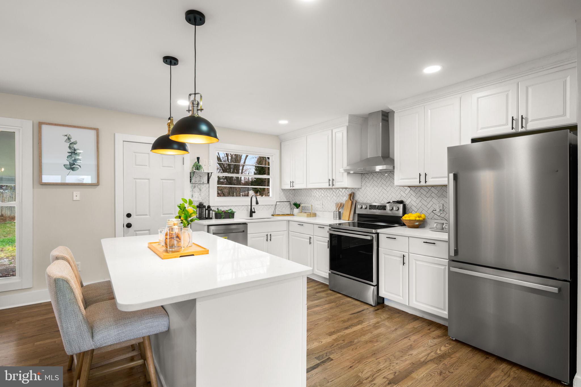
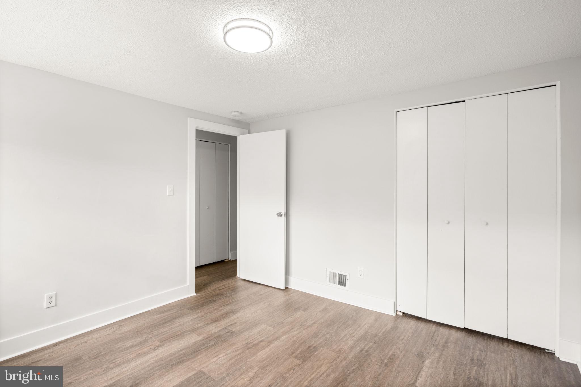
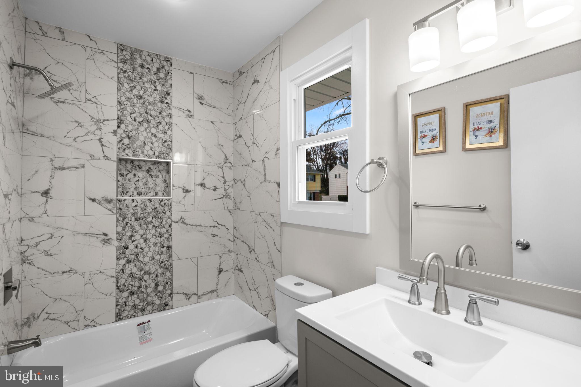
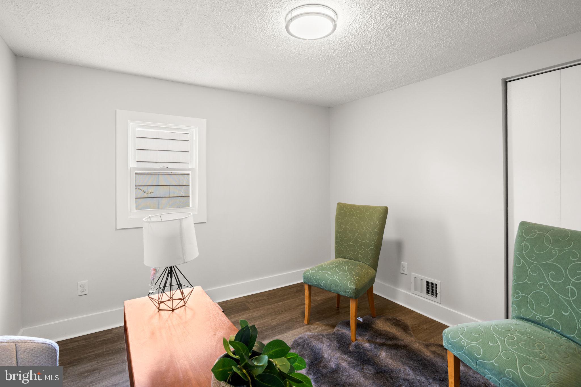
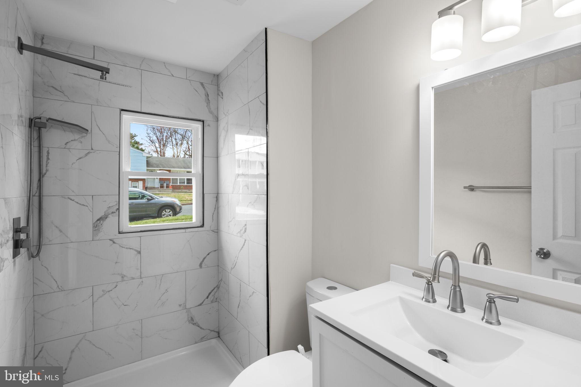
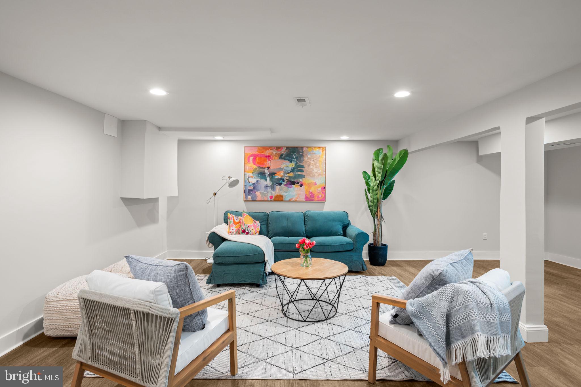
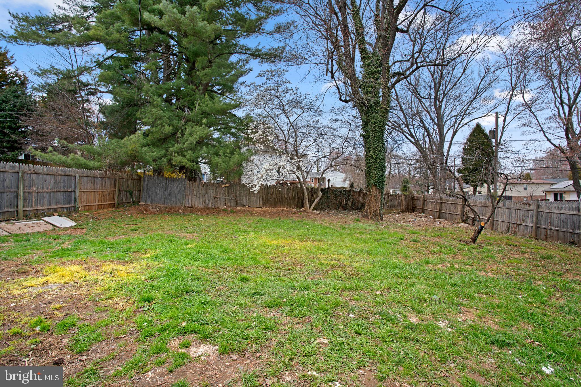
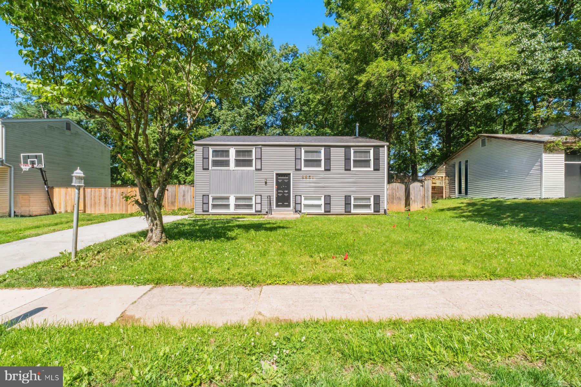
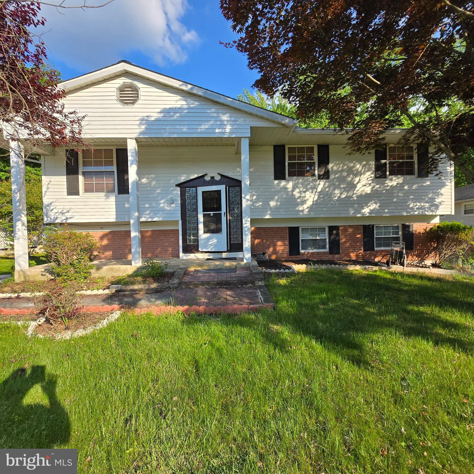
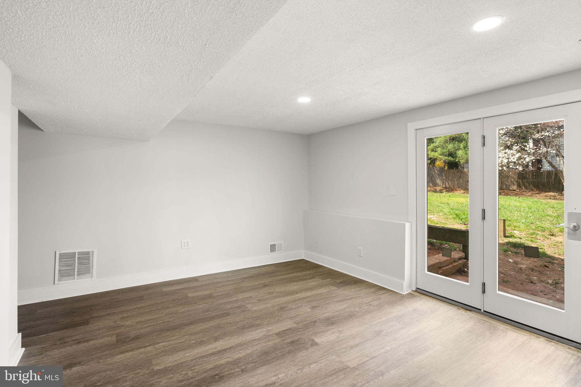
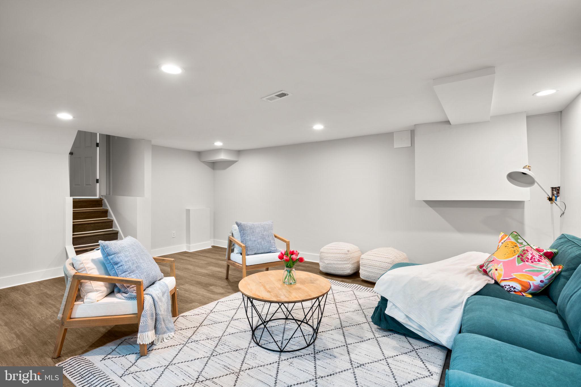
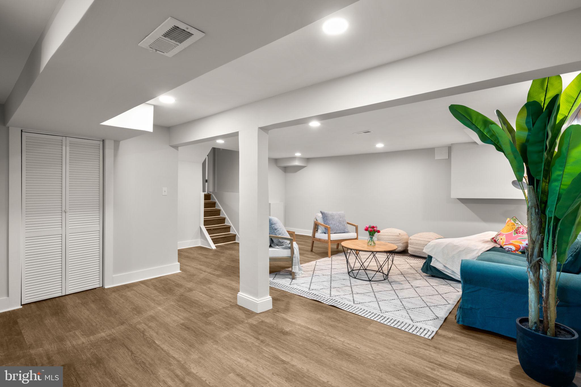
Fully renovated and beautifully designed, this single-family residence in The Woodlands offers 2,706 square feet of thoughtfully updated living space with 5 bedrooms and 3 full baths. Step inside to a stunning open-concept main level, where abundant natural light highlights gleaming floors and elegant recessed lighting. The welcoming foyer flows seamlessly into the spacious living room, accentuated by a striking blue accent wall with wainscoting details that continues into the adjacent dining area illuminated by a timeless chandelier. Adjacent, the impressive eat-in kitchen boasts a stylish island breakfast bar, crisp white cabinetry, stainless steel appliances, ample counter space, a herringbone tile backsplash, and access to an enclosed patio with panoramic windows, ideal for year-round enjoyment. The upper level  also includes three  well-appointed bedrooms , a full bathroom and primary bedroom with full bathroom while the lower  level features two additional bedrooms, including a full bathroom . The fully finished lower level expands the living space with a large open recreation room. Outside, the expansive, fully fenced backyard offers endless possibilities for outdoor entertaining.

3908 RAYTON ROAD

Message successfully sent.

What would you like to know?

What is 3 + 4 ?

I agree to receive email communication and understand I can unsubscribe at any time.

I agree to be contacted by Charis Realty Group via call, email, and text for real estate services. To opt out, you can reply 'stop' at any time or reply 'help' for assistance. You can also click the unsubscribe link in the emails. Message and data rates may apply. Message frequency may vary. Privacy Policy

Related Properties

Welcome to this inviting and spacious five-bedroom, 2.5-bath Split Foyer nestled in the lovely walkable neighborhood of The Woodlands. Bright and airy, this home features gleaming hardwood floors  and ceramic tile.  The main level  has an abundance of natural light that creates a warm and welcoming atmosphere.  The modern kitchen is a chef’s delight, it has an island and is equipped with NEW stainless steel appliances, elegant granite countertops, and stylish  tile flooring. French doors open from the kitchen to a large deck, perfect for outdoor entertaining or relaxing . The fenced backyard offers privacy and plenty of space for outdoor activities, shaded by mature trees that provide cooling relief during hot summer days. The walk-out  and up basement is fully finished, providing additional living space, a versatile area for recreation, or a home office. This level offers extra comfort and functionality, making it ideal for gatherings or quiet retreats.  This home combines comfort, style, and convenience. Don’t miss the opportunity to make this wonderful house your new home!  *HVAC installed 8/15/2025, roof was evaluated on that day too and was found to be in great condition*
#MDBC2165516

RANDALLSTOWN

9851 BRANCHLEIGH ROAD

5 Beds

2 Baths

2,016 Sq.Ft.

$395,000

MLS#: MDBC2165516

The list price has just been reduced!!!  Time to make your offer...  This property is a rare find in the highly desirable Wynans Woods community. This is a beautifully refreshed 4-bedroom, 3.5-bathroom colonial offering generous living space with modern & thoughtful updates throughout. Features include, but are not limited to: stunning solid hardwood floors; updated bathrooms; freshly painted;  an abundance of light; a spacious layout; gorgeous granite countertops; stainless steel appliances; precious porcelain tile; a fully finished basement complete with a full bathroom;  an enormous rear deck to entertain your guests throughout the year, and a separate laundry room—perfect for added comfort and functionality.

Enjoy outdoor living in the large backyard shrouded in privacy, backed up to the woods and nature.  Don't forget, you have that gigantic deck to be able to host the best bbq's in the neighborhood.   The house is conveniently within a short distance walk or drive of nearby major roads, highways, shopping centers, and other places such as I-695, Route 26, Liberty Court Shopping Center, Northwest Hospital, Brenbrook Plaza Shopping Center, Randallstown Plaza Shopping Center, Savoy Plaza, Liberty Plaza, and Kings Pointe Square.   Don't miss out on calling this wonderful place: "Your New Home"!!!
#MDBC2159858

RANDALLSTOWN

3908 TEVIS CIRCLE

4 Beds

3 Baths

2,240 Sq.Ft.

$438,000
MLS#: MDBC2159858

SELLERS WILL CREDIT THE BUYER $5000.00 TOWARDS CLOSING COSTS .This spacious split-level property features 4 bedrooms and 2.5 bathrooms. The main level comes with  hardwood floors, fresh interior paint, and a bright, high ceiling, open layout. Updated kitchen includes a brand new center island with a  Quartz countertop and new appliances.  Three(3) bedrooms are  on the main level, the  primary suite features a spa-like bath with both a jet tub and separate shower. A  half bath is located in the hallway. The  lower level comes with a spacious family / living area, a sunroom that leads to the backyard and   a spacious 4th bedroom  .  The roof is and the Vinyl sidings are new.
SELLERS ARE VERY MOTIVATED
#MDBC2164004

RANDALLSTOWN

3505 TEMPLAR ROAD

4 Beds

2 Baths

1,842 Sq.Ft.

$399,000

MLS#: MDBC2164004

Coming on market 8/8. Discover this split foyer home with 4 bedrooms and 2 baths plus a 1-car garage! 
The upper level features hardwood floors throughout. The kitchen has white cabinets, stainless steel appliances and a breakfast bar which opens up to the dining area which then opens to the living room. 
The fully finished basement provides a fourth bedroom, full bath and recreation room or cozy family room with walkout.
Enjoy the backyard retreat with deck overlooking expansive fenced yard. 
Experience the warmth of home in this delightful residence, where every detail is designed for comfort and convenience that Randallstown has to offer!
#MDBC2166488

RANDALLSTOWN

3918 SUSANNA ROAD

4 Beds

2 Baths

1,634 Sq.Ft.

$425,000

MLS#: MDBC2166488

Recently updated home with plenty of space, featuring 5 bedrooms and 3½ bathrooms.
The main level includes a spacious living room, formal dining room, and an open-concept kitchen with white cabinets and quartz countertops. From the kitchen, you have access to a large sunroom with skylights, which leads directly to the patio and pool area. The spacious family room features a cozy fireplace and a convenient half bathroom.
The second floor offers 4 spacious bedrooms with plenty of closet space and 2 fully renovated bathrooms.
The basement has been converted into a private in-law suite, complete with a full kitchen, full bathroom, bedroom, and separate entrance, making it perfect for a multigenerational family or guests.
Outside, you’ll find a beautifully updated swimming pool and plenty of space to relax, entertain, and enjoy time with family and friends.
Come see this beautiful, spacious, and recently updated home—you won’t want to miss it!
#MDBC2172374

RANDALLSTOWN

6 BYERS COURT

5 Beds

3 Baths

3,178 Sq.Ft.

$549,900

MLS#: MDBC2172374
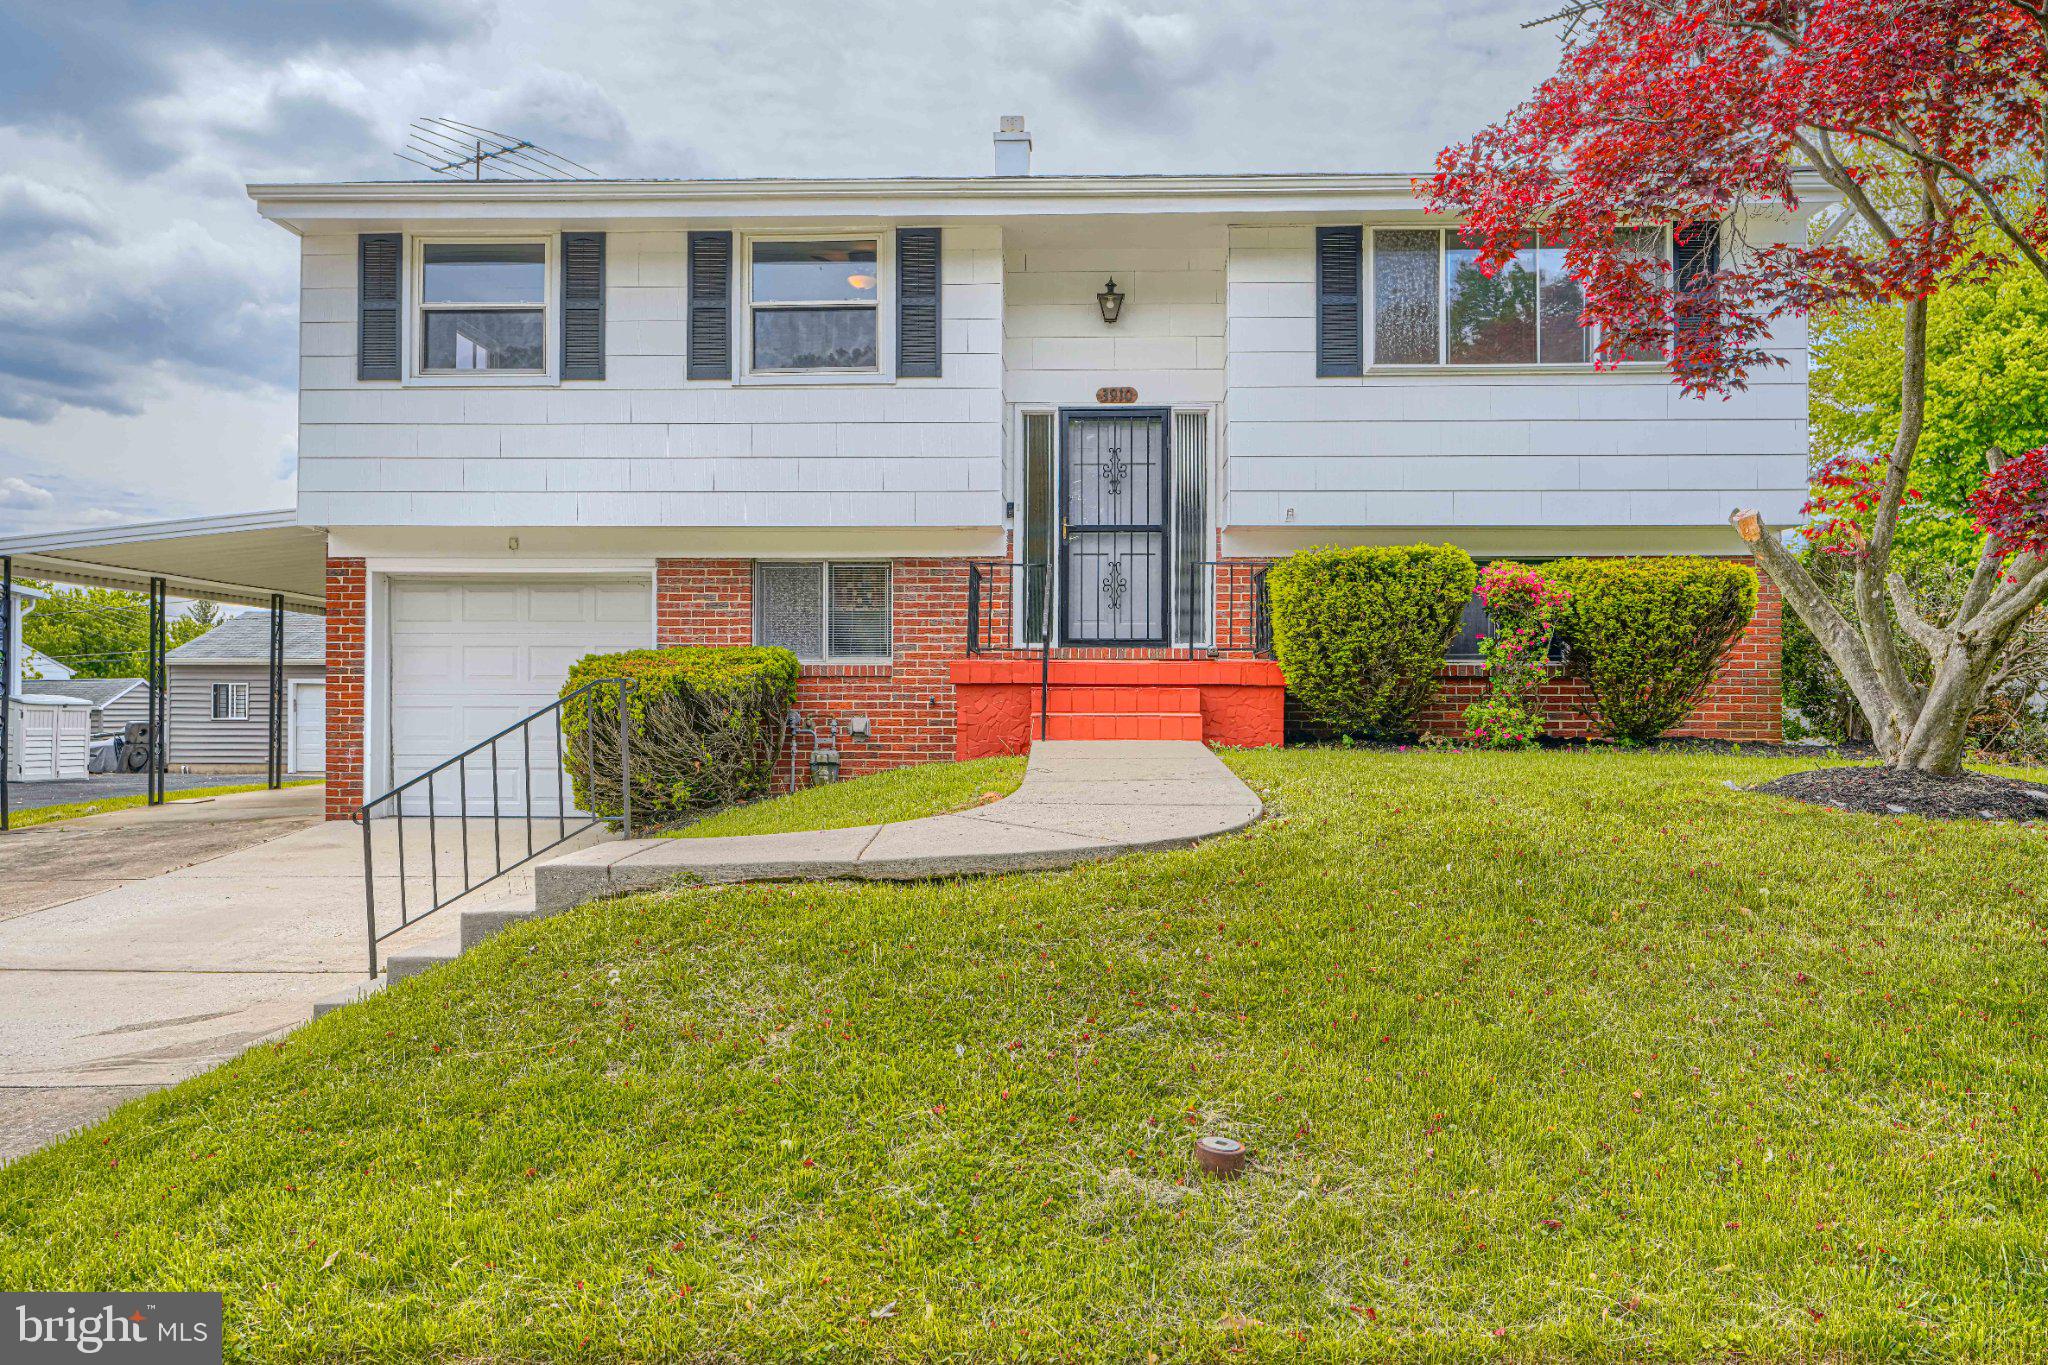
This stunning bi-level residence in the desirable Stoneybrook North subdivision offers a luxurious lifestyle with high-end features and modern conveniences. Originally built in 1968, the property underwent a major renovation in 2006, transforming it into a sophisticated living space that seamlessly blends style and functionality. Spanning 1,708 square feet, this home boasts three spacious bedrooms and a beautifully appointed full bathroom, featuring both a tub shower and a walk-in shower for a spa-like experience. The interior is designed for comfort and elegance, with a combination dining and living area that invites relaxation and entertaining. The eat-in kitchen is a culinary enthusiast's dream, equipped with premium appliances including a built-in microwave, dishwasher, disposal, and a refrigerator, ensuring every meal is a delight. Natural light floods the home, accentuated by ceiling fans that enhance the airy atmosphere. The fully finished basement provides additional living space, perfect for a home office, entertainment area, or guest suite, catering to a variety of lifestyle needs. Step outside to discover the exterior features that elevate this property. The expansive deck is ideal for outdoor gatherings, while the well-maintained yard offers a play area, perfect for leisure and recreation. The property is equipped with exterior lighting, enhancing both safety and ambiance during evening hours. Parking is a breeze with an attached garage, carport, and ample driveway space, accommodating multiple vehicles with ease. The lot spans 0.23 acres, providing a generous outdoor space for gardening or relaxation. This residence is not just a home; it's a lifestyle choice that combines luxury, comfort, and convenience in a sought-after community. Experience the perfect blend of modern living and timeless elegance in this exceptional property.
#MDBC2162366

RANDALLSTOWN

3910 CARTHAGE ROAD

4 Beds

2 Baths

1,708 Sq.Ft.

$425,900

MLS#: MDBC2162366

New on site today
Nestled in the charming MCDONOGH PARK neighborhood, this stunning split-level residence has undergone a remarkable transformation, with major renovations completed in 2026 that elevate it to a new standard of luxury living. This home seamlessly blends modern elegance with the warmth of a welcoming retreat, making it the perfect sanctuary for those who appreciate high-end features and an exclusive lifestyle. As you step inside, you are greeted by an expansive, fully finished basement that offers endless possibilities-whether it be a cozy family room, a sophisticated home office, or a vibrant entertainment space. The thoughtfully designed layout includes four spacious bedrooms and three beautifully appointed bathrooms, ensuring comfort and privacy for everyone. The heart of the home is undoubtedly the gourmet kitchen, where culinary dreams come to life. Outfitted with top-of-the-line appliances and exquisite finishes, this space is perfect for both intimate dinners and grand gatherings. The open-concept design flows effortlessly into the living and dining areas, bathed in natural light, creating an inviting atmosphere for relaxation and connection. Every detail has been meticulously curated, from the luxurious flooring to the elegant fixtures that adorn each room. The split-level design enhances the sense of space, allowing for distinct yet interconnected living areas that cater to both entertaining and everyday life. Outside, the property boasts a beautifully landscaped yard, providing a serene backdrop for outdoor activities or quiet moments of reflection. While there is no pool, the expansive outdoor space offers ample room for gardening, play, or simply enjoying the fresh air. Parking is a breeze with options for driveway, off-street, and on-street parking, ensuring convenience for you and your guests. The home's excellent condition reflects the care and attention that has gone into its renovation, making it move-in ready for those who seek a luxurious lifestyle without compromise. This residence is more than just a home; it's a lifestyle choice that embodies comfort, elegance, and modern living. Experience the perfect blend of sophistication and warmth in this exquisite property, where every day feels like a retreat. Don't miss the opportunity to make this dream home your own.
#MDBC2174156

RANDALLSTOWN

4005 AMY LANE

4 Beds

3 Baths

21,694 Sq.Ft.

$439,999

MLS#: MDBC2174156

New on site 2 days ago
WELCOME TO A BRICK RANCHER IN THE HEART OF RANDALLSTOWN TUCKED AWAY ON A QUITE COURT BACKING TO COUNTY PROPERTY * NEW 2026 VINYL SIDING AND ARCHITECHURAL SHINGLES ON THE ROOF WITH GUTTER GUARDS * OPEN FLOOR PLAN WITH LED FIRE PLACE WITH ELECTRIC HEAT * 36" SHAKER CABINETS WITH QUARTZ COUNTERTOPS AND STAINLESS STEEL APPLIANCES * MAIN LEVEL OPEN AREA LUXURY VINYL PLANKING * FULLY FINISHED LOWER LEVEL WITH FULL BATH AND BEDROOM * LARGE UTILITY AND LAUNDRY AREA * NEW 2026 HIGH EFFICIANCY HVAC AND WATER HEATER * APPROXIMATELY 2,000 PLUS SQ FT OF LIVING SPACE * AMPLE OUT DOOR SPACE WITH PATIO FOR ENTERTAINING * NEW 3 CAR CONCRETE DRIVEWAY * NO HOA * SOME PHOTOS ARE VIRTUALLY STAGED * TRUE MOVE IN CONDITION
#MDBC2173462

RANDALLSTOWN

9112 MEADOW HEIGHTS ROAD

4 Beds

3 Baths

1,792 Sq.Ft.

$439,000

MLS#: MDBC2173462

New on site today
Built in the late 90's and updated in 2020, Welcome to 4322 Breeders Cup Circle located in Randallstown, minutes from Owings Mills and Pikesville. Enjoy 4 spaciously size bedrooms that include 3 full baths and 1 half bath making this home very desirable. Character, Well maintained and Commodious are a few words to describe this home. Enjoy 1 parking space right in front of the home and a minimal monthly HOA fee that maintains the pool and other features of the neighborhood. If a functional home that's move in ready with elevated ceilings and a cozy yard are on your home list, this may just be the home for you. Schedule a Tour Today!
#MDBC2173500

RANDALLSTOWN

4322 BREEDERS CUP CIRCLE

4 Beds

3 Baths

2,072 Sq.Ft.

$399,000

MLS#: MDBC2173500
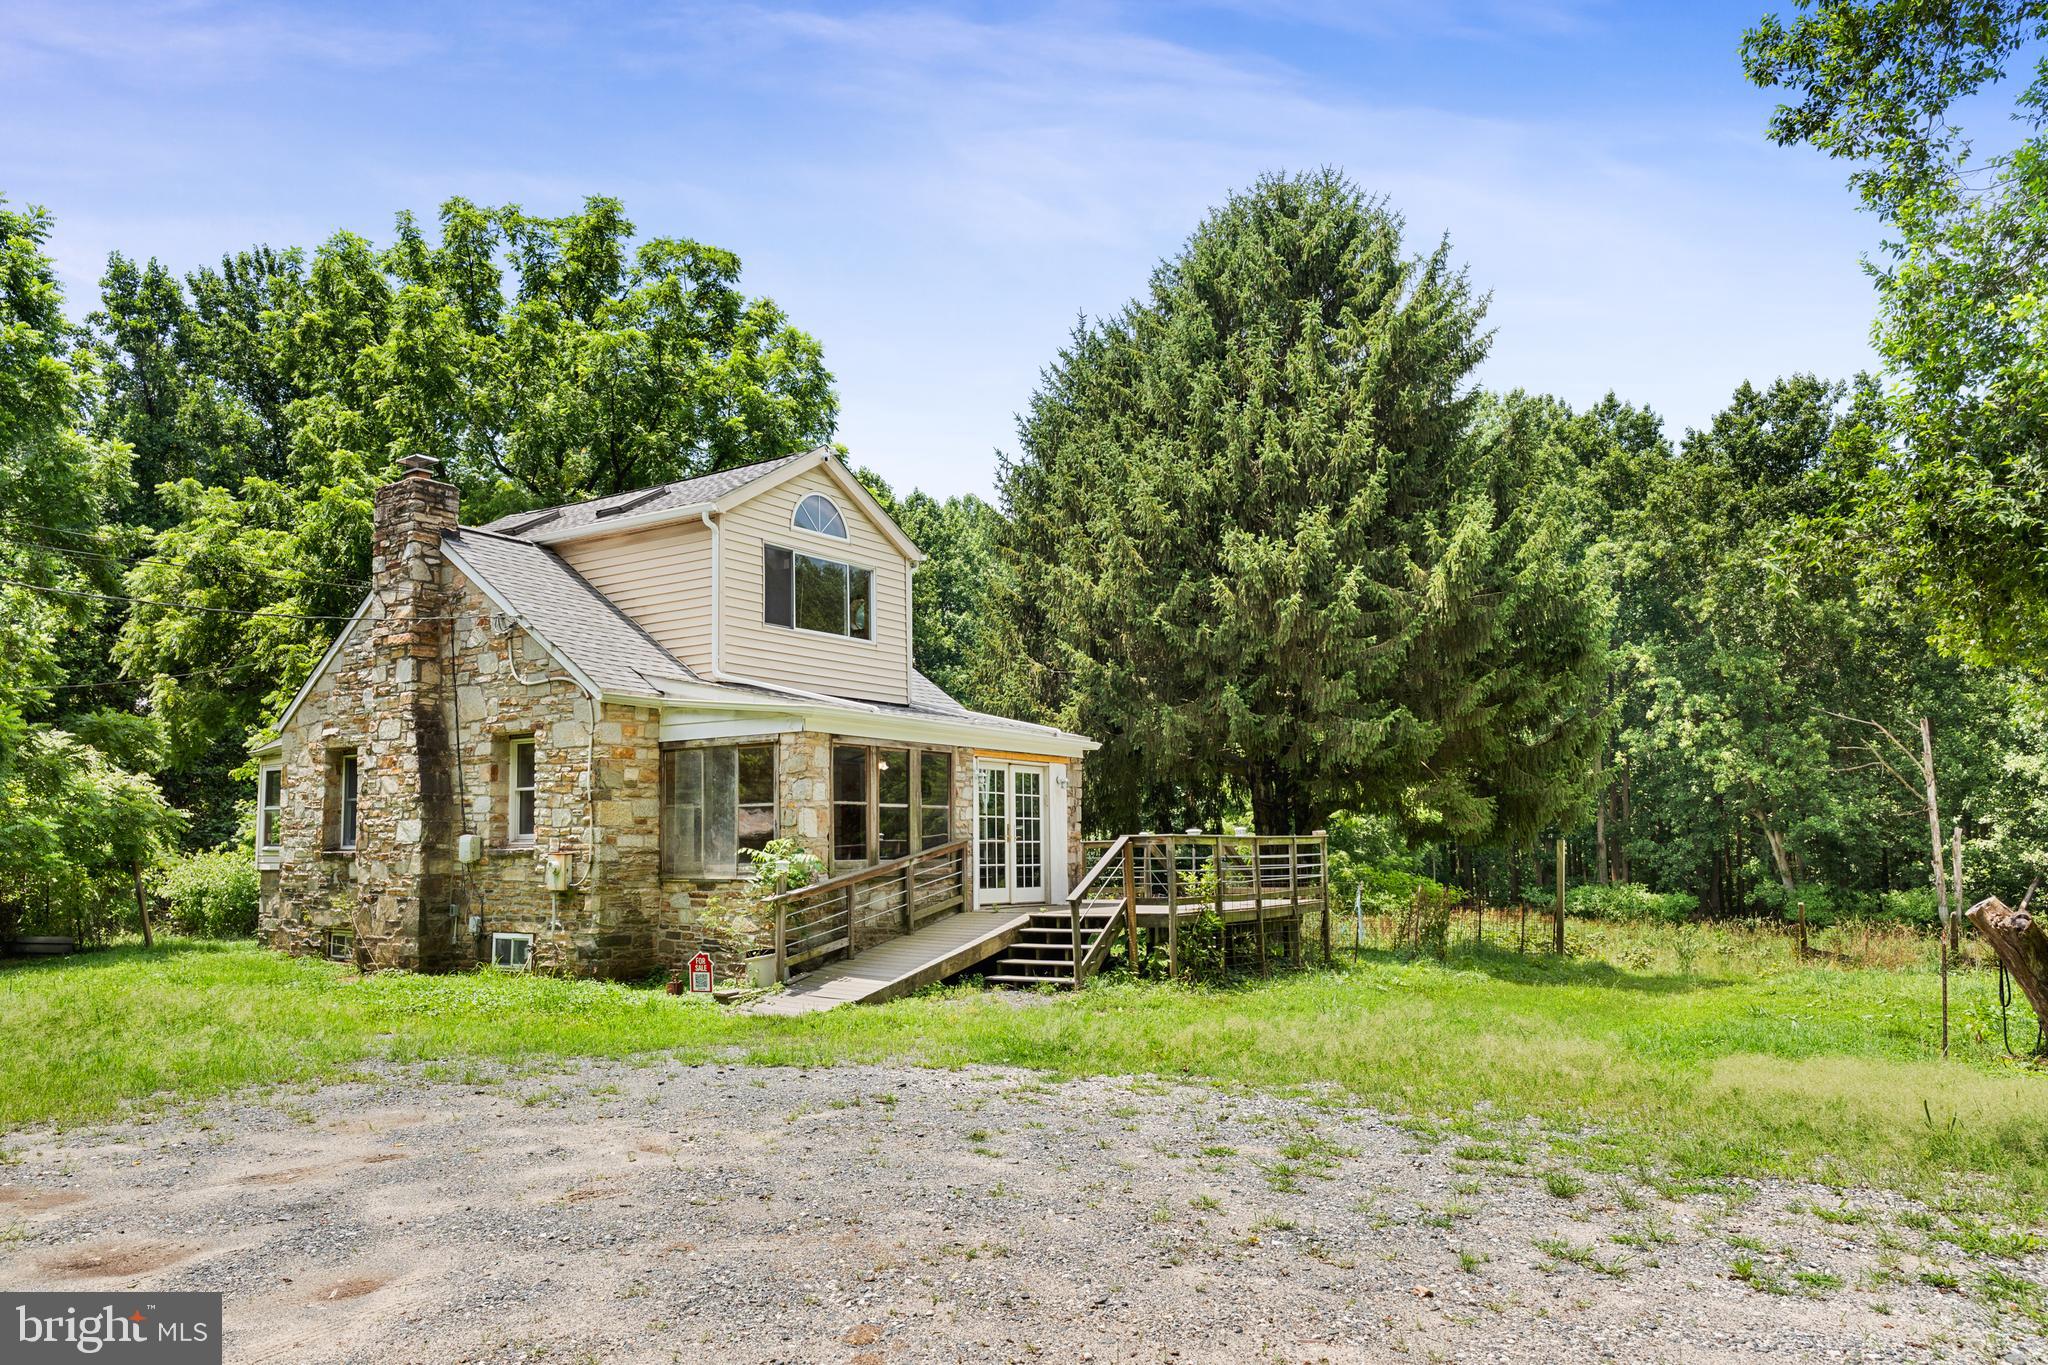
Listing is back on the market!  Inquire within for details.  RECENT PRICE IMPROVEMENT!  Welcome to this stone cottage oasis on two parcels for nearly 8 acres of woods and farmland!  Conveniently located near shopping centers, entertainment, dining and minutes from the Baltimore Beltway.  The home has oak floors, cathedral ceilings, jacuzzi bathtub, Anderson doors and windows highlighting spectacular green and private views.  The cottage was recently updated with a new roof and gutters.  Warranty included.  The RC-5 zoning is ideal for a single family dwelling,  agritourism, Waldorf or Montessori school, assisted living "class A" or a family farm.   One of the outbuildings includes a three-stall horse barn.  This unique piece of land also features a stream meandering through the property which is a rare and cherished asset.  Don't miss this opportunity to own a sizeable piece of land with endless possibilities.  Check out the virtual tour at the top of the listing (click camera icon) for a preview.  Schedule your showing today.  Bring your imagination and experience the peaceful flow of nature that awaits you!
#MDBC2125898

RANDALLSTOWN

3320 OFFUTT ROAD

1 Beds

1 Baths

936 Sq.Ft.

$579,000

MLS#: MDBC2125898

 - property

Send a message

Message successfully sent.

Your message

What is 3 + 4 ?

Reason for contacting?

I agree to receive email communication and understand I can unsubscribe at any time.

I agree to be contacted by Charis Realty Group via call, email, and text for real estate services. To opt out, you can reply 'stop' at any time or reply 'help' for assistance. You can also click the unsubscribe link in the emails. Message and data rates may apply. Message frequency may vary. Privacy Policy

Sign Out

Virtual Assistant

Would you like to take the next step with this property? We can help you schedule a showing or virtual tour, or send you more details.

Yes, I would like more information.

Thank You for Your Reply, One of Our Agents will contact you as soon as possible

No, maybe later.

Thank you, you can always contact me via email, phone number or through the contact form.

Realhub AI

Lucy - Your AI-Powered Realtor

Update Your Temporary Password

Personalize your search

Enter your email and we'll notify you immediately when new listings match what you're looking for.

or enter email address

Already have an account ? Login here

Continue your home search

I agree to receive communications and understand I can unsubscribe at any time.

I agree to be contacted by Charis Realty Group via call, email, and text for real estate services. To opt out, you can reply 'stop' at any time or reply 'help' for assistance. You can also click the unsubscribe link in the emails. Message and data rates may apply. Message frequency may vary. Privacy Policy

Already have an account ? Login here

We use cookies

We use cookies primarily for analytics to enhance your experience. By accepting, you agree to our use of these cookies. You can manage your preferences or learn more about our cookies policy.