


Property
Beds
3
Full Baths
2
1/2 Baths
None
Year Built
1986
Sq.Footage
1,924
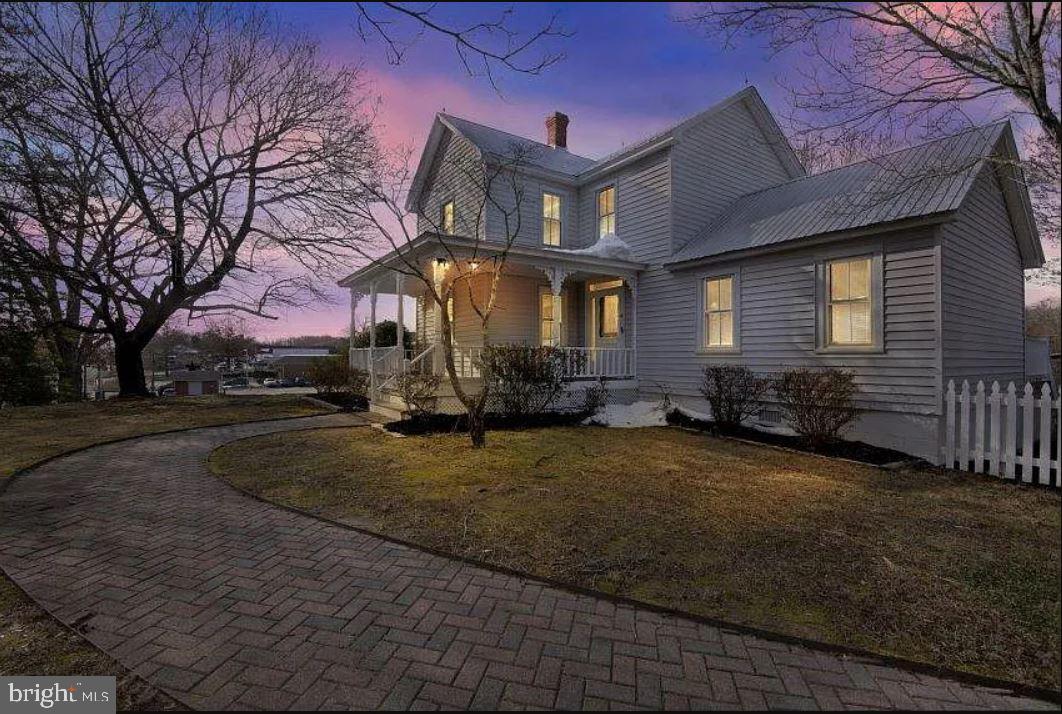
Welcome home to 3215 Richfield Road, a beautifully maintained retreat in Huntingtown that perfectly balances comfort and style. Spread across 1,924 square feet, this three-bedroom, two-bathroom residence offers an inviting atmosphere from the moment you pull into the driveway. Step inside to discover a bright, airy layout designed for modern living. The heart of the home features a spacious living area that flows seamlessly into the kitchen, making it easy to host gatherings or enjoy quiet evenings in. Large windows throughout the home invite plenty of natural light, highlighting the thoughtful finishes and neutral palette that make this space feel like a true sanctuary. The primary suite serves as a private getaway, complete with its own dedicated bathroom, while two additional bedrooms offer versatility for a home office, hobby space, or guest accommodations. The lower level reveals even more to love with an expansive bonus room. This flexible living space is ready to adapt to your lifestyle—whether you envision a media room, a home gym, or a dedicated studio for your latest projects. It is the kind of extra square footage that makes a house truly functional. Outside, the property truly shines. Set on a generous lot, the backyard provides a fantastic canvas for outdoor entertaining, gardening, or simply enjoying the Maryland seasons. Whether you are sipping coffee on the porch or hosting a summer barbecue, the outdoor space is as functional as it is serene. Located in a sought-after area of Calvert County, this home puts you within easy reach of local shops, dining, and recreation, while maintaining a sense of peaceful seclusion. At 479,900 dollars, this is a rare opportunity to own a move-in-ready gem in a fantastic location. Come see for yourself why this house is the perfect place to call home.
Open Houses
Open house times are shown in the property’s local time.
Features & Amenities
Interior
-
Total Bedrooms
3
-
Bathrooms
2
-
Above Grade Finished Area
1108.0
-
Basement YN
YES
-
Cooling YN
YES
-
Cooling
Heat Pump, Electric
-
Fireplace YN
YES
-
Heating YN
YES
-
Heating
Exhaust Fan, Electric, Heat Pump
-
Main Level Bedrooms
3
-
Pet friendly
N/A
Exterior
-
Garage
No
-
Construction Materials
Aluminum Siding
-
Parking
Off Street
-
Patio and Porch Features
Deck
-
Pool
No
-
Waterfront YN
NO
Area & Lot
-
Lot Size(acres)
2.27
-
Lot Size(square feet)
98,881
-
Property Type
Residential
-
Property Sub Type
Single Family Residence
-
Architectural Style
Split Foyer
Price
-
Sales Price
$479,900
-
Tax Amount
$1,655.68
-
Sq. Footage
1,924
-
Price/SqFt
$249
HOA
-
Association
No
School District
-
Elementary School
N/A
-
Middle School
N/A
-
High School
N/A
Property Features
-
New Construction
NO
-
Foundation Details
Concrete Perimeter
-
Senior Community YN
NO
-
Sewer
Septic Tank
-
Tax Lot
3
-
Water Source
Well
Schedule a Showing
Showing scheduled successfully.
Mortgage calculator
Estimate your monthly mortgage payment, including the principal and interest, property taxes, and HOA. Adjust the values to generate a more accurate rate.
Your payment
Principal and Interest:
$
Property taxes:
$
HOA fees:
$
Total loan payment:
$
Total interest amount:
$
Location
County
CALVERT
Elementary School
Middle School
High School
Listing Courtesy of Casilda Marquez, Coldwell Banker Realty
RealHub Information is provided exclusively for consumers' personal, non-commercial use, and it may not be used for any purpose other than to identify prospective properties consumers may be interested in purchasing. All information deemed reliable but not guaranteed and should be independently verified. All properties are subject to prior sale, change or withdrawal. RealHub website owner shall not be responsible for any typographical errors, misinformation, misprints and shall be held totally harmless.

Salesperson, Realtor
Jeremy Sanchez
Call Jeremy today to schedule a private showing.

* Listings on this website come from the FMLS IDX Compilation and may be held by brokerage firms other than the owner of this website. The listing brokerage is identified in any listing details. Information is deemed reliable but is not guaranteed. If you believe any FMLS listing contains material that infringes your copyrighted work please review our DMCA policy and learn how to submit a takedown request.© 2024 FMLS.
Related Properties

HUNTINGTOWN
3020 FRANKLIN DRIVE
3 Beds
2 Baths
2,208 Sq.Ft.
$550,000
MLS#: MDCA2031298
HUNTINGTOWN
4090 OLD TOWN ROAD
3 Beds
2 Baths
1,803 Sq.Ft.
$515,000
MLS#: MDCA2022864

HUNTINGTOWN
4236 BIRCH DRIVE
3 Beds
2 Baths
2,720 Sq.Ft.
$514,900
MLS#: MDCA2031442

HUNTINGTOWN
4331 ESTATE DRIVE
5 Beds
3 Baths
3,456 Sq.Ft.
$559,000
MLS#: MDCA2028124

HUNTINGTOWN
2007 HATFIELD ROAD
4 Beds
2 Baths
1,992 Sq.Ft.
$430,000
MLS#: MDCA2029084

HUNTINGTOWN
2824 BAY BOULEVARD
3 Beds
1 Baths
1,333 Sq.Ft.
$455,000
MLS#: MDCA2028946

HUNTINGTOWN
2546 HILLSIDE DRIVE
3 Beds
2 Baths
2,216 Sq.Ft.
$444,900
MLS#: MDCA2031460

HUNTINGTOWN
15 WELL STREET
3 Beds
2 Baths
2,356 Sq.Ft.
$465,000
MLS#: MDCA2030502
