


Property
Beds
3
Full Baths
2
1/2 Baths
1
Year Built
2003
Sq.Footage
1,810
Woods at Stoney Ridge. This beautifully maintained home features 1st floor great room with woodburning fireplace, open kitchen with stainless appliances and silestone countertops and eat-in area, dining room or sitting room off foyer, office with custom built shelving and desk unit and powder room. 2nd floor features a spacious primary suite, 2 guest bedrooms and bath. Improvements include a new roof (2018), HVAC (2021), hot water heater (2026), 2 Infinity fiberglass casement Marvin windows with transoms in great room, sliding french door leading to 16x16 deck and private fenced backyard. Other fine features include built-ins in sitting area, custom mantel on fireplace, crown moldings, wood flooring, encapsulated crawl space with heavy duty cast iron sump pump. This home is in move-in condition. Seller prefers Nov. 15, 2026 settlement date. Professional photos to come.
Features & Amenities
Interior
-
Other Interior Features
Walk-In Closet(s), Built-in Features, Crown Molding, Soaking Tub
-
Total Bedrooms
3
-
Bathrooms
2
-
1/2 Bathrooms
1
-
Above Grade Finished Area
1810.0
-
Basement YN
NO
-
Cooling YN
YES
-
Cooling
Central Air, Electric
-
Fireplace YN
YES
-
Heating YN
YES
-
Heating
Natural Gas, Forced Air
-
Pet friendly
N/A
Exterior
-
Garage
Yes
-
Garage spaces
2
-
Construction Materials
Vinyl Siding
-
Parking
Concrete, Garage, Attached
-
Patio and Porch Features
Deck
-
Pool
No
-
Waterfront YN
NO
-
View
Trees/Woods
Area & Lot
-
Lot Size(acres)
0.23
-
Lot Size(square feet)
10,150
-
Property Type
Residential
-
Property Sub Type
Single Family Residence
-
Architectural Style
Colonial
Price
-
Sales Price
$425,000
-
Tax Amount
$4,003
-
Financing Options
Cash, Conventional, VA, FHA
-
Sq. Footage
1,810
-
Price/SqFt
$234
HOA
-
Association
No
School District
-
Elementary School
N/A
-
Middle School
N/A
-
High School
N/A
Property Features
-
New Construction
NO
-
Senior Community YN
NO
-
Sewer
Public Sewer
-
Tax Lot
90
-
Water Source
Public
Schedule a Showing
Showing scheduled successfully.
Mortgage calculator
Estimate your monthly mortgage payment, including the principal and interest, property taxes, and HOA. Adjust the values to generate a more accurate rate.
Your payment
Principal and Interest:
$
Property taxes:
$
HOA fees:
$
Total loan payment:
$
Total interest amount:
$
Location
County
TALBOT
Elementary School
Middle School
High School
Listing Courtesy of Judy L Moore, Benson & Mangold, LLC
RealHub Information is provided exclusively for consumers' personal, non-commercial use, and it may not be used for any purpose other than to identify prospective properties consumers may be interested in purchasing. All information deemed reliable but not guaranteed and should be independently verified. All properties are subject to prior sale, change or withdrawal. RealHub website owner shall not be responsible for any typographical errors, misinformation, misprints and shall be held totally harmless.

AGENT
Jeremy Sanchez
Call Jeremy today to schedule a private showing.

* Listings on this website come from the FMLS IDX Compilation and may be held by brokerage firms other than the owner of this website. The listing brokerage is identified in any listing details. Information is deemed reliable but is not guaranteed. If you believe any FMLS listing contains material that infringes your copyrighted work please click here to review our DMCA policy and learn how to submit a takedown request.© 2024 FMLS.
Related Properties
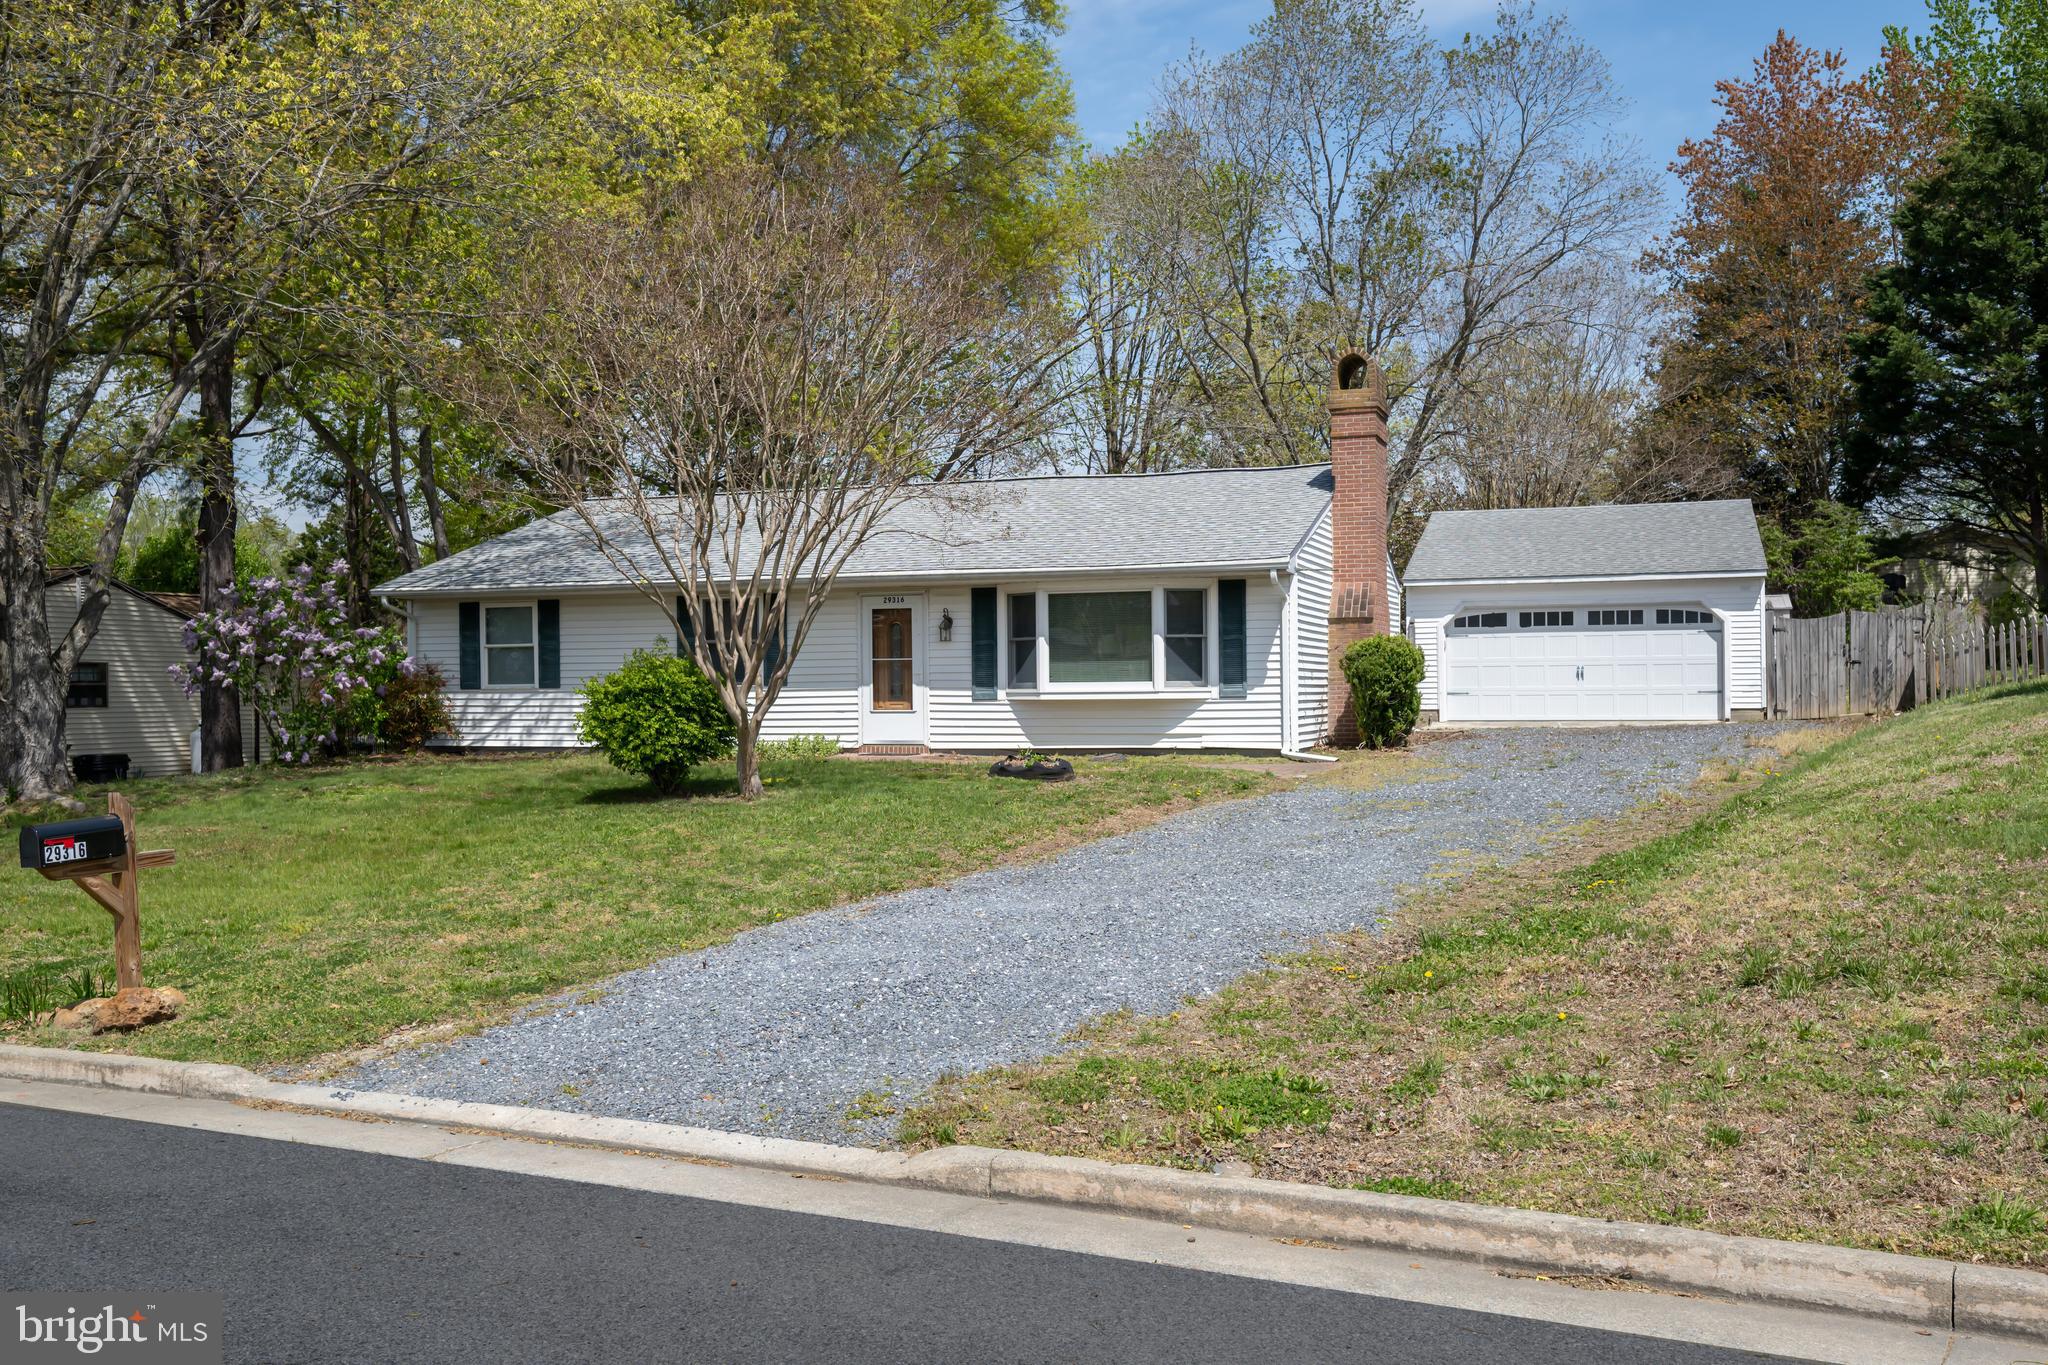
EASTON
29316 WILL STREET
3 Beds
2 Baths
1,408 Sq.Ft.
$354,900
MLS#: MDTA2013800

EASTON
29720 LYONS DRIVE
2 Beds
2 Baths
1,940 Sq.Ft.
$465,000
MLS#: MDTA2014642
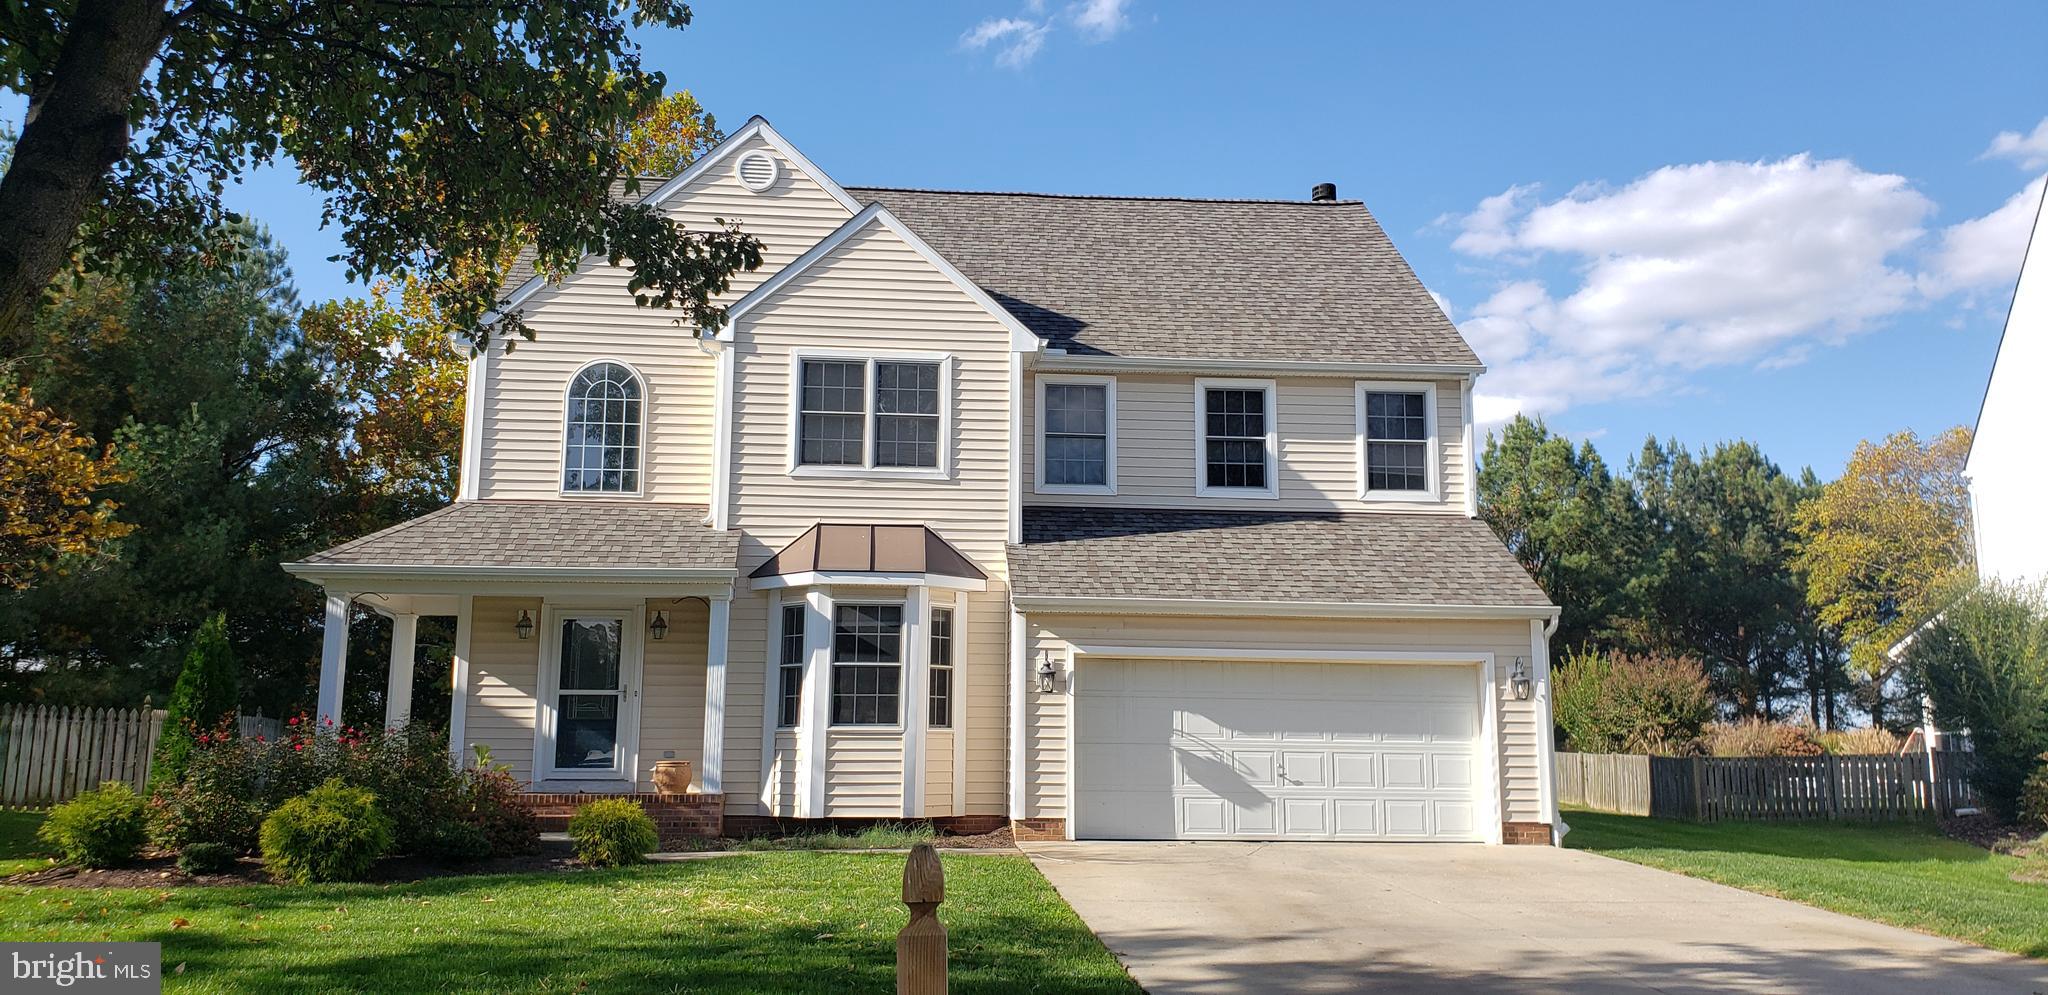
EASTON
8800 ROUNDHOUSE CIRCLE
4 Beds
2 Baths
2,342 Sq.Ft.
$479,000
MLS#: MDTA2012356
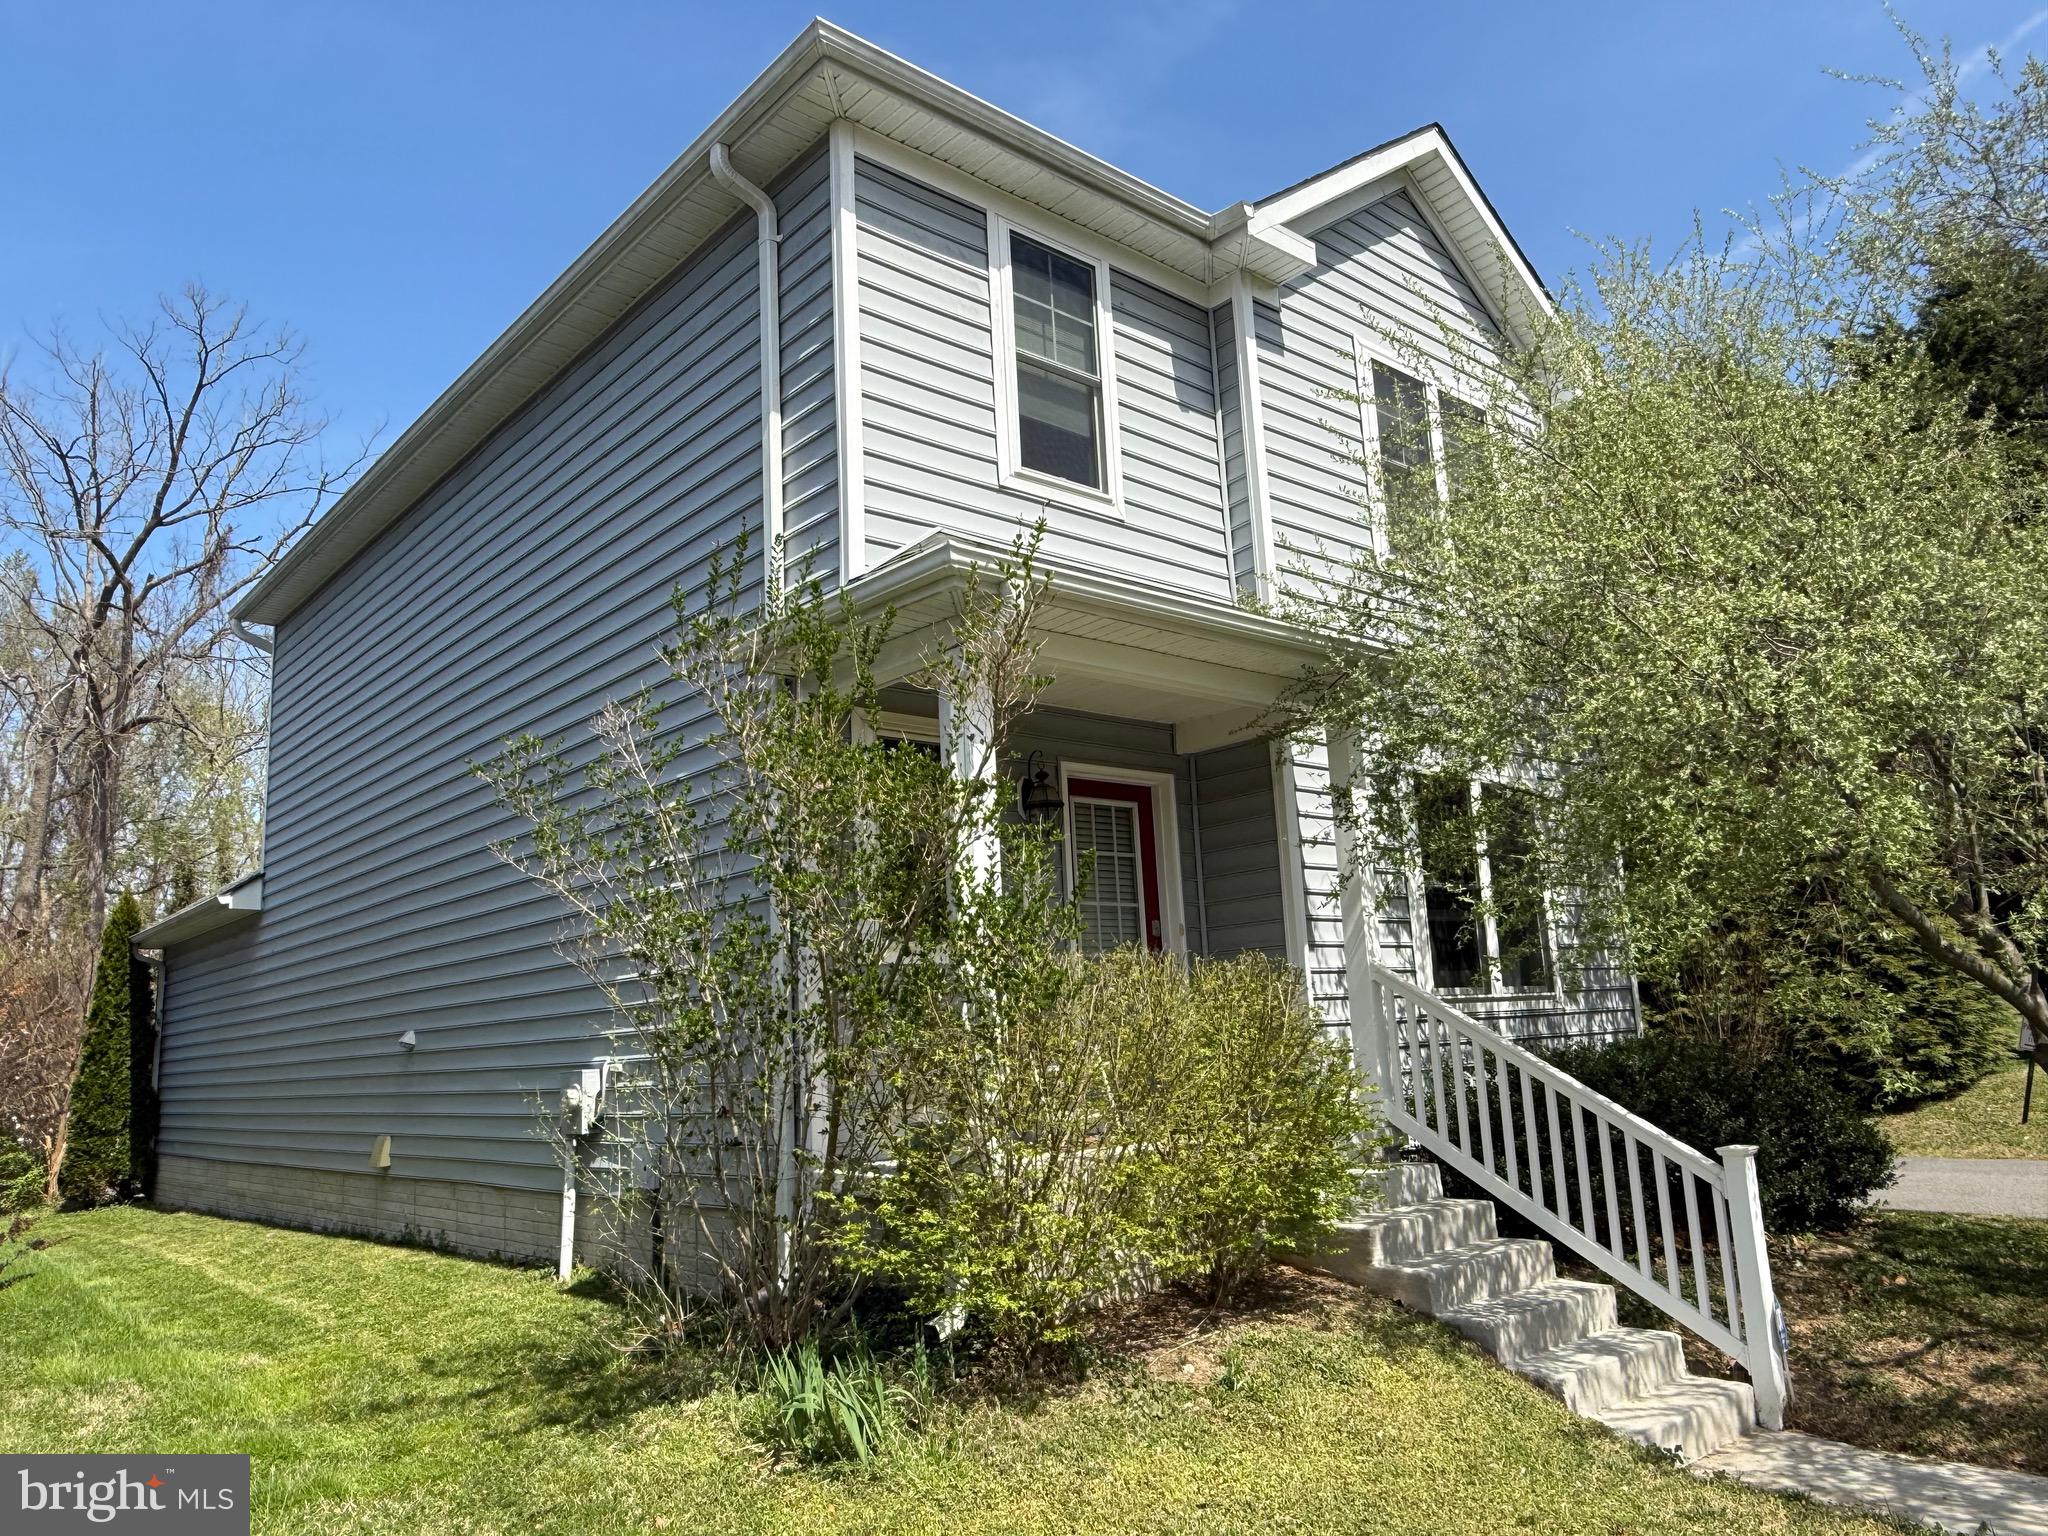
EASTON
331 HOLLIS CIRCLE
3 Beds
2 Baths
1,698 Sq.Ft.
$399,000
MLS#: MDTA2013306
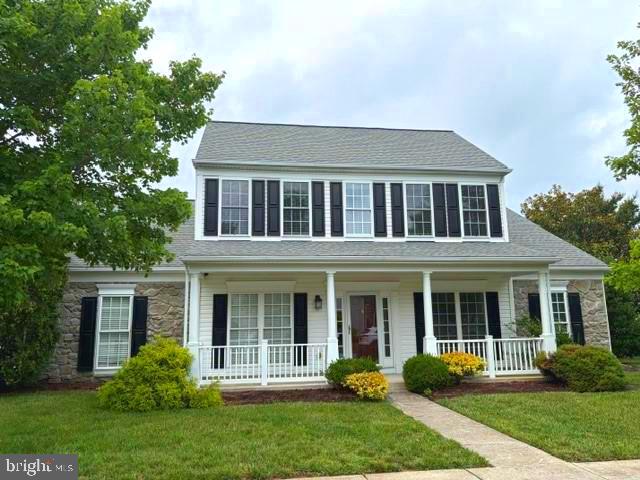
EASTON
29638 JANETS WAY
3 Beds
3 Baths
2,342 Sq.Ft.
$460,000
MLS#: MDTA2013288
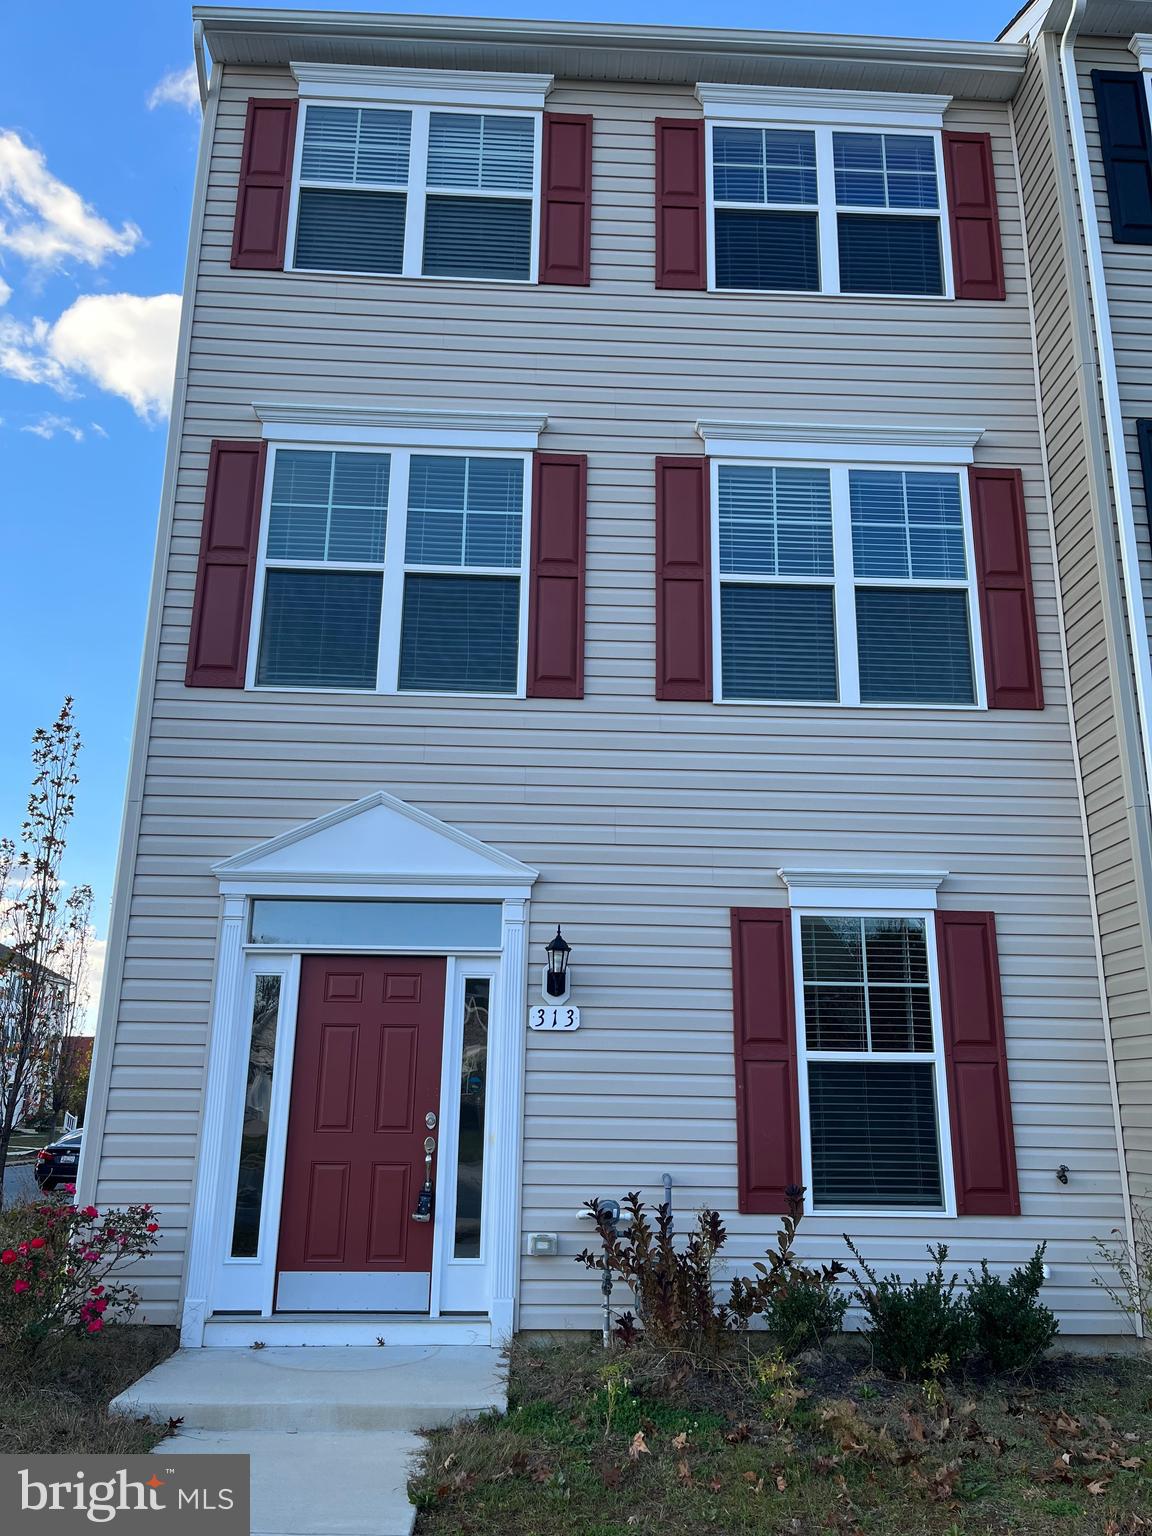
EASTON
313 ASHBY COMMONS DRIVE
4 Beds
2 Baths
1,880 Sq.Ft.
$389,900
MLS#: MDTA2013566
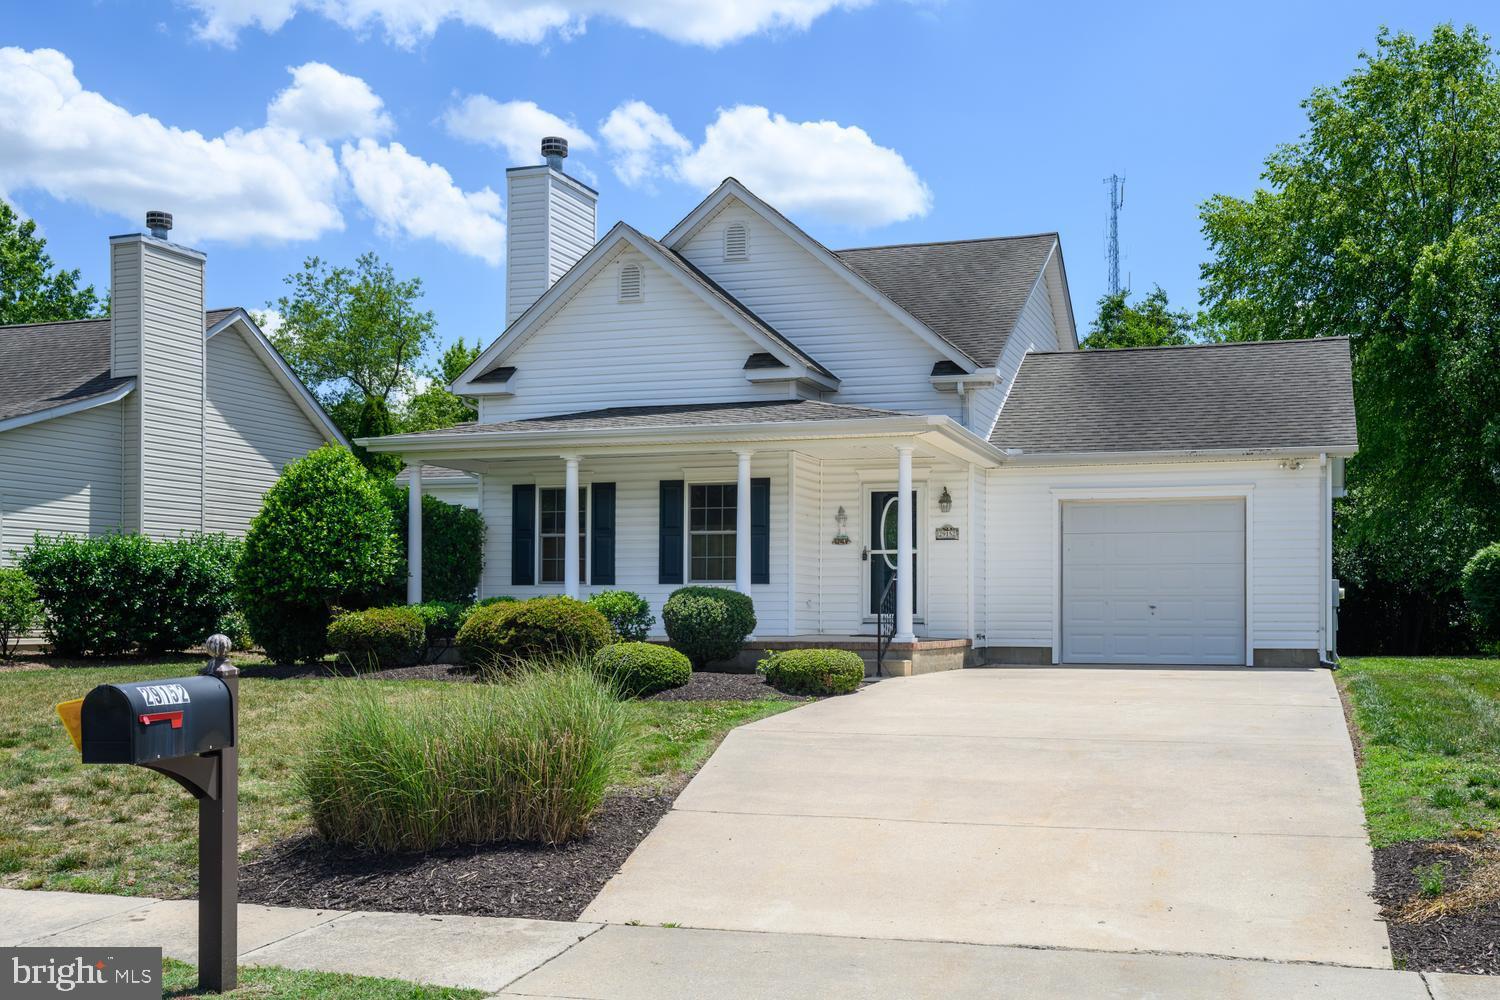
EASTON
29152 HOLLY ROAD
3 Beds
2 Baths
1,694 Sq.Ft.
$410,000
MLS#: MDTA2014176
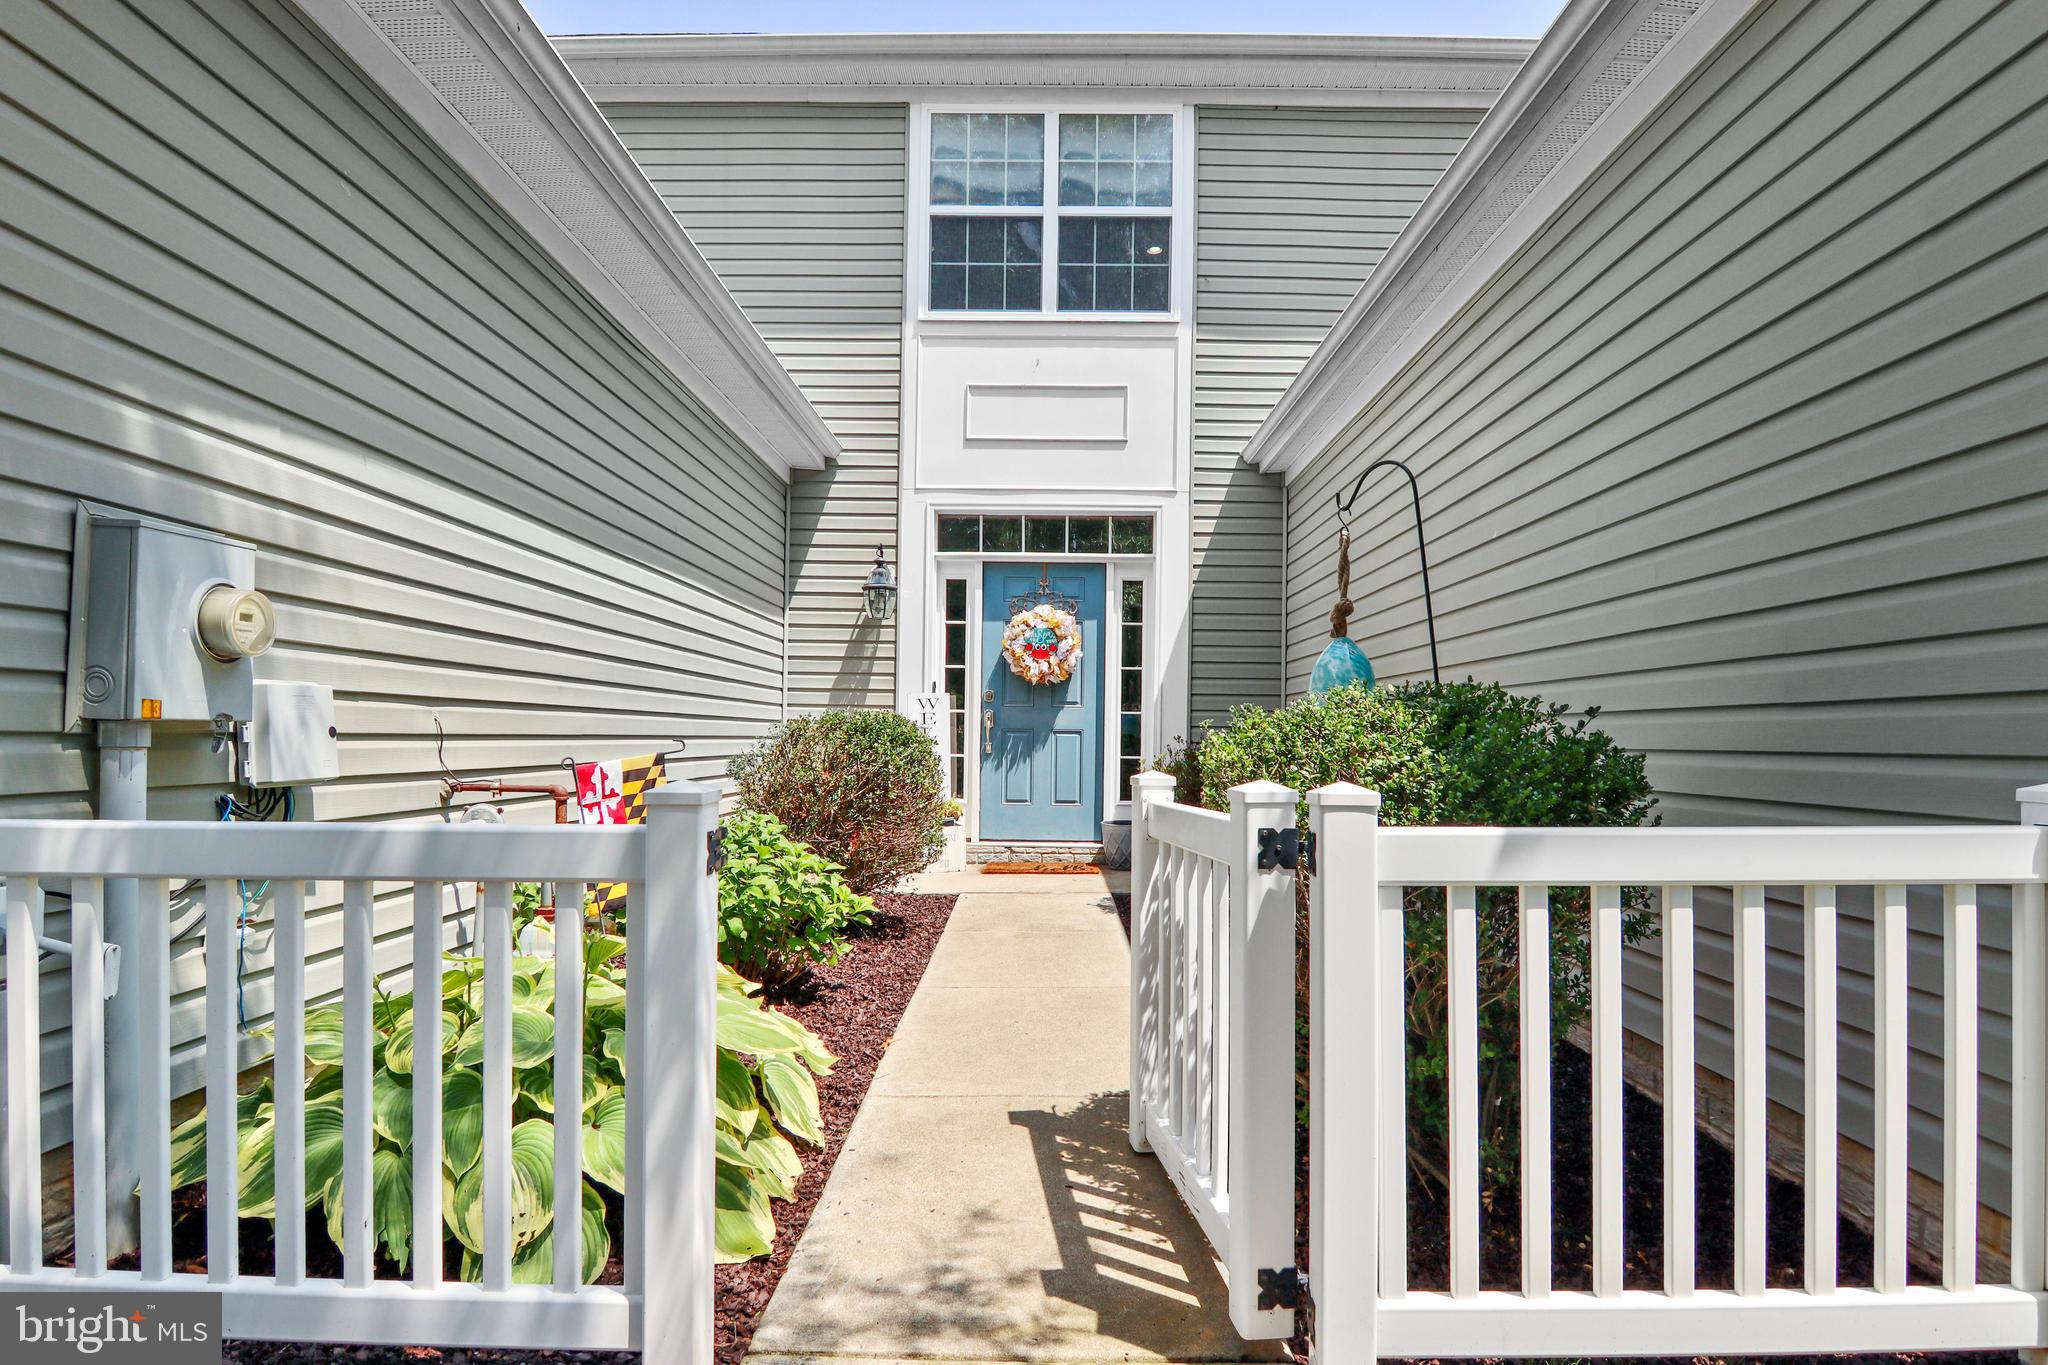
EASTON
29053 SUPERIOR CIRCLE
3 Beds
2 Baths
2,266 Sq.Ft.
$365,000
MLS#: MDTA2014082
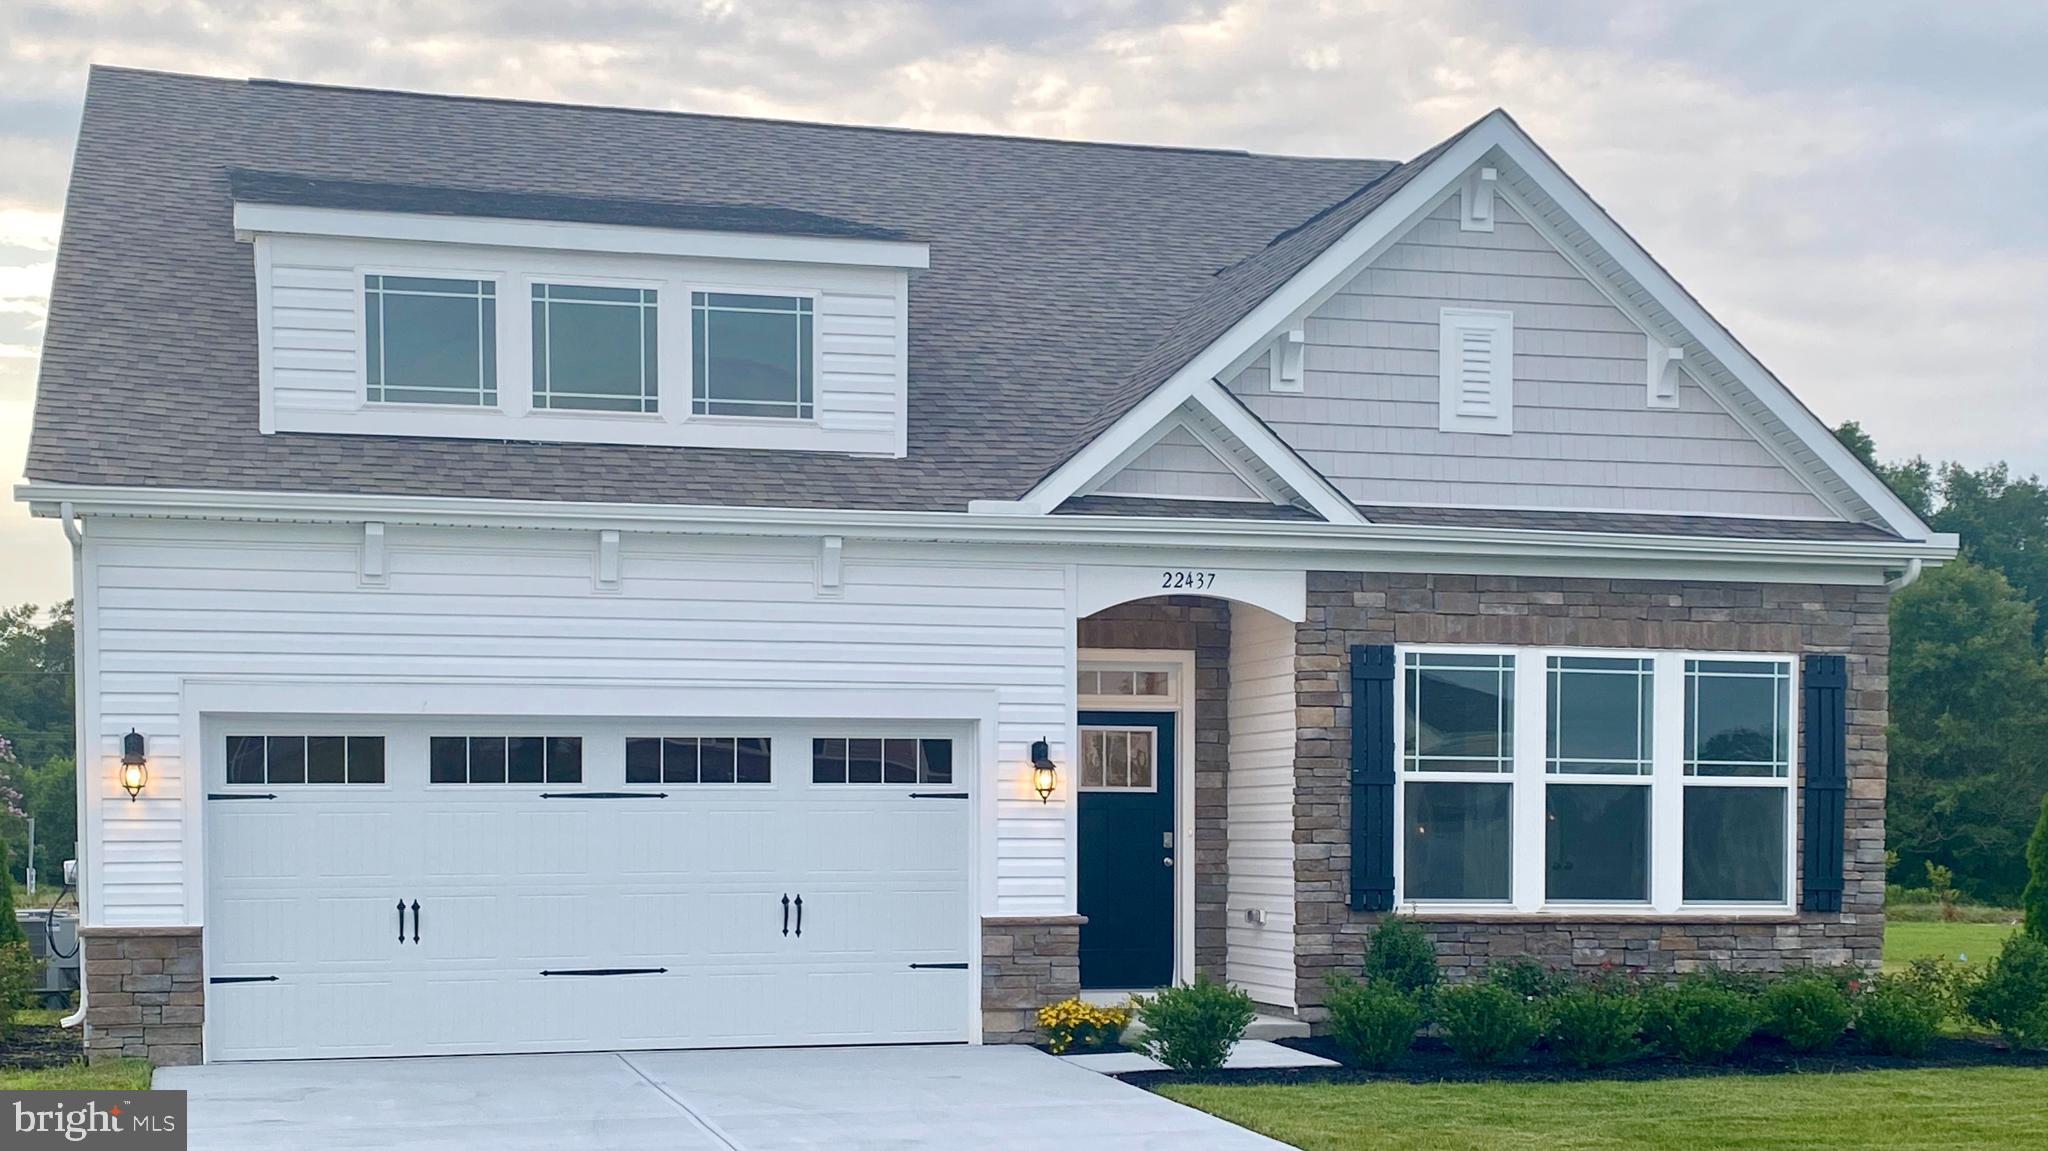
EASTON
29885 LONDYN LANE
4 Beds
3 Baths
2,422 Sq.Ft.
$499,990
MLS#: MDTA2013376
.png)