
Property
Beds
4
Full Baths
3
1/2 Baths
1
Year Built
1988
Sq.Footage
3,771
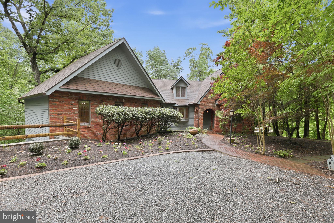
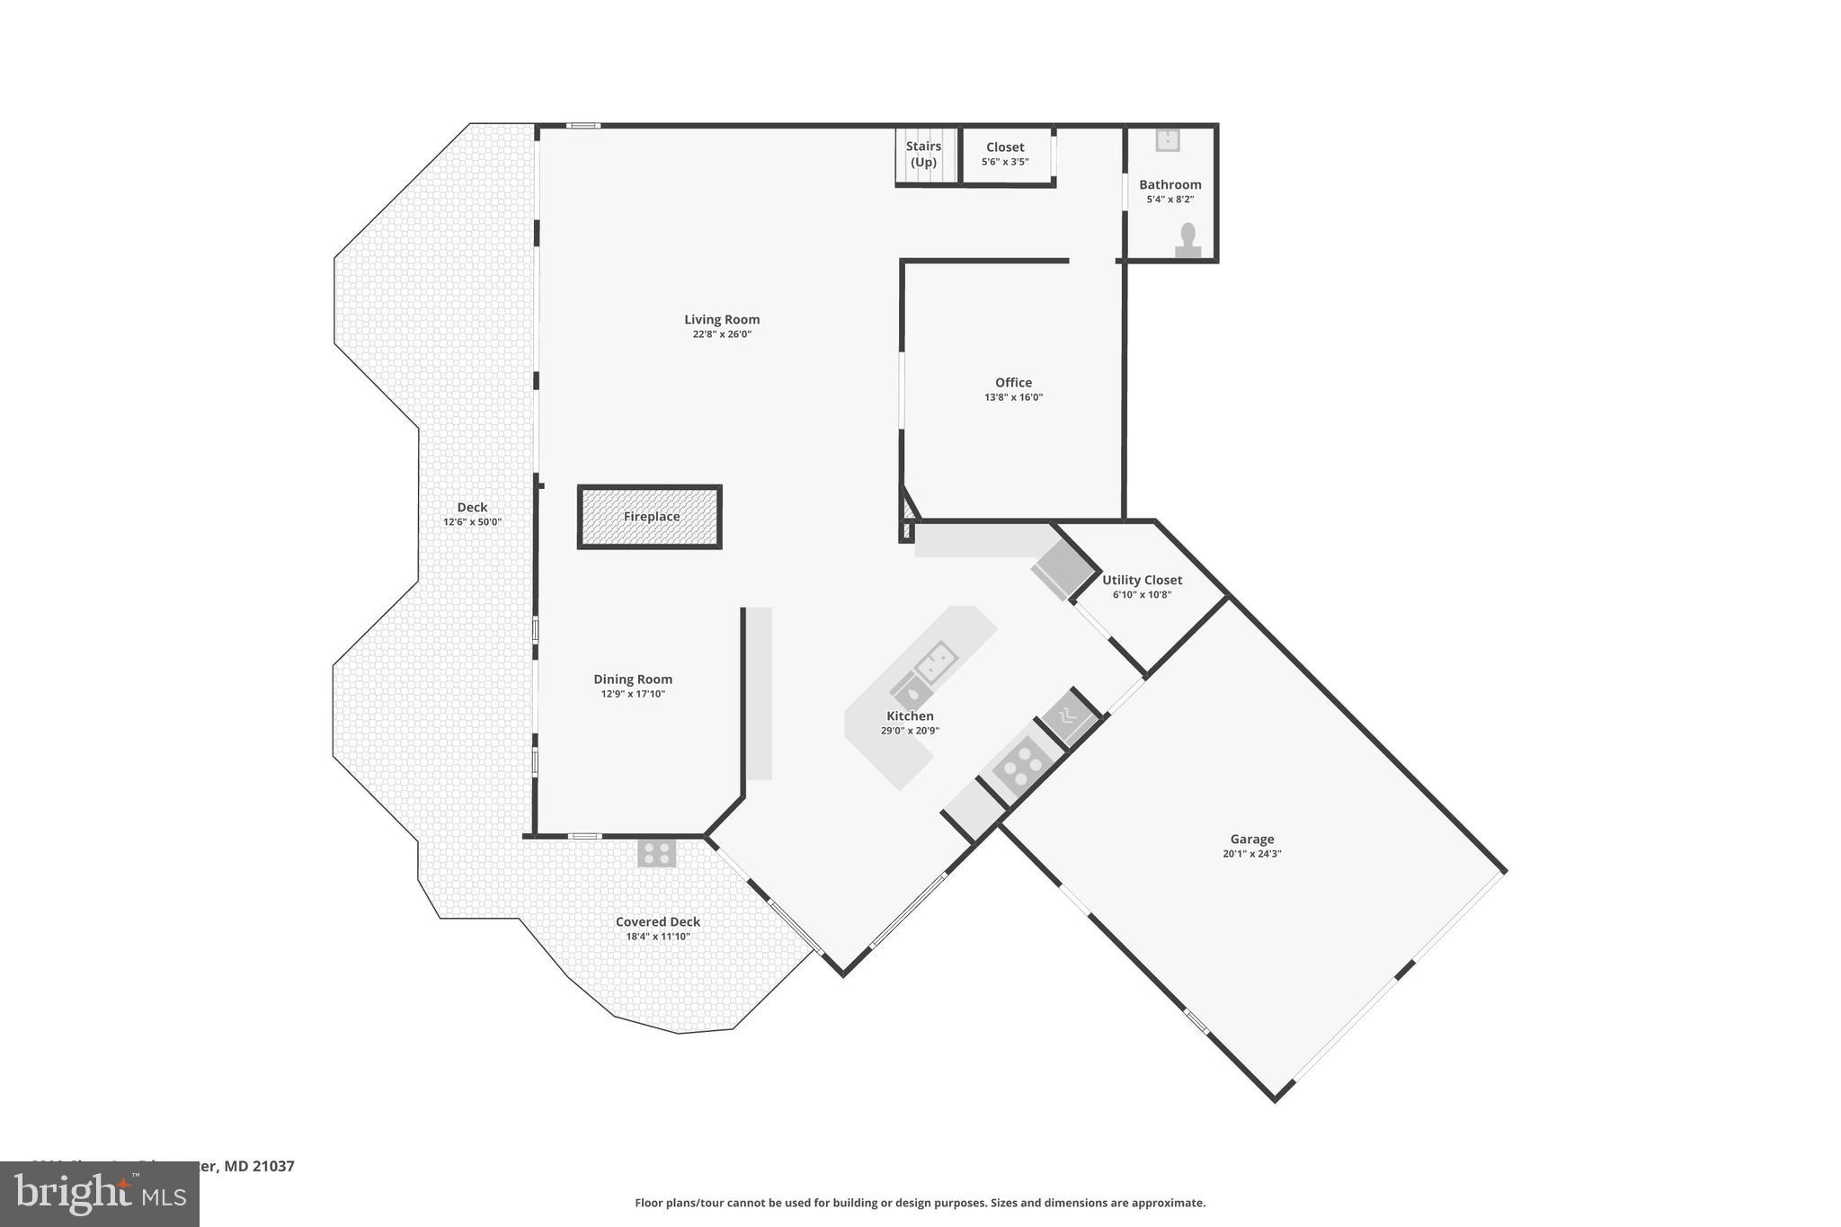
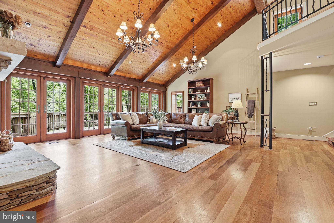
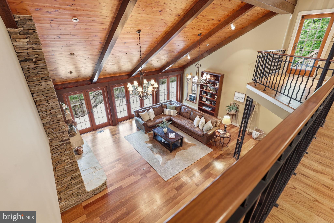
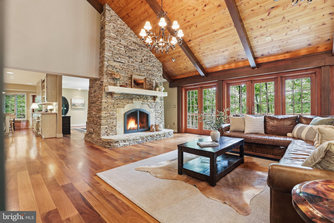
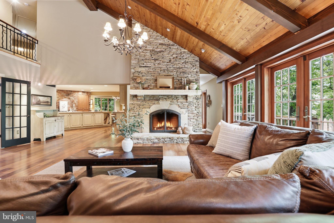
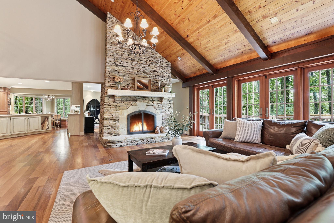
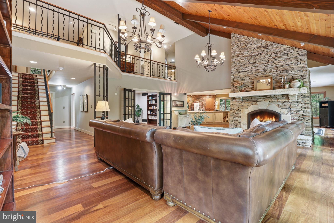
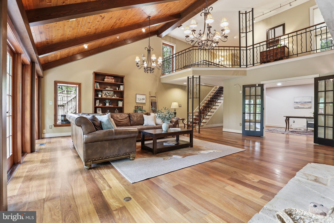
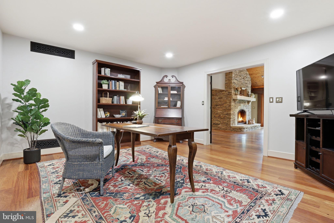
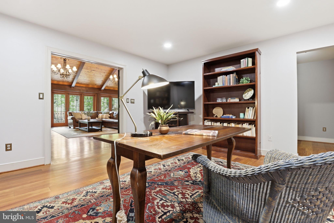
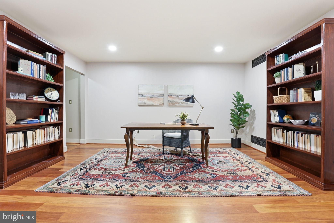
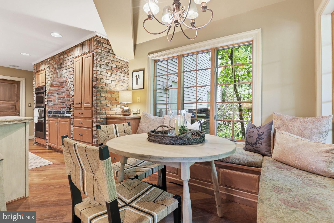
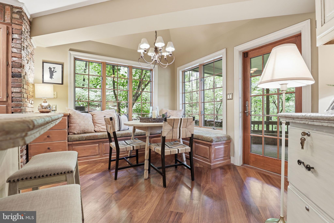
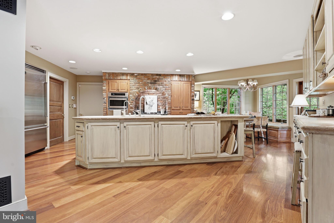
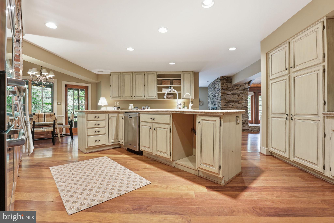
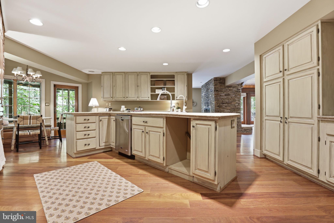
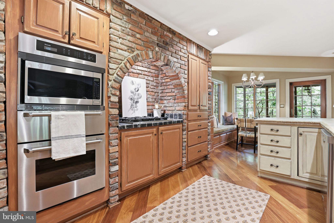
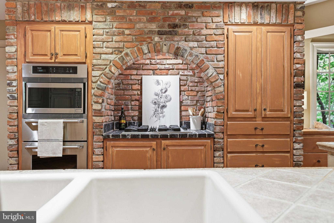
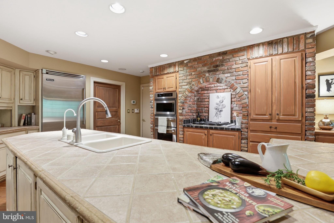
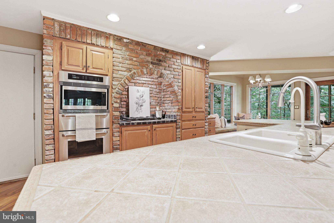
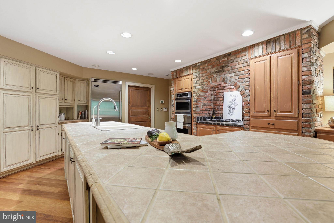
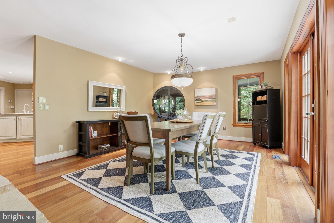
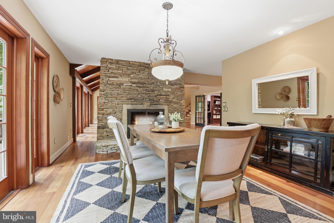
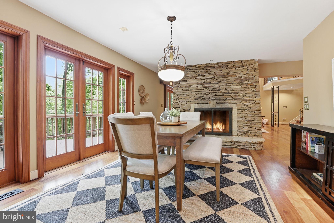
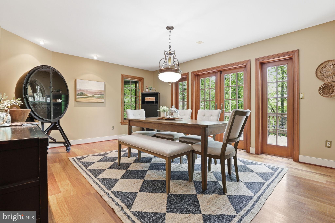
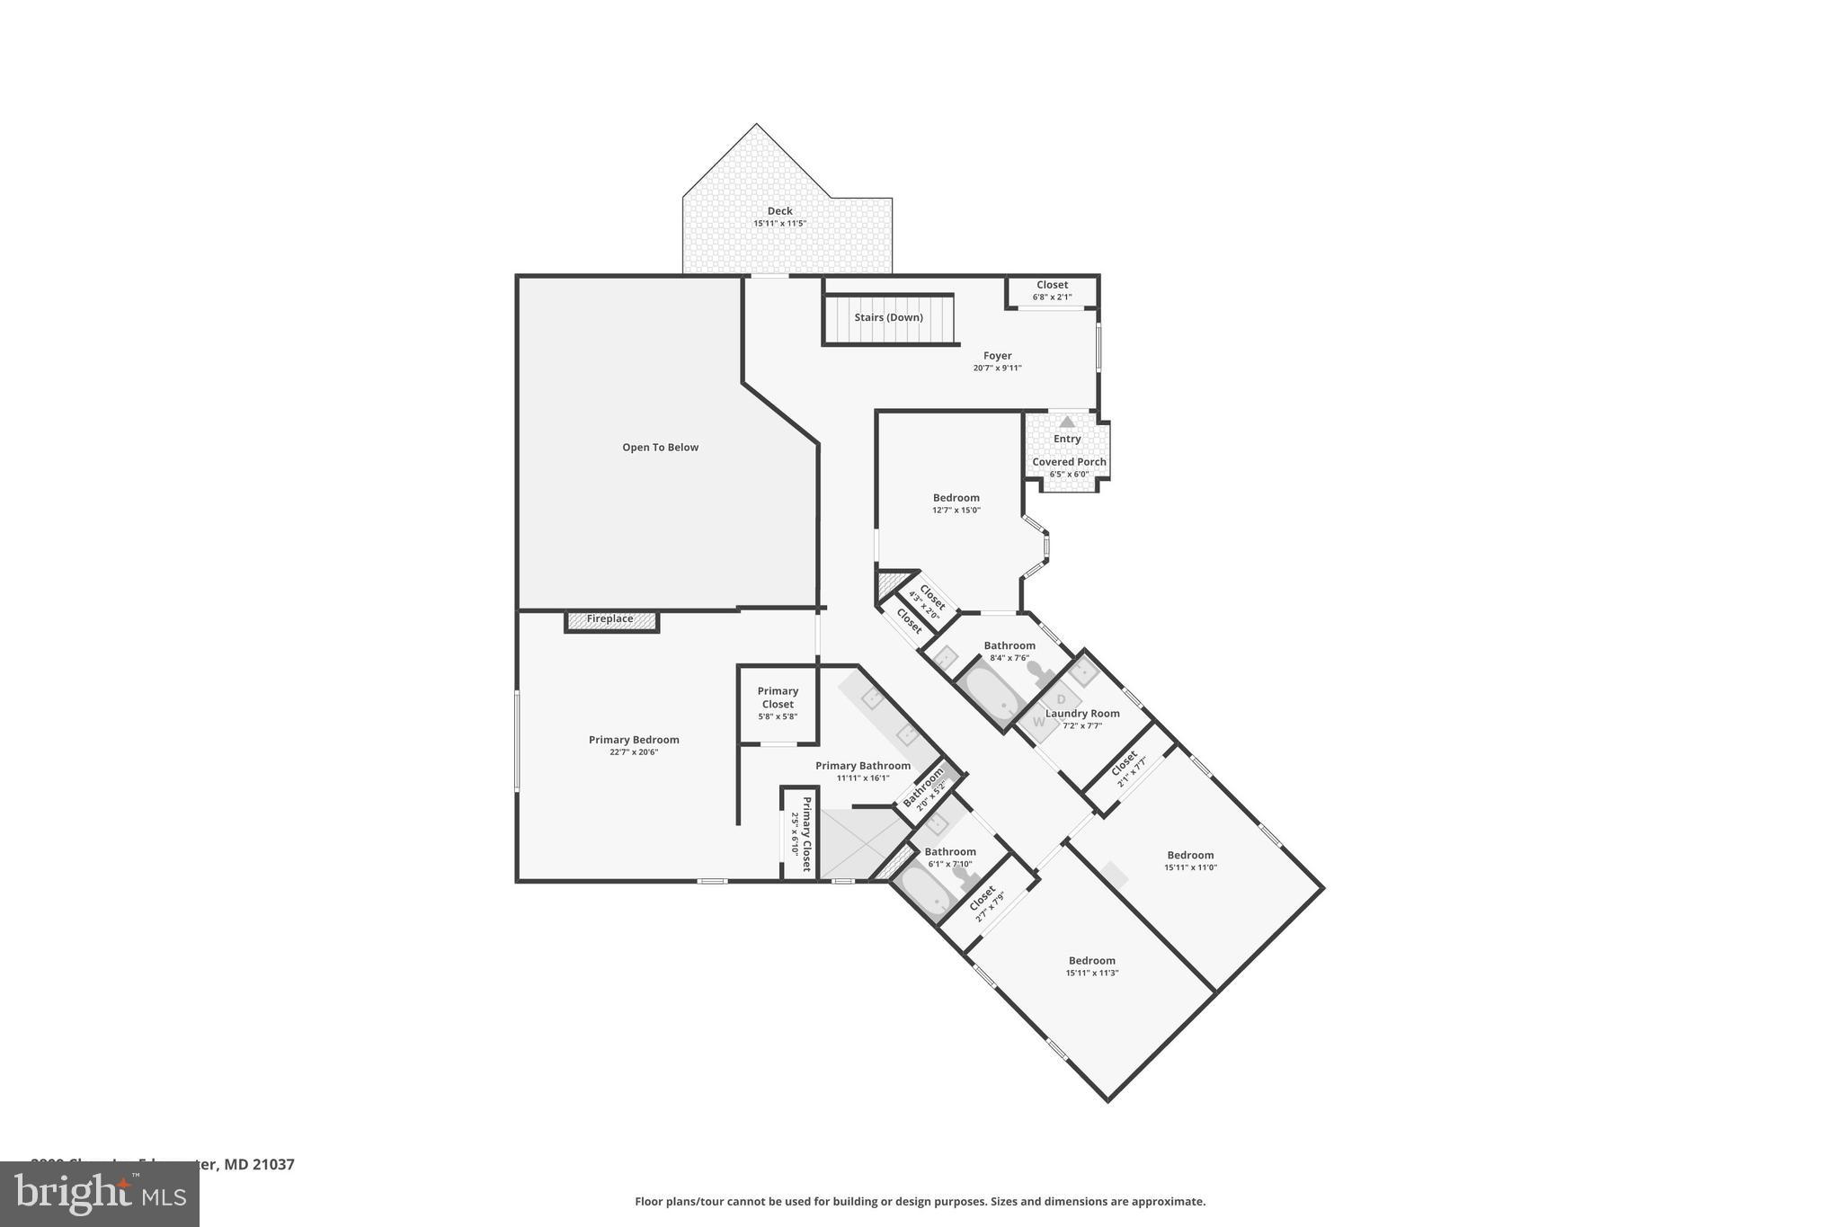
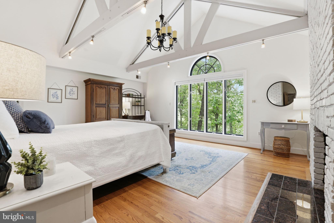
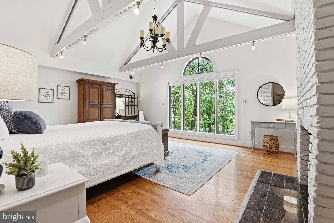
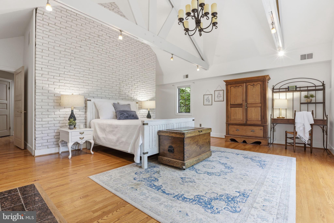
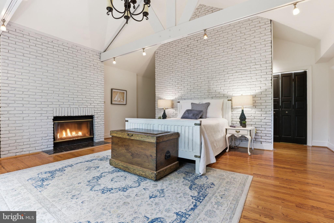
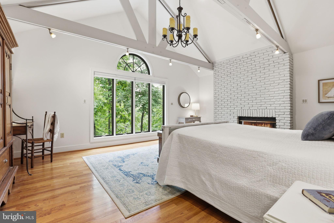
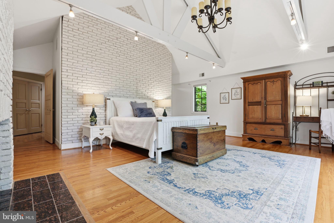
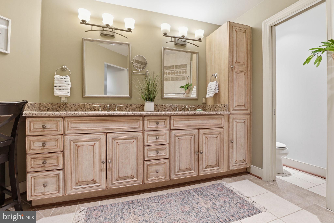
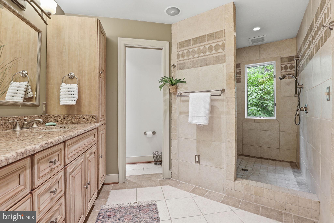
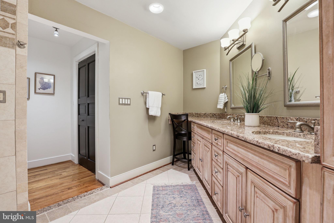
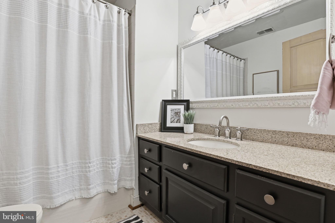
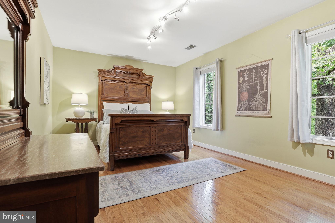
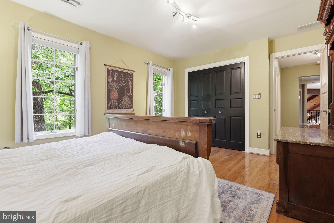
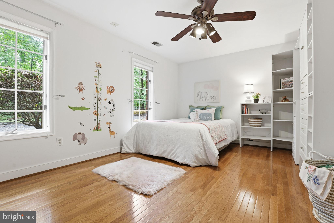
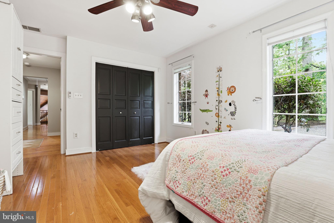
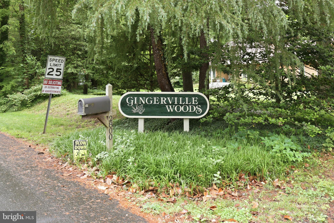
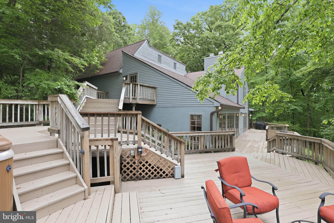
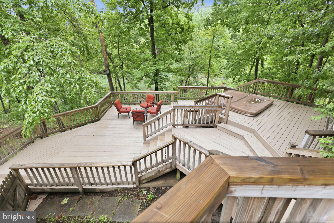
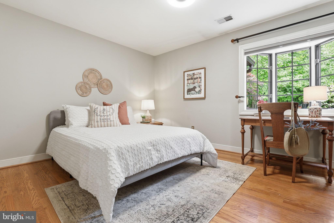
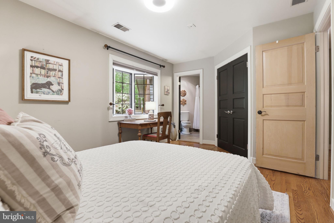
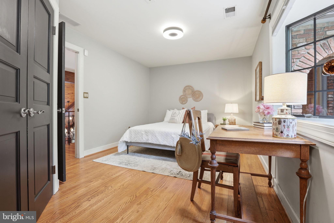
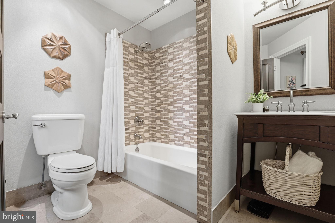
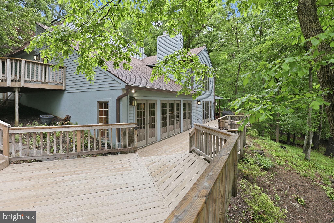
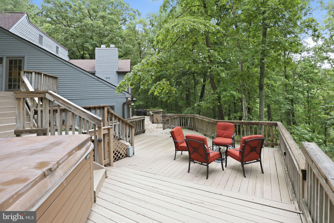
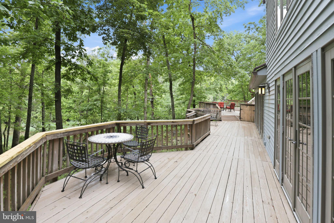
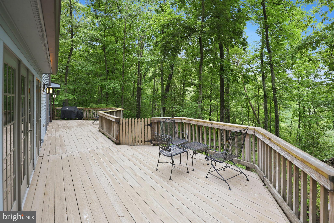
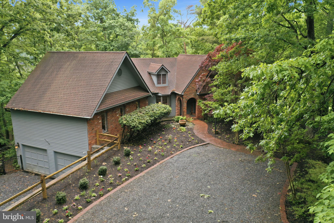
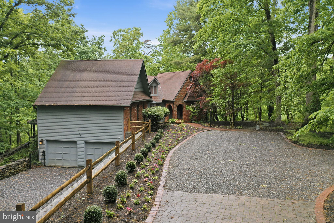
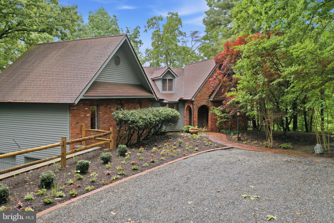
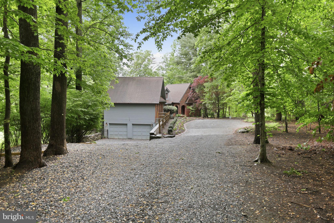
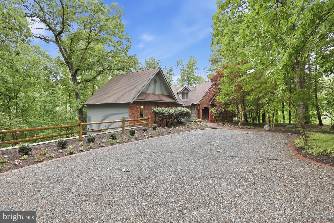
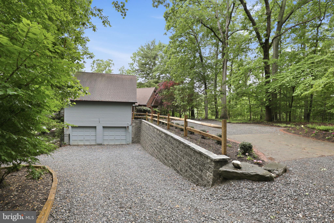
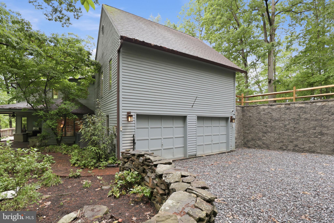
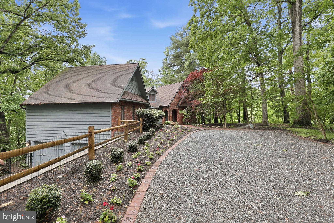
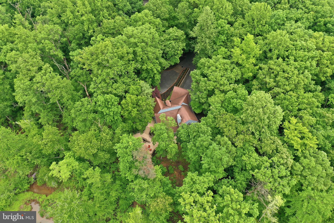
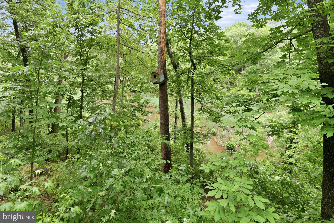
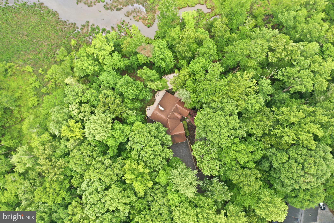
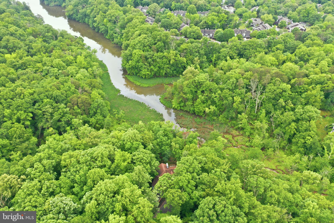
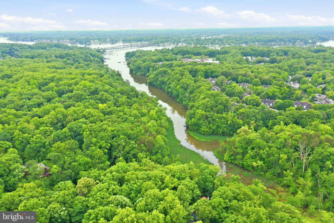
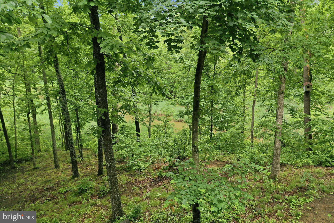
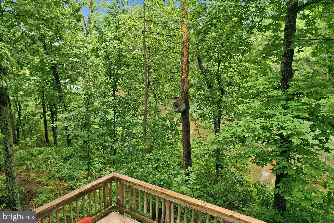
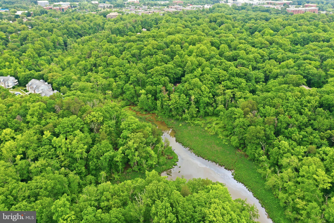
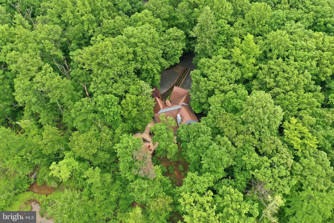
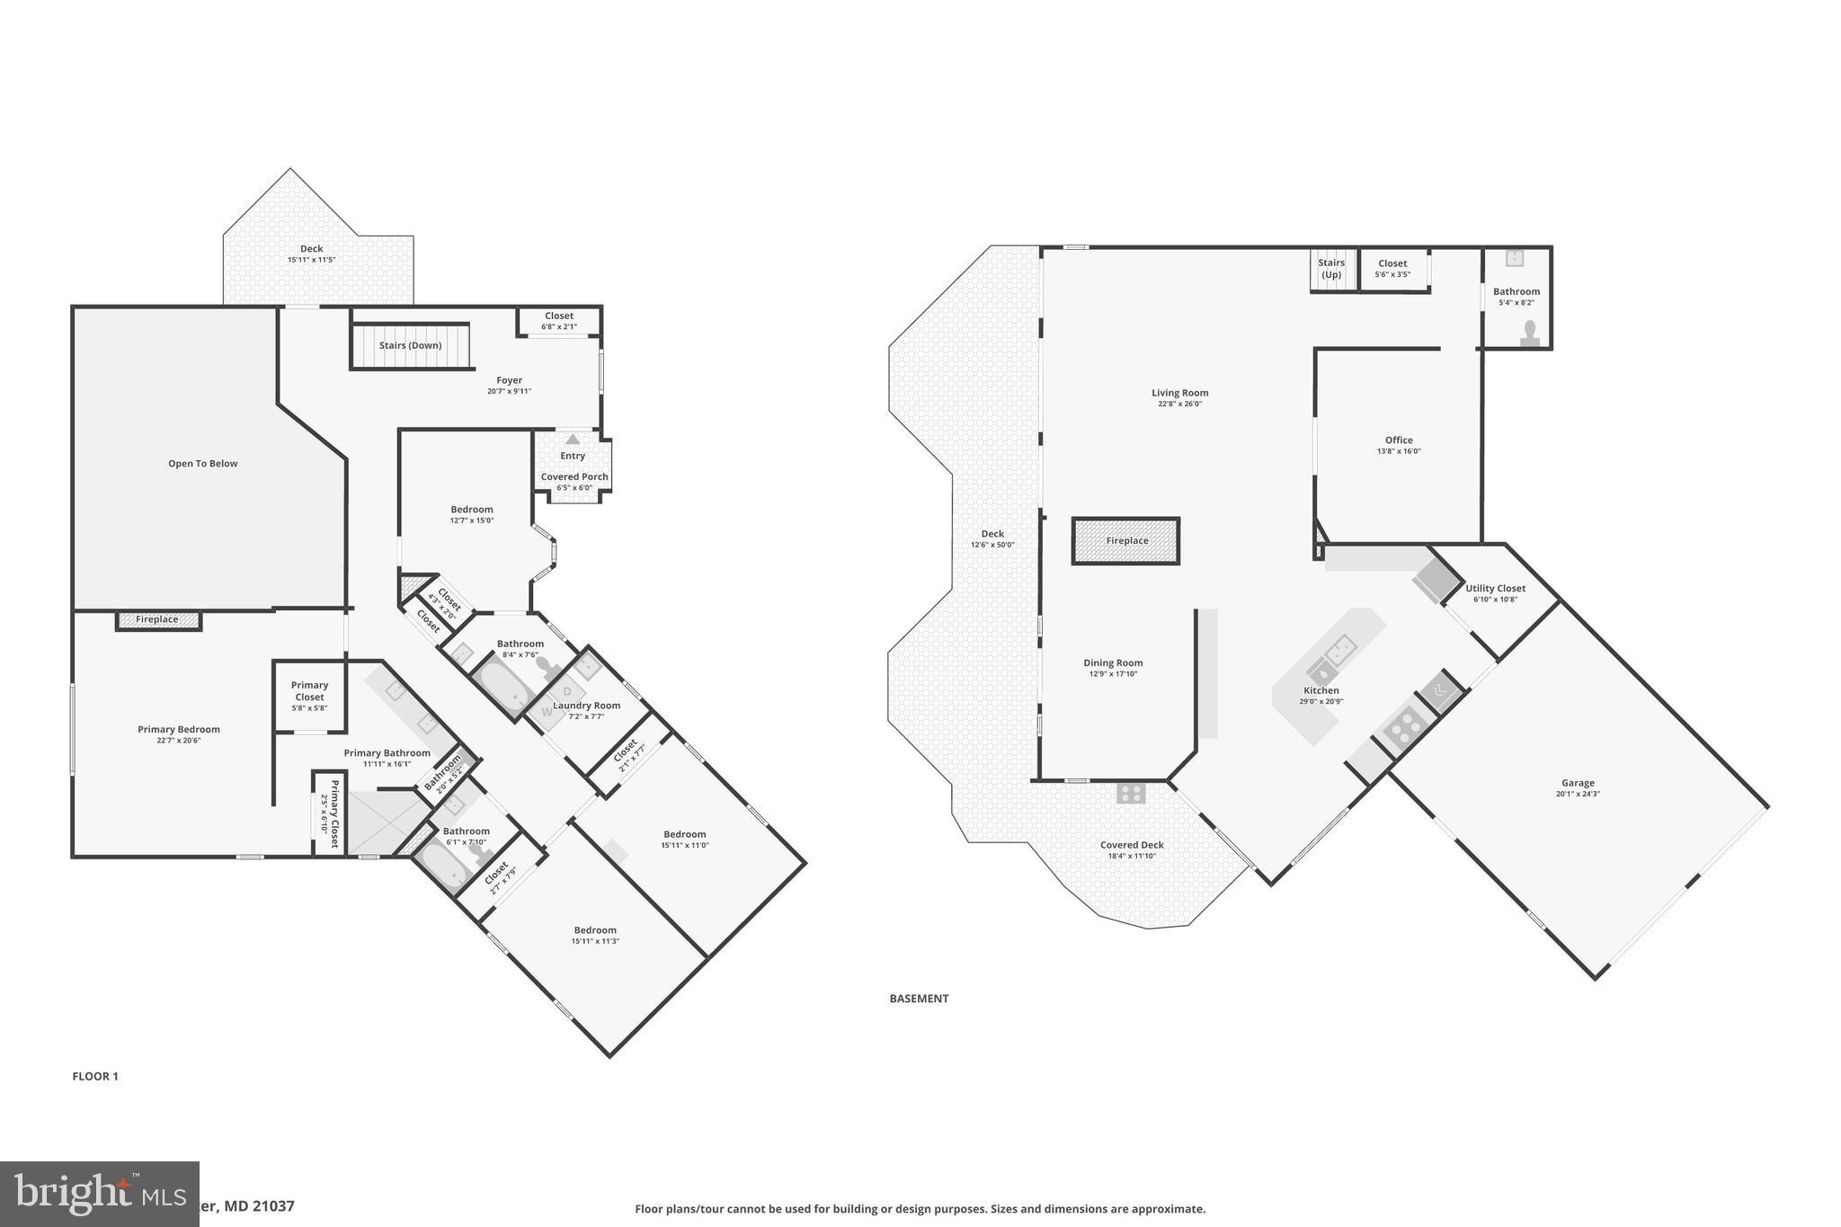
Welcome to this extraordinary French contemporary home tucked away on a beautifully wooded and incredibly private lot in sought-after Gingerville Woods, offering breathtaking water views and timeless architectural character throughout. With 4 bedrooms, 3.5 bathrooms, a dedicated office, and multiple indoor and outdoor living spaces, this one-of-a-kind home perfectly balances sophistication, warmth, and everyday comfort. Designed to impress from the moment you walk in, the home showcases soaring wood-beamed cathedral ceilings, dramatic walls of windows, rich hardwood flooring, custom solid wood doors, and stunning French-inspired architectural details throughout. The spectacular great room is the heart of the home, anchored by a soaring stacked stone fireplace and filled with natural light while framing peaceful water and wooded views beyond. The kitchen opens seamlessly into the dining and living spaces, creating an ideal layout for both entertaining and everyday living. French doors lead to an expansive multi-tiered deck overlooking the water, offering the perfect setting for morning coffee, outdoor dining, or relaxing evenings surrounded by nature. The luxurious primary suite feels like a private retreat with exposed wood trusses, vaulted ceilings, gleaming hardwood floors, and a spa-inspired bath. Three additional bedrooms and a private office provide flexibility for guests, working from home, or multi-generational living. Perfectly sited to maximize both privacy and views, this exceptional property offers the rare combination of dramatic contemporary interiors, timeless French country charm, and an incredible connection to the outdoors. Located in the desirable Gingerville Woods community with access to the community pool, tennis and sport courts, walking trails, and just minutes to Annapolis, shopping, restaurants, and commuter routes.
Features & Amenities
Interior
-
Other Interior Features
Eat-in Kitchen, Kitchen Island, Recessed Lighting, Cathedral Ceiling(s), Beamed Ceilings, Open Floorplan
-
Total Bedrooms
4
-
Bathrooms
3
-
1/2 Bathrooms
1
-
Above Grade Finished Area
3771.0
-
Basement YN
NO
-
Cooling YN
YES
-
Cooling
Central Air, Other, Electric
-
Fireplace YN
YES
-
Heating YN
YES
-
Heating
Exhaust Fan, Electric, Oil, Heat Pump
-
Pet friendly
N/A
Exterior
-
Garage
Yes
-
Garage spaces
2
-
Construction Materials
Frame
-
Other Exterior Features
Lighting
-
Parking
Off Street, Garage, Attached
-
Patio and Porch Features
Deck
-
Pool
No
-
Waterfront YN
NO
-
View
Water, Creek/Stream, Trees/Woods, Scenic
Area & Lot
-
Lot Features
Cul-De-Sac, Private
-
Lot Size(acres)
1.63
-
Lot Size(square feet)
71003.0
-
Property Type
Residential
-
Property Sub Type
Single Family Residence
Price
-
Sales Price
$1,200,000
-
Tax Amount
$9,659
-
Sq. Footage
3, 771
-
Price/SqFt
$318
HOA
-
Association
Yes
-
Association Fee
$260
-
Association Fee Frequency
Annually
-
Association Fee Includes
N/A
School District
-
Elementary School
EDGEWATER
-
Middle School
CENTRAL
-
High School
SOUTH RIVER
Property Features
-
New Construction
NO
-
Association Amenities
Jogging Path, Playground
-
Foundation Details
Other
-
Senior Community YN
NO
-
Sewer
Septic Tank
-
Tax Lot
19
-
Water Source
Private
Schedule a Showing
Showing scheduled successfully.
Mortgage calculator
Estimate your monthly mortgage payment, including the principal and interest, property taxes, and HOA. Adjust the values to generate a more accurate rate.
Your payment
Principal and Interest:
$
Property taxes:
$
HOA fees:
$
Total loan payment:
$
Total interest amount:
$
Location
County
ANNE ARUNDEL
Elementary School
EDGEWATER
Middle School
CENTRAL
High School
SOUTH RIVER
Listing Courtesy of Shelley Baden , Berkshire Hathaway HomeServices PenFed Realty
RealHub Information is provided exclusively for consumers' personal, non-commercial use, and it may not be used for any purpose other than to identify prospective properties consumers may be interested in purchasing. All information deemed reliable but not guaranteed and should be independently verified. All properties are subject to prior sale, change or withdrawal. RealHub website owner shall not be responsible for any typographical errors, misinformation, misprints and shall be held totally harmless.

AGENT
Jeremy Sanchez
Call Jeremy today to schedule a private showing.

* Listings on this website come from the FMLS IDX Compilation and may be held by brokerage firms other than the owner of this website. The listing brokerage is identified in any listing details. Information is deemed reliable but is not guaranteed. If you believe any FMLS listing contains material that infringes your copyrighted work please click here to review our DMCA policy and learn how to submit a takedown request.© 2024 FMLS.
Related Properties
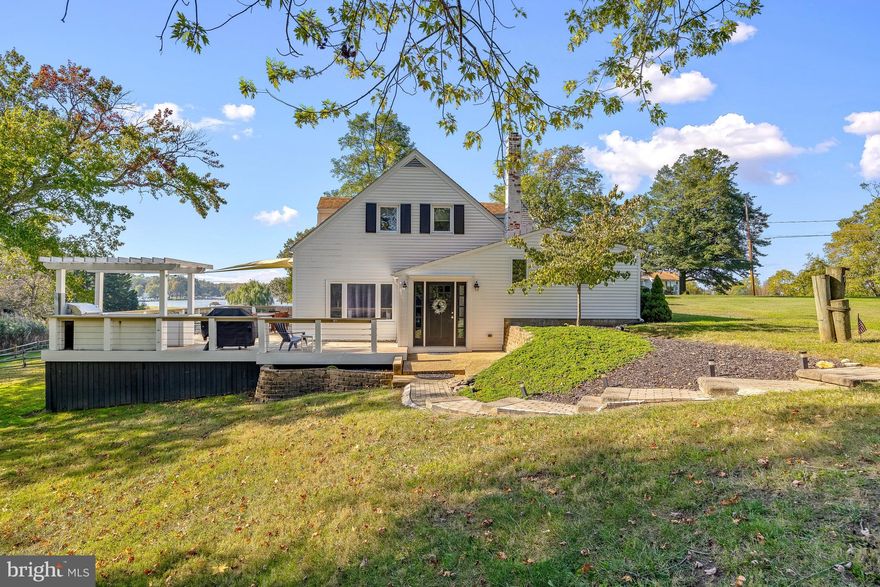
EDGEWATER
1211 DIXONA DRIVE
3 Beds
2 Baths
1,725 Sq.Ft.
$975,000
MLS#: MDAA2140316
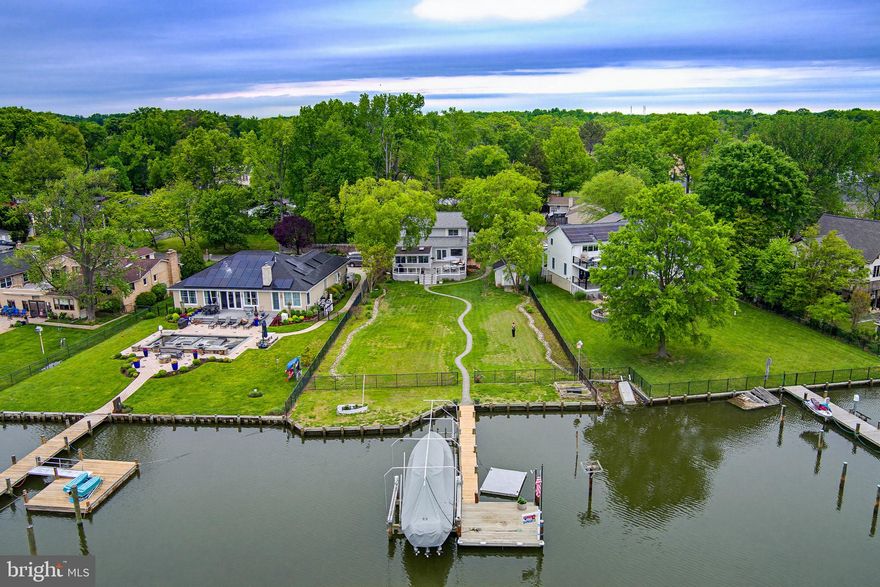
EDGEWATER
3893 COTTER DRIVE
5 Beds
3 Baths
2,394 Sq.Ft.
$1,250,000
MLS#: MDAA2141120
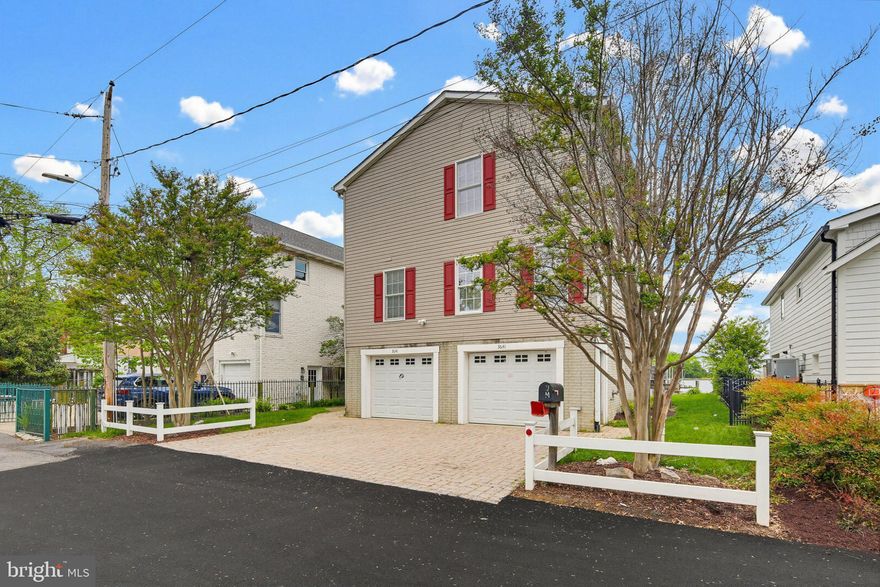
EDGEWATER
3641 BRANHUM ROAD
3 Beds
2 Baths
2,025 Sq.Ft.
$1,295,000
MLS#: MDAA2136946
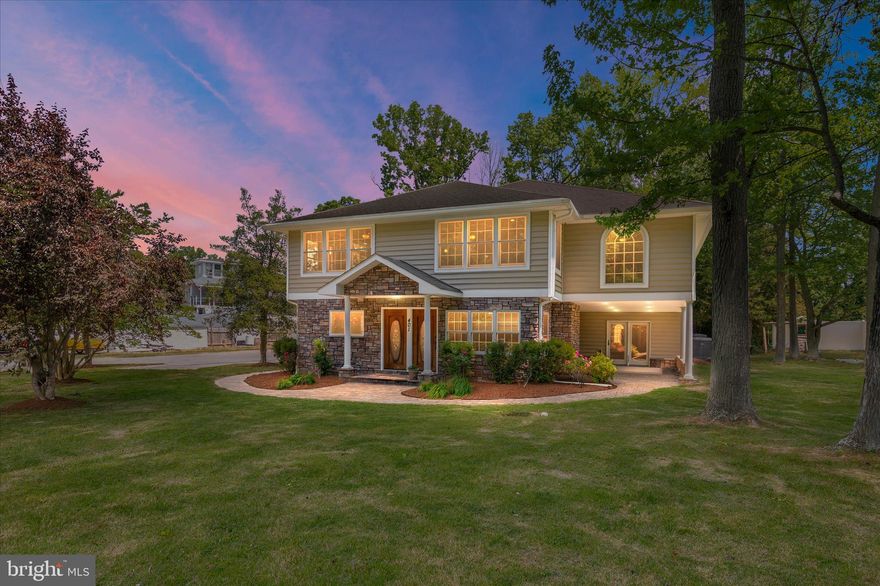
EDGEWATER
401 BEACH DRIVE
6 Beds
4 Baths
4,376 Sq.Ft.
$1,050,000
MLS#: MDAA2143432
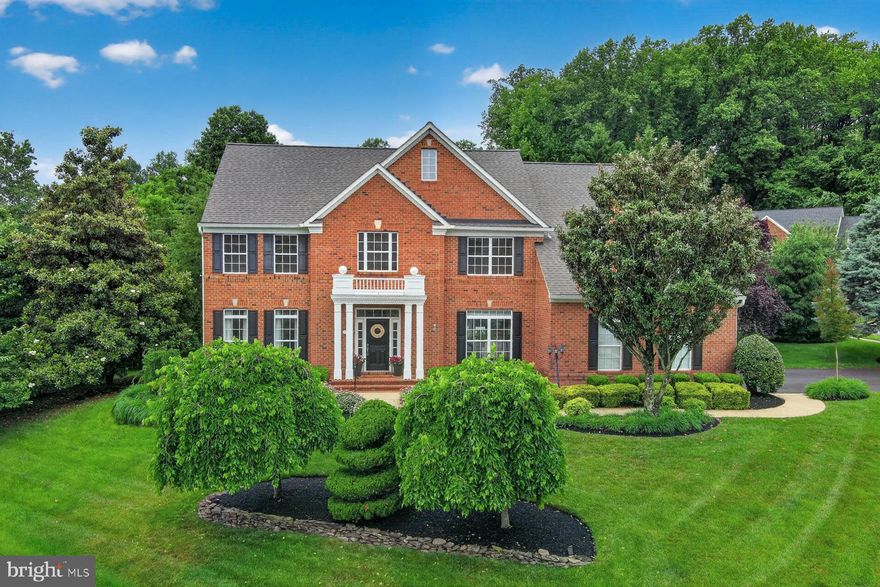
EDGEWATER
9 SEWALL COURT
5 Beds
4 Baths
5,282 Sq.Ft.
$1,350,000
MLS#: MDAA2146414
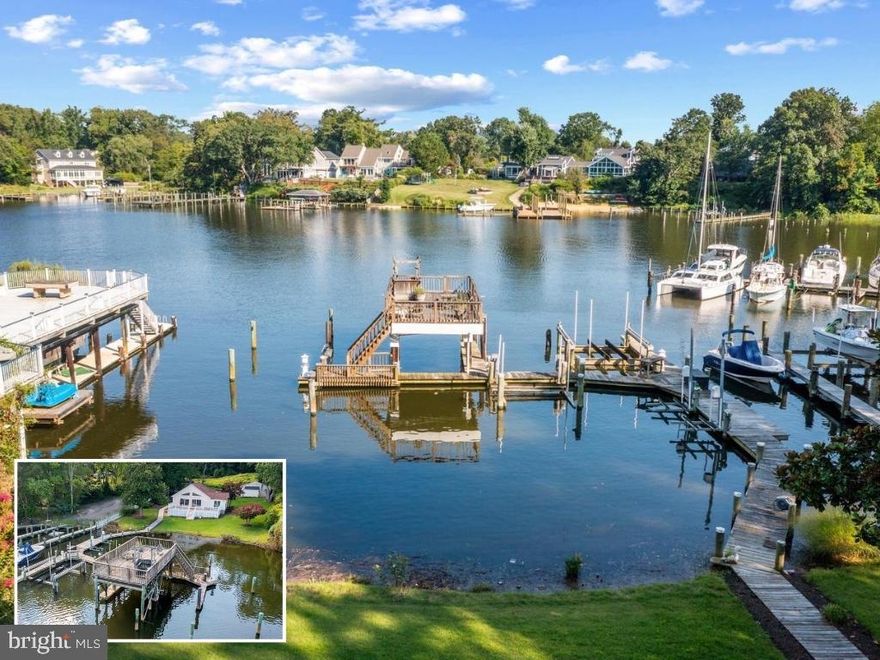
EDGEWATER
25 LEELAND ROAD
3 Beds
3 Baths
1,600 Sq.Ft.
$1,075,000
MLS#: MDAA2141348
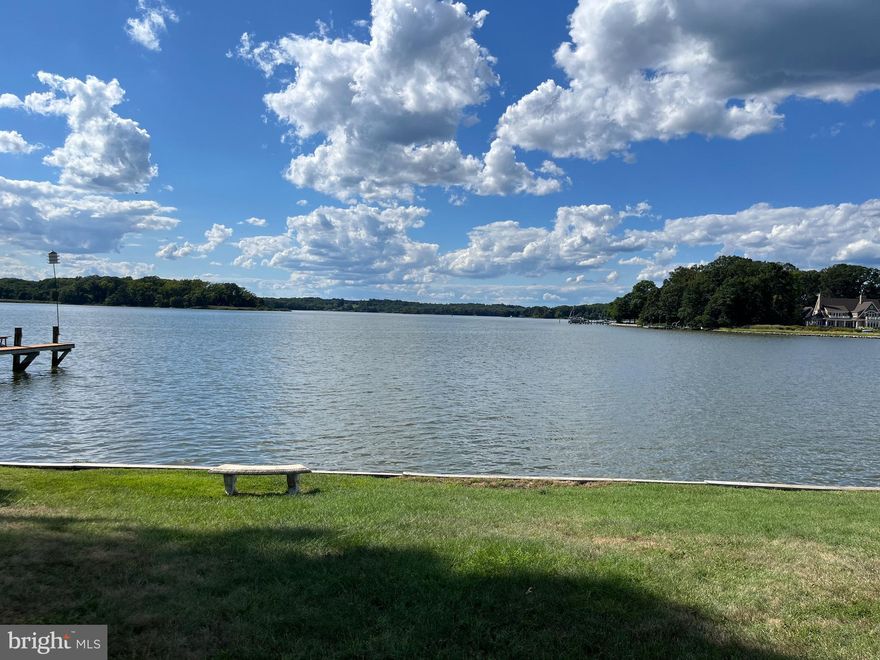
EDGEWATER
1663 CLIFF DRIVE
3 Beds
2 Baths
1,440 Sq.Ft.
$1,075,000
MLS#: MDAA2124756
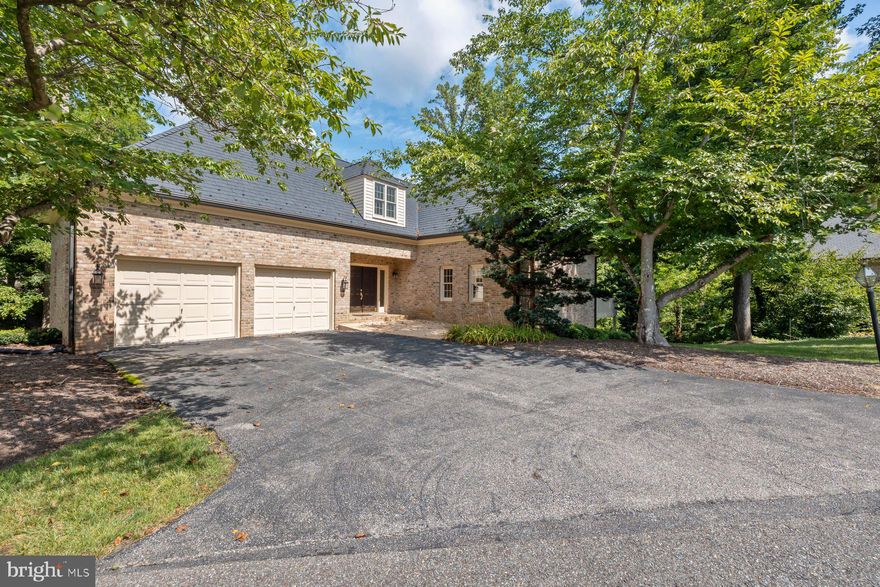
EDGEWATER
370 S RIVER LANDING ROAD 370
3 Beds
3 Baths
4,236 Sq.Ft.
$1,000,000
MLS#: MDAA2100650
.png)