
Colonial
27260 QUEENTREE ROAD
MECHANICSVILLE, MD 20659
MLS#: MDSM2022394
$675,000


Property
Beds
4
Full Baths
3
1/2 Baths
None
Year Built
1994
Sq.Footage
2,514
Raise your hand if you want land! Are you looking for acreage with privacy and recreation? Then this is the home for you! Situated on nearly 20 private acres, this property offers seclusion, recreation, and convenience, located on the south end of Mechanicsville with an easy commute to PAX River Naval Air Station. Outdoor enthusiasts and homesteaders, take note! Bring your tree stands, trail cams, and gardening hands—this land is perfect for hunting and gardening. The property includes a massive fenced garden, chicken coop with electric, two storage sheds (one with electric), a campfire area, and a heated 11-person Swim Pro Swim Spa (Swim Pro F-1325) for ultimate relaxation. There is plenty of parking for all of your toys and the rear yard is fenced. Follow the long private driveway to this charming brick-front colonial nestled on a hill and surrounded by mature woodlands. Inside, you'll find 4 bedrooms and 3 full baths, offering plenty of space for everyone. The main-level bedroom features a private entrance and full bath, making it ideal for an in-law suite or rental apartment. The gourmet kitchen over looks the open family room and boasts a spacious island and upgraded cabinets and appliances. The owner's suite includes an ensuite bath with a soaking tub and separate shower, while the two additional bedrooms share a full bath. Say goodbye to high electric bills—this home features geothermal heating and air for energy efficiency. Cozy up by the wood stove on chilly nights, or step onto the brand-new deck to watch nature up close. With fresh paint and gleaming hardwood floors throughout (no carpet in this home), it’s move-in ready! With a state of the art whole house water filter, you'll have fantastic water out of every faucet! If you're dreaming of homesteading or simply a peaceful retreat, this property is the perfect place to call home!
Features & Amenities
Interior
-
Other Interior Features
Bar, Ceiling Fan(s), Kitchen Island
-
Total Bedrooms
4
-
Bathrooms
3
-
Above Grade Finished Area
2514.0
-
Basement YN
NO
-
Cooling YN
YES
-
Cooling
Heat Pump, Ceiling Fan(s), Geothermal, Electric
-
Fireplace YN
YES
-
Heating YN
YES
-
Heating
Wood Stove, Geothermal, Central, Other, Heat Pump
-
Main Level Bedrooms
1
-
Pet friendly
N/A
Exterior
-
Garage
Yes
-
Garage spaces
2
-
Construction Materials
Brick, Vinyl Siding
-
Parking
Garage Door Opener, Garage, Driveway, Attached
-
Patio and Porch Features
Deck, Porch
-
Pool
Yes
-
Pool Features
Other, Private, Lap
-
Waterfront YN
NO
Area & Lot
-
Lot Size(acres)
19.11
-
Lot Size(square feet)
832,432
-
Property Type
Residential
-
Property Sub Type
Single Family Residence
-
Architectural Style
Colonial
Price
-
Sales Price
$675,000
-
Tax Amount
$3,721
-
Sq. Footage
2,514
-
Price/SqFt
$268
HOA
-
Association
No
School District
-
Elementary School
N/A
-
Middle School
N/A
-
High School
N/A
Property Features
-
New Construction
NO
-
Accessibility Features
Therapeutic Whirlpool
-
Foundation Details
Permanent
-
Senior Community YN
NO
-
Sewer
Septic Tank
-
Tax Lot
30
-
Water Source
Well
Schedule a Showing
Showing scheduled successfully.
Mortgage calculator
Estimate your monthly mortgage payment, including the principal and interest, property taxes, and HOA. Adjust the values to generate a more accurate rate.
Your payment
Principal and Interest:
$
Property taxes:
$
HOA fees:
$
Total loan payment:
$
Total interest amount:
$
Location
County
SAINT MARYS
Elementary School
Middle School
High School
Listing Courtesy of Sarah M. Mulford-Martin, EXP Realty, LLC
RealHub Information is provided exclusively for consumers' personal, non-commercial use, and it may not be used for any purpose other than to identify prospective properties consumers may be interested in purchasing. All information deemed reliable but not guaranteed and should be independently verified. All properties are subject to prior sale, change or withdrawal. RealHub website owner shall not be responsible for any typographical errors, misinformation, misprints and shall be held totally harmless.

Salesperson, Realtor
Jeremy Sanchez
Call Jeremy today to schedule a private showing.

* Listings on this website come from the FMLS IDX Compilation and may be held by brokerage firms other than the owner of this website. The listing brokerage is identified in any listing details. Information is deemed reliable but is not guaranteed. If you believe any FMLS listing contains material that infringes your copyrighted work please review our DMCA policy and learn how to submit a takedown request.© 2024 FMLS.
Related Properties

MECHANICSVILLE
30090 CHEROKEE COURT
5 Beds
3 Baths
3,636 Sq.Ft.
$600,000
MLS#: MDSM2033674

MECHANICSVILLE
25958 HAVEN VIEW COURT
4 Beds
2 Baths
3,876 Sq.Ft.
$675,000
MLS#: MDSM2034230

MECHANICSVILLE
29171 HEARTS DESIRE DRIVE
4 Beds
3 Baths
4,132 Sq.Ft.
$789,900
MLS#: MDSM2033298

MECHANICSVILLE
28760 HANCOCK DRIVE
5 Beds
3 Baths
3,297 Sq.Ft.
$574,999
MLS#: MDSM2033872

MECHANICSVILLE
26181 S SANDGATES ROAD
5 Beds
4 Baths
3,360 Sq.Ft.
$689,900
MLS#: MDSM2034390
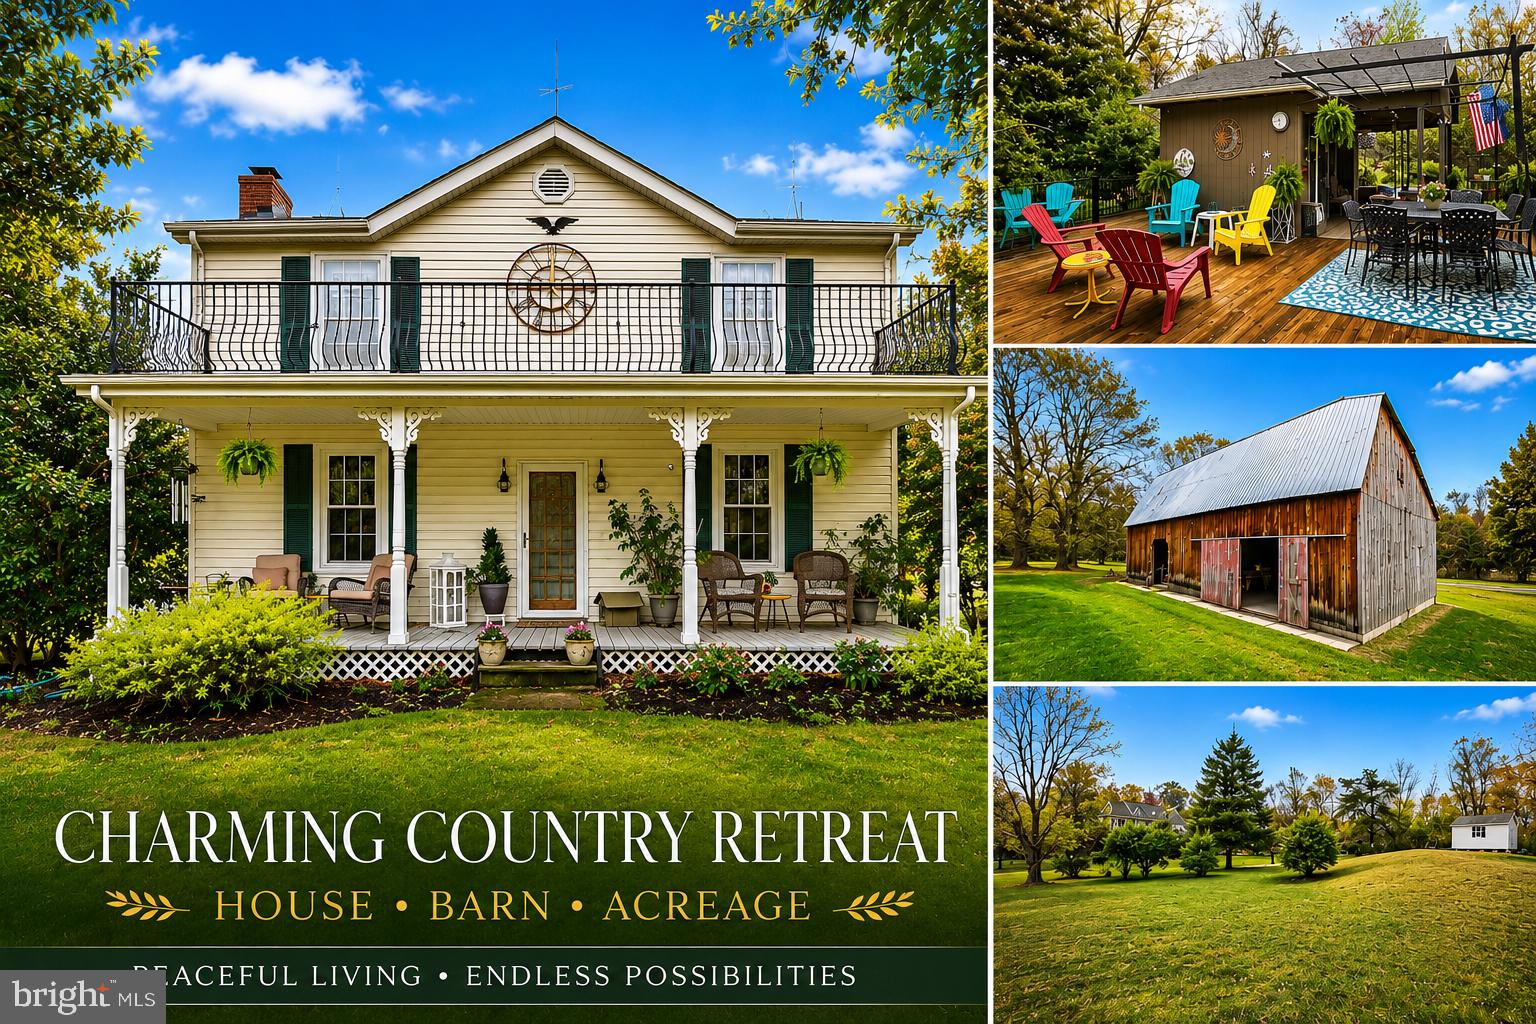
MECHANICSVILLE
29270 LILLY WAY
3 Beds
1 Baths
1,804 Sq.Ft.
$650,000
MLS#: MDSM2029980
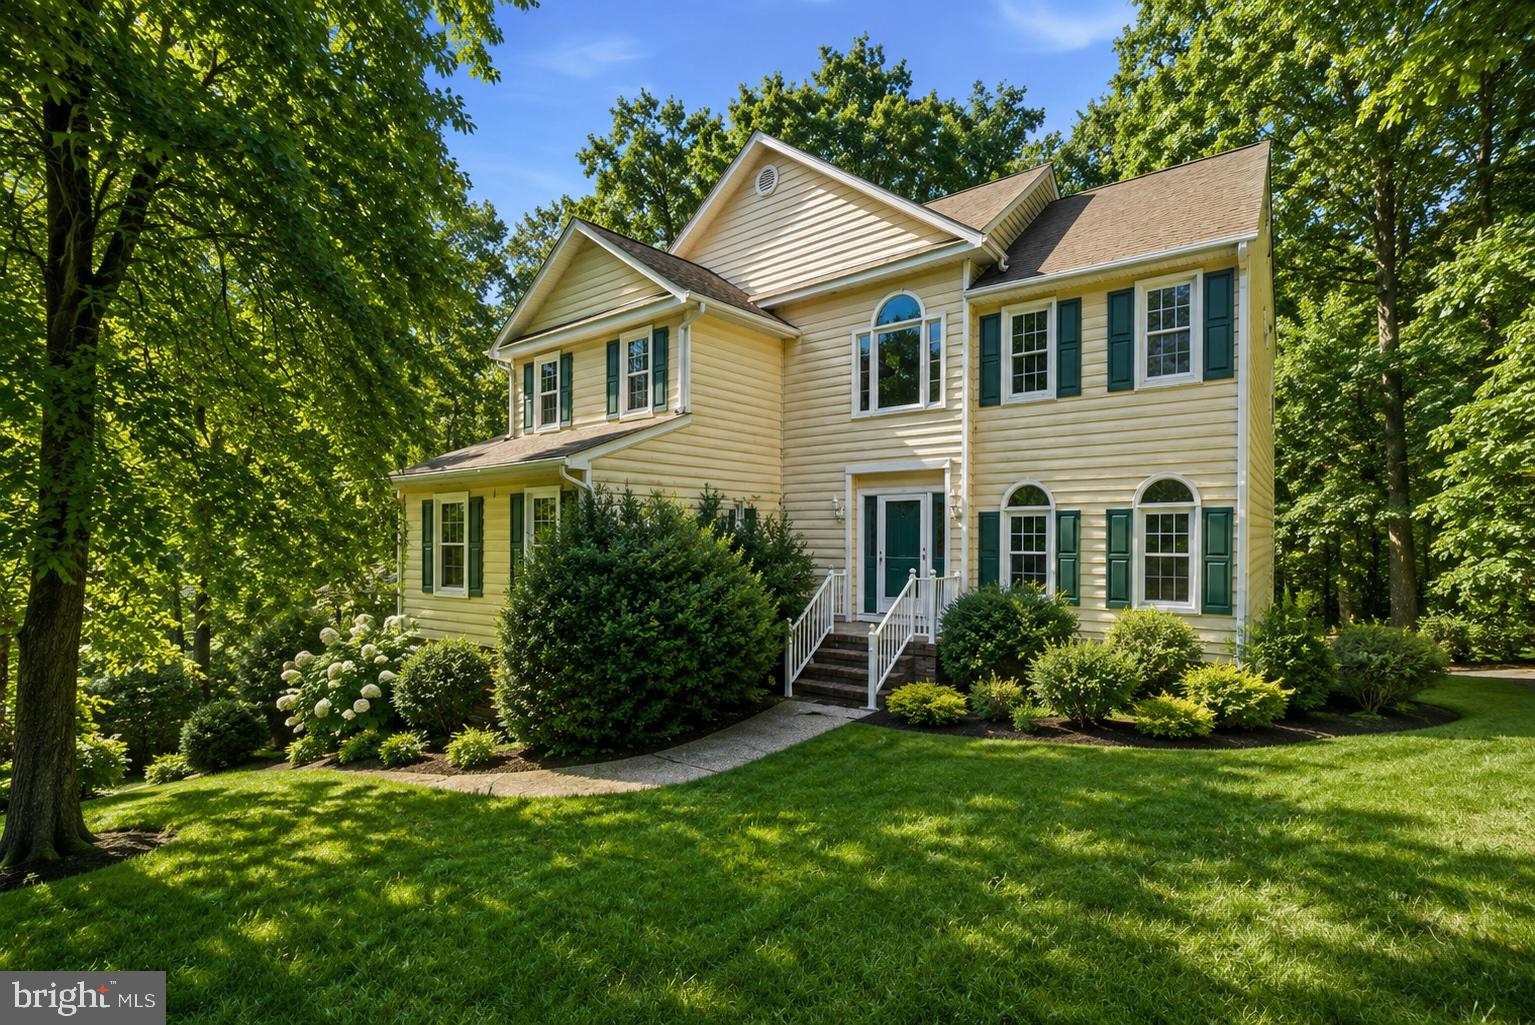
MECHANICSVILLE
8267 HANOVER GROVE BOULEVARD
5 Beds
4 Baths
4,712 Sq.Ft.
$549,999
MLS#: VAHA2001186

MECHANICSVILLE
38261 MILESTONE LANE
3 Beds
2 Baths
2,300 Sq.Ft.
$749,900
MLS#: MDSM2031400

MECHANICSVILLE
10521 GOOSECROSS WAY
4 Beds
3 Baths
2,557 Sq.Ft.
$629,900
MLS#: VAHA2001272

MECHANICSVILLE
27972 CATHEDRAL DRIVE
4 Beds
3 Baths
4,712 Sq.Ft.
$780,000
MLS#: MDSM2033520
