


Property
Beds
6
Full Baths
4
1/2 Baths
1
Year Built
1997
Sq.Footage
5,651
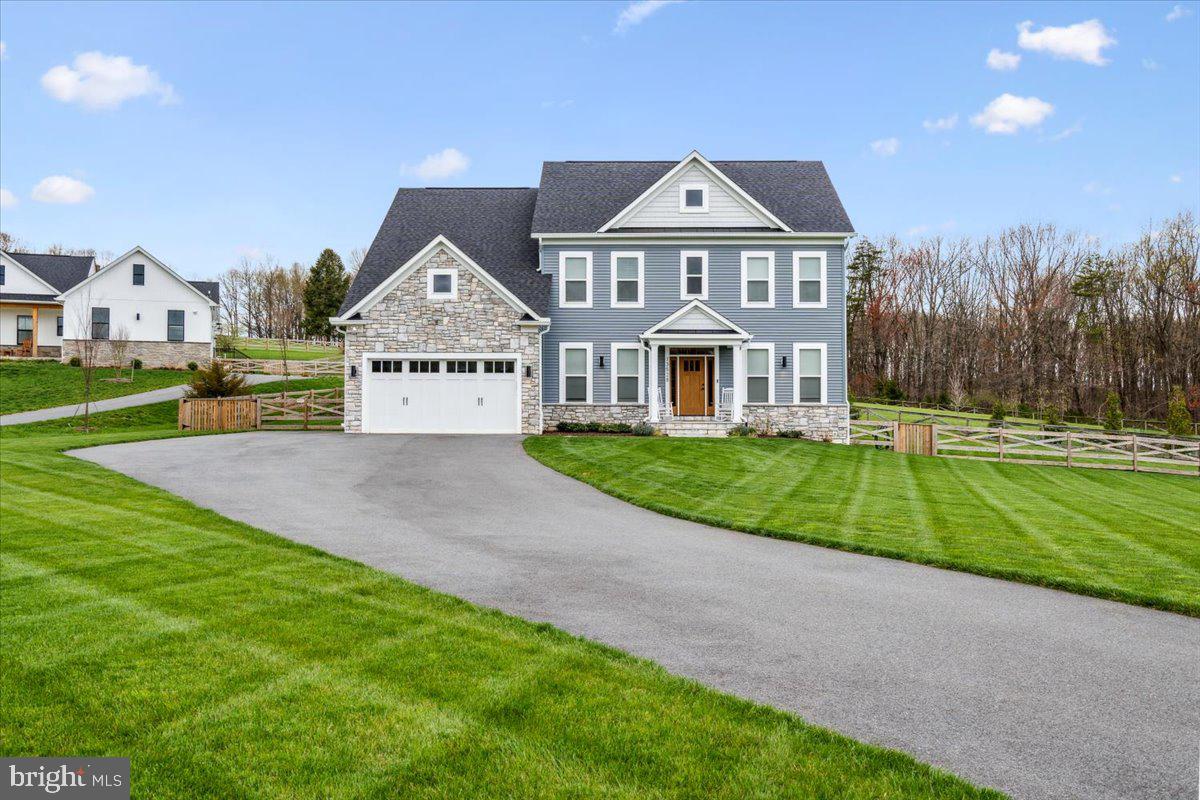
Welcome to Bowman Acres Lane: an extraordinary home that truly stands apart from the rest! Privately nestled on two acres in one of the area’s most desirable settings, this remarkable property offers over 5,500 square feet of exceptional living space, impressive amenities, and an unparalleled blend of luxury, comfort, and versatility. Cherished by its original owners, this one-of-a-kind residence has been thoughtfully updated throughout, offering a truly special opportunity for its next fortunate owner. Featuring 6 bedrooms and 4.5 baths, this exceptional home offers abundant space for everyday living, multigenerational needs, and unforgettable entertaining. The updated kitchen is ready to inspire your culinary creativity, while the separate dining room provides an elegant setting for hosting memorable dinners and special occasions. Cozy family room with gas fireplace, private office, and half bath round out the main level. Upstairs, the luxurious primary suite has two walk in closets and a spa-like bathroom with heated floors. Three other bedrooms, an updated full bath and a dedicated laundry room are on this level. The finished walk-out basement adds another dimension of living space, complete with a wet bar, another bedroom and full bath—perfect for guests, extended family, or additional recreation space. The impressive garage accommodations include both a two-car garage and a separate three-car garage. Bring all your equipment and vehicles. No HOA! Don’t miss the private apartment above the garage complete with a primary suite and full bath, spacious closets and its own washer and dryer—ideal for guests or extended family visits. But wait until you see the backyard! The spectacular outdoor living area features a heated saltwater pool with a beautiful waterfall and safety fencing, a relaxing hot tub, and an outdoor bar designed for hosting gatherings of any size. The remarkable outdoor setting creates the perfect backdrop for summer celebrations, peaceful evenings, and year-round enjoyment. Beyond its stunning features, this home delivers exceptional peace of mind with a whole-house generator (2021) and a high-end, energy-efficient HVAC system designed for superior comfort and performance. Other updates include: Roof (2016), Kitchen remodel (2019), Hot water heater (2023), Pool heat pump (2020), Pool filter (2022), Chlorine generator (June 2026), Hot Tub cover (2026) and many others. Enjoy easy commutes to Frederick, Rockville, and Bethesda, plus nearby local favorites like Doc Waters Cidery, Butler’s Orchard, Damascus Regional Park, and the iconic Jimmie Cone. An entertainer’s dream. A private retreat. An exceptional place to call home. This is a property you must experience to fully appreciate! Make your showing appointment today!
Open Houses
Open house times are shown in the property’s local time.
-
Thursday
November 5, 2026
–
In progressYour time:
-
Saturday
November 7, 2026
–
In progressYour time:
Features & Amenities
Interior
-
Other Interior Features
Eat-in Kitchen, Ceiling Fan(s), Kitchen Island, Pantry, Walk-In Closet(s), Open Floorplan
-
Total Bedrooms
6
-
Bathrooms
4
-
1/2 Bathrooms
1
-
Above Grade Finished Area
4301.0
-
Basement YN
YES
-
Cooling YN
YES
-
Cooling
Central Air, Ceiling Fan(s), Electric, Geothermal
-
Fireplace YN
YES
-
Heating YN
YES
-
Heating
Geothermal, Propane, Heat Pump
-
Pet friendly
Yes
Exterior
-
Garage
Yes
-
Garage spaces
5
-
Construction Materials
Vinyl Siding
-
Other Exterior Features
Barbecue
-
Parking
Garage Door Opener, Garage, Driveway, Inside Entrance, Attached
-
Patio and Porch Features
Deck, Porch
-
Pool
Yes
-
Pool Features
Heated, In Ground, Salt Water, Private
-
Waterfront YN
NO
-
View
Scenic
Area & Lot
-
Lot Features
Corner Lot
-
Lot Size(acres)
2.17
-
Lot Size(square feet)
94,525
-
Property Type
Residential
-
Property Sub Type
Single Family Residence
-
Architectural Style
Colonial
Price
-
Sales Price
$1,200,000
-
Tax Amount
$10,670
-
Sq. Footage
5,651
-
Price/SqFt
$212
HOA
-
Association
No
School District
-
Elementary School
DAMASCUS
-
Middle School
JOHN T. BAKER
-
High School
DAMASCUS
Property Features
-
New Construction
NO
-
Foundation Details
Concrete Perimeter
-
Senior Community YN
NO
-
Sewer
Septic Tank
-
Tax Lot
12
-
Water Source
Public
Schedule a Showing
Showing scheduled successfully.
Mortgage calculator
Estimate your monthly mortgage payment, including the principal and interest, property taxes, and HOA. Adjust the values to generate a more accurate rate.
Your payment
Principal and Interest:
$
Property taxes:
$
HOA fees:
$
Total loan payment:
$
Total interest amount:
$
Location
County
MONTGOMERY
Elementary School
DAMASCUS
Middle School
JOHN T. BAKER
High School
DAMASCUS
Listing Courtesy of Rosie Tomlinson, LPT Realty, LLC
RealHub Information is provided exclusively for consumers' personal, non-commercial use, and it may not be used for any purpose other than to identify prospective properties consumers may be interested in purchasing. All information deemed reliable but not guaranteed and should be independently verified. All properties are subject to prior sale, change or withdrawal. RealHub website owner shall not be responsible for any typographical errors, misinformation, misprints and shall be held totally harmless.

Salesperson, Realtor
Jeremy Sanchez
Call Jeremy today to schedule a private showing.

* Listings on this website come from the FMLS IDX Compilation and may be held by brokerage firms other than the owner of this website. The listing brokerage is identified in any listing details. Information is deemed reliable but is not guaranteed. If you believe any FMLS listing contains material that infringes your copyrighted work please review our DMCA policy and learn how to submit a takedown request.© 2024 FMLS.
Related Properties
DAMASCUS
11027 LOCUST DRIVE
4 Beds
3 Baths
N/A
$1,239,000
MLS#: MDMC2238496

DAMASCUS
9632 GREENEL ROAD
5 Beds
5 Baths
4,908 Sq.Ft.
$1,250,000
MLS#: MDMC2248486
