


Property
Beds
5
Full Baths
3
1/2 Baths
2
Year Built
1926
Sq.Footage
4,331
Welcome to 203 E. 39th Street, a spacious Baltimore home filled with timeless architectural charm, beautiful details, and incredible versatility! Offering approximately 5,695 square feet across all levels, this home seamlessly blends classic character with modern conveniences and an abundance of space to make your own. Step inside to discover beautiful hardwood floors, elegant moldings, abundant natural light, and generously sized rooms designed for both everyday living and entertaining. The main level features an expansive living room, a sunroom surrounded by windows, a spacious formal dining room, and an inviting sitting room. The kitchen is a standout, featuring white cabinetry, granite countertops, stainless steel appliances, tiled backsplash, a gas range, farmhouse-style sink, center island with seating, and oversized windows overlooking the surrounding greenery. There is a butlers pantry with charming built-in cabinetry perfect for a coffee bar or serving station. A convenient main-level powder room and laundry area add to the home's functionality. The second level features a spacious primary suite complete with a private ensuite bathroom showcasing a dual-sink vanity, and soaking tub. Two additional generously sized bedrooms and another full bathroom complete this level. Continue to the third floor, where you'll find two more spacious bedrooms, a full bathroom, and access to a balcony from the landing. These rooms offer wonderful flexibility for guest accommodations, home offices, creative spaces, or whatever best suits your needs. There is a walk in closet on this level for all of your clothing! The expansive unfinished basement offers approximately 1,420 square feet of additional space, complete with a powder room and plenty of potential for storage, hobbies, a workshop, or future improvements. Step outside and enjoy the spacious yard, offering plenty of room for outdoor entertaining, relaxing, and making memories! The covered porch provides the perfect setting for summer BBQs, outdoor dining, or simply unwinding while overlooking the yard. A detached garage and abundant additional parking add even more convenience, making this outdoor space just as functional as it is inviting. With five bedrooms, three full bathrooms, two powder rooms, multiple gathering spaces, a sunroom, balcony, and an abundance of original character, this home offers an exceptional combination of space, charm, and flexibility. Discover the possibilities and make 203 E. 39th Street your next home!
Features & Amenities
Interior
-
Other Interior Features
Eat-in Kitchen, Kitchen Island, Recessed Lighting, Crown Molding, Soaking Tub, Pantry
-
Total Bedrooms
5
-
Bathrooms
3
-
1/2 Bathrooms
2
-
Above Grade Finished Area
4331.0
-
Basement YN
YES
-
Cooling YN
YES
-
Cooling
Central Air, Ceiling Fan(s), Zoned, Electric
-
Fireplace YN
YES
-
Heating YN
YES
-
Heating
Natural Gas, Radiant
-
Pet friendly
N/A
Exterior
-
Garage
Yes
-
Garage spaces
2
-
Construction Materials
Brick
-
Parking
Garage Door Opener, Garage, Driveway, Detached
-
Pool
No
-
Waterfront YN
NO
Area & Lot
-
Lot Size(acres)
0.29
-
Lot Size(square feet)
12,615
-
Property Type
Residential
-
Property Sub Type
Single Family Residence
-
Architectural Style
Georgian
Price
-
Sales Price
$950,000
-
Tax Amount
$18,063.44
-
Sq. Footage
4,331
-
Price/SqFt
$219
HOA
-
Association
YES
-
Association Fee
$500
-
Association Fee Frequency
Annually
-
Association Fee Includes
N/A
-
Total Monthly Fees
true
School District
-
Elementary School
N/A
-
Middle School
N/A
-
High School
N/A
Property Features
-
New Construction
NO
-
Foundation Details
Concrete Perimeter
-
Senior Community YN
NO
-
Sewer
Public Sewer
-
Tax Lot
008
-
Water Source
Public
Schedule a Showing
Showing scheduled successfully.
Mortgage calculator
Estimate your monthly mortgage payment, including the principal and interest, property taxes, and HOA. Adjust the values to generate a more accurate rate.
Your payment
Principal and Interest:
$
Property taxes:
$
HOA fees:
$
Total loan payment:
$
Total interest amount:
$
Location
County
BALTIMORE CITY
Elementary School
Middle School
High School
Listing Courtesy of Michael J Schiff, EXP Realty, LLC
RealHub Information is provided exclusively for consumers' personal, non-commercial use, and it may not be used for any purpose other than to identify prospective properties consumers may be interested in purchasing. All information deemed reliable but not guaranteed and should be independently verified. All properties are subject to prior sale, change or withdrawal. RealHub website owner shall not be responsible for any typographical errors, misinformation, misprints and shall be held totally harmless.

Salesperson, Realtor
Jeremy Sanchez
Call Jeremy today to schedule a private showing.

* Listings on this website come from the FMLS IDX Compilation and may be held by brokerage firms other than the owner of this website. The listing brokerage is identified in any listing details. Information is deemed reliable but is not guaranteed. If you believe any FMLS listing contains material that infringes your copyrighted work please click here to review our DMCA policy and learn how to submit a takedown request.© 2024 FMLS.
Related Properties
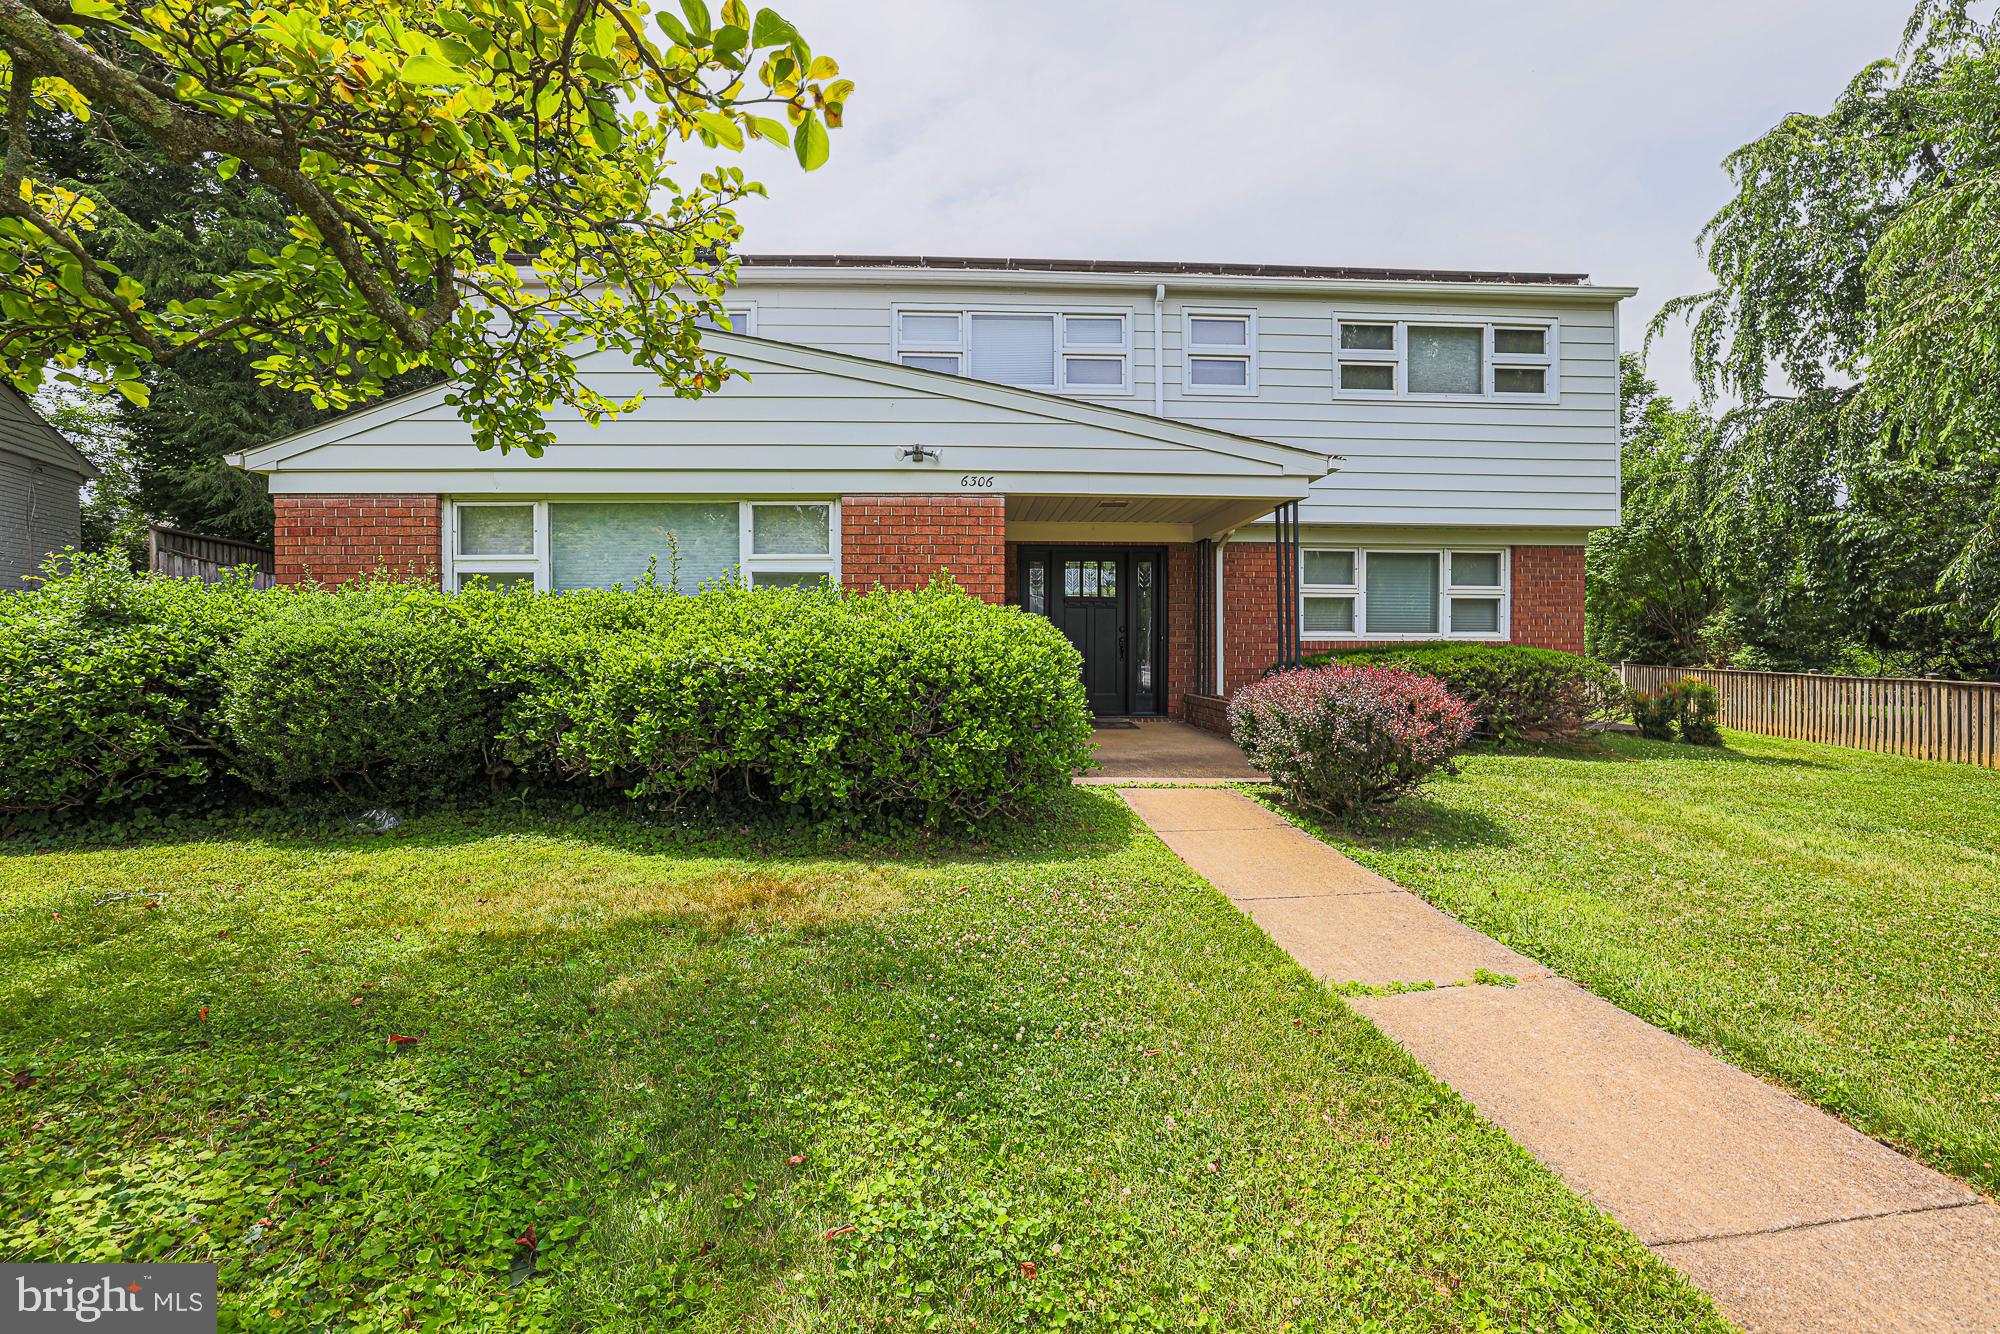
BALTIMORE
6306 SHELRICK DRIVE
4 Beds
2 Baths
2,882 Sq.Ft.
$799,000
MLS#: MDBA2220934
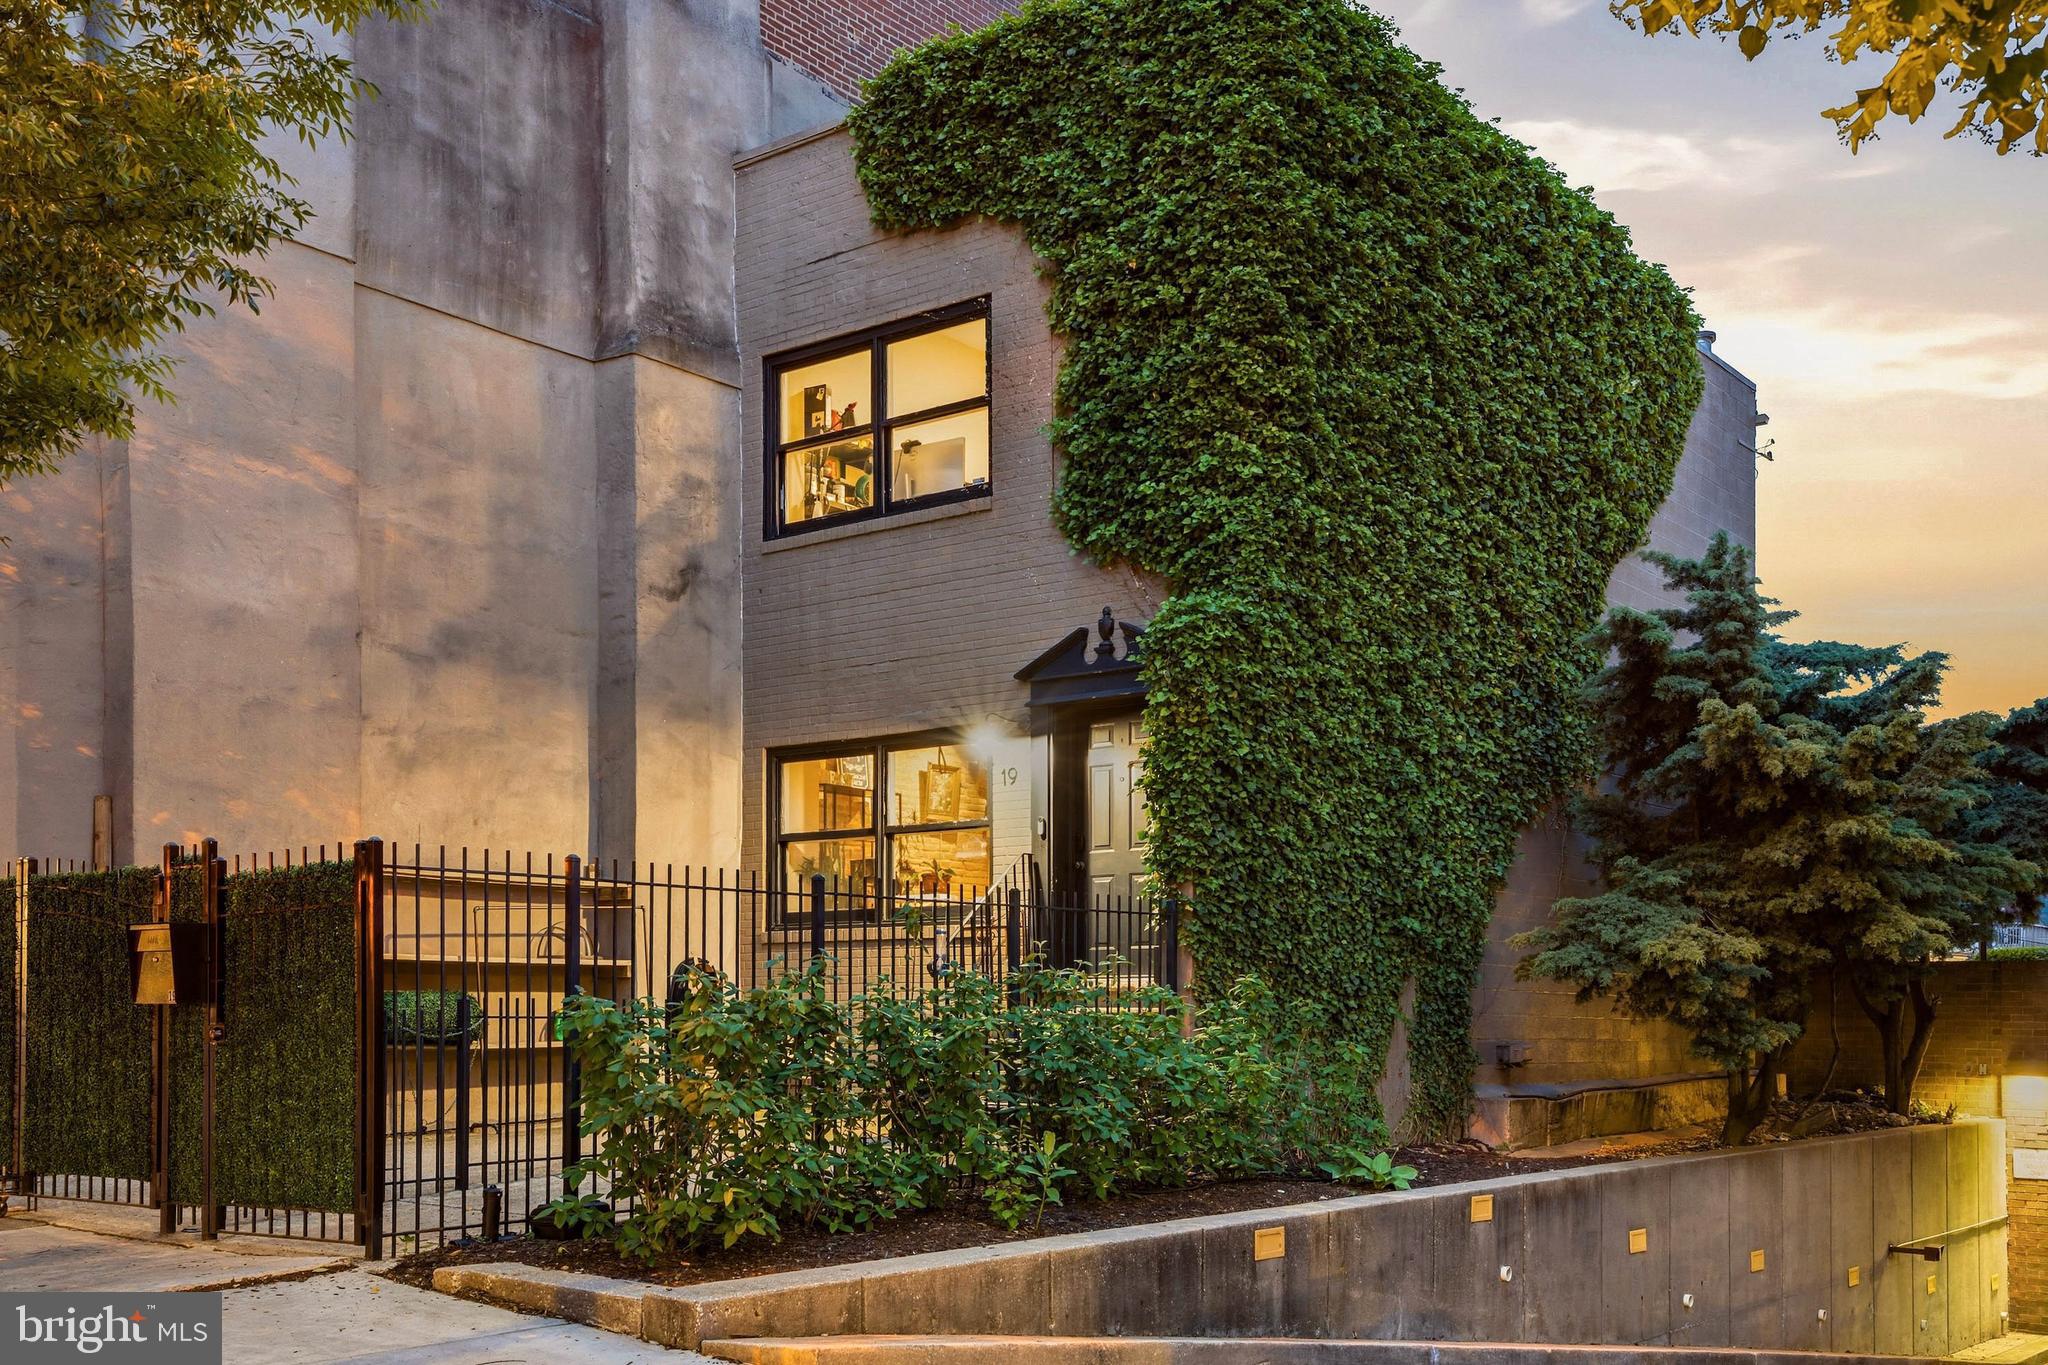
BALTIMORE
17 W and 19 W CHASE STREET
4 Beds
4 Baths
4,924 Sq.Ft.
$835,000
MLS#: MDBA2217190
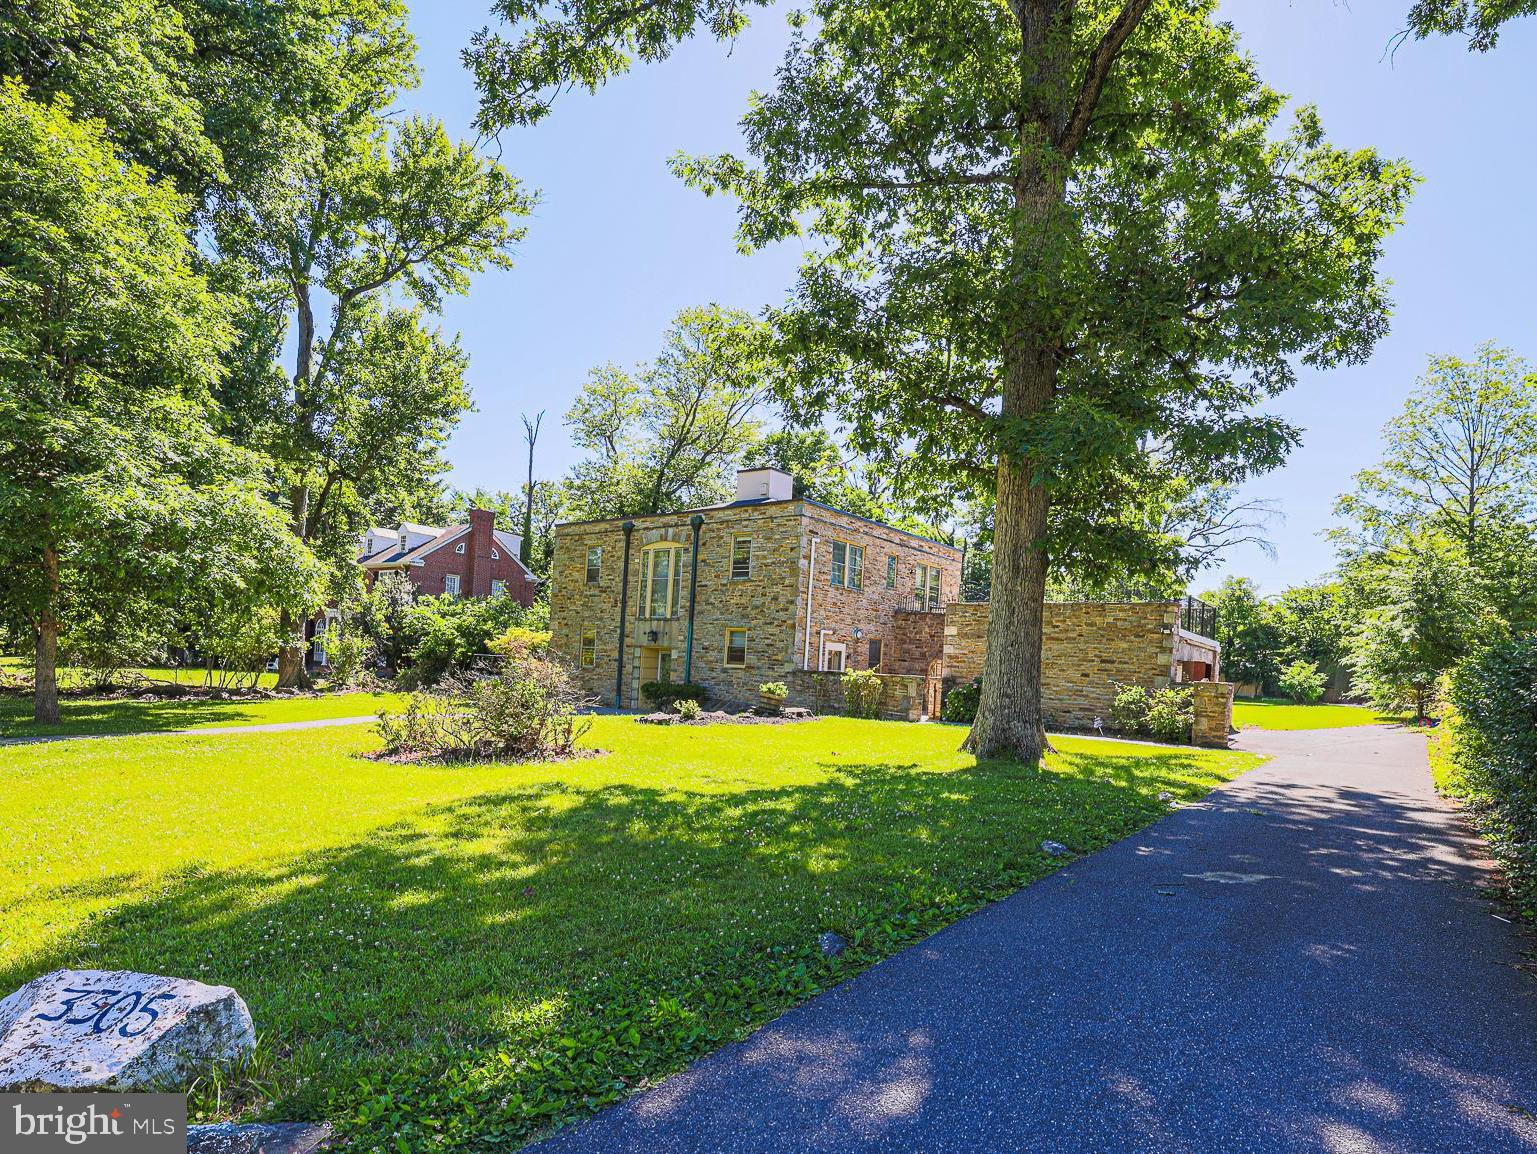
BALTIMORE
3305 BANCROFT ROAD
6 Beds
3 Baths
4,476 Sq.Ft.
$990,000
MLS#: MDBA2218098

BALTIMORE
804 HUNTSMAN ROAD
4 Beds
3 Baths
3,371 Sq.Ft.
$795,000
MLS#: MDBC2161272

BALTIMORE
801 KEY HIGHWAY 336
2 Beds
2 Baths
2,650 Sq.Ft.
$829,900
MLS#: MDBA2207072

BALTIMORE
2746 SAINT PAUL STREET
6 Beds
2 Baths
4,110 Sq.Ft.
$795,000
MLS#: MDBA2230870

BALTIMORE
1013 CUMMINGS AVENUE
5 Beds
4 Baths
3,848 Sq.Ft.
$765,000
MLS#: MDBC2176222

BALTIMORE
300 INTERNATIONAL DRIVE 2305
2 Beds
2 Baths
1,594 Sq.Ft.
$995,000
MLS#: MDBA2232448
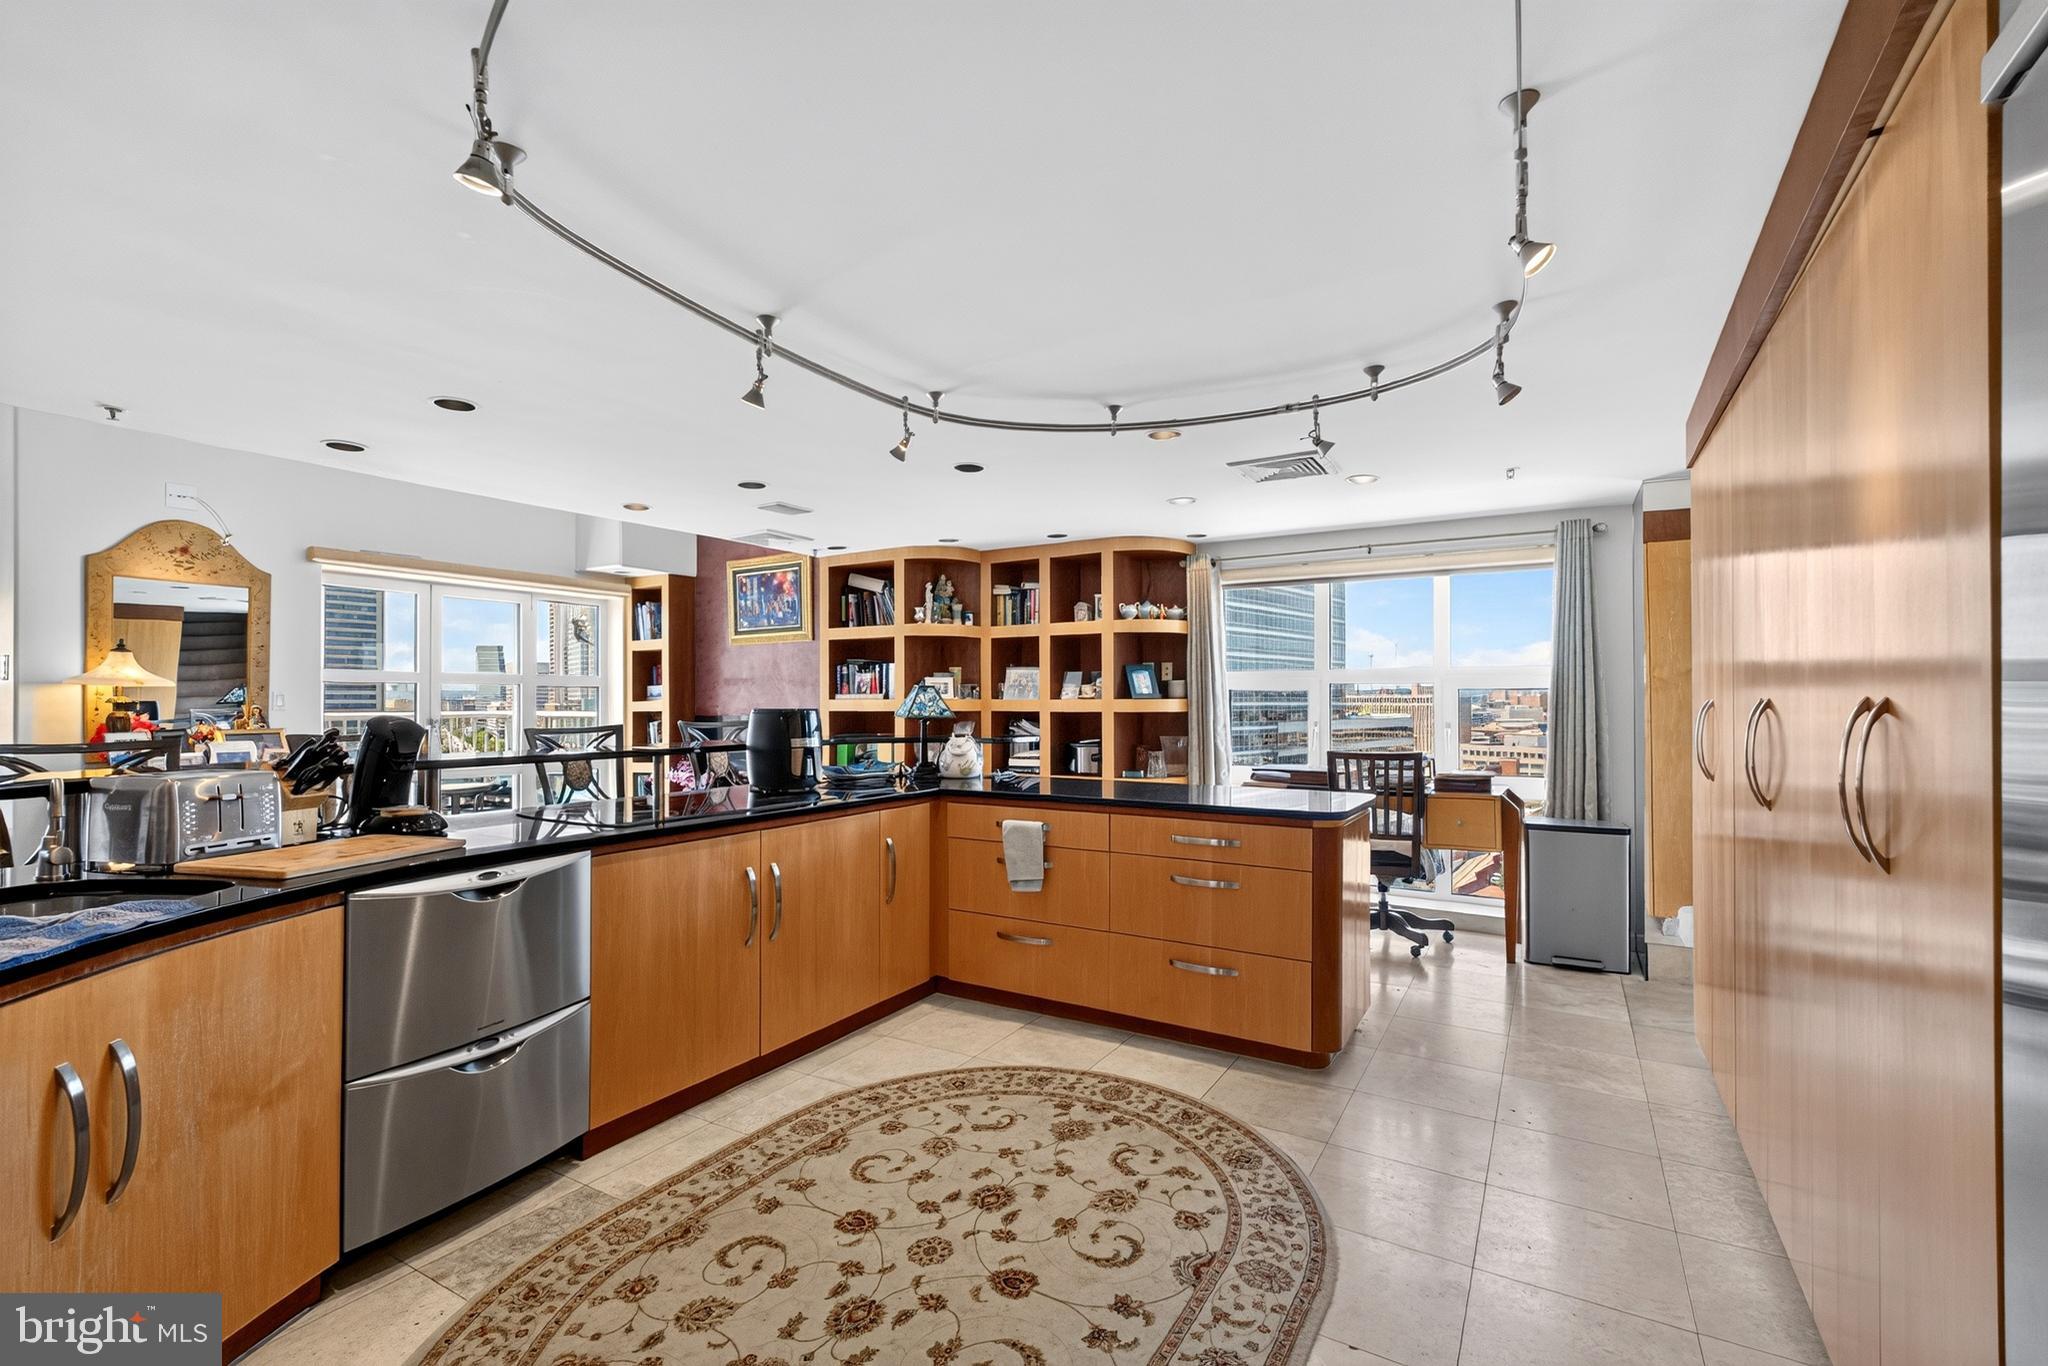
BALTIMORE
250 PRESIDENT STREET 1402
3 Beds
2 Baths
3,000 Sq.Ft.
$799,000
MLS#: MDBA2220484

BALTIMORE
2901 BOSTON STREET 102
3 Beds
3 Baths
2,800 Sq.Ft.
$850,000
MLS#: MDBA2227934
