Features & Amenities

Interior

  • Other Interior Features

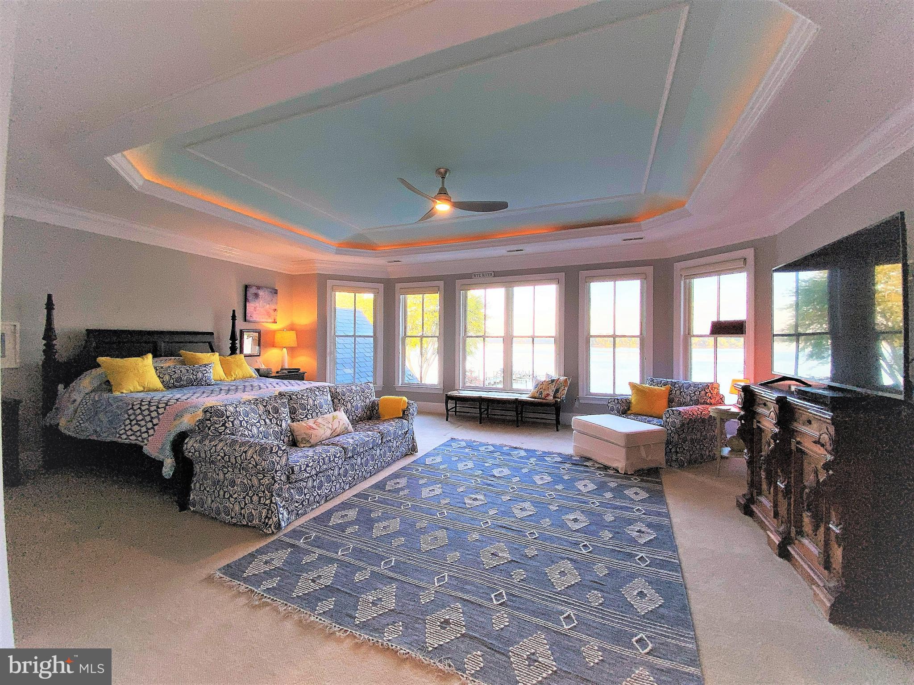
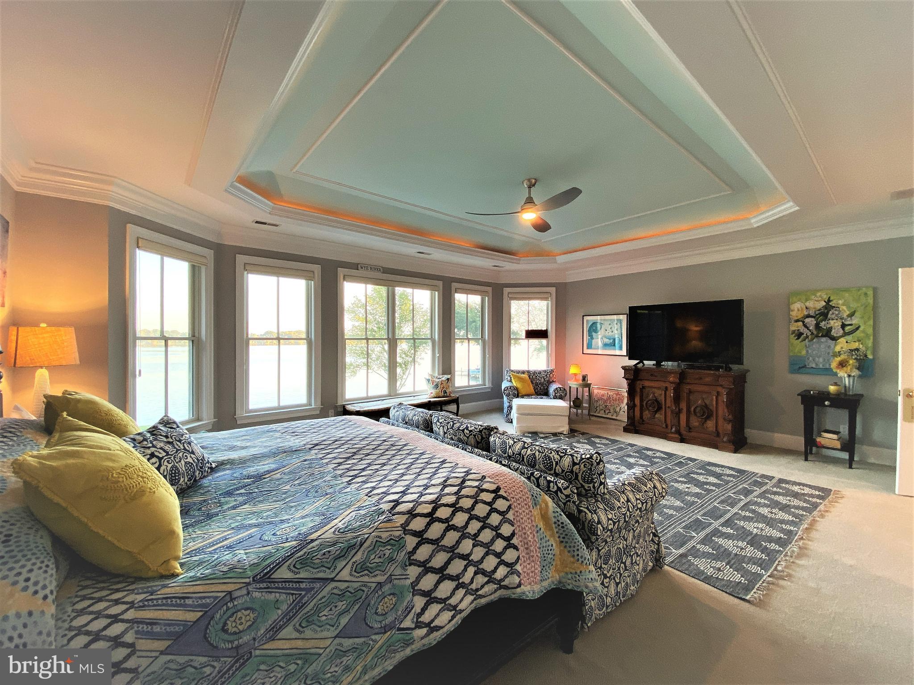
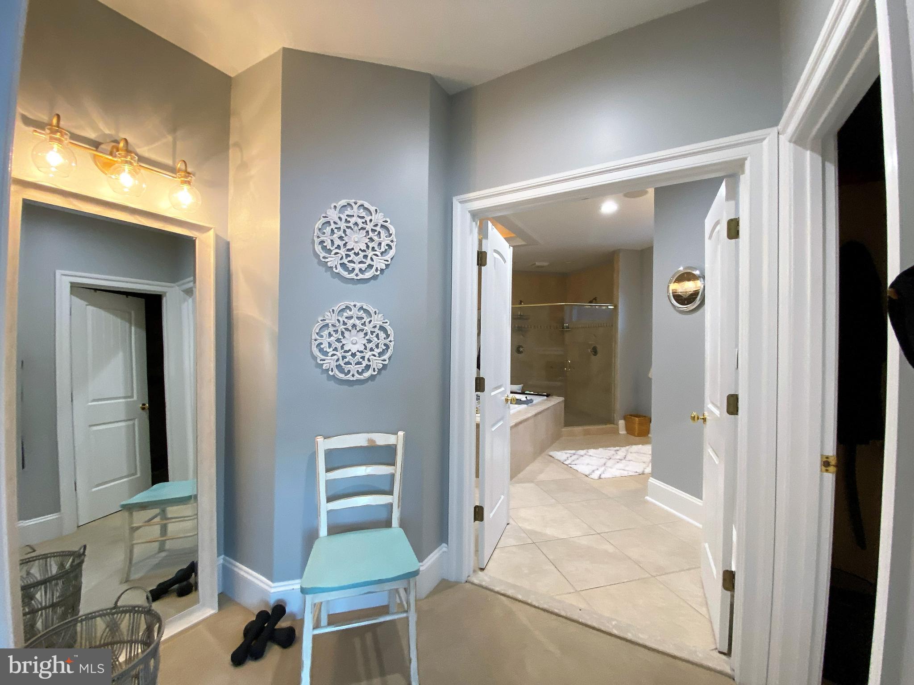
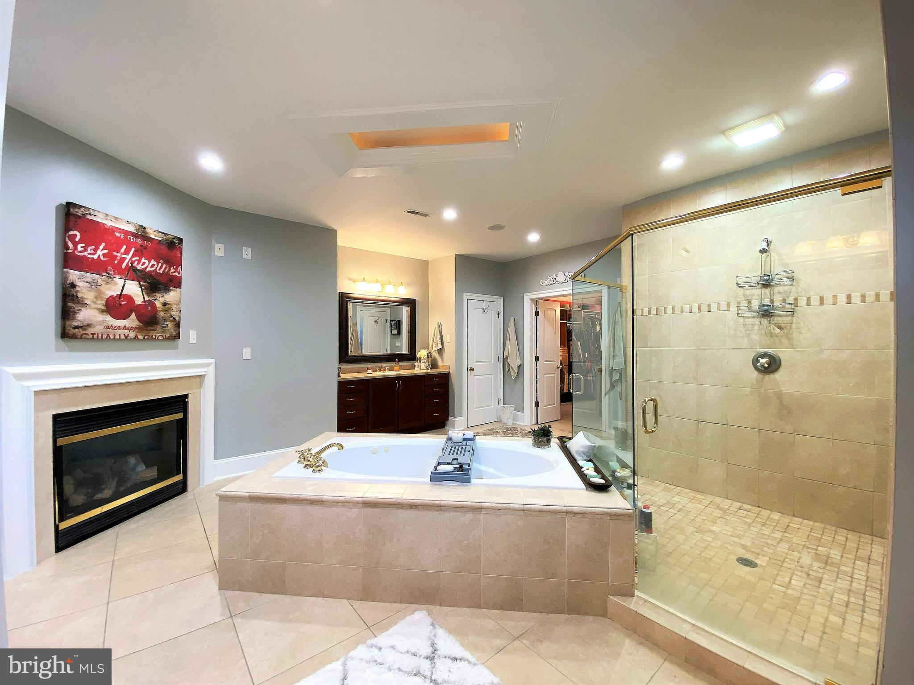
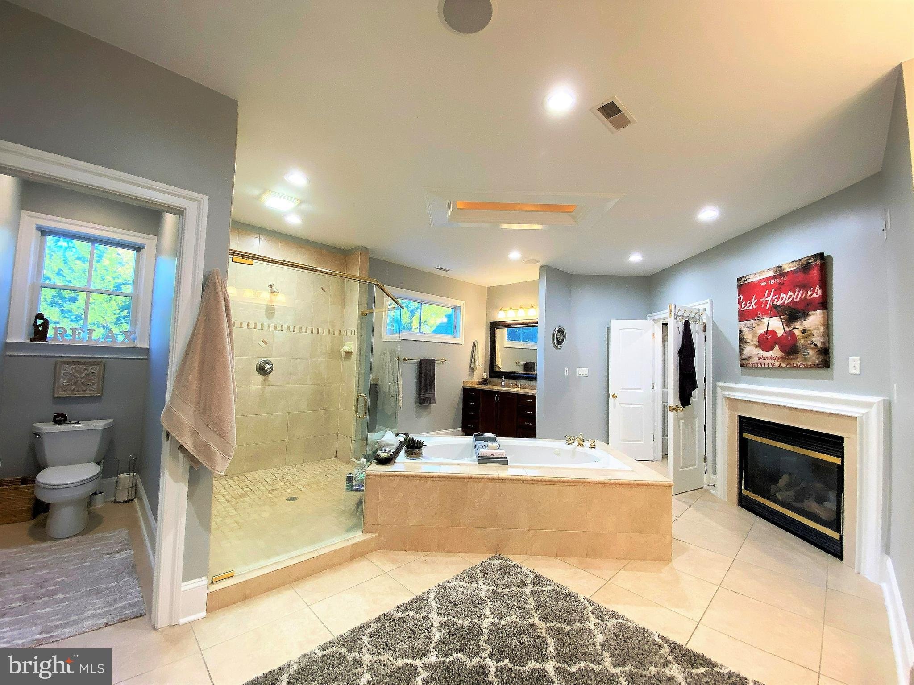
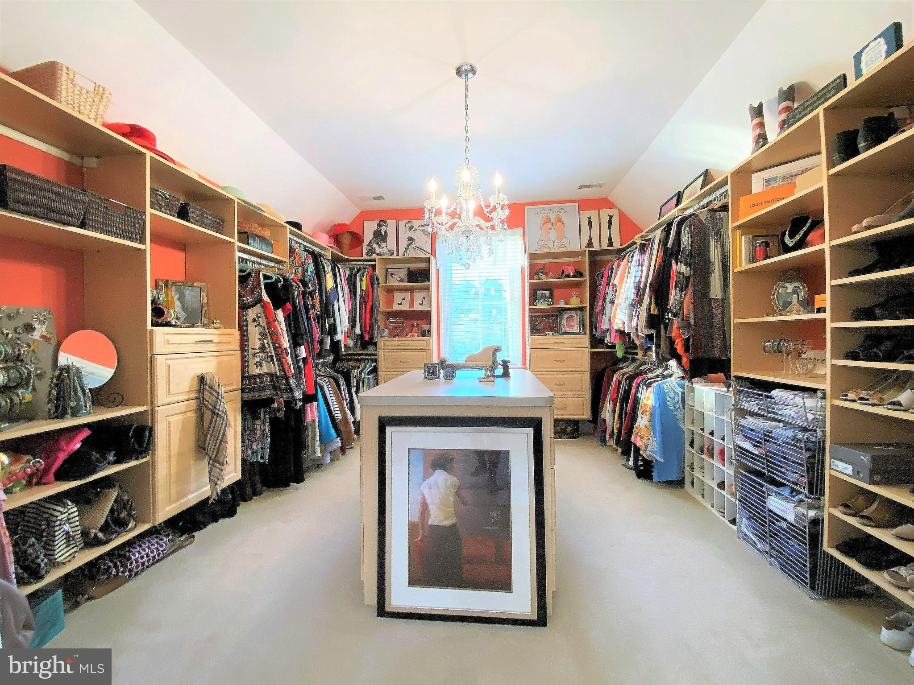
    Eat-in Kitchen, Kitchen Island, Bar, Ceiling Fan(s), Pantry, Recessed Lighting, Walk-In Closet(s), Other, Vaulted Ceiling(s), Cathedral Ceiling(s), High Ceilings, Tray Ceiling(s), Built-in Features, Crown Molding, Open Floorplan, Soaking Tub

  • Total Bedrooms

    6

  • Bathrooms

    5

  • 1/2 Bathrooms

    1

  • Above Grade Finished Area

    7474.0

  • Basement YN

    YES

  • Cooling YN

    YES

  • Cooling

    Central Air, Heat Pump, Ceiling Fan(s), Zoned, Electric

  • Fireplace YN

    YES

  • Heating YN

    YES

  • Heating

    Exhaust Fan, Wood Stove, Electric, Propane, Wood, Zoned, Heat Pump

  • Main Level Bedrooms

    1

  • Pet friendly

    N/A

Exterior

  • Garage

    Yes

  • Garage spaces

    3

  • Construction Materials

    HardiPlank Type, Brick

  • Other Exterior Features

    Other, Lighting

  • Parking

    Oversized, Garage Door Opener, Circular Driveway, Garage, Driveway, Other, Inside Entrance, Attached

  • Patio and Porch Features

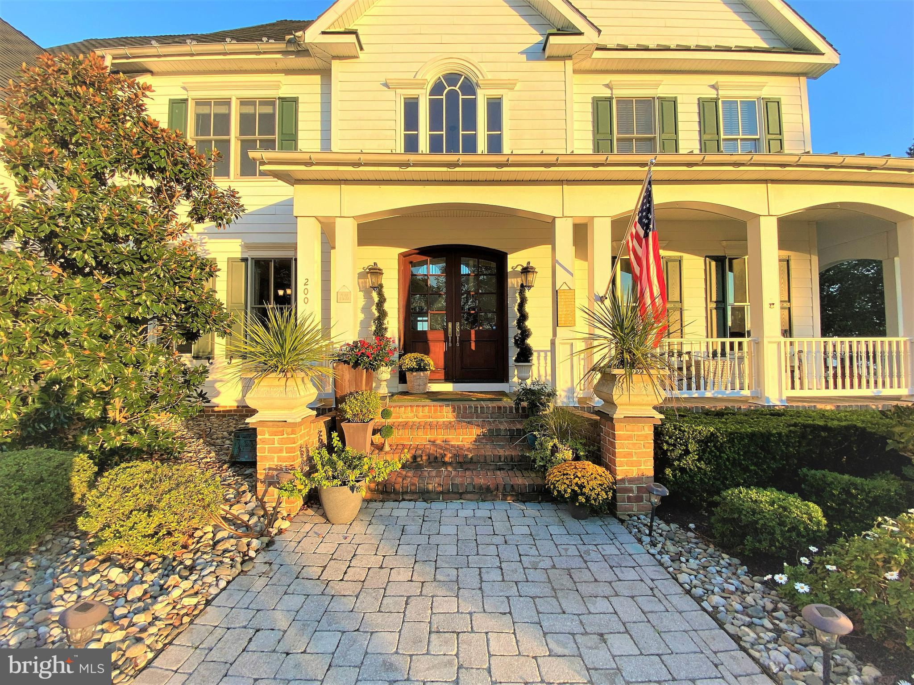
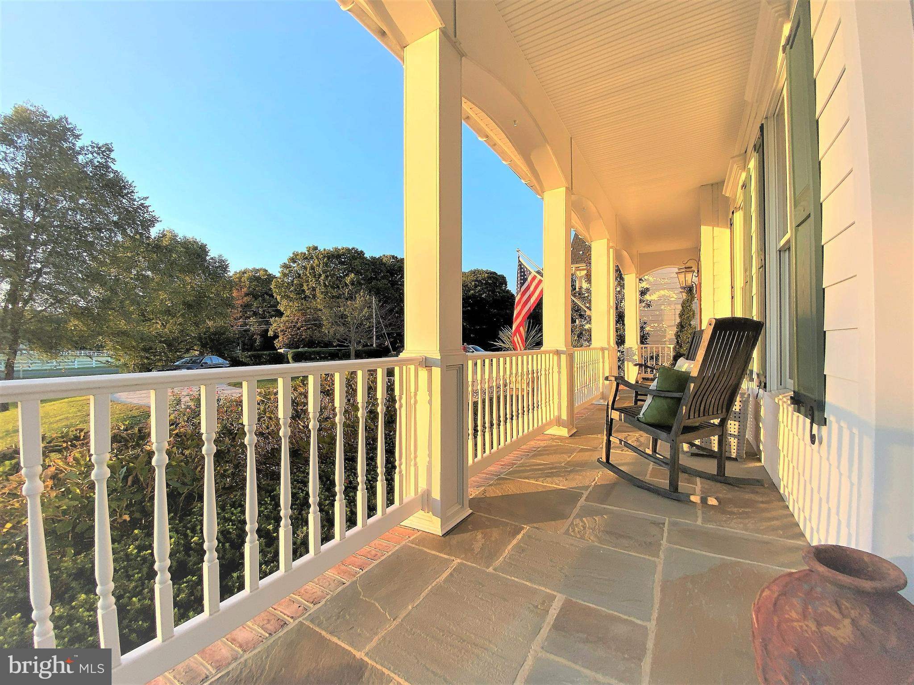
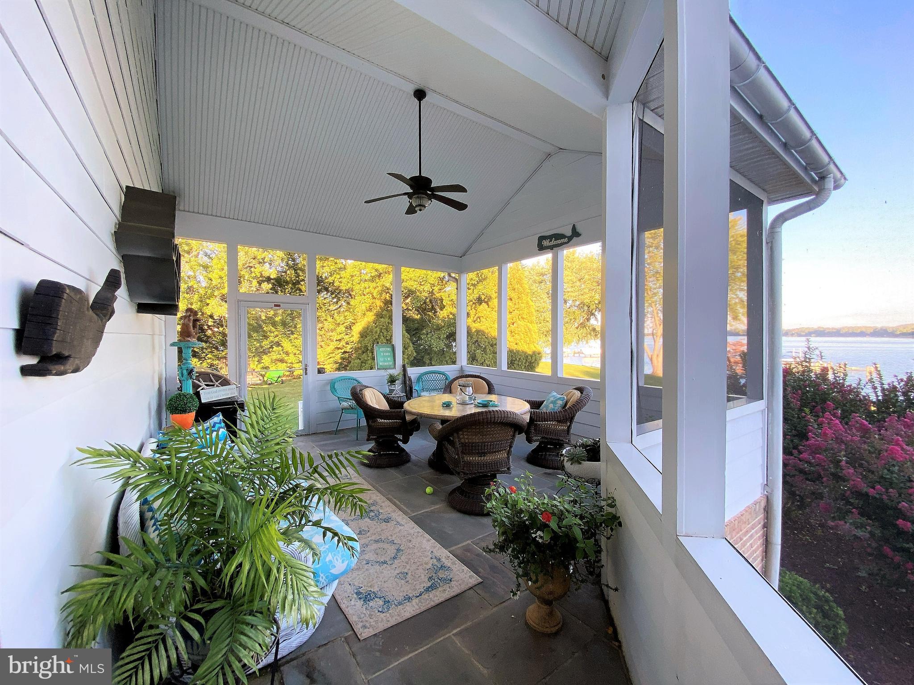
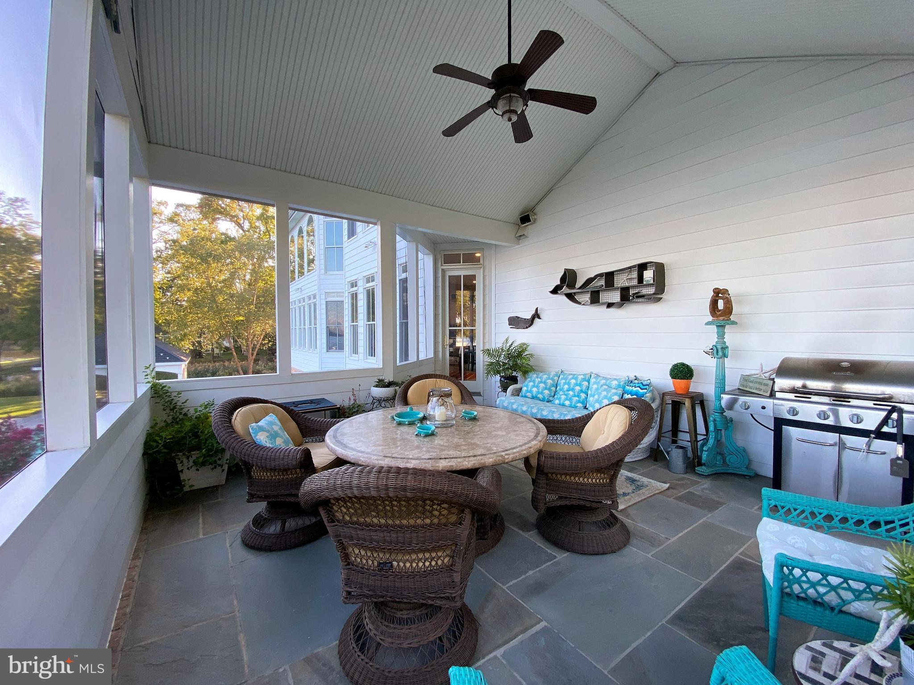
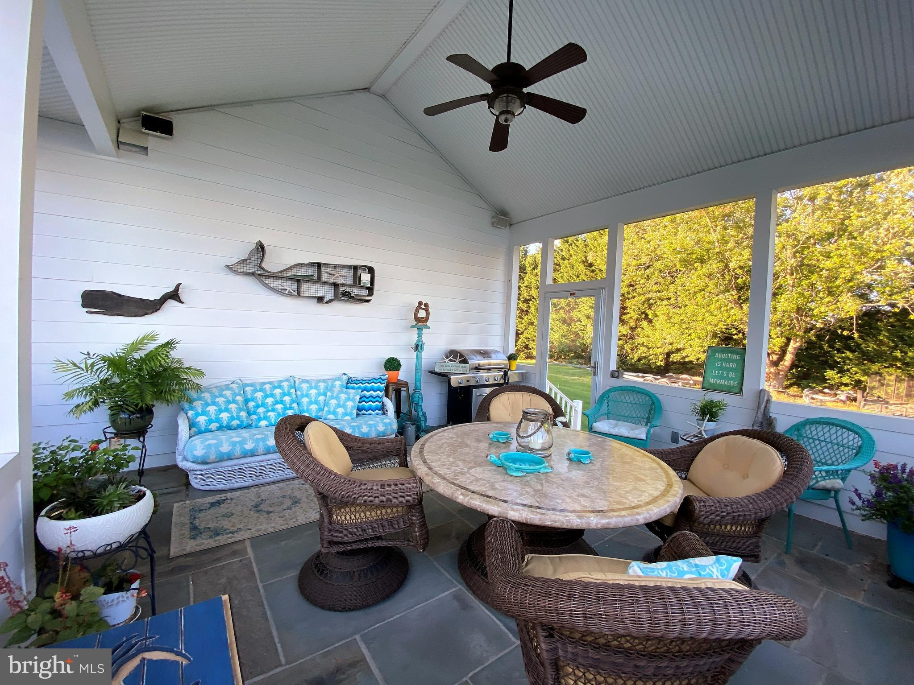
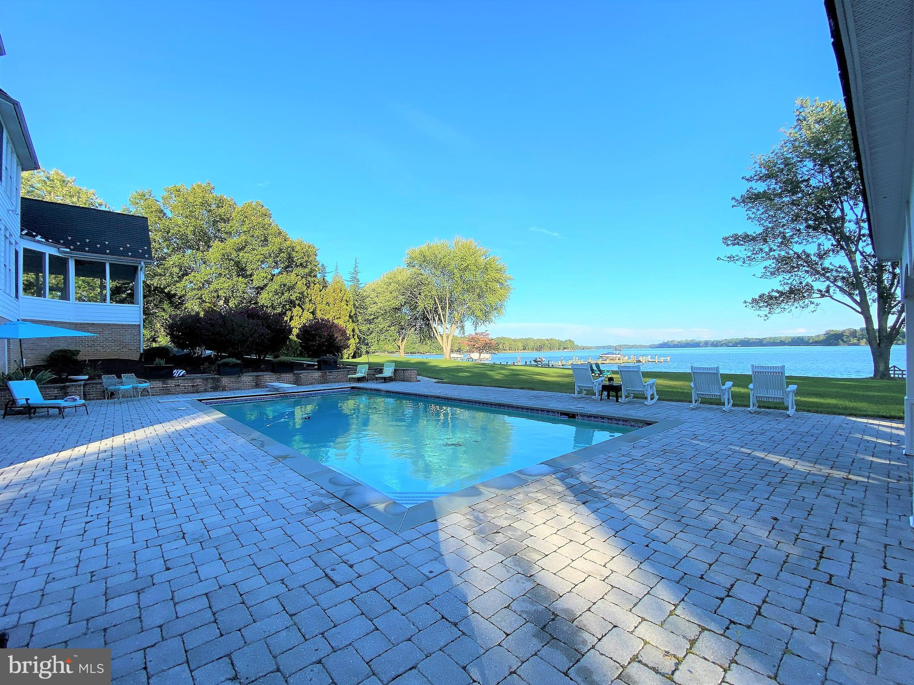
    Patio, Porch, Screened, Wrap Around

  • Pool

    Yes

  • Pool Features

    Gunite, In Ground, Private

  • Waterfront YN

    YES

  • View

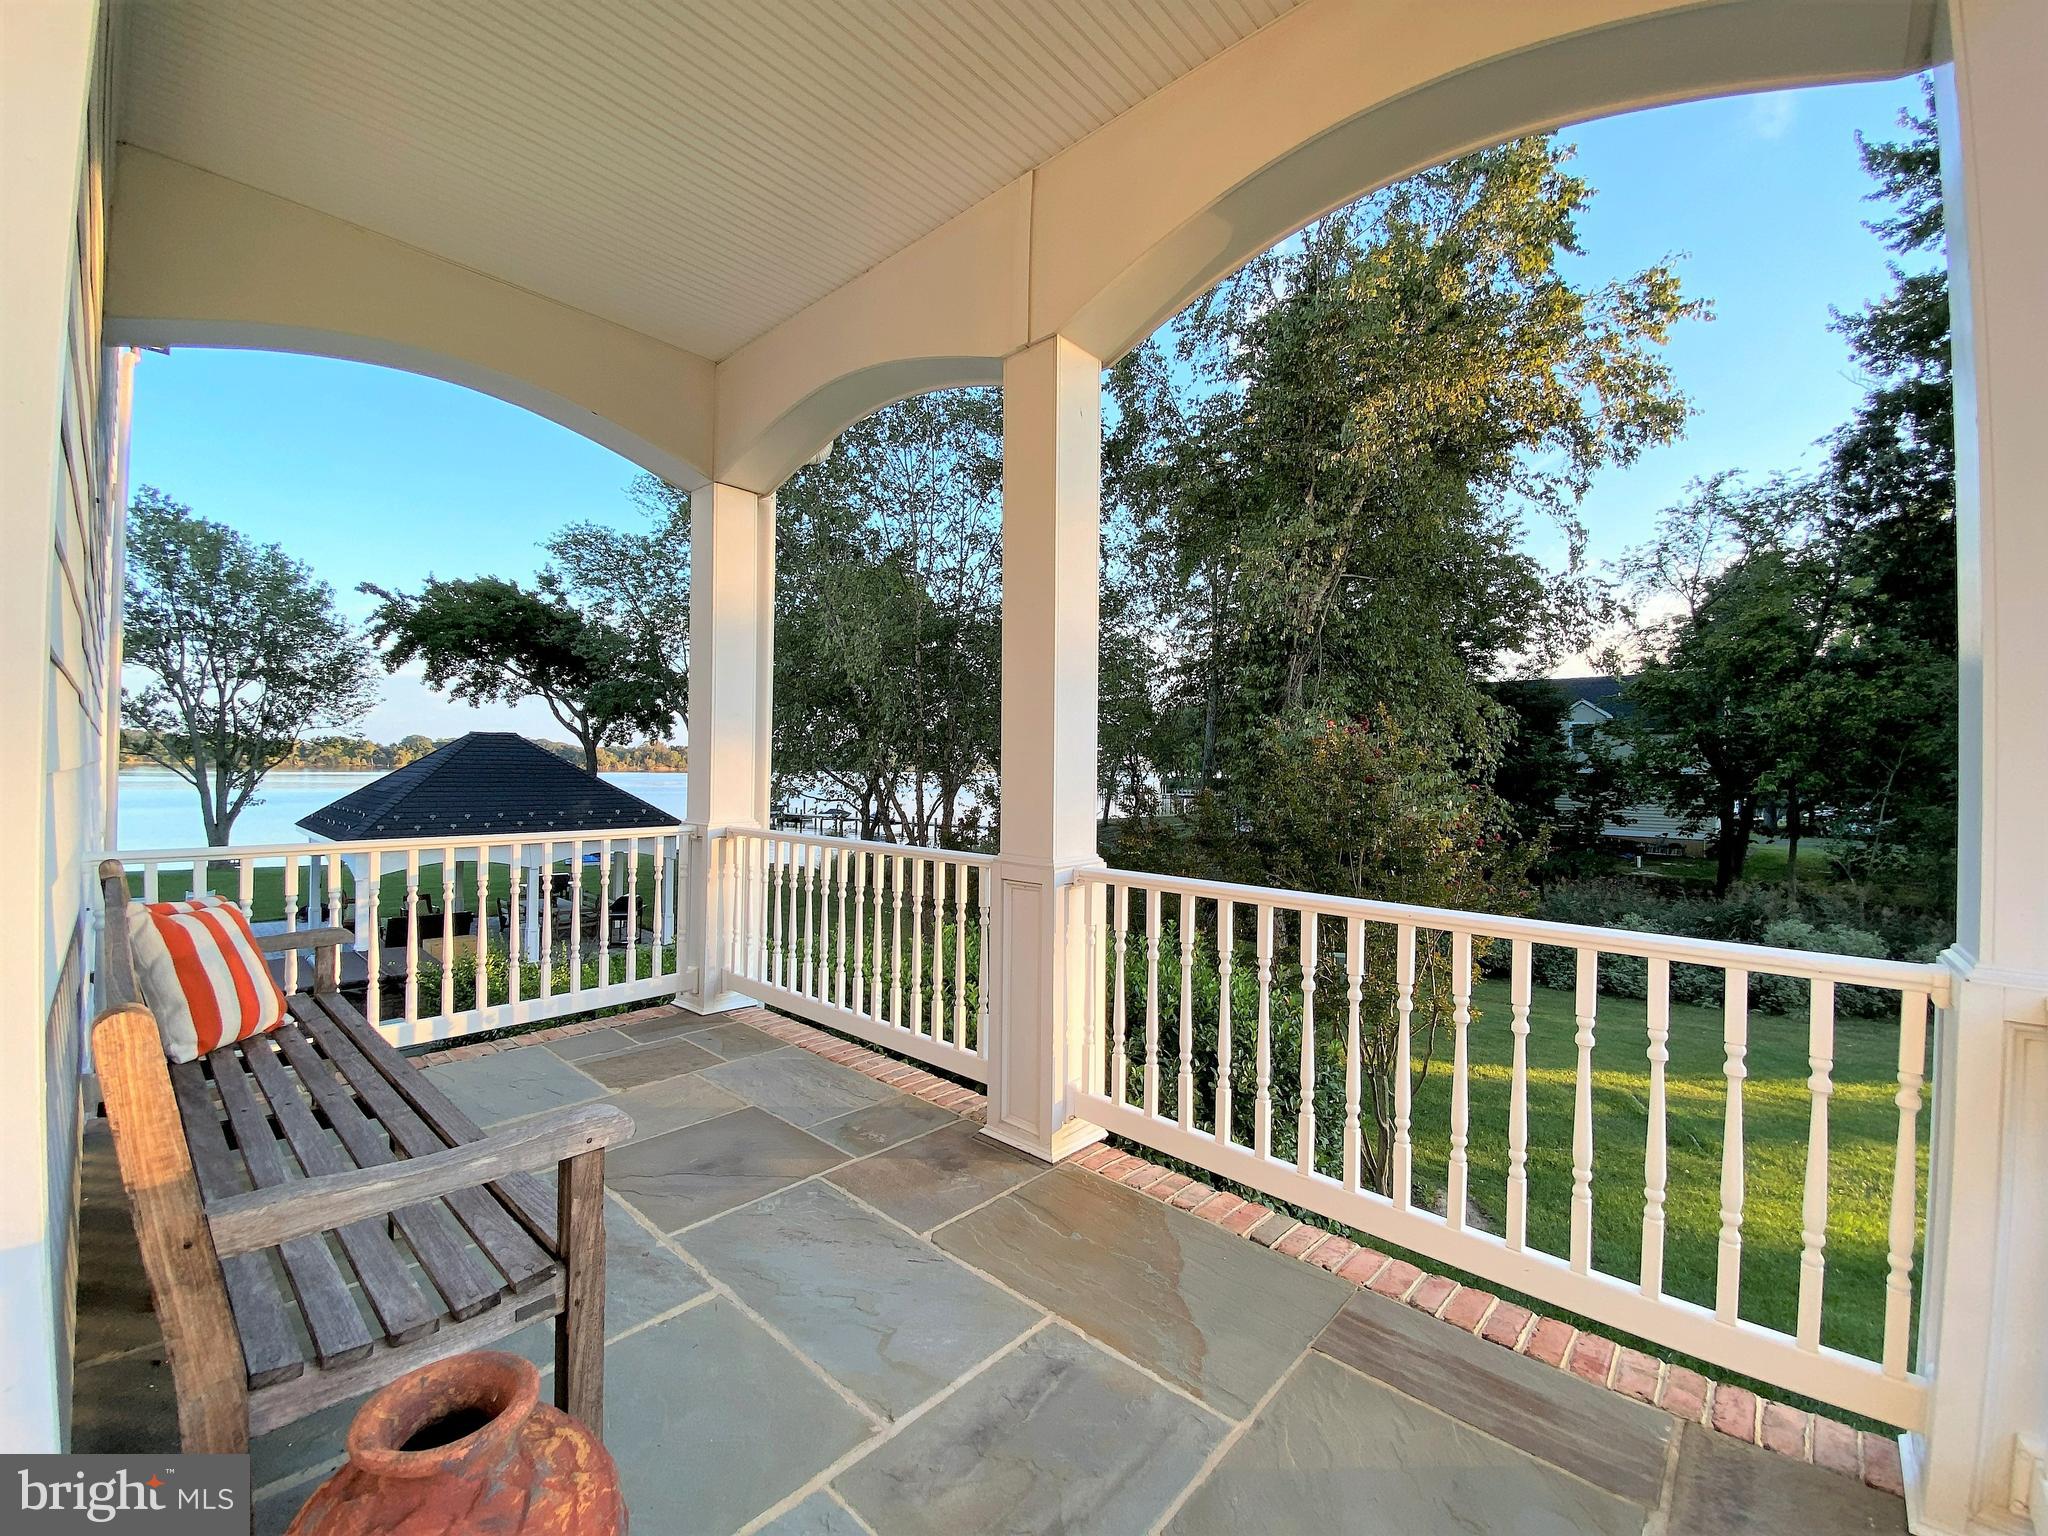
    Water, River, Panoramic, Scenic

Area & Lot

  • Lot Features

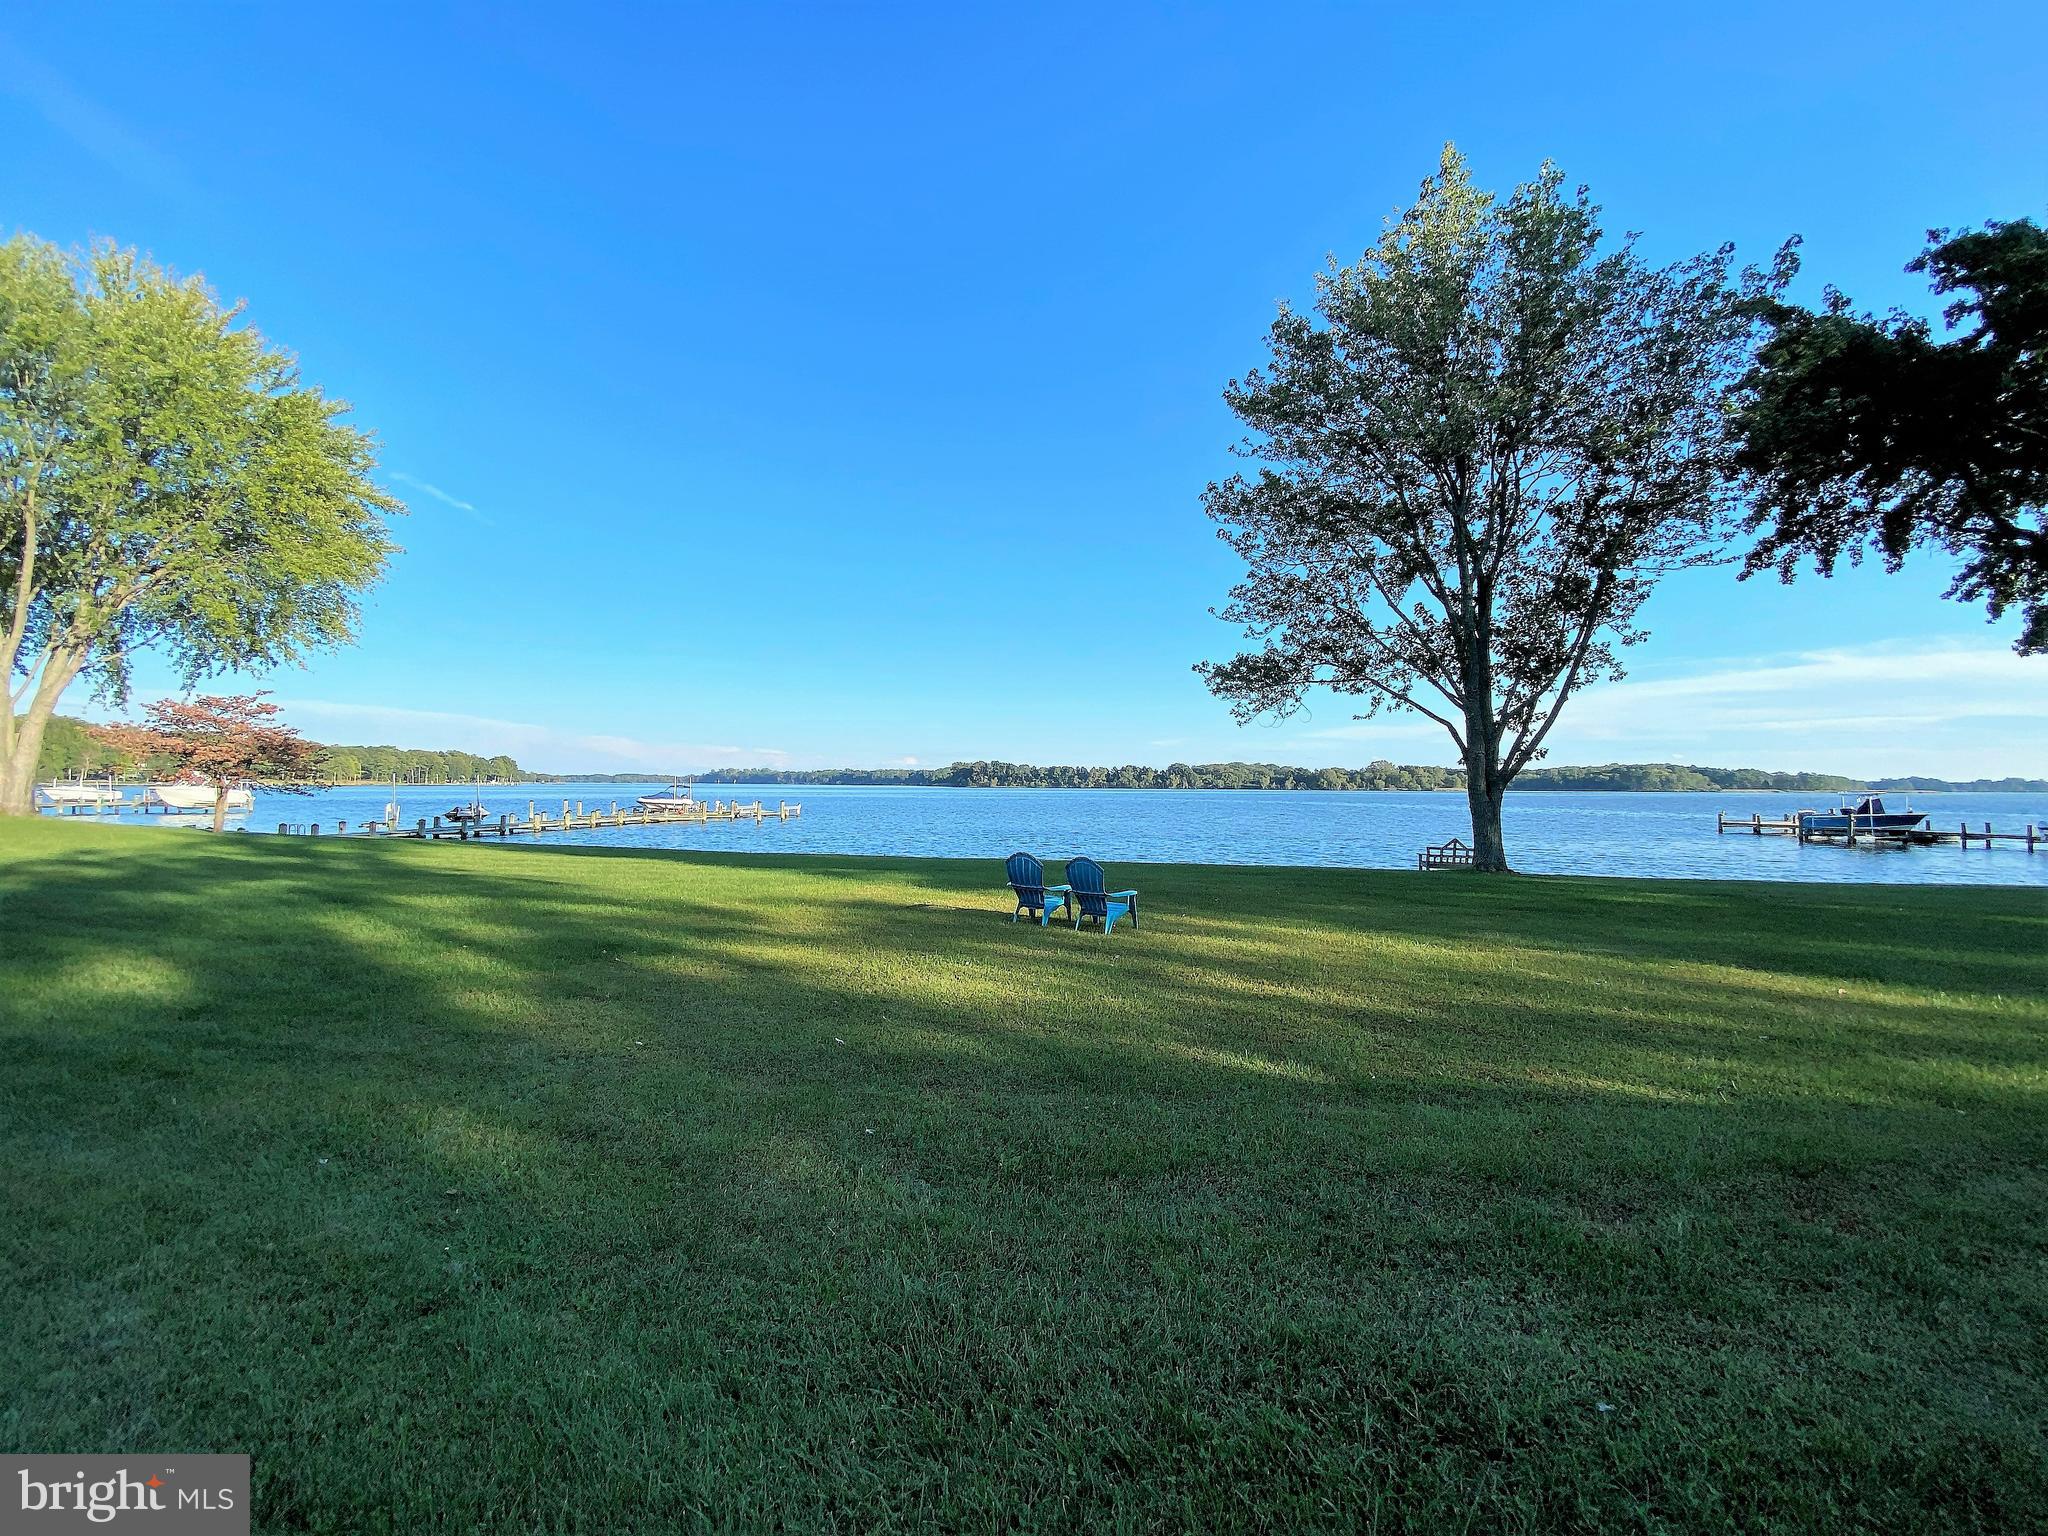
    Private, Cleared, Front Yard, Back Yard, Waterfront

  • Lot Size(acres)

    2.29

  • Lot Size(square feet)

    99,752

  • Property Type

    Residential

  • Property Sub Type

    Single Family Residence

  • Architectural Style

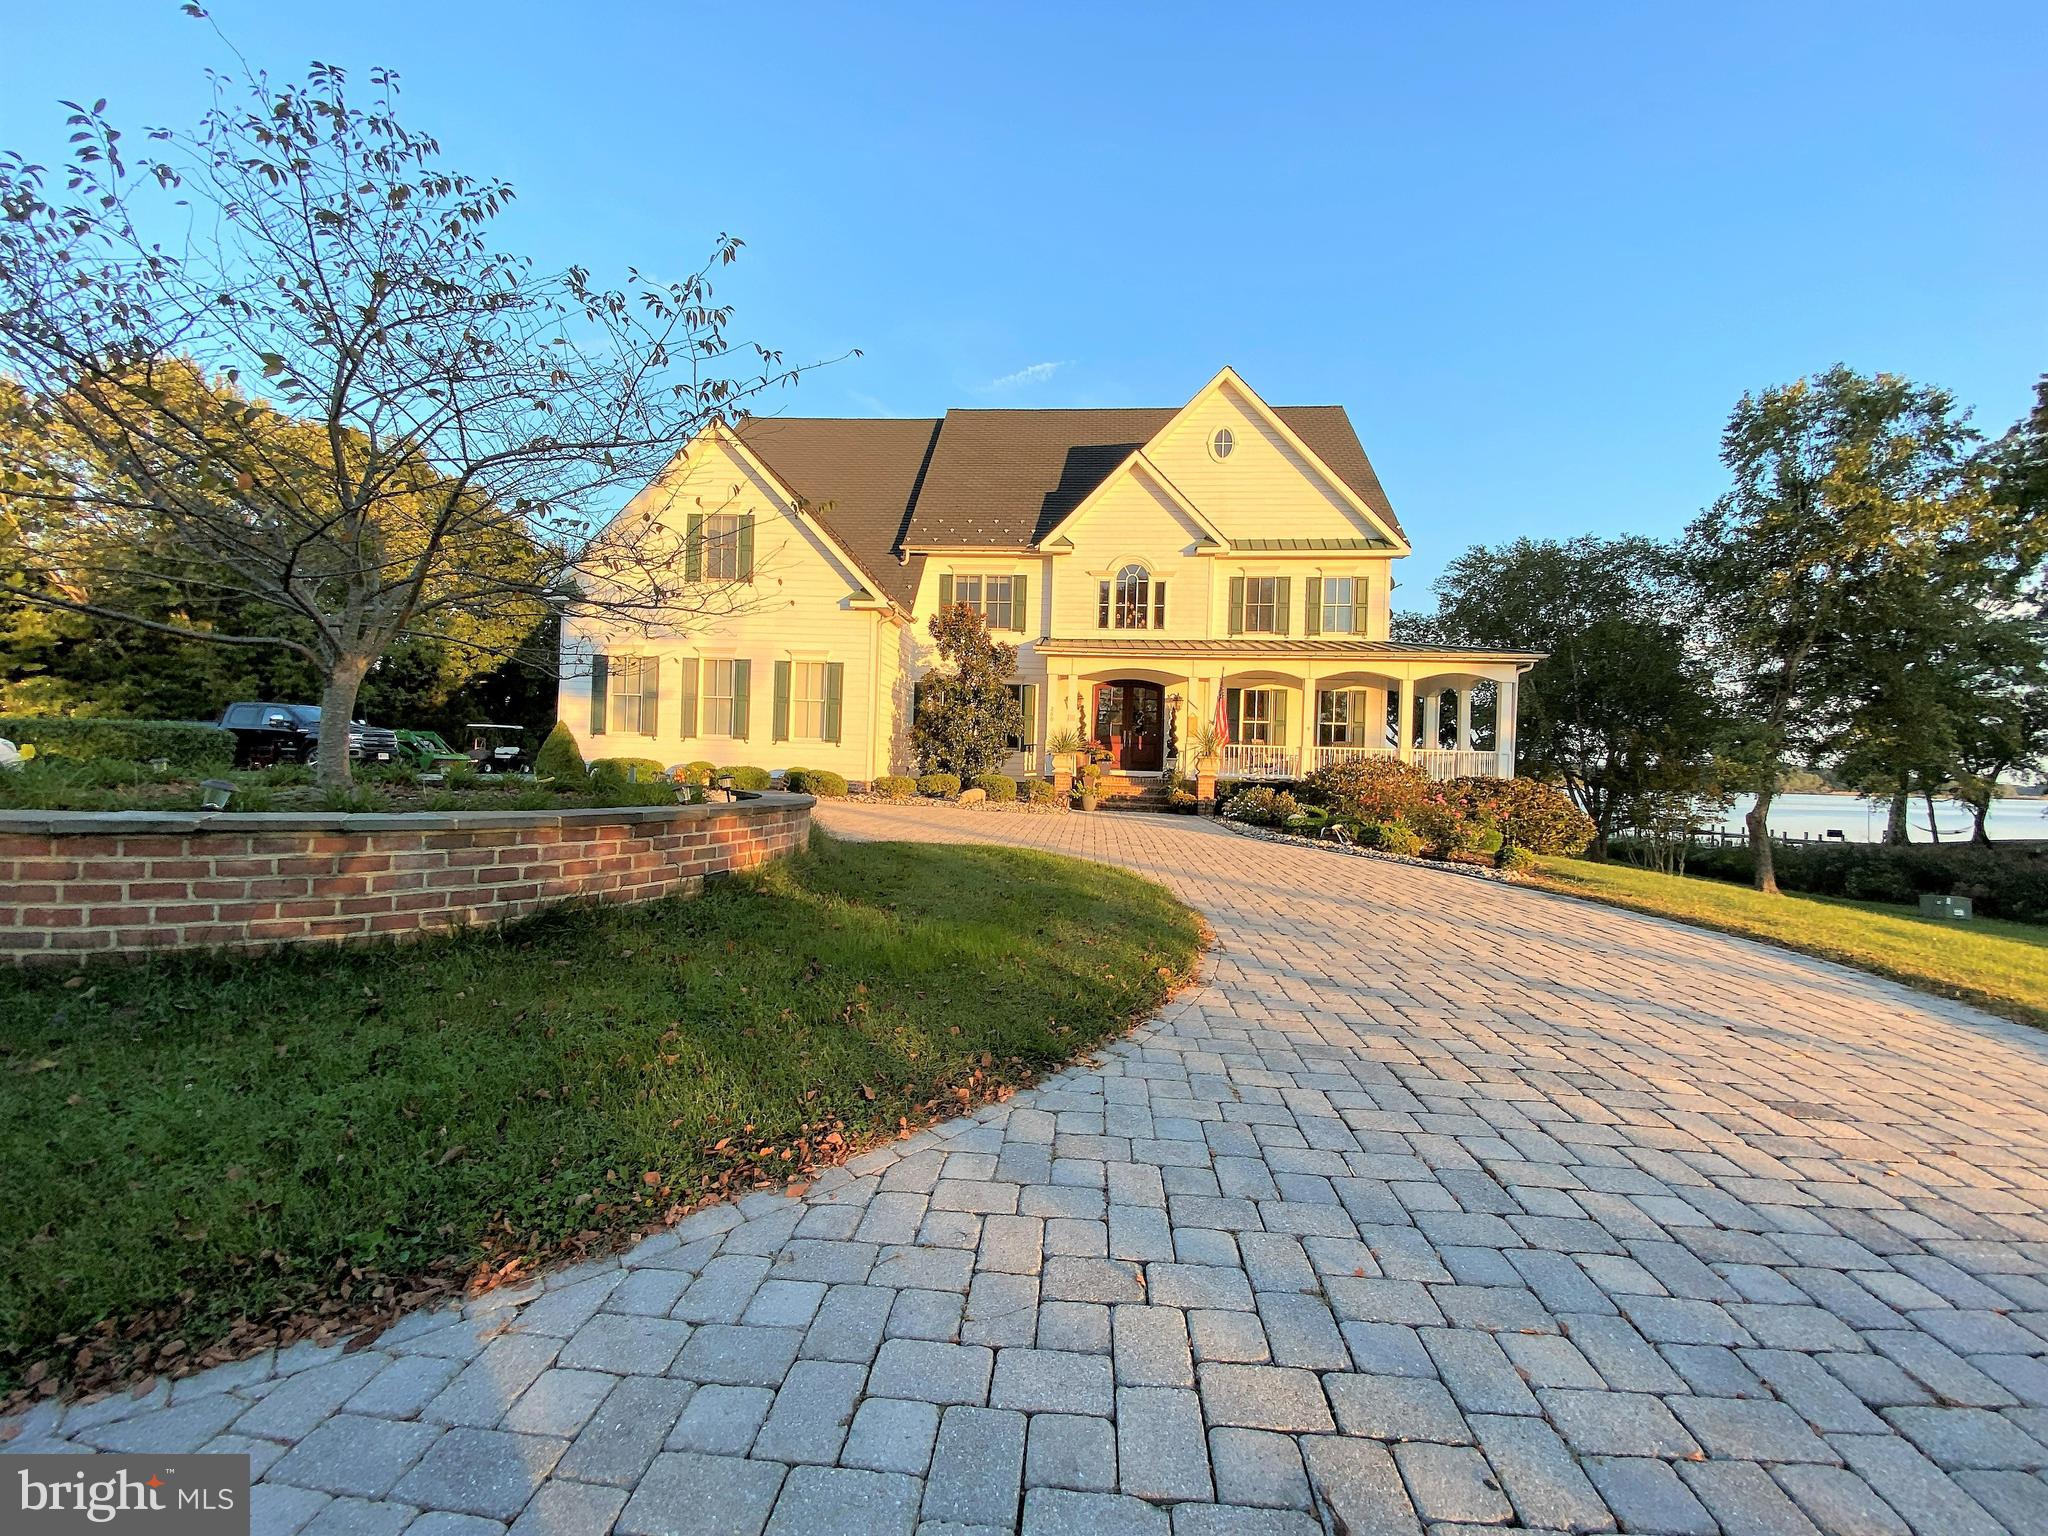
    Coastal, Colonial

Price

  • Sales Price

    $2,795,000

  • Tax Amount

    $17,516

  • Financing Options

    Conventional

  • Sq. Footage

    7,474

  • Price/SqFt

    $373

HOA

  • Association

    No

School District

  • Elementary School

    GRASONVILLE

  • Middle School

    STEVENSVILLE

  • High School

    KENT ISLAND

Property Features

  • New Construction

    NO

  • Accessibility Features

    Therapeutic Whirlpool

  • Foundation Details

    Slab

  • Senior Community YN

    NO

  • Sewer

    Septic Tank

  • Tax Lot

    65

  • Water Source

    Well

Schedule a Showing

Showing scheduled successfully.

<
>
IN PERSON
VIA CHAT

What is 3 + 4 ?


Change time

Mortgage calculator

Estimate your monthly mortgage payment, including the principal and interest, property taxes, and HOA. Adjust the values to generate a more accurate rate.

Your payment

Principal and Interest:

$

Property taxes:

$

HOA fees:

$

Total loan payment:

$

Total interest amount:

$

Location

County

QUEEN ANNES

Elementary School

GRASONVILLE

Middle School

STEVENSVILLE

High School

KENT ISLAND

Listing Courtesy of Biana Arentz , Coldwell Banker Realty

RealHub Information is provided exclusively for consumers' personal, non-commercial use, and it may not be used for any purpose other than to identify prospective properties consumers may be interested in purchasing. All information deemed reliable but not guaranteed and should be independently verified. All properties are subject to prior sale, change or withdrawal. RealHub website owner shall not be responsible for any typographical errors, misinformation, misprints and shall be held totally harmless.

Agent Jeremy Sanchez

AGENT

Jeremy Sanchez

Call Jeremy today to schedule a private showing.


* Listings on this website come from the FMLS IDX Compilation and may be held by brokerage firms other than the owner of this website. The listing brokerage is identified in any listing details. Information is deemed reliable but is not guaranteed. If you believe any FMLS listing contains material that infringes your copyrighted work please click here to review our DMCA policy and learn how to submit a takedown request.© 2024 FMLS.
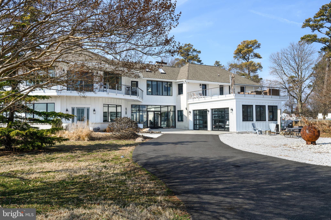
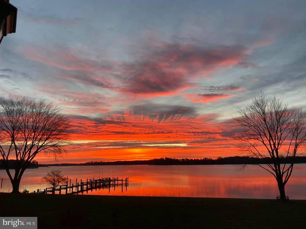
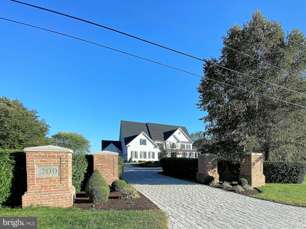
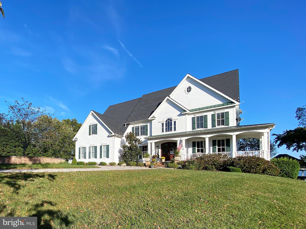
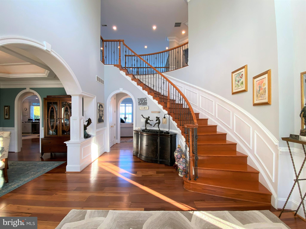
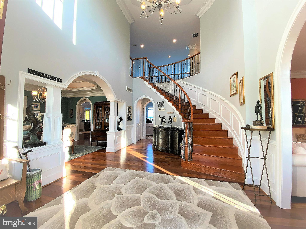
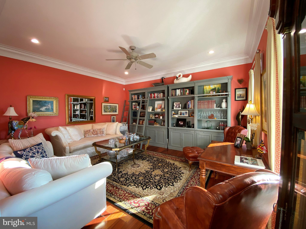
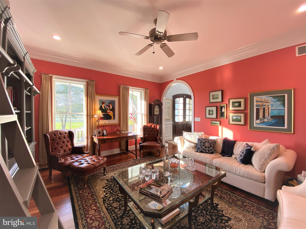
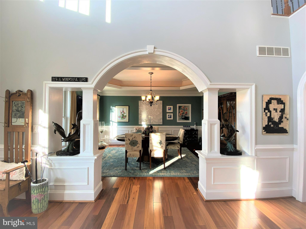
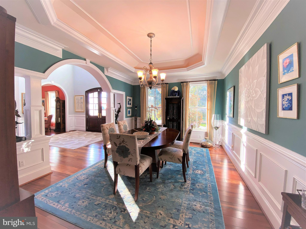
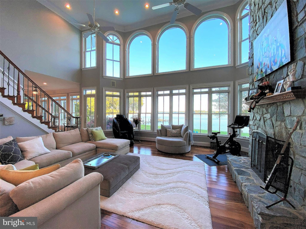
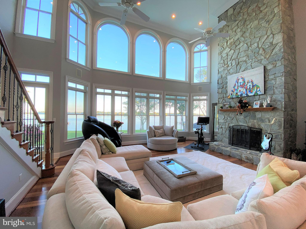
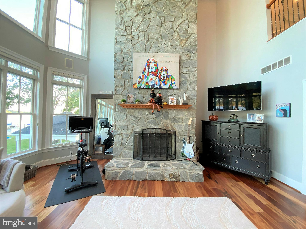
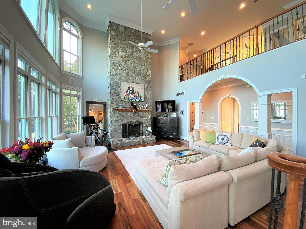
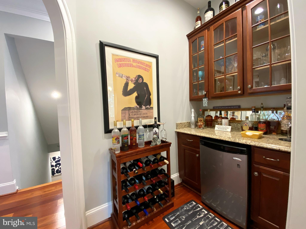
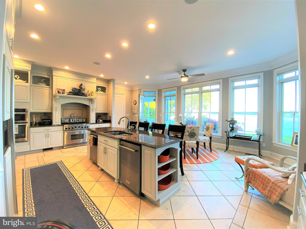
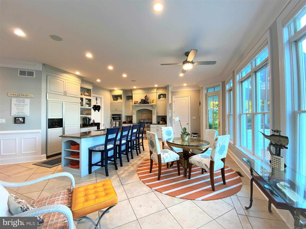
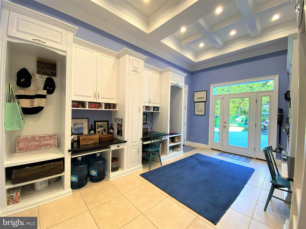
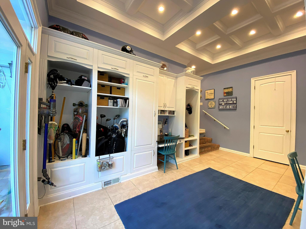
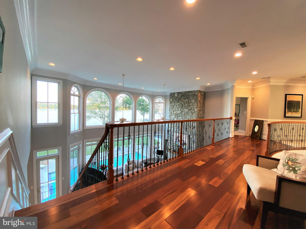
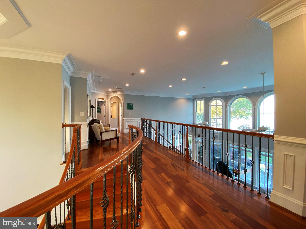
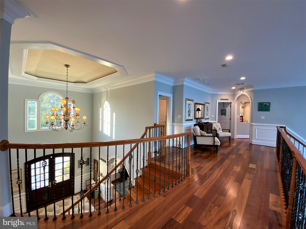
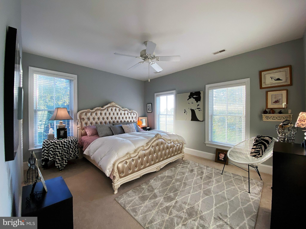
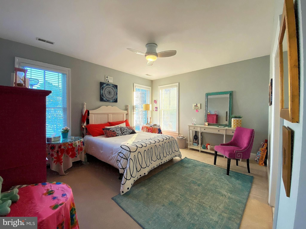
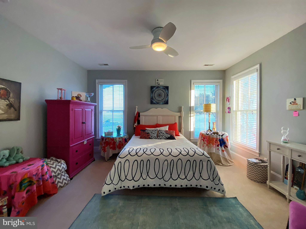
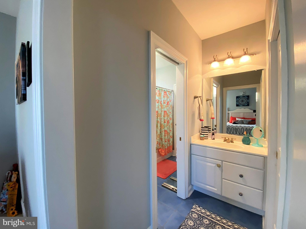
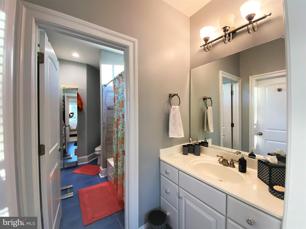
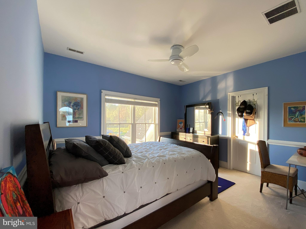
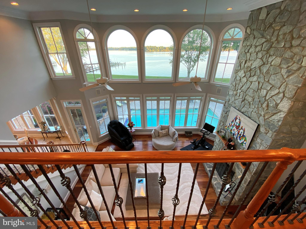
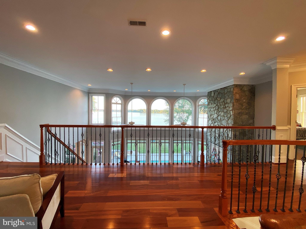
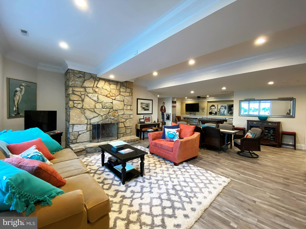
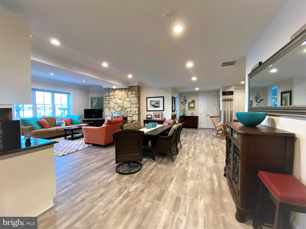
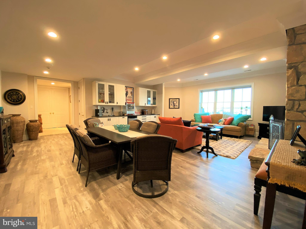
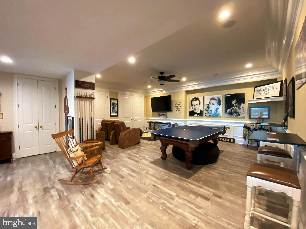
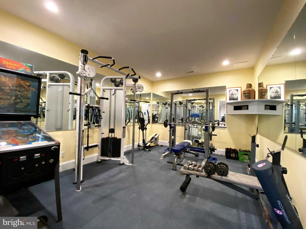
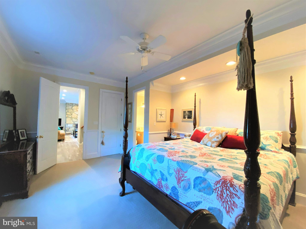
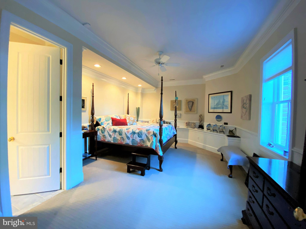
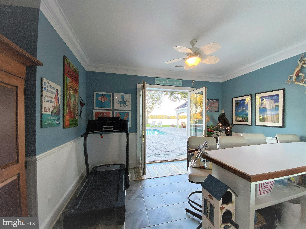
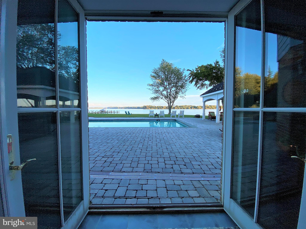
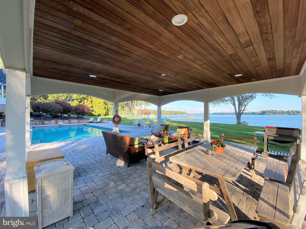
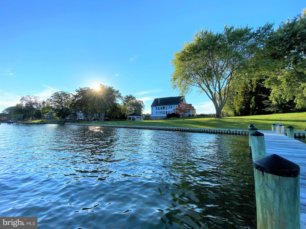
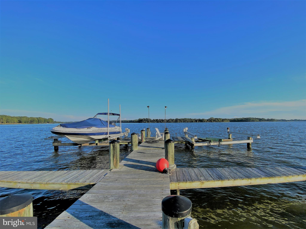
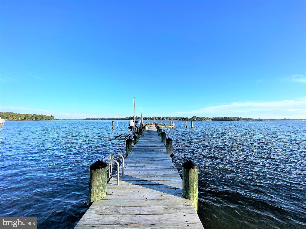
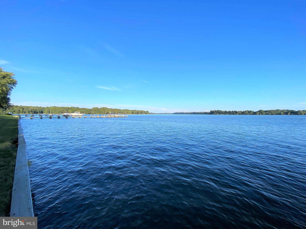
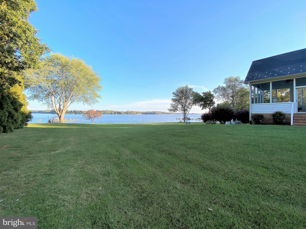
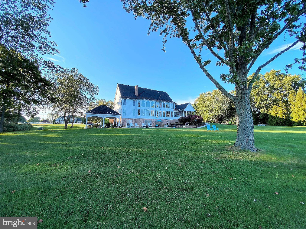
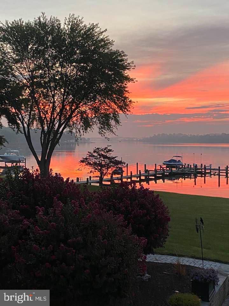
Welcome to Maryland's Eastern Shore and your dream waterfront home or weekend getaway.   Situated  on 2.29  acres with sweeping views of the Wye River, this property offers over 7400 square feet of living space.  Ten foot ceilings, paneled doors, two staircases, windows galore, extensive molding and trimwork, three car garages, two story family room and an impressive foyer with large chandelier that can be lowered.  Six/seven bedrooms, six baths, screen-in porch and a kitchen ideal for Chef's of all ages.  Large pantry, a mudroom with lots of storage and three built-in desks, separate dining room and library/office that allows for many to work out of the home. The main level offers a large bedroom with walk-in closet and full bath, plus a half bath.  The lower level features a large living room with wood fireplace,  engineered floors,  built-in cabinets, bar, area for movie theater and a pool table and a large gym.  The lower level also features a large guestroom with waterviews and an additional bedroom or storage room.  Lots of closet space and storage.  This home is ideal for entertaining large groups with a 20 by 20 gazebo, a 20 by 40 swimming pool, large waterfront yard and a private pier with deep water - ideal for boating, crabbing, fishing, swimming or just chilling. All this is located fifteen minutes to the Chesapeake Bay Bridge and close to restaurants, shopping and just a short trip to Annapolis, Baltimore, DC or Delaware.

200 WYE ROAD

Message successfully sent.

What would you like to know?

What is 3 + 4 ?

I agree to receive email communication and understand I can unsubscribe at any time.

I agree to be contacted by Charis Realty Group via call, email, and text for real estate services. To opt out, you can reply 'stop' at any time or reply 'help' for assistance. You can also click the unsubscribe link in the emails. Message and data rates may apply. Message frequency may vary. Privacy Policy

Related Properties

This is more than a waterfront estate - it is an invitation to experience one of Maryland's Eastern Shore's most treasured lifestyles.

Step from your private dock onto your boat, and within minutes, you will be cruising the scenic waters of the Wye River and Eastern Bay. Renowned for exceptional crabbing and fishing, the Wye River offers endless opportunities to pull crab pots, teach the kids to fish, or spend memorable days exploring the waterways.

At home, your private beach provides the perfect setting for swimming, kayaking, relaxing along the shoreline, and gathering with family and friends to watch spectacular sunsets over the bay.

The property's private lighthouse - a truly distinctive feature that conveys with the home - creates an unforgettable backdrop for entertaining, peaceful evenings, and panoramic water views.

When it is time for dinner, shopping, or a change of scenery, historic St. Michaels is just a 10-minute boat ride away. One of the Eastern Shore's most beloved waterfront towns, it is known for award-winning restaurants, charming boutiques, picturesque marinas, and year-round events.

Whether you are boating across the Wye River and Eastern Bay, enjoying world-class crabbing, fishing with the family, or ending the day with a sunset from your private beach or lighthouse, this property captures waterfront living at its finest - a rare Eastern Shore experience few homes can offer.
#MDQA2016278

QUEENSTOWN

121 KILBY POINT

4 Beds

5 Baths

4,903 Sq.Ft.

$2,990,000

MLS#: MDQA2016278

If you love the water, this extraordinary Wye River property is a dream setting. Situated on the point with more than 1,400 feet of waterfront, this property is fully equipped for waterfront living with two piers, a private beach, and a boat launch.
The custom 6,400-square-foot home offers exceptional space and comfort, featuring a brick front, four-car garage, double porches, and walkout access. Inside, the kitchen is beautifully appointed with granite countertops, solid wood cabinetry, a gas cooktop, stainless steel appliances, and both a full-size refrigerator and freezer. Brazilian cherry floors and tile throughout the main living areas add warmth and timeless character.
The main home includes four bedrooms, with a spacious first-floor primary suite for convenient main-level living. A bright sunroom, also perfect as a crab room, adds even more charm to the first floor. Upstairs, two expansive living areas showcase sweeping 180-degree water views. These flexible spaces are ideal for a game room, media room, lounge, or additional gathering areas.
A standout feature of the property is the full private apartment with its own entrance through one of the two garages. Complete, with a full kitchen, two bedrooms, a full bath, separate laundry room, living room, and dining area, it is ideal for extended family, guests, or possible rental income.
Outside, the property continues to impress with a waterfront fire pit, storage, water and electricity at the piers. There is also room for a pool on the right side of the property, subject to county confirmation.
Offered for the first time, this exceptional waterfront retreat is ready for its next owner.
#MDQA2016482

QUEENSTOWN

351 WYE ROAD

6 Beds

3 Baths

6,340 Sq.Ft.

$2,250,000

MLS#: MDQA2016482

 - property

Send a message

Message successfully sent.

Your message

What is 3 + 4 ?

Reason for contacting?

I agree to receive email communication and understand I can unsubscribe at any time.

I agree to be contacted by Charis Realty Group via call, email, and text for real estate services. To opt out, you can reply 'stop' at any time or reply 'help' for assistance. You can also click the unsubscribe link in the emails. Message and data rates may apply. Message frequency may vary. Privacy Policy

Sign Out

Virtual Assistant

Would you like to take the next step with this property? We can help you schedule a showing or virtual tour, or send you more details.

Yes, I would like more information.

Thank You for Your Reply, One of Our Agents will contact you as soon as possible

No, maybe later.

Thank you, you can always contact me via email, phone number or through the contact form.

Realhub AI

Lucy - Your AI-Powered Realtor

Update Your Temporary Password

Personalize your search

Enter your email and we'll notify you immediately when new listings match what you're looking for.

or enter email address

Already have an account ? Login here

Continue your home search

I agree to receive communications and understand I can unsubscribe at any time.

I agree to be contacted by Charis Realty Group via call, email, and text for real estate services. To opt out, you can reply 'stop' at any time or reply 'help' for assistance. You can also click the unsubscribe link in the emails. Message and data rates may apply. Message frequency may vary. Privacy Policy

Already have an account ? Login here

We use cookies

We use cookies primarily for analytics to enhance your experience. By accepting, you agree to our use of these cookies. You can manage your preferences or learn more about our cookies policy.