


Features & Amenities

Interior

  • Other Interior Features

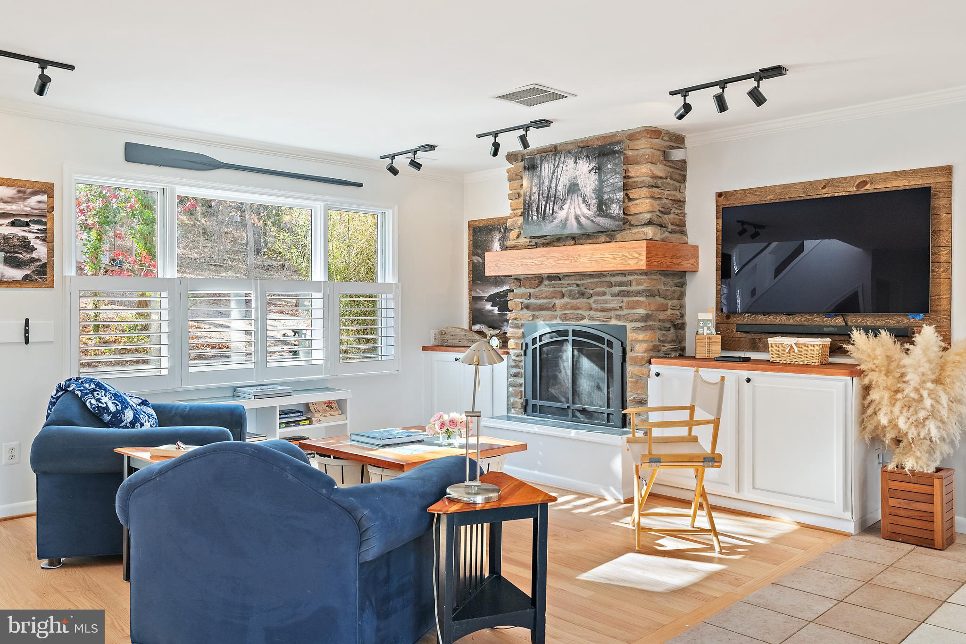
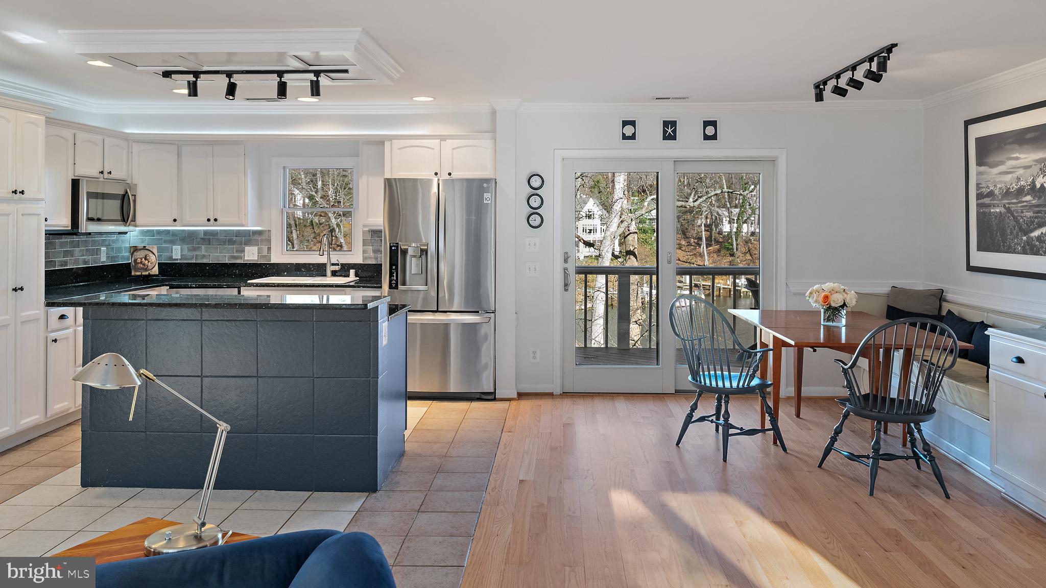
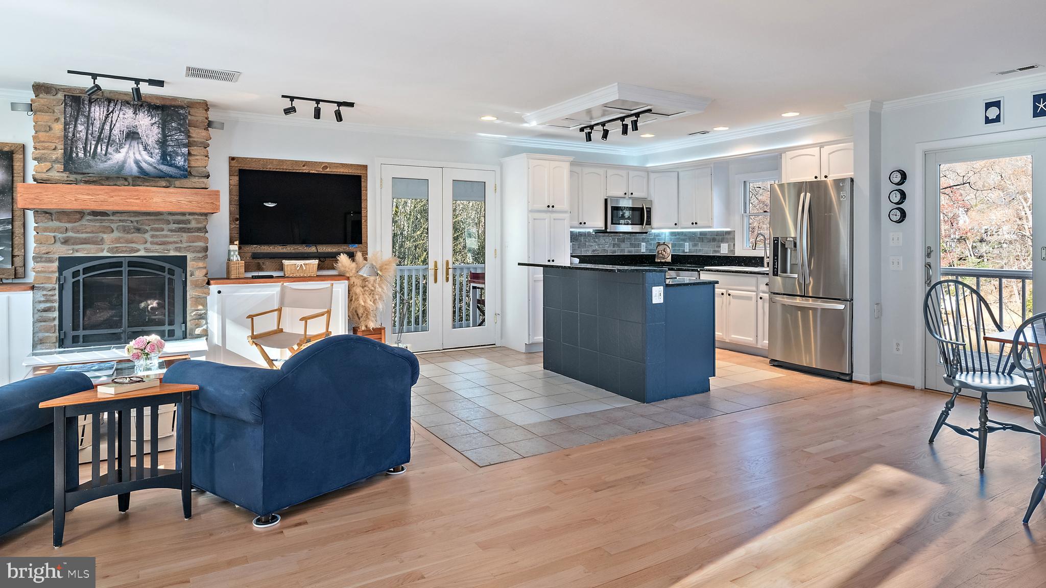
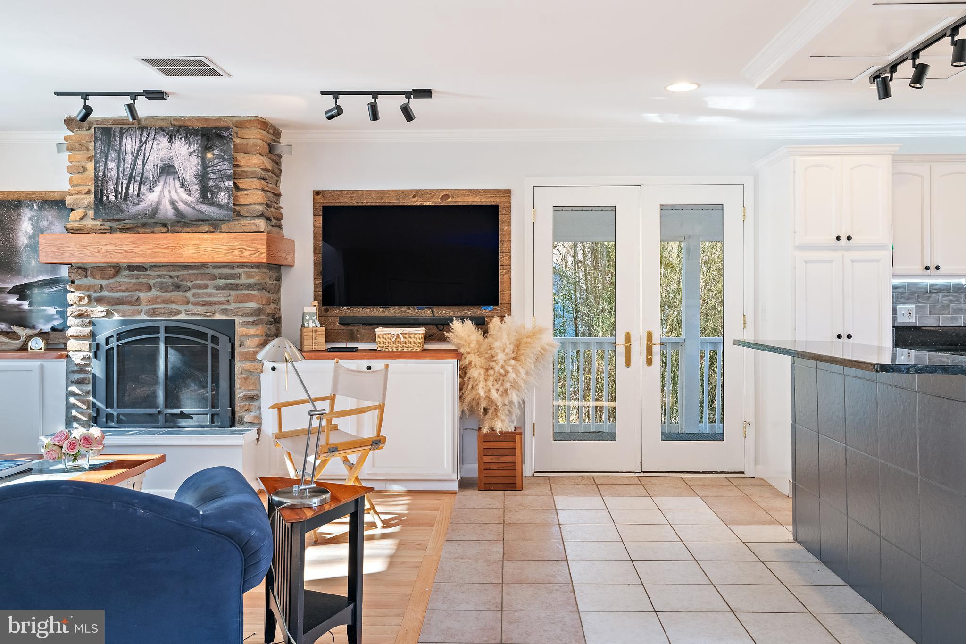
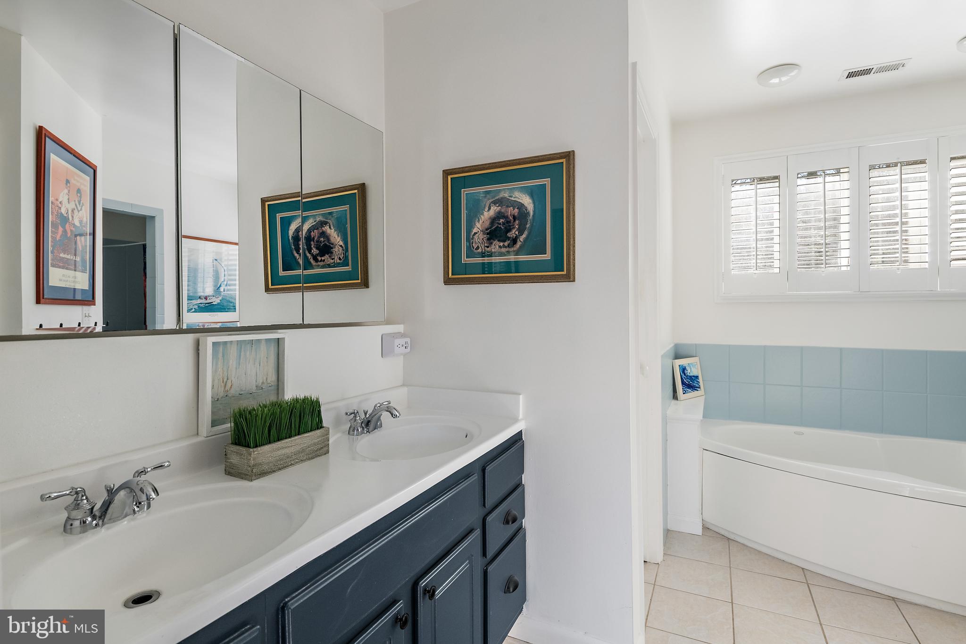
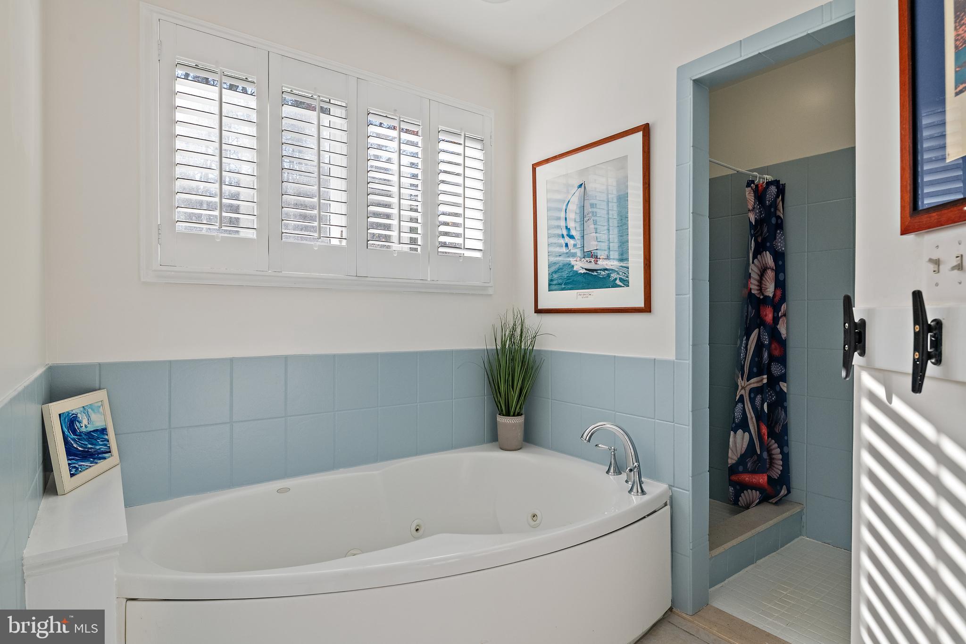
    Kitchen Island, Recessed Lighting, Walk-In Closet(s), Built-in Features, Open Floorplan, Soaking Tub

  • Total Bedrooms

    5

  • Bathrooms

    4

  • Above Grade Finished Area

    2200.0

  • Basement YN

    YES

  • Cooling YN

    YES

  • Cooling

    Central Air, Ductless, Electric

  • Fireplace YN

    YES

  • Heating YN

    YES

  • Heating

    Electric, Central, Heat Pump

  • Main Level Bedrooms

    1

  • Pet friendly

    N/A

Exterior

  • Garage

    No

  • Other Exterior Features

    Balcony

  • Parking

    Driveway

  • Patio and Porch Features

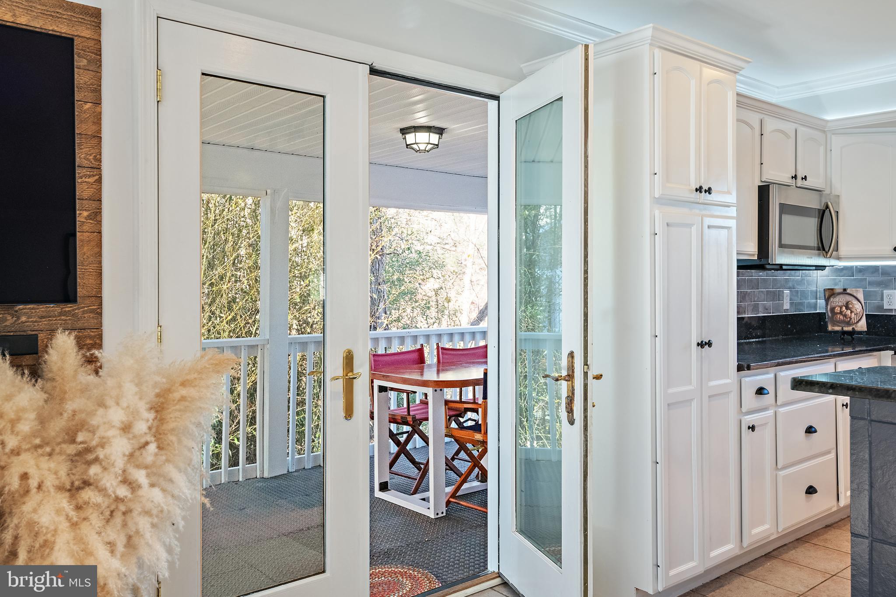
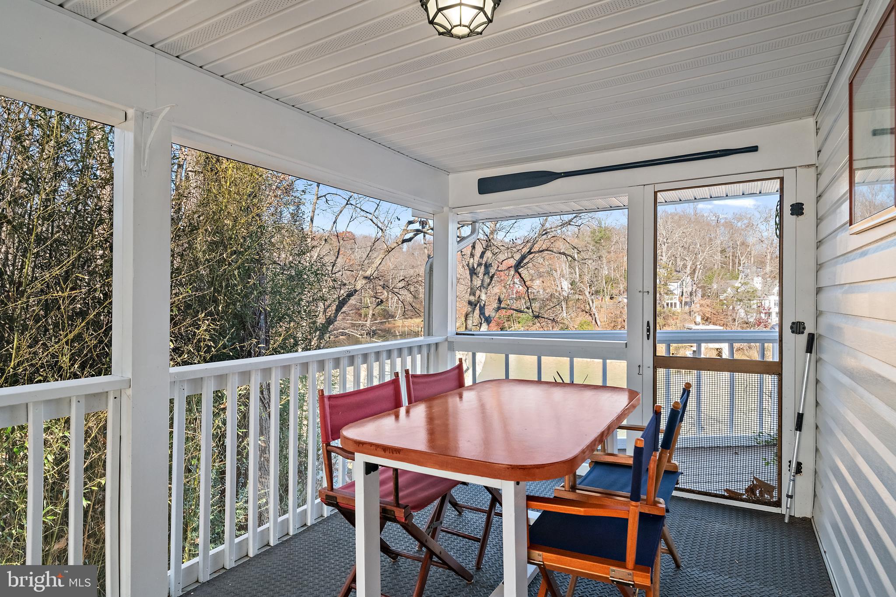
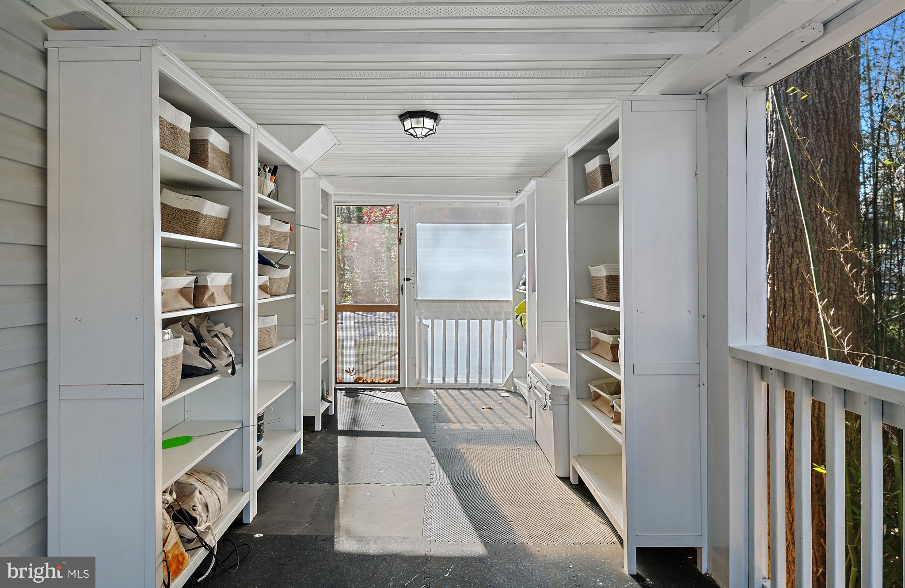
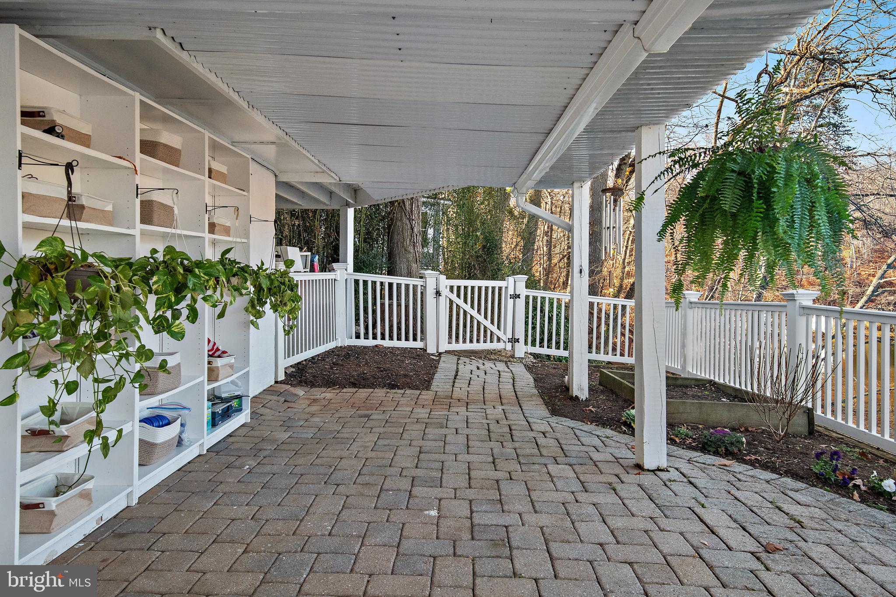
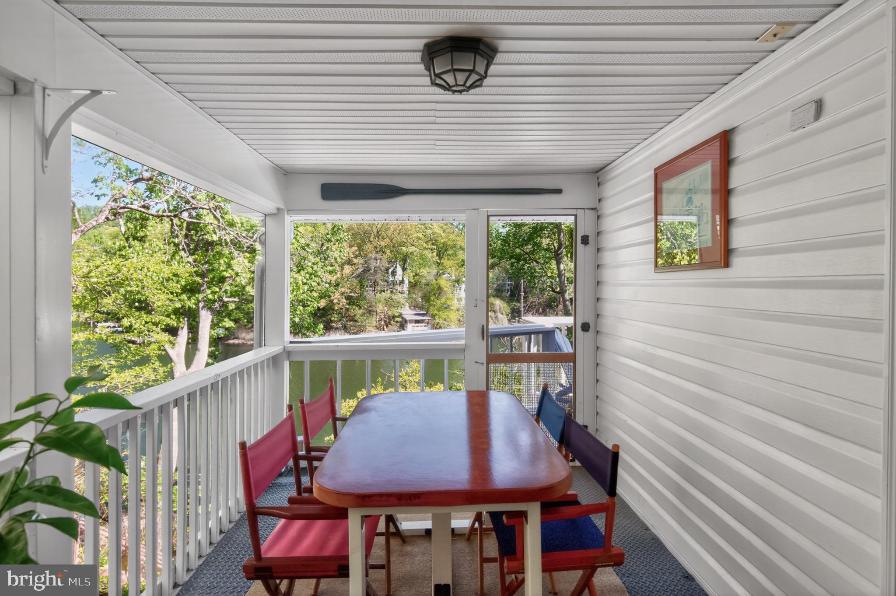
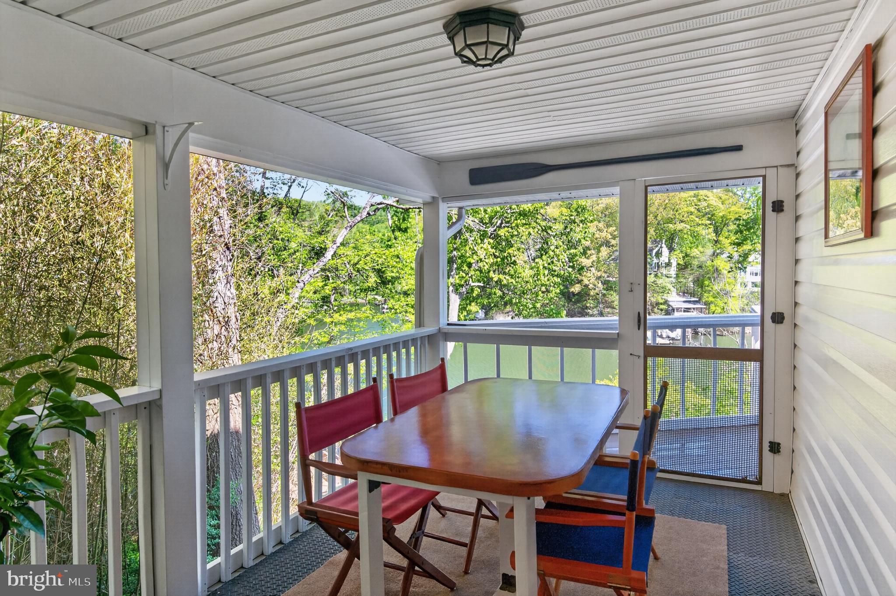
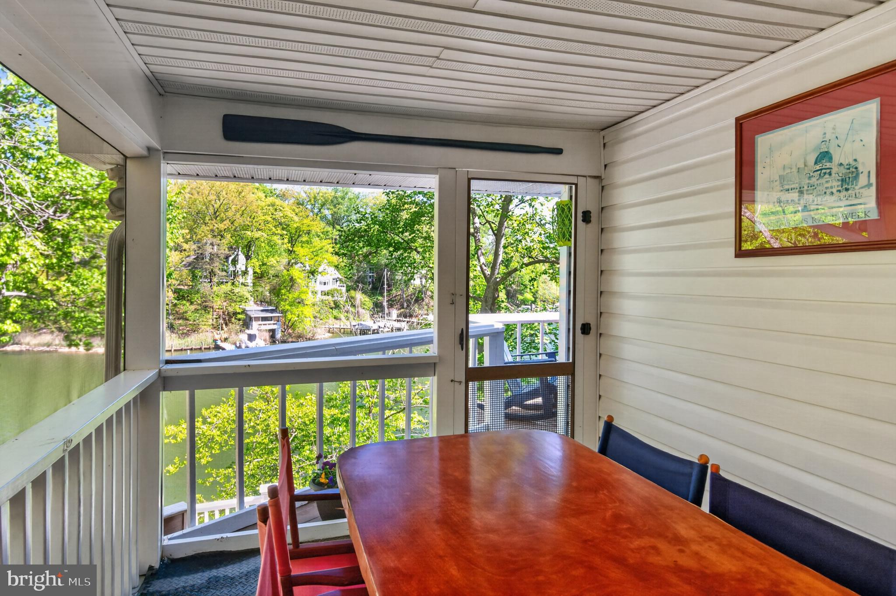
    Deck, Patio, Porch, Screened

  • Pool

    No

  • Waterfront YN

    NO

  • View

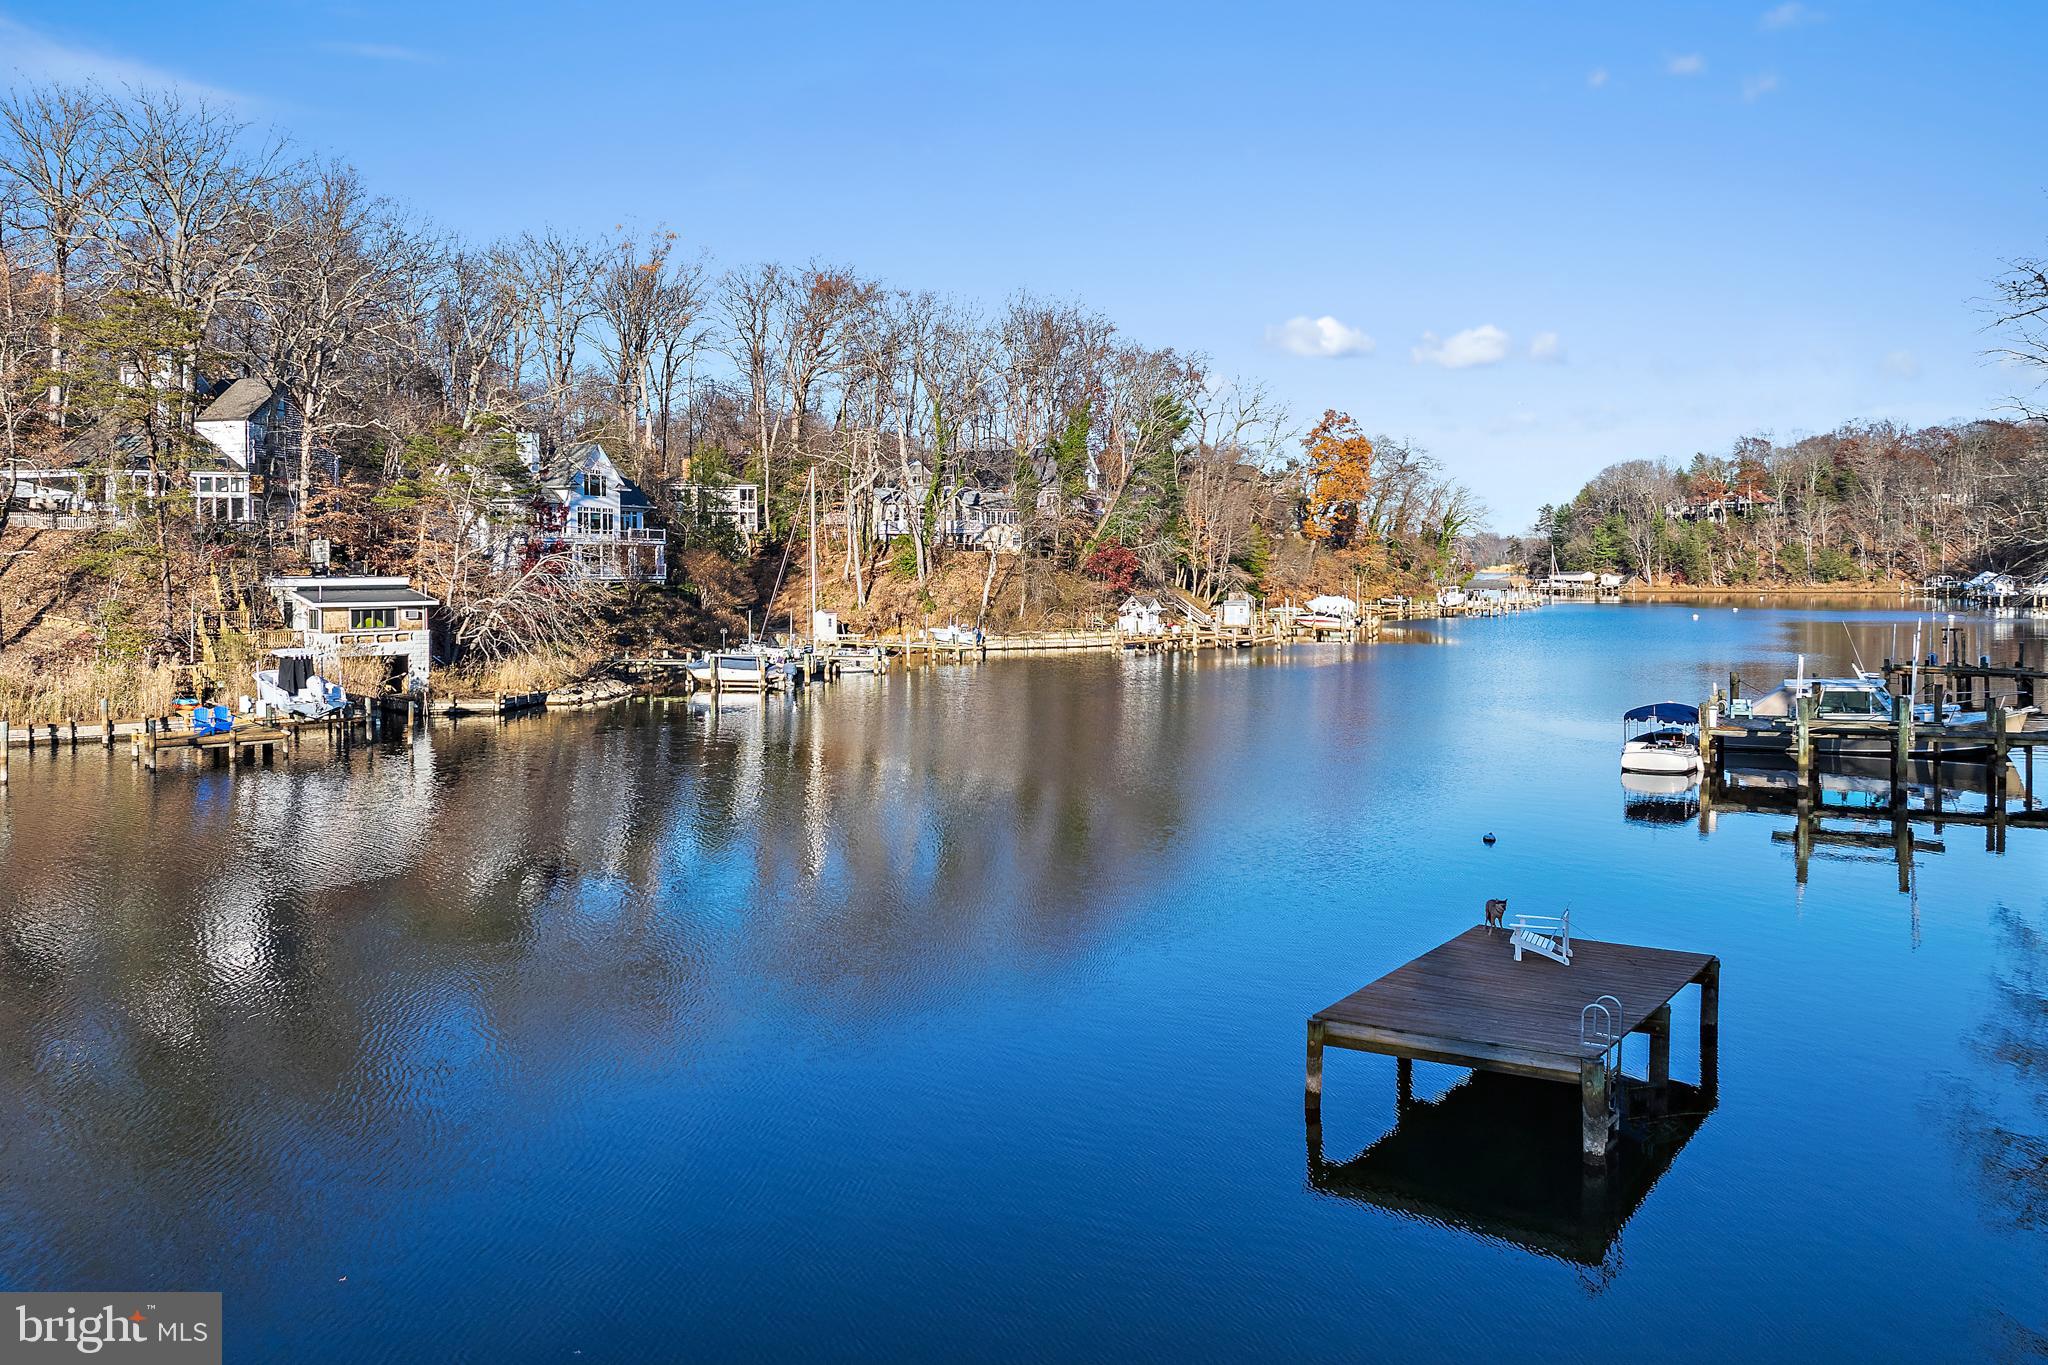
    Water

Area & Lot

  • Lot Size(acres)

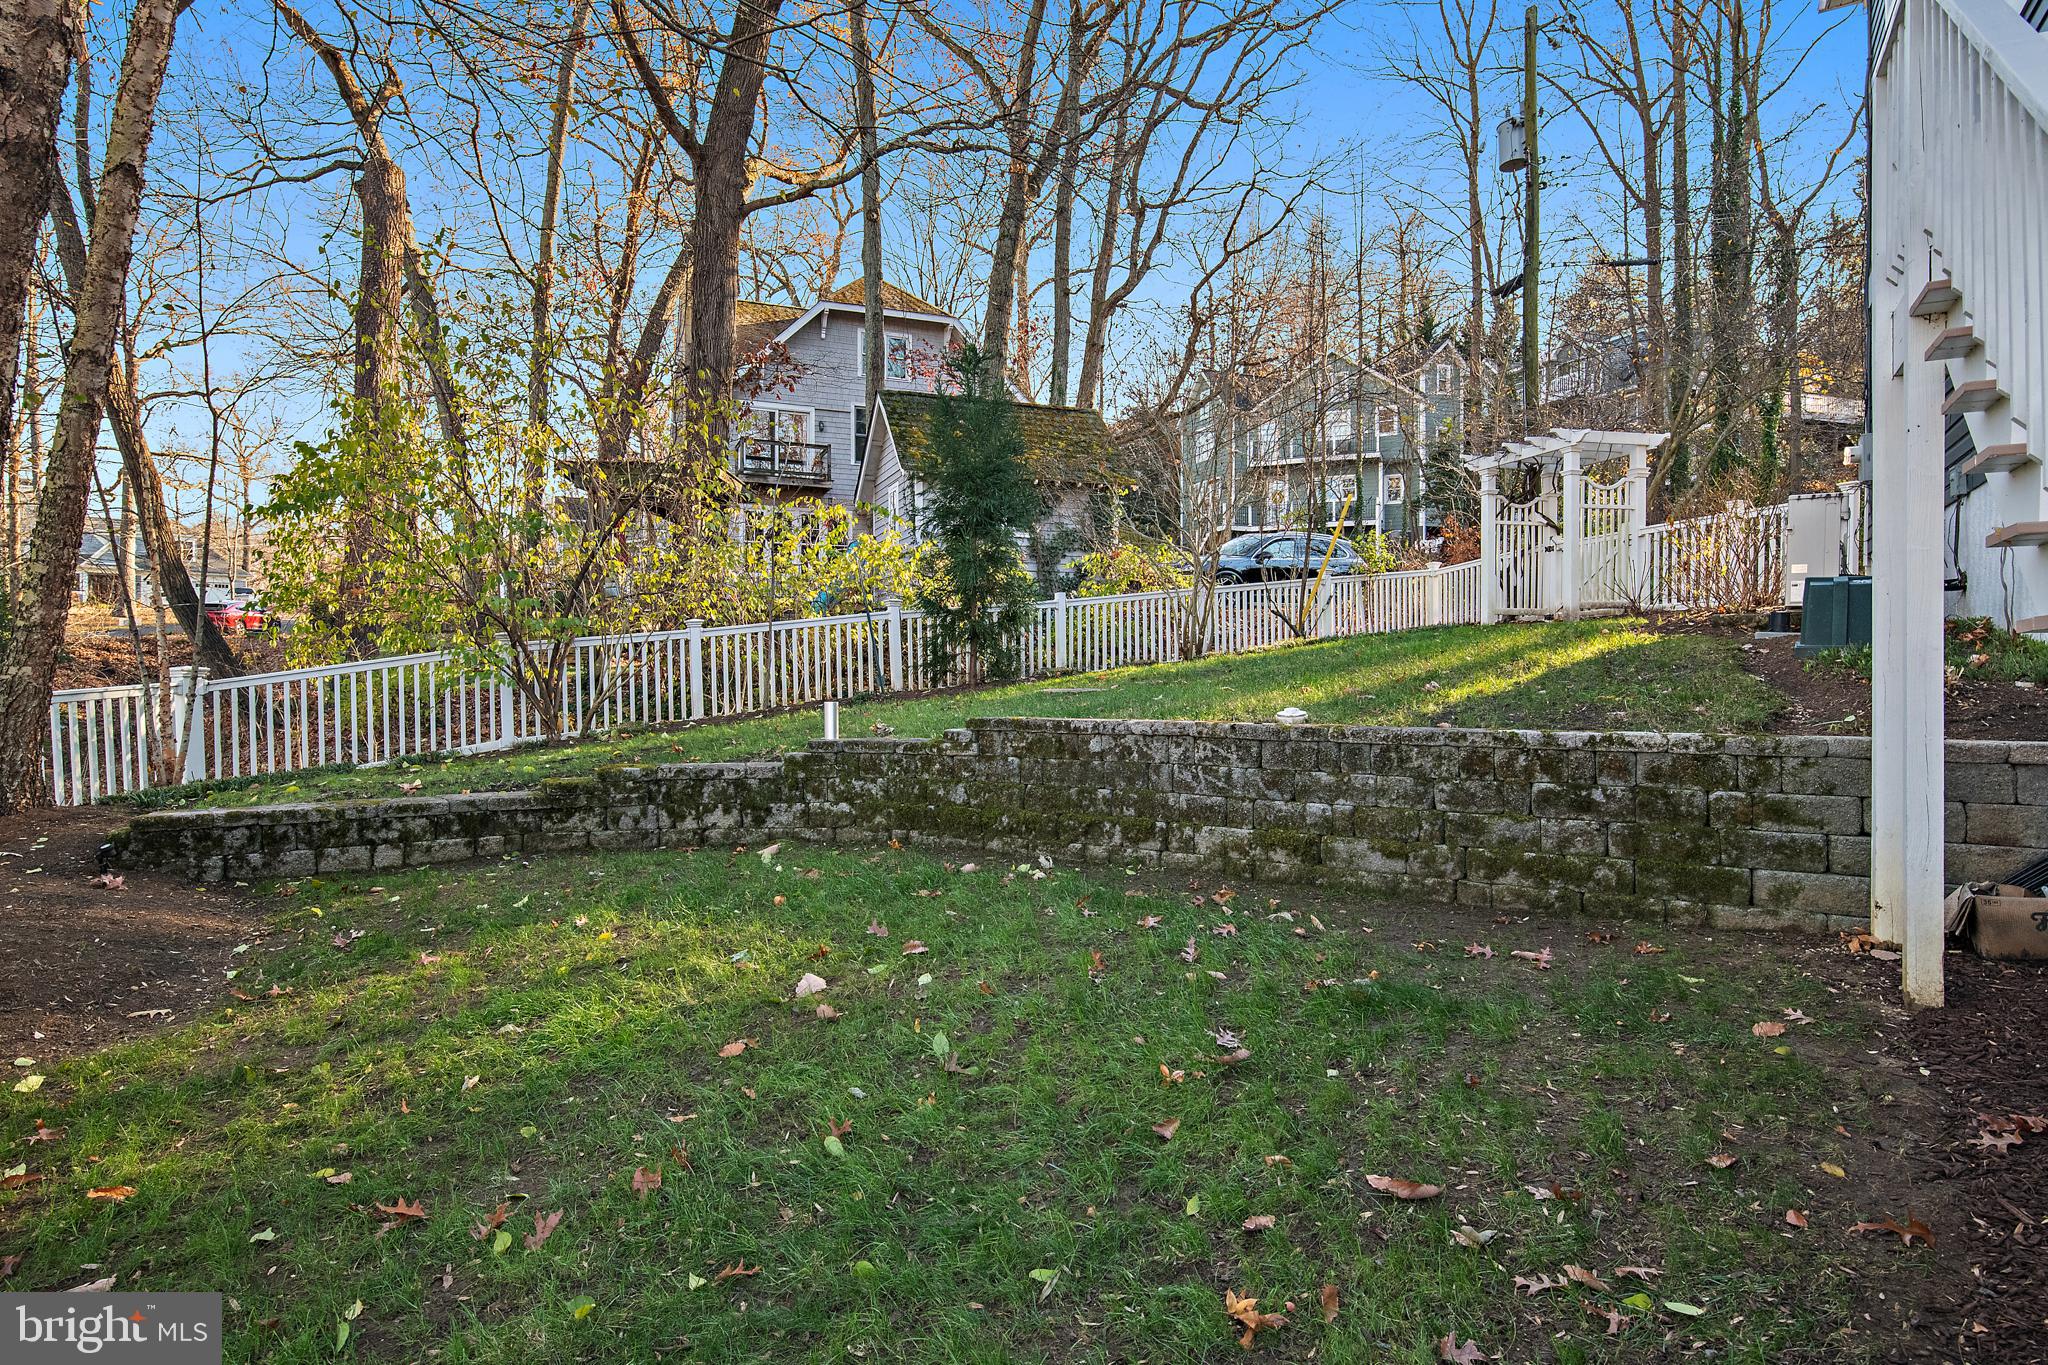
    0.14

  • Lot Size(square feet)

    6,145

  • Property Type

    Residential

  • Property Sub Type

    Single Family Residence

  • Architectural Style

    Traditional

Price

  • Sales Price

    $1,049,000

  • Tax Amount

    $9,298.84

  • Sq. Footage

    3,240

  • Price/SqFt

    $323

HOA

  • Association

    YES

  • Association Fee

    $400

  • Association Fee Frequency

    Annually

  • Association Fee Includes

    N/A

  • Total Monthly Fees

    true

School District

  • Elementary School

    N/A

  • Middle School

    N/A

  • High School

    ANNAPOLIS

Property Features

  • New Construction

    NO

  • Association Amenities

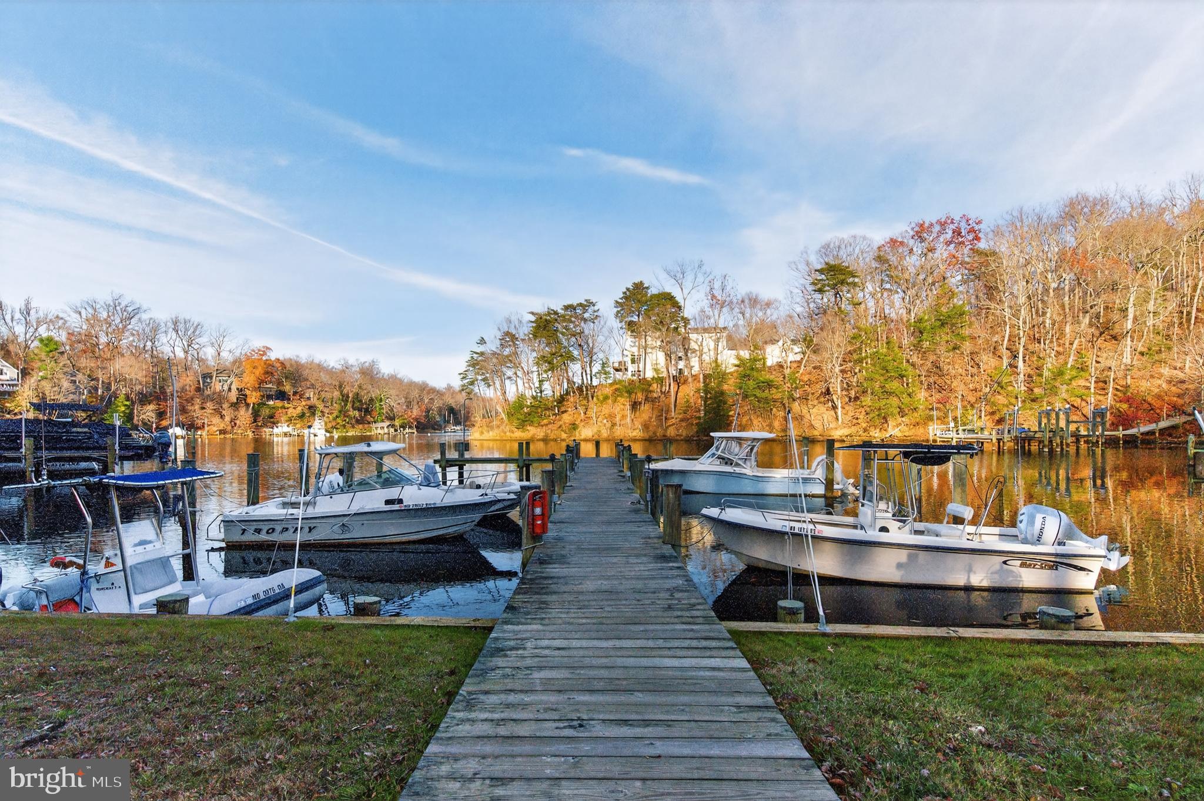
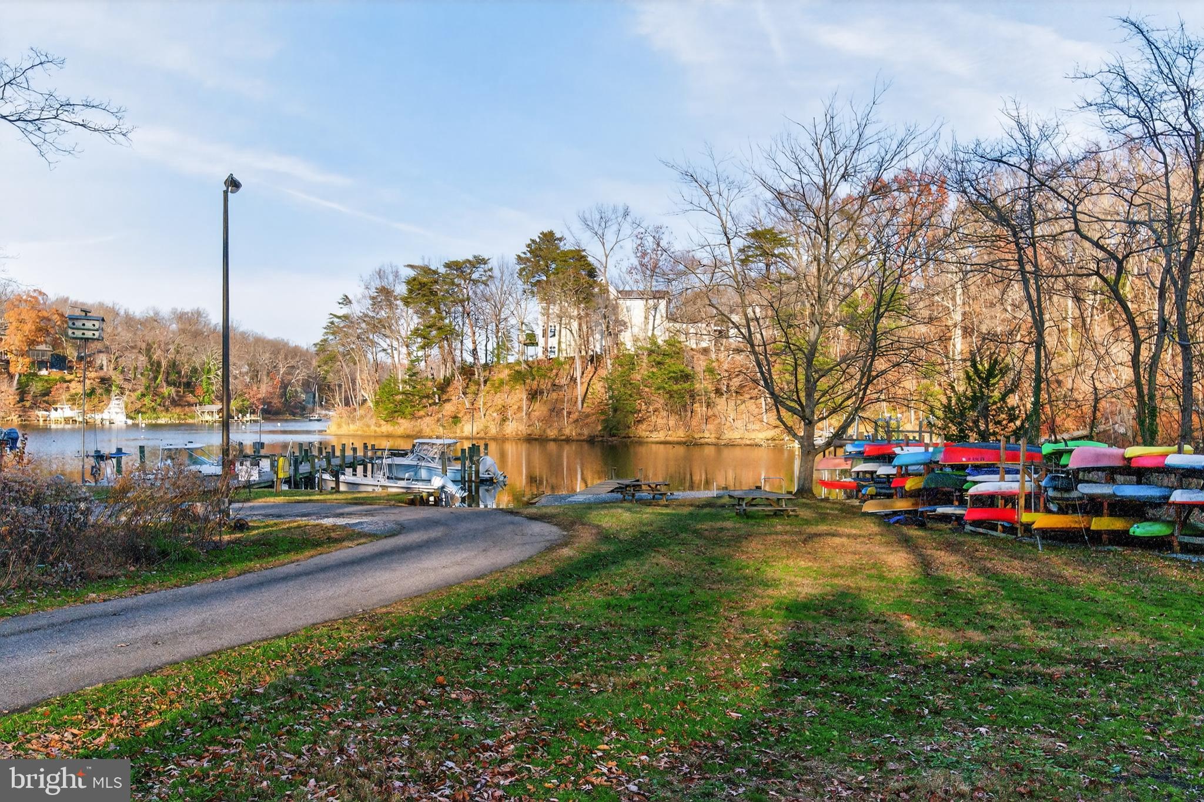
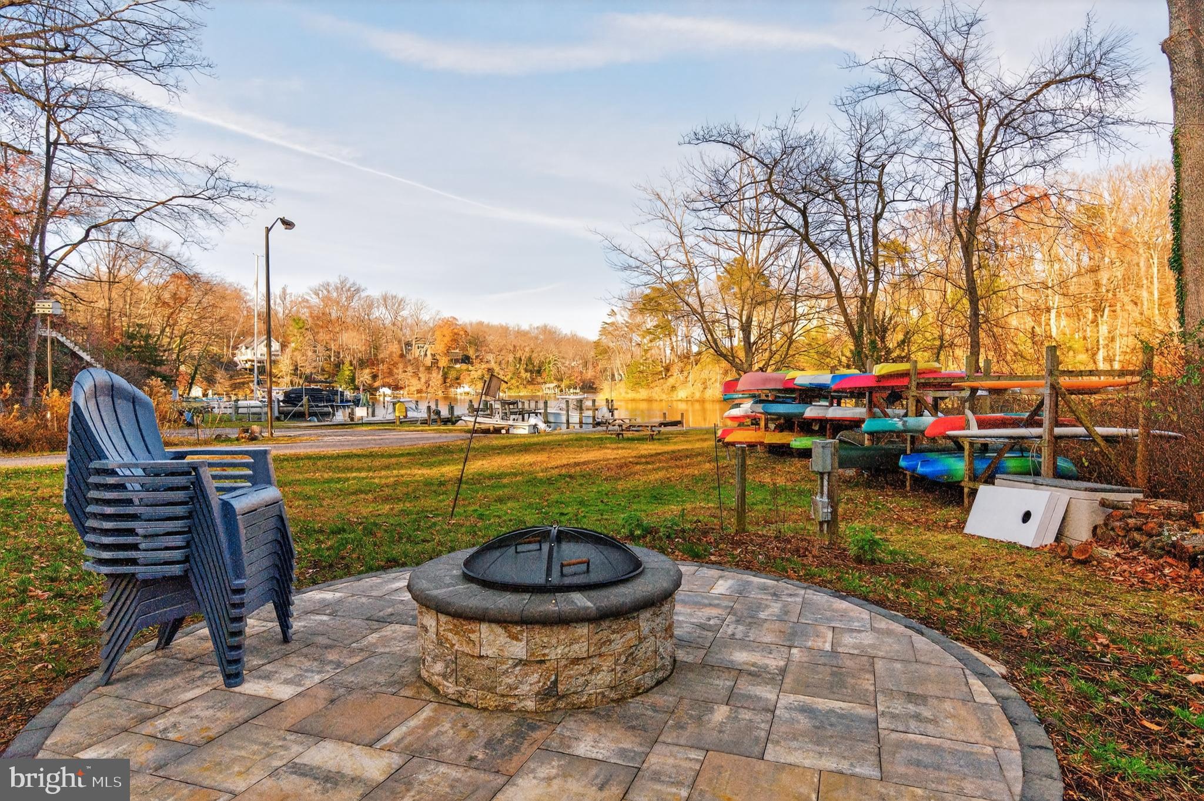
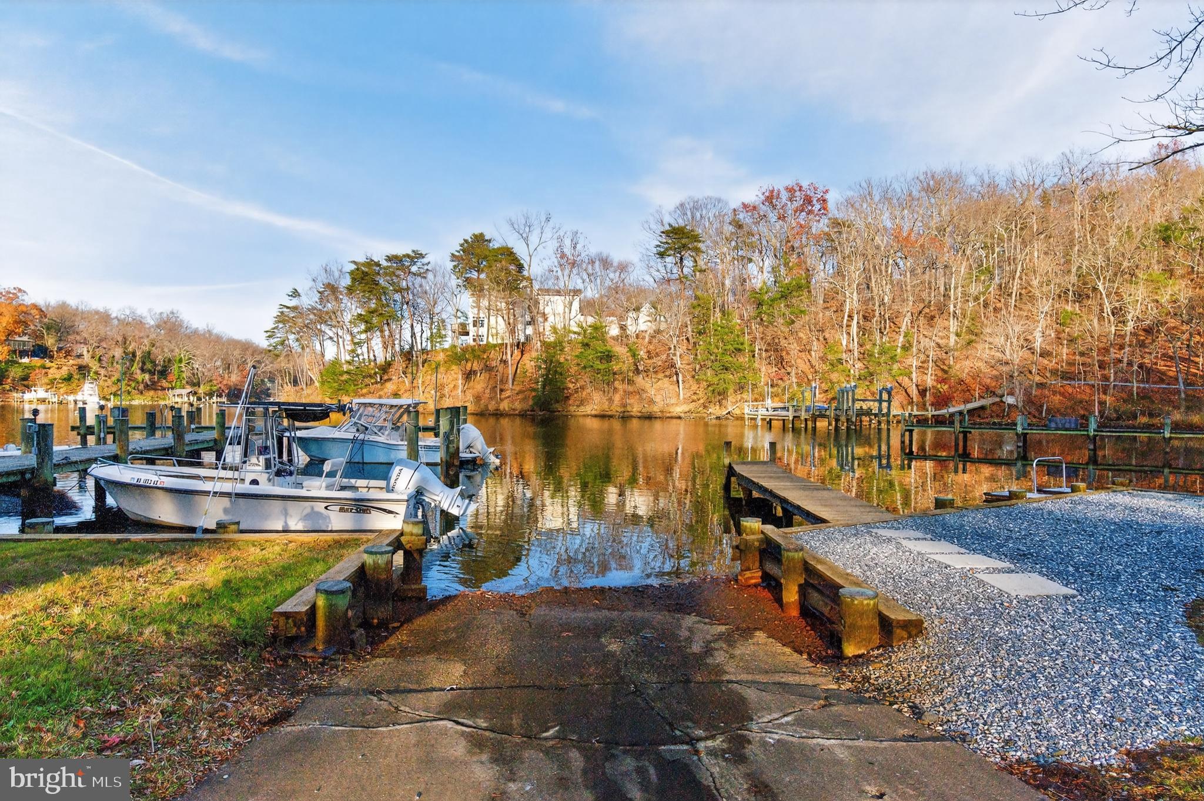
    Boat Dock, Clubhouse, Beach Access, Boating

  • Foundation Details

    Other

  • Senior Community YN

    NO

  • Sewer

    Septic Tank

  • Tax Lot

    11

  • Water Source

    Well

Schedule a Showing

Showing scheduled successfully.

<
>
IN PERSON
VIA CHAT

What is 3 + 4 ?


Change time

Mortgage calculator

Estimate your monthly mortgage payment, including the principal and interest, property taxes, and HOA. Adjust the values to generate a more accurate rate.

Your payment

Principal and Interest:

$

Property taxes:

$

HOA fees:

$

Total loan payment:

$

Total interest amount:

$

Location

County

ANNE ARUNDEL

Elementary School

Middle School

High School

ANNAPOLIS

Listing Courtesy of Day W Weitzman, Coldwell Banker Realty

RealHub Information is provided exclusively for consumers' personal, non-commercial use, and it may not be used for any purpose other than to identify prospective properties consumers may be interested in purchasing. All information deemed reliable but not guaranteed and should be independently verified. All properties are subject to prior sale, change or withdrawal. RealHub website owner shall not be responsible for any typographical errors, misinformation, misprints and shall be held totally harmless.

Agent Jeremy Sanchez

Salesperson, Realtor

Jeremy Sanchez

Call Jeremy today to schedule a private showing.


* Listings on this website come from the FMLS IDX Compilation and may be held by brokerage firms other than the owner of this website. The listing brokerage is identified in any listing details. Information is deemed reliable but is not guaranteed. If you believe any FMLS listing contains material that infringes your copyrighted work please click here to review our DMCA policy and learn how to submit a takedown request.© 2024 FMLS.
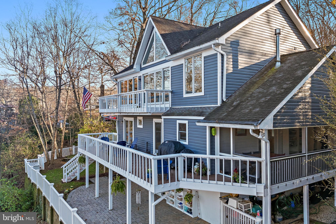
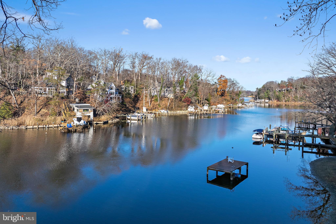
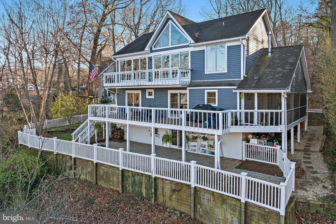
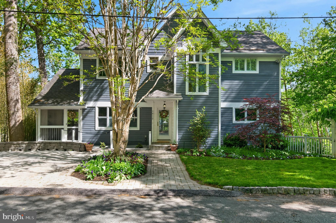
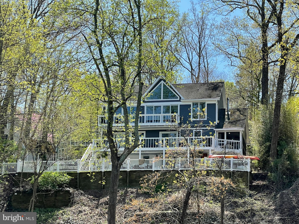
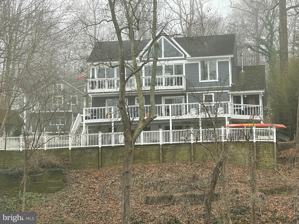
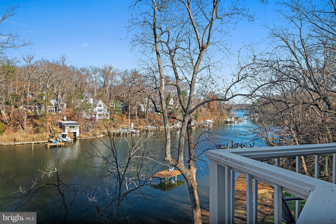
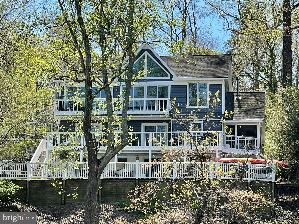
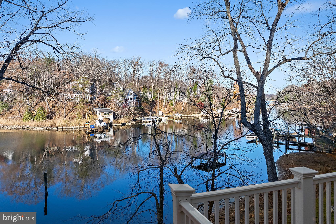
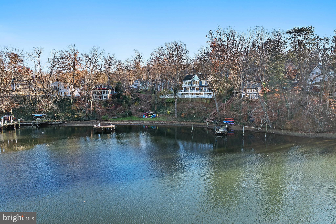
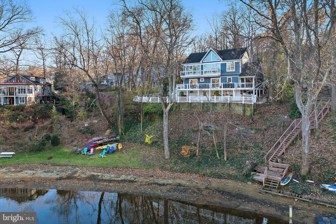
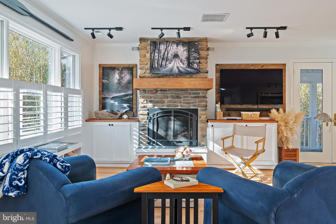
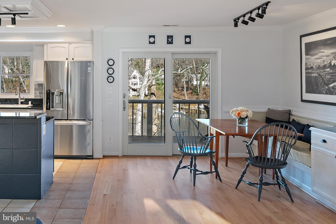
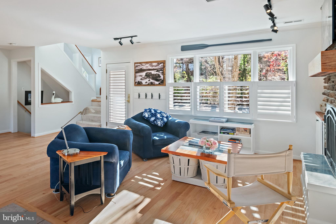
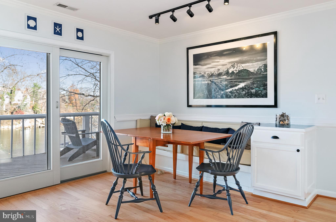
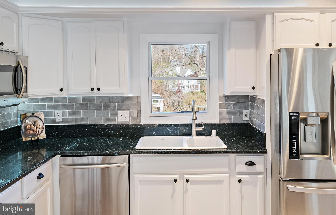
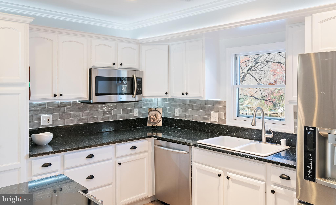
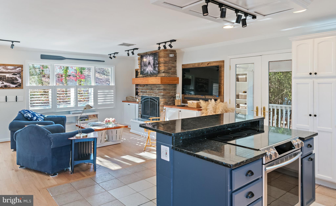
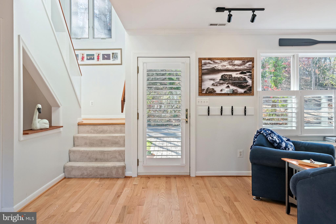
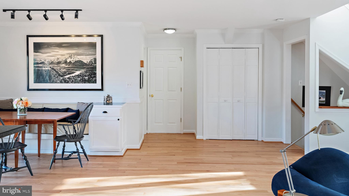
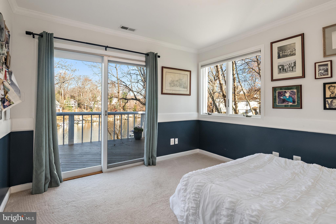
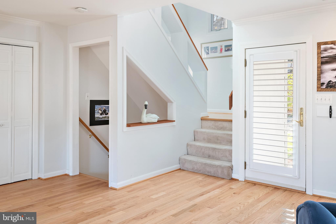
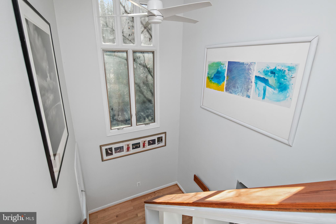
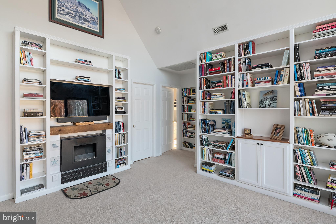
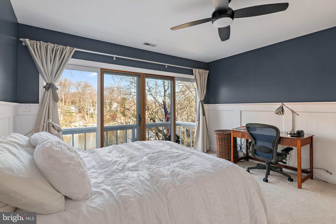
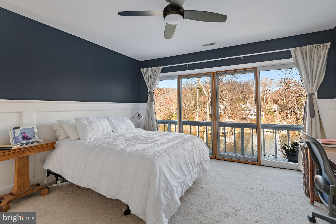
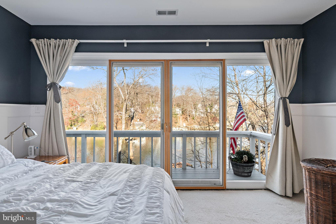
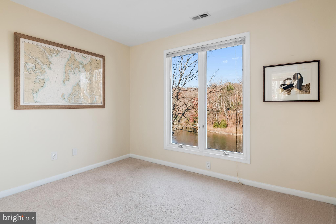
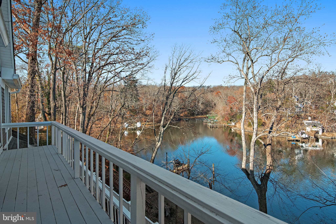
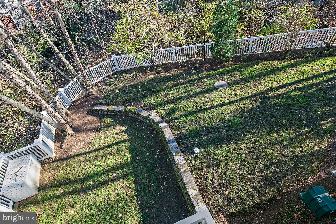
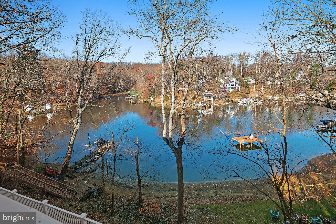
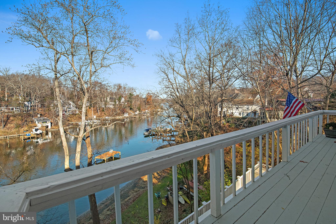
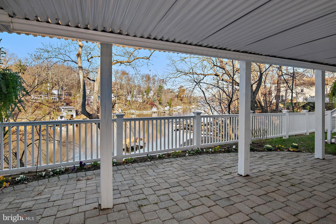
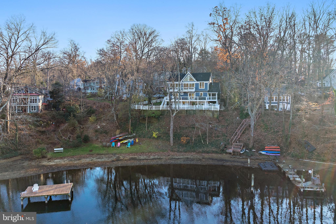
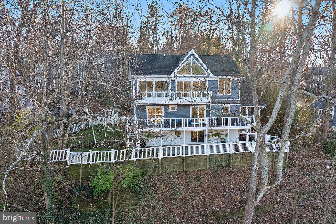
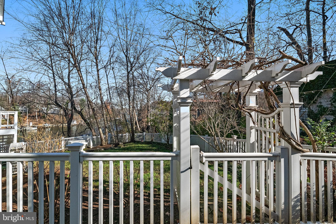
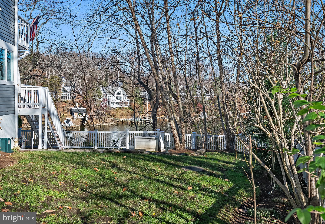
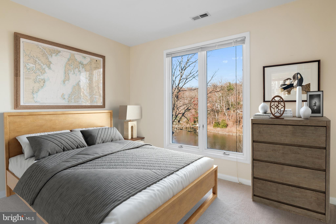
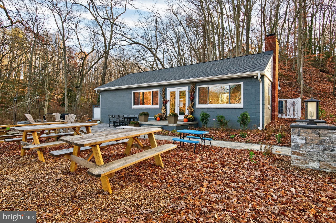
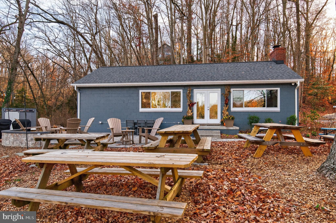
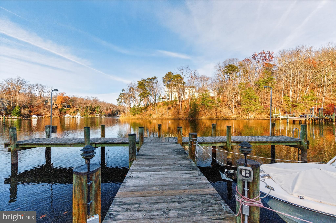
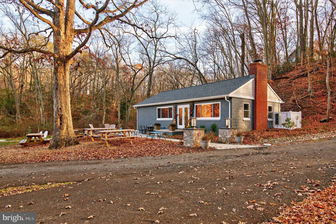
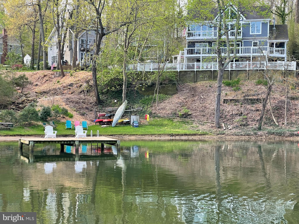
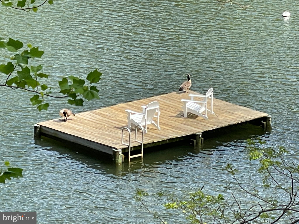
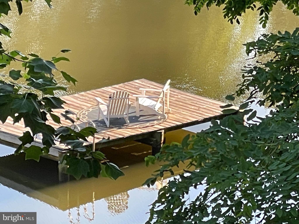
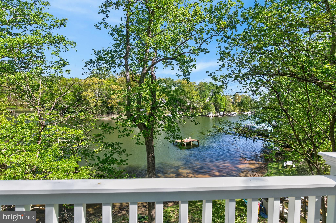
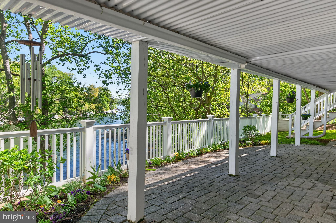
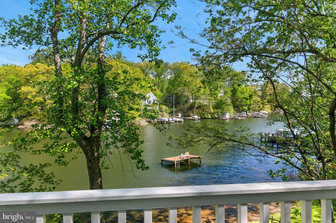
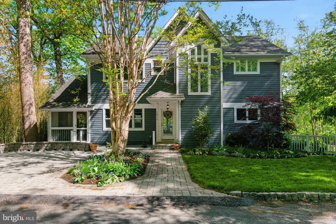
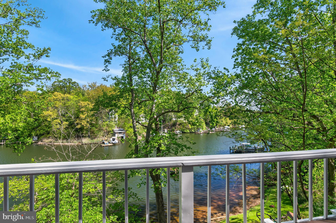
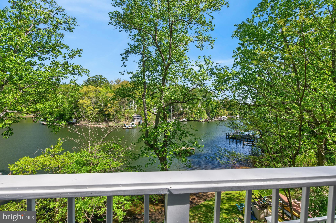
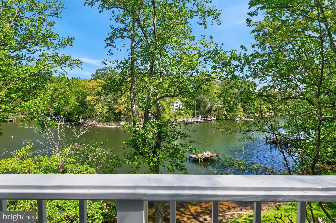
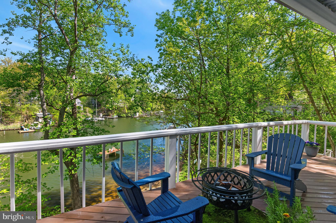
Repositioned pricing....Enjoy unobstructed Saltworks Creek views from this beautifully situated home in Severn Grove, a sought-after, water-privileged community minutes from downtown Annapolis. Designed across three spacious levels, the light-filled home features an open floor plan, wood floors, two fireplaces, and multiple decks plus a screened porch.

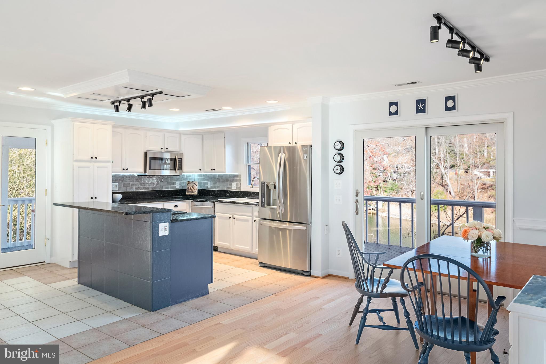
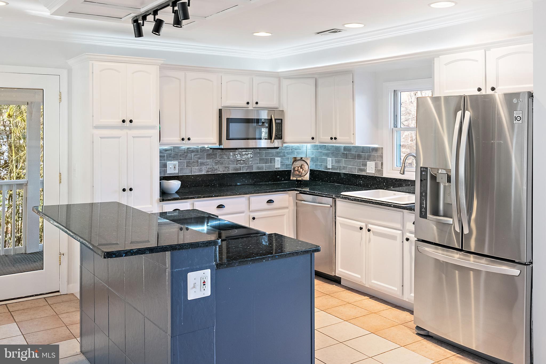
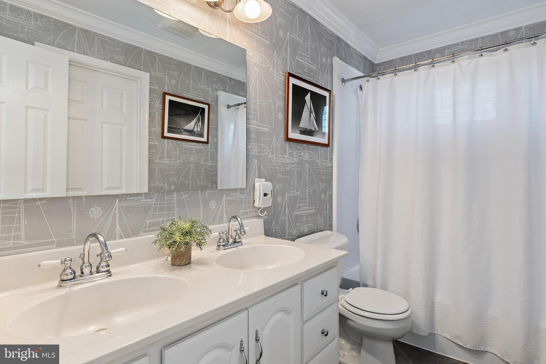
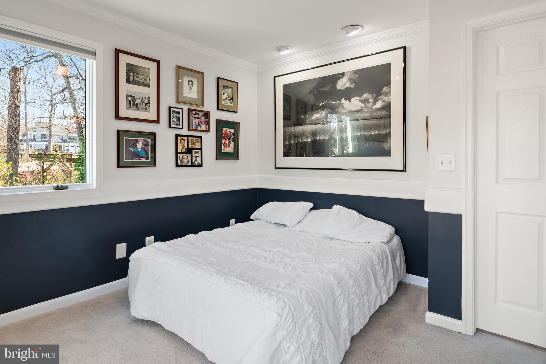
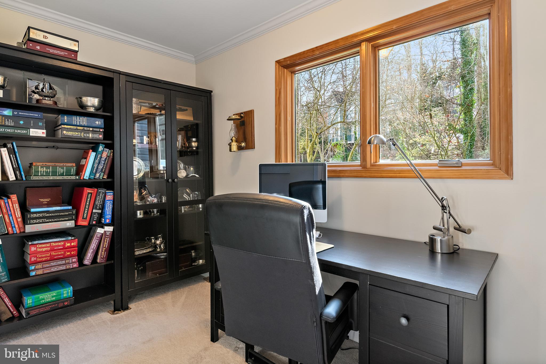
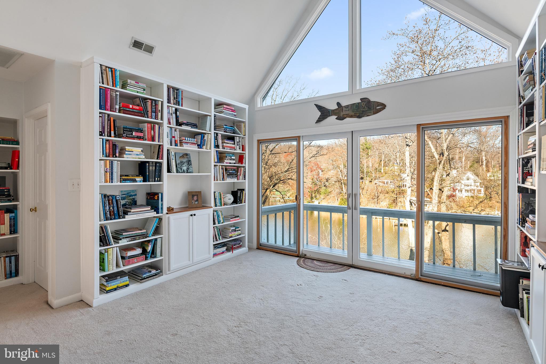
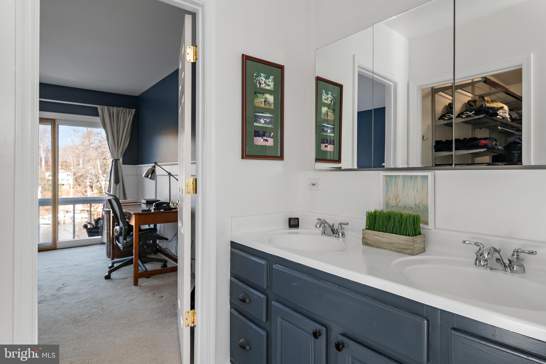
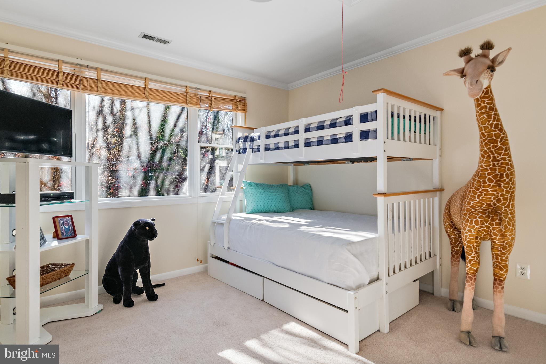
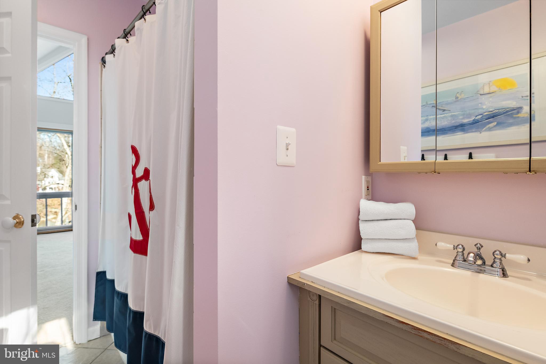
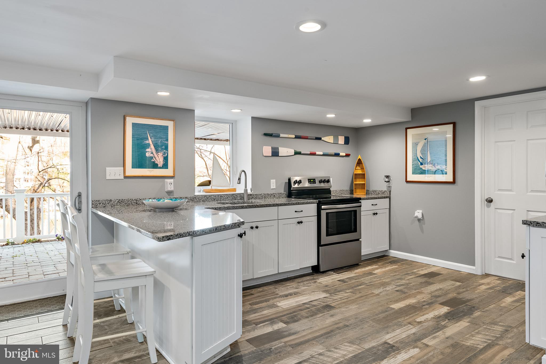
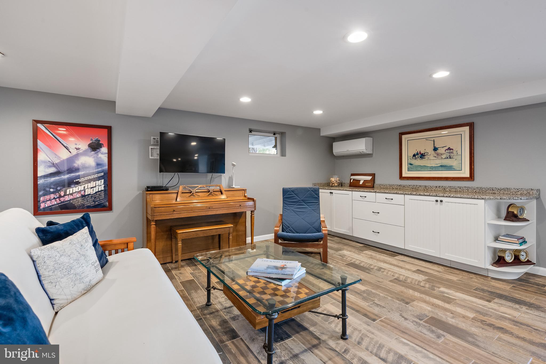
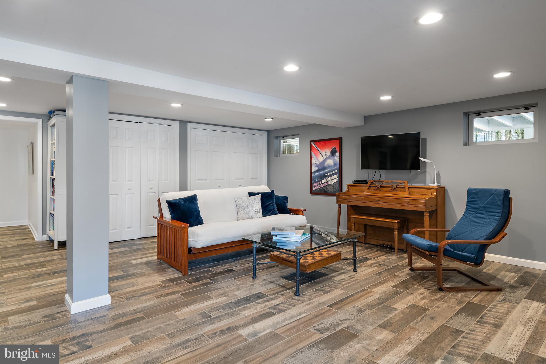
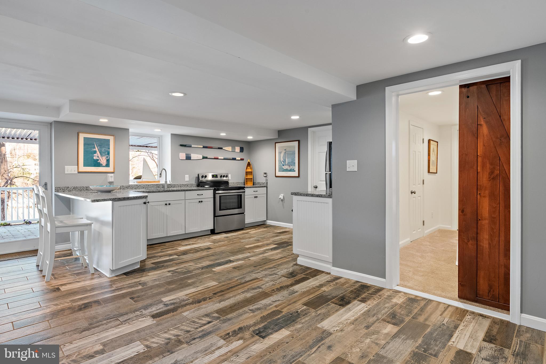
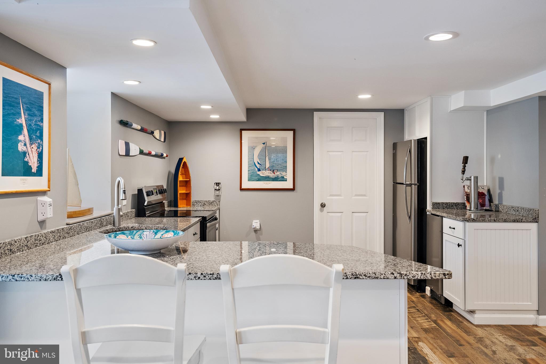
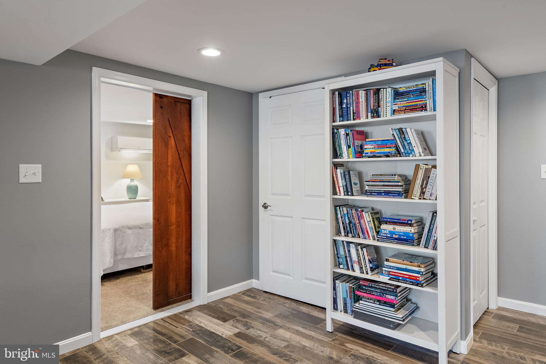
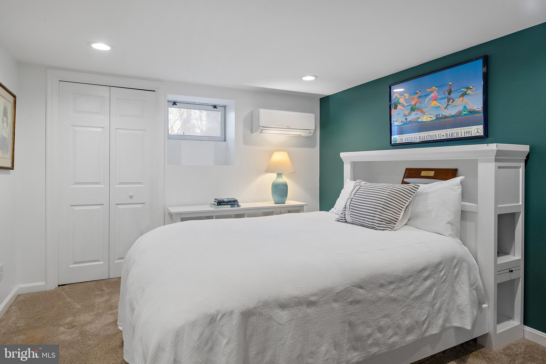
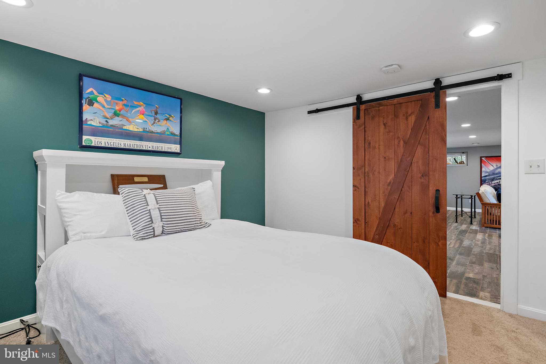
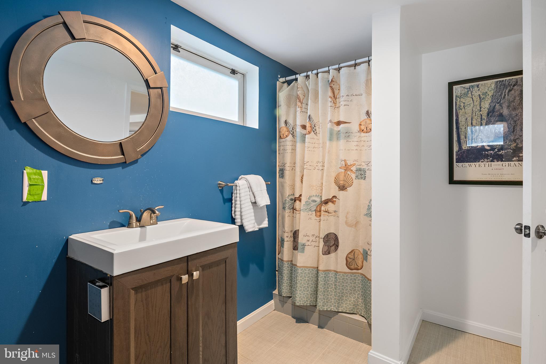
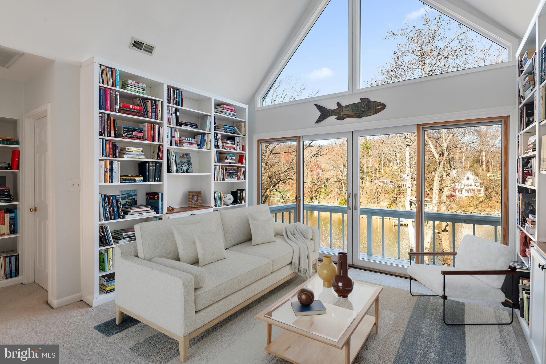
The main level includes an island kitchen, living room, office, bedroom, and full bath. Upstairs are three bedrooms, including a waterside primary suite with sweeping views, plus a cozy library with custom bookcases and a fireplace. The finished walk-out lower level offers a private guest suite with a bedroom, full bath, kitchen, and living area - ideal for extended stays or multigenerational living.

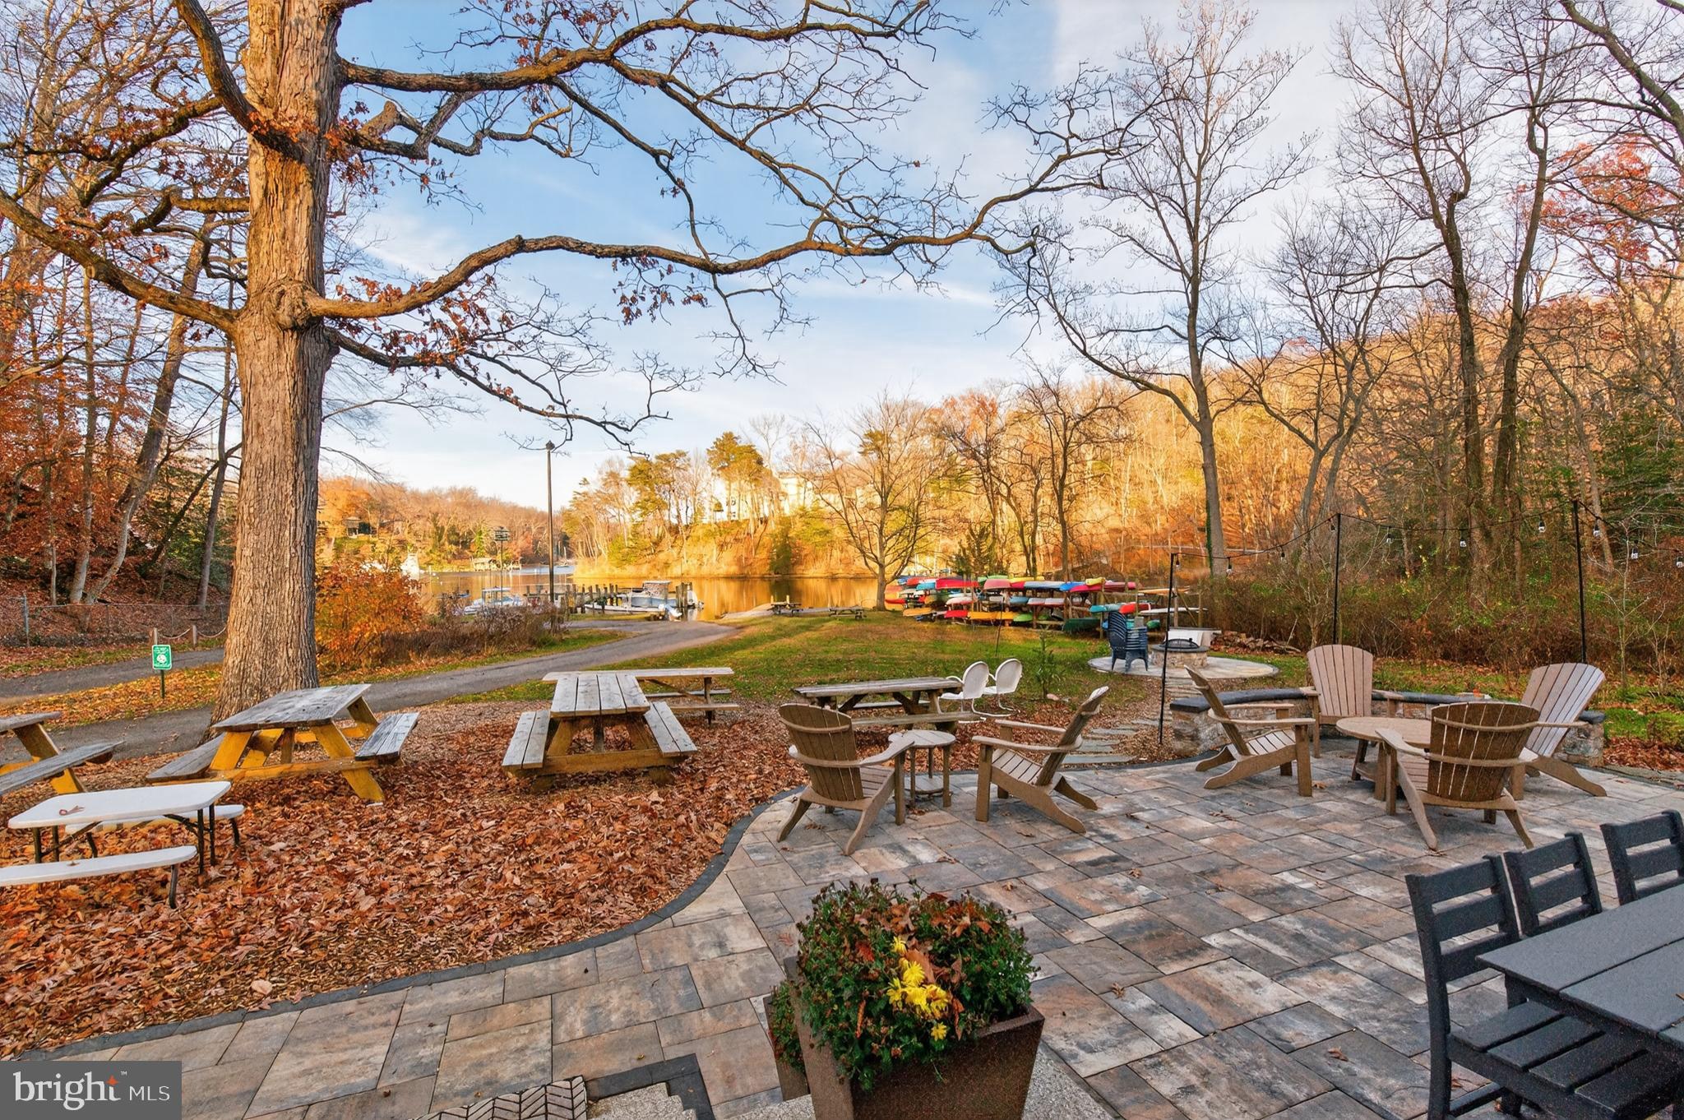
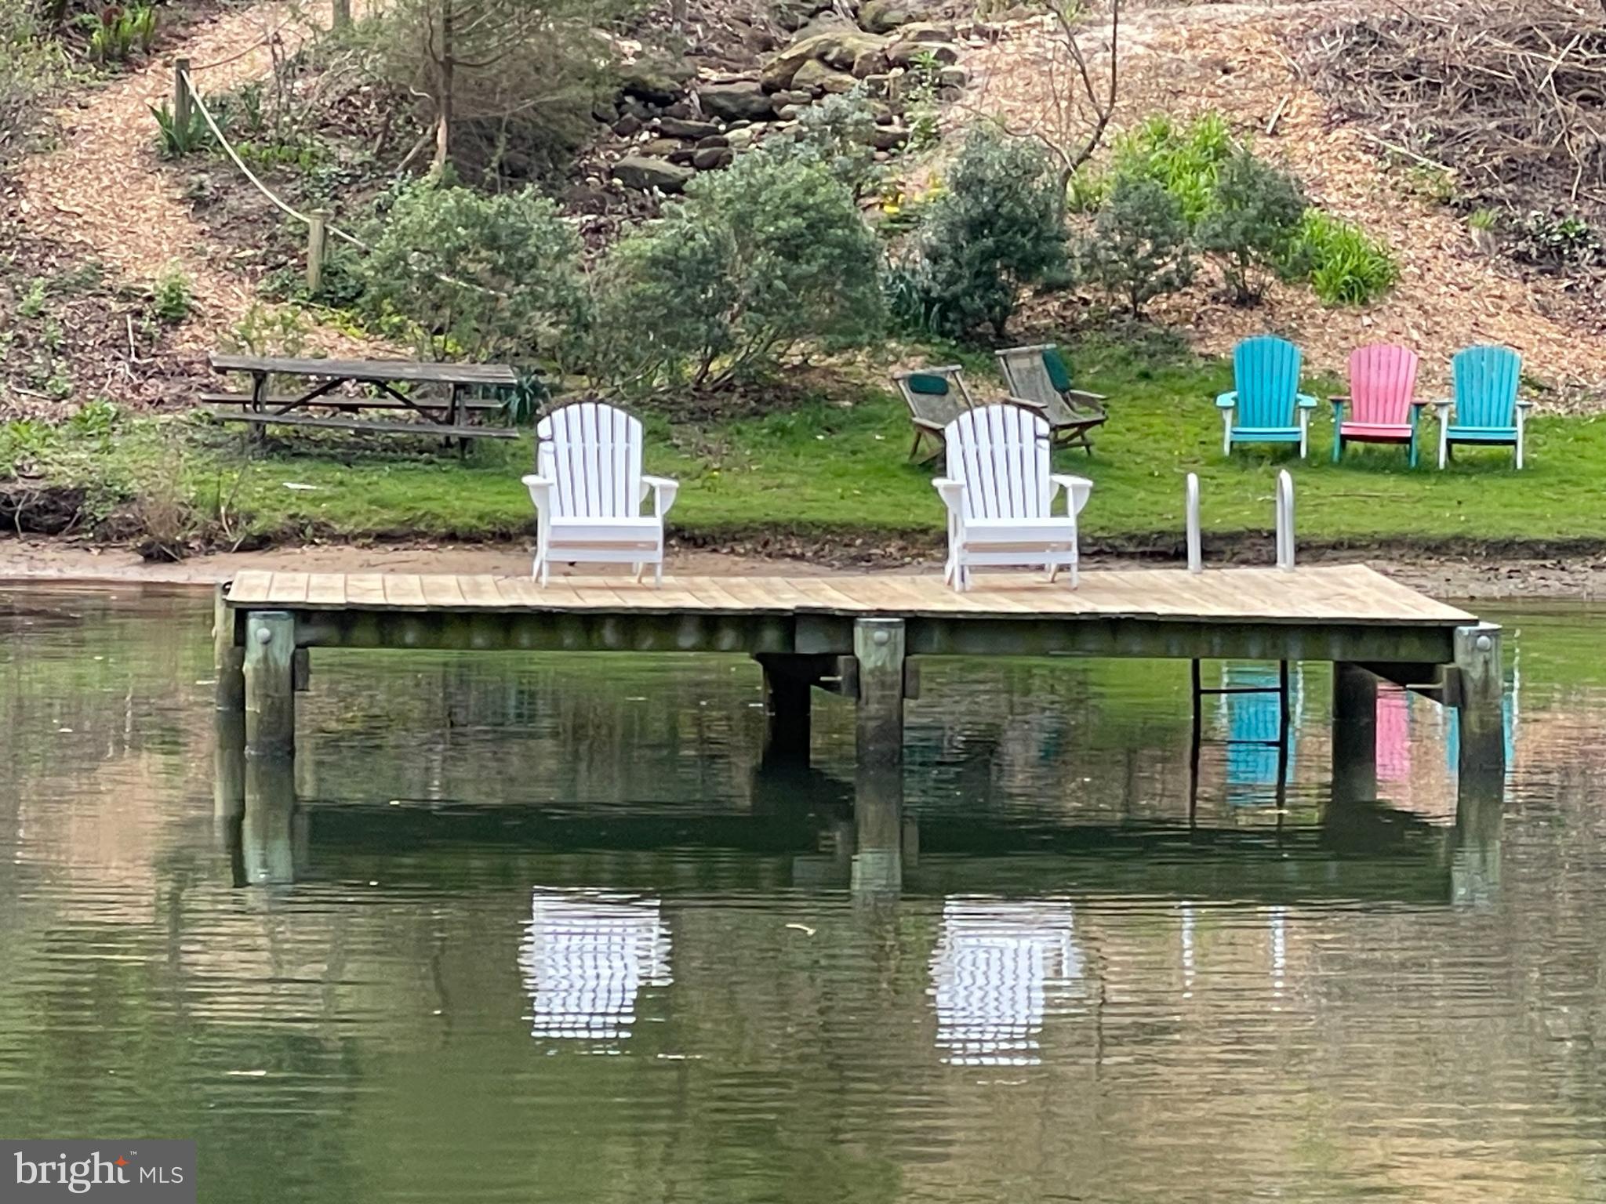
Community amenities include a clubhouse, beach, marina and water access, and kayak storage. With flexible living spaces, serene views, and a prime location, this home captures the best of Annapolis waterfront living.

1812 SHORE DRIVE

Message successfully sent.

What would you like to know?

What is 3 + 4 ?

I agree to receive email communication and understand I can unsubscribe at any time.

I agree to be contacted by Charis Realty Group - Christine Issler, Broker via call, email, and text for real estate services. To opt out, you can reply 'stop' at any time or reply 'help' for assistance. You can also click the unsubscribe link in the emails. Message and data rates may apply. Message frequency may vary. Privacy Policy

Related Properties

Welcome Arundel on the Bay - a water oriented lifestyle community offering access to kayaking, paddle-boarding, beach and playground. All this with close proximity to shopping, restaurants, parks and downtown Annapolis. The quiet and calm neighborhood offers an island-like feeling.
 And this striking 3-story home is absolutely MOVE-IN READY! Gracious and plentiful windows leave you appreciating the timeless perennial gardens, majestic trees and peeks at Fishing Creek from multiple locations. As Fall arrives the "peeks" will become relaxing and lovely views!  A bright and open floorplan features architectural lines and high ceilings which enhance the home's airy, gallery-like feel. Stunning wood floors offer warmth and continue the feeling of openness. 
We hope you like to cook and entertain - this Kitchen makes it not only possible but inviting and engaging. Extend your morning or evening and take a step out to the private back Deck tucked in to give you an intimate feeling with a lovely pergola and hanging lights. And it is only one of three Decks.
The Primary Suite is magazine worthy - morning coffee on your Deck with lovely views or an evening toast to the day. Two more very spacious Bedrooms and updated Bath complete the 2nd Floor. And then the 3d Floor is worthy of the term "RETREAT". A wall of floor to ceiling windows with a side view of Fishing Creek and views of the trees and gardens below is icing on the cake!
Amazing Community Features:
Magnolia Avenue Beach, Newport Avenue Community Pier, Linden Avenue Recreational Pier, Redwood Avenue launching pier/boat ramp, and playgrounds.
#MDAA2157268

ANNAPOLIS

3401 SARATOGA AVENUE

3 Beds

2 Baths

2,700 Sq.Ft.

$879,000

MLS#: MDAA2157268

Welcome to 700 Miller Road. Discover a truly special property tucked away on a private road, yet just minutes away from historic downtown Annapolis. Located less than a 5-minute walk from the Naval Academy Marine Corps Stadium, this beautifully renovated 2026 home offers the rare combination of privacy, convenience and Annapolis charm.
Set on a generous .598-acre tract, the property backs-up to Tawes Gardens, that gives the home a tranquil and private setting. The home has been completely renovated in 2026, both inside and out, offering thoughtful updates while maintaining the integrity of the community. Enjoy the best of Annapolis, all within walking distance or true city living just a short drive away. Welcome home to 700 Miller Road.
#MDAA2155936

ANNAPOLIS

700 MILLER ROAD

4 Beds

4 Baths

2,391 Sq.Ft.

$1,250,000

MLS#: MDAA2155936

NEWLY UPDATED! NEW BATHROOMS, GARAGE, and A BONUS 3rd FLOOR ROOM. Boasting 1,670 sq. ft. of finished historic charm, this 1905 Homewood treasure sits on a rare, oversized 0.26-acre lot! Offering space and flexibility nearly impossible to find this close to City Dock. While the main house charms with high ceilings, refinished hardwoods, and a light-filled 3-seasons wrap-around porch, the true crown jewel is the backyard oasis. Surrounded by stunning, mature trees and a double oversized lot as well as a brand NEW GARAGE WITH ELECTRICITY! Walk to the Navy Stadium, local cafes, and the Poplar Trail. 

Note on Square Footage: Finished square footage has been updated to 1,670 sq. ft. based on recent agent measurements. Public tax records currently reflect inaccurate historical data (1,442 sq. ft.) and do not fully capture the complete finished living area.
#MDAA2157812

ANNAPOLIS

21 WOODLAWN AVENUE

3 Beds

2 Baths

1,670 Sq.Ft.

$859,000

MLS#: MDAA2157812

Ameri-Star Homes is proud to offer this exceptional opportunity to build a brand-new Craftsman-style home on a beautiful 9,225-square-foot corner homesite in the sought-after waterfront community of Cape St. Claire in Annapolis. For A Limited Time - Builder is offering $25,000 towards Financing, Closing Costs or Options, with the use of the builder’s approved lender and title company! The exciting Bancroft model offers approximately 2,472 square feet of above-grade living space and is thoughtfully appointed with the quality features and finishes today’s homebuyers desire. Enjoy a spacious 12’ x 16’ sunroom, 9-foot ceilings on the main level, engineered hardwood flooring throughout the entire first floor, granite or quartz kitchen countertops, and upgraded cabinetry with soft-close doors and drawers. Additional included features include ceramic tile in the bathrooms and laundry room, stainless steel kitchen appliances, a washer and dryer package, upgraded Craftsman-style moldings, Craftsman newel posts with oak handrails and black iron pickets, stone exterior accents, architectural roof shingles, a Wi-Fi-enabled garage door opener, a sodded lawn, a generous landscaping package, and so much more. Best of all, these exceptional features are included as standard! There is also plenty of opportunity to expand your living space with available options, including a finished recreation room, additional basement bedroom, and full bathroom, all available at an additional cost. Come home and enjoy the incredible lifestyle and amenities offered in this water-privileged community. Cape St. Claire offers three community beaches, community docks, a fishing and crabbing pier, picnic areas, boat launches, playgrounds, baseball fields, basketball courts, marinas, boat ramp and slips, a community clubhouse, and an outdoor pool available with membership. Conveniently located with easy access to Annapolis, Baltimore, and Washington, D.C., this is a rare opportunity to enjoy new construction in the desirable Cape St. Claire community. A home you will be proud to come home to! Photos and images shown may be representative of the builder’s work, craftsmanship, and quality and may include optional features not included in the base price. Prices, terms, conditions, features, and availability are subject to change without prior written notice.
#MDAA2156258

ANNAPOLIS

1049 SUN VALLEY DRIVE

4 Beds

2 Baths

2,472 Sq.Ft.

$879,990

MLS#: MDAA2156258

Escape to your New Sanctuary on a 1.17 Acre Lot. Welcome to the Birch Model, one of our premier homes designed for those who desire the best in space, style, and comfort. This home offers everything you need for luxurious living.
5 Bedrooms: Perfect for large families or those who enjoy hosting guests, each bedroom is spacious and thoughtfully designed.
4.5 Bathrooms: Enjoy the convenience of four full bathrooms and a powder room, providing ample space and privacy for everyone.
Extra Storage Space: Keep your home organized with plenty of storage throughout, including a dedicated storage room!
Walk-In Pantry: A spacious pantry provides ample storage for all your kitchen essentials and more.
Butler’s Bar: Entertain in style with a dedicated butler’s bar, perfect for serving drinks and hors d’oeuvres.
Dedicated Office: An ideal space for working from home, studying, or managing household affairs.
Open and Inviting Layout: The Birch Model features a seamless flow between the kitchen, dining, and living areas, perfect for both everyday living and entertaining.
Luxurious Owner’s Suite: Retreat to your private haven, featuring a spacious bedroom, a spa-like en suite bathroom, and a large walk-in closet.
Optional Upgrades and Customizations: Personalize your Birch Model with a variety of finishes, fixtures, and additional features to make it truly your own.
The Birch Model offers unparalleled luxury and space, making it the perfect home for those who want it all. Discover what makes this home truly exceptional. Contact us today to schedule a tour and learn more about available customization options!
#MDAA2147894

ANNAPOLIS

1353 YORKTOWN ROAD

5 Beds

4 Baths

3,100 Sq.Ft.

$1,119,000

MLS#: MDAA2147894
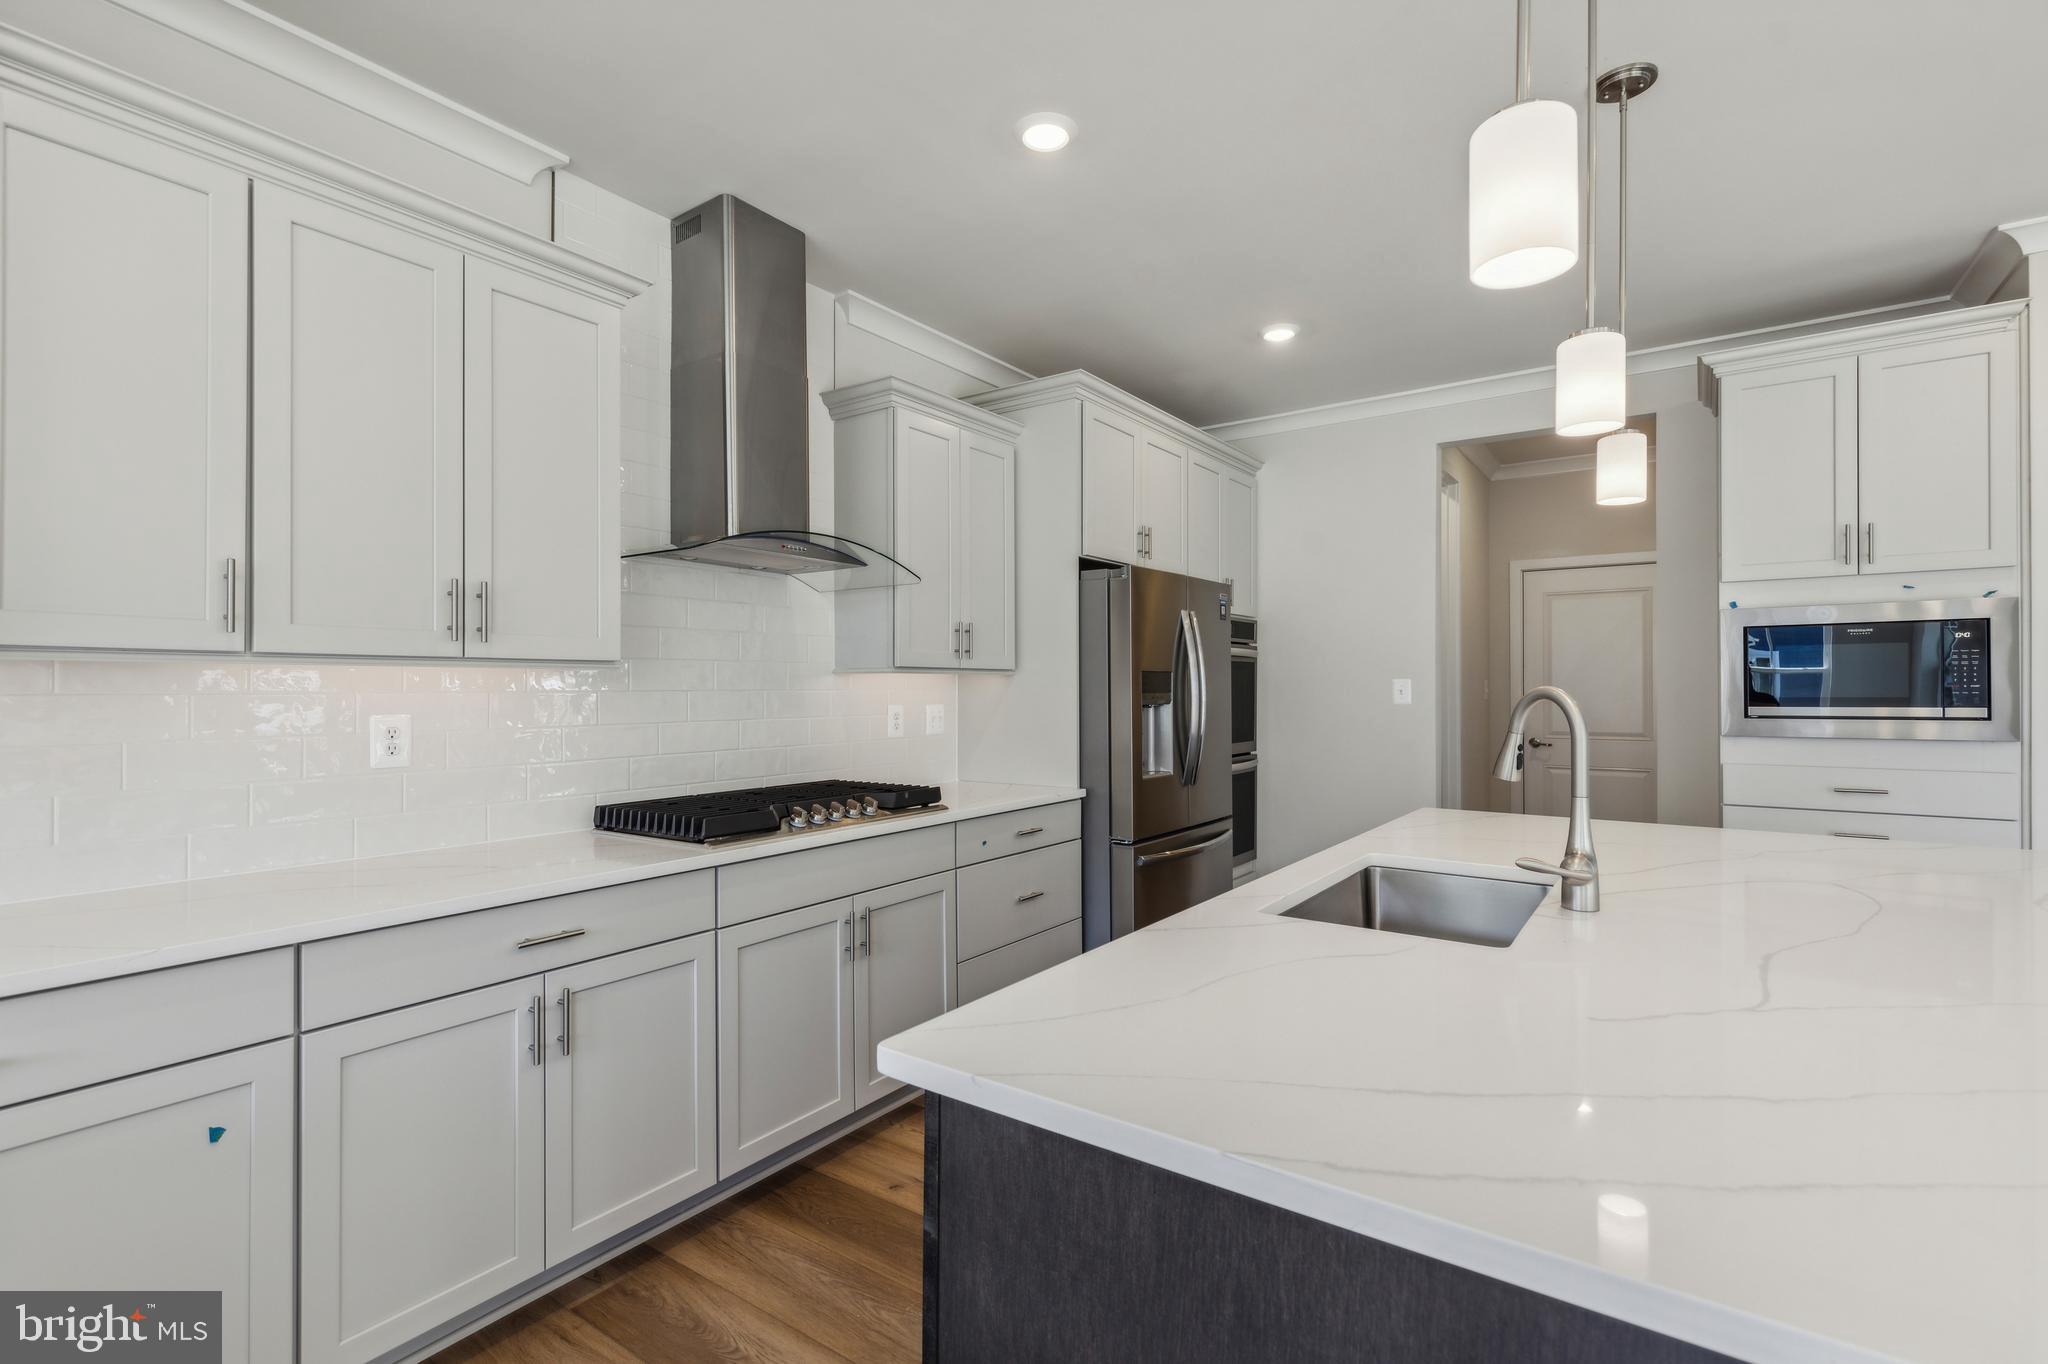
Spacious and elegant, this 4-bedroom, 4.5-bath home offers approximately 4,400 sq. ft., with the option to expand to 5,300 sq. ft. with a fourth level. The gourmet kitchen features double wall ovens (upper with air-fry), a 36" gas cooktop, and choice of cabinetry or stainless steel hood. Enjoy a sunroom, cozy fireplace, 9-foot ceilings on all levels, and a finished basement with full bath. Energy-efficient upgrades include a tankless water heater and two-zone HVAC. Private setting near Quiet Waters Park. Fully furnished model available. Estimated move-in July/August.
#MDAA2134880

ANNAPOLIS

113 STILLY WAY

4 Beds

5 Baths

4,700 Sq.Ft.

$1,079,990

MLS#: MDAA2134880

Don't miss this opportunity!Historic Character. Elevated luxury. Unparalleled location. Step into history and experience the timeless elegance of Two Eleven King George Street, a distinctive condominium in the heart of Historic Annapolis.  The property adjoins the Historic Paca Gardens This extraordinary three-level residence seamlessly blends 18th-century charm with sophisticated modern living. Residence features 3 bedrooms, 3 1/2 baths, and an elevator provides effortless access to all three levels directly from the private parking garage-an exceptional convenience in the historic district.  Rich hardwoods. Elegant living and dining spaces. Wood Burning Fireplace. Office/den/family room. Charming breakfast nook off kitchen. Enjoy finished lower level that maybe your 3rd bedroom/office/den along with separate laundry room. Enjoy seasonal view of the magnificent William Paca Gardens, while being just steps away from the United States Naval Academy, City Dock, charming shops, acclaimed restaurants, and the Annapolis Harbor. Energy-efficient construction with rooftop solar hot water. 
"Few residences in Annapolis can tell a story spanning nearly a century of hospitality. Before becoming one of only three luxury residences, Two King George Street welcomed visitors as the beloved Blue Lantern Inn and later the Red Coach Inn.  Today, it continues that tradition of gracious living, thoughtfully  redesigned as an exclusive condominium overlooking the historic William Paca Gardens in the heart of historic Annapolis. The condominium owners have the right of first refusal. Today, residents enjoy private, elevator access, secure garage parking, addition to garage parking space you are also eligible for 1 street parking space. Timeless architecture in one of Annapolis' most coveted locations and the charm of Maryland's Capitol.
#MDAA2146118

ANNAPOLIS

211 KING GEORGE STREET

3 Beds

3 Baths

2,336 Sq.Ft.

$1,195,000

MLS#: MDAA2146118

Just Reduced by $50,000. Welcome to 145 Prince George St., a distinctive historic home that blends classic architectural character with thoughtful modern updates. From its welcoming front porch and slate roof to its original wood details and spacious interior, this home offers a rare combination of charm, character, and versatility. The main level features beautiful wood floors and an inviting floor plan designed for both everyday living and entertaining. The spacious kitchen offers abundant cabinetry and storage, including a built-in pantry cabinet, along with an island and granite countertops. Stainless steel appliances include a dishwasher and microwave, a new four-burner gas range/oven and new French-door refrigerator provide. Just off the kitchen, the large dining room offers plenty of space for gatherings and features a mini-split ductless heating and cooling system, chandelier, crown molding, and architectural columns that provide an elegant transition into the living room. The living room is highlighted by a brick fireplace with marble hearth and gas fireplace, creating a warm and inviting focal point. Windows throughout the main level feature classic shutters. The original staircase adds even more character, with beautiful wood steps and traditional wood balusters leading to the upper levels. The first upper level offers two bedrooms, including a spacious primary bedroom with its own private bath, along with a hall bathroom. Continue to the second upper level, where a flexible loft space provides additional sleeping or living space and is currently arranged with multiple twin beds. This versatile area could serve a variety of purposes depending on the needs of the new owner. The unfinished basement provides valuable storage and utility space and includes a convenient half bath, washer and dryer, gas-fired boiler, gas water heater, and exterior access. Outside, the rear yard is fenced and features a six-person hot tub, creating a private space for relaxing or entertaining. The front of the home features a welcoming porch with a brick-tile surface, while the exterior showcases a combination of stucco, cedar, and slate that adds to the property’s distinctive historic character. With its original architectural details, spacious rooms, flexible upper-level living space, updated kitchen appliances, private fenced rear yard, and inviting front porch, 145 Prince George St. offers a unique opportunity to own a home with character that is difficult to replicate. Some photos may feature virtual staging.
#MDAA2153638

ANNAPOLIS

145 PRINCE GEORGE STREET

3 Beds

2 Baths

1,476 Sq.Ft.

$1,050,000

MLS#: MDAA2153638
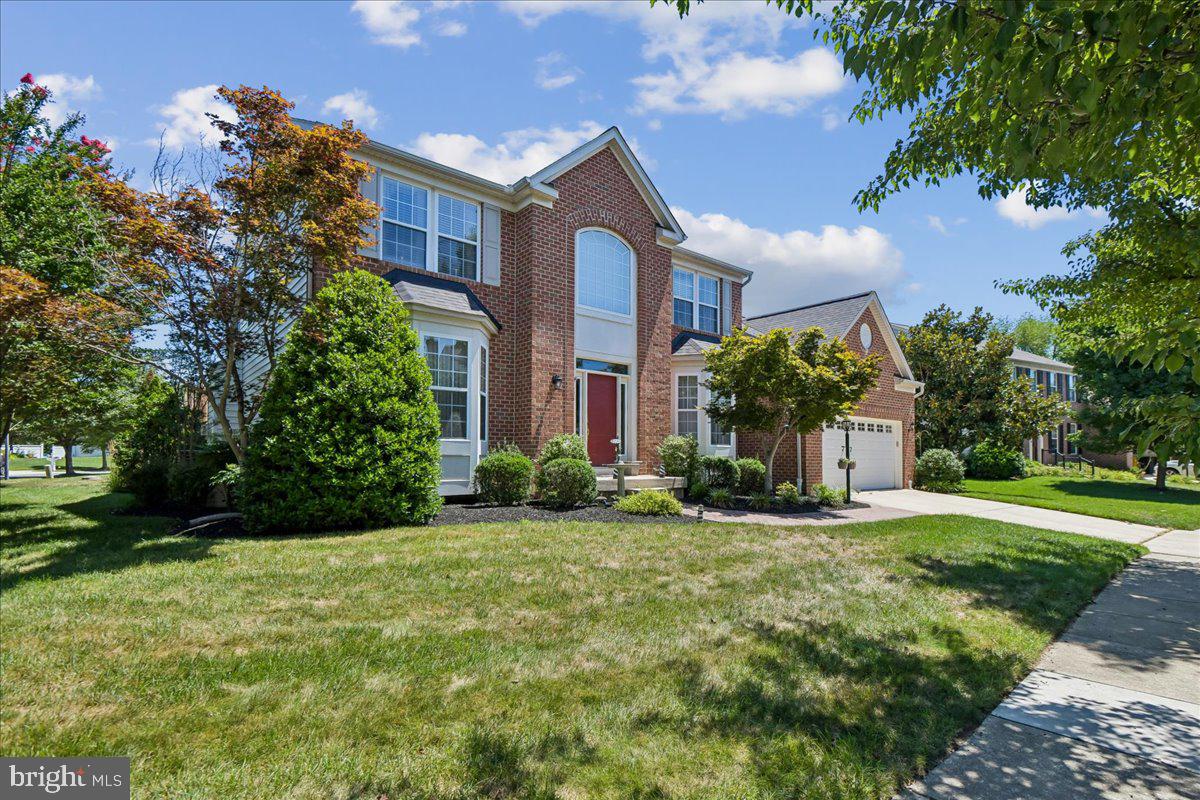
Welcome to a truly exceptional offering in St. Margarets Landing! Prime location meets turn-key design on a coveted corner lot, strategically hand-selected by the original owner for its sunlit openness, minimal pass-through traffic, and immediate gate access to neighborhood walking paths.
Inside, real hardwood flooring spans the main level, upper level hallway, and all staircases. Spanning 6 total bedrooms and 4.1 baths, the flexible layout is designed for modern multi-generational living with two Primary Suite options —including a main-level primary featuring soaring vaulted ceilings, and an upper-level primary suite alongside 3 additional spacious bedrooms. NOTE FOR SHOWINGS: Tax records incorrectly reflect the finished lower-level square footage; the basement actually features an expansive 900 sq. ft. in-law / multi-generational suite with an outside private entrance, designed for complete flexibility, along with two massive dedicated storage areas (see floor plans in photos).
The lovely main level flows seamlessly through a formal living room, great room with stone gas fireplace, breakfast area, large kitchen with plenty of counter space, formal dining area, laundry room, and garage entrance. Dual sliding glass doors off of the breakfast area lead to your outdoor retreat: a generous back deck and paver patio overlooking a fully vinyl-fenced backyard wrapped in mature, privacy-enhancing arborvitae trees and served by a 9-station irrigation system. Peace of mind is built right in, anchored by a roof replaced within the last five years and a full-home Generac backup generator that kicks on automatically in 30 seconds.
Located in the top-rated Broadneck School District, 605 Lighthouse Landing also affords rapid access to premier private education including St. John the Evangelist, Severn School, The Key School, Indian Creek, and the U.S. Naval Academy. An ideal commuter hub close to major employers like Fort Meade, NSA Headquarters, defense tech corridors (Lockheed Martin, Northrop Grumman, Booz Allen), Luminis Health Anne Arundel Medical Center, and downtown Annapolis. From Annapolis - St Margarets Rd (179) to Whitehall Rd, right again on Whitehall rd.
#MDAA2152428

ANNAPOLIS

605 LIGHTHOUSE LANDING LANE

6 Beds

4 Baths

5,011 Sq.Ft.

$924,900

MLS#: MDAA2152428

Sought after Coastal lock and go pied de terre escape - or one-of-a-kind primary residence. Private guest parking lot in front of the building with your own underground parking garage and storage bin. This is the only one-bedroom full water view condo in the historic Severn 100 Condo. Overlooking Spa Creek and the Annapolis skyline --- you are one short block to the water's edge and the water taxi to the downtown Annapolis hub. Across the street from Severn 100 is the festive EastPort Yacht Club with live music you can enjoy right from your deck... You are only 2 blocks to the local Marinas at Chesapeake Landing and Annapolis City Marina/Carroll's Creek. Stroll the artful and nautical lined Eastport shops to five-star restaurants, pubs, cafes and side-street waterfront parks. Enjoy your 5th floor-front row balcony seats for Blue Angels fly over in May/ Wednesday and Thursday sailboat regattas / Fourth of July fireworks / Parade of Lights in December and Fireworks on New Year's Eve ... MAJOR RENOVATIONS to #507: New Red Oak front door with brass sailboat knocker...... LIVING AREA and BEDROOM = Built -in shelving housing new fireplace, 55-inch TV and bookshelves. Drop ceiling is an added sound barrier.  Installed with all new electrical for Pot lights and ceiling fan.  BATHROOM = New shower, wall tiles, cabinets, ceiling exhaust system, granite counters on top of storage drawers (7), Kohler toilet, vessel sink, and faucets.  Robern medicine cabinets and lighting.  KITCHEN = 10 and1/2-foot island with granite surface and seating.  All new natural wood cabinets with drawers and cabinets.  Pop-up/retractable outlet and USB port on island countertop.  Fusion quartzite counter with tile backsplash.  Luxury appliances = Subzero refrigerator, Miele dishwasher, Bertazzoni induction stove top and convection oven, whirlpool steam convection microwave. Beverage refrigerator. Storage wall unit with granite top.   All cabinets installed are high end quality from Crystal Cabinet company. GATED GARAGE = Assigned lower-level parking spot #13 = the easiest pull-in / reverse and exit garage space. Garage access to elevator / lobby and all floors. Call list agent directly for pre-qual process that is required for all the private showings. This one is more than a TEN!!
#MDAA2158796

ANNAPOLIS

100 SEVERN AVENUE 507

1 Beds

1 Baths

877 Sq.Ft.

$1,250,000

MLS#: MDAA2158796

Send a message

Message successfully sent.

Your message

What is 3 + 4 ?

Reason for contacting?

I agree to receive email communication and understand I can unsubscribe at any time.

I agree to be contacted by Charis Realty Group - Christine Issler, Broker via call, email, and text for real estate services. To opt out, you can reply 'stop' at any time or reply 'help' for assistance. You can also click the unsubscribe link in the emails. Message and data rates may apply. Message frequency may vary. Privacy Policy

Sign Out

Virtual Assistant

Would you like to take the next step with this property? We can help you schedule a showing or virtual tour, or send you more details.

Yes, I would like more information.

Thank You for Your Reply, One of Our Agents will contact you as soon as possible

No, maybe later.

Thank you, you can always contact me via email, phone number or through the contact form.

Realhub AI

Lucy - Your AI-Powered Realtor

Update Your Temporary Password

Personalize your search

Enter your email and we'll notify you immediately when new listings match what you're looking for.

or enter email address

Already have an account ? Login here

Continue your home search

I agree to receive communications and understand I can unsubscribe at any time.

I agree to be contacted by Charis Realty Group - Christine Issler, Broker via call, email, and text for real estate services. To opt out, you can reply 'stop' at any time or reply 'help' for assistance. You can also click the unsubscribe link in the emails. Message and data rates may apply. Message frequency may vary. Privacy Policy

Already have an account ? Login here

We use cookies

We use cookies primarily for analytics to enhance your experience. By accepting, you agree to our use of these cookies. You can manage your preferences or learn more about our cookies policy.