Features & Amenities

Interior

  • Other Interior Features

    Eat-in Kitchen, Ceiling Fan(s), Kitchen Island, Walk-In Closet(s), Built-in Features

  • Total Bedrooms

    5

  • Bathrooms

    3

  • 1/2 Bathrooms

    1

  • Above Grade Finished Area

    2675.0

  • Basement YN

    NO

  • Cooling YN

    YES

  • Cooling

    Central Air, Ceiling Fan(s), Electric

  • Fireplace YN

    YES

  • Heating YN

    YES

  • Heating

    Exhaust Fan, Electric, Heat Pump

  • Pet friendly

    N/A

Exterior

  • Garage

    Yes

  • Garage spaces

    1

  • Construction Materials

    Vinyl Siding

  • Parking

    Garage Door Opener, Private, Garage, Inside Entrance, Attached

  • Patio and Porch Features

    Patio, Porch, Deck

  • Pool

    No

  • Waterfront YN

    NO

Area & Lot

  • Lot Size(acres)

    0.14

  • Lot Size(square feet)

    6,240

  • Property Type

    Residential

  • Property Sub Type

    Single Family Residence

  • Architectural Style

    Colonial

Price

  • Sales Price

    $639,900

  • Tax Amount

    $5,629

  • Sq. Footage

    2,675

  • Price/SqFt

    $239

HOA

  • Association

    No

School District

  • Elementary School

    CALL SCHOOL BOARD

  • Middle School

    CALL SCHOOL BOARD

  • High School

    CALL SCHOOL BOARD

Property Features

  • New Construction

    NO

  • Senior Community YN

    NO

  • Sewer

    Public Sewer

  • Tax Lot

    3019

  • Water Source

    Well

Schedule a Showing

Showing scheduled successfully.

<
>
IN PERSON
VIA CHAT

What is 3 + 4 ?


Mortgage calculator

Estimate your monthly mortgage payment, including the principal and interest, property taxes, and HOA. Adjust the values to generate a more accurate rate.

Your payment

Principal and Interest:

$

Property taxes:

$

HOA fees:

$

Total loan payment:

$

Total interest amount:

$

Location

County

ANNE ARUNDEL

Elementary School

CALL SCHOOL BOARD

Middle School

CALL SCHOOL BOARD

High School

CALL SCHOOL BOARD

Listing Courtesy of John J Collins, Long & Foster Real Estate, Inc.

RealHub Information is provided exclusively for consumers' personal, non-commercial use, and it may not be used for any purpose other than to identify prospective properties consumers may be interested in purchasing. All information deemed reliable but not guaranteed and should be independently verified. All properties are subject to prior sale, change or withdrawal. RealHub website owner shall not be responsible for any typographical errors, misinformation, misprints and shall be held totally harmless.

Agent Jeremy Sanchez

Salesperson, Realtor

Jeremy Sanchez

Call Jeremy today to schedule a private showing.


* Listings on this website come from the FMLS IDX Compilation and may be held by brokerage firms other than the owner of this website. The listing brokerage is identified in any listing details. Information is deemed reliable but is not guaranteed. If you believe any FMLS listing contains material that infringes your copyrighted work please review our DMCA policy and learn how to submit a takedown request.© 2024 FMLS.
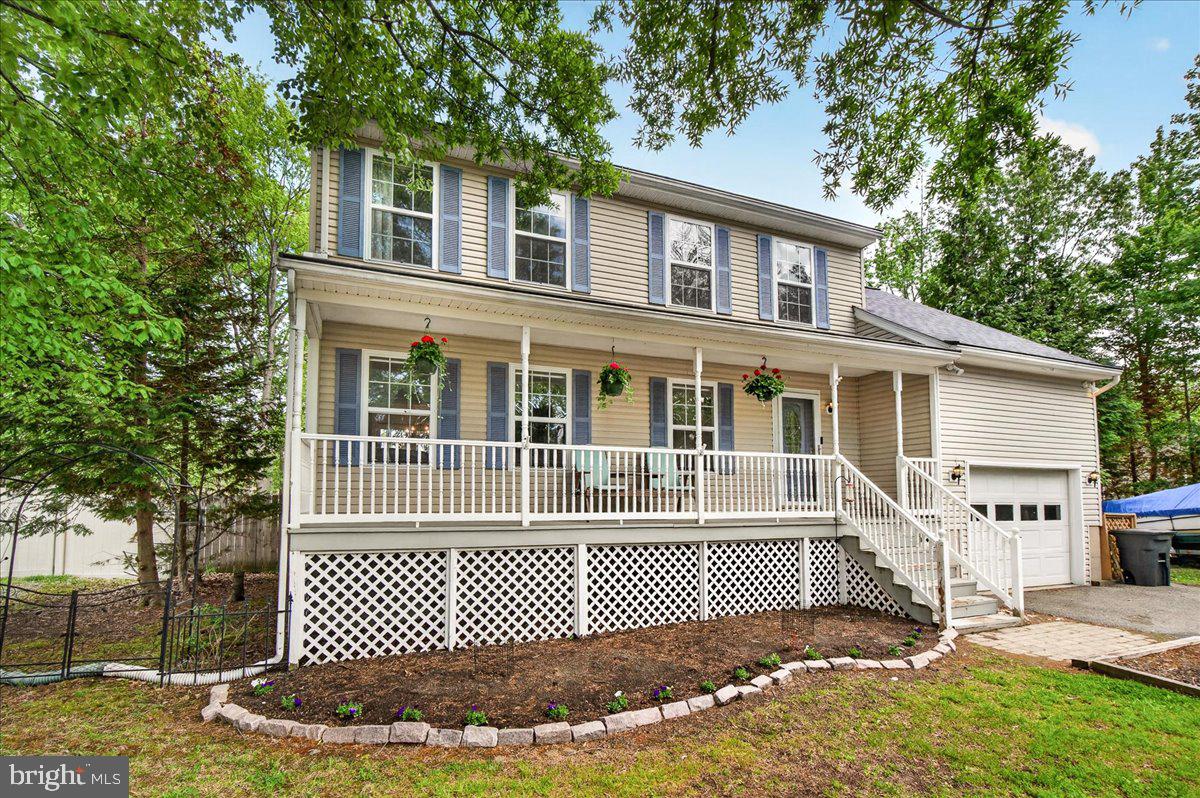
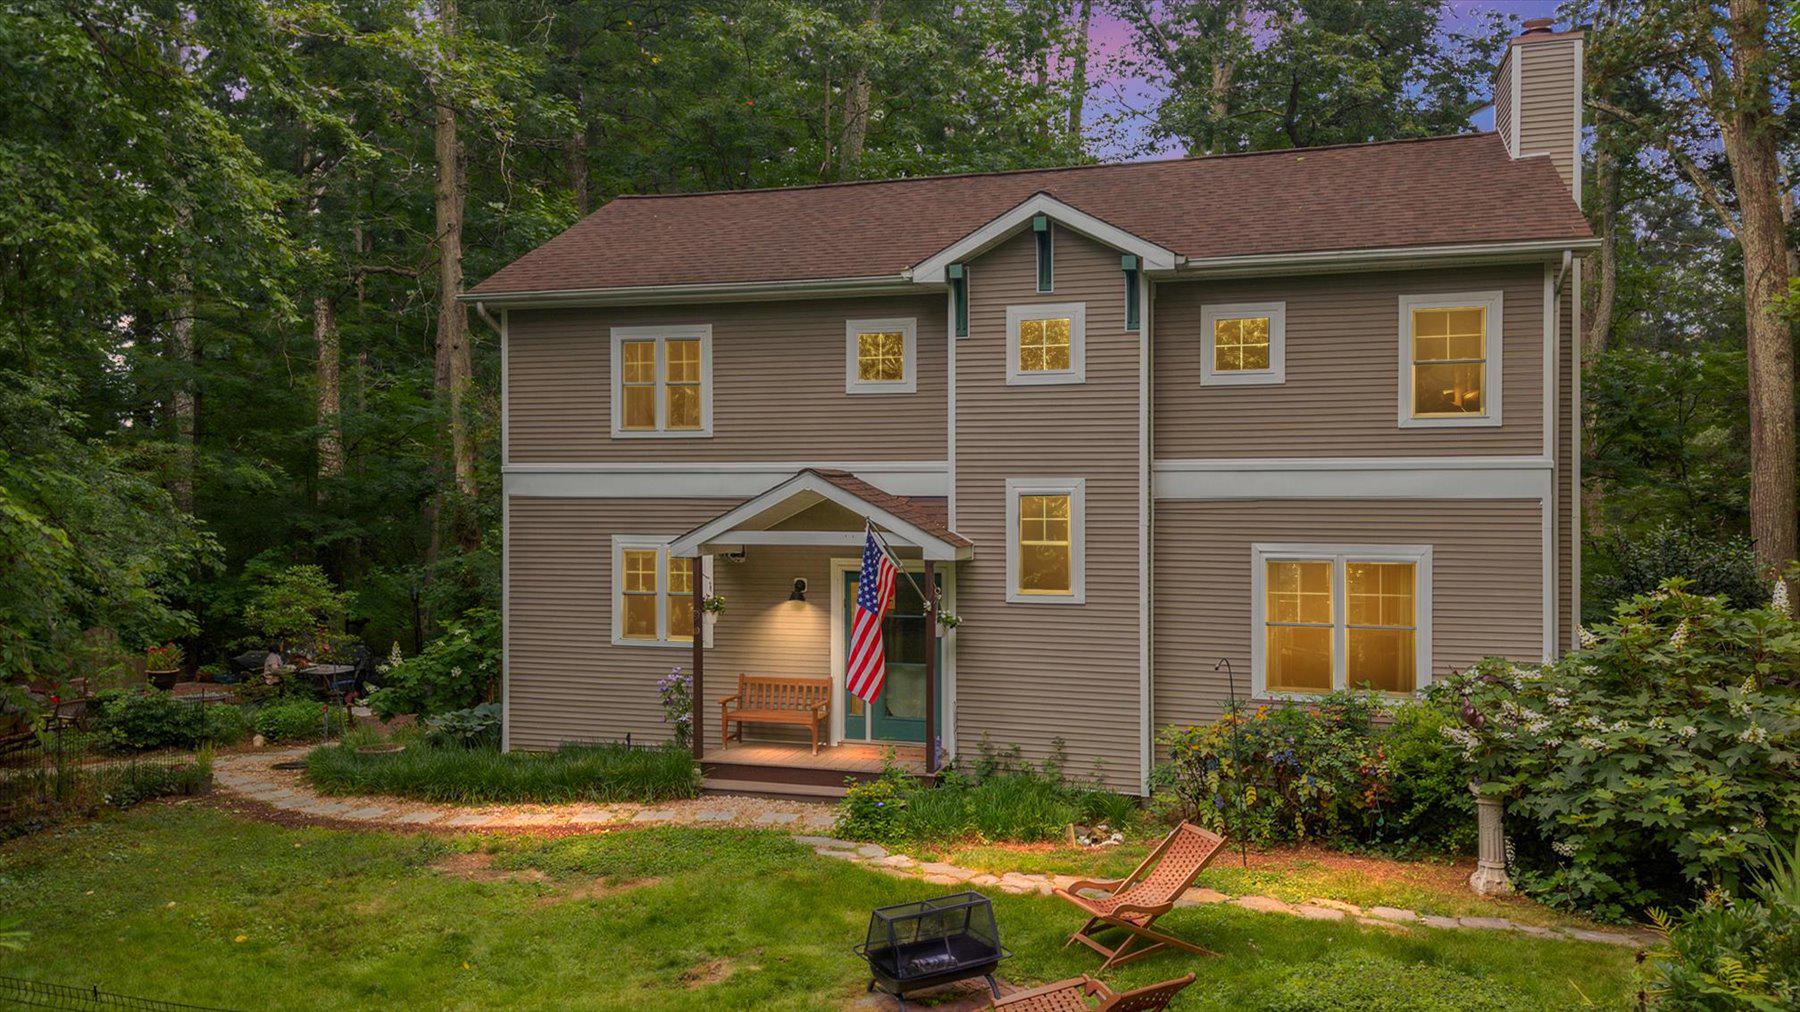
Woodland Beach Wonder! This 5 bedroom, 3.5 bath home offers unique features that stand out above the rest! The main level is spacious and open with wood flooring. The kitchen is a cooks delight with a granite top breakfast bar island, stainless appliances and plenty of lighting. A propane fireplace in the living room adds a cozy charm.  A private deck is featured off of the primary suite with very large spa like bath with walk in shower and soaking tub, and walk in closet. 2 generous size bedrooms share a Jack and Jill bath. The laundry room is found on the second level. The third level boats a full bath and 2 bedrooms that could easily be used for other purposes. The possibilities are endless! Take your weekends back with a virtually maintenance free landscape in a fully fenced rear yard with pops of natural plantings.  Enjoy outdoor entertaining on the covered deck and patio areas. The community of Woodland Beach offers so much to do! 5 beaches, 5 marinas, 3 boat ramps, playgrounds and a community clubhouse. Play all year long on Glebe and Almshouse Creeks which lead to the South River! Located in a Special Tax District.

1713 SHORE DRIVE

Message successfully sent.

What would you like to know?

What is 3 + 4 ?

I agree to receive email communication and understand I can unsubscribe at any time.

I agree to be contacted by Charis Realty Group - Christine Issler, Broker via call, email, and text for real estate services. To opt out, you can reply 'stop' at any time or reply 'help' for assistance. You can also click the unsubscribe link in the emails. Message and data rates may apply. Message frequency may vary. Privacy Policy

Related Properties

Discover this beautifully maintained 4-bedroom, 2.5-bath home nestled in the highly desirable Ponder Cove community, just moments from a nearby beach access. The main floor showcases a modern kitchen featuring sleek Silestone countertops, a stylish subway tile backsplash, stainless steel appliances, and elegant hardwood flooring throughout. Enjoy gathering in the generous rear living space, complete with a warm and inviting fireplace, while a separate front living area offers custom built-in shelving across an entire wall, perfect for a home library or display. The formal dining room creates an ideal setting for entertaining.

Upstairs, you’ll find four well-proportioned bedrooms and two full bathrooms, providing ample space for family or guests. Step outside to a multi-level deck that overlooks a spacious, level backyard with a convenient storage shed, great for outdoor living and recreation. The driveway has been widened to allow for easier boat parking, adding extra convenience for water enthusiasts. A single-car garage adds everyday practicality, and a new roof adds to your peace of mind.

The crawl space has undergone professional remediation, it features a new sump pump and dehumidifier and has been fully encapsulated and sealed for enhanced efficiency and durability.

Residents also have the option to join a private beach club offering exclusive amenities and potential boat slip access, making this home an exceptional lifestyle opportunity.
#MDAA2149518

EDGEWATER

3847 HOLLY DRIVE

4 Beds

2 Baths

1,945 Sq.Ft.

$599,900

MLS#: MDAA2149518

Another quality built New Construction Home by Jim Robinson/Real Estate General, LLC just outside Annapolis in the highly desired water privileged community of London Towne. Ready to Move In! This three-level home features 4 bedrooms, 3.5 bathrooms, and an attached 2 car garage on a level lot only 500 feet from one of the community beaches and boat docks. The beautiful home is filled with natural light and has an open floor plan on the main level with wide-plank LVP flooring, 9 foot ceilings, elegant detailed trim work including crown molding, chair railing, wainscoting, and oversized baseboard, stunning kitchen with quartz countertop, designer white cabinets, stainless steel appliances and a large center island with seating. There is also a dining area adjacent to the kitchen and a spacious family room with a propane fireplace framed by stylish shiplap. The upper level has a luxurious primary suite with two large walk-in closets with built ins and a spa-like bathroom with a double vanity and a glass-enclosed tile shower. There are two additional ample sized bedrooms, another full bathroom and a conveniently located laundry room on the second floor. The third floor is a private sanctuary that features a fourth bedroom that could also be used as a recreation room or office. This level also includes a full bathroom, a walk-in closet and an additional storage closet. House comes with custom blinds in all bedrooms and the master bathroom, a tankless hot water heater, and a dual zone HVAC system. London Towne is an amenity rich community with boat docks, boat ramps, kayak storage areas, fishing and crabbing piers, parks, playgrounds, beaches, and a Clubhouse. There are numerous community events that happen throughout the year.  Property is close to shopping, restaurants, downtown Annapolis and major roads with an easy commute to Washington D.C., Baltimore, and Northern Virginia. Enjoy the vacation lifestyle of this vibrant waterfront community!
#MDAA2156468

EDGEWATER

416 VENTON ROAD

4 Beds

3 Baths

2,600 Sq.Ft.

$739,900

MLS#: MDAA2156468

Welcome to this beautifully maintained end-unit townhome in the highly desirable South River Colony, offering three finished levels, a garage, and a thoughtful blend of updates throughout. Recent improvements include a new roof (2024), fenced backyard (2024), kitchen appliances (2022), water heater (2020), HVAC system (2022), and Trex Deck (2025) providing added peace of mind for years to come.
Inside, a spacious main-level living room showcases hardwood flooring and crown molding, with a flexible layout that can easily function as a combined living and dining space. A tray ceiling adds architectural interest and offers a natural division between areas. The kitchen features Corian countertops, a center island, 42-inch cabinetry, and stainless steel appliances, flowing seamlessly into a casual dining area. Just beyond, the adjacent family room is anchored by a cozy fireplace and provides direct access to the Trex deck, perfect for indoor-outdoor living.
Upstairs, three bedrooms include a generously sized primary suite with two walk-in closets and a private bath complete with a double sink vanity, soaking tub, and tiled shower. Two additional bedrooms share a full bath, while the conveniently located laundry room adds everyday ease.
The lower level offers exceptional versatility, currently configured as a recreation room that could easily serve as a private optional bedroom suite with its own full bath, second fireplace, garage access, and walkout access to the fenced backyard ideal for guests, extended stays, or a quiet home office. This space has been enclosed with a door for added privacy.
Residents of Abby Road in Edgewater enjoy a convenient lifestyle surrounded by a mix of waterfront recreation, shopping, and dining. The area is known for its proximity to the Chesapeake Bay and South River, offering easy access to marinas, boating, and scenic parks like Edgewater Park. Community amenities include a pool, tennis courts, bike trails, and more, while Mayo Beach Park is just a short drive away. Nearby Route 2 provides convenient access to everyday shopping, and Annapolis is minutes away for expanded dining, entertainment, and boutique shopping.
#MDAA2153394

EDGEWATER

2311 ABBY ROAD

3 Beds

3 Baths

2,704 Sq.Ft.

$605,000

MLS#: MDAA2153394

New on site today
Welcome to 156 Riverton Place, where comfort, style, and convenience come together in this beautifully updated townhome in the desirable South River Colony community!

Offering 3 bedrooms, 4 bathrooms, a finished walkout lower level, and a one-car garage, this inviting home features a spacious open floor plan, thoughtful updates, and versatile living spaces designed for today's lifestyle.

Beautifully stained hardwood floors and banisters add warmth and character, while updated lighting fixtures throughout the interior and exterior provide a fresh, modern touch. The inviting family room features a charming bay window that fills the space with natural light, while the open floor plan creates an effortless flow for everyday living and entertaining. The kitchen features stainless steel appliances and opens to a beautiful balcony overlooking a peaceful backdrop of mature trees—the perfect setting for morning coffee, outdoor dining, or simply unwinding at the end of the day.

Upstairs, the spacious primary suite offers a comfortable retreat complete with a walk-in closet, while two additional bedrooms provide flexibility for family, guests, or a home office.

The finished walkout lower level offers additional living and entertaining space, ideal for a recreation room, home office, or guest retreat. Additional improvements include a new roof and added attic insulation in 2020, providing extra value and peace of mind.

Enjoy wonderful community amenities, including swimming pools, tennis courts, basketball courts, playgrounds, and walking paths. Ideally situated in a highly convenient Edgewater location, with easy access to shopping, dining, and everyday essentials.

With its attractive updates, open and inviting living spaces, peaceful wooded views, and fantastic community amenities, this home offers the perfect combination of comfort, convenience, and lifestyle. Welcome home!
#MDAA2160200

EDGEWATER

156 RIVERTON PLACE

3 Beds

2 Baths

2,558 Sq.Ft.

$589,000

MLS#: MDAA2160200

Tucked within the water-privileged community of Edgewater Beach, 90 Park Ave sits on 1.42 acres of natural, native landscaping, offering a rare blend of privacy, space, and effortless access to the water.

Just a short stroll away, residents can enjoy community beach access along the South River and Beards Creek, along with two shared piers, boat slips, and storage for kayaks, canoes, and paddleboards, making it easy to embrace an active Chesapeake lifestyle without leaving the neighborhood.

Inside, the home is designed for comfort and easy living with an open, airy floor plan and elevated ceilings. The kitchen flows seamlessly into the main living area, where a wood-burning fireplace creates a warm focal point for everyday living and entertaining. A main-level office overlooks the mature tree canopy and native gardens, where sightings of bald eagles and ospreys are part of daily life. Upstairs, the primary suite features vaulted ceilings and a reading nook, while the convenience of bedroom-level laundry with an upgraded washer and dryer adds thoughtful functionality.

A spacious rear deck and screened-in lower porch extend the living space into a wooded backdrop, perfect for morning coffee or evening gatherings, and the front yard features a pond, one of the first project installations of the Watershed Stewards Academy. Parking accommodates up to six cars, with room to convert the parking pad into covered parking. Walkable neighborhood amenities, nearby shopping, and quick access to major commuting routes round out a home that balances seclusion and connection in equal measure.
#MDAA2147574

EDGEWATER

90 PARK AVENUE

4 Beds

2 Baths

2,488 Sq.Ft.

$699,999

MLS#: MDAA2147574

New on site 4 days ago
Welcome to amenity-rich South River Colony! This beautifully maintained brick-front townhome offers three finished levels of comfortable and versatile living space. The open-concept main level features a bright kitchen with a center island and breakfast area, along with spacious living and dining areas, perfect for everyday living and entertaining. Just off the kitchen, step outside onto the deck to enjoy your morning coffee or unwind at the end of the day.  Upstairs, you'll find a spacious primary bedroom with a walk-in closet and en-suite bath, along with two additional bedrooms and a full hall bath. The finished walk-out lower level features a cozy fireplace and access to the backyard, which backs to open space. This versatile area offers endless possibilities as a recreation room, home office, gym, or guest space. Enjoy all that South River Colony has to offer, including scenic walking trails, tennis and pickleball courts, two community pools, playgrounds, and a nearby 18-hole golf course with optional membership. Ideally located within walking distance of shopping, dining, grocery stores, and everyday conveniences, with easy access to downtown Annapolis, Baltimore, and Washington, D.C.  Come experience the comfort, convenience, and community that make South River Colony such a wonderful place to call home! ***updates to include: Washer and dryer (2026), Carpeting (2026), Roof (2023), Kitchen appliances (2019), HVAC (2019).***
#MDAA2160074

EDGEWATER

3847 GLEBE MEADOW WAY

3 Beds

2 Baths

2,192 Sq.Ft.

$525,000

MLS#: MDAA2160074

NOT YOUR TYPICAL TOWNHOME! Discover the space, privacy, and convenience of this beautifully maintained three-level end-unit home in Edgewater's desirable River Oaks community. Located at the end of the street and bordered by open common space and a wooded backdrop, 284 Braxton Way offers a setting that is hard to find in townhome living. <br><br>

With 4 bedrooms, 2 full baths, 2 half baths, and a 2-car garage, this home offers the flexibility and room to fit a variety of lifestyles. Whether you're working from home, entertaining friends, hosting overnight guests, or simply looking for more space, this home delivers! <br><br>

Step inside to a versatile entry level featuring a private fourth bedroom, ideal for a home office, guest room, or additional living space. A convenient half bath and direct access to the oversized convenience of a 2-car garage complete this level. <br><br>

The main living level is designed for both everyday comfort and entertaining. The spacious living room provides flexibility for multiple seating arrangements and a formal dining area. The kitchen features granite countertops, natural gas cooking, and a reverse osmosis water filtration system, while the adjoining dining area offers a cozy gas fireplace—a wonderful place to gather. <br><br>

Just off the kitchen, step onto the deck and enjoy views of the wooded common area. Imagine morning coffee, summer dinners, or a quiet evening outdoors with a little more breathing room than you might expect from a townhome. <br><br>

Upstairs, retreat to the spacious primary suite featuring a vaulted ceiling, walk-in closet, and private bath with dual vanities, soaking tub, separate shower, and skylights. Two additional bedrooms, a full hall bath, and conveniently located upper-level laundry complete this level.<br><br>

BIG-TICKET IMPROVEMENTS ARE ALREADY DONE! Enjoy added peace of mind with a new roof (2021), HVAC system (2023) with a zoning/damper system for enhanced comfort, and a deck refinished in 2025. Exterior trim has also been professionally painted and caulked, with a transferable warranty. Additional conveniences include a garage utility sink and driveway parking for two more vehicles. <br><br>

WHAT REALLY SETS THIS HOME APART? The end-unit location, open common space, wooded surroundings, four bedrooms, a bathroom on every level, and parking for four vehicles between the garage and driveway.<br><br>

Conveniently located in Edgewater with access to Annapolis, shopping, dining, and major commuter routes, this home offers a wonderful combination of location, flexibility, and everyday comfort.<br><br>

Come experience the space and setting for yourself—schedule your private showing today!
#MDAA2156450

EDGEWATER

284 BRAXTON WAY

4 Beds

2 Baths

2,090 Sq.Ft.

$524,900

MLS#: MDAA2156450

Open house
Discover a vibrant lifestyle in this charming townhouse located in the esteemed 55+ community of The Hamlets at South River Colony. This beautifully designed villa, built in 2001, boasts 2,517 sq. ft. of comfortable living space, featuring 3 bedrooms with one conveniently on the main level. Step outside to enjoy the inviting brick patio, ideal for morning coffee or evening gatherings. The community is adorned with street lights, enhancing the neighborhood's charm and safety. Residents can take advantage of the community pool, providing a refreshing escape during warm months. Inside, the home is equipped with modern appliances, including a double oven and built-in microwave, making meal preparation a delight. The combination of hardwood and carpet flooring adds warmth and elegance throughout the living spaces. With an attached garage and driveway parking, convenience is at your fingertips. The Hamlets at South River Colony is not just a home; it's a sought after community. Enjoy easy access to local parks, perfect for leisurely strolls or picnics, and nearby schools that foster lifelong learning. Public transportation is just a short distance away, ensuring you remain connected to the wider area. Embrace a fulfilling lifestyle in a community that values comfort, convenience, and camaraderie. This is more than a property; it's a place to create lasting memories, just needs some TLC, which is reflected in price. Don't miss your chance to be part of this wonderful neighborhood filled with a plethera of amenities, including a clubhouse, community pools, walking trails, tennis courts, basketball courts, nearby shopping center, restaurants and medical facilities!
#MDAA2157932

EDGEWATER

334 HAMLET CIRCLE

3 Beds

2 Baths

2,517 Sq.Ft.

$614,900

MLS#: MDAA2157932

Welcome to 428 Penwood Drive, a beautifully maintained end-unit townhome ideally situated on a private homesite in the highly sought-after South River Colony community of Edgewater. With approximately 2,500 square feet of finished living space across three levels, this spacious three-bedroom, two-and-a-half-bath home combines comfort, style, and functionality with the added privacy and natural light of an end-unit location.

The main level welcomes you with an inviting foyer and a bright, open floor plan featuring new luxury vinyl plank flooring and new carpeting. The spacious living and dining areas offer plenty of room for everyday living and entertaining, while the well-appointed kitchen provides abundant cabinetry and generous workspace. A cozy gas fireplace creates a warm and inviting focal point, and the large rear deck extends the living space outdoors, providing the perfect setting for morning coffee, outdoor dining, entertaining, or simply relaxing while enjoying the peaceful landscaped surroundings.

Upstairs, the generously sized primary suite offers a comfortable private retreat, accompanied by two additional bedrooms and a full hall bath. The finished lower level provides even more versatile living space and can easily accommodate a family room, recreation area, home office, fitness room, or guest space. There’s also a three-piece rough-in ready for a future full bathroom. Convenient interior access to the two-car garage adds to the home's everyday functionality.

As an end unit, 428 Penwood Drive enjoys additional privacy, natural light, and a beautifully landscaped setting while offering all the benefits of living in South River Colony. Residents enjoy an impressive array of community amenities, including outdoor swimming pools, tennis, pickleball, and basketball courts, walking and jogging paths, playgrounds, common areas, and nearby golf opportunities. Ideally located in Edgewater, the community offers convenient access to Annapolis as well as major commuter routes to Washington, D.C., and Baltimore. With its spacious floor plan, three finished levels, two-car garage, numerous updates, and desirable location, 428 Penwood Drive is a wonderful opportunity to enjoy comfortable living in one of the area's most established and sought-after communities.
#MDAA2155754

EDGEWATER

428 PENWOOD

3 Beds

2 Baths

2,508 Sq.Ft.

$650,000

MLS#: MDAA2155754

Beautifully Renovated 3-Bedroom Home with Water Views & Exceptional Community Amenities

Welcome home to this beautifully renovated 3-bedroom, 2 full-bathroom, 1 half-bathroom residence, offering modern finishes, thoughtful updates, and an incredible location just one block from the beach and playground.

Step inside to discover all-new wood flooring, new lighting, and new ceiling fans throughout the home. The renovated kitchen is designed to impress, featuring 42-inch soft-close cabinetry, brand-new quartz countertops, and a matching quartz backsplash that creates a sleek, cohesive look.

Both full bathrooms have been transformed into spa-inspired retreats, providing a relaxing and stylish space to unwind.

The exterior offers just as much to love. Enjoy your morning coffee or evening sunsets from the front porch, or step outside to the large fenced backyard, where you'll find a waterview and plenty of room for entertaining, gardening, recreation, or simply enjoying the outdoors. The lot is generously sized for the community, offering more outdoor space than many neighboring properties. A storage shed with electricity provides additional versatility for hobbies, storage, or a workshop.

The private balcony off the primary bedroom offers another special feature—a beautiful waterview, creating a peaceful place to start or end your day.

And the location is hard to beat. The beach and playground are literally one block away and easily walkable, making it convenient to enjoy fishing, recreation, and time by the water. The community offers an impressive collection of amenities, including beaches, playgrounds, marinas, fishing piers, boat docks and slips, and a community hall.

With extensive renovations already completed, water views, a large backyard, and an exceptional waterfront community setting, this home offers the opportunity to enjoy a move-in-ready lifestyle with plenty of space both inside and out.
#MDAA2158320

EDGEWATER

1533 MAYFIELD ROAD

3 Beds

2 Baths

1,568 Sq.Ft.

$544,998

MLS#: MDAA2158320

Send a message

Message successfully sent.

Your message

What is 3 + 4 ?

Reason for contacting?

I agree to receive email communication and understand I can unsubscribe at any time.

I agree to be contacted by Charis Realty Group - Christine Issler, Broker via call, email, and text for real estate services. To opt out, you can reply 'stop' at any time or reply 'help' for assistance. You can also click the unsubscribe link in the emails. Message and data rates may apply. Message frequency may vary. Privacy Policy

Sign Out

Virtual Assistant

Would you like to take the next step with this property? We can help you schedule a showing or virtual tour, or send you more details.

Yes, I would like more information.

Thank You for Your Reply, One of Our Agents will contact you as soon as possible

No, maybe later.

Thank you, you can always contact me via email, phone number or through the contact form.

Realhub AI

Lucy - Your AI-Powered Realtor

Update Your Temporary Password

Personalize your search

Enter your email and we'll notify you immediately when new listings match what you're looking for.

or enter email address

Already have an account ? Login here

Continue your home search

I agree to receive communications and understand I can unsubscribe at any time.

I agree to be contacted by Charis Realty Group - Christine Issler, Broker via call, email, and text for real estate services. To opt out, you can reply 'stop' at any time or reply 'help' for assistance. You can also click the unsubscribe link in the emails. Message and data rates may apply. Message frequency may vary. Privacy Policy

Already have an account ? Login here

We use cookies

We use cookies primarily for analytics to enhance your experience. By accepting, you agree to our use of these cookies. You can manage your preferences or learn more about our cookies policy.