


Property
Beds
5
Full Baths
4
1/2 Baths
1
Year Built
1999
Sq.Footage
5,836
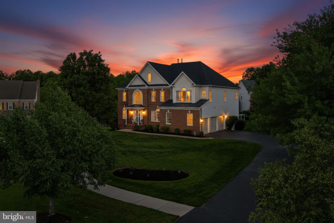
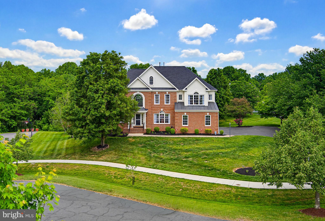
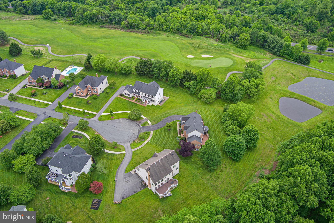
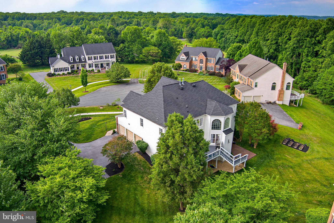
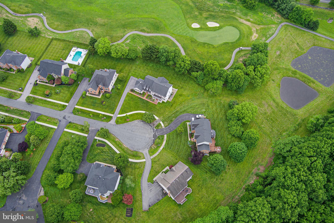
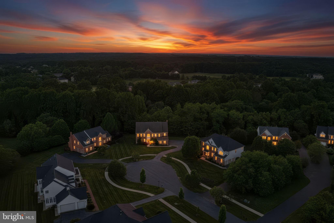
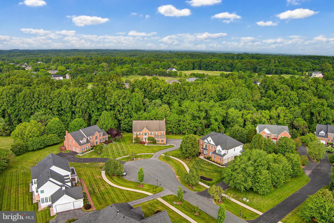
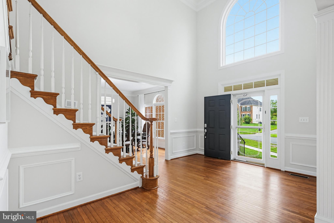
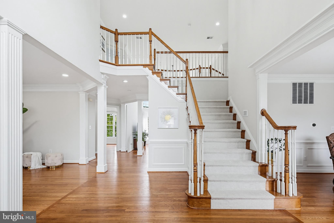
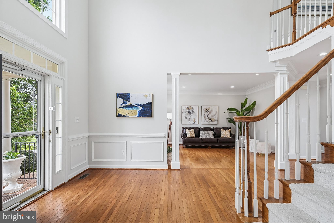
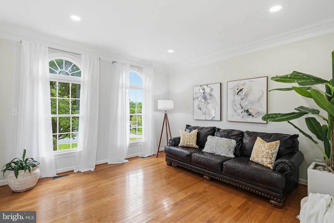
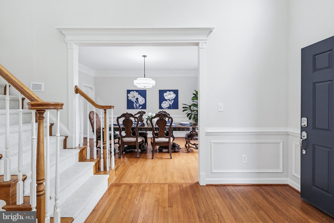
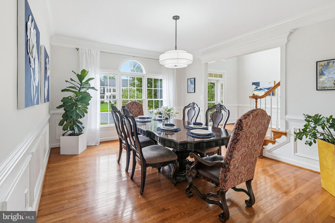
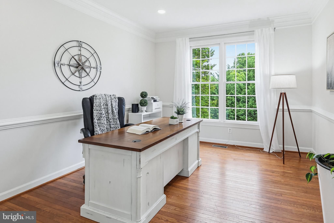
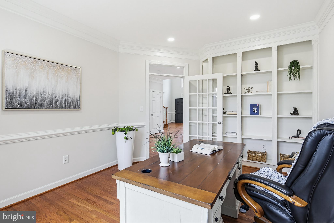
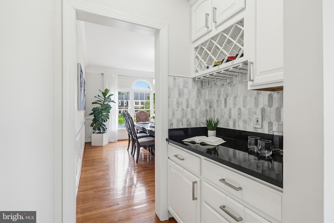
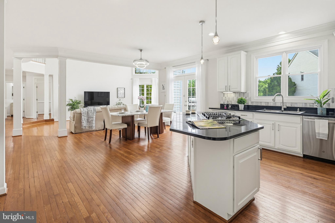
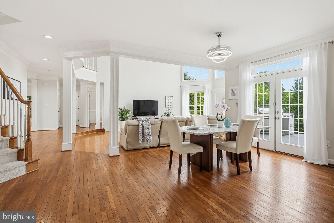
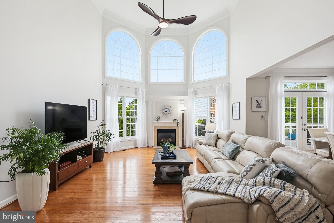
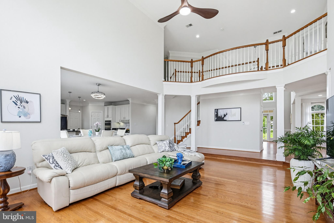
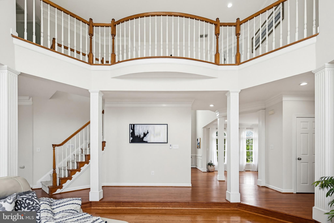
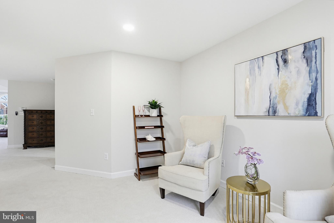
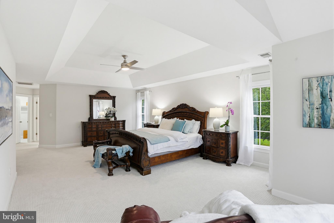
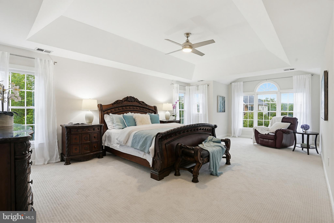
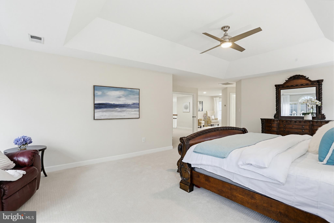
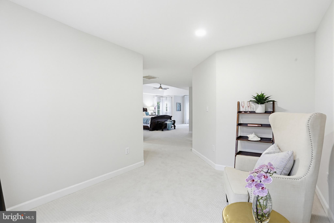
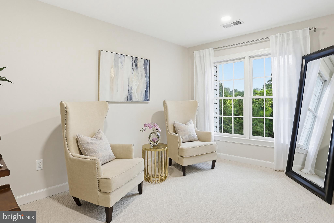
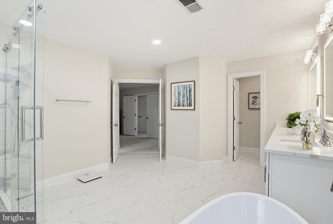
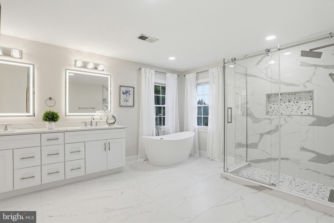
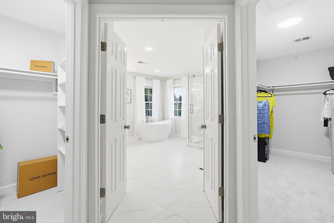
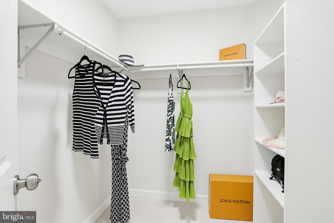
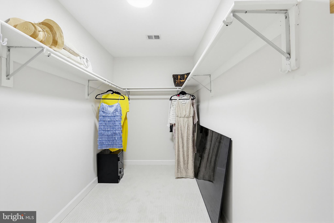
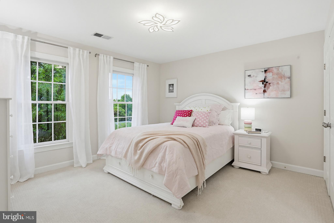
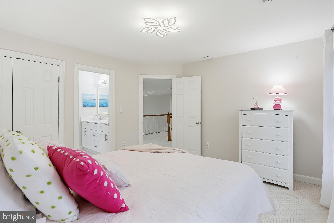
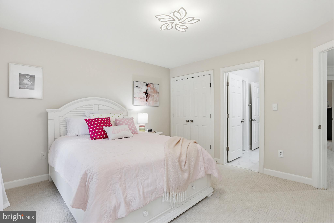
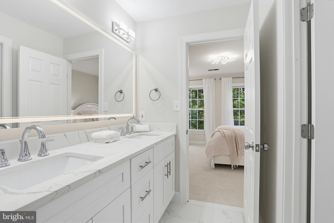
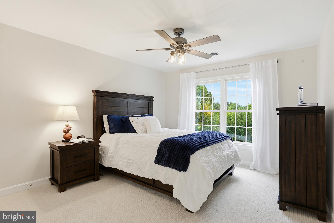
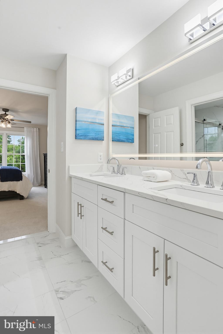
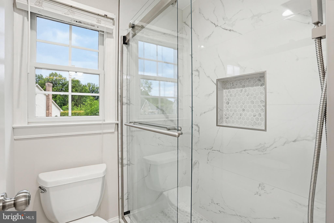
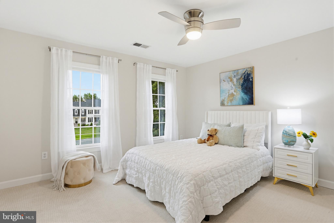
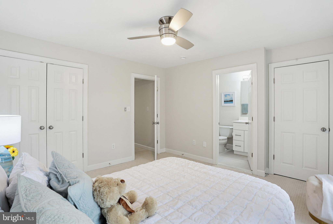
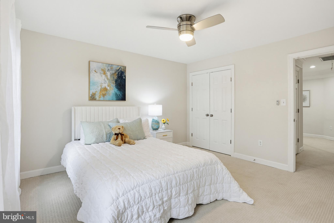
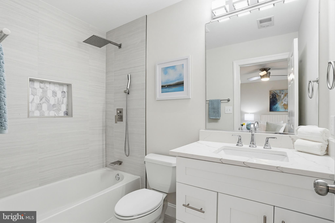
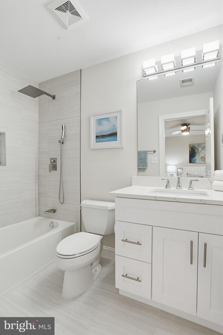
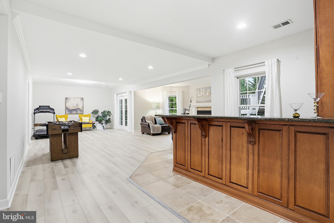
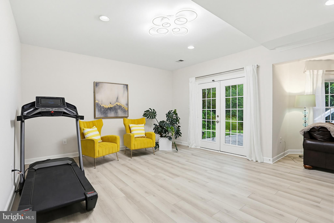
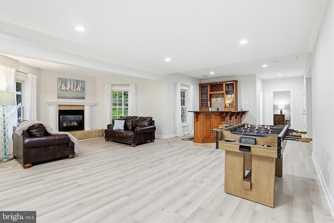
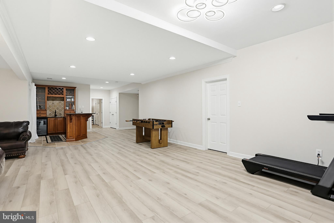
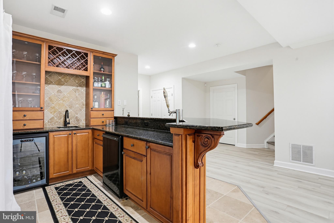
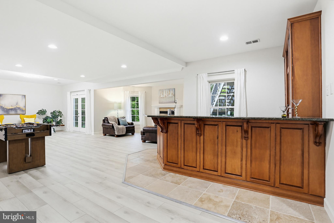
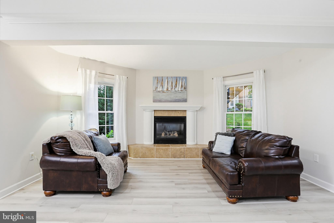
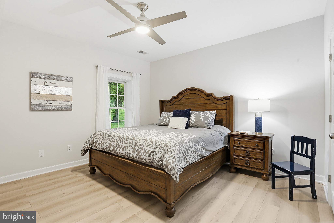
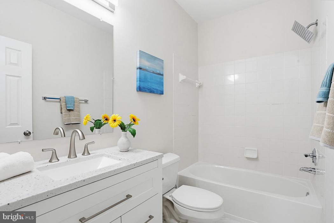
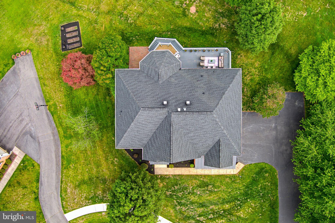
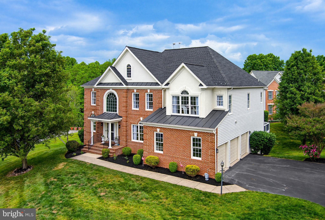
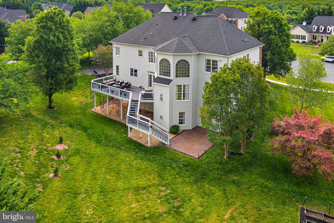
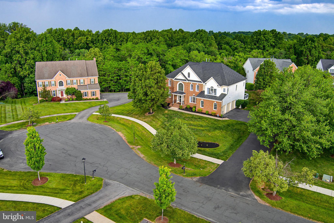
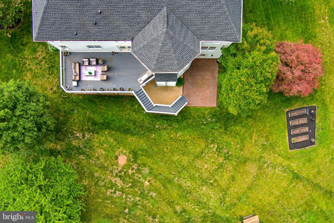
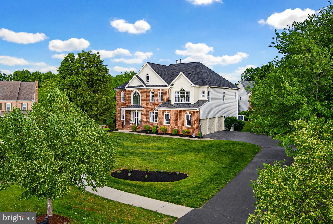
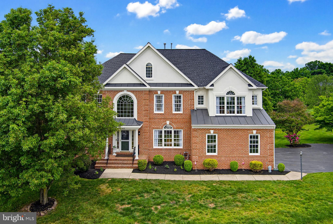
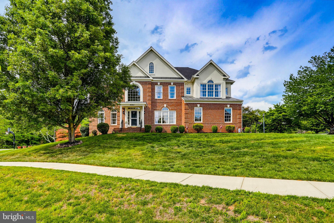
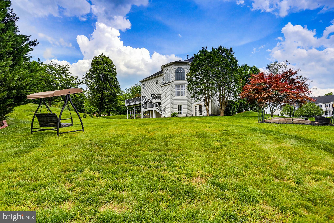
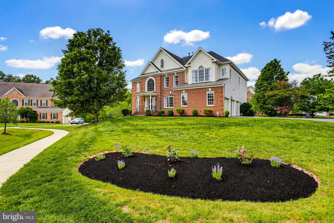
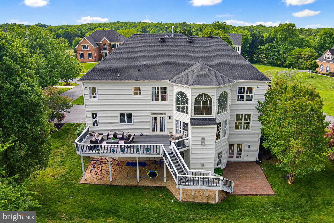
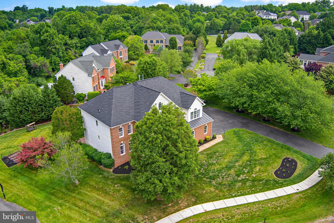
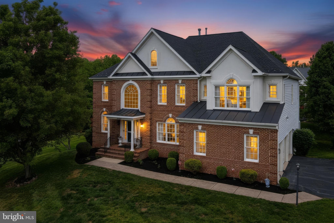
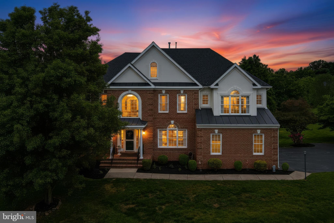
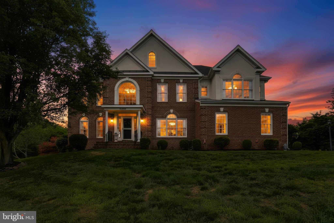
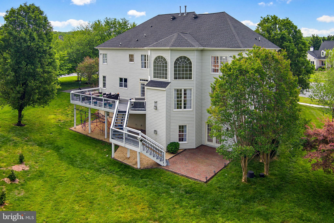
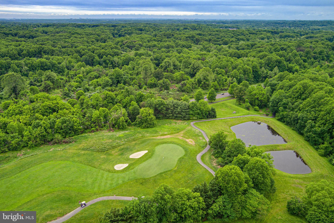
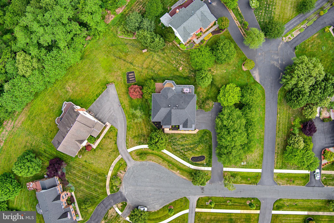
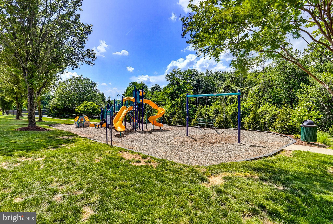
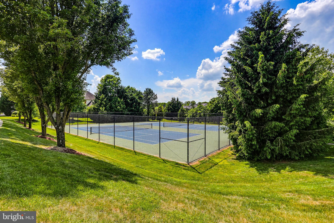
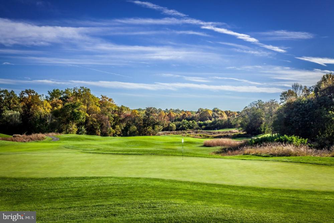
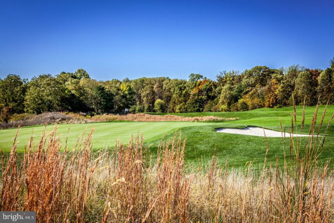
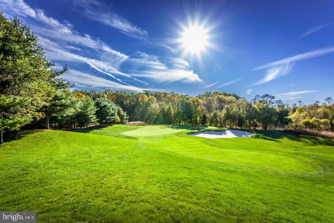
Open House Saturday, 5/30, 1pm -3pm. Extensively updated 5-bed, 4.5-bath estate in prestigious Hampshire Greens offers the ultimate luxury lifestyle. Situated on a private 0.6-acre cul-de-sac lot, this exceptional home is rare to find and ready for you to enjoy. Flowering beds and covered front porch welcome you into a soaring two-story open foyer, formal living and dining rooms on each side, a dedicated home office with bay windows is retreated at the back. A two-story family room with floor to ceiling walls of windows is anchored by a cozy gas fireplace. Stunning Chef’s Kitchen is fully equipped with premium stainless-steel appliances, high end granite countertops, sparkling modern backsplash, and spacious breakfast area with French doors leading to an oversized deck overlooking large yard with open space and lush trees at far back. Hardwood floors entire main level. Upstairs, a spectacular primary suite features an exquisite tray ceiling, sitting areas, dual walk-in closets, and a newly renovated en-suite bath. Three additional generous bedrooms and two fully renovated bathrooms complete this sleeping quarter. Walkout Lower Level: Flooded with natural light, this space showcases a sprawling recreation area, a custom-designed wet bar, sitting area with a 2nd fireplace, 5th bedroom, and 4th updated full bathroom. Exterior, Lot & Setting: A quiet cul-de-sac, professionally landscaped, and backing to forest conservation. Brick front with tons of windows for great Golf Course views. 3 car side entry garage + ample space at the parking pad, driveway, and along the circular cul-de-sac. Outdoor Oasis: Beautifully manicured grounds featuring dedicated flower beds and an established vegetable garden. The Neighborhood: Nestled in the highly sought-after Hampshire Greens golf community, offering awesome Outdoor Recreation - Scenic paths, tennis courts, and tot lots/playgrounds available for the residents. Social Programming: The HOA coordinates various community events, including neighborhood yard sales, potlucks, and social golf outings in this upscale suburban retreat that is minutes from surrounding parks, the Inter County Connector (ICC) and other major commuting routes to D.C. Rockville, Columbia, Baltimore, and Annapolis.
Features & Amenities
Interior
-
Other Interior Features
Eat-in Kitchen, Bar, Ceiling Fan(s), Central Vacuum, Kitchen Island, Pantry, Recessed Lighting, Walk-In Closet(s), Cathedral Ceiling(s), High Ceilings, Tray Ceiling(s), Built-in Features, Crown Molding, Soaking Tub
-
Total Bedrooms
5
-
Bathrooms
4
-
1/2 Bathrooms
1
-
Above Grade Finished Area
4788.0
-
Basement YN
YES
-
Cooling YN
YES
-
Cooling
Central Air, Heat Pump, Ceiling Fan(s), Zoned, Electric
-
Fireplace YN
YES
-
Heating YN
YES
-
Heating
Natural Gas, Forced Air
-
Pet friendly
N/A
Exterior
-
Garage
Yes
-
Garage spaces
3
-
Construction Materials
Frame, Brick, Vinyl Siding
-
Other Exterior Features
Lighting, Rain Gutters
-
Parking
Oversized, Garage Door Opener, Garage, Driveway, Other, Attached
-
Pool
No
-
Waterfront YN
NO
-
View
Golf Course, Panoramic, Trees/Woods, Garden, Scenic
Area & Lot
-
Lot Features
Wooded, Cleared, Cul-De-Sac, Front Yard, Level, Private, Other, Back Yard
-
Lot Size(acres)
0.6
-
Lot Size(square feet)
26192.0
-
Property Type
Residential
-
Property Sub Type
Single Family Residence
-
Architectural Style
Colonial
Price
-
Sales Price
$1,299,000
-
Tax Amount
$11,510
-
Sq. Footage
5, 836
-
Price/SqFt
$222
HOA
-
Association
Yes
-
Association Fee
$500
-
Association Fee Frequency
Semi-Annually
-
Association Fee Includes
N/A
School District
-
Elementary School
N/A
-
Middle School
N/A
-
High School
N/A
Property Features
-
New Construction
NO
-
Association Amenities
Playground
-
Foundation Details
Concrete Perimeter, Permanent
-
Senior Community YN
NO
-
Sewer
Private Sewer
-
Tax Lot
19
-
Water Source
Public
Schedule a Showing
Showing scheduled successfully.
Mortgage calculator
Estimate your monthly mortgage payment, including the principal and interest, property taxes, and HOA. Adjust the values to generate a more accurate rate.
Your payment
Principal and Interest:
$
Property taxes:
$
HOA fees:
$
Total loan payment:
$
Total interest amount:
$
Location
County
MONTGOMERY
Elementary School
Middle School
High School
Listing Courtesy of Shun Lu , Keller Williams Realty Centre
RealHub Information is provided exclusively for consumers' personal, non-commercial use, and it may not be used for any purpose other than to identify prospective properties consumers may be interested in purchasing. All information deemed reliable but not guaranteed and should be independently verified. All properties are subject to prior sale, change or withdrawal. RealHub website owner shall not be responsible for any typographical errors, misinformation, misprints and shall be held totally harmless.

AGENT
Jeremy Sanchez
Call Jeremy today to schedule a private showing.

* Listings on this website come from the FMLS IDX Compilation and may be held by brokerage firms other than the owner of this website. The listing brokerage is identified in any listing details. Information is deemed reliable but is not guaranteed. If you believe any FMLS listing contains material that infringes your copyrighted work please click here to review our DMCA policy and learn how to submit a takedown request.© 2024 FMLS.
Related Properties
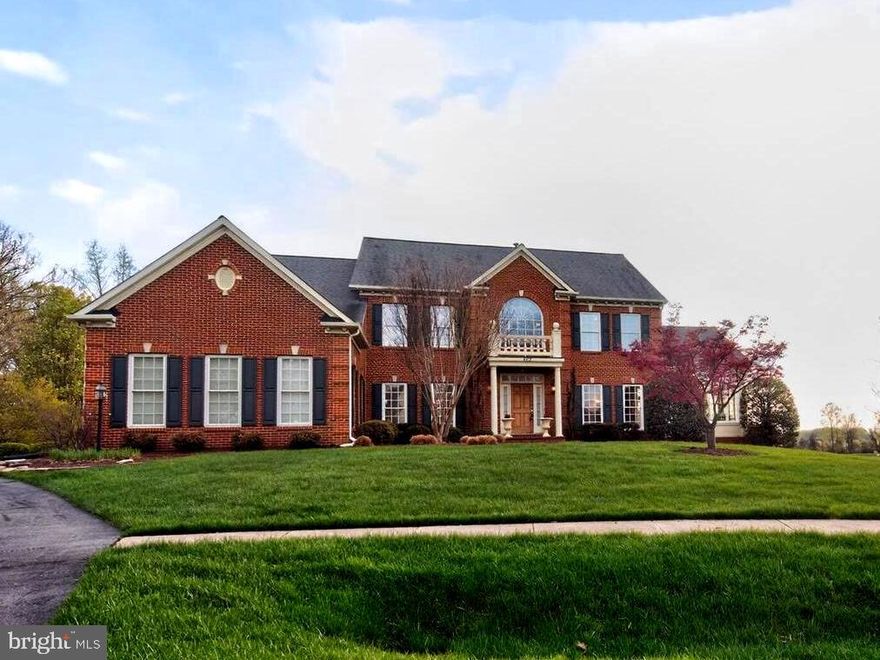
ASHTON
401 HILTON HEAD COURT
6 Beds
4 Baths
6,979 Sq.Ft.
$1,349,990
MLS#: MDMC2230648
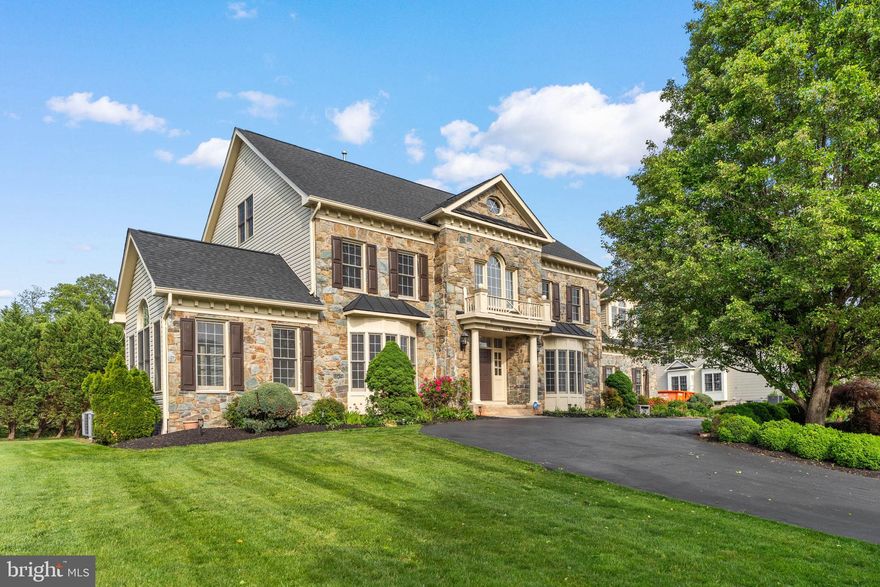
ASHTON
16809 HARBOUR TOWN
6 Beds
5 Baths
7,519 Sq.Ft.
$1,450,000
MLS#: MDMC2224736
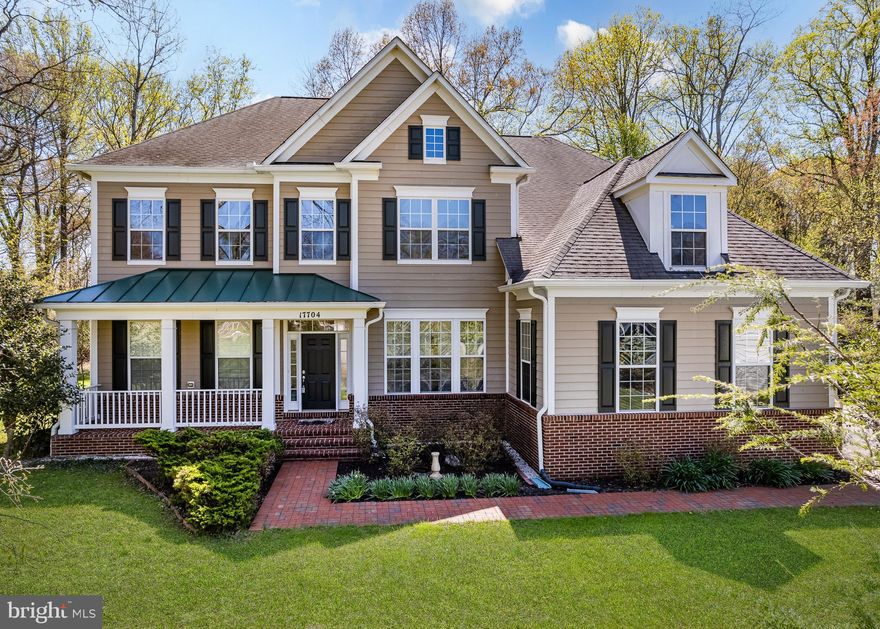
ASHTON
17704 NEW HAMPSHIRE AVENUE
5 Beds
3 Baths
4,610 Sq.Ft.
$1,049,900
MLS#: MDMC2224362
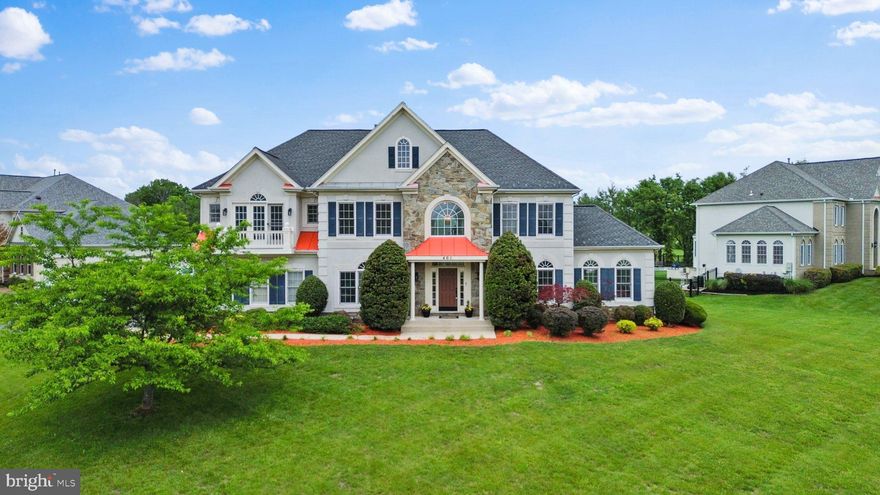
ASHTON
401 CALLOWAY COURT
4 Beds
4 Baths
6,424 Sq.Ft.
$1,298,999
MLS#: MDMC2230724
.png)