Features & Amenities

Interior

  • Other Interior Features

    Eat-in Kitchen, Ceiling Fan(s), Kitchen Island, Pantry, Recessed Lighting, Soaking Tub, Walk-In Closet(s), Cathedral Ceiling(s), High Ceilings

  • Total Bedrooms

    5

  • Bathrooms

    2

  • 1/2 Bathrooms

    1

  • Above Grade Finished Area

    2976.0

  • Basement YN

    YES

  • Cooling YN

    YES

  • Cooling

    Central Air, Ceiling Fan(s)

  • Fireplace YN

    YES

  • Heating YN

    YES

  • Heating

    Exhaust Fan, Natural Gas, Forced Air

  • Main Level Bedrooms

    1

  • Pet friendly

    N/A

Exterior

  • Garage

    Yes

  • Garage spaces

    2

  • Construction Materials

    Brick Veneer, Concrete, Frame, Vinyl Siding

  • Parking

    Garage Door Opener, Asphalt, Off Street, On Street, Attached

  • Patio and Porch Features

    Deck, Patio

  • Pool

    No

  • Waterfront YN

    NO

Area & Lot

  • Lot Features

    Level, Front Yard

  • Lot Size(acres)

    0.17

  • Lot Size(square feet)

    7,350

  • Property Type

    Residential

  • Property Sub Type

    Single Family Residence

  • Architectural Style

    Colonial

Price

  • Sales Price

    $775,000

  • Tax Amount

    $3,778.32

  • Sq. Footage

    2,976

  • Price/SqFt

    $260

HOA

  • Association

    YES

  • Association Fee

    $73

  • Association Fee Frequency

    Monthly

  • Association Fee Includes

    N/A

Property Resources

  • Horse Property

    NO

School District

  • Elementary School

    SPARK M. MATSUNAGA

  • Middle School

    KINGSVIEW

  • High School

    NORTHWEST

Property Features

  • Association Amenities

    Clubhouse, Meeting Room, Party Room

  • Foundation Details

    Concrete Perimeter, Slab

  • Senior Community YN

    NO

  • Sewer

    Public Sewer

  • Water Source

    Public

Schedule a Showing

Showing scheduled successfully.

<
>
IN PERSON
VIA CHAT

What is 3 + 4 ?


Change time

Mortgage calculator

Estimate your monthly mortgage payment, including the principal and interest, property taxes, and HOA. Adjust the values to generate a more accurate rate.

Your payment

Principal and Interest:

$

Property taxes:

$

HOA fees:

$

Total loan payment:

$

Total interest amount:

$

Location

County

MONTGOMERY

Elementary School

SPARK M. MATSUNAGA

Middle School

KINGSVIEW

High School

NORTHWEST

Listing Courtesy of John P. R. Lee, RE/MAX Success

RealHub Information is provided exclusively for consumers' personal, non-commercial use, and it may not be used for any purpose other than to identify prospective properties consumers may be interested in purchasing. All information deemed reliable but not guaranteed and should be independently verified. All properties are subject to prior sale, change or withdrawal. RealHub website owner shall not be responsible for any typographical errors, misinformation, misprints and shall be held totally harmless.

Agent Jeremy Sanchez

Salesperson, Realtor

Jeremy Sanchez

Call Jeremy today to schedule a private showing.


* Listings on this website come from the FMLS IDX Compilation and may be held by brokerage firms other than the owner of this website. The listing brokerage is identified in any listing details. Information is deemed reliable but is not guaranteed. If you believe any FMLS listing contains material that infringes your copyrighted work please click here to review our DMCA policy and learn how to submit a takedown request.© 2024 FMLS.
Discover the pinnacle of luxury living in the Vistas at Woodcliffe Park, Boyds, MD! This exquisite 5-bedroom, 2.5-bathroom single-family home is a masterpiece of design and comfort. With 2976 sqft of meticulously finished living space (4632 sqft total), this residence offers room to grow and flourish.

Step inside to find a home that has been thoughtfully updated from top to bottom. The refinished hardwood floors gleam underfoot, and brand-new carpeting adds warmth and style to the upper level. Freshly painted throughout, both inside and out, this home is a canvas ready for your personal touch.

Located in the prestigious Vistas at Woodcliffe Park, you'll enjoy the serenity of a tranquil neighborhood while being minutes away from parks, shopping, and top-rated schools.

Don't miss this opportunity to own a home that perfectly blends elegance and convenience. Contact us today to schedule your private tour and experience the unmatched charm of Boyds, MD.

14212 AUTUMN CREST ROAD

Message successfully sent.

What would you like to know?

What is 3 + 4 ?

I agree to receive email communication and understand I can unsubscribe at any time.

I agree to be contacted by Charis Realty Group - Christine Issler, Broker via call, email, and text for real estate services. To opt out, you can reply 'stop' at any time or reply 'help' for assistance. You can also click the unsubscribe link in the emails. Message and data rates may apply. Message frequency may vary. Privacy Policy

Related Properties

Beautifully maintained and extensively updated conventional-style single-family residence situated on a spacious 0.74-acre lot with no HOA in Boyds. Featuring a beautifully updated gourmet kitchen, a newly finished basement with a full bathroom, and an impressive list of recent improvements, this home offers modern finishes, comfortable living spaces, and exceptional flexibility for everyday living and entertaining. Thoughtful upgrades throughout provide both style and peace of mind, while the expansive property offers plenty of room to enjoy the outdoors. // Major improvements include newly installed luxury vinyl flooring, fresh interior paint, updated molding, lighting, and renovated and refinished bathrooms, all completed in 2026. The home also features an updated water filtration system from 2026, septic and well servicing completed in 2025, and kitchen upgrades completed in 2024 and 2025. Various windows and doors were updated or replaced in 2025, while the roof was replaced in 2023. Additional exterior improvements, including gutters, downspouts, drainage, and exterior lighting, were completed in 2022. The HVAC system was replaced in 2017, and the exterior paint, siding, and trim were updated in 2016. // A welcoming front porch surrounded by lush landscaping and attractive hardscaping sets the stage for the inviting interior. Step inside to the main-level foyer, where a convenient powder room is located just off the entry. The foyer opens to the living room and continues into the open-concept, modernized gourmet kitchen, thoughtfully upgraded with white cabinetry and new hardware, under-cabinet lighting, select frosted-glass cabinet fronts, quartz countertops, a custom backsplash, updated lighting, and a spacious island with breakfast bar seating and an upgraded sink. A beverage refrigerator adds an extra touch of convenience for entertaining. The kitchen provides access to a well-appointed laundry room on one side, while the opposite side opens to a cozy breakfast room with a bay window added in 2025. The breakfast room flows seamlessly into the family room, where a wood-burning fireplace is framed by whitewashed brick and a full-length mantel. Sliding doors provide direct access to the outdoors. // Upstairs, four bedrooms offer comfortable accommodations. Updated in 2026 with fresh paint, new flooring, updated lighting, and a ceiling fan, the spacious primary bedroom features a walk-in closet with improvements made in 2018, along with three additional closets and a private ensuite bathroom. Both the primary bathroom and hallway bathroom have been refreshed with updated flooring, water-efficient toilets, and new faucets. One of the secondary bedrooms is exceptionally spacious and features vaulted ceilings, dual closets, and access to two attic storage areas, providing an abundance of additional storage. // Newly finished in 2026, the lower level offers a versatile basement ideal for a recreation room, home office, gym, playroom, or additional living space. A full bathroom and bonus storage room add even more functionality to this flexible level. // Outside, the expansive lot offers enhanced outdoor living space, a patio with bench seating, beautifully maintained landscaping, and a variety of recent exterior improvements. The spacious driveway provides ample parking, while the front porch was repaired in 2025, further enhancing the home's inviting curb appeal. // Ideally located in Boyds, this home is close to Black Hill Regional Park and Little Seneca Lake, where residents can enjoy miles of scenic trails, boating, fishing, playgrounds, and abundant outdoor recreation. The property is also conveniently located near Clarksburg schools, shopping, dining, and everyday amenities, with easy access to I-270 for commuting throughout the region.
#MDMC2226666

BOYDS

12412 W OLD BALTIMORE ROAD

4 Beds

3 Baths

3,050 Sq.Ft.

$850,000

MLS#: MDMC2226666

Nearly sold out! This Frankton townhome features a Flex Space on the entry level which can be used as an office, a full bathroom, expansive Kitchen with Oversized Center Island and large pantry, Open Floorplan layout with kitchen open to your gathering room, Spacious owners suite with 2-walk-in closets, Laundry on Bedroom Level, 3 bedrooms and 3.5 bathrooms, and a 20' wide 2-car rear entry garage  Schedule your appointment today to tour this move in ready home. Creekside at Cabin Branch- this highly sought after community in Montgomery County will feature a total of 326 homes—a mix of single-family homes and 3-level townhomes.  Creekside at Cabin Branch is an outdoors-based community offering a unique, tranquil setting. Enjoy gorgeous wooded and mountain views, along with 300+ acres of dedicated parkland, 27 acres of open space for recreation, walking trails, a community center with a pool, pocket parks and easy access to I-270.
#MDMC2257842

BOYDS

22412 SCULPIN BROOK ROAD

3 Beds

3 Baths

1,997 Sq.Ft.

$661,960

MLS#: MDMC2257842

New on site 1 day ago
Nestled in the prestigious Hoyles Mill Village, this exquisite Colonial residence embodies the pinnacle of luxury living. With a generous 2,870 square feet of meticulously designed space, this home offers an unparalleled blend of elegance and comfort, perfect for those who appreciate the finer things in life. As you approach the property, the classic brick and vinyl siding façade exudes timeless charm, inviting you into a world of sophistication. Step inside to discover a thoughtfully laid-out floor plan that seamlessly integrates style and functionality. The heart of the home features a spacious living area bathed in natural light, ideal for both intimate gatherings and grand entertaining. The gourmet kitchen is a culinary enthusiast's dream, equipped with high-end appliances and ample counter space, making meal preparation a delight. Adjacent to the kitchen, the dining area provides a picturesque setting for memorable dinners, while the fully finished basement offers additional space for recreation or relaxation, ensuring that every member of the household has their own sanctuary. With five generously sized bedrooms, including a luxurious master suite, this home provides a private retreat for everyone. The master suite boasts an en-suite bathroom complete with elegant fixtures and finishes, creating a spa-like atmosphere for unwinding after a long day. Each additional bedroom is thoughtfully designed, offering comfort and style. Step outside to your own slice of paradise. The community pool beckons on warm summer days, providing a perfect escape for leisure and socializing. The meticulously landscaped yard, set on a quarter-acre lot, offers ample space for outdoor activities or simply enjoying the serene surroundings. Convenience is paramount with an attached front-entry garage, providing easy access and additional storage. The property is situated in a vibrant community, where neighbors become friends and every day feels like a retreat. This home is not just a residence; it's a lifestyle. Experience the luxury of Hoyles Mill Village, where every detail has been crafted for those who seek elegance, comfort, and a sense of belonging. Don't miss the opportunity to make this stunning property your own and elevate your living experience to new heights. Schedule your private tour today and step into a world of luxury that awaits you!
#MDMC2259500

BOYDS

14125 BEAR CREEK DRIVE

5 Beds

3 Baths

2,870 Sq.Ft.

$879,000

MLS#: MDMC2259500

Nearly sold out! Creekside at Cabin Branch- this highly sought after community in Montgomery County will feature a total of 326 homes—a mix of single-family homes and 3-level townhomes.  Creekside at Cabin Branch is an outdoors-based community offering a unique, tranquil setting. Enjoy gorgeous wooded and mountain views, along with 300+ acres of dedicated parkland, 27 acres of open space for recreation, walking trails, a community center with a pool, pocket parks and easy access to I-270.  Our 20' wide 2-car rear entry garage Frankton townhome features a Flex Space on the entry level which can be used as an office or converted into a bedroom with full bathroom, expansive Kitchen with Oversized Center Island and large pantry, Open Floorplan layout with kitchen open to your gathering room, optional fireplace, Spacious owners suite with 2-walk-in closets,  Laundry on Bedroom Level.  3 or 4 bedrooms available and up to 3.5 bathrooms. Schedule your appointment today to tour our decorated model home.
#MDMC2255474

BOYDS

4816 GREAT HERON ALLEY

4 Beds

3 Baths

1,997 Sq.Ft.

$640,590

MLS#: MDMC2255474
SPECIAL LIMITED FINANCING AVAILABLE WITH LENNAR MORTGAGE AND LENNAR TITLE
Maryland's Largest Geothermal Community
**Open House Saturday and Sundays from 2-4pm.  Stop by to see a New Home Sales Consultant at the sales center located at 17055 Gathering St for access**


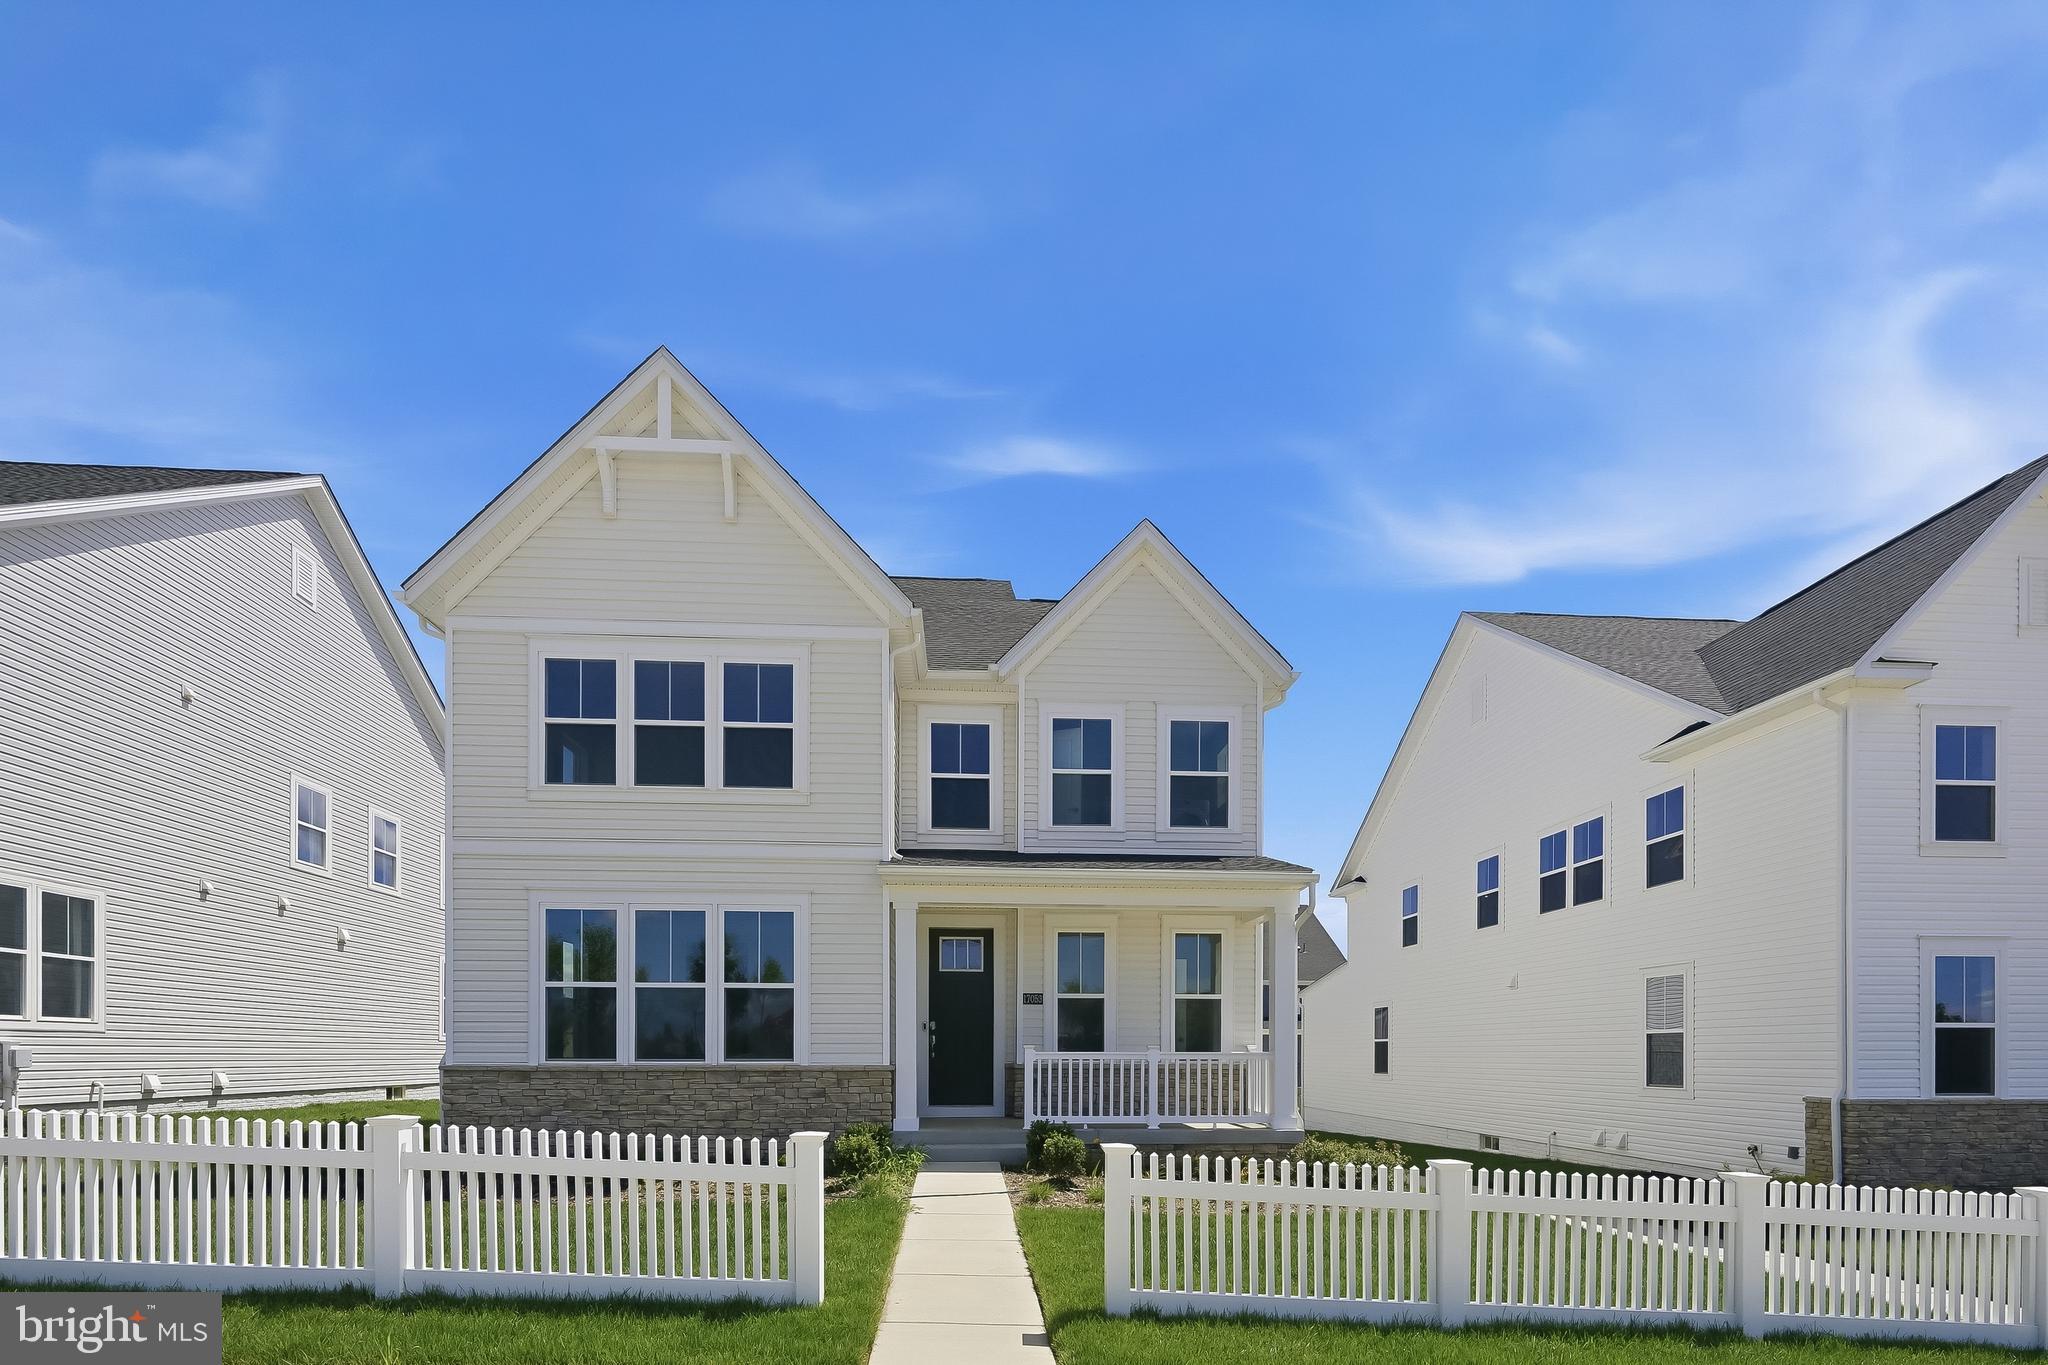
The Belvedere offers a flexible floor plan designed for modern living. A versatile flex space flows seamlessly into the kitchen, breakfast room, and gathering room, with direct access to the rear deck for outdoor enjoyment.
Upstairs, the home features four spacious bedrooms and two full bathrooms, providing comfort and convenience for the entire household.
The finished basement expands the living area with a large recreation room and an additional full bathroom—perfect for entertaining or accommodating guests.  Please note: Prices, features, and availability are subject to change. Photos are for illustrative purposes only. Buyers must be accompanied by their agent on the first visit. Estimated Delivery end of May. Eligible for our special limited time financing program with Lennar Mortgage 
*To Be Built*
#MDMC2210154

BOYDS

17053 GATHERING ST

4 Beds

3 Baths

3,338 Sq.Ft.

$858,990

MLS#: MDMC2210154

Stunning brick-front home in sought-after Kings Crossing, offering over 7,000 sq ft of total living space and a total of 4 levels, which offers a great flow when entertaining friends and family. A light-filled, two-story foyer and gleaming hardwood floors introduce a graceful main level entrance. A quiet home office can be found on the left side while the elegant formal living and dining rooms, and a generous family room is ideal for everyday life and effortless entertaining. Past it is the kitchen with complete appliances and a kitchen island counter while the family room is ideal to spend time with your loved next to the cozy fireplace! Having the laundry room on the main level is a plus. Go up the second level to find the luxurious owner's suite with walk in closet, vanity, a soaking tub and shower. Walk further and you will find four additional large bedrooms with ample closet space and a full bath. In need of additional living space or bedrooms? The finished 3rd level/attic offers not only privacy but convenience as it offers a recreational room, a bedroom and a full bath, which is perfect for multi-generational living, long term visitors or the in-laws. But if you still need more room to entertain then spacious fully finished basement is perfect for gatherings. Basement offers an additional room, rec room, a full bath and walk-out o the backyard. Unbeatable location near community trails, playgrounds, pools, and open green spaces. Enjoy easy access to Black Hill Regional Park, the South Germantown Rec Complex, I-270, MARC train, shopping, dining, and more! Don't miss this opportunity to own this home! Schedule your showing today!
#MDMC2252276

BOYDS

14406 AUTUMN BRANCH TERRACE

6 Beds

5 Baths

6,190 Sq.Ft.

$899,999

MLS#: MDMC2252276
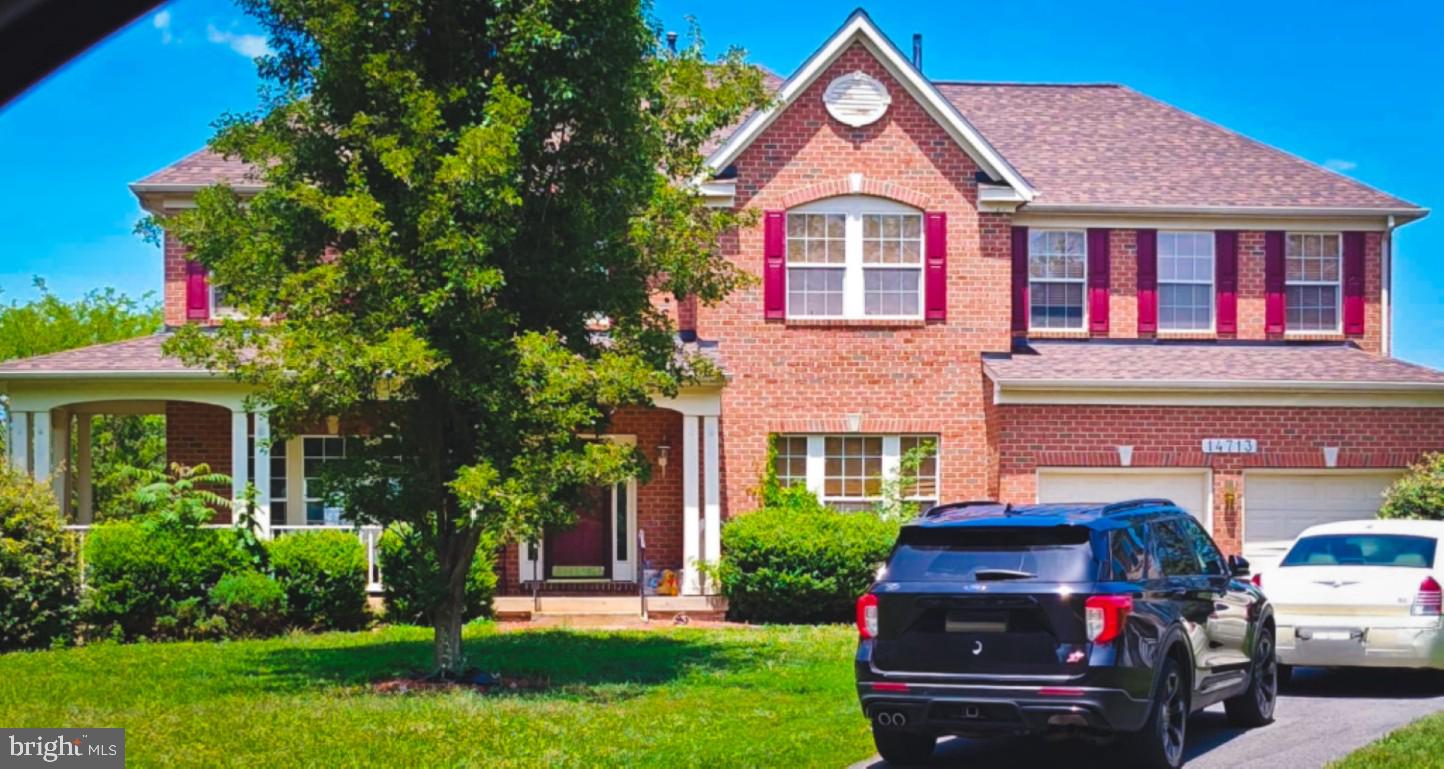
This is an As-Is  investment property with steady  rental income of $4448 monthly guaranteed from HOC. Lease is for 2 years. 
Available immediately!! Master suite with separate sitting room, his/her walk-in closets, Jacuzzi tub with separate shower. Gleaming wood floors on main level, expansive backyard, formal dining and living room, gourmet kitchen with upgraded appliances. Extended Walkout basement.
Roof and Water Heater replaced 2025, Refrigerator, Range, Dishwater Laundry and Dryer machines replaced 2026
This is an As-Is sale with Drive-by showing only. Please do not contact occupant.
#MDMC2241870

BOYDS

14713 BUBBLING SPRING ROAD

4 Beds

2 Baths

3,592 Sq.Ft.

$910,000

MLS#: MDMC2241870

Best value in Boyds!30k Price adjustment! Bring your  buyers!!!Welcome to your private paradise in Boyds  ,  4-sided Custom Built Brick colonial perfectly situated on 1.32  acres of serene & beautiful flat lot. This home has  Designed for entertaining and a large family .The heart of the home is a large  gourmet kitchen, featuring  stainless steel appliances, mosaic back splash, gorgeous quartz countertops, and a  center island adjacent to your  sun-filled breakfast nook  provides the perfect spot for casual meals, while the adjacent spacious family room impresses with  a charming brick fireplace. This Home offers the buyer gleaming hardwood on all levels of the home. The main level also offers a formal dining room, a spacious living room, and a private office and 1st floor master bedroom/in-law suite....along with fresh paint, vaulted ceilings, and freshly sanded wood floors throughout the 2- upper levels. Upstairs, the primary suite is a true retreat, a walk-in closet, and an ensuite bath featuring a double vanity, soaking tub with a view, and stall shower. Three additional bedrooms and a  full  bath complete the upper level— The walkout lower level offers fantastic space made with a 6th bedroom  Plus your own private exercise room along with a full bath, 2nd kitchen and specular recreational room waiting your pool table,  All this with easy access to the front & back yard.  In addition you will have plenty of space on an over size 2-car garage. Enjoy the peace and privacy of this spectacular setting while still being conveniently located near commuter routes, parks, and shopping. Open Houses!!
#MDMC2225138

BOYDS

21712 SLIDELL ROAD

7 Beds

4 Baths

6,590 Sq.Ft.

$885,000

MLS#: MDMC2225138

New on site 3 days ago
Nearly sold out! Creekside at Cabin Branch- this highly sought after community in Montgomery County will feature a total of 326 homes—a mix of single-family homes and 3-level townhomes.  Creekside at Cabin Branch is an outdoors-based community offering a unique, tranquil setting. Enjoy gorgeous wooded and mountain views, along with 300+ acres of dedicated parkland, 27 acres of open space for recreation, walking trails, a community center with a pool, pocket parks and easy access to I-270.  Our 20' wide 2-car rear entry garage Frankton townhome features a Flex Space on the entry level which can be used as an office or converted into a bedroom with full bathroom, expansive Kitchen with Oversized Center Island and large pantry, Open Floorplan layout with kitchen open to your gathering room, optional fireplace, Spacious owners suite with 2-walk-in closets,  Laundry on Bedroom Level.  3 or 4 bedrooms available and up to 3.5 bathrooms.  Schedule your appointment today to tour our decorated model home.
#MDMC2259998

BOYDS

14417 DOWITCHER WAY

3 Beds

3 Baths

1,997 Sq.Ft.

$643,240

MLS#: MDMC2259998

New on site 3 days ago
Nearly sold out! Creekside at Cabin Branch- this highly sought after community in Montgomery County will feature a total of 326 homes—a mix of single-family homes and 3-level townhomes.  Creekside at Cabin Branch is an outdoors-based community offering a unique, tranquil setting. Enjoy gorgeous wooded and mountain views, along with 300+ acres of dedicated parkland, 27 acres of open space for recreation, walking trails, a community center with a pool, pocket parks and easy access to I-270.  Our 20' wide 2-car rear entry garage Frankton townhome features a Flex Space on the entry level which can be used as an office or converted into a bedroom with full bathroom, expansive Kitchen with Oversized Center Island and large pantry, Open Floorplan layout with kitchen open to your gathering room, optional fireplace, Spacious owners suite with 2-walk-in closets,  Laundry on Bedroom Level.  3 or 4 bedrooms available and up to 3.5 bathrooms.  Schedule your appointment today to tour our decorated model home.
#MDMC2260002

BOYDS

14427 DOWITCHER WAY

4 Beds

3 Baths

1,997 Sq.Ft.

$638,240

MLS#: MDMC2260002

Send a message

Message successfully sent.

Your message

What is 3 + 4 ?

Reason for contacting?

I agree to receive email communication and understand I can unsubscribe at any time.

I agree to be contacted by Charis Realty Group - Christine Issler, Broker via call, email, and text for real estate services. To opt out, you can reply 'stop' at any time or reply 'help' for assistance. You can also click the unsubscribe link in the emails. Message and data rates may apply. Message frequency may vary. Privacy Policy

Sign Out

Virtual Assistant

Would you like to take the next step with this property? We can help you schedule a showing or virtual tour, or send you more details.

Yes, I would like more information.

Thank You for Your Reply, One of Our Agents will contact you as soon as possible

No, maybe later.

Thank you, you can always contact me via email, phone number or through the contact form.

Realhub AI

Lucy - Your AI-Powered Realtor

Update Your Temporary Password

Personalize your search

Enter your email and we'll notify you immediately when new listings match what you're looking for.

or enter email address

Already have an account ? Login here

Continue your home search

I agree to receive communications and understand I can unsubscribe at any time.

I agree to be contacted by Charis Realty Group - Christine Issler, Broker via call, email, and text for real estate services. To opt out, you can reply 'stop' at any time or reply 'help' for assistance. You can also click the unsubscribe link in the emails. Message and data rates may apply. Message frequency may vary. Privacy Policy

Already have an account ? Login here

We use cookies

We use cookies primarily for analytics to enhance your experience. By accepting, you agree to our use of these cookies. You can manage your preferences or learn more about our cookies policy.