Features & Amenities

Interior

  • Other Interior Features

    Ceiling Fan(s)

  • Total Bedrooms

    5

  • Bathrooms

    4

  • 1/2 Bathrooms

    1

  • Above Grade Finished Area

    4070.0

  • Basement YN

    YES

  • Cooling YN

    YES

  • Cooling

    Central Air, Ceiling Fan(s)

  • Fireplace YN

    YES

  • Heating YN

    YES

  • Heating

    Exhaust Fan, Electric, Zoned

  • Pet friendly

    N/A

Exterior

  • Garage

    Yes

  • Garage spaces

    3

  • Construction Materials

    Brick, HardiPlank Type

  • Parking

    Asphalt, Circular Driveway, Detached

  • Patio and Porch Features

    Deck, Patio

  • Pool

    No

  • Waterfront YN

    NO

Area & Lot

  • Lot Features

    Cul-De-Sac

  • Lot Size(acres)

    3.07

  • Lot Size(square feet)

    133,729

  • Property Type

    Residential

  • Property Sub Type

    Single Family Residence

  • Architectural Style

    Colonial

Price

  • Sales Price

    $1,375,000

  • Tax Amount

    $14,494

  • Sq. Footage

    5,670

  • Price/SqFt

    $242

HOA

  • Association

    YES

  • Association Fee

    $350

  • Association Fee Frequency

    Annually

  • Association Fee Includes

    N/A

School District

  • Elementary School

    DAYTON OAKS

  • Middle School

    LIME KILN

  • High School

    RIVER HILL

Property Features

  • Foundation Details

    Other

  • Senior Community YN

    NO

  • Sewer

    Septic Tank

  • Tax Lot

    10

  • Water Source

    Well

Schedule a Showing

Showing scheduled successfully.

<
>
IN PERSON
VIA CHAT

What is 3 + 4 ?


Mortgage calculator

Estimate your monthly mortgage payment, including the principal and interest, property taxes, and HOA. Adjust the values to generate a more accurate rate.

Your payment

Principal and Interest:

$

Property taxes:

$

HOA fees:

$

Total loan payment:

$

Total interest amount:

$

Location

County

HOWARD

Elementary School

DAYTON OAKS

Middle School

LIME KILN

High School

RIVER HILL

Listing Courtesy of Robert J Lucido, Keller Williams Lucido Agency

RealHub Information is provided exclusively for consumers' personal, non-commercial use, and it may not be used for any purpose other than to identify prospective properties consumers may be interested in purchasing. All information deemed reliable but not guaranteed and should be independently verified. All properties are subject to prior sale, change or withdrawal. RealHub website owner shall not be responsible for any typographical errors, misinformation, misprints and shall be held totally harmless.

Agent Jeremy Sanchez

Salesperson, Realtor

Jeremy Sanchez

Call Jeremy today to schedule a private showing.


* Listings on this website come from the FMLS IDX Compilation and may be held by brokerage firms other than the owner of this website. The listing brokerage is identified in any listing details. Information is deemed reliable but is not guaranteed. If you believe any FMLS listing contains material that infringes your copyrighted work please review our DMCA policy and learn how to submit a takedown request.© 2024 FMLS.
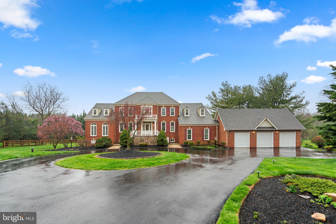
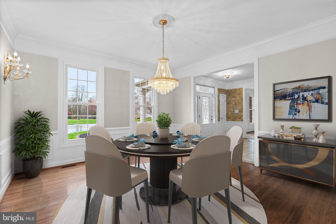
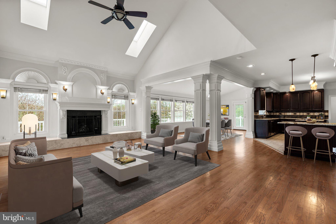
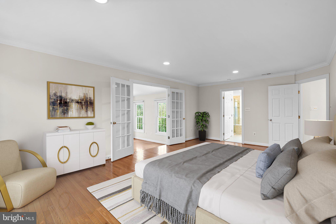
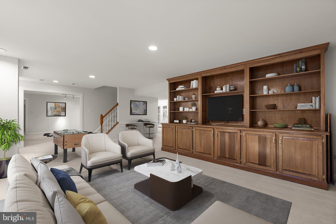
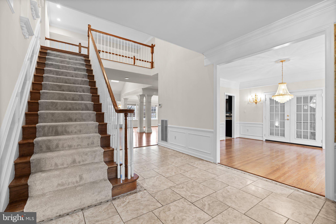
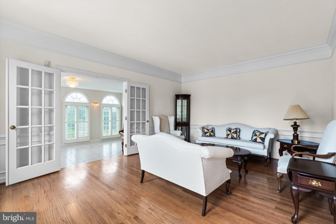
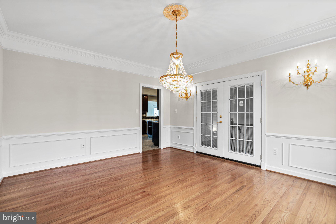
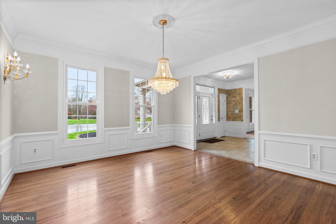
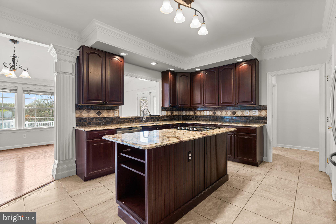
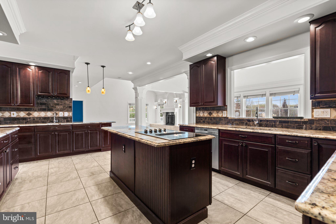
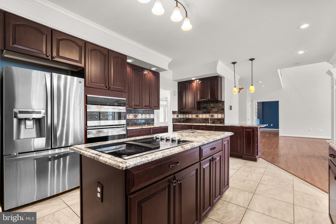
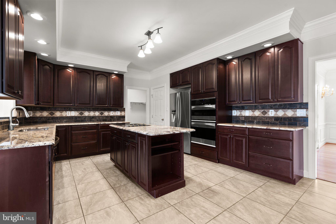
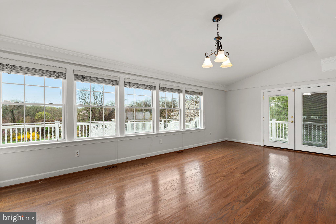
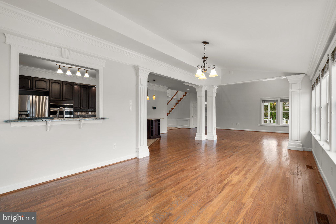
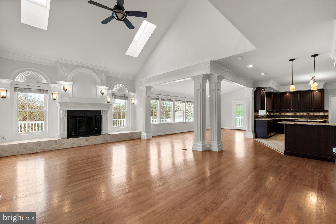
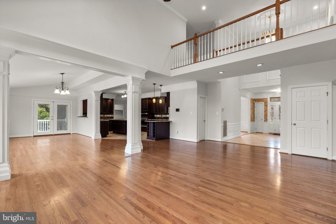
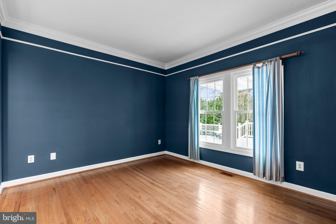
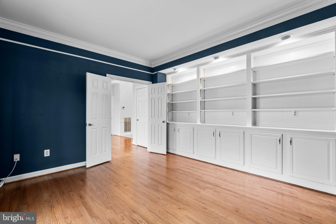
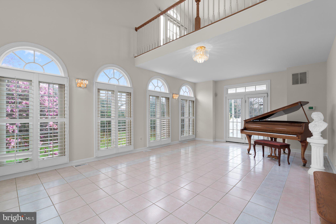
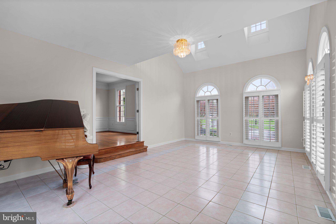
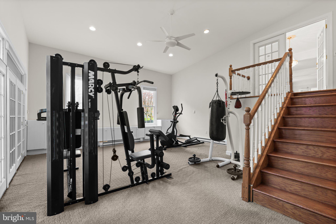
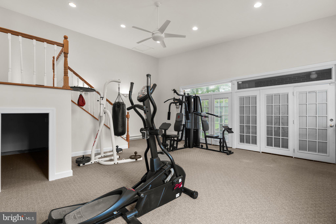
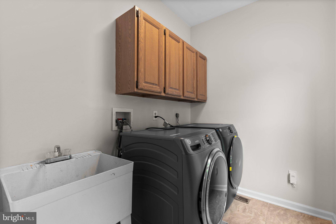
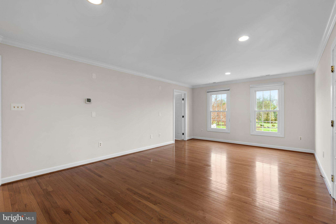
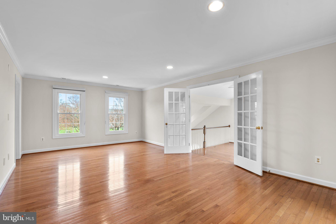
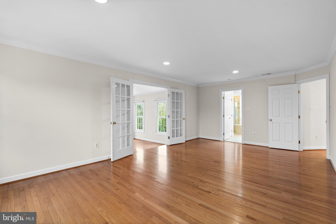
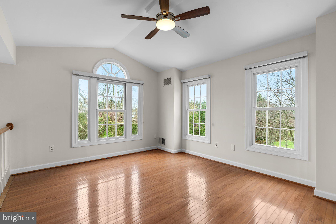
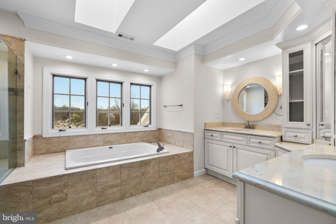
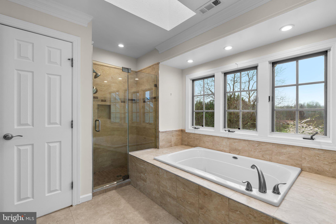
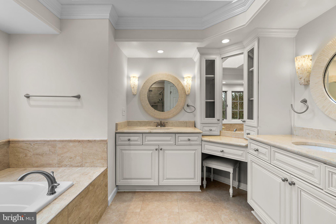
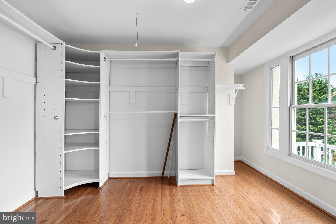
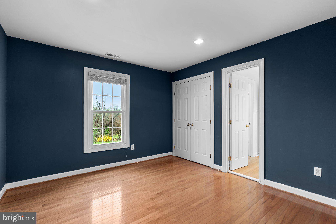
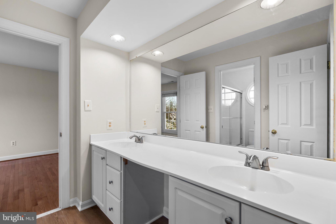
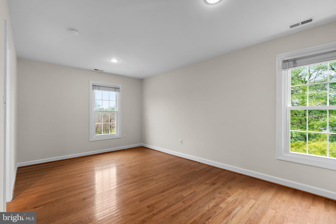
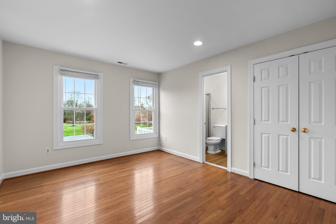
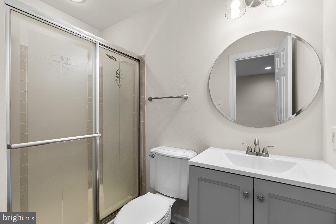
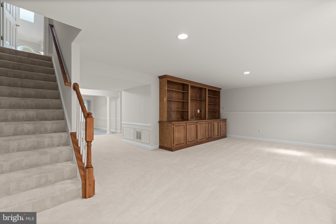
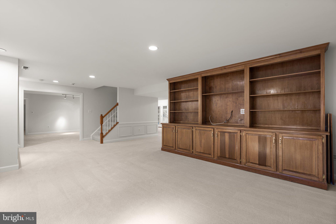
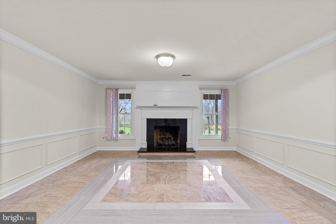
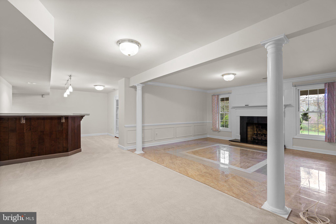
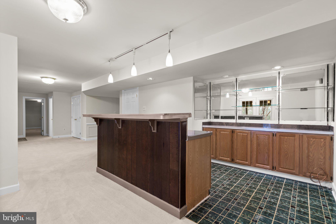
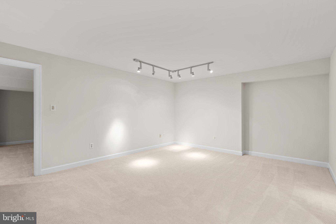
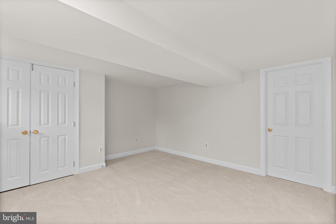
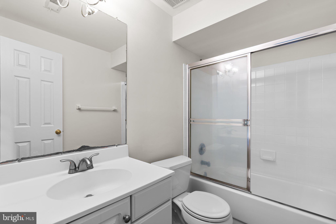
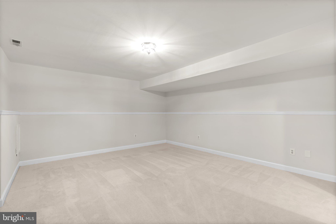
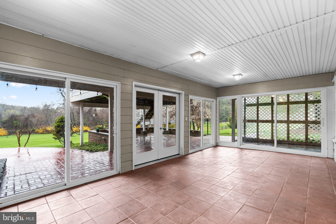
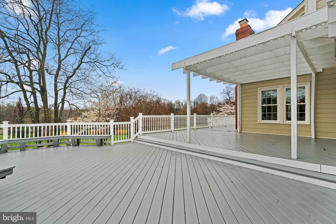
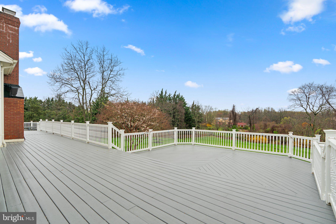
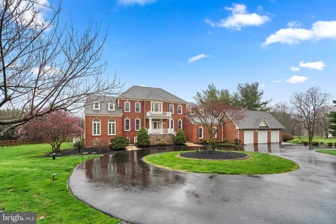
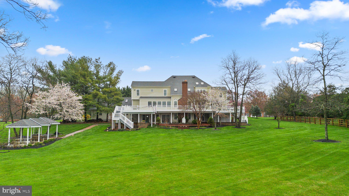
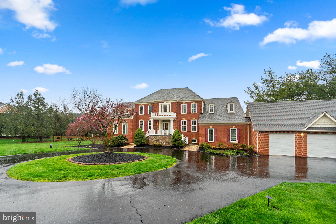
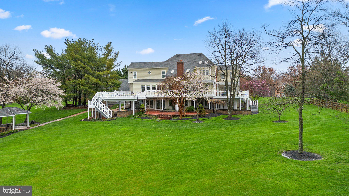
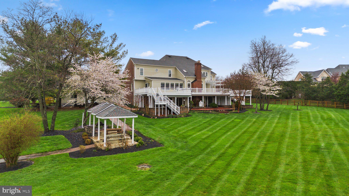
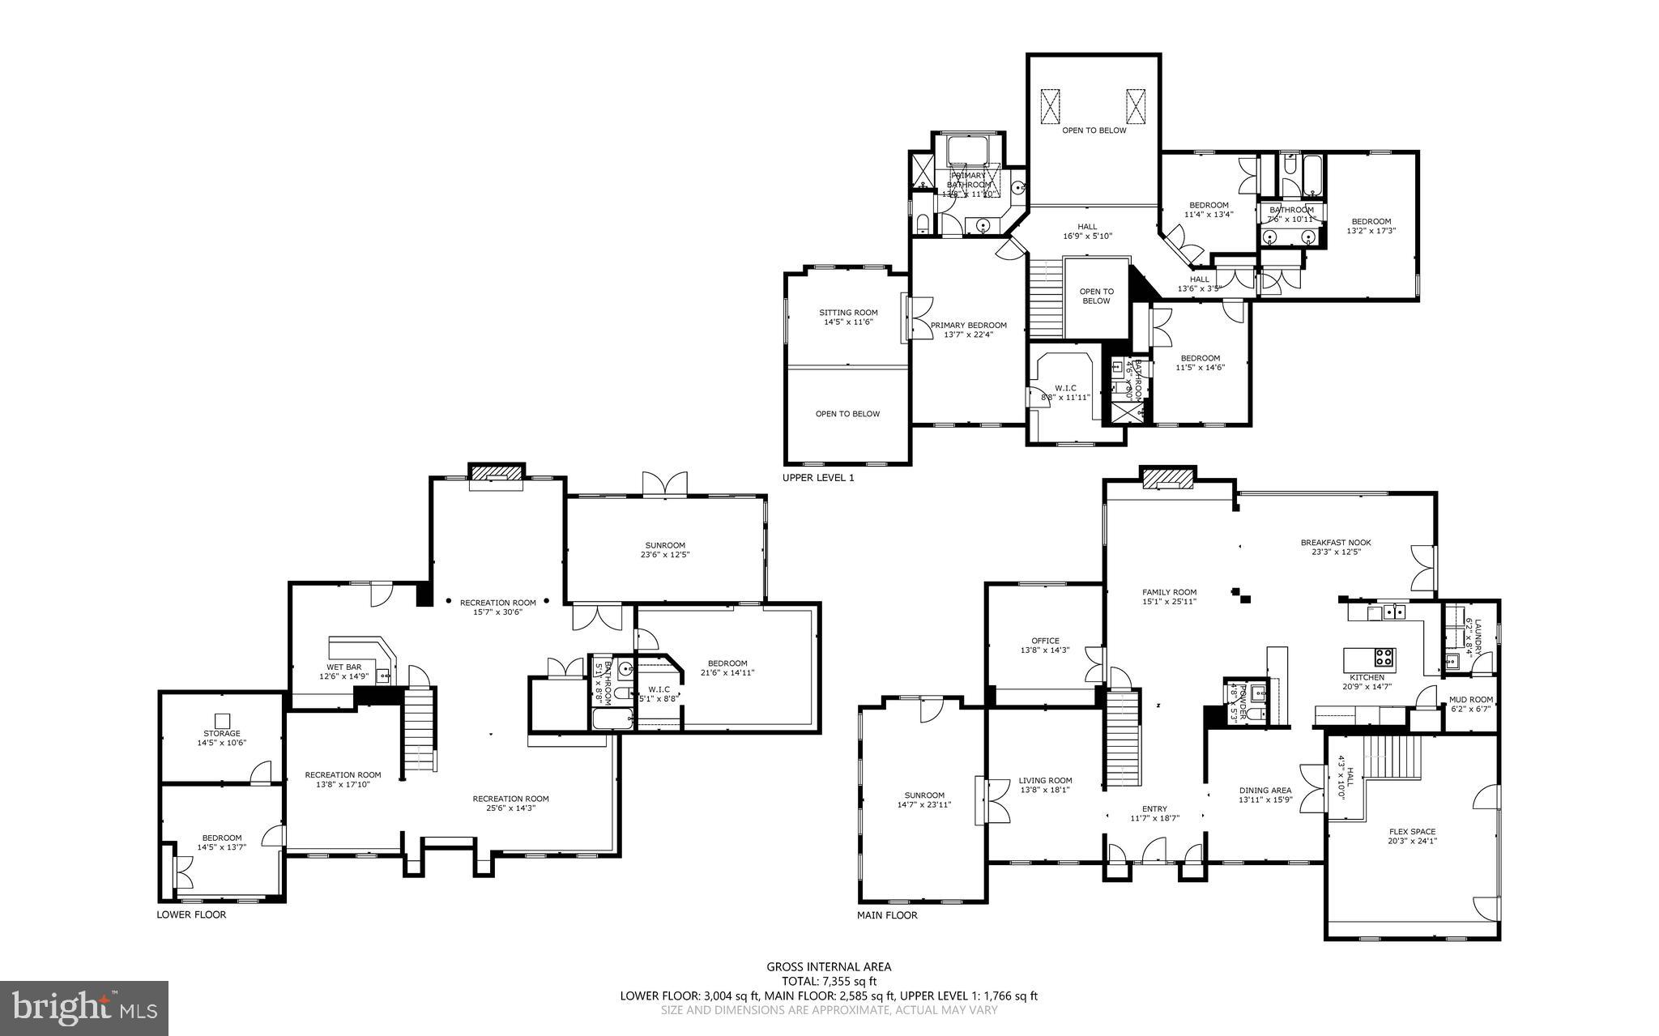
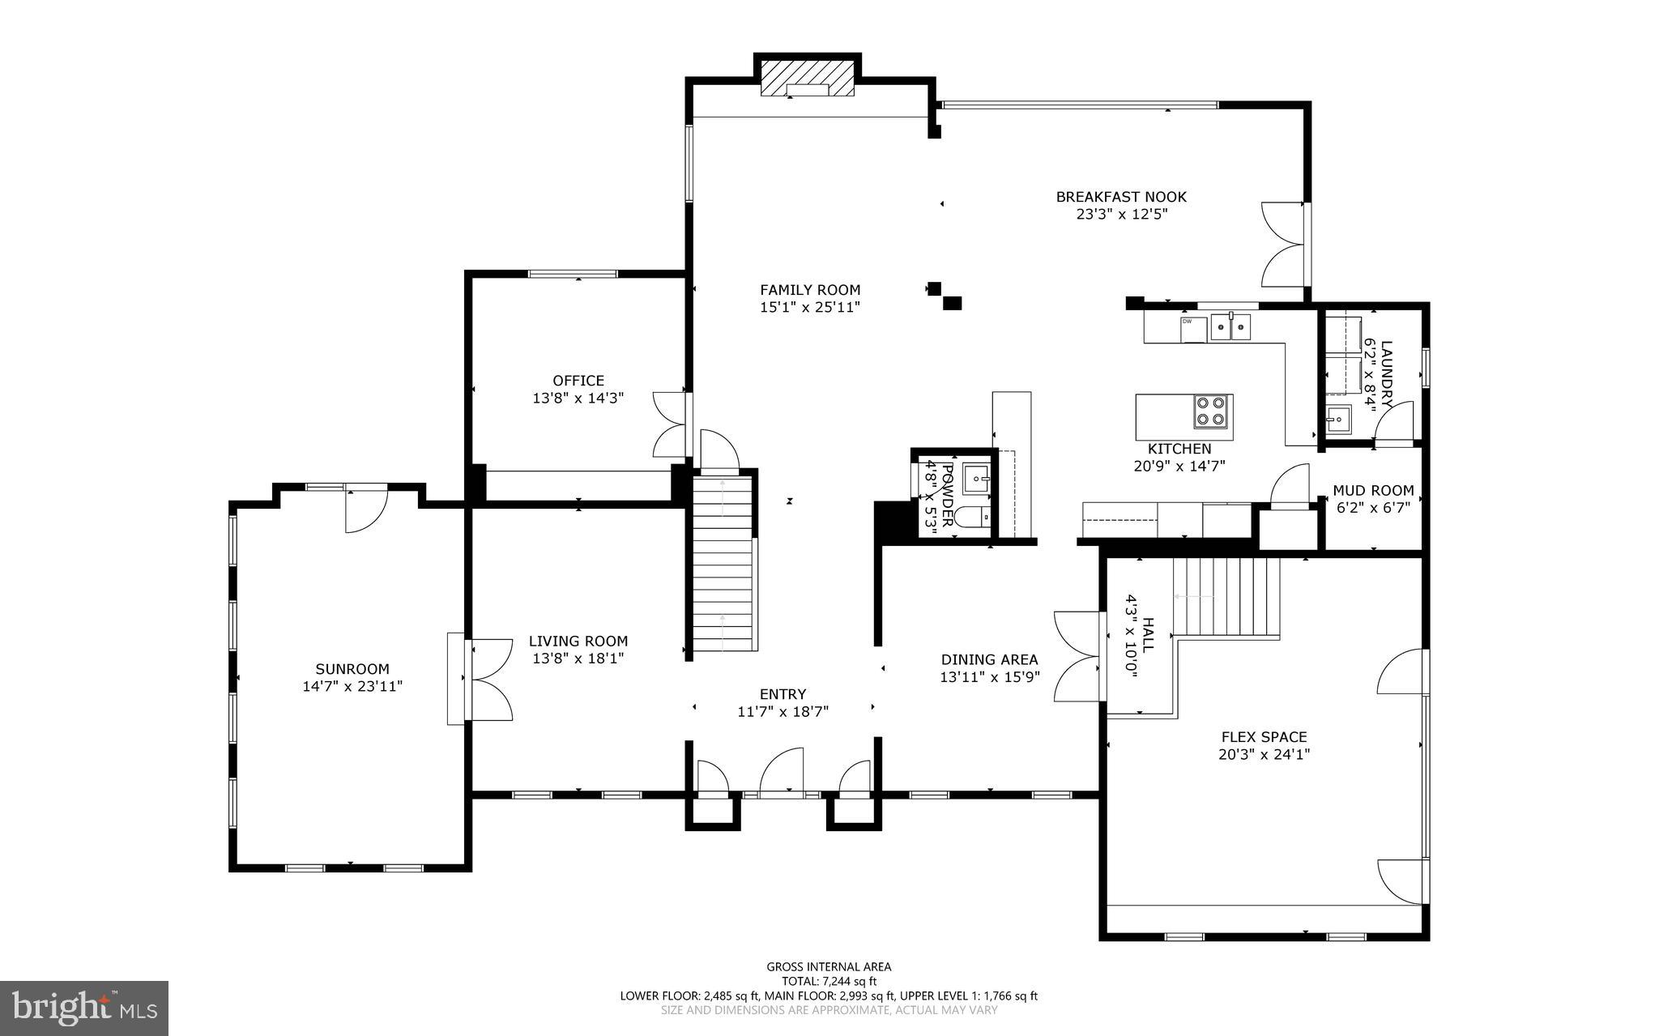
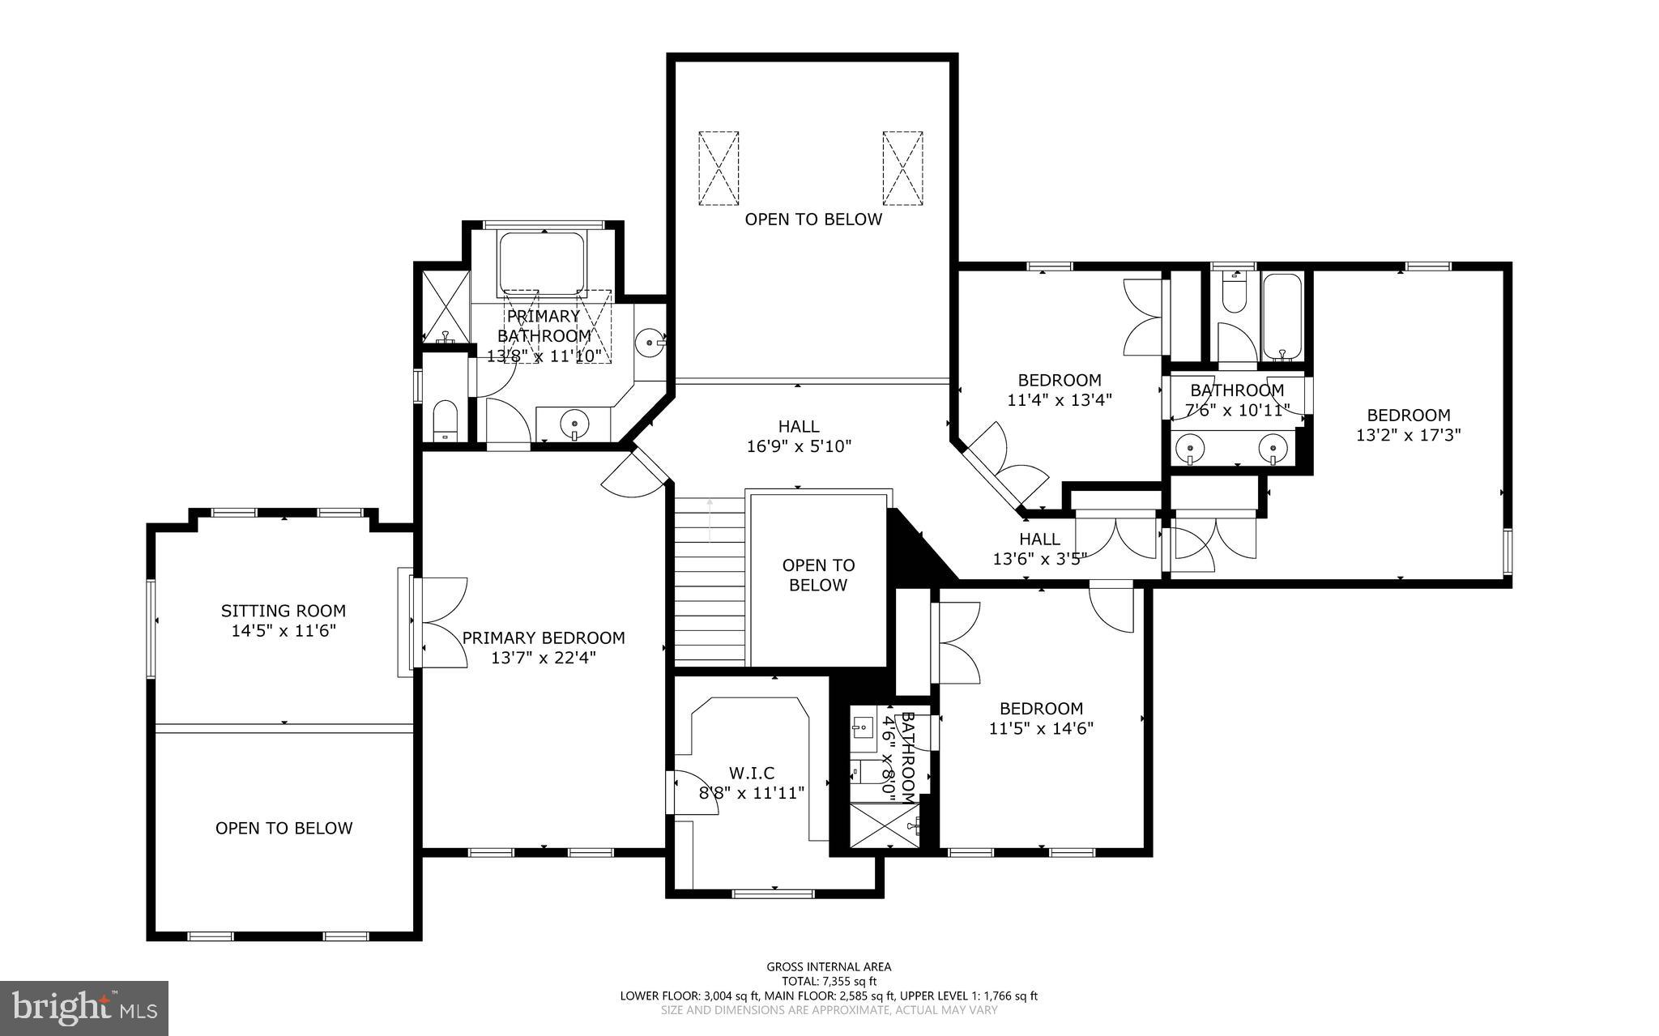
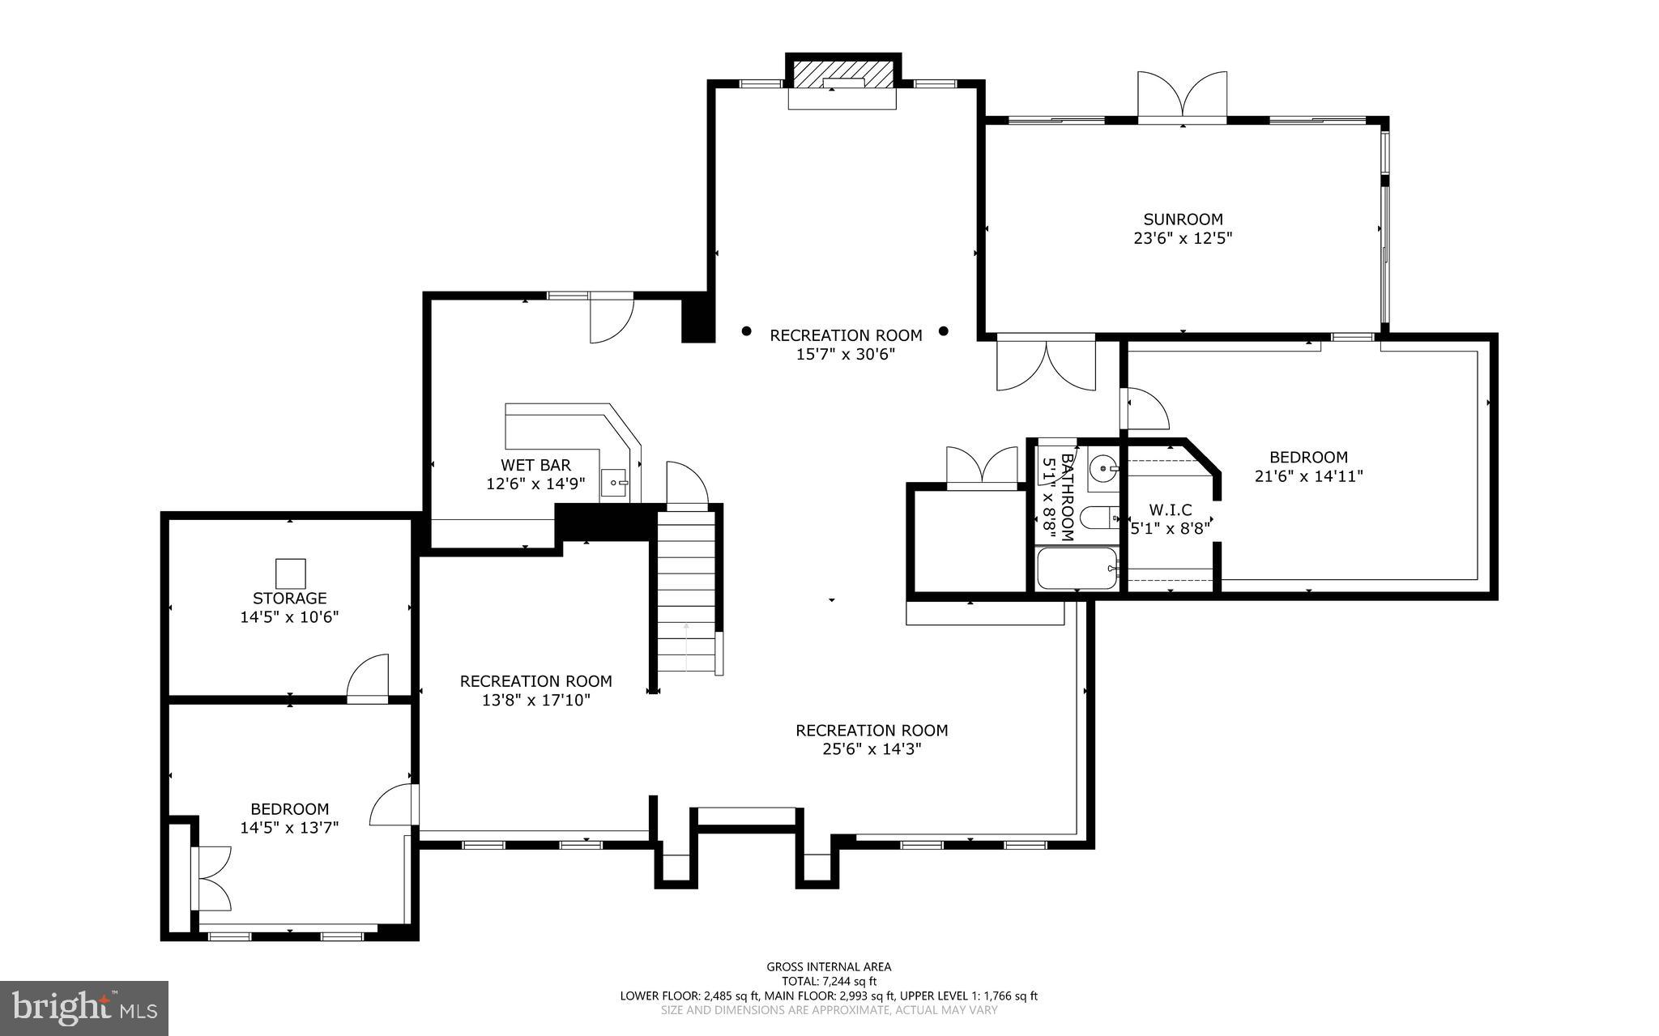
An incredible 5,670 sqft manor residence sited on a 3.07 acre homesite with a circular drive approach on a quiet cul-de-sac in Highland Meadow merges elegance and modern craftsmanship featuring a handsome brick front exterior with dual stairs to a front porch, upgrades throughout, and abundant natural light. Offering countless amenities this home is thoughtfully planned with entertainment and casual areas found throughout this residence featuring elegant touches and comfort, a gym on the main level, vaulted ceilings, large profile crown moldings, wainscoting,  and an architectural distinctiveness with rich angles. A warm welcome awaits when you cross the threshold of this luxury home embodied with elegance and featuring a two-story foyer accented by a Palladian window waterfall staircase and a second level overlook, enriched hardwoods, tray ceilings, and an array of windows with cascades of natural light filling each room with brightness and warmth. Spectacular design throughout the three levels offers plenty of recreational and casual rooms no matter what is in your wheel house. Surrounded by expert landscaping and located in one of Howard County’s most desired communities, this relaxing retreat delivers an ideal location for commuting to the Baltimore and Washington metro areas, dining, shopping, golf courses, country clubs, entertainment, and airports. A foyer entry introduces this home featuring a spacious formal living room with heightened windows and profile crown molding, French doors opening to a study with built-ins, a formal well-trimmed dining room accentuated by wainscoting and a ceiling medallion ready for celebratory diners or small intimate gatherings. Entertaining space continues in a rejuvenating sunroom or conservatory showing ceramic tile flooring, an angled ceiling, and a full surround of Palladian windows with custom louvre blinds, and a gorgeous two-story family room with a raised hearth fireplace, stunning detailed trim work and mantle, a second floor overlook, plus a main level gym that sits halfway between the main and lower level with a walkout to the yard. Prepare chef inspired meals in the richly appointed gourmet kitchen boasting track lighting, ceramic tile flooring, 42” raised panel espresso cabinetry, granite counters, complementing tile backsplash with a diagonal design, a breakfast bar with pendant lighting, stainless steel appliances, a center island with a downdraft cooktop and a breakfast room with a walkout to a tiered low maintenance deck spanning the rear of this home with private thick tree-lined views. The upper level hosts 4 bedrooms including the owner’s suite presenting a sitting room, a loft overlooking a sunroom,  a walk-in closet, and a luxe bath offering dual vanities with a dressing table in the center, a custom shower, and a soothing platform soaking tub. Spend countless hours in the expansive lower level ready for relaxing and movie nights boasting a rec room, a game room, a custom bar area adjacent to a sitting space or dance floor with an ambient fireplace a bedroom, a full bath, additional storage space, and a walkout to lower sunroom accessing the paver patios and backyard with a covered shade structure picnic area. Providing an outdoor entertainment venue where you can enjoy relaxing evenings watching the sunset is a low maintenance deck, a lower patio with custom lighting, and a professionally landscaped gorgeous green lawn. Experience this hallmark home in a notable Howard County location with beautiful surroundings and a promise of fantastic new memories!

13309 LONG LEAF DRIVE

Message successfully sent.

What would you like to know?

What is 3 + 4 ?

I agree to receive email communication and understand I can unsubscribe at any time.

I agree to be contacted by Charis Realty Group - Christine Issler, Broker via call, email, and text for real estate services. To opt out, you can reply 'stop' at any time or reply 'help' for assistance. You can also click the unsubscribe link in the emails. Message and data rates may apply. Message frequency may vary. Privacy Policy

Related Properties

Open house
Nestled within the prestigious Twelve Hills community, this exquisite Colonial-Craftsman residence offers a harmonious blend of luxury, comfort, and modern convenience on a sprawling 3.45-acre lot backing to serene woodlands. Thoughtfully updated with ALL NEW WINDOWS, a NEW HVAC SYSTEM, and a WHOLE-HOUSE GENERATOR, this exceptional property offers added comfort, energy efficiency, and peace of mind year-round.(Some images are virtually staged)

Featuring 5 spacious bedrooms, 5 full bathrooms, and approximately 5,375 square feet of beautifully finished living space, this home is designed for both everyday living and effortless entertaining.

Step inside to discover an inviting interior adorned with rich hardwood floors and elegant ceramic tile, complemented by tasteful chair railings and upgraded countertops. The traditional floor plan flows seamlessly, featuring a cozy breakfast area and formal dining space perfect for hosting gatherings.

At the heart of the home is the gourmet kitchen, equipped with stainless steel appliances, a double oven, and cooktop, providing an ideal setting for everything from casual meals to special occasions. Abundant natural light pours through the home's NEW energy-efficient windows, enhancing the warmth and beauty of the living spaces. The family room, anchored by a stunning fireplace with glass doors, creates an inviting atmosphere for relaxing evenings at home.

The primary suite is a true retreat, featuring a luxurious private bath designed for relaxation and rejuvenation. The fully finished basement provides even more versatile living space, with large windows, a walkout level, and direct outdoor access—ideal for recreation, entertaining, a home gym, guest space, or simply unwinding.

The exterior is equally impressive. Extensive hardscaping, stone retaining walls, expansive decks, and patios create multiple outdoor living and entertaining areas. Enjoy your own private in-ground pool with fencing and filtration, or unwind in the hot tub beneath the stars.

Surrounded by lush landscaping and mature trees, this 3.45-acre property offers a private sanctuary with beautiful natural views, including a tranquil creek and wooded backdrop. A circular asphalt driveway leads to a side-entry three-car garage, providing both convenience and an impressive arrival.

With major upgrades including ALL NEW WINDOWS, NEW HVAC, and a WHOLE-HOUSE GENERATOR, this remarkable Twelve Hills residence combines generous living space, resort-style outdoor amenities, privacy, and modern comfort in one exceptional property. More than a home, it offers a lifestyle of elegance, tranquility, and year-round enjoyment.
#MDHW2074036

CLARKSVILLE

13094 12 HILLS ROAD

5 Beds

5 Baths

5,865 Sq.Ft.

$1,520,000

MLS#: MDHW2074036

TO-BE-BUILT NEW CONSTRUCTION — CUSTOMIZE YOUR DREAM HOME WITH SERENITY BUILDERS! Discover an exceptional opportunity to build a personalized luxury residence in Trotter Estates, an exclusive new-home community in the heart of Clarksville, Maryland. This home has not yet been constructed, giving buyers the exciting opportunity to customize their floor plan, finishes, and design selections to reflect their individual lifestyle and preferences. Situated on a beautiful approximately half-acre homesite, the proposed residence offers approximately 4,950 square feet of living space, featuring 4 bedrooms, 4.5 bathrooms, and a 2-car garage. Work with Serenity Builders to create a home that combines timeless architectural appeal, quality craftsmanship, and modern functionality. From beautifully appointed kitchens and luxurious bathrooms to thoughtfully designed living spaces, energy-efficient features, and personalized finishes, every detail is an opportunity to make this home uniquely yours. Ideally located in the highly desirable River Hill High School attendance area, Trotter Estates offers a rare combination of luxury, convenience, and a peaceful residential setting. Enjoy easy access to Routes 32 and 29, I-95, Columbia, Baltimore, and Washington, D.C., while being surrounded by the natural beauty and amenities of Howard County. Don't settle for someone else's dream home when you can create your own!
#MDHW2072634

CLARKSVILLE

5808 TROTTER ROAD

4 Beds

4 Baths

4,950 Sq.Ft.

$1,370,000

MLS#: MDHW2072634

Send a message

Message successfully sent.

Your message

What is 3 + 4 ?

Reason for contacting?

I agree to receive email communication and understand I can unsubscribe at any time.

I agree to be contacted by Charis Realty Group - Christine Issler, Broker via call, email, and text for real estate services. To opt out, you can reply 'stop' at any time or reply 'help' for assistance. You can also click the unsubscribe link in the emails. Message and data rates may apply. Message frequency may vary. Privacy Policy

Sign Out

Virtual Assistant

Would you like to take the next step with this property? We can help you schedule a showing or virtual tour, or send you more details.

Yes, I would like more information.

Thank You for Your Reply, One of Our Agents will contact you as soon as possible

No, maybe later.

Thank you, you can always contact me via email, phone number or through the contact form.

Realhub AI

Lucy - Your AI-Powered Realtor

Update Your Temporary Password

Personalize your search

Enter your email and we'll notify you immediately when new listings match what you're looking for.

or enter email address

Already have an account ? Login here

Continue your home search

I agree to receive communications and understand I can unsubscribe at any time.

I agree to be contacted by Charis Realty Group - Christine Issler, Broker via call, email, and text for real estate services. To opt out, you can reply 'stop' at any time or reply 'help' for assistance. You can also click the unsubscribe link in the emails. Message and data rates may apply. Message frequency may vary. Privacy Policy

Already have an account ? Login here

We use cookies

We use cookies primarily for analytics to enhance your experience. By accepting, you agree to our use of these cookies. You can manage your preferences or learn more about our cookies policy.