


Property
Beds
4
Full Baths
3
1/2 Baths
1
Year Built
2007
Sq.Footage
3,778
OPEN HOUSE THIS SATURDAY (10/10) 12pm-2pm! Welcome to 133 Greenwich Drive, a move-in ready, spacious Sun Meadow home situated on a generously sized corner lot in the heart of Walkersville! Step inside to discover a bright, dramatic two-story foyer flanked by a formal living room and dining room with elegant crown molding. Proceed to the kitchen featuring granite countertops, 42” cabinetry, island, double wall ovens, GE Profile cooktop, and breakfast nook. An open connection to the family room and outside patio makes it easy to cook, gather, and entertain. Hardwood flooring throughout the main level. Upstairs, four expansive bedrooms and two bathrooms provide plenty of room to spread out. The primary suite boasts a tray ceiling, a sizeable walk-in closet, and a private bath with a corner soaking tub. The finished walk-out basement adds even more flexibility, with a large recreational space, two additional rooms that can serve as an in-home office, creative space, or guest room, as well as a full bathroom. Walking distance to multiple playgrounds, Walkersville Public Library, and local schools. Nearby historic Downtown Frederick with great shopping, dining, and entertainment and the surrounding county with scenic roads, mountain views, and outdoor recreation. Convenient regional access to Washington, D.C., Baltimore, Gettysburg, and beyond. See virtual tour link for interactive floorplan. Don’t miss this gem!
Features & Amenities
Interior
-
Other Interior Features
Eat-in Kitchen, Kitchen Island, Pantry, Recessed Lighting, Walk-In Closet(s), Ceiling Fan(s), Crown Molding, Open Floorplan, Soaking Tub
-
Total Bedrooms
4
-
Bathrooms
3
-
1/2 Bathrooms
1
-
Above Grade Finished Area
2640.0
-
Basement YN
YES
-
Cooling YN
YES
-
Cooling
Central Air, Ceiling Fan(s), Electric
-
Fireplace YN
YES
-
Heating YN
YES
-
Heating
Natural Gas, Forced Air
-
Pet friendly
N/A
Exterior
-
Garage
Yes
-
Garage spaces
2
-
Construction Materials
Vinyl Siding
-
Parking
Garage Door Opener, Off Street, Garage, Driveway, Attached
-
Patio and Porch Features
Patio
-
Pool
No
-
Waterfront YN
NO
Area & Lot
-
Lot Features
Corner Lot
-
Lot Size(acres)
0.25
-
Lot Size(square feet)
10,890
-
Property Type
Residential
-
Property Sub Type
Single Family Residence
-
Architectural Style
Colonial
Price
-
Sales Price
$669,000
-
Tax Amount
$7,001
-
Financing Options
Cash, Conventional, FHA, VA
-
Sq. Footage
3,778
-
Price/SqFt
$177
HOA
-
Association
YES
-
Association Fee
$37
-
Association Fee Frequency
Monthly
-
Association Fee Includes
N/A
School District
-
Elementary School
BRUNSWICK
-
Middle School
BRUNSWICK
-
High School
BRUNSWICK
Property Features
-
New Construction
NO
-
Association Amenities
Playground
-
Foundation Details
Slab
-
Senior Community YN
NO
-
Sewer
Public Sewer
-
Tax Lot
206
-
Water Source
Public
Schedule a Showing
Showing scheduled successfully.
Mortgage calculator
Estimate your monthly mortgage payment, including the principal and interest, property taxes, and HOA. Adjust the values to generate a more accurate rate.
Your payment
Principal and Interest:
$
Property taxes:
$
HOA fees:
$
Total loan payment:
$
Total interest amount:
$
Location
County
FREDERICK
Elementary School
BRUNSWICK
Middle School
BRUNSWICK
High School
BRUNSWICK
Listing Courtesy of Mark G Melikan Jr., Long & Foster Real Estate, Inc.
RealHub Information is provided exclusively for consumers' personal, non-commercial use, and it may not be used for any purpose other than to identify prospective properties consumers may be interested in purchasing. All information deemed reliable but not guaranteed and should be independently verified. All properties are subject to prior sale, change or withdrawal. RealHub website owner shall not be responsible for any typographical errors, misinformation, misprints and shall be held totally harmless.

Salesperson, Realtor
Jeremy Sanchez
Call Jeremy today to schedule a private showing.

* Listings on this website come from the FMLS IDX Compilation and may be held by brokerage firms other than the owner of this website. The listing brokerage is identified in any listing details. Information is deemed reliable but is not guaranteed. If you believe any FMLS listing contains material that infringes your copyrighted work please click here to review our DMCA policy and learn how to submit a takedown request.© 2024 FMLS.
Related Properties

WALKERSVILLE
9543 DUBLIN ROAD
4 Beds
3 Baths
2,750 Sq.Ft.
$560,000
MLS#: MDFR2088374

WALKERSVILLE
9390 HIGHLANDER BOULEVARD
4 Beds
2 Baths
2,450 Sq.Ft.
$550,000
MLS#: MDFR2089814
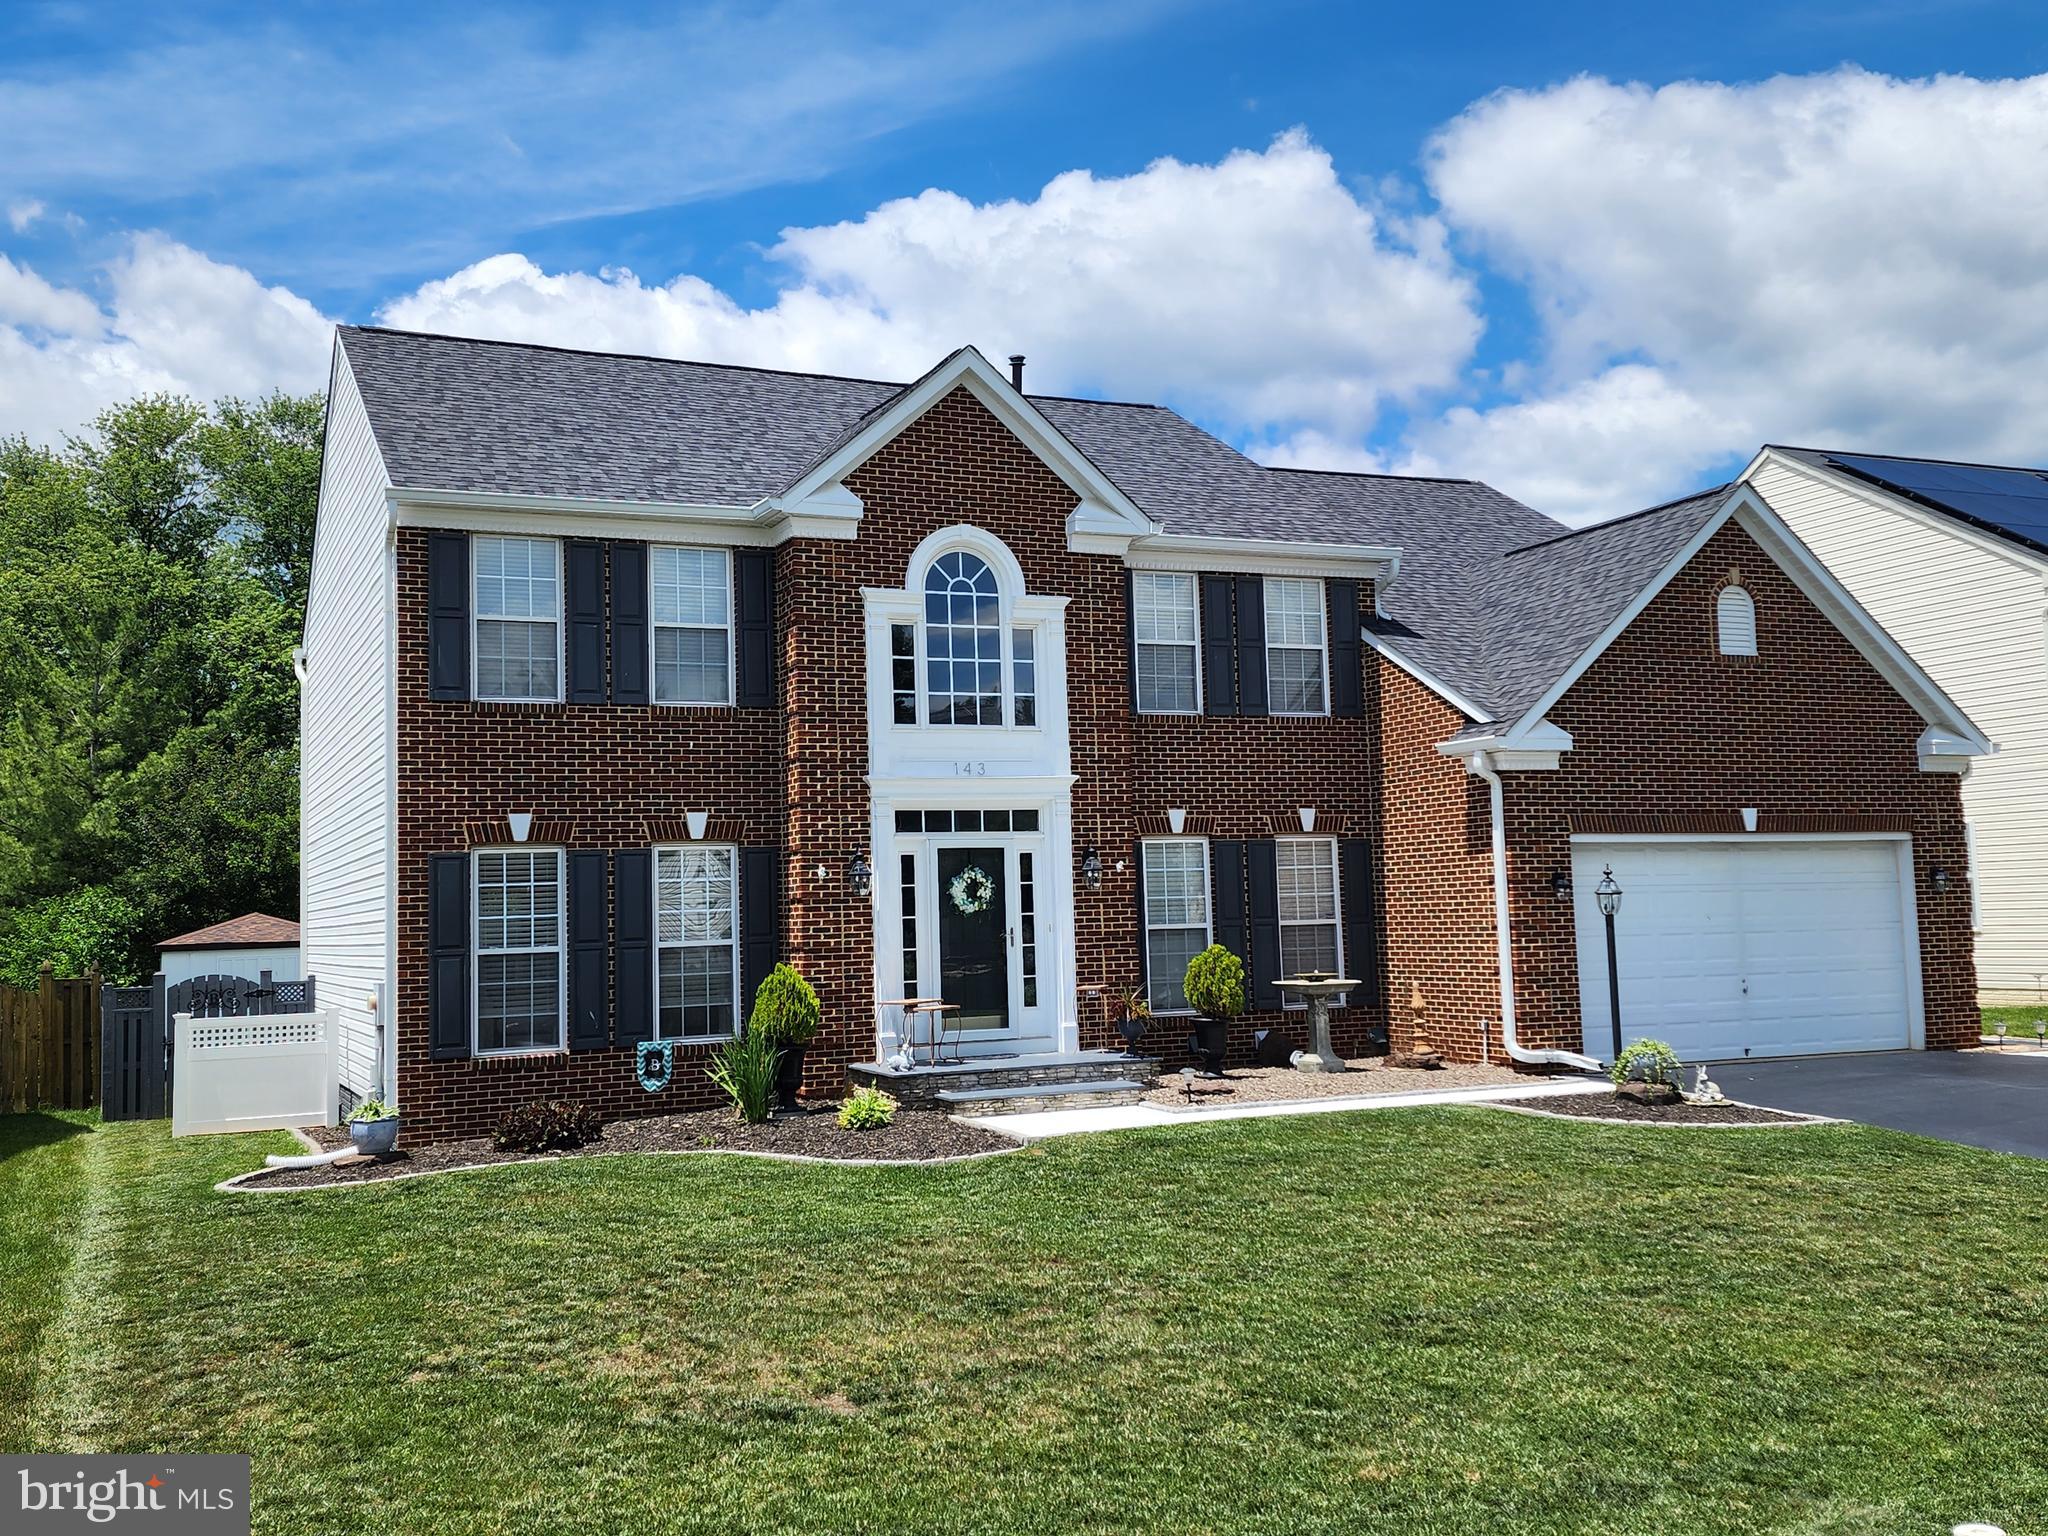
WALKERSVILLE
143 POLARIS DRIVE
4 Beds
3 Baths
4,326 Sq.Ft.
$799,000
MLS#: MDFR2084338

WALKERSVILLE
302 EASTFIELD PLACE
4 Beds
3 Baths
3,424 Sq.Ft.
$674,999
MLS#: MDFR2089198
.png)