
Coastal
12101 SALT POINT ROAD
BISHOPVILLE, MD 21813
MLS#: MDWO2040150
$1,035,000


Property
Beds
4
Full Baths
2
1/2 Baths
1
Year Built
1986
Sq.Footage
2,704
Discover exceptional waterfront living in Bayview Estates. Perfectly positioned on a picturesque creek with a private dock and easy access to the bay, this meticulously maintained home offers timeless coastal elegance and an effortless indoor-outdoor lifestyle. The thoughtfully designed floor plan features three bedrooms in the main residence, including a main-level primary suite with a walk-in closet and spa-like bath. A vaulted great room with a wet bar, spacious family room, screened porch, and expansive waterfront decks create the perfect setting for entertaining or relaxing while taking in the breathtaking water views. A detached two-car garage with a finished bonus room provides an ideal fourth bedroom, guest retreat, or private office. An outdoor shower, generous driveway, and beautifully maintained grounds complete this exceptional property. Bayview Estates offers a clubhouse, pool, tennis courts, and a private boat ramp—all with a low $375 annual HOA fee. Experience the finest in coastal waterfront living at 12101 Salt Point Road.
Features & Amenities
Interior
-
Other Interior Features
Walk-In Closet(s), Vaulted Ceiling(s)
-
Total Bedrooms
4
-
Bathrooms
2
-
1/2 Bathrooms
1
-
Above Grade Finished Area
2704.0
-
Basement YN
NO
-
Cooling YN
YES
-
Cooling
Central Air, Heat Pump, Electric
-
Fireplace YN
NO
-
Heating YN
YES
-
Heating
Electric, Heat Pump
-
Main Level Bedrooms
3
-
Pet friendly
Cats OK, Dogs OK, Yes
Exterior
-
Garage
Yes
-
Garage spaces
2
-
Construction Materials
Frame
-
Other Exterior Features
Lighting
-
Parking
Garage, Driveway, Detached
-
Pool
Yes
-
Pool Features
Community
-
Waterfront YN
YES
-
View
Water, Creek/Stream, Street, Scenic
Area & Lot
-
Lot Features
Waterfront
-
Lot Size(acres)
0.66
-
Lot Size(square feet)
28,650
-
Property Type
Residential
-
Property Sub Type
Single Family Residence
-
Architectural Style
Coastal
Price
-
Sales Price
$1,035,000
-
Tax Amount
$6,494.01
-
Sq. Footage
2,704
-
Price/SqFt
$382
HOA
-
Association
YES
-
Association Fee
$375
-
Association Fee Frequency
Annually
-
Association Fee Includes
N/A
School District
-
Elementary School
N/A
-
Middle School
N/A
-
High School
STEPHEN DECATUR
Property Features
-
New Construction
NO
-
Association Amenities
Tennis Court(s), Boating, Playground, Boat Slip
-
Foundation Details
Block
-
Senior Community YN
NO
-
Sewer
Septic Tank
-
Tax Lot
6
-
Water Source
Well
Schedule a Showing
Showing scheduled successfully.
Mortgage calculator
Estimate your monthly mortgage payment, including the principal and interest, property taxes, and HOA. Adjust the values to generate a more accurate rate.
Your payment
Principal and Interest:
$
Property taxes:
$
HOA fees:
$
Total loan payment:
$
Total interest amount:
$
Location
County
WORCESTER
Elementary School
Middle School
High School
STEPHEN DECATUR
Listing Courtesy of Kelly A Johnston , Monument Sotheby's International Realty
RealHub Information is provided exclusively for consumers' personal, non-commercial use, and it may not be used for any purpose other than to identify prospective properties consumers may be interested in purchasing. All information deemed reliable but not guaranteed and should be independently verified. All properties are subject to prior sale, change or withdrawal. RealHub website owner shall not be responsible for any typographical errors, misinformation, misprints and shall be held totally harmless.

AGENT
Jeremy Sanchez
Call Jeremy today to schedule a private showing.

* Listings on this website come from the FMLS IDX Compilation and may be held by brokerage firms other than the owner of this website. The listing brokerage is identified in any listing details. Information is deemed reliable but is not guaranteed. If you believe any FMLS listing contains material that infringes your copyrighted work please click here to review our DMCA policy and learn how to submit a takedown request.© 2024 FMLS.
Related Properties
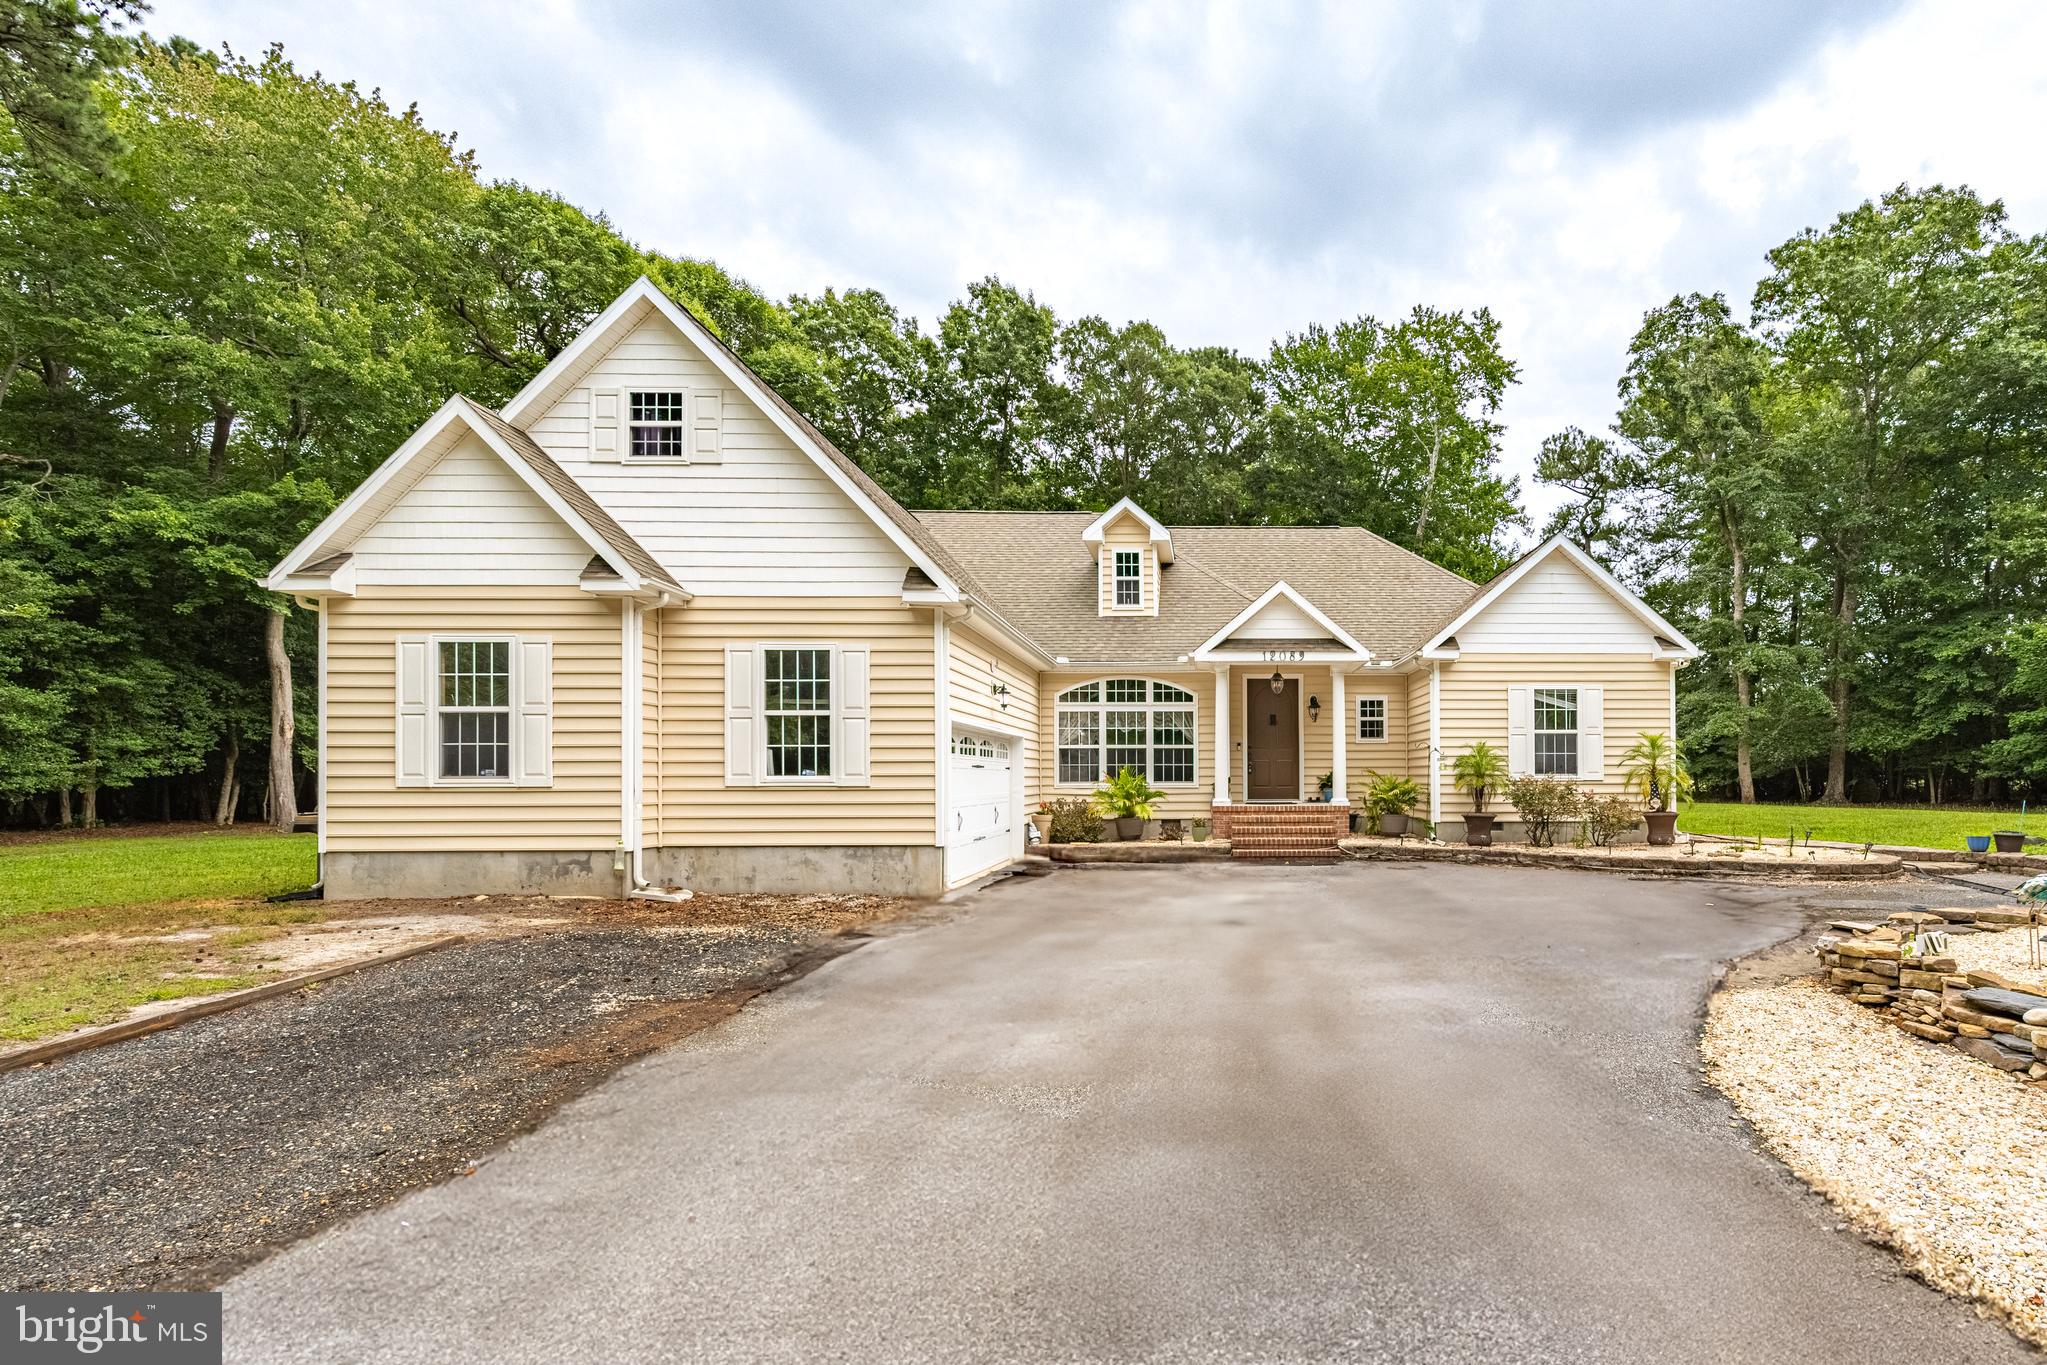
BISHOPVILLE
12089 SAINT MARTINS NECK ROAD
5 Beds
3 Baths
2,855 Sq.Ft.
$945,000
MLS#: MDWO2039570
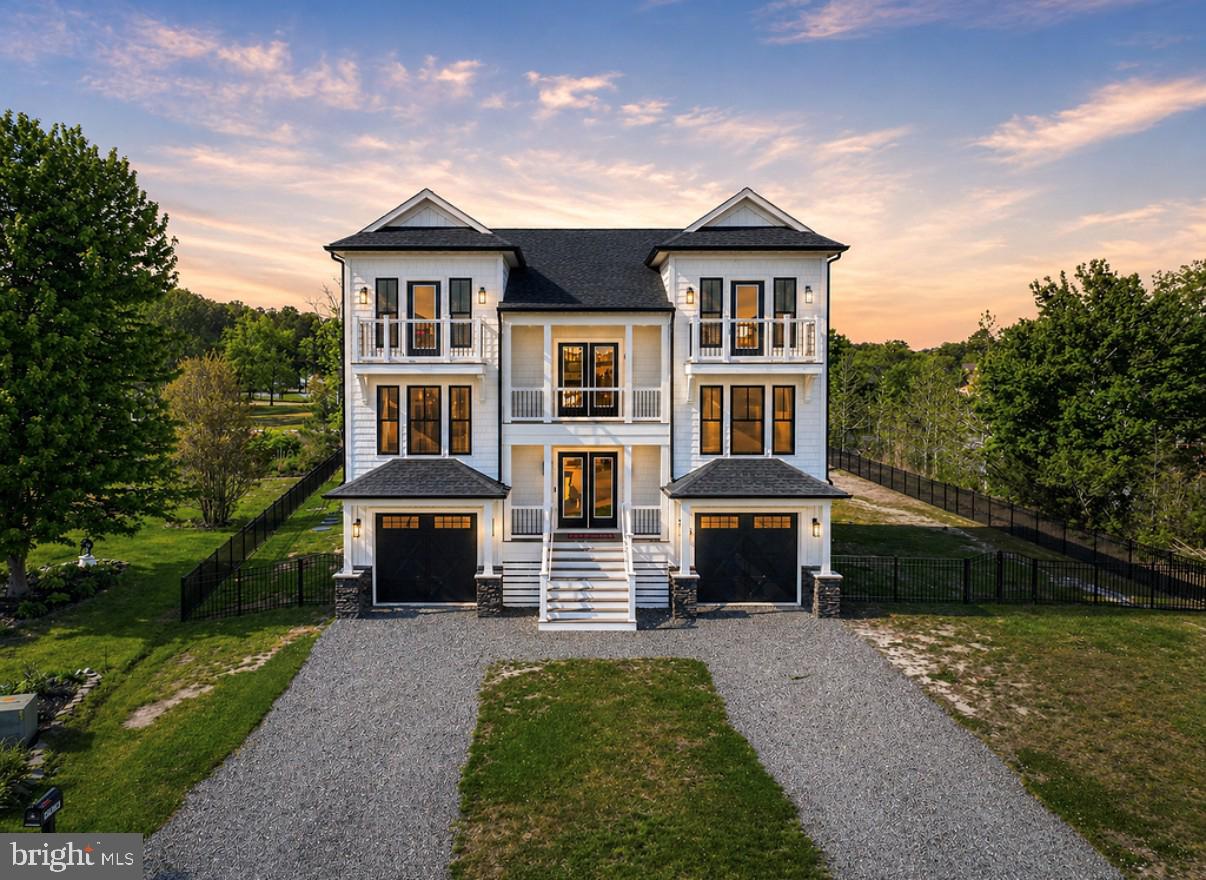
BISHOPVILLE
12105 SALT POINT ROAD
4 Beds
4 Baths
3,290 Sq.Ft.
$1,199,950
MLS#: MDWO2037892
BISHOPVILLE
12740 JARVIS ROAD
4 Beds
3 Baths
2,810 Sq.Ft.
$999,999
MLS#: MDWO2037564
.png)