


Property
Beds
7
Full Baths
4
1/2 Baths
1
Year Built
1995
Sq.Footage
4,340
Grab this opportunity to own an exquisite piece of luxury in the prestigious sought-after Woodmore South Subdivision of Bowie. This stunning 7 bedrooms, 4.5 bathroom, 2 car garage Colonial home sits on almost an acre of land on an end lot that backs to woods offering the privacy a homeowner could want in a home. The 2-story grand foyer entry comes with hardwood flooring that boasts elegance. Huge opulent living and dining spaces across from each other, and a huge daylight conservatory connected to the living room. Trailing on leads to a connected office space and massive 2-story family room with a brick fireplace and an overlook from the level above next to that. Adjacent to the family is a luxurious gourmet kitchen with drop-down pendants that match the whole home’s modern chic décor. This kitchen also includes a unique imported Patagonia quartzite covering the kitchen island, a two-part kitchen, stainless steel appliances, cooktop, and a modern stainless steel hoover vent above the cooktop. Adjoining the kitchen is a massive morning room that leads to a deck overlooking the home’s lot. Behind the kitchen is a full walk-thru pantry with more than ample storage to hide and keep the extras out of sight. Upstairs offers 4 bedrooms and 3 bathrooms for the family. The owners suite comes with a separate sitting area from the bedroom itself, an updated chic styled walk-in shower, a 2-person jacuzzi tub, his and her sinks in a huge vanity, and more. The home also comes with a fully finished daylight walkout basement with a sunken floor media area, 3 bedrooms, a kitchen, a full bathroom, and an extra room to be used for whatever suits the homeowner. All this conveniently located close to the University of Maryland Capital Region Medical Center, Woodmore Town Shopping Center and three more shopping plazas with grocery, shopping, dining & entertainment, Largo Metro Station, easy access to beltway I-495, Rt. 50, & Rt. 301. A beautiful home in a location that fits its prestige.
Features & Amenities
Interior
-
Other Interior Features
Ceiling Fan(s), Central Vacuum, Kitchen Island, Pantry, Recessed Lighting, Walk-In Closet(s), Other, Crown Molding
-
Total Bedrooms
7
-
Bathrooms
4
-
1/2 Bathrooms
1
-
Above Grade Finished Area
4340.0
-
Basement YN
YES
-
Cooling YN
YES
-
Cooling
Central Air, Ceiling Fan(s), Gas, Electric
-
Fireplace YN
YES
-
Heating YN
YES
-
Heating
Natural Gas, Central, Forced Air
-
Pet friendly
N/A
Exterior
-
Garage
Yes
-
Garage spaces
2
-
Construction Materials
Brick Veneer, Frame, Aluminum Siding, Vinyl Siding
-
Other Exterior Features
Lighting
-
Parking
Garage, Driveway, Attached
-
Patio and Porch Features
Deck
-
Pool
No
-
Waterfront YN
NO
Area & Lot
-
Lot Size(acres)
0.7
-
Lot Size(square feet)
30,492
-
Property Type
Residential
-
Property Sub Type
Single Family Residence
-
Architectural Style
Colonial
Price
-
Sales Price
$996,000
-
Tax Amount
$12,183
-
Financing Options
FHA, VA, Conventional, Cash
-
Sq. Footage
4,340
-
Price/SqFt
$229
HOA
-
Association
YES
-
Association Fee
$121
-
Association Fee Frequency
Monthly
-
Association Fee Includes
N/A
Property Resources
-
Horse Property
NO
School District
-
Elementary School
N/A
-
Middle School
N/A
-
High School
N/A
Property Features
-
New Construction
NO
-
Foundation Details
Concrete Perimeter
-
Senior Community YN
NO
-
Sewer
Public Sewer
-
Tax Lot
8
-
Water Source
Public
Schedule a Showing
Showing scheduled successfully.
Mortgage calculator
Estimate your monthly mortgage payment, including the principal and interest, property taxes, and HOA. Adjust the values to generate a more accurate rate.
Your payment
Principal and Interest:
$
Property taxes:
$
HOA fees:
$
Total loan payment:
$
Total interest amount:
$
Location
County
PRINCE GEORGES
Elementary School
Middle School
High School
Listing Courtesy of Usen Udodong , Samson Properties
RealHub Information is provided exclusively for consumers' personal, non-commercial use, and it may not be used for any purpose other than to identify prospective properties consumers may be interested in purchasing. All information deemed reliable but not guaranteed and should be independently verified. All properties are subject to prior sale, change or withdrawal. RealHub website owner shall not be responsible for any typographical errors, misinformation, misprints and shall be held totally harmless.

AGENT
Jeremy Sanchez
Call Jeremy today to schedule a private showing.

* Listings on this website come from the FMLS IDX Compilation and may be held by brokerage firms other than the owner of this website. The listing brokerage is identified in any listing details. Information is deemed reliable but is not guaranteed. If you believe any FMLS listing contains material that infringes your copyrighted work please click here to review our DMCA policy and learn how to submit a takedown request.© 2024 FMLS.
Related Properties
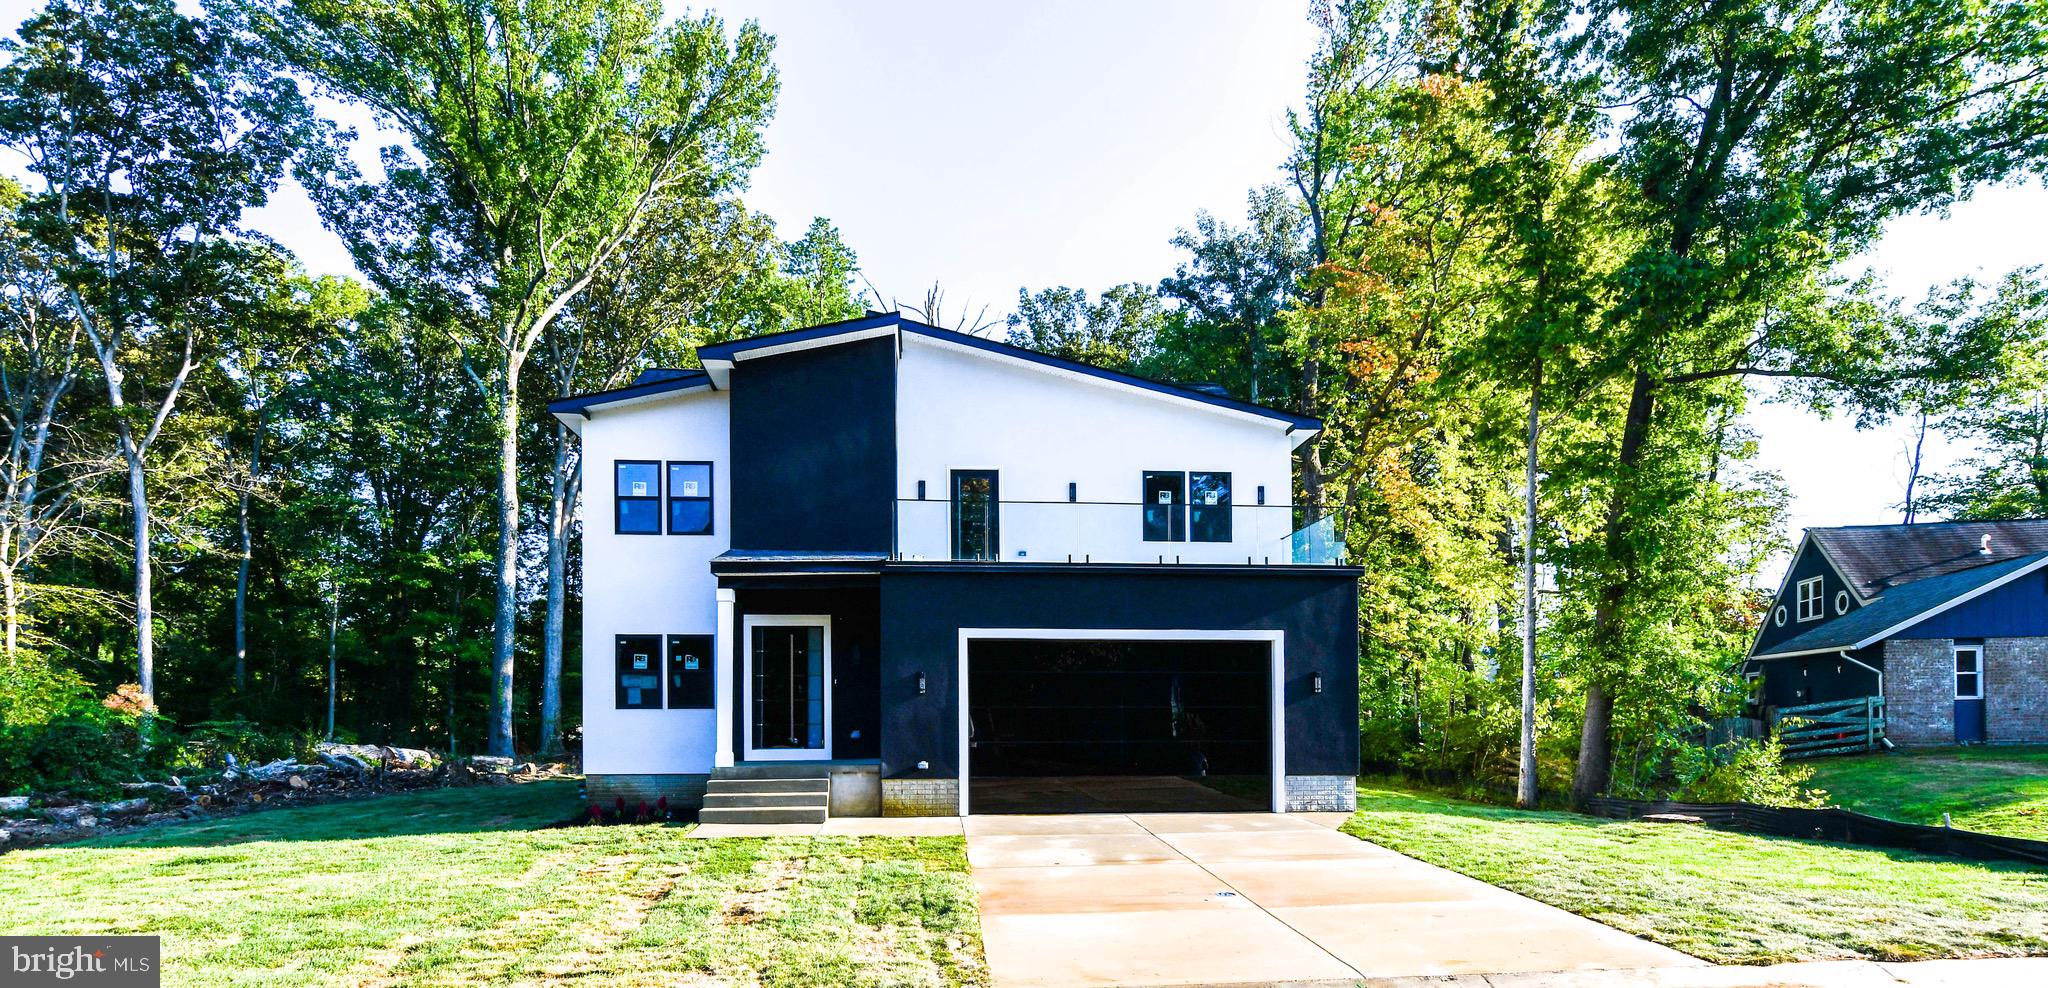
BOWIE
16305 AYRWOOD LANE
5 Beds
4 Baths
4,000 Sq.Ft.
$825,000
MLS#: MDPG2145974
BOWIE
2600 BALLSTON COURT
5 Beds
5 Baths
7,912 Sq.Ft.
$1,190,000
MLS#: MDPG2209308
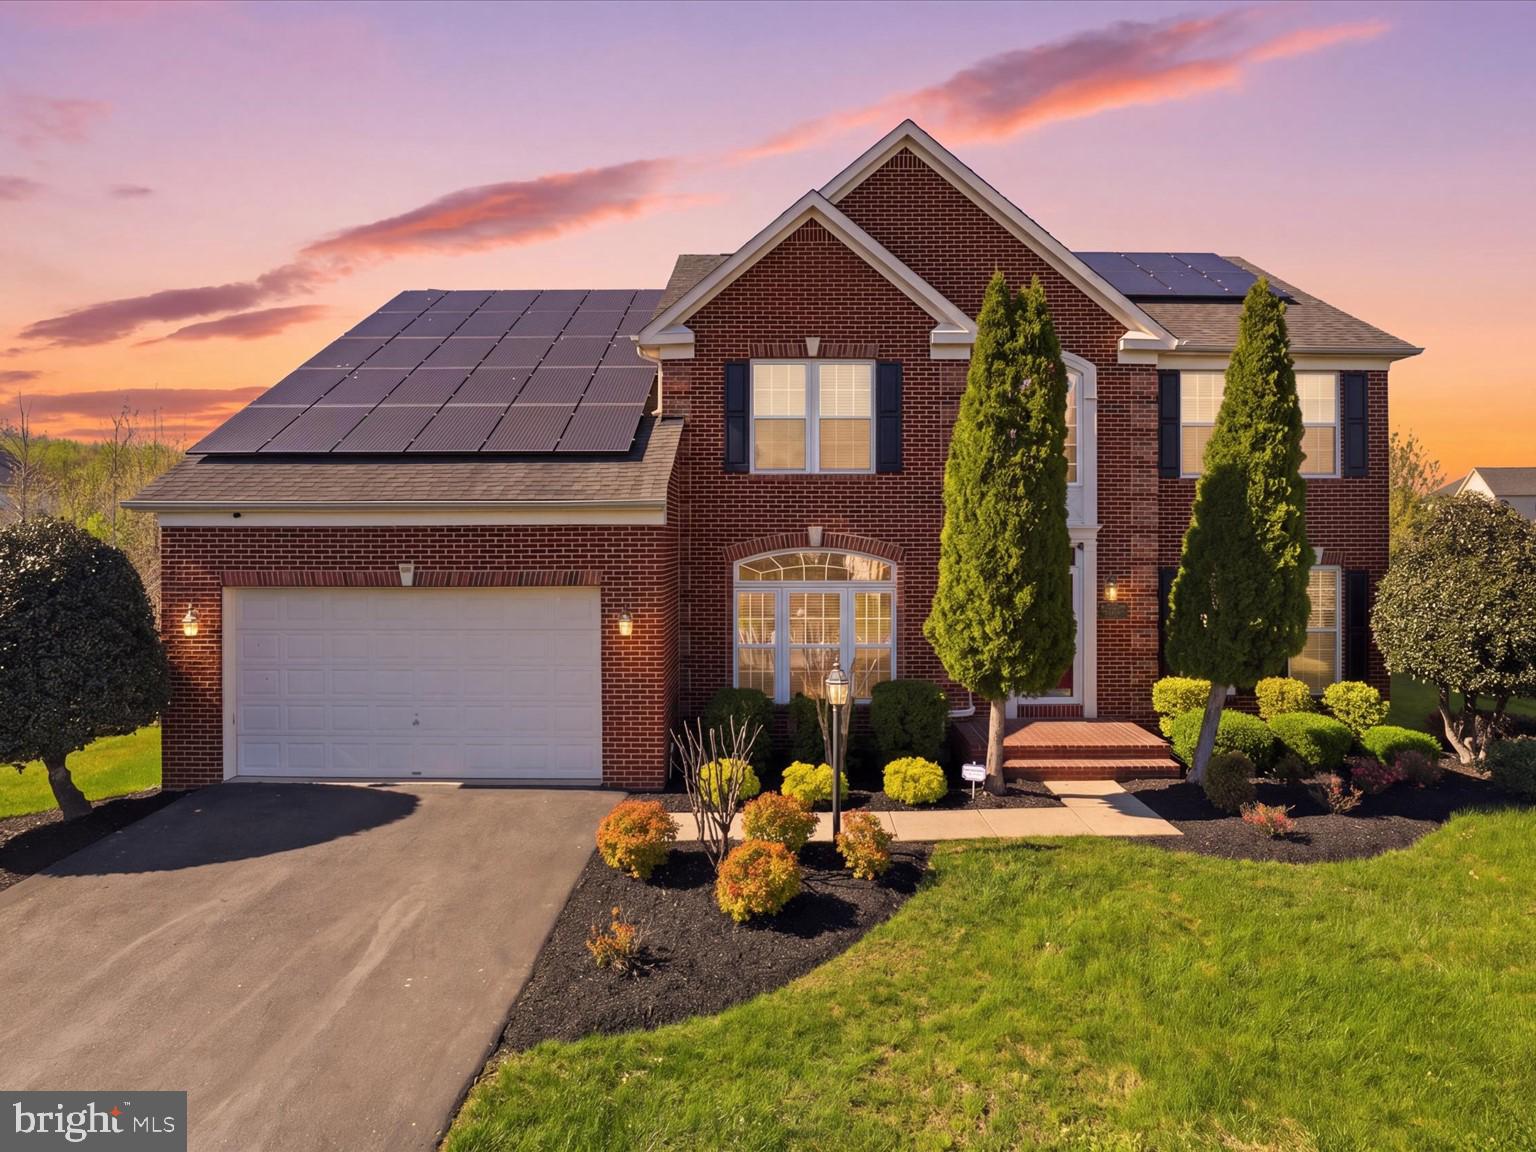
BOWIE
14202 DERBY RIDGE ROAD
4 Beds
4 Baths
5,116 Sq.Ft.
$939,990
MLS#: MDPG2198870
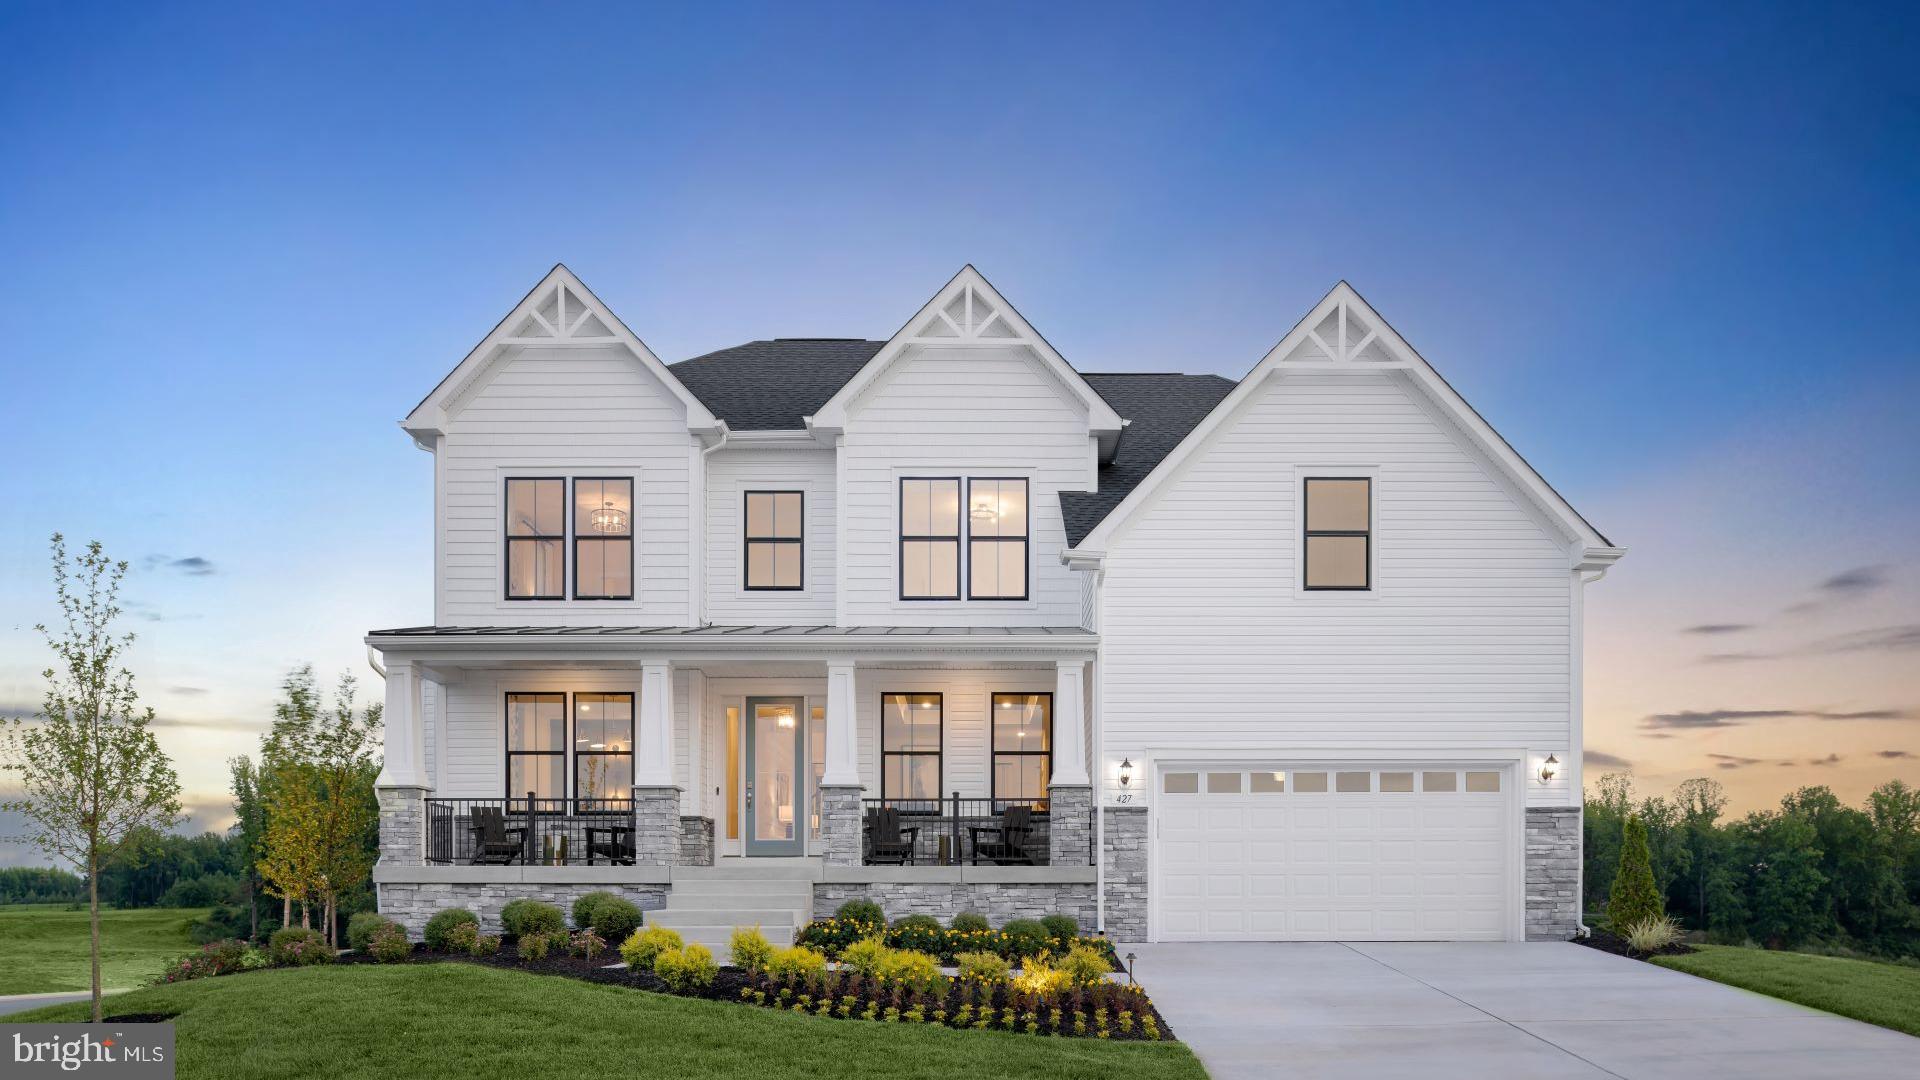
BOWIE
TBB WHILE AWAY DRIVE ALBEMARLE
4 Beds
2 Baths
3,809 Sq.Ft.
$844,990
MLS#: MDPG2205234
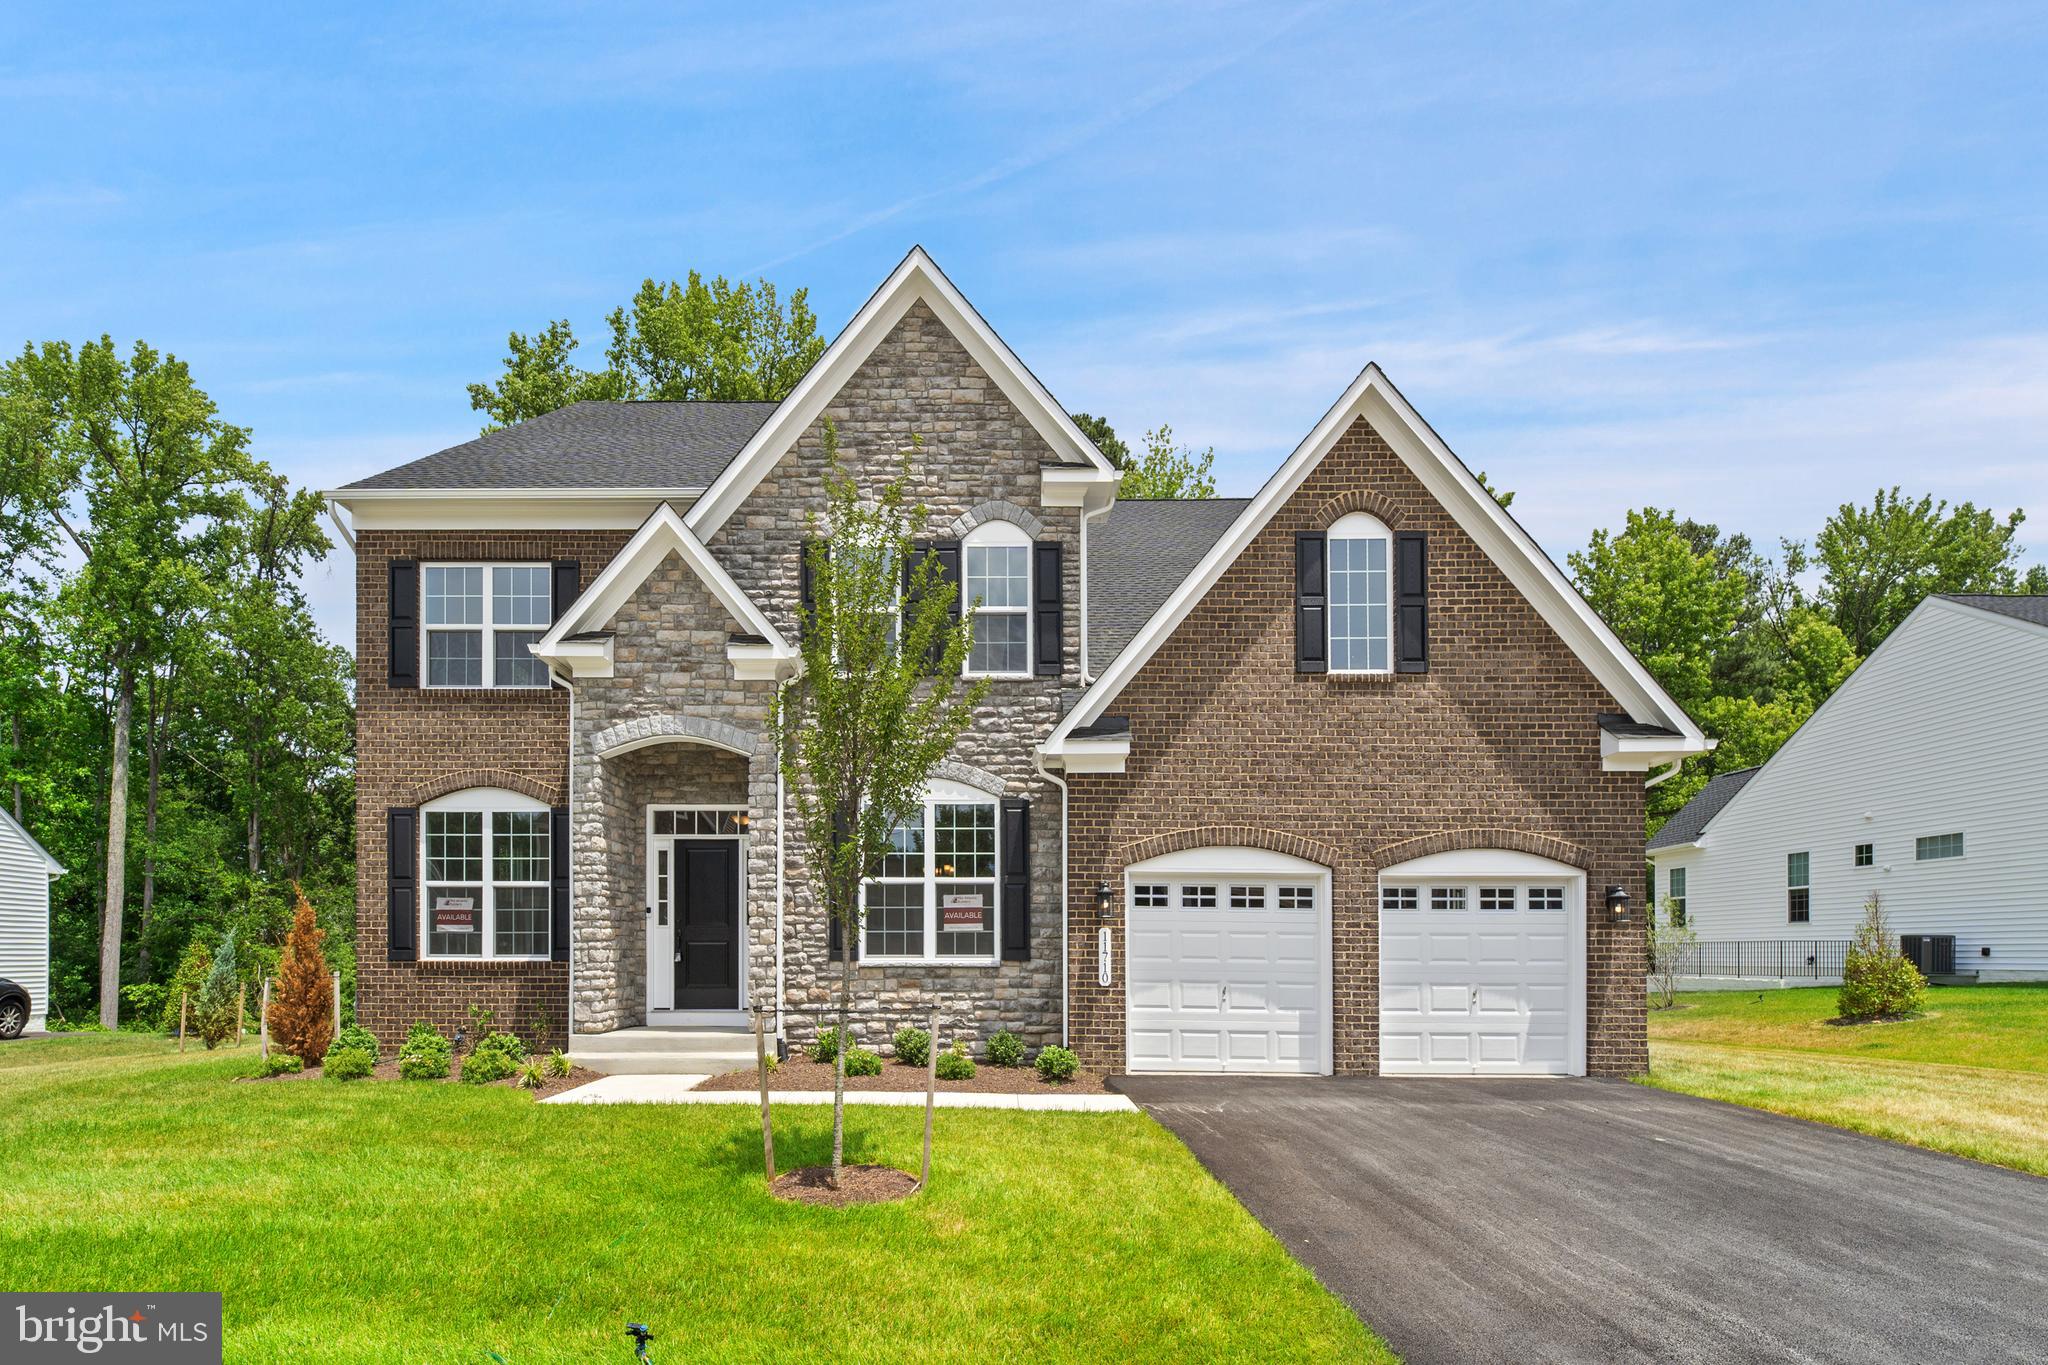
BOWIE
11710 MORIARTY COURT
6 Beds
5 Baths
6,469 Sq.Ft.
$1,049,990
MLS#: MDPG2212510
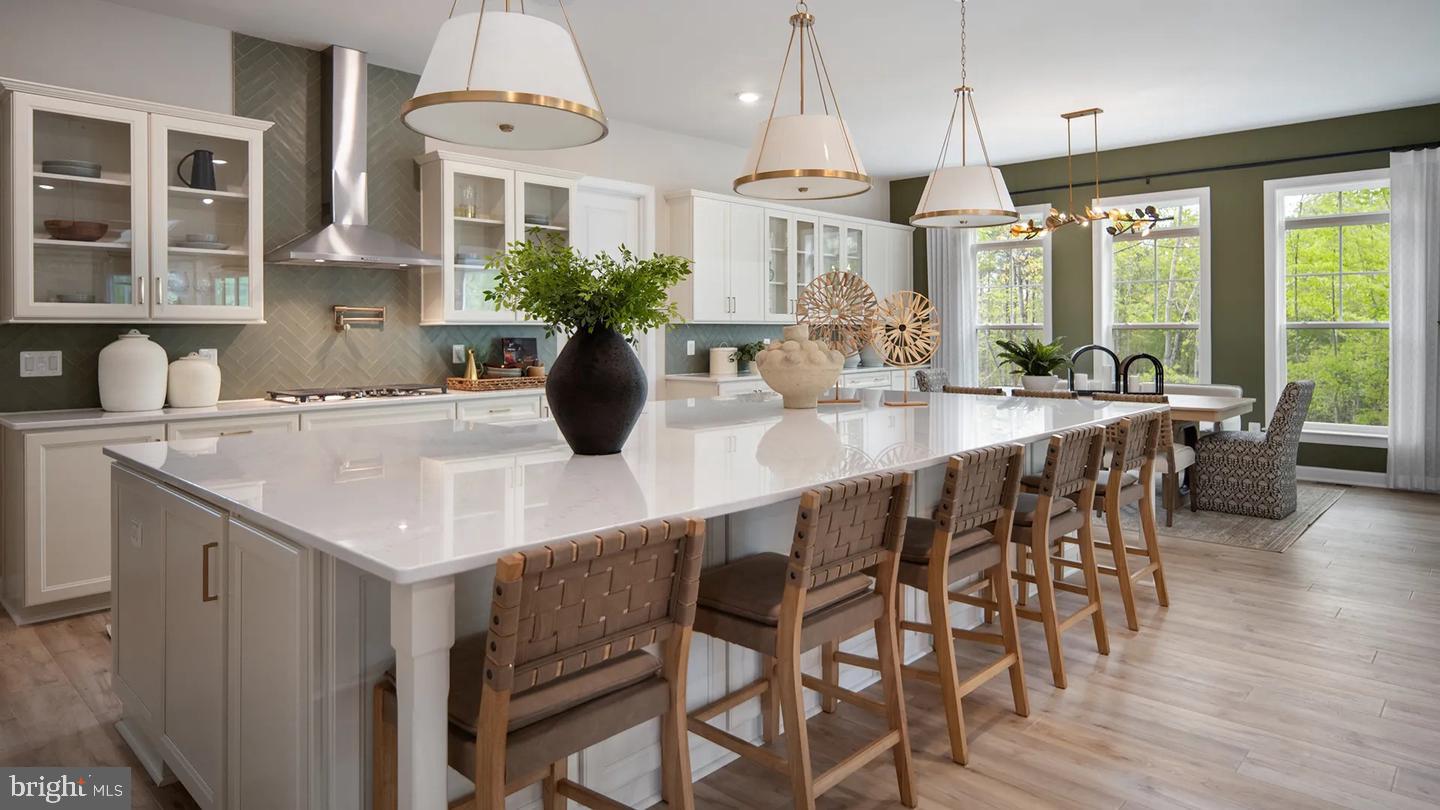
BOWIE
TBB WHILE AWAY DRIVE RICHMOND
4 Beds
3 Baths
4,478 Sq.Ft.
$849,990
MLS#: MDPG2212496
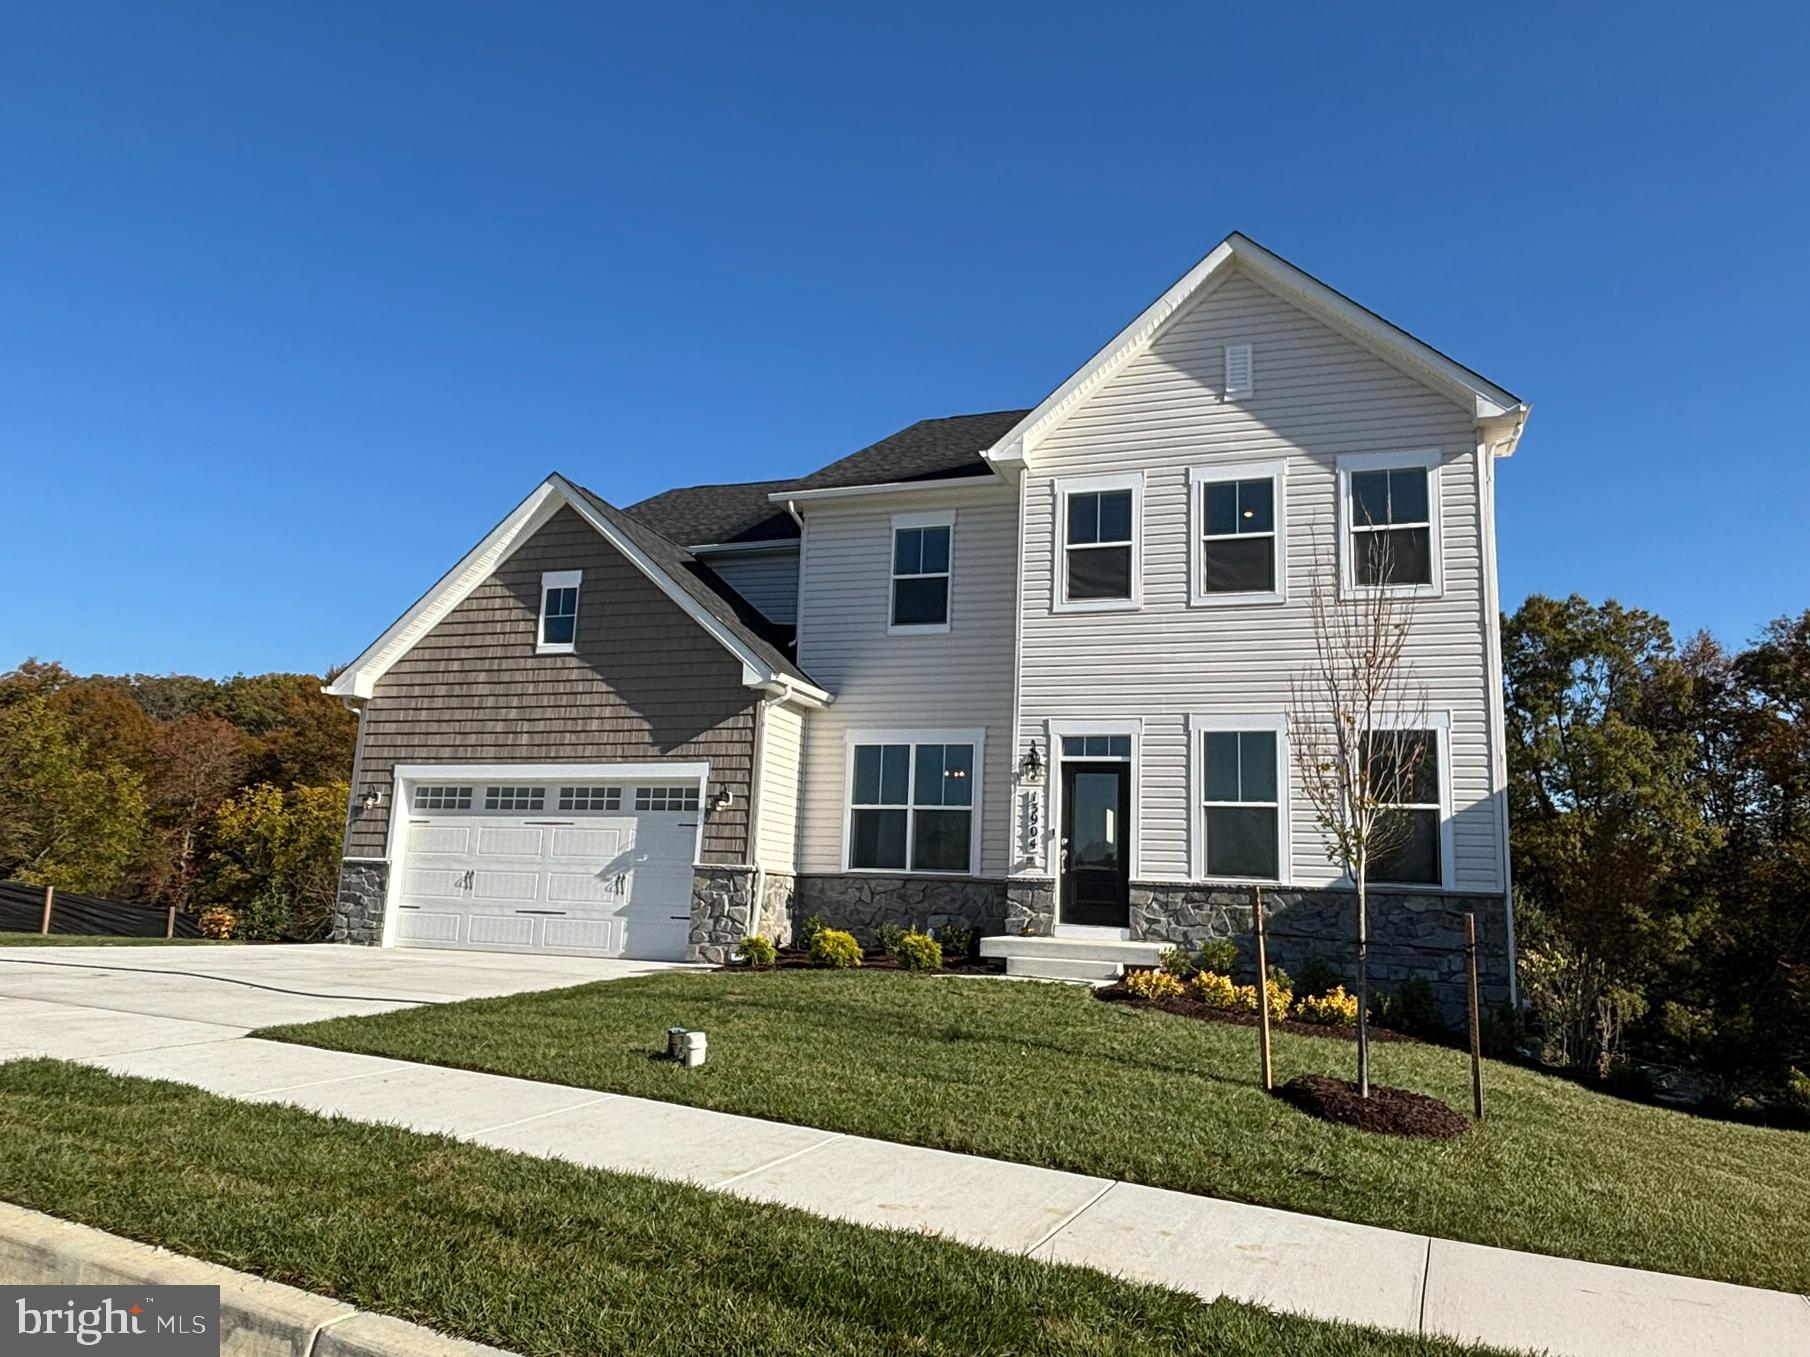
BOWIE
13930 PECAN RIDGE WAY
6 Beds
4 Baths
4,472 Sq.Ft.
$980,109
MLS#: MDPG2206332
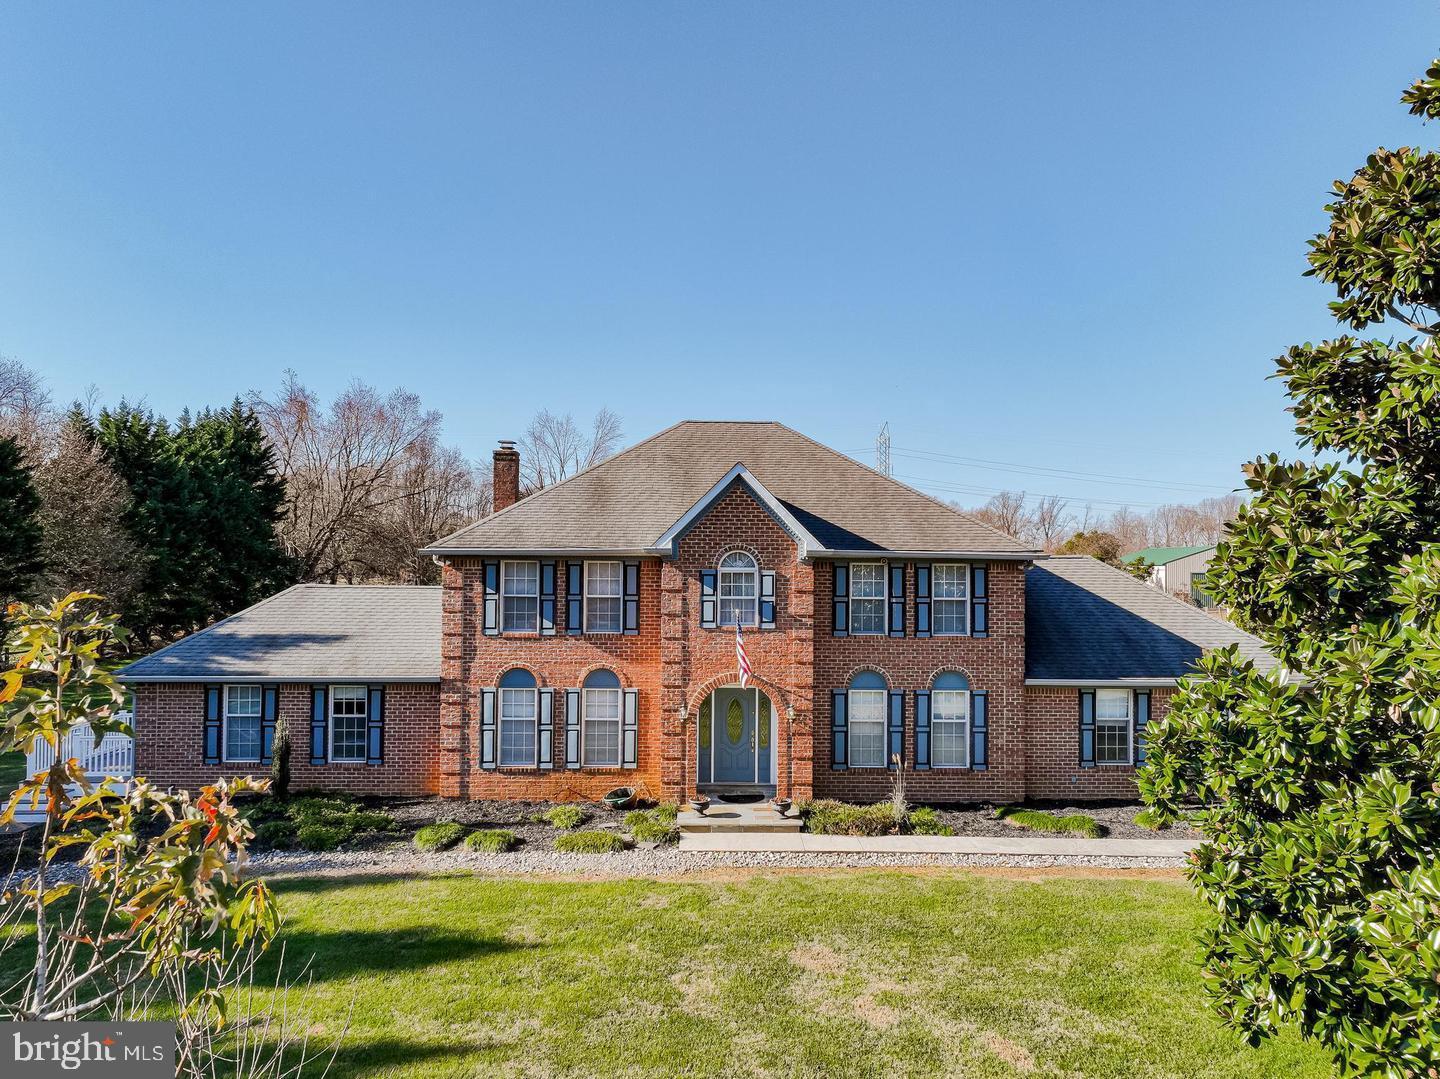
BOWIE
2300 BERMONDSEY DRIVE
5 Beds
4 Baths
5,604 Sq.Ft.
$999,000
MLS#: MDPG2202852

BOWIE
12200 FOREST COVE COURT
4 Beds
3 Baths
5,050 Sq.Ft.
$849,000
MLS#: MDPG2211524

BOWIE
15628 TWIN RIVER CIR
5 Beds
5 Baths
3,604 Sq.Ft.
$1,155,000
MLS#: MDPG2207870
.png)