


Property
Beds
4
Full Baths
3
1/2 Baths
1
Year Built
1977
Sq.Footage
2,773
Welcome to 1120 Chatelaine Dr, located in the highly sought-after community of Rochelle Meadows. Beautifully renovated and meticulously maintained, this exceptional home reflects true pride of ownership with thoughtfully selected, high-end improvements throughout. These are not your average updates - quality, functionality, and attention to detail are evident inside and out. A bluestone walkway, professional landscaping, and hardwired landscape lighting create an inviting entrance to the home. Inside, hardwood flooring extends throughout the main and upper levels, complementing a desirable floor plan that flows effortlessly from room to room. The updated kitchen serves as the heart of the home and features soft-close custom cabinetry, granite countertops, under-cabinet lighting, and black stainless steel appliances. The main level also offers a spacious living room, dining room, family room with plantation shutters, an updated powder room, and a well-appointed laundry/mudroom with custom soft-close cabinetry, sink, and new washer. Just off the kitchen, the outdoor living spaces are equally impressive. An updated covered and screened-in porch flows to an additional open-air deck overlooking the private rear yard. A concrete patio, updated landscaping, retaining walls, and an expanded asphalt driveway further enhance the exterior, creating an ideal setting for entertaining and everyday enjoyment. Upstairs, you'll find four spacious bedrooms and two full bathrooms, including a primary suite with a beautifully updated en-suite bath featuring a steam shower and marble tile. The finished walk-out lower level provides an impressive extension of the home's living space and is ideal for entertaining, recreation, or hosting guests. Features include waterproof laminate flooring, recessed lighting, a full bathroom, and direct access to the rear yard. Additional improvements include blown attic insulation, a newer oil tank, water pump, reverse-osmosis system, newer A/C unit, and smart thermostat. An attached side-load two-car garage completes the property. With its extensive high-end improvements, exceptional indoor and outdoor living spaces, and meticulous condition, 1120 Chatelaine Dr offers a level of quality and pride of ownership that truly sets it apart.
Features & Amenities
Interior
-
Total Bedrooms
4
-
Bathrooms
3
-
1/2 Bathrooms
1
-
Above Grade Finished Area
2023.0
-
Basement YN
YES
-
Cooling YN
YES
-
Cooling
Central Air, Electric
-
Fireplace YN
YES
-
Heating YN
YES
-
Heating
Oil, Forced Air, Central
-
Pet friendly
N/A
Exterior
-
Garage
Yes
-
Garage spaces
2
-
Construction Materials
Frame
-
Parking
Garage, Attached
-
Patio and Porch Features
Deck, Patio, Screened
-
Pool
No
-
Waterfront YN
NO
-
View
Trees/Woods
Area & Lot
-
Lot Features
Wooded, Cul-De-Sac
-
Lot Size(acres)
0.63
-
Lot Size(square feet)
27,442
-
Property Type
Residential
-
Property Sub Type
Single Family Residence
-
Architectural Style
Colonial
Price
-
Sales Price
$699,990
-
Tax Amount
$5,856
-
Sq. Footage
2,773
-
Price/SqFt
$252
HOA
-
Association
No
School District
-
Elementary School
YOUTHS BENEFIT
-
Middle School
FALLSTON
-
High School
FALLSTON
Property Features
-
New Construction
NO
-
Association Amenities
None
-
Foundation Details
Other
-
Senior Community YN
NO
-
Sewer
Septic Tank
-
Tax Lot
91
-
Water Source
Well
Schedule a Showing
Showing scheduled successfully.
Mortgage calculator
Estimate your monthly mortgage payment, including the principal and interest, property taxes, and HOA. Adjust the values to generate a more accurate rate.
Your payment
Principal and Interest:
$
Property taxes:
$
HOA fees:
$
Total loan payment:
$
Total interest amount:
$
Location
County
HARFORD
Elementary School
YOUTHS BENEFIT
Middle School
FALLSTON
High School
FALLSTON
Listing Courtesy of Brendan Butler , Cummings & Co Realtors
RealHub Information is provided exclusively for consumers' personal, non-commercial use, and it may not be used for any purpose other than to identify prospective properties consumers may be interested in purchasing. All information deemed reliable but not guaranteed and should be independently verified. All properties are subject to prior sale, change or withdrawal. RealHub website owner shall not be responsible for any typographical errors, misinformation, misprints and shall be held totally harmless.

AGENT
Jeremy Sanchez
Call Jeremy today to schedule a private showing.

* Listings on this website come from the FMLS IDX Compilation and may be held by brokerage firms other than the owner of this website. The listing brokerage is identified in any listing details. Information is deemed reliable but is not guaranteed. If you believe any FMLS listing contains material that infringes your copyrighted work please click here to review our DMCA policy and learn how to submit a takedown request.© 2024 FMLS.
Related Properties
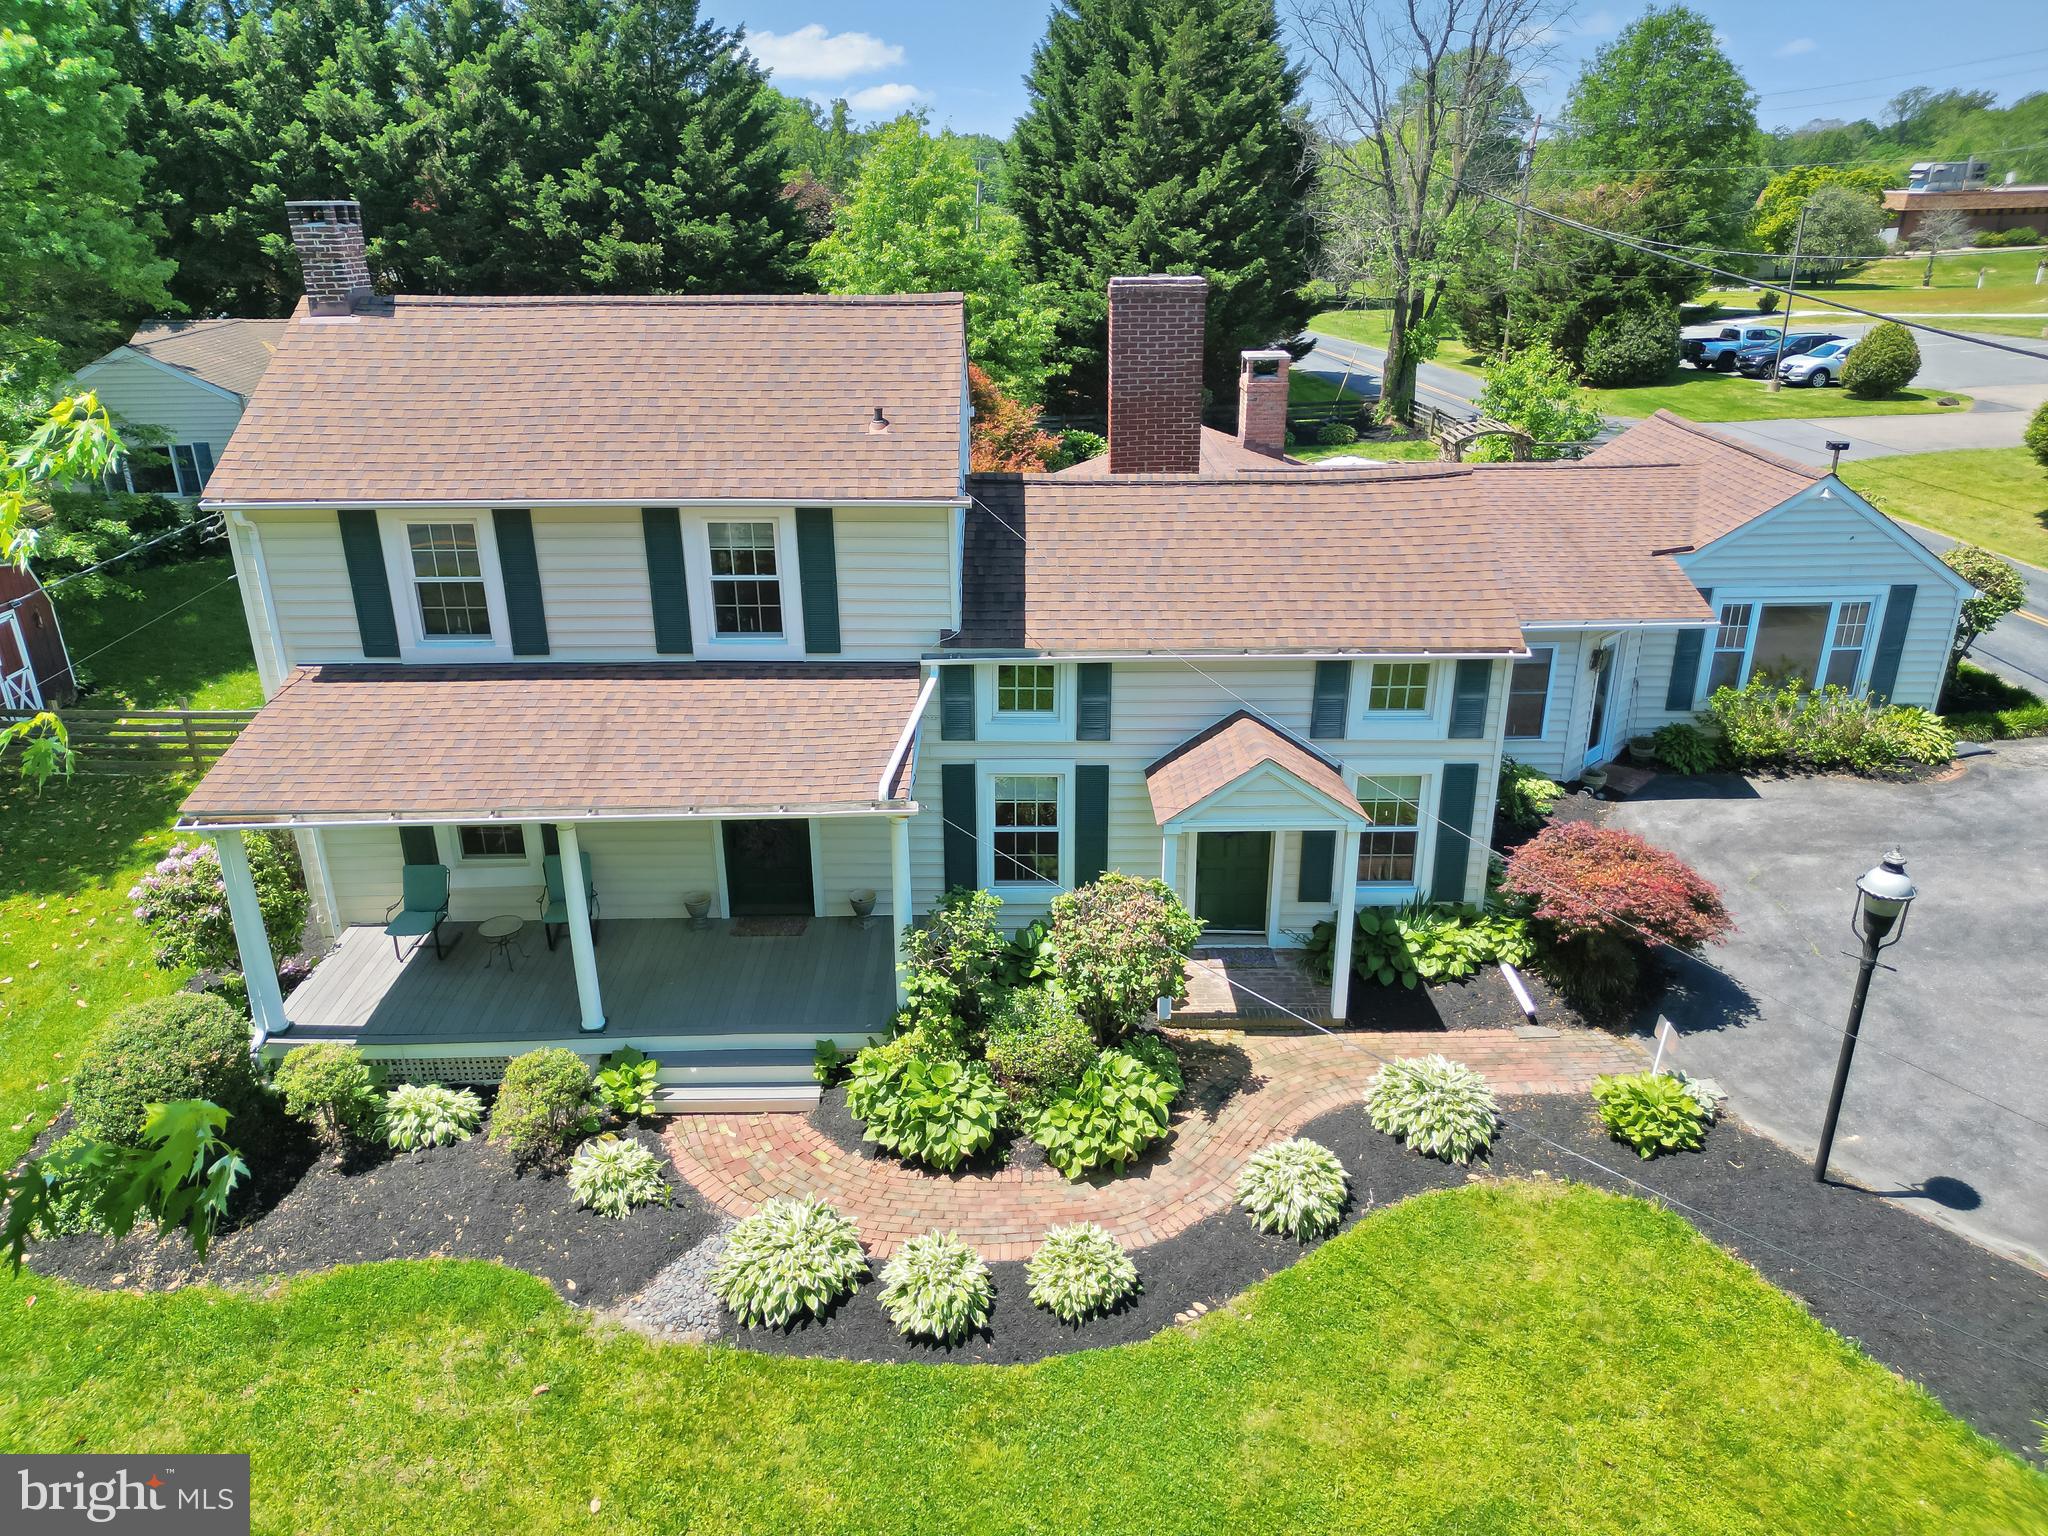
FALLSTON
716 OLD FALLSTON ROAD
4 Beds
3 Baths
3,212 Sq.Ft.
$699,900
MLS#: MDHR2055392
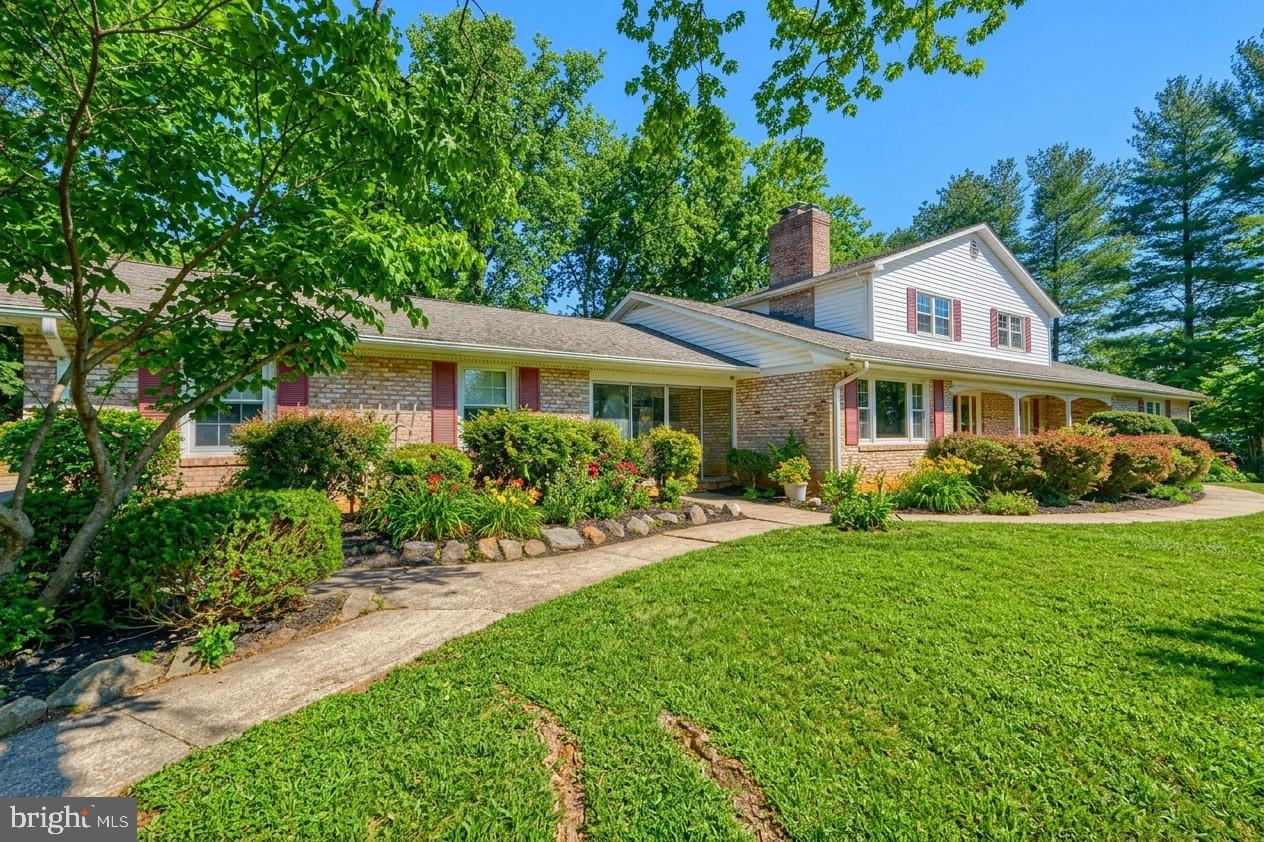
FALLSTON
2705 FALLSTON ROAD
5 Beds
3 Baths
4,472 Sq.Ft.
$670,000
MLS#: MDHR2050846

FALLSTON
2919 NELSON LANE
5 Beds
4 Baths
4,625 Sq.Ft.
$750,000
MLS#: MDHR2058896

FALLSTON
2114 OAKLYN DRIVE
5 Beds
3 Baths
3,961 Sq.Ft.
$695,000
MLS#: MDHR2058602
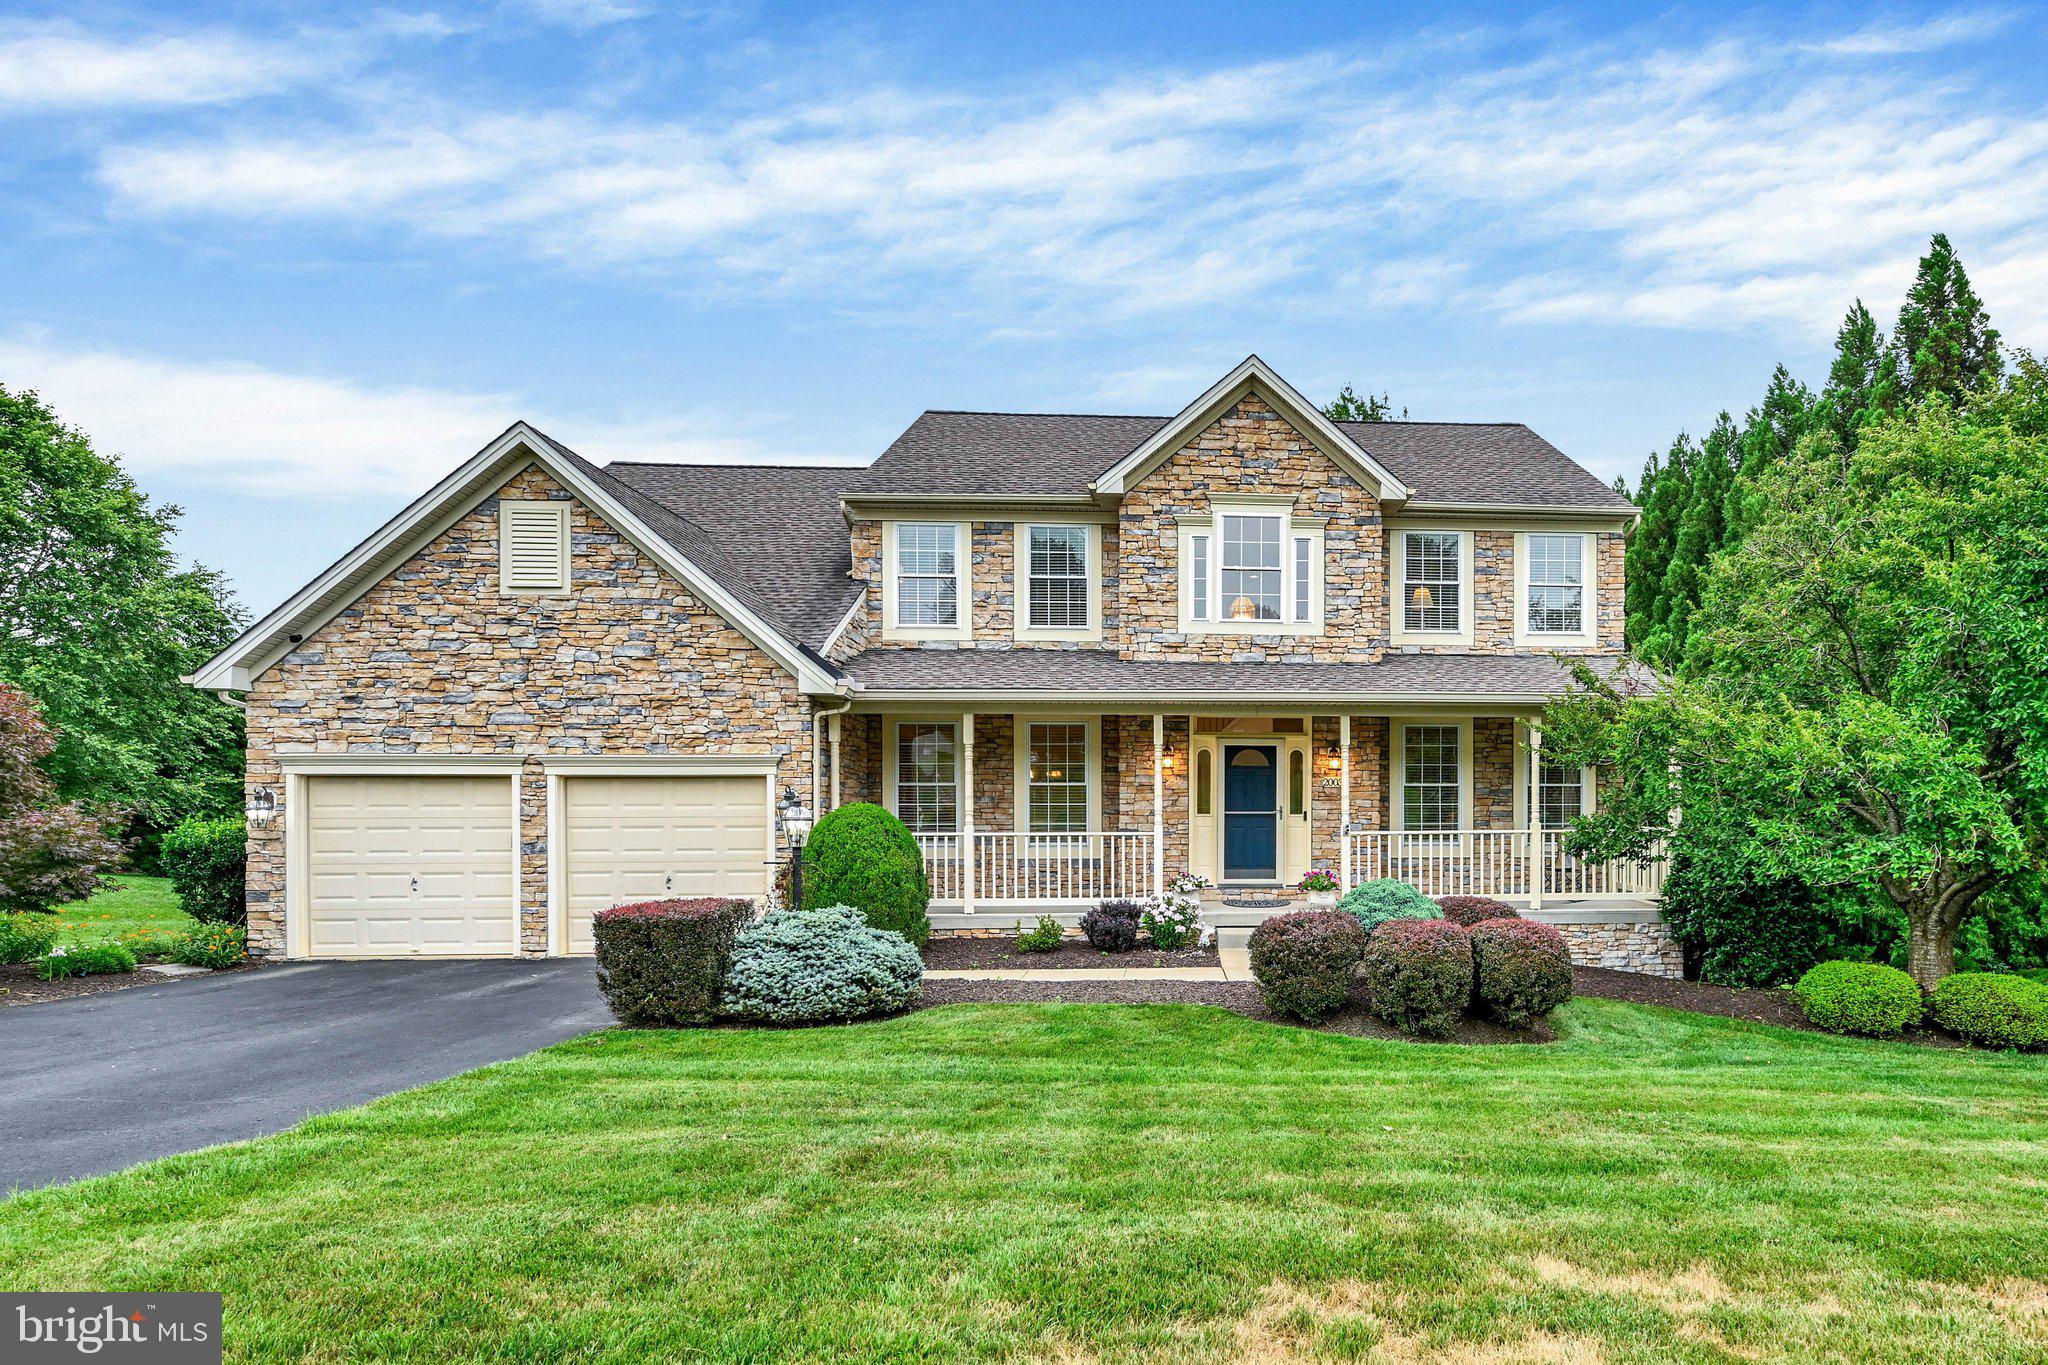
FALLSTON
2003 FALLSTON VALLEY DRIVE
5 Beds
2 Baths
3,288 Sq.Ft.
$835,000
MLS#: MDHR2057316
.png)