Features & Amenities

Interior

  • Other Interior Features

    Ceiling Fan(s), Walk-In Closet(s), Built-in Features, Bar, Crown Molding

  • Total Bedrooms

    4

  • Bathrooms

    3

  • 1/2 Bathrooms

    1

  • Above Grade Finished Area

    3036.0

  • Basement YN

    YES

  • Cooling YN

    YES

  • Cooling

    Central Air, Ceiling Fan(s), Electric

  • Fireplace YN

    YES

  • Heating YN

    YES

  • Heating

    Natural Gas, Forced Air

  • Pet friendly

    N/A

Exterior

  • Garage

    Yes

  • Garage spaces

    2

  • Construction Materials

    Brick

  • Parking

    On Street, Garage, Driveway, Attached

  • Pool

    No

  • Waterfront YN

    NO

Area & Lot

  • Lot Features

    Corner Lot, Level

  • Lot Size(acres)

    0.3

  • Lot Size(square feet)

    13,001

  • Property Type

    Residential

  • Property Sub Type

    Single Family Residence

  • Architectural Style

    Colonial

Price

  • Sales Price

    $730,000
  • Tax Amount

    $6,531

  • Financing Options

    Conventional

  • Sq. Footage

    4,336

  • Price/SqFt

    $168

HOA

  • Association

    YES

  • Association Fee

    $179

  • Association Fee Frequency

    Quarterly

  • Association Fee Includes

    N/A

School District

  • Elementary School

    N/A

  • Middle School

    N/A

  • High School

    N/A

Property Features

  • New Construction

    NO

  • Foundation Details

    Permanent

  • Senior Community YN

    NO

  • Sewer

    Public Sewer

  • Water Source

    Public

Schedule a Showing

Showing scheduled successfully.

<
>
IN PERSON
VIA CHAT

What is 3 + 4 ?


Change time

Mortgage calculator

Estimate your monthly mortgage payment, including the principal and interest, property taxes, and HOA. Adjust the values to generate a more accurate rate.

Your payment

Principal and Interest:

$

Property taxes:

$

HOA fees:

$

Total loan payment:

$

Total interest amount:

$

Location

County

PRINCE GEORGES

Elementary School

Middle School

High School

Listing Courtesy of Sarah I Paplauckas , Maryland Real Estate Network

RealHub Information is provided exclusively for consumers' personal, non-commercial use, and it may not be used for any purpose other than to identify prospective properties consumers may be interested in purchasing. All information deemed reliable but not guaranteed and should be independently verified. All properties are subject to prior sale, change or withdrawal. RealHub website owner shall not be responsible for any typographical errors, misinformation, misprints and shall be held totally harmless.

Agent Jeremy Sanchez

AGENT

Jeremy Sanchez

Call Jeremy today to schedule a private showing.


* Listings on this website come from the FMLS IDX Compilation and may be held by brokerage firms other than the owner of this website. The listing brokerage is identified in any listing details. Information is deemed reliable but is not guaranteed. If you believe any FMLS listing contains material that infringes your copyrighted work please click here to review our DMCA policy and learn how to submit a takedown request.© 2024 FMLS.
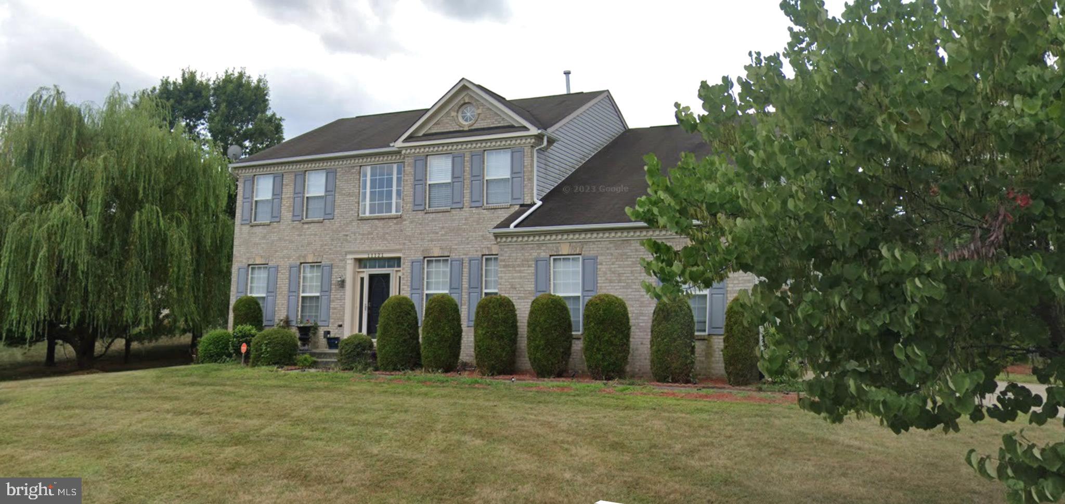
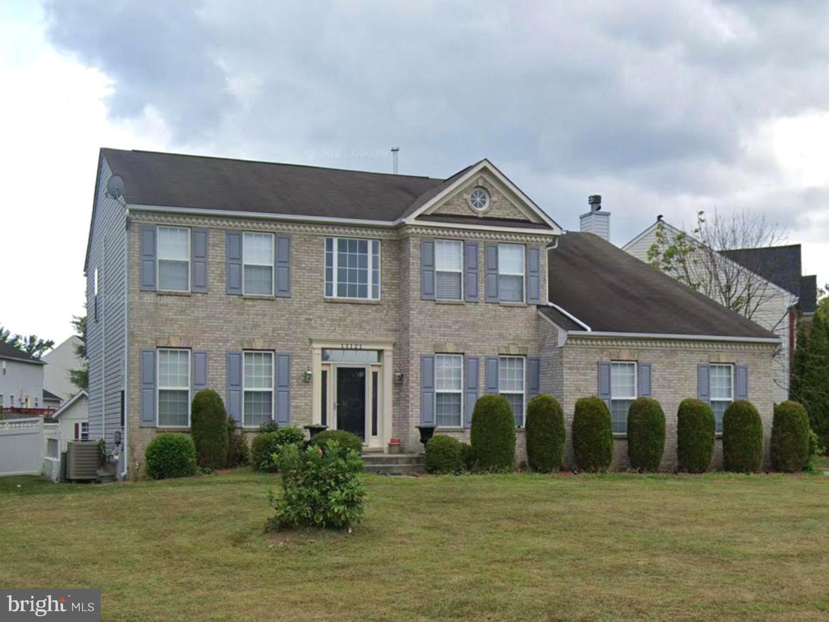
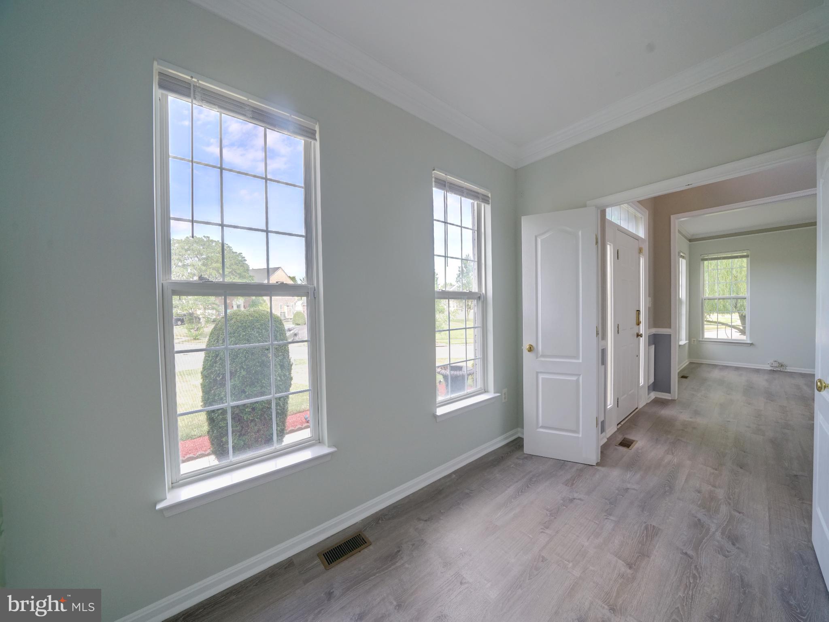
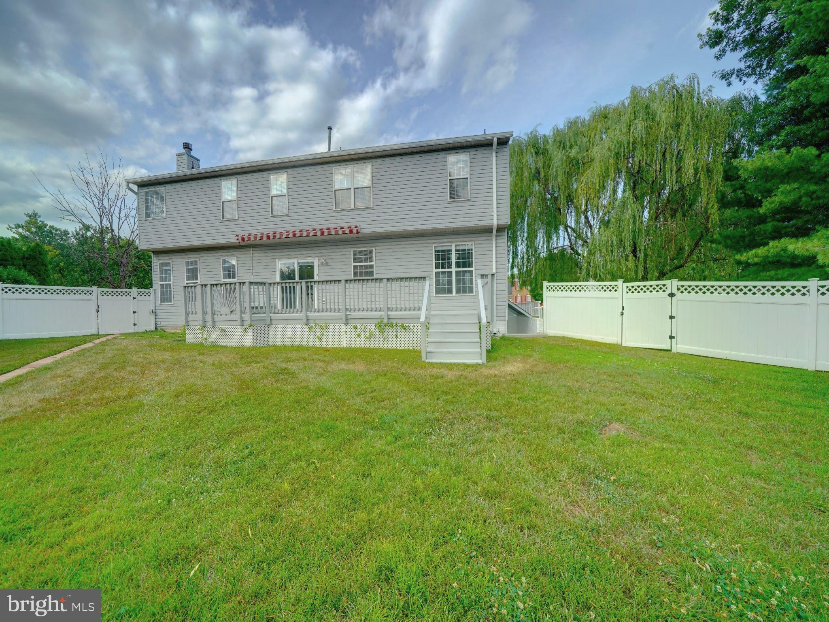
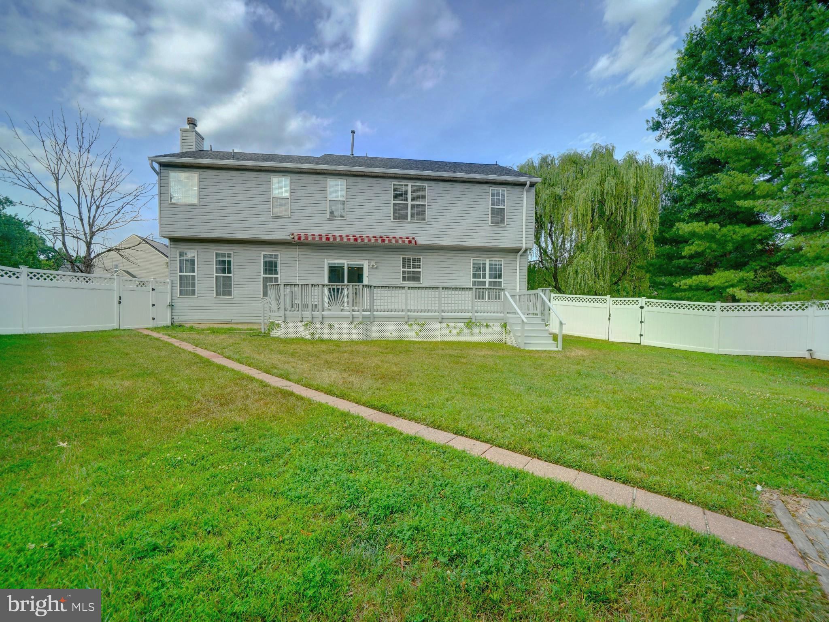
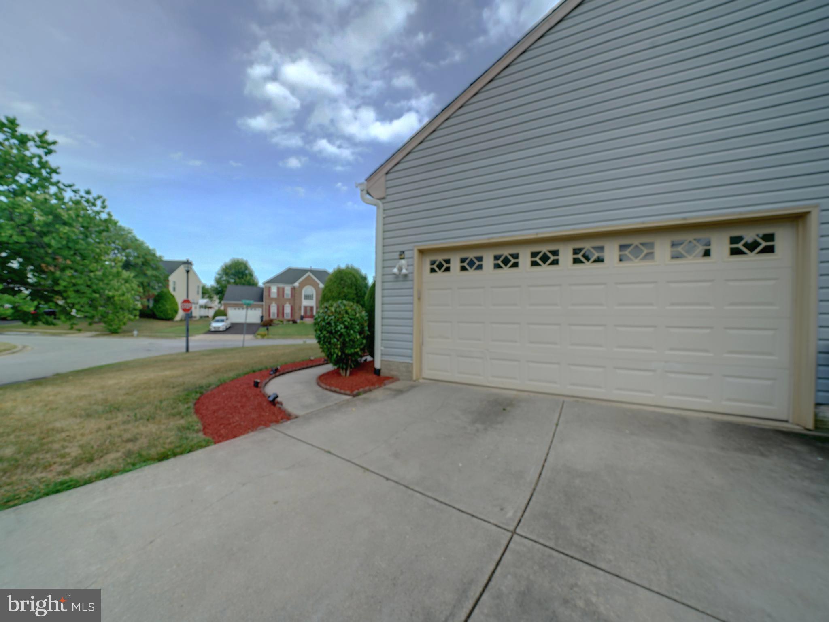
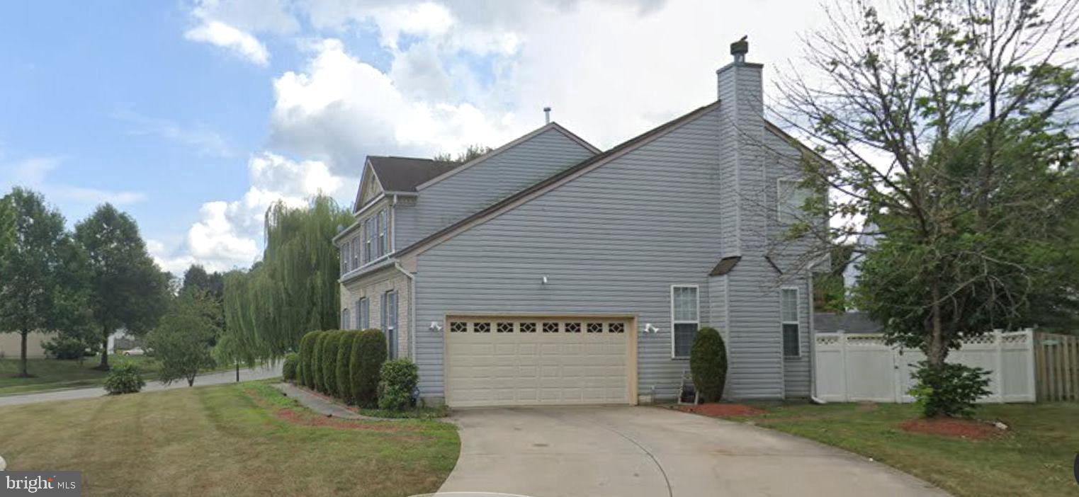
Welcome to Superior Landing in suburban Bowie! Situated on a corner lot, this stunning brick home boasts 4 to 5 bedrooms, 3 full baths, a half bath, and updated, neutral paint scheme. Spanning over 4,400 square feet on 3 finished levels, this well maintained colonial offers ample space for comfortable living.

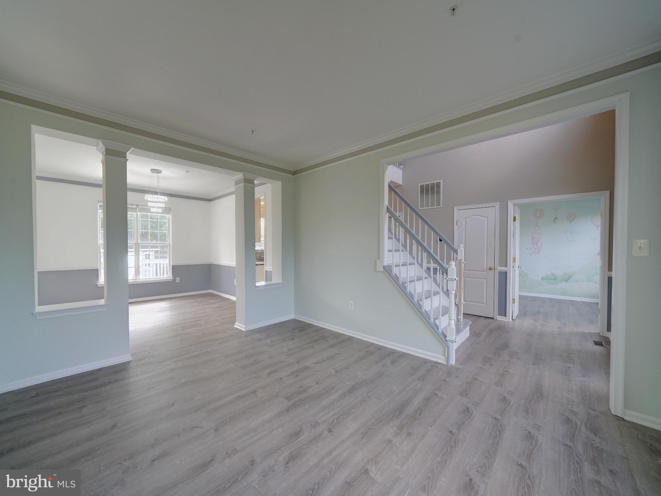
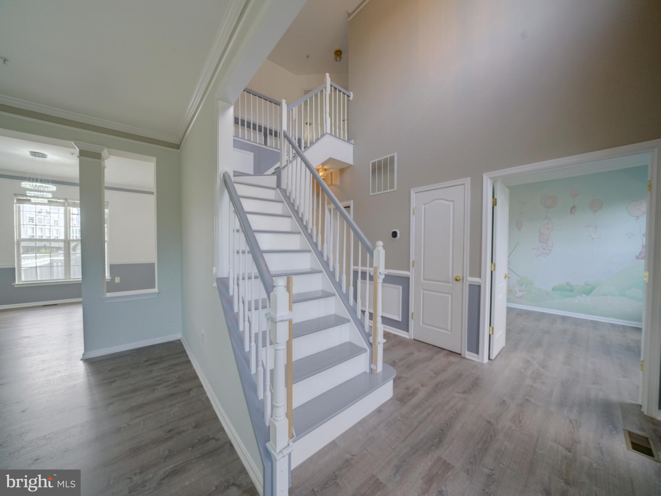
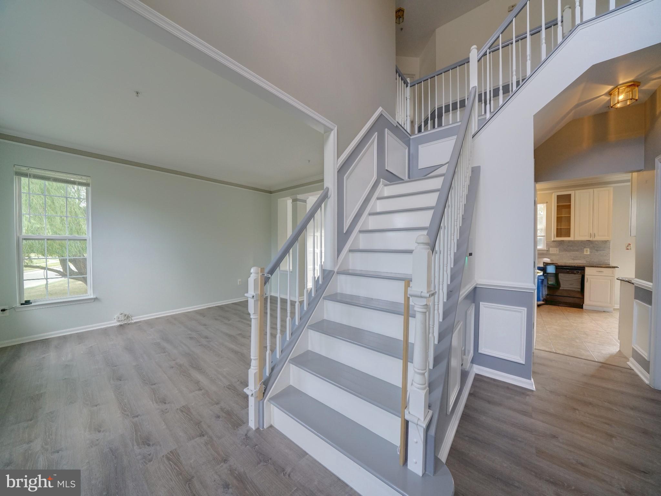
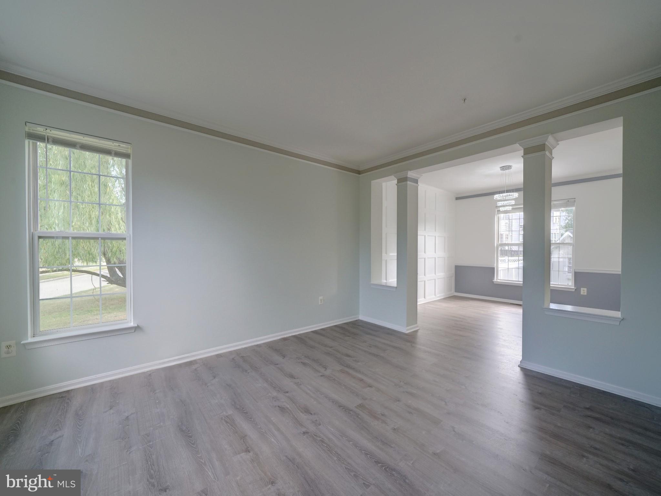
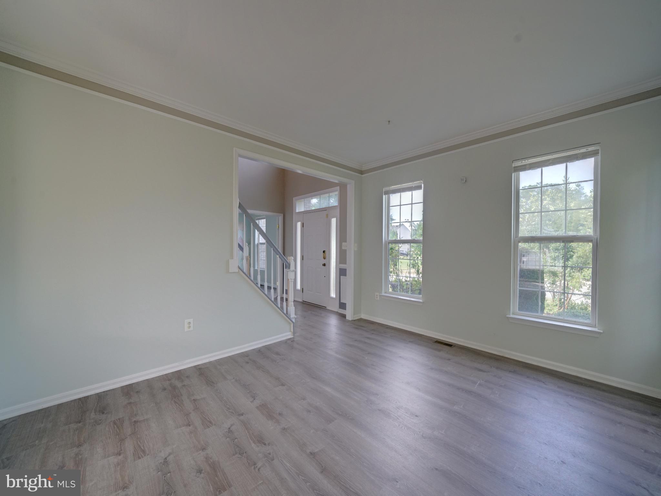
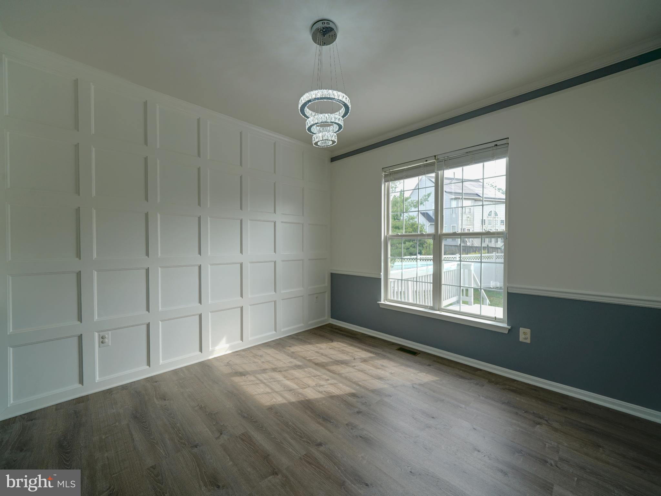
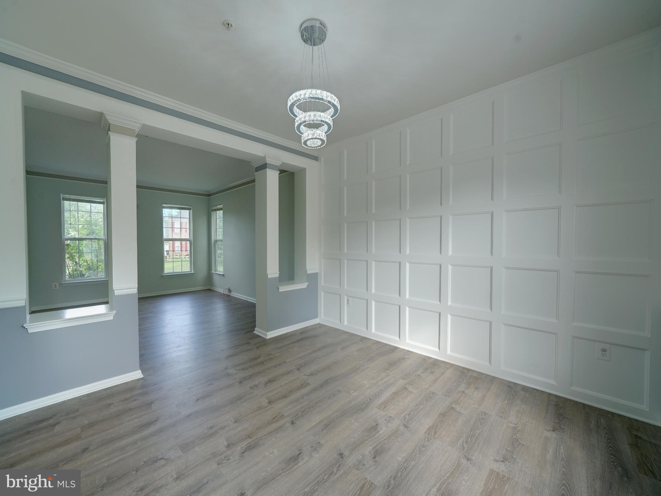
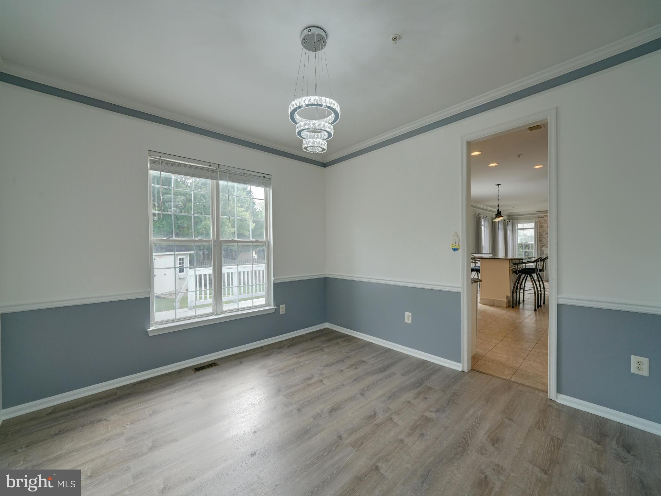
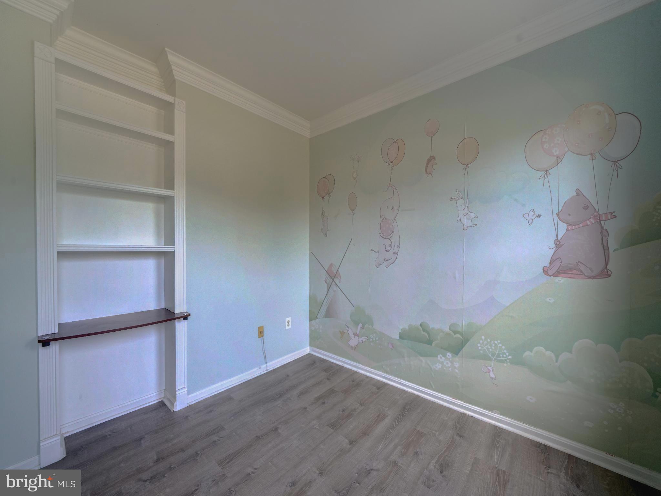
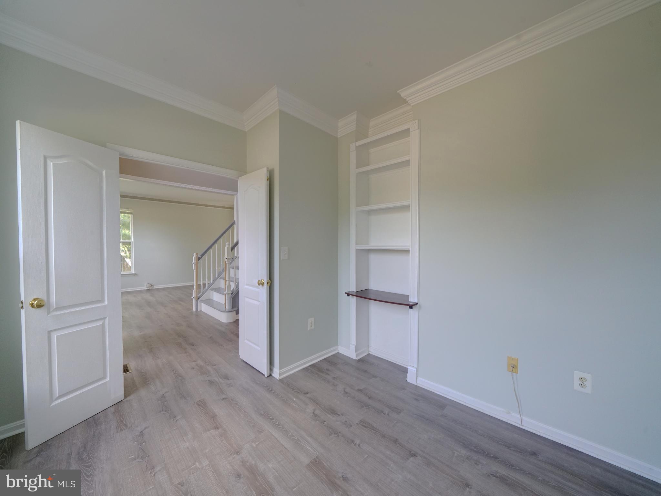
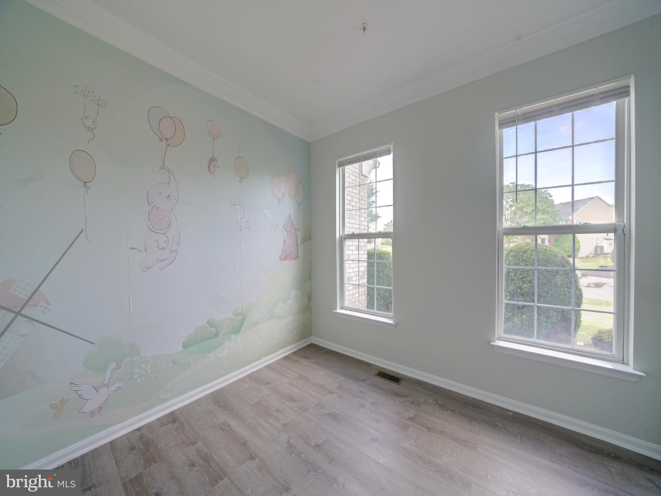
Step inside the front entrance to be greeted by an open two-story foyer featuring newer luxury vinyl plank flooring installed in 2024. To the left, you'll find a spacious formal living room.  To the right is a private office, currently serving as a playroom, offering versatile living spaces. Adjacent to the living room is an elegant formal dining room with custom wall moldings, leading to the well-appointed kitchen.

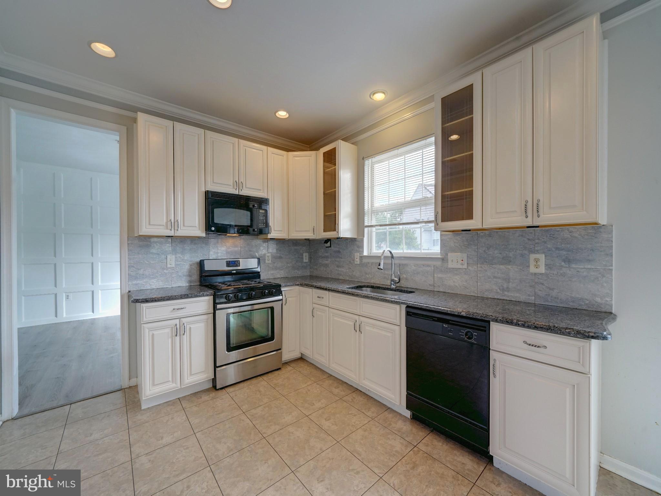
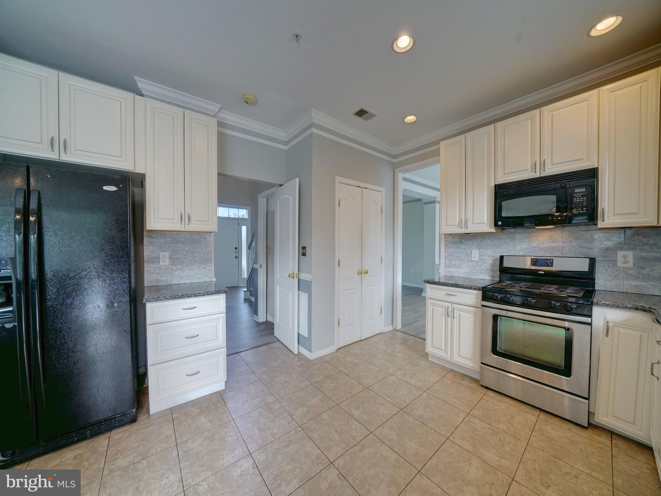
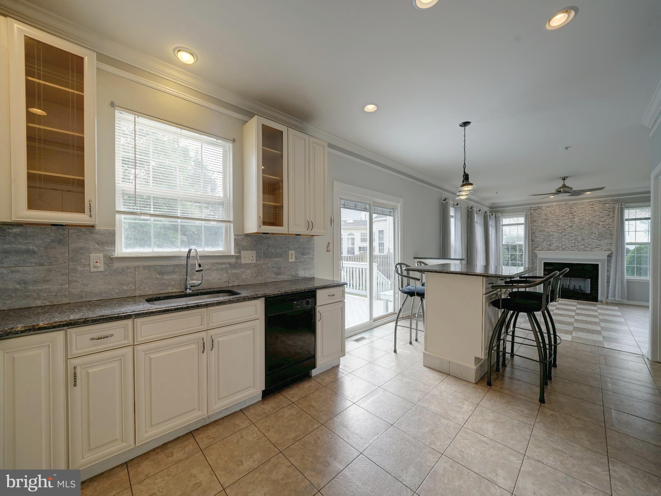
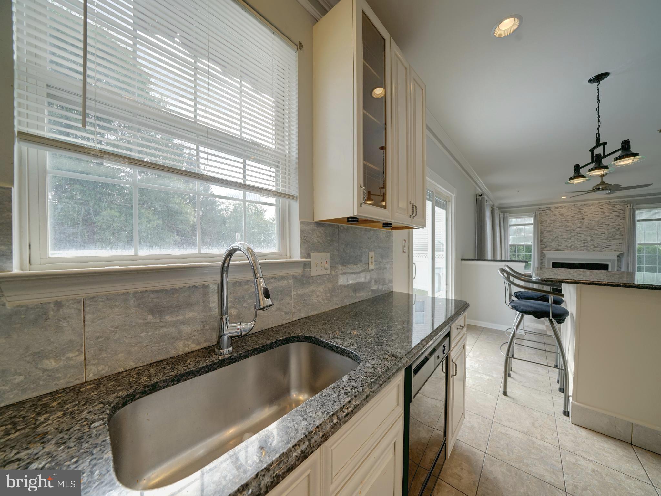
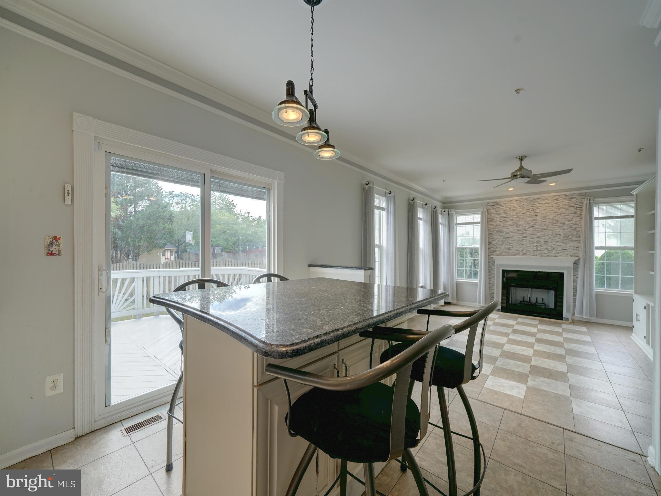
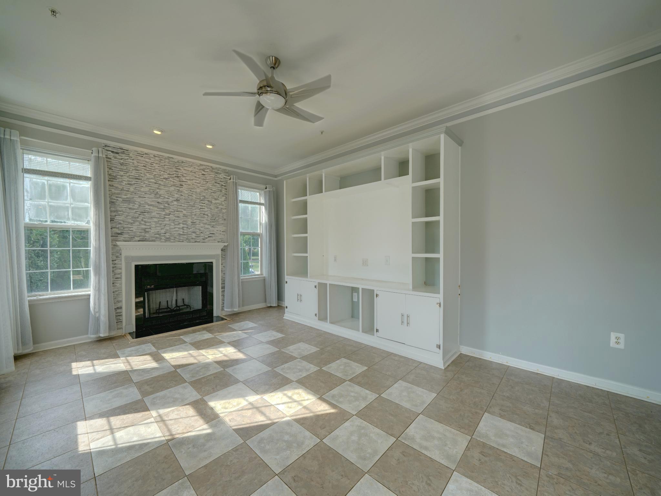
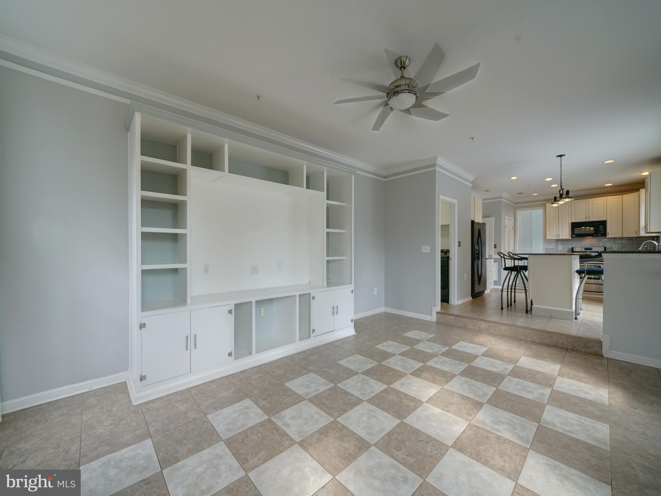
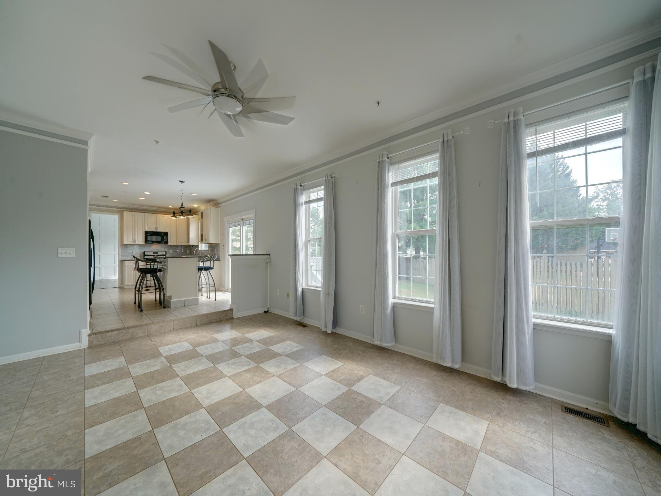
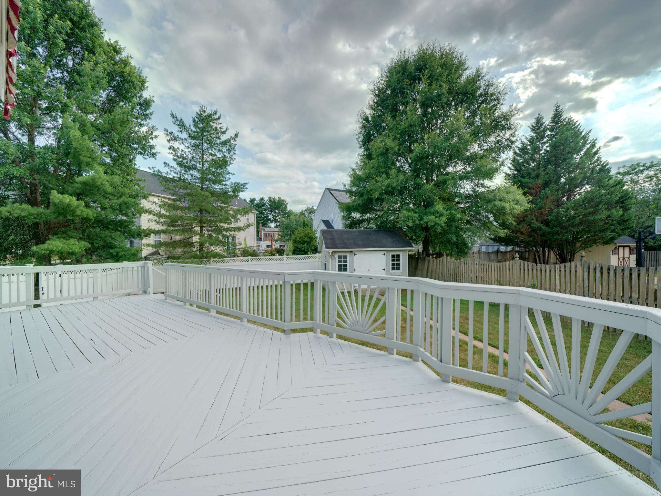
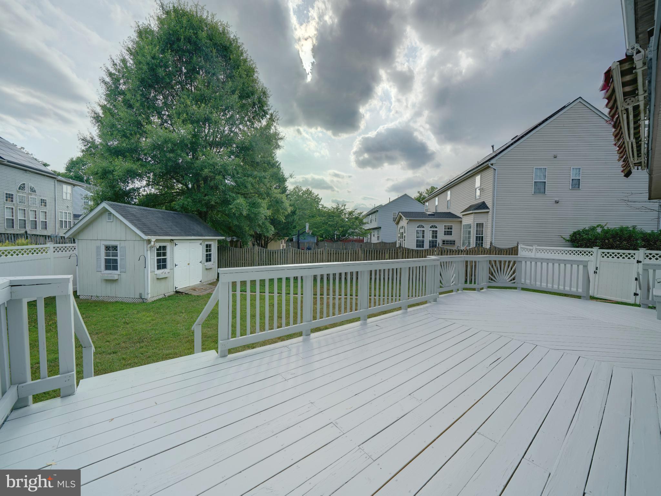
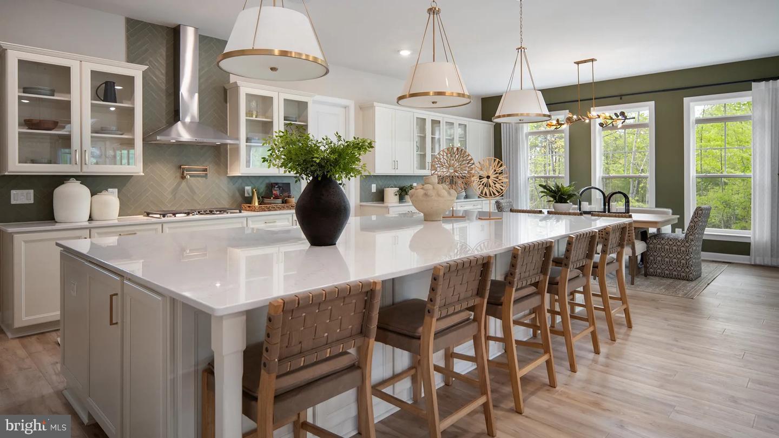
The kitchen is equipped with stainless and black appliances, gas cooking, granite countertops, spacious cabinetry, a pantry, recessed lighting, and a breakfast island, all creating a functional and inviting workspace. Natural light floods the kitchen through the sliding door, which opens to the oversized deck and fully fenced backyard. The adjacent family room features a decorative accent wall, a fireplace and built-in shelving.

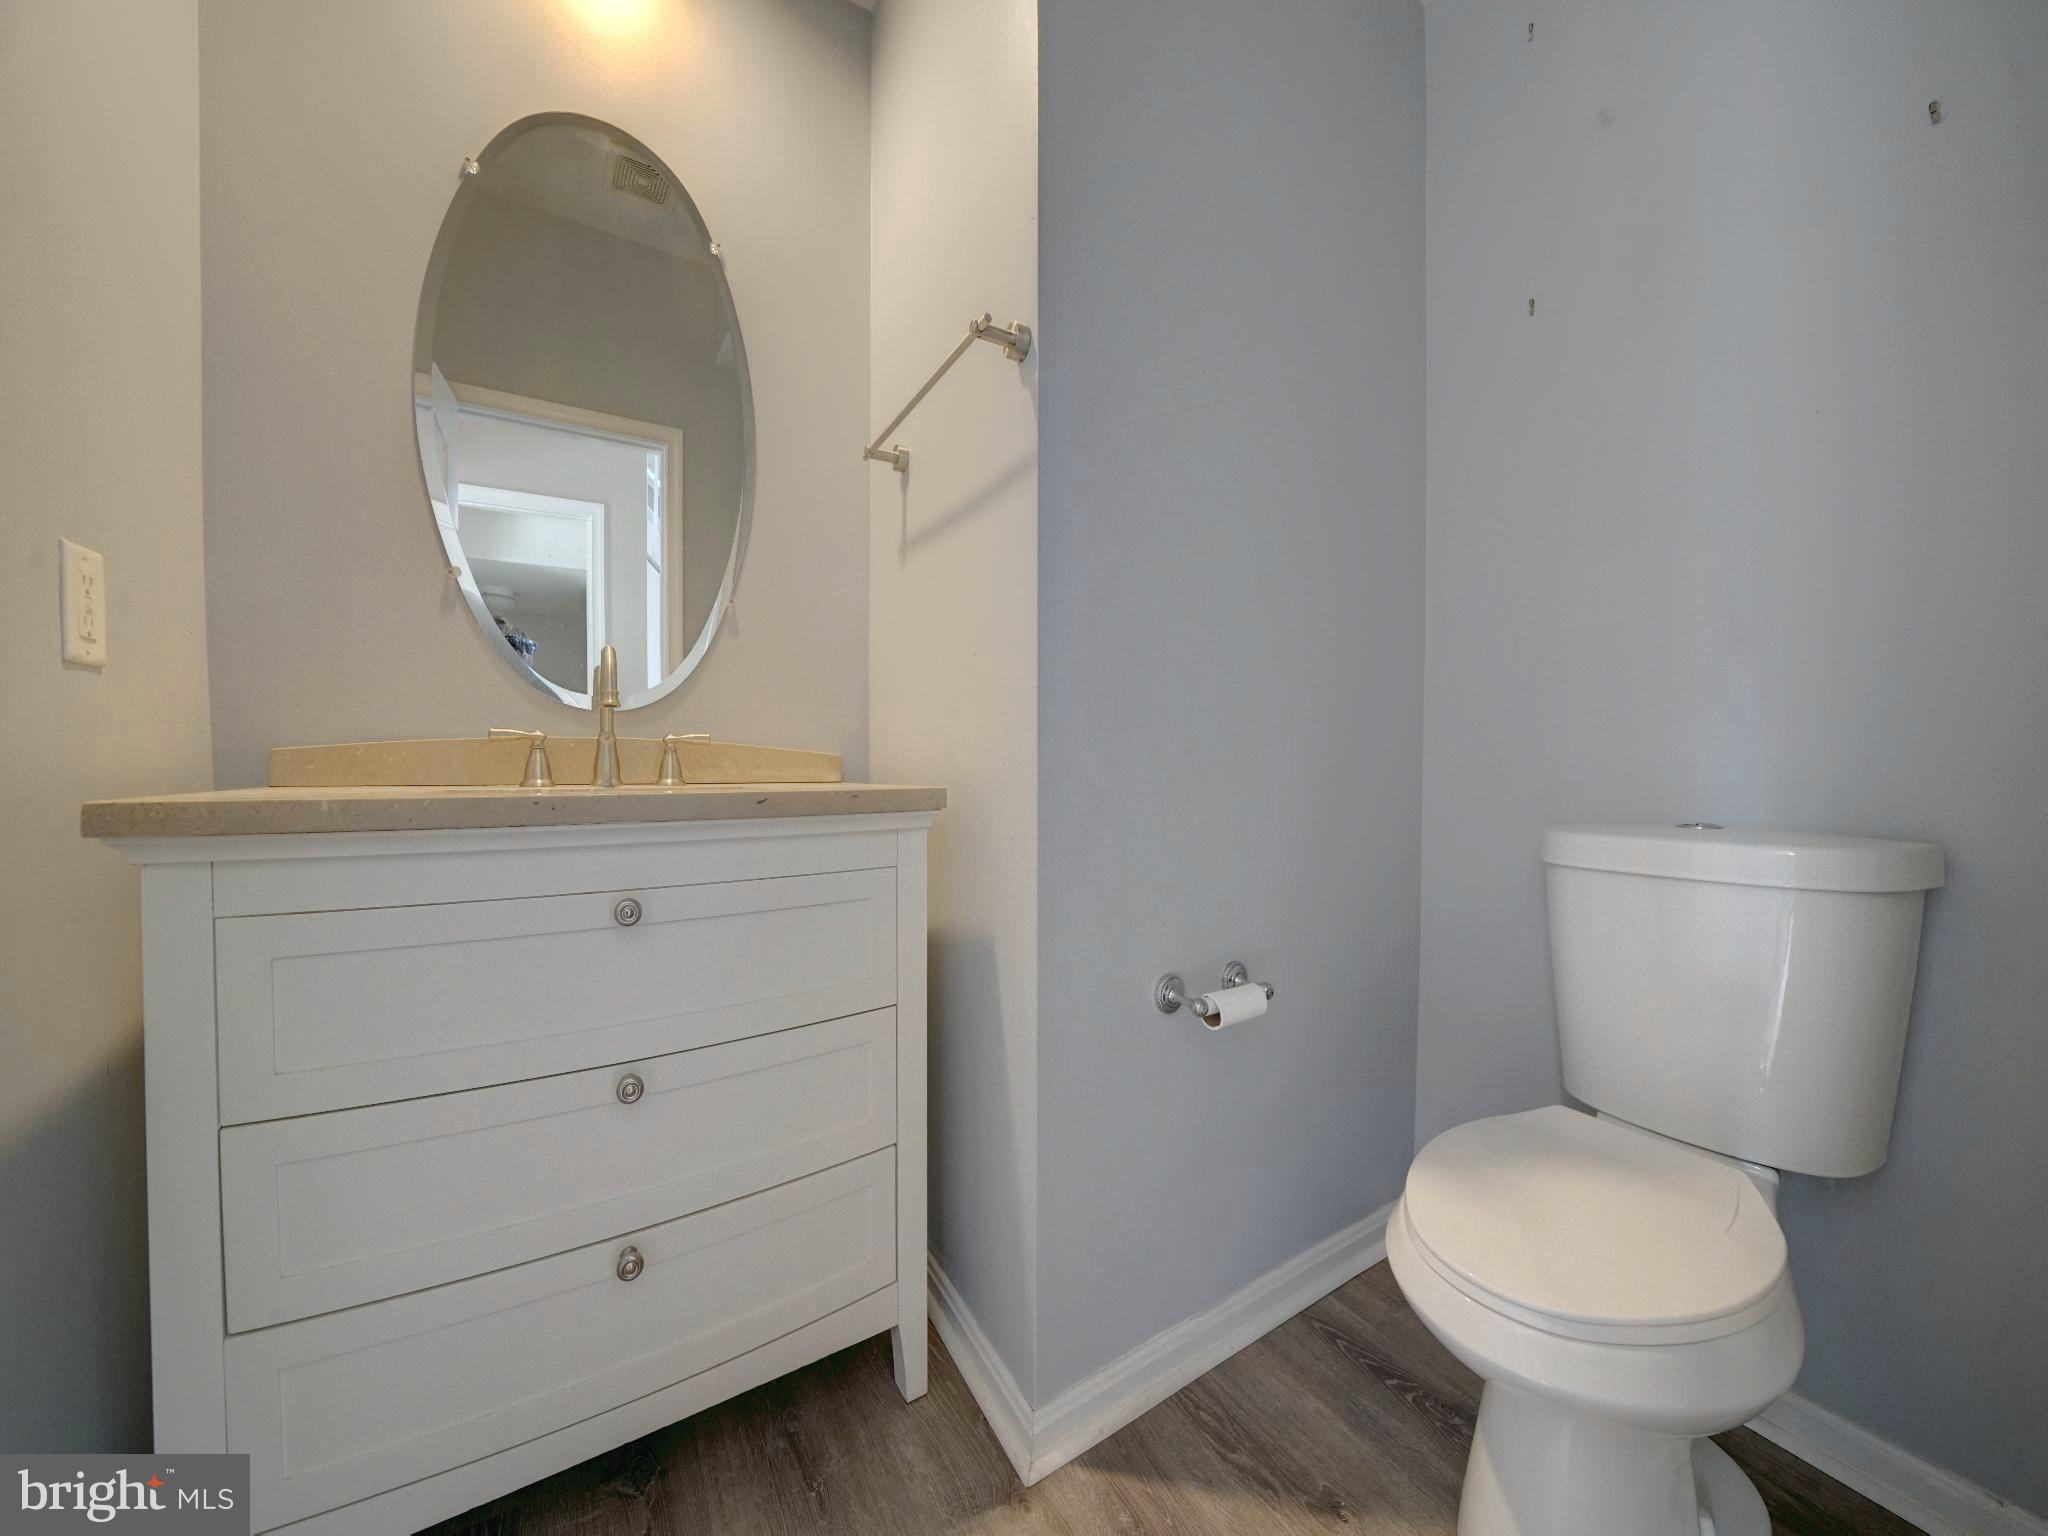
The main level also includes a half bath, laundry room with storage, and access to the 2-car garage. Hard surface floors flow throughout the main level, and much of the home has been freshly painted in neutral colors adding to the overall appeal.

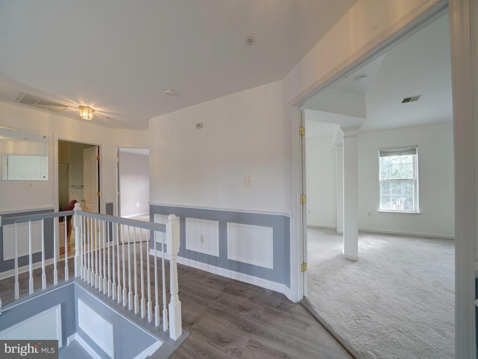
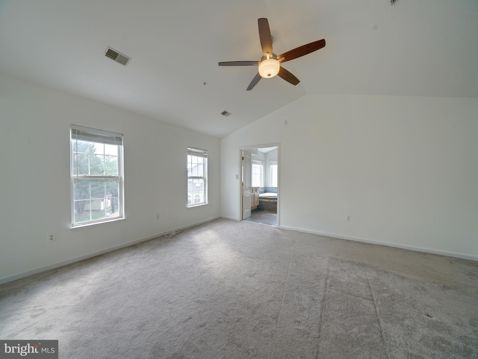
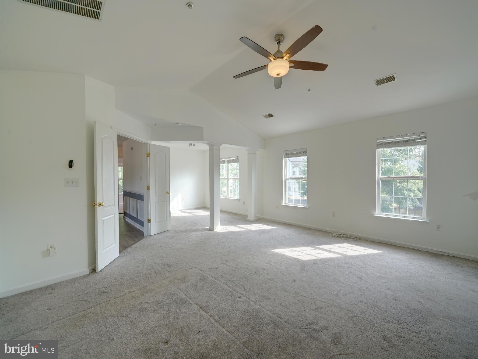
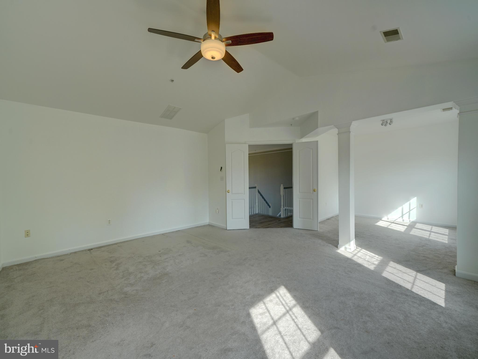
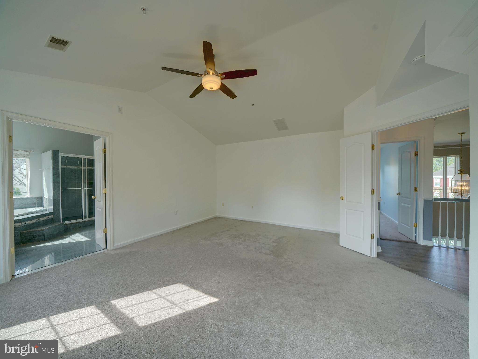
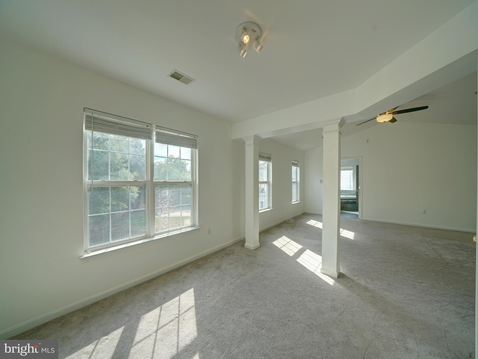
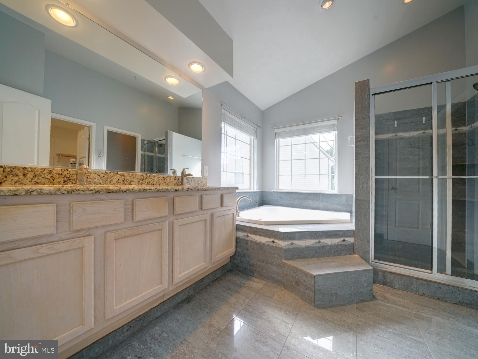
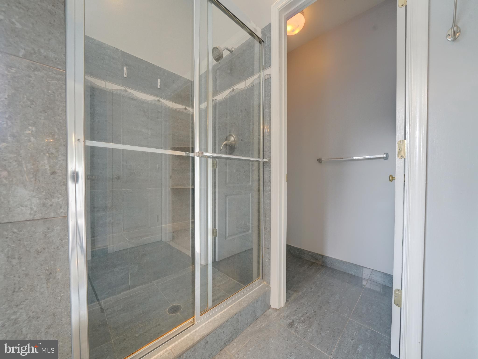
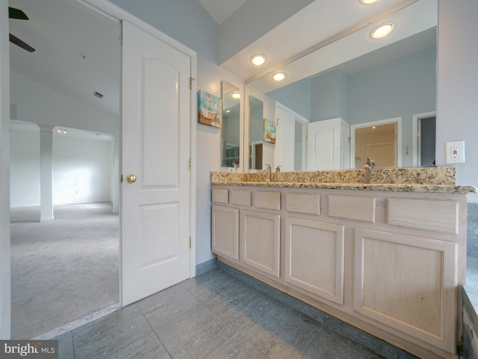
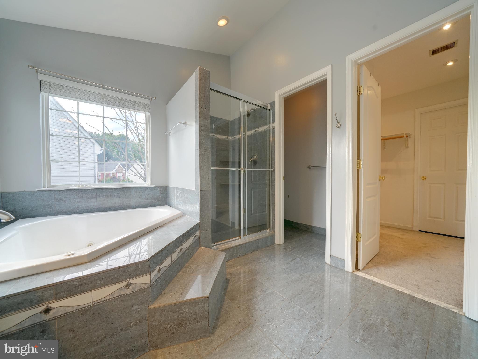
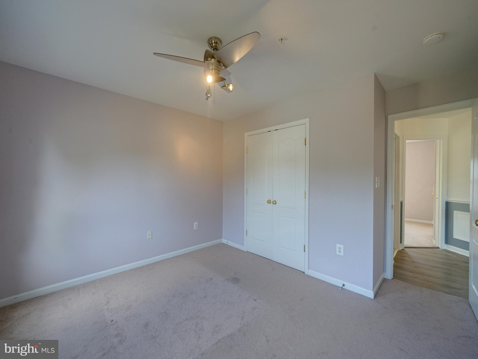
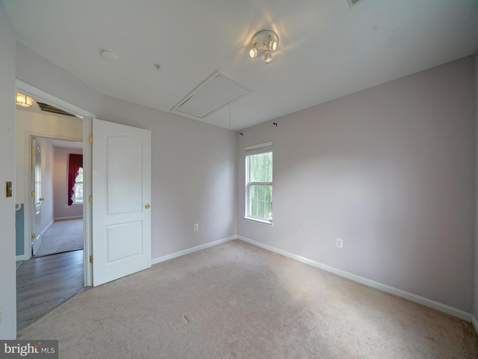
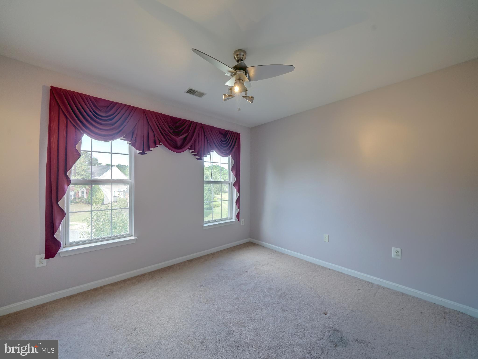
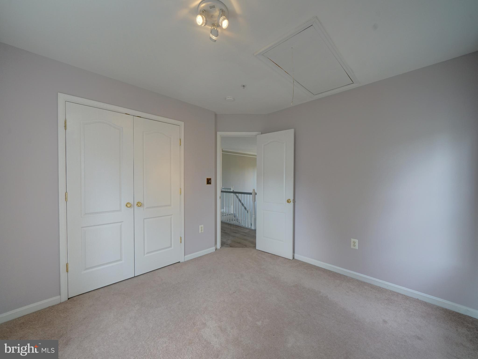
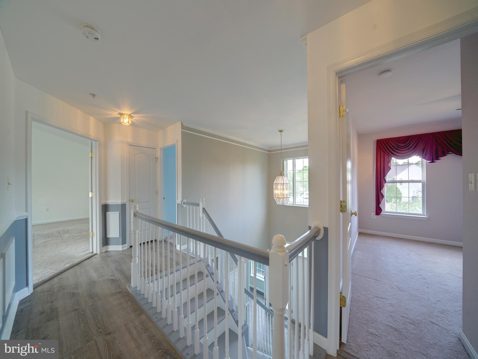
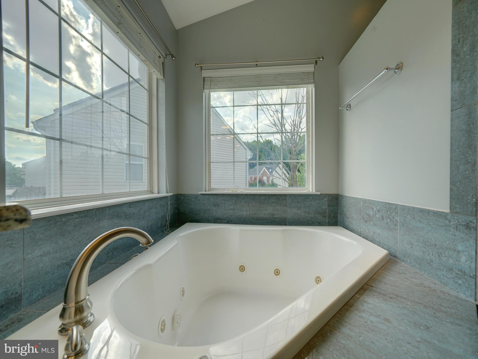
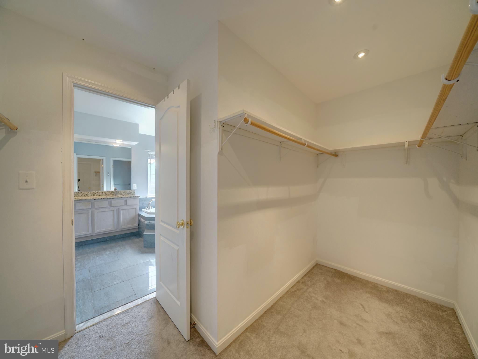
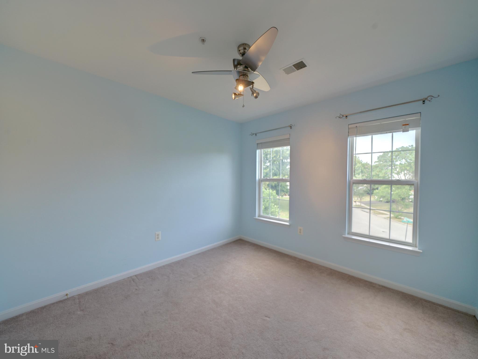
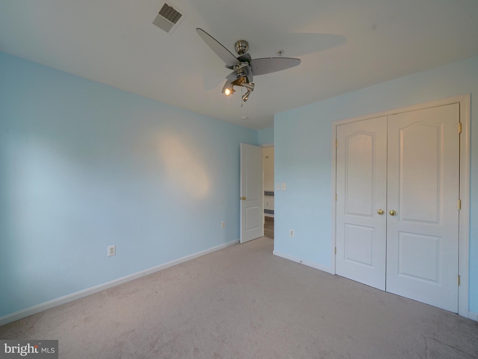
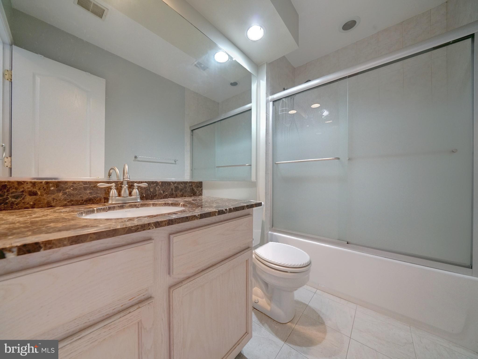
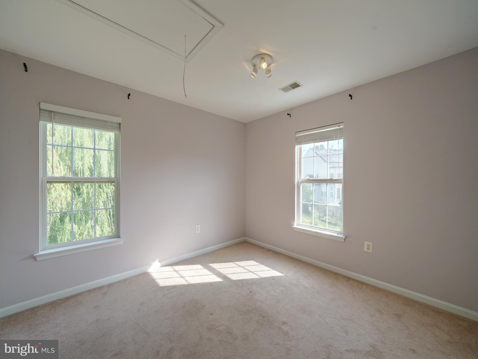
Upstairs you'll find 4 spacious bedrooms and 2 full baths. The primary suite offers a retreat with a separate sitting area, high ceilings, and a luxurious bath with double sinks, a jetted soaking tub, separate shower, and private commode closet. A roomy walk-in closet with an attached access area completes the suite. Three additional bedrooms and a full bath round out the upper level.  A new upper HVAC unit was installed 2024 and new roof in 2021. 

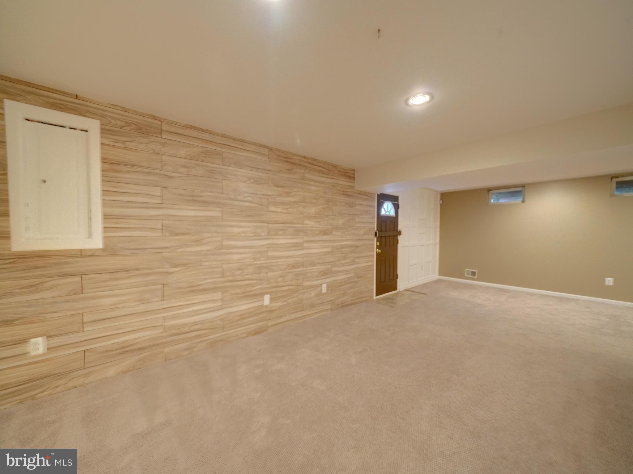
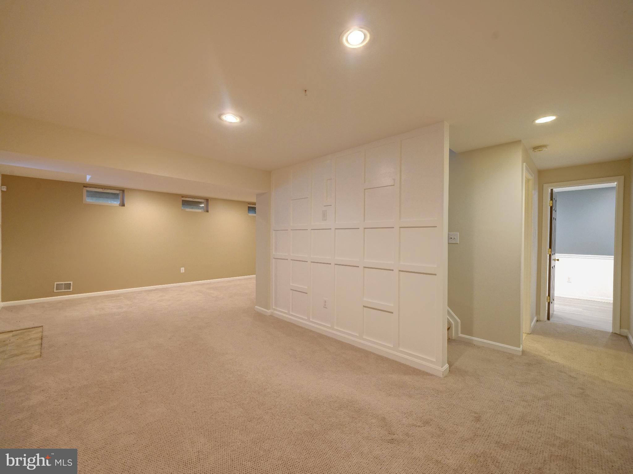
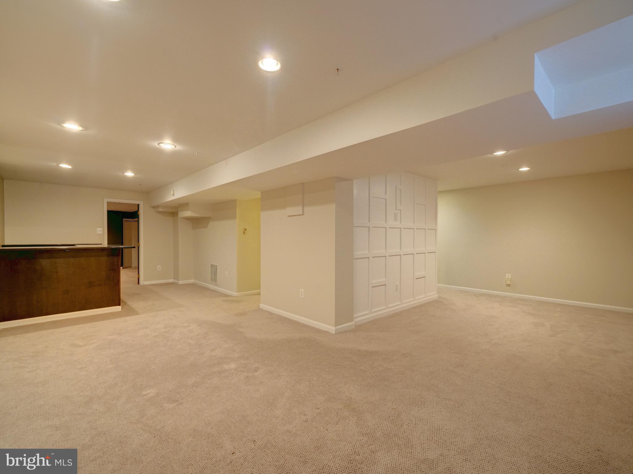
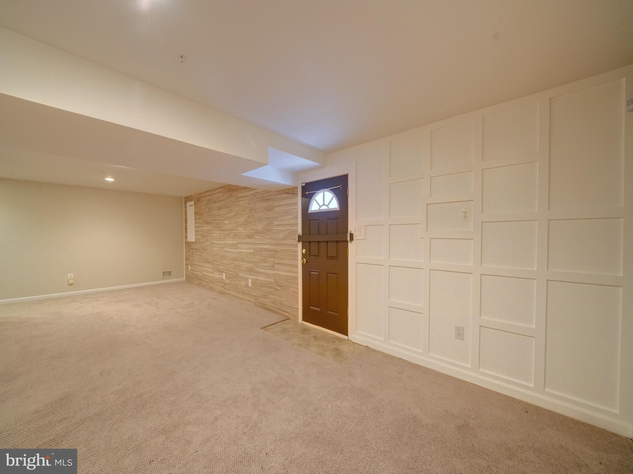
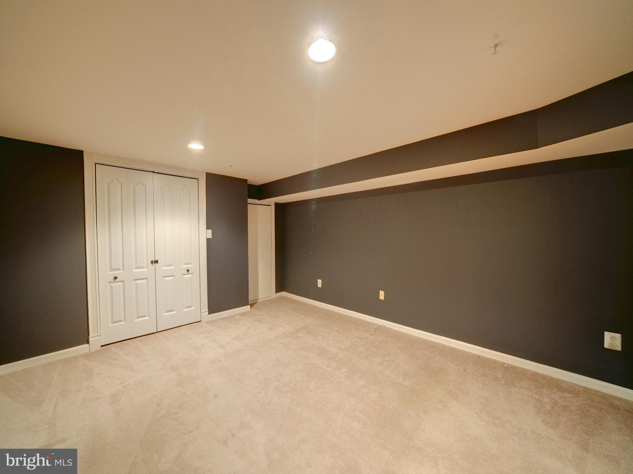
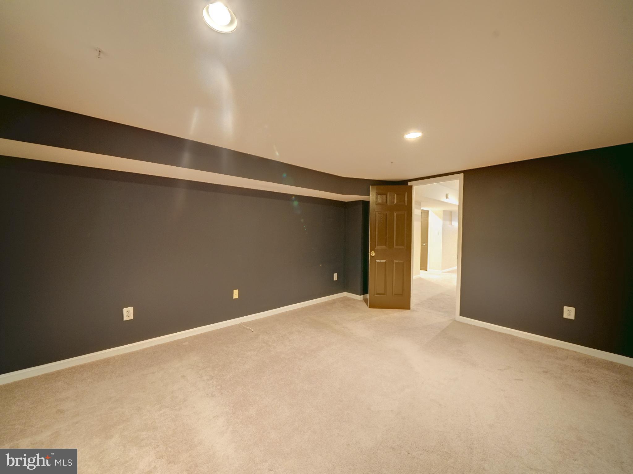
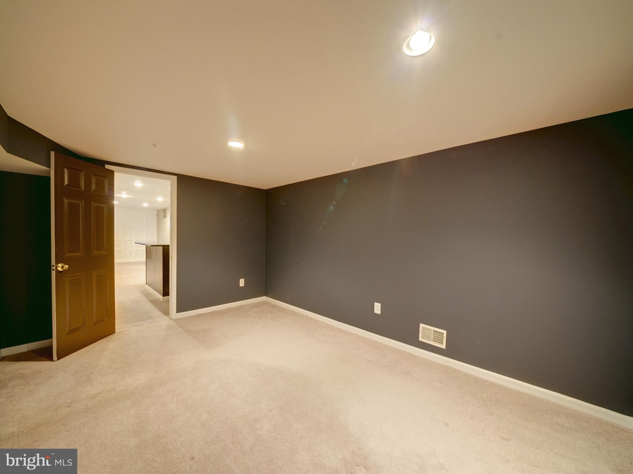
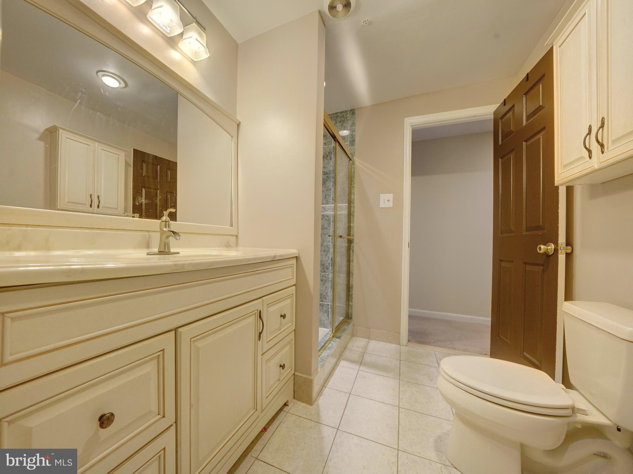
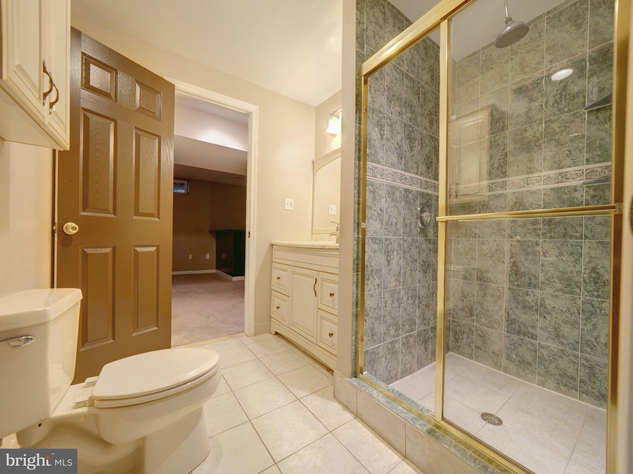
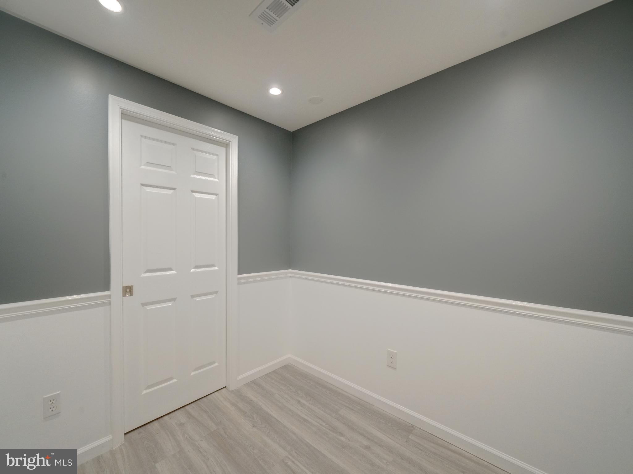
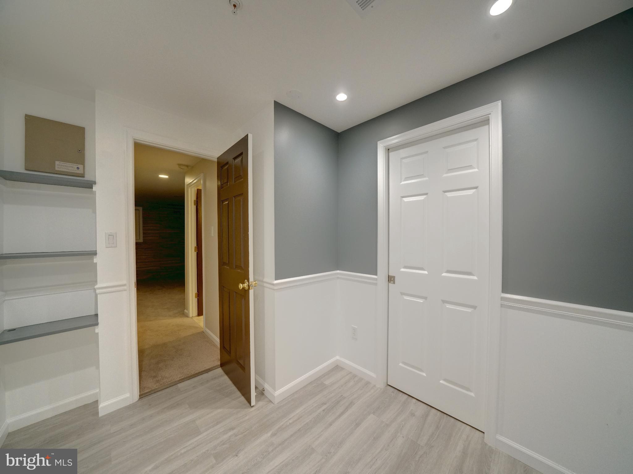
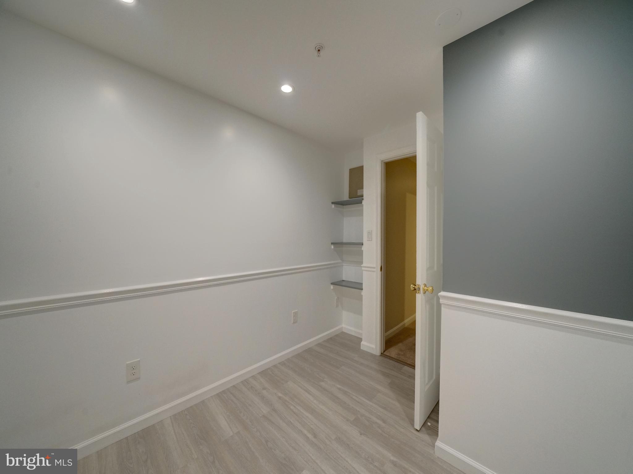
The lower level of the home serves as a versatile space with a built-in bar, custom moldings, and a potential 5th bedroom, movie room, gym, or guest area. There is a 3rd full bath, a 2nd office, and steps that lead to the fully fenced backyard with a shed. 
Take a stroll around the community lake to enjoy nature, pick up fresh eats at the nearby farmer's market, shop or golf at Woodmore, go to a game at Commanders Field or Bowie Baysox, have fun Six Flags America, shop at Bowie Town Center, and so much more nearby!  Metro station is less than 10 minutes away. Direct commuting to Washington D.C. or Annapolis via Rt 50, or take Rt 295 or Rt 3 North to Baltimore area. Have your realtor schedule a private tour today!

11121 SUPERIOR LANDING

Message successfully sent.

What would you like to know?

What is 3 + 4 ?

I agree to receive email communication and understand I can unsubscribe at any time.

I agree to be contacted by Charis Realty Group via call, email, and text for real estate services. To opt out, you can reply 'stop' at any time or reply 'help' for assistance. You can also click the unsubscribe link in the emails. Message and data rates may apply. Message frequency may vary. Privacy Policy

Related Properties

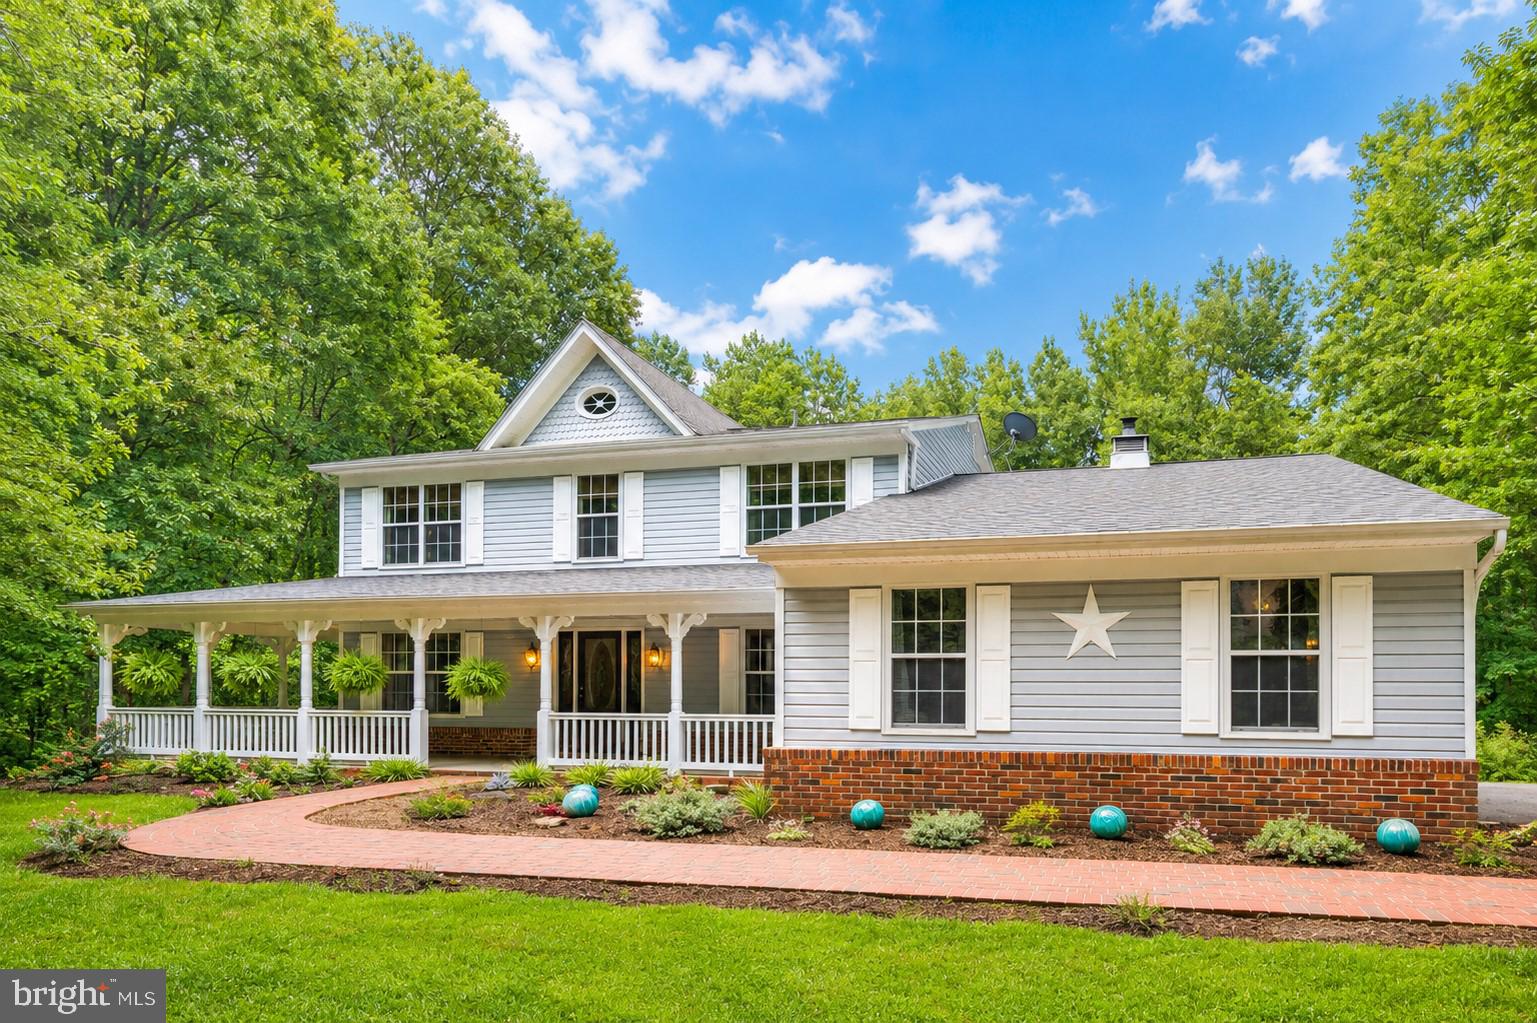
Nestled in the highly desirable Vista Estates community, this expansive three-level single-family home offers 5 bedrooms, 3.5 bathrooms, and a thoughtfully designed floor plan. A dramatic two-story foyer with hardwood flooring welcomes you into the home, setting the tone for the spacious interior. The well-appointed kitchen features granite countertops, quality cabinetry, recessed lighting, and abundant workspace, opening seamlessly to the inviting family room with a cozy fireplace. The upper level offers generously sized bedrooms filled with natural light, ample closet space, and a beautifully appointed hall bath. The fully finished walkout lower level provides exceptional versatility with a spacious recreation room, a fifth bedroom, and a full bathroom—ideal for guests, extended family, or additional living space. Completing the home is an attached two-car garage, offering both convenience and ample storage.
#MDPG2213780

BOWIE

9614 BALD HILL ROAD

5 Beds

3 Baths

2,500 Sq.Ft.

$605,000

MLS#: MDPG2213780

Welcome to this lovely custom-built home offering more than 4,000 square feet of living space on a private 2.24-acre lot. From the inviting front porch, step inside to a welcoming foyer flanked by formal living and dining rooms, both filled with natural light and ideal for everyday living or entertaining.

The updated kitchen features granite countertops, white cabinetry with under-cabinet lighting, a tile backsplash, pantry, and stainless steel appliances. Just off the kitchen, the bright breakfast area includes a sliding glass door leading to the screened-in rear deck, creating an easy indoor-outdoor flow. The spacious family room is a standout, featuring a vaulted ceiling, skylight, and a brick fireplace wall with a wood stove insert that adds warmth and character.

The main level also includes a private office with its own separate exterior entrance, making it a great option for a home-based business, client meetings, or a quiet work-from-home setup. A separate laundry room and convenient powder room complete the main level.

Upstairs, you will find four generously sized bedrooms, including the primary suite with a walk-in closet and an updated private bathroom. The hall bathroom has also been updated and features tile flooring, a tile surround, a large vanity, and a bathtub/shower combination.

The finished lower level provides even more flexible living space, including an open recreation room, den, playroom, and abundant storage. Outside, enjoy the screened-in rear deck, expansive backyard, and two storage sheds. The property also offers a two-car side-loading garage and an extra-long driveway with plenty of parking.

Enjoy the privacy and space of a 2.24-acre homesite while still being just a short drive from major commuter routes, shopping, dining, and entertainment. With its flexible layout, generous living areas, and peaceful setting, this home offers the ideal combination of comfort, convenience, and room to grow.
#MDPG2210206

BOWIE

2012 BERMONDSEY DRIVE

4 Beds

3 Baths

4,092 Sq.Ft.

$725,000

MLS#: MDPG2210206

Amazing value!  PRICE REDUCED $25K + $5000 CLOSING COST HELP! 

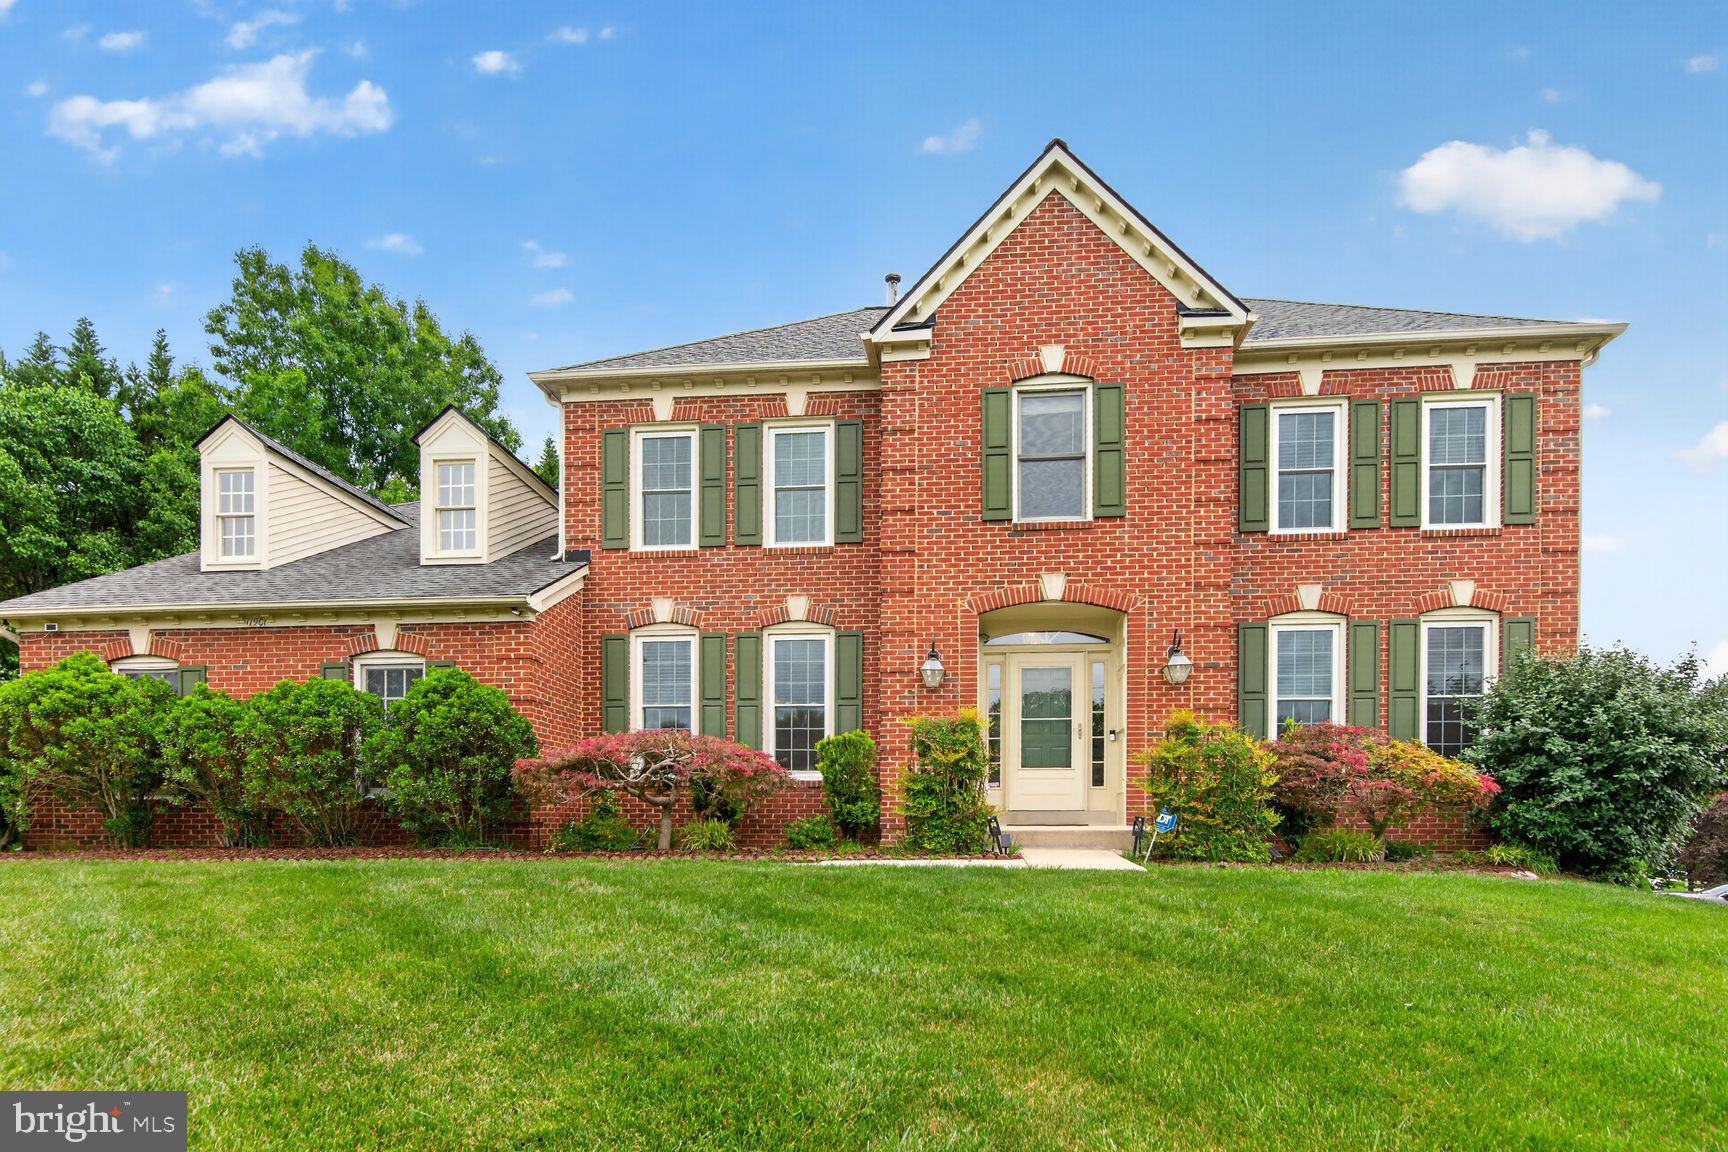
11901 Shakespeare Ct. is a 4 BR, 4.5 bath stunning residence situated on a prime corner lot in a cul-de-sac in Springfield Manor. As the largest NV model in the neighborhood, this home offers over 5,500 finished square feet of thoughtfully designed finished living space, refreshed with updated flooring and a crisp, refreshed modern paint palette inside and out. The main level is designed for both productivity and relaxation, featuring a dedicated private office and a grand family room anchored by a cozy wood-burning fireplace and soaring vaulted ceilings. For those who love the light, the home also boasts a beautiful sunroom that invites the outdoors in. At the heart of it all is the expansive kitchen, complete with a center island, an abundance of countertop space and cabinet storage, and brand-new 2026 appliances—a chef’s dream that flows effortlessly into the living areas for easy entertaining. In the mudroom/laundry room, you'll find a new washer and dryer, new laundry tub and extra cabinet space. Upstairs, there are four oversized bedrooms, all featuring brand-new laminate flooring and three full baths, providing plenty of space and privacy for everyone. The impressive scale continues in the expansive, fully finished walkout basement, which also showcases new LVP flooring and an additional full bath—perfect for a home gym, media room, or guest suite. Major systemic upgrades provide total peace of mind, including a newer roof (2018), dual HVAC systems (2015), and the replacement of the majority of the home's windows (2026). With its impressive scale, move-in-ready finishes, and ideal location, this property delivers the perfect blend of luxury and longevity. Living here means you’re perfectly positioned to enjoy the best of Bowie/Glenn Dale, with a community pool, sidewalks for a stroll, easy access to local parks, shopping, and dining, plus a straightforward commute to DC, Annapolis, or Baltimore. 11901 Shakespeare Ct. offers that rare combination of suburban peace and urban convenience. Come see why this is exactly where you’re meant to be.
#MDPG2206164

BOWIE

11901 SHAKESPEARE COURT

4 Beds

4 Baths

5,432 Sq.Ft.

$775,000

MLS#: MDPG2206164

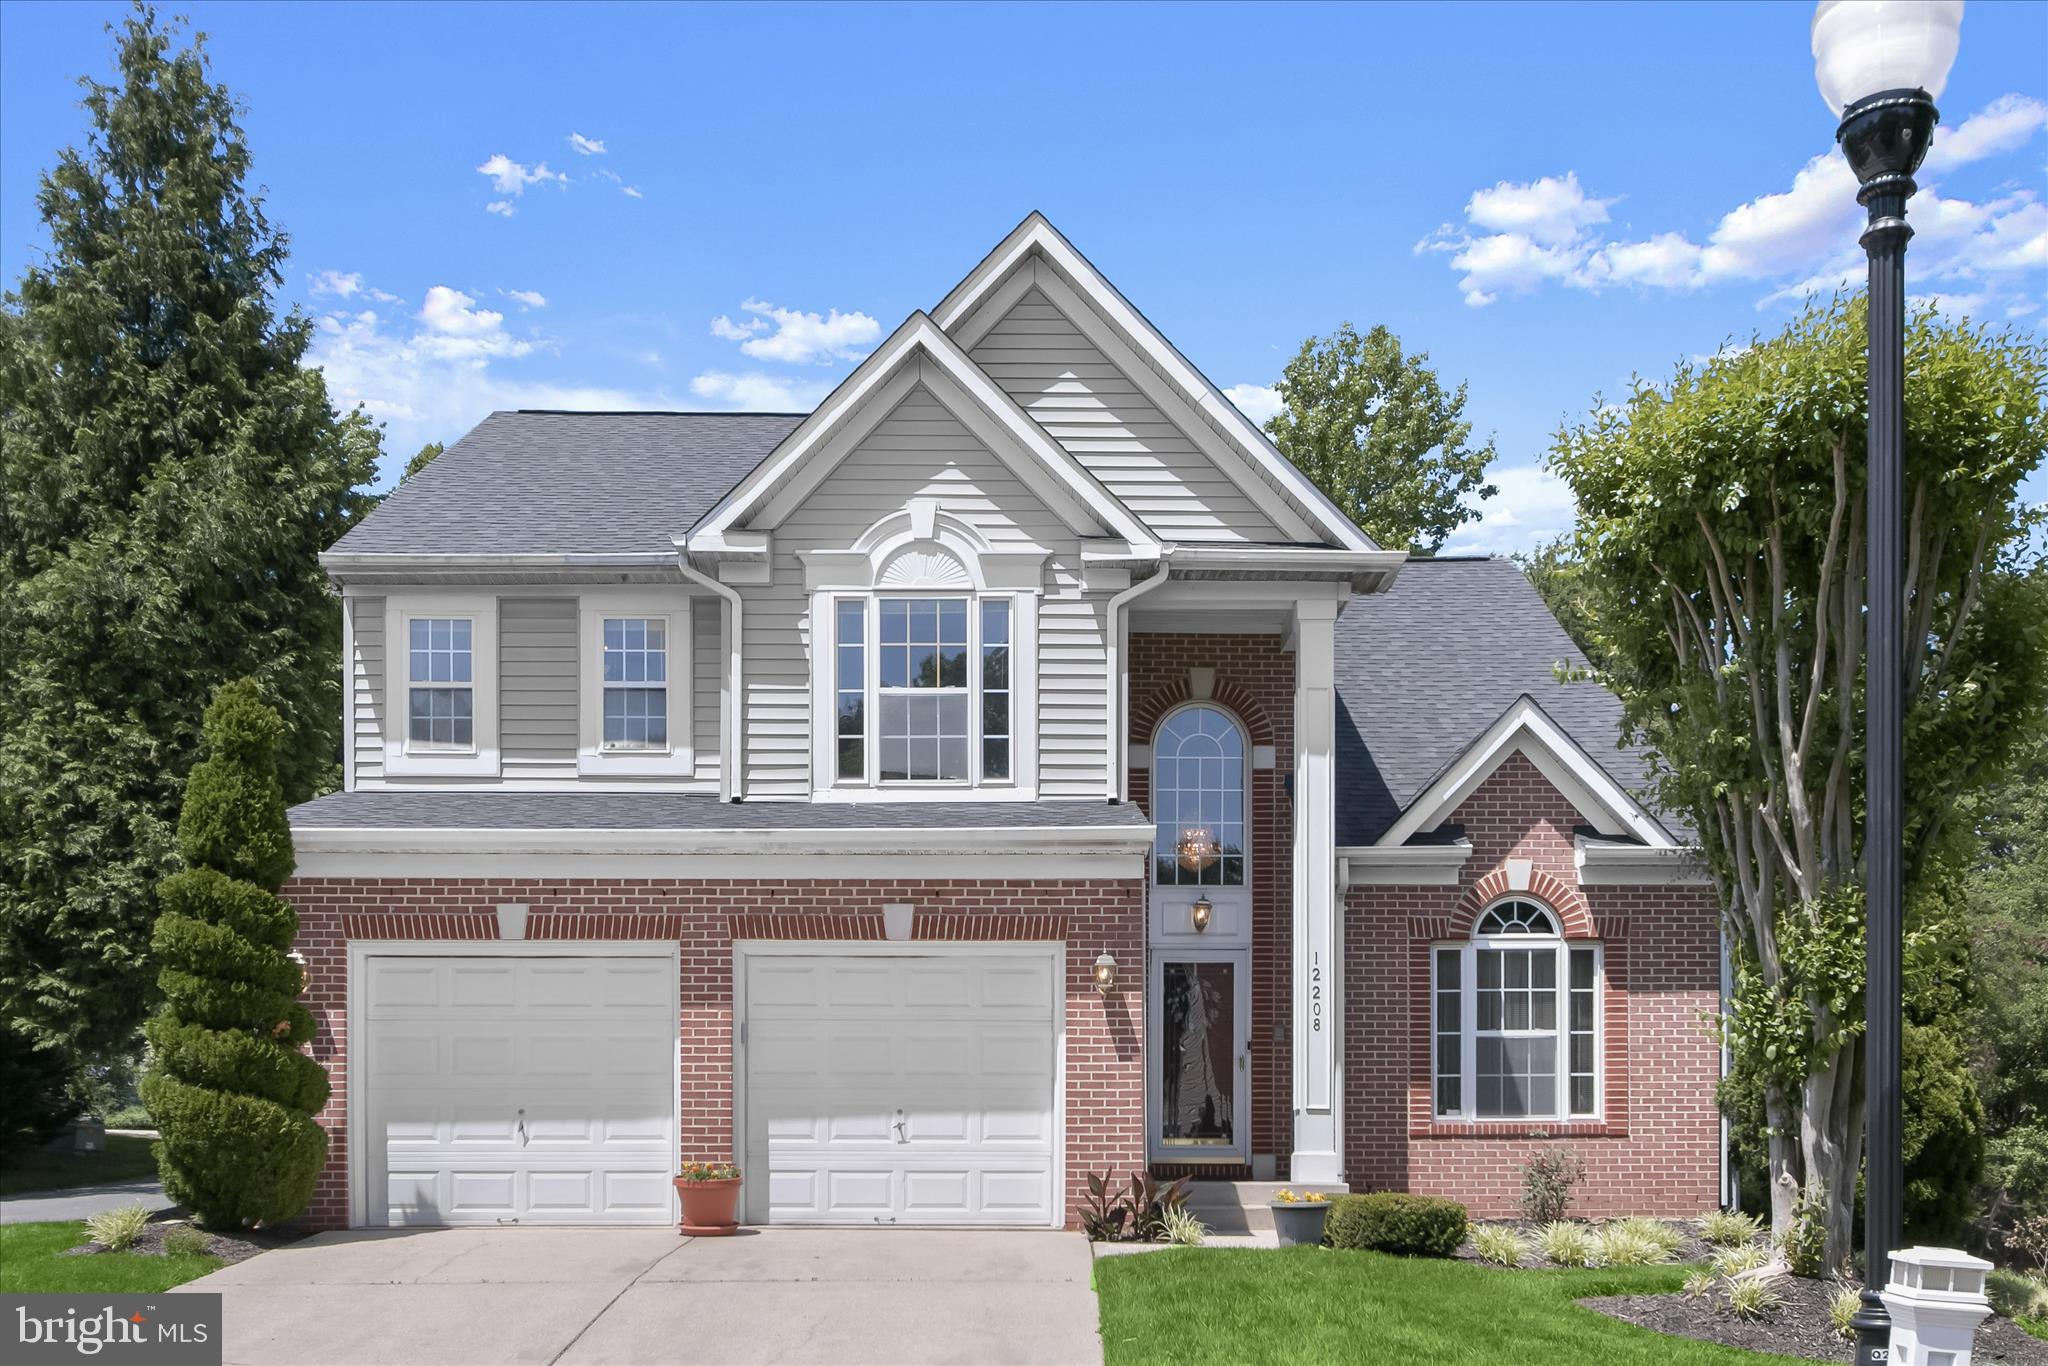
Welcome to 12208 Quadrille Lane, a beautiful 4-bedroom, 3.5-bath home in the sought-after Northridge community of Bowie. Residents enjoy an impressive array of amenities, including a community pool, clubhouse, playgrounds, and scenic lake, creating a lifestyle that blends recreation and convenience. 
Step inside to discover soaring ceilings and an open floor plan designed for comfortable living and effortless entertaining. The main level flows seamlessly from the formal living room to the dining room, creating an inviting space for gatherings both large and small. The open kitchen serves as the heart of the home and opens to the family room, where a cozy fireplace provides warmth and character. A granite surround complements the fireplace, beautifully coordinating with the granite finishes in the kitchen. 
Upstairs, 4 spacious bedrooms offer room for everyone, including a generously sized primary suite designed as a private retreat with vaulted ceiling and two walk-in closets. The primary ensuite bath features a relaxing jetted soaking tub, perfect for unwinding at the end of the day. Every bedroom is equipped with a ceiling fan, providing year-round comfort. 
The finished lower level expands the home's living space with a second fireplace and a wet bar, making it ideal for entertaining or relaxing. Two bonus rooms provide flexibility for a home office, fitness room, hobby space, or guest accommodations. A full bath on this level adds convenience and functionality. 
Outdoor living is equally inviting. Step onto the expansive composite deck and enjoy the peaceful setting beneath the gazebo, an ideal backdrop for outdoor dining, summer gatherings, or quiet mornings with coffee. The backyard also includes a storage shed, offering additional space for tools, equipment, and seasonal items. An inground irrigation system also provides convenience for lawn maintenance.
Recent updates provide added peace of mind, including a water heater and air conditioning system that are approximately four years old, along with a furnace replaced just three years ago. 
With its open layout, high ceilings, two fireplaces, versatile lower level, and access to outstanding community amenities, this exceptional home offers the perfect combination of space, comfort, and convenience in one of Bowie's most desirable neighborhoods. Its prime location also offers easy access to major highways, Washington, D.C., and surrounding employment, shopping, and entertainment destinations.
#MDPG2201056

BOWIE

12208 QUADRILLE LANE

4 Beds

3 Baths

3,886 Sq.Ft.

$640,000
MLS#: MDPG2201056

Welcome to this beautifully appointed Greenwich townhome in Melford, where sophisticated finishes, thoughtful upgrades, and flexible living space come together. Offering a 2-car garage, finished entry-level recreation room, two powder rooms, and a spacious rear deck, this home is designed for both everyday comfort and effortless entertaining. 

The main level features an open-concept kitchen, dining, and family room arrangement, enhanced by luxury vinyl plank flooring, abundant natural light, and a 9' sliding glass door leading to the rear deck. The chef-inspired kitchen showcases Maple Slate full-overlay cabinetry with soft-close doors and drawers, crown molding, matte-black hardware, a wine rack cabinet, and a dramatic quartz waterfall island. Calacatta Laza quartz continues across the perimeter counters and full-height backsplash, creating a polished, cohesive look. A beverage center integrated into the island adds an exceptional entertaining feature. 

The kitchen is equipped with a Black Stainless appliance suite, including a chimney hood, 30" gas cooktop, microwave/wall-oven combination, refrigerator, and dishwasher. Three Nella pendant lights create a stylish focal point above the island. 

Upstairs, the primary suite features a tray ceiling and LVP flooring, plus a spa-inspired bath with brushed-gold fixtures, a handheld shower, two shower niches, floor-to-ceiling wall tile, checkerboard-pattern tile flooring, and Calacatta Laza quartz. Secondary bedrooms continue the durable LVP flooring, while Bath 2 includes tile flooring and wall tile to the ceiling with matte-black fixtures. 

Additional highlights include black metal stair balusters, Craftsman trim, five-panel interior doors, matte-black lever hardware, Z-Wave thermostats, a high-efficiency Trane HVAC system, 50-gallon heat-pump water heater, 200-amp electrical service, garage door opener and keypad, dedicated ceiling-light prewires, and added electrical outlets. The exterior makes a strong statement with Blue Ridge Regent brick, Monterey Taupe James Hardie siding, Everlasting Sage front accent siding, black windows and exterior accents, charcoal shingles, and a matte-black metal roof detail. 

A refined new construction opportunity with designer selections already in place, ready to elevate your lifestyle in Melford. * See the on-site agent for full details.
#MDPG2215330

BOWIE

5017 HENRY KING WAY 5G

3 Beds

2 Baths

1,963 Sq.Ft.

$610,000
MLS#: MDPG2215330

Situated in an established Bowie community, this thoughtfully designed home offers the perfect balance of comfort, functionality, and everyday convenience. An attached garage and private driveway provide an easy arrival home, while the spacious interior offers flexibility to fit the way you live. At the heart of the home, the kitchen features stainless steel appliances, a center island, and table space, creating a welcoming setting for everything from casual mornings to entertaining guests. Adjacent living areas offer versatile spaces for relaxing, working from home, or gathering with guests. The primary suite is designed to be a private retreat, complete with a sitting area, a walk-in closet, and an en-suite bath featuring dual vanities, a soaking tub, and a separate shower for added comfort and functionality. Conveniently located near shopping, dining, parks, and everyday amenities, the home also provides easy access to major commuter routes connecting to Washington, D.C., Annapolis, and surrounding areas. Combining a functional layout, comfortable living spaces, and a desirable Bowie location, this home offers an exceptional opportunity to enjoy both convenience and everyday livability. Photos may be virtually staged
#MDPG2214116

BOWIE

14302 DELCASTLE DRIVE

4 Beds

3 Baths

4,513 Sq.Ft.

$635,000
MLS#: MDPG2214116

**OFFERING UP TO $30K IN FLEX CASH WITH USE OF APPROVED LENDER AND TITLE! Lower your price, cover your closing costs, or buy your rate down**
**ADDITIONAL INCENTIVES AVAILABLE** SEE SALES CONSULTANT FOR DETAILS**
BOWIES’S PREMIUM ESTATE HOMES OFFERING A PERSONALIZED DESIGN STUDIO EXPERIENCE!
Welcome to the Albemarle, where function meets elegance.
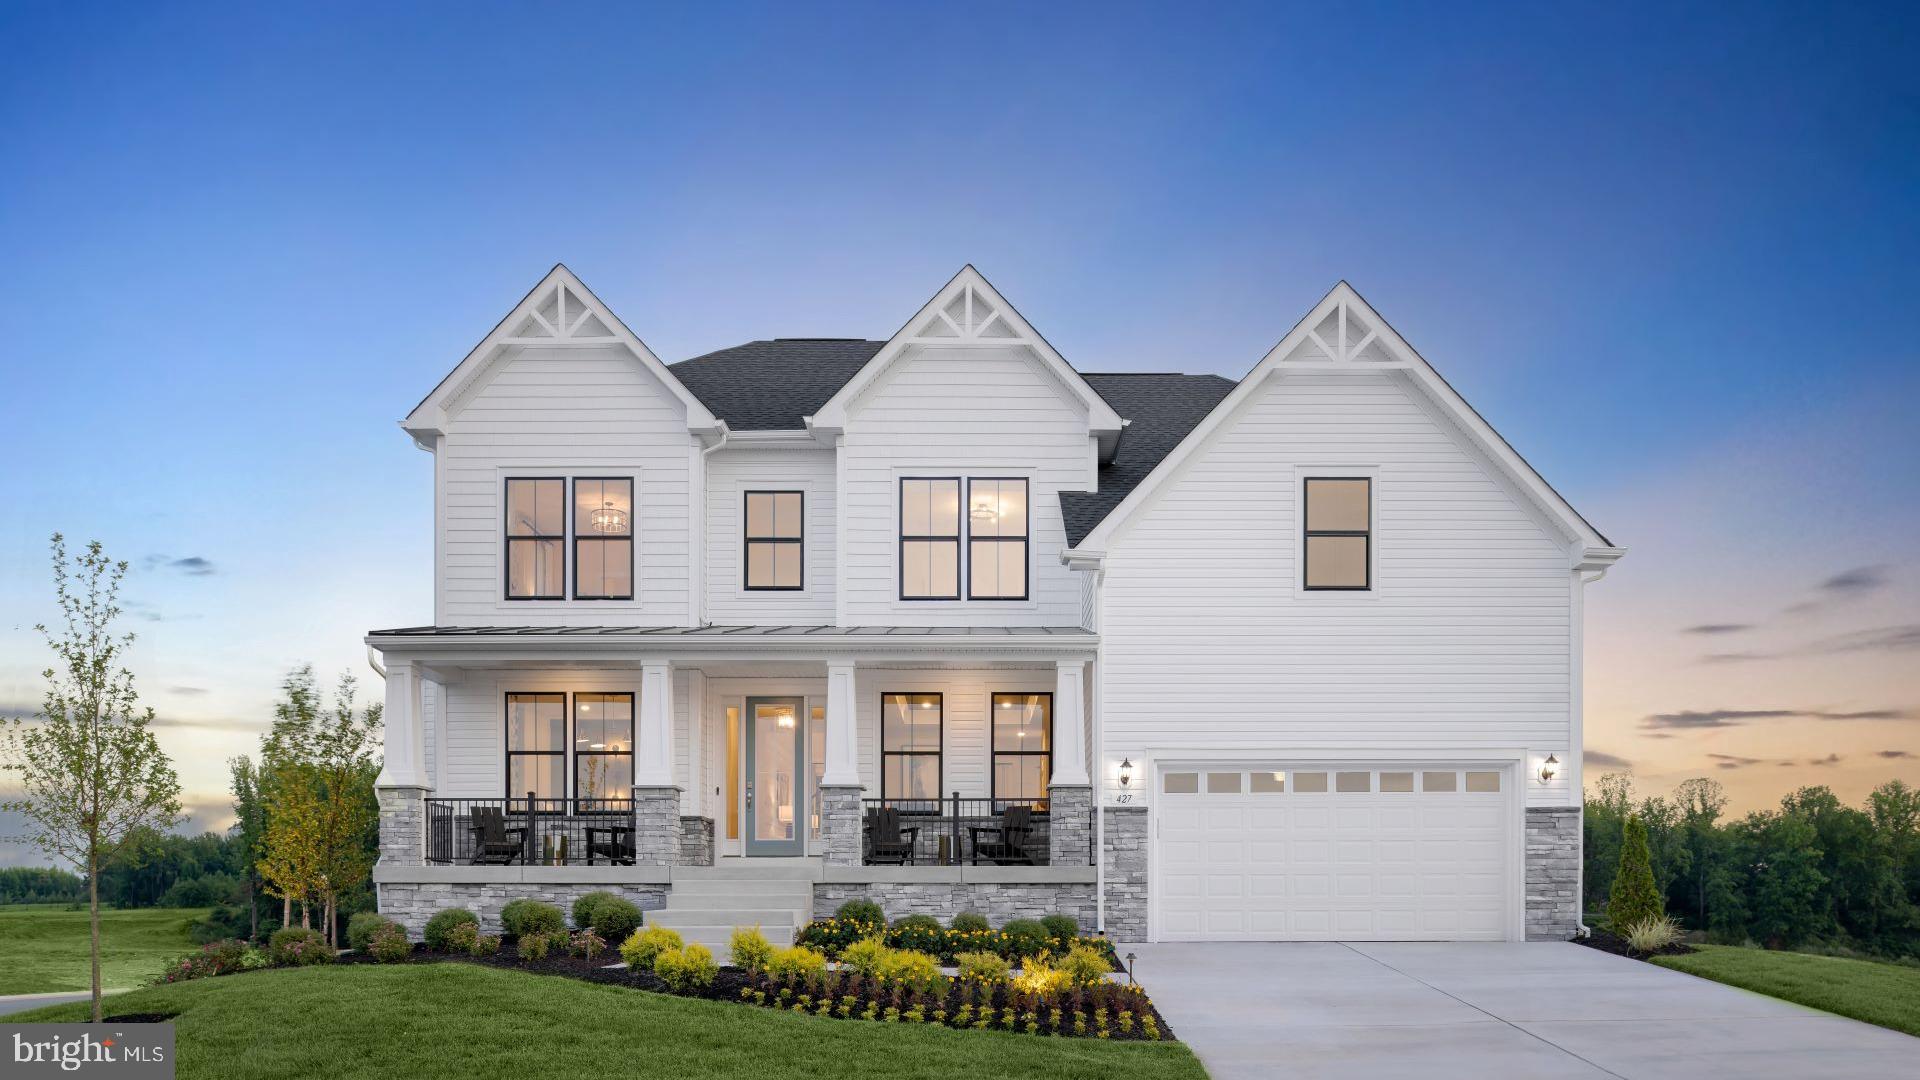
The open-concept first floor features a 2-story family room with an optional fireplace, a gourmet kitchen with a walk-in pantry, a kitchen island, and an optional covered porch. The main level also offers a formal Dining room, home office, and a flex room that can be turned into an optional main-level bedroom, plus a 2-car garage. Upstairs you will find a private primary suite with an oversized walk-in closet and a bathroom with a dual sink vanity, soaking tub and walk-in shower. 3 additional bedrooms with walk-in closets and a laundry room can also be found on the second level. Need additional space? The finished rec room adds another living space with an optional media room, bedroom, and full bath on the lower level.*Photos may not be of actual home. Photos may be of similar home/floorplan if home is under construction or if this is a base price listing.
#MDPG2205234

BOWIE

TBB WHILE AWAY DRIVE ALBEMARLE

4 Beds

2 Baths

3,809 Sq.Ft.

$844,990

MLS#: MDPG2205234

**OFFERING UP TO $25K IN FLEX CASH WITH USE OF APPROVED LENDER AND TITLE! Lower your price, cover your closing costs, or buy your rate down**
**ADDITIONAL INCENTIVES AVAILABLE** SEE SALES CONSULTANT FOR DETAILS**
BOWIE'S ONLY PREMIER ESTATE HOMES OFFERING A PERSONALIZED DESIGN STUDIO EXPERIENCE! Build the popular Bridgeport Model YOUR WAY! Resort Living at its best in the stunning community of South Lake! Come home to your own resort community every day with Pool, Fitness Center, Yoga Studio, Dog Parks, Walking Paths, Lounge, Media Room, playgrounds, and stroll to the Community Market Place for your Coffee, Groceries and more! The Bridgeport floorplan is a home where style meets functionality. On the first floor, you'll find an open concept layout that includes a bright gathering room with the option of a fireplace, a spacious kitchen with a large walk-in pantry and an island, a mudroom, a powder room, and a flex room or main level bedroom. Moving upstairs, you'll discover a private primary suite that comes with a sizable walk-in closet and a bathroom featuring a dual sink vanity, water closet, and a walk-in shower Soaking tubs available by adding the deluxe bath or really upgrade your bathroom to the Roman Shower. Additionally, there are three more bedrooms, a hall bathroom, and a laundry room on the second level. If you need more space, opt for the available extensions. On the lower level enjoy the finished rec room with an optional bedroom and full bathroom. Here at South Lake, “We are the only premier homebuilder in Bowie that allows you to personalize your home with added extensions and design studio selections.” South Lake in Bowie Maryland! This community has it all. Perfectly located between Baltimore, DC, and Annapolis it’s a commuter’s dream. A premier resort-style community filled with amenities, a marketplace, and access to Liberty Field providing a new level of convenience without the travel. Everything is within walking distance, so you can make the most of your time. Call to schedule an appointment to tour our homes today! *Photos may not be of actual home. Photos may be of similar home/floorplan if home is under construction or if this is a base price listing.
#MDPG2214132

BOWIE

TBB FAIR WEATHER PLACE BRIDGEPORT

4 Beds

2 Baths

3,036 Sq.Ft.

$699,990

MLS#: MDPG2214132

**OFFERING UP TO $30K IN FLEX CASH WITH USE OF APPROVED LENDER AND TITLE! Lower your price, cover your closing costs, or buy your rate down**
**ADDITIONAL INCENTIVES AVAILABLE** SEE SALES CONSULTANT FOR DETAILS**
BOWIES’S PREMIUM ESTATE HOMES OFFERING A PERSONALIZED DESIGN STUDIO EXPERIENCE!
The Richmond II is a must-see! This spacious home boasts an open layout designed to meet your every need. The design allows for a natural flow between rooms, making your living experience seamless and efficient.
The kitchen features an oversized island and flows seamlessly into the breakfast area and family room, so you can easily prepare meals while still being a part of the action. The kitchen has it all! From the upgraded Chef’s kitchen appliance package to a walk-in pantry, it truly is the heart of the home.
When you're ready to relax and unwind, head into the family room and enjoy the cozy fireplace surrounded by loved ones. The Richmond also offers an elegant dining room, a convenient mudroom, and an attached 2-car garage. You'll have plenty of space to store your belongings and keep your home organized! To further customize, consider adding a morning room, converting the living room into a study, or expanding the home's footprint with the addition of a covered-screened porch with the optional exterior fireplace. When it's time to retreat to your private sanctuary, the Richmond has you covered. The second level features a luxurious primary suite with an oversized walk-in closet and a private bathroom complete with a spa-inspired shower. With an optional sitting area, covered porch, and wet bar you can truly transform your primary suite into the luxurious oasis you’ve been dreaming of. The second level also features two additional bedrooms, a hall bath, and an en-suite. All three bedrooms included a walk-in closet. For added convenience, the laundry room is located on the second level, just steps away from the bedrooms. In need of more space? The optional lower level with a finished rec room is another amazing space to entertain. To expand your living area and customize this space you can add the additional media room or a 5th bedroom and full bath. With endless opportunities to personalize, this home truly has something for everyone. We are the only new home builder in Bowie Maryland that allows you to customize your home with added extensions and design studio options. Don’t hesitate and schedule your appointment today to tour our homes and the amazing amenity-filled community of South Lake in Bowie Maryland. *Photos may not be of actual home. Photos may be of similar home/floorplan if home is under construction or if this is a base price listing.
#MDPG2212496

BOWIE

TBB WHILE AWAY DRIVE RICHMOND

4 Beds

3 Baths

4,478 Sq.Ft.

$849,990

MLS#: MDPG2212496

PRICED TO SELL!!! Three finished levels, a total of six bedrooms, three full bathrooms, a powder room, 2 car garage, and ideally located in a corner lot!  As you enter the foyer, you will be amazed with the sparkling all hardwood floors, and a beautiful staircase leading to the second level. The main level has a combo living room and dining room, a kitchen with 42- inch cabinets, granite countertop, stainless steel kitchen appliances and space for a dinette set.  The refrigerator is almost new - only a year old. There's a huge pantry that can hold more than a week of groceries. The family room is off the kitchen with an attractive fireplace and an exit door that leads to a beautiful deck.  The upper level has four generous size bedrooms with a huge walk-in closet in the primary bedroom.  The laundry room is in this level as well.  All four bedrooms were newly carpeted. The basement flooring is finished with unique ceramic tiles, two bedrooms and a full bathroom.  This part of the home can be rented out if the homeowner wants an extra income.  It has a walk-up entrance/exit door at the back of the house.  Roof is only 10 years old.  A very quiet and well-maintained neighborhood without HOA.  Residents are consciously and habitually maintaining their own property especially their lawn and the exterior of their house!  HURRY! this will not last long!!!
#MDPG2207090

BOWIE

13119 4TH STREET

6 Beds

3 Baths

2,276 Sq.Ft.

$675,000
MLS#: MDPG2207090
 - property

Send a message

Message successfully sent.

Your message

What is 3 + 4 ?

Reason for contacting?

I agree to receive email communication and understand I can unsubscribe at any time.

I agree to be contacted by Charis Realty Group via call, email, and text for real estate services. To opt out, you can reply 'stop' at any time or reply 'help' for assistance. You can also click the unsubscribe link in the emails. Message and data rates may apply. Message frequency may vary. Privacy Policy

Sign Out

Virtual Assistant

Would you like to take the next step with this property? We can help you schedule a showing or virtual tour, or send you more details.

Yes, I would like more information.

Thank You for Your Reply, One of Our Agents will contact you as soon as possible

No, maybe later.

Thank you, you can always contact me via email, phone number or through the contact form.

Realhub AI

Lucy - Your AI-Powered Realtor

Update Your Temporary Password

Personalize your search

Enter your email and we'll notify you immediately when new listings match what you're looking for.

or enter email address

Already have an account ? Login here

Continue your home search

I agree to receive communications and understand I can unsubscribe at any time.

I agree to be contacted by Charis Realty Group via call, email, and text for real estate services. To opt out, you can reply 'stop' at any time or reply 'help' for assistance. You can also click the unsubscribe link in the emails. Message and data rates may apply. Message frequency may vary. Privacy Policy

Already have an account ? Login here

We use cookies

We use cookies primarily for analytics to enhance your experience. By accepting, you agree to our use of these cookies. You can manage your preferences or learn more about our cookies policy.