Features & Amenities

Interior

  • Total Bedrooms

    5

  • Bathrooms

    3

  • 1/2 Bathrooms

    1

  • Above Grade Finished Area

    3416.0

  • Basement YN

    YES

  • Cooling YN

    YES

  • Cooling

    Other, Electric

  • Fireplace YN

    YES

  • Heating YN

    YES

  • Heating

    Central

  • Pet friendly

    N/A

Exterior

  • Garage

    Yes

  • Garage spaces

    2

  • Construction Materials

    Frame

  • Parking

    Garage, Driveway, Attached

  • Pool

    Yes

  • Pool Features

    Community

  • Waterfront YN

    NO

Area & Lot

  • Lot Size(acres)

    0.26

  • Lot Size(square feet)

    11,391

  • Property Type

    Residential

  • Property Sub Type

    Single Family Residence

  • Architectural Style

    Traditional

Price

  • Sales Price

    $685,000

  • Tax Amount

    $9,553

  • Financing Options

    Conventional

  • Sq. Footage

    3,416

  • Price/SqFt

    $200

HOA

  • Association

    YES

  • Association Fee

    $185

  • Association Fee Frequency

    Quarterly

  • Association Fee Includes

    N/A

School District

  • Elementary School

    N/A

  • Middle School

    N/A

  • High School

    N/A

Property Features

  • New Construction

    NO

  • Foundation Details

    Concrete Perimeter

  • Senior Community YN

    NO

  • Sewer

    Public Sewer

  • Tax Lot

    12

  • Water Source

    Public

Schedule a Showing

Showing scheduled successfully.

<
>
IN PERSON
VIA CHAT

What is 3 + 4 ?


Change time

Mortgage calculator

Estimate your monthly mortgage payment, including the principal and interest, property taxes, and HOA. Adjust the values to generate a more accurate rate.

Your payment

Principal and Interest:

$

Property taxes:

$

HOA fees:

$

Total loan payment:

$

Total interest amount:

$

Location

County

PRINCE GEORGES

Elementary School

Middle School

High School

Listing Courtesy of Terkeisha Williams, Clark Realty Group, LLC

RealHub Information is provided exclusively for consumers' personal, non-commercial use, and it may not be used for any purpose other than to identify prospective properties consumers may be interested in purchasing. All information deemed reliable but not guaranteed and should be independently verified. All properties are subject to prior sale, change or withdrawal. RealHub website owner shall not be responsible for any typographical errors, misinformation, misprints and shall be held totally harmless.

Agent Jeremy Sanchez

AGENT

Jeremy Sanchez

Call Jeremy today to schedule a private showing.


* Listings on this website come from the FMLS IDX Compilation and may be held by brokerage firms other than the owner of this website. The listing brokerage is identified in any listing details. Information is deemed reliable but is not guaranteed. If you believe any FMLS listing contains material that infringes your copyrighted work please click here to review our DMCA policy and learn how to submit a takedown request.© 2024 FMLS.
Spacious three-level home located in the desirable Glen Estates community. This 5-bedroom (plus additional flex room in basement) , 3.5-bath residence offers a generous and functional floor plan, perfect for comfortable living and entertaining.The home features a finished basement, a bright sunroom, and expansive living spaces across all levels. The primary suite includes a private en-suite bathroom, creating a relaxing retreat. Step outside to a deck, ideal for gatherings or quiet evenings.
Conveniently located near major highways for easy commuting. Residents of Glen Estates enjoy access to community amenities including a pool, tennis courts, and a recreation room.

10106 BARTLEY WAY

Message successfully sent.

What would you like to know?

What is 3 + 4 ?

I agree to receive email communication and understand I can unsubscribe at any time.

I agree to be contacted by Charis Realty Group - Christine Issler, Broker via call, email, and text for real estate services. To opt out, you can reply 'stop' at any time or reply 'help' for assistance. You can also click the unsubscribe link in the emails. Message and data rates may apply. Message frequency may vary. Privacy Policy

Related Properties

Price Drop -  Welcome to 5512 Axton Ct—an exceptional brick-front Colonial offering nearly 5,000 square feet of beautifully designed living space on a quiet cul-de-sac. This expansive residence features a bright, open-concept floor plan with soaring ceilings, abundant natural light, and generous living areas perfect for both everyday living and entertaining. The gourmet kitchen boasts stylish cabinetry, premium quartz countertops, stainless steel appliances, and a designer backsplash, flowing seamlessly into the spacious family room with a cozy gas fireplace and an impressive sunroom extension. A dedicated main-level office provides the ideal work-from-home space. Upstairs, the luxurious owner's suite offers a spa-inspired en-suite bath with a soaking tub, separate shower, and elegant custom tile finishes. The fully finished walk-up lower level is an entertainer's dream, complete with a full bath, theater room, oversized recreation area, and a spectacular Full kitchen. Residents also enjoy access to Glenn Estates community amenities, including an outdoor pool, tennis courts, and clubhouse. Conveniently located just minutes from Washington, D.C., Metro, major commuter routes, shopping, dining, and entertainment. Schedule your private showing today—this remarkable home offers the space, style, and lifestyle you've been waiting for.
#MDPG2213254

LANHAM

5512 AXTON COURT

5 Beds

3 Baths

4,880 Sq.Ft.

$730,000

MLS#: MDPG2213254

*****Seller is Offering Closing Costs Assistance*****Welcome to this new construction home featuring 6 bedrooms and 3.5 baths with a large open-concept floor plan designed for modern living. The kitchen features upgraded quartz countertops, stainless steel appliances, large island, and plenty of space for entertaining. Wood flooring flows throughout the main living areas, and numerous windows offer ample natural light. The primary suite offers a private retreat with a spa-inspired bath with soaking tub and walk in shower. The fully finished basement adds even more living space with a large recreation room, 2 additional bedrooms, and full bathroom. Conveniently located near shopping, dining, entertainment, and major commuter routes, this home combines modern design, plenty of space, and functionality in a great location.
#MDPG2213234

LANHAM

8805 GLENARDEN PARKWAY

6 Beds

3 Baths

3,500 Sq.Ft.

$679,900

MLS#: MDPG2213234

"NEW PRICE."      "UP TO $10,000.00 SELLER CLOSING COST ASSISTANCE."      "GRACIOUS LIVING WITH ROOM FOR EVERYONE." Welcome Home to this spacious 4-bedroom, 3.5 bath Colonial on a quiet cul-de-sac!  Features a dramatic 2-story foyer, gleaming hardwoods, new carpet, and a private office with built-ins. Chef's gourmet kitchen boasts Quartz counters, new Frigidaire appliances, 5-burner gas stove, and Kohler sink. Enjoy a sunken living room & family room each with a gas fireplace! Slider leads to a deck/patio. 1st-floor laundry. Luxurious primary suite with soaking tub & separate shower, plus 2 additional upper bedrooms overlooking the main level. Finished walkout basement includes a rec room, workout room, 4th BR, wood-burning fireplace, full BA and outside exit, 2-car garage + 3-4 car driveway. Prime location near B/W Parkway, NASA, Greenbelt, Glen Dale, shopping and transit.  "CLOSING-COST ASSISTANCE IS SUBJECT TO CONTRACT TERMS AND LENDER/PROGRAM GUIDELINES"
#MDPG2205942

LANHAM

9110 TALLFIELD COURT

4 Beds

3 Baths

3,424 Sq.Ft.

$649,900

MLS#: MDPG2205942

New on site today
OFFERING CLOSING HELP! 
Turn-Key Brick Daylight Ranch featuring seamless main-level living with a fully finished walk-out lower level. 2678 sqft. Located at the end of a quiet street with No HOA. This home provides absolute peace of mind with a brand-new roof, new windows, updated electrical and plumbing systems, new kitchen cabinets, stainless steel appliances, quartz countertops, new hvac systems and water heater, fresh paint, recessed lights, luxury vinyl plank flooring throughout and more. Schedule a showing today.
#MDPG2218288

LANHAM

6318 BARRS LANE

5 Beds

3 Baths

2,678 Sq.Ft.

$585,000

MLS#: MDPG2218288
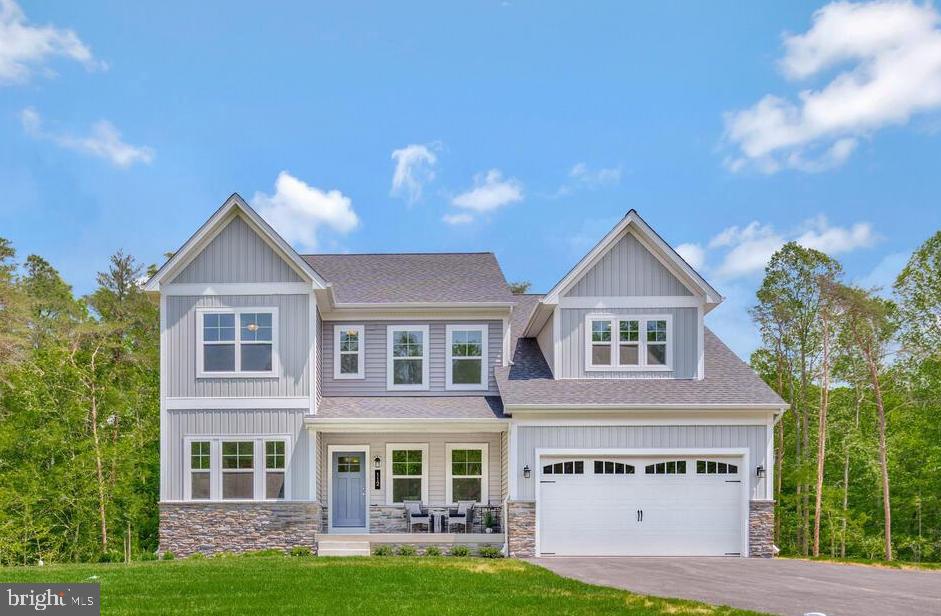
THIS IS A TO BE BUILT HOME  Step into the beautifully crafted Adam's floor plan—where modern comfort meets thoughtful design for everyday living and effortless entertaining. The open-concept layout seamlessly connects the kitchen, dining area, and great room, creating a natural flow that suits today’s lifestyle.
At the heart of the home, the kitchen shines with a spacious center island perfect for casual seating and conversation. A walk-in pantry, elegant 42" cabinetry, and stylish brushed-nickel finishes offer the perfect blend of function and timeless appeal. Nine-foot ceilings and recessed lighting throughout enhance the bright, airy feel, while the main living spaces flow effortlessly together—ideal for both lively gatherings and relaxed evenings at home.
Unwind in the serene primary suite, designed as a true retreat. Enjoy the luxury of a soaking tub—perfect for recharging at the end of the day—along with a thoughtfully designed layout that offers both comfort and privacy.
The unfinished basement with rough-in plumbing provides endless possibilities to make the space your own. Whether you envision a home gym, media room, game space, or private guest retreat, this flexible area is ready to grow with your needs.
The Adams floor plan is designed to adapt to the way you live—beautifully, comfortably, and effortlessly.
#MDPG2196396

LANHAM

5514 GLEN AVENUE

4 Beds

2 Baths

2,424 Sq.Ft.

$649,990

MLS#: MDPG2196396
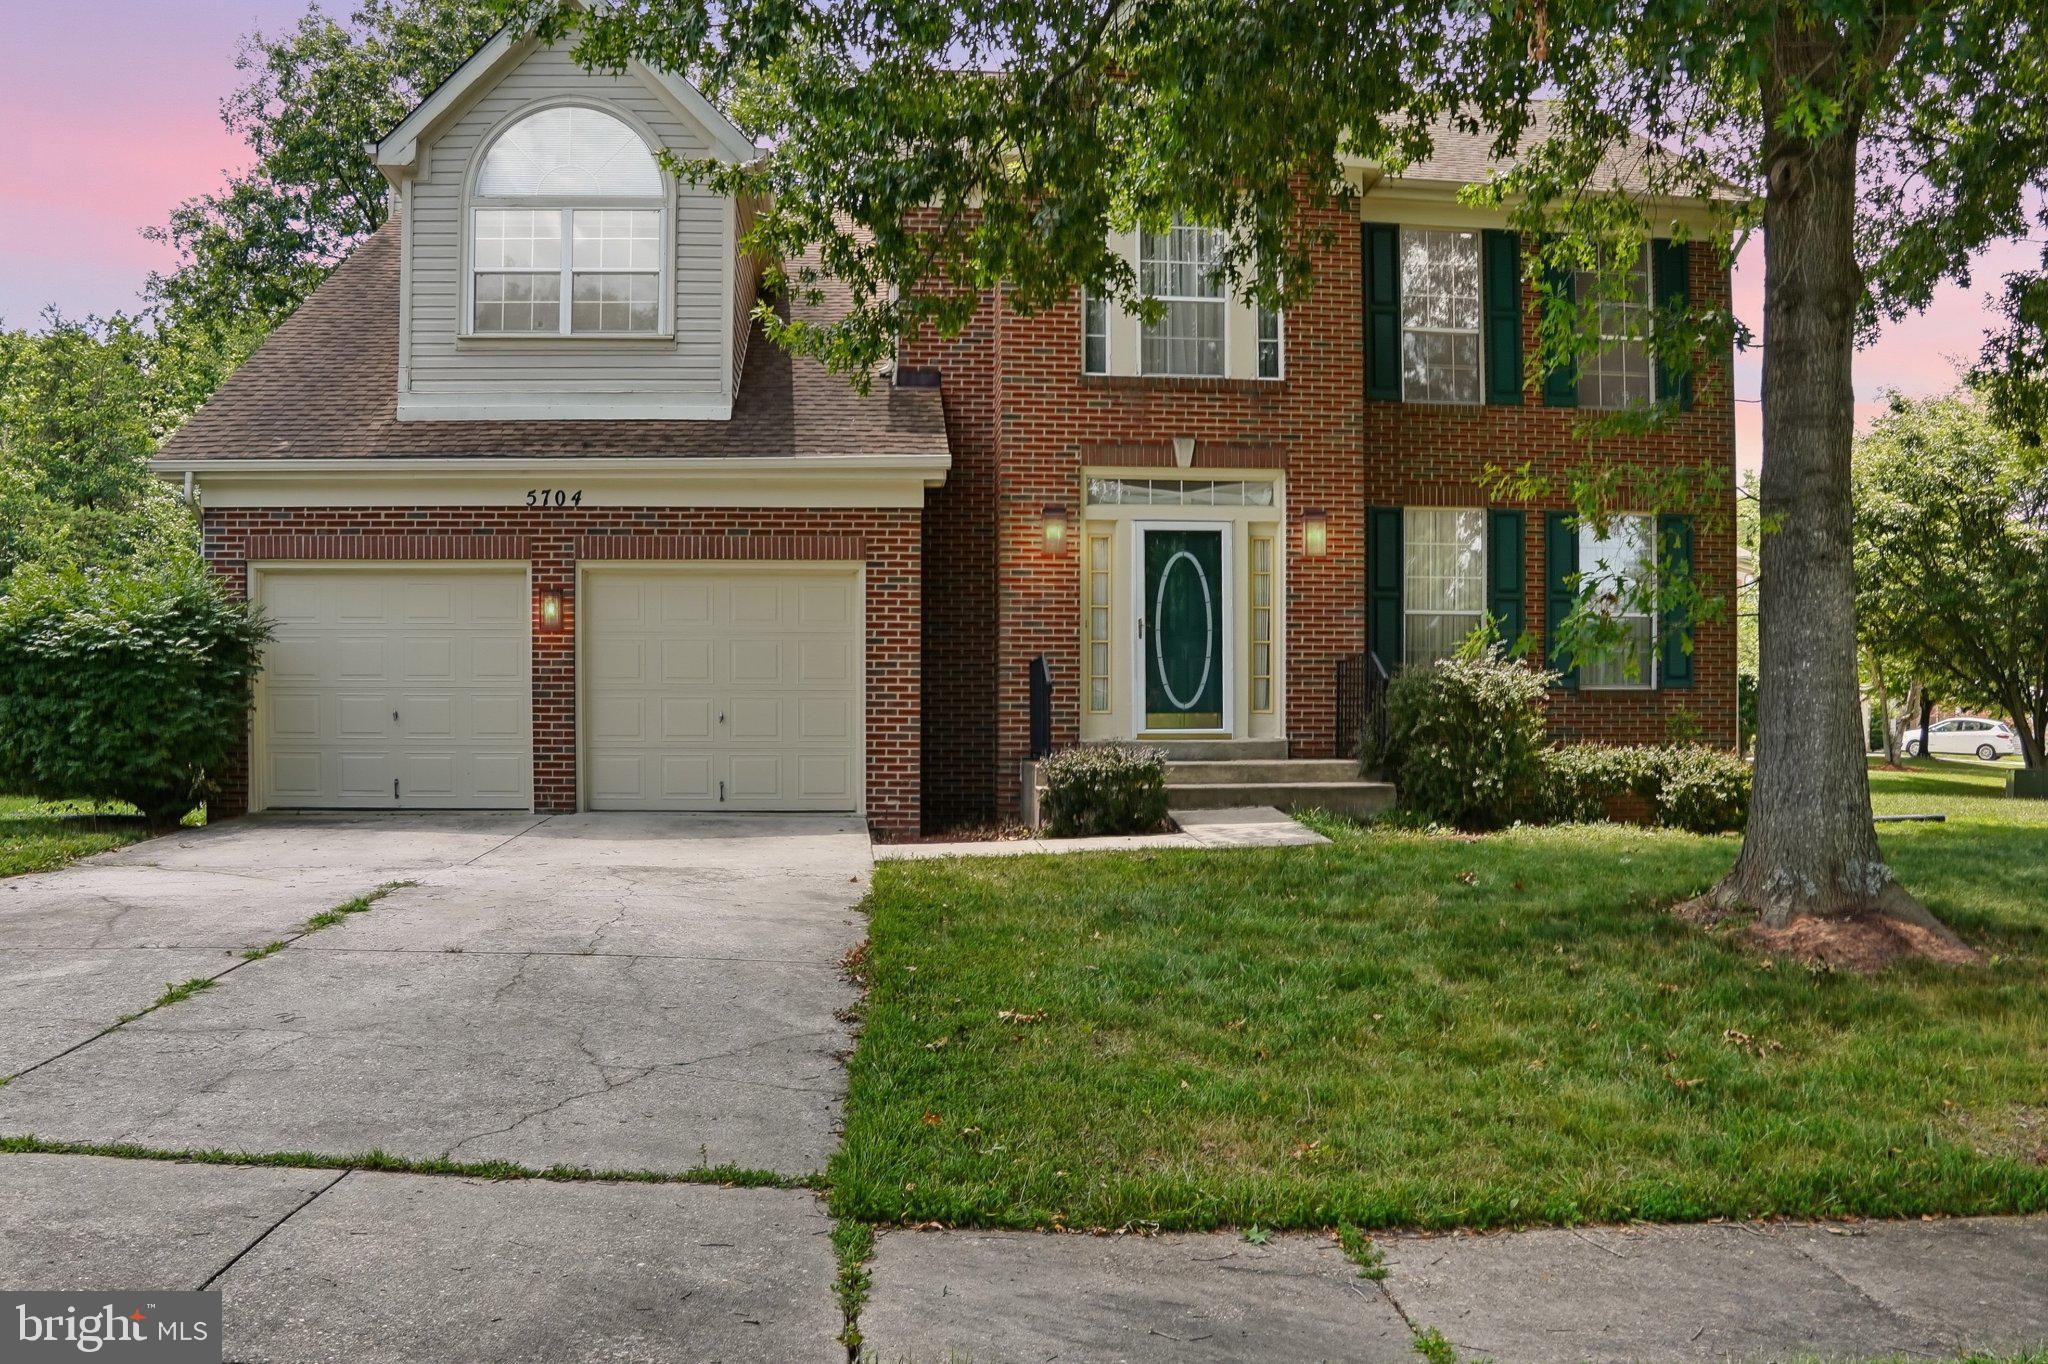
This beautifully renovated, light-filled single family home is nestled in a sought-after community and offers refined living throughout. The top two levels feature premium hardwood flooring, enhancing the home’s elegant design. The spacious primary suite boasts a luxurious bathroom with a separate shower and soaking tub, along with a double sink vanity. The main level includes expansive living, dining, and family rooms, complemented by a sun room that opens directly to a private deck—ideal for upscale entertaining or quiet relaxation. A walk-up basement adds versatility and additional living or storage space. The house is located at the end of a cul-de-sac. Conveniently located near shopping and major highways, this home delivers both luxury and everyday convenience. owner is a licensed realtor.
#MDPG2190912

LANHAM

5704 ALLWOOD COURT

4 Beds

2 Baths

2,718 Sq.Ft.

$669,900

MLS#: MDPG2190912

Welcome to 8411 Red Wing Ln, a beautifully redesigned, move-in-ready home where space, style, and comfort come together! Step inside to a bright and spacious layout featuring an oversized living room, a separate family room with a cozy fireplace perfect for gatherings, and dedicated dining and breakfast areas. The stunning brand-new kitchen is the heart of the home, showcasing modern finishes and stainless steel appliances. Upstairs, retreat to the spacious primary suite with its own private bath, complemented by generously sized additional bedrooms. Fresh paint and brand-new carpet throughout give the entire home a crisp, refreshed feel. Need even more space? The fully finished basement offers endless possibilities for entertaining, a recreation room, home office, gym, or guest space. Ideally located in Lanham with convenient access to major commuter routes, shopping, dining, parks, recreation, and everyday essentials. With impressive living space, beautiful updates, and a fantastic location, this home checks all the boxes. Schedule your showing and come see everything this wonderful home has to offer!
#MDPG2214408

LANHAM

8411 RED WING LANE

4 Beds

3 Baths

2,964 Sq.Ft.

$575,000

MLS#: MDPG2214408
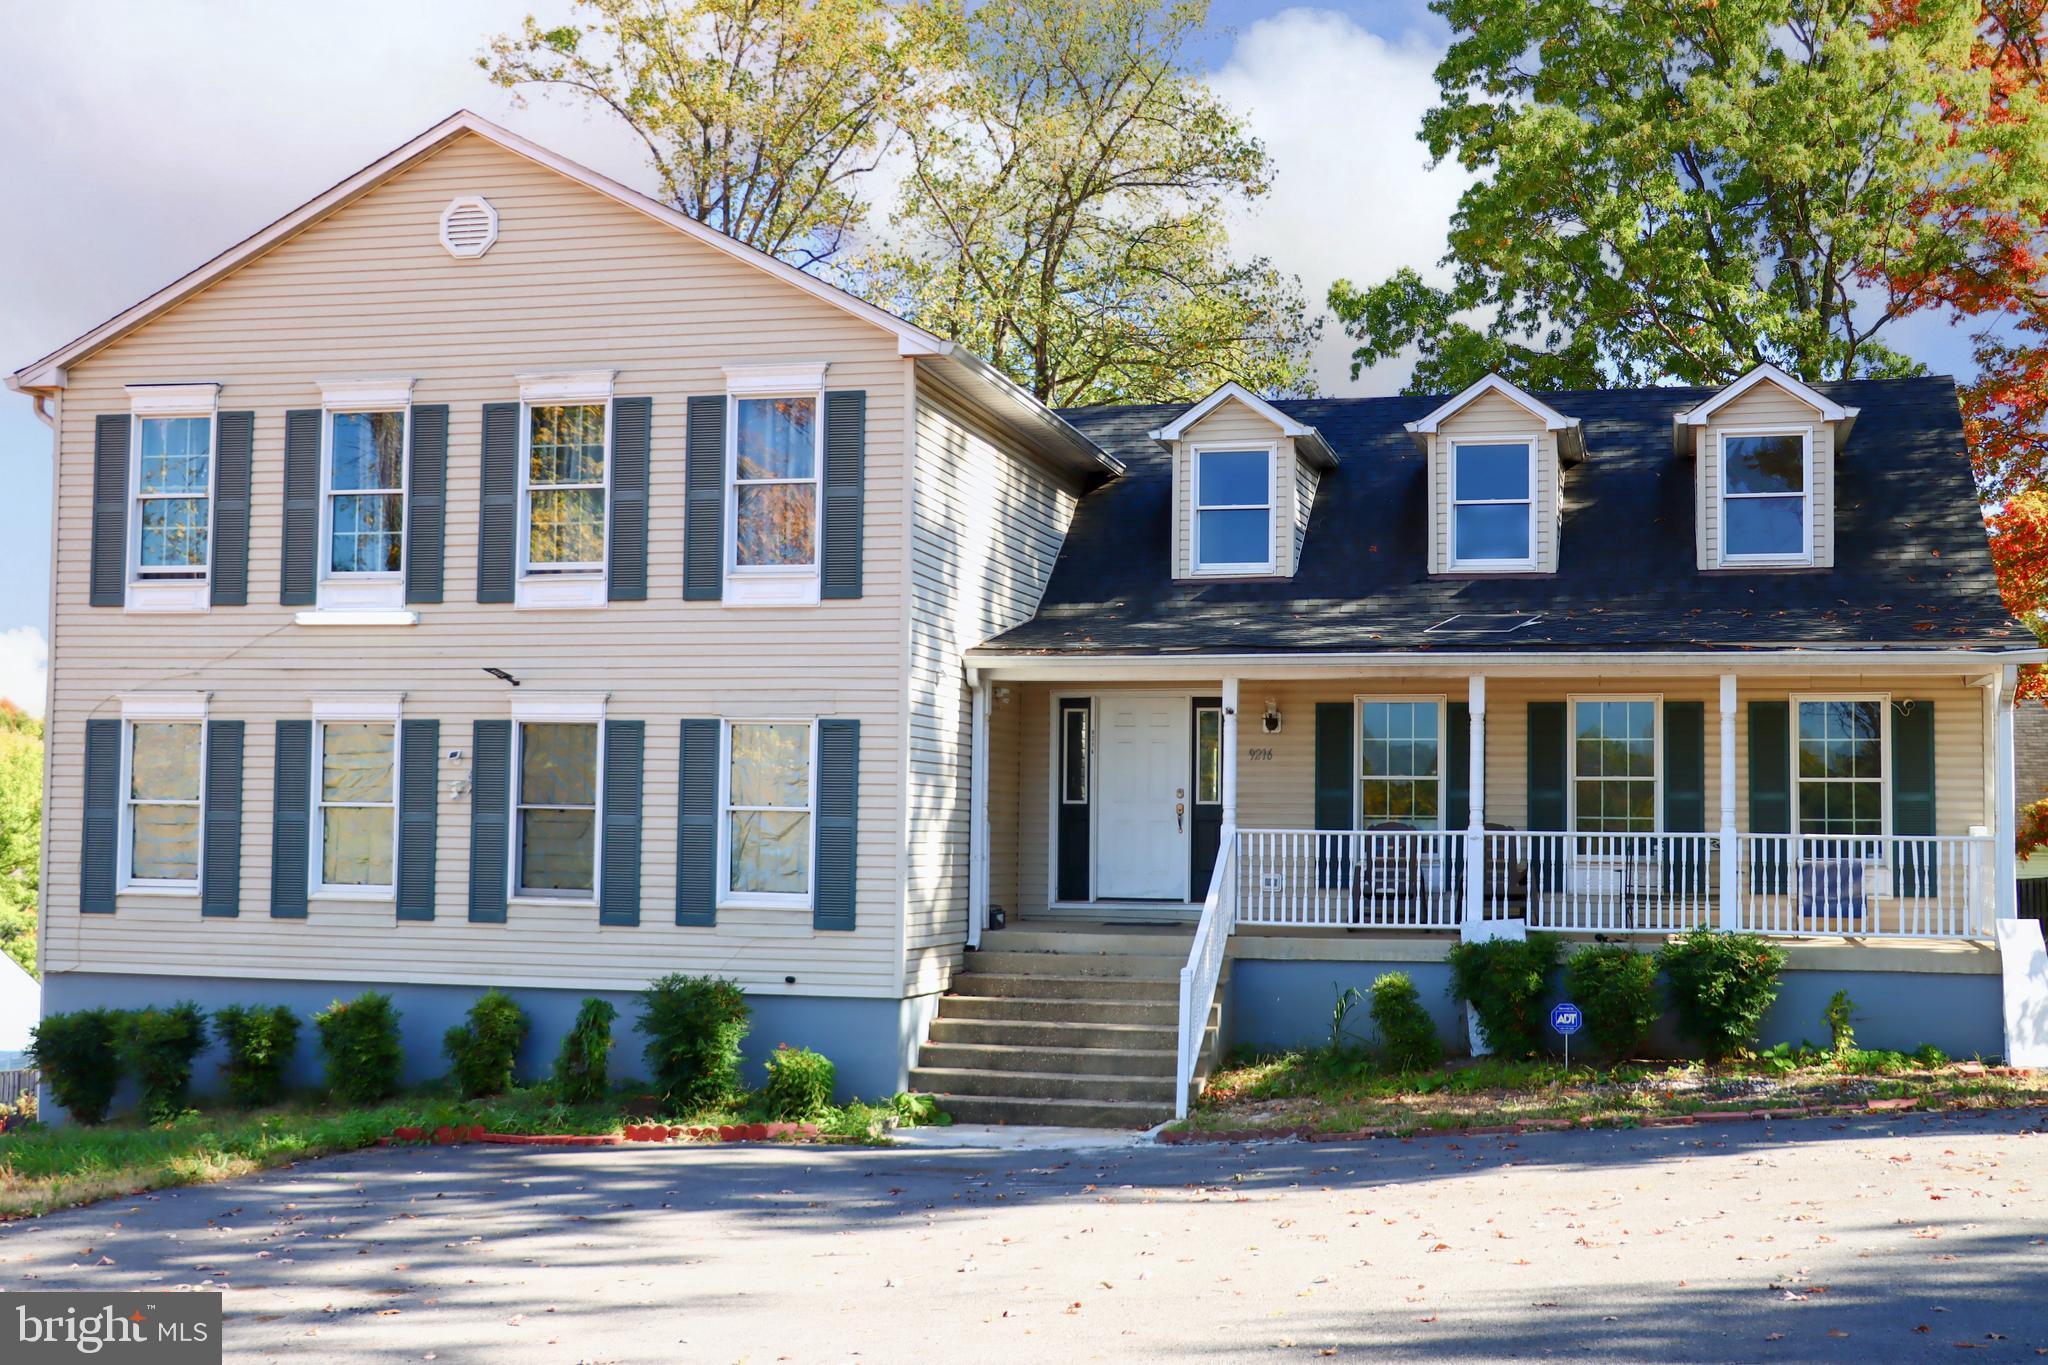
Welcome to your dream home! This stunning 5-bedroom, 3.5-bath residence offers spacious living on a generous half-acre lot, providing the perfect blend of privacy and comfort. Nestled on a private road with no HOA restrictions, you’ll enjoy the freedom to truly make this property your own.

Step outside to a beautiful wrap-around deck, perfect for relaxing or entertaining guests. The large, finished basement is ideal for family gatherings, celebrations, or creating the ultimate recreation space. Currently, part of the home is being used for Airbnb, offering an excellent opportunity for extra income or flexible living arrangements.

The expansive layout is ideal for families, entertaining, or working from home, with plenty of room to grow. Don’t miss this rare opportunity to own a beautiful home with the space and flexibility you’ve been searching for!
#MDPG2203022

LANHAM

9216 CRANDALL ROAD

5 Beds

3 Baths

3,696 Sq.Ft.

$819,500

MLS#: MDPG2203022

Have You Been to Glenwood Park? If not, now is your chance to discover one of Lanham's most sought-after neighborhoods. Opportunities to own a beautifully renovated home of this size in Glenwood Park are exceptionally rare, and this one delivers everything today's buyers have been waiting for.

Welcome to over 3,300 square feet of thoughtfully designed living space featuring 5 spacious bedrooms, 3.5 bathrooms, an oversized two-car garage, and a flexible floor plan that's perfect for growing families, multigenerational living, or those who simply love to entertain.

From the moment you walk through the front door, you'll appreciate the expansive living areas, stylish renovations, and seamless flow designed for everyday comfort and unforgettable gatherings. Whether you're hosting holidays, game nights, or summer cookouts, this home offers the space and layout to make every occasion special.

Retreat to the impressive owner's suite, enjoy the versatility of the separate living area, and take advantage of the beautifully updated finishes throughout. Every detail has been thoughtfully considered to create a home that is truly move-in ready.
#MDPG2213420

LANHAM

10312 BUENA VISTA AVENUE

5 Beds

3 Baths

2,456 Sq.Ft.

$650,000

MLS#: MDPG2213420

Welcome home to this beautifully updated 3-bedroom, 3-full-bath brick home offering a spacious open floor plan, modern finishes, and plenty of room for living, working, and entertaining.  Step inside to a bright and inviting interior featuring fresh paint throughout, new luxury vinyl flooring, recessed lighting, and a cozy fireplace. The updated kitchen is designed to impress with like-new stainless-steel appliances, granite countertops, stylish backsplash, and ample cabinetry, all flowing seamlessly into the open living and dining areas.   The spacious main level owner’s suite provides a relaxing retreat with a private bath featuring a soaking tub. Upstairs, the versatile loft area offers additional space for a sitting area, home office, reading nook, or playroom.

The fully finished basement expands your living space even further and includes two additional rooms that are perfect for a home office, gym, theater room, or hobby space.  Major improvements include a new roof and new HVAC system, providing added peace of mind for the new owner.  Outside, enjoy a deck overlooking the spacious backyard, offering plenty of room for cookouts, entertaining, gardening, or simply relaxing outdoors. A 2-car garage and long driveway provide generous parking and storage.  With its combination of modern updates, flexible living spaces, indoor and outdoor entertaining areas, and major system improvements, this home is move-in ready and waiting for its new owner!  NO HOA!
#MDPG2214602

LANHAM

9931 GRANT STREET

3 Beds

3 Baths

2,242 Sq.Ft.

$565,000

MLS#: MDPG2214602

 - property

Send a message

Message successfully sent.

Your message

What is 3 + 4 ?

Reason for contacting?

I agree to receive email communication and understand I can unsubscribe at any time.

I agree to be contacted by Charis Realty Group - Christine Issler, Broker via call, email, and text for real estate services. To opt out, you can reply 'stop' at any time or reply 'help' for assistance. You can also click the unsubscribe link in the emails. Message and data rates may apply. Message frequency may vary. Privacy Policy

Sign Out

Virtual Assistant

Would you like to take the next step with this property? We can help you schedule a showing or virtual tour, or send you more details.

Yes, I would like more information.

Thank You for Your Reply, One of Our Agents will contact you as soon as possible

No, maybe later.

Thank you, you can always contact me via email, phone number or through the contact form.

Realhub AI

Lucy - Your AI-Powered Realtor

Update Your Temporary Password

Personalize your search

Enter your email and we'll notify you immediately when new listings match what you're looking for.

or enter email address

Already have an account ? Login here

Continue your home search

I agree to receive communications and understand I can unsubscribe at any time.

I agree to be contacted by Charis Realty Group - Christine Issler, Broker via call, email, and text for real estate services. To opt out, you can reply 'stop' at any time or reply 'help' for assistance. You can also click the unsubscribe link in the emails. Message and data rates may apply. Message frequency may vary. Privacy Policy

Already have an account ? Login here

We use cookies

We use cookies primarily for analytics to enhance your experience. By accepting, you agree to our use of these cookies. You can manage your preferences or learn more about our cookies policy.