Properties

Browse or get in touch to schedule a walkthrough.

  • Nearby me
Price range

Popular Features

Community Features

Association

Property Features

Waterfront

View

Exterior Features

Interior Features

Style

10000 properties match your criteria

Updated 1 minute ago

E-Alert name

One of the last remaining interior townhomes in The Village at Chestertown that backs to community open space! This two-story Jefferson is an open-concept townhome with three bedrooms and two and a half bathrooms. The first floor is spacious with a large, thoughtfully designed kitchen with crisp white cabinets. stainless steel appliances, a storage closet, and a peninsula island with space for seating. The kitchen is open to the living and dining area providing your ideal space to entertain. The first floor also offers a powder room. The second floor has three large bedrooms, each with plenty of closet space, a hall bathroom, a linen closet, and a laundry closet with an included washer and dryer. The owner’s suite offers privacy away from the other bedrooms and features a full bathroom and a walk-in closet. The included white blind package and the exclusive Smart Home® package will give you complete peace of mind. Pictures, photographs, colors, features, and sizes are for illustration purposes only and will vary from the homes as built.
#MDKE2003434

CHESTERTOWN

122 ISLAND LARK WAY

3 Beds

2 Baths

1,365 Sq.Ft.

$262,990

MLS#: MDKE2003434

COZY 3 Bedroom 2 Bath Double Wide Ranch Style Mobile Home in Harford Village * Features include: COVERED front porch * Kitchen island * SPACIOUS living room/dining room combo * Vaulted ceilings * Primary suite  * Laundry area * Driveway with TWO parking spaces * Community pool * Close to shops and restaurants!
#MDHR2026950

EDGEWOOD

2030 KENNY COURT

3 Beds

2 Baths

1,409 Sq.Ft.

$40,000

MLS#: MDHR2026950

Welcome to this beautifully updated rancher nestled in the water-oriented community of Long Point. This single-story home offers a seamless blend of modern comfort and coastal charm, making it an ideal retreat for those seeking a tranquil lifestyle.

The open floor plan seamlessly connects the living, dining, and kitchen areas, creating a welcoming space for both relaxation and entertainment. The updated kitchen boasts sleek countertops, stainless steel appliances, and ample cabinet space, making it a chef's delight. As you explore the home, you'll be captivated by the partial water views that add a touch of serenity to the living spaces. Large windows bathe the interior in natural light, creating an airy and inviting atmosphere.

Long Point's water-oriented community offers a lifestyle that blends convenience with natural beauty. Enjoy access to nearby waterways, where you can partake in water activities or simply savor the tranquility of the surroundings. This rancher is not just a home; it's a gateway to a lifestyle that celebrates the harmony of land and water.

With its updated interior, partial water views, and spacious yard, this rancher in Long Point is a rare find. Don't miss the opportunity to make this home yours and experience the best of coastal living. Schedule your visit today to explore the charm and comfort that await you in this welcoming community.
#MDAA2072526

PASADENA

1696 GRANDVIEW ROAD

2 Beds

1 Baths

819 Sq.Ft.

$350,000

MLS#: MDAA2072526

Beautifully fully renovated extended rambler. This is a bigger rambler than your typical ramblers in the area. Brand new updated Kitchen and bathroom, Some brand new windows. Shinning real hardwood floor on main level. All new plumbing and  200+ amps electrical systems. Brand new roofing. All Stainless Steel appliances with Quartz Counter tops. Plenty of recess lighting throughout the house. Fully finished Recreation room with walkout level patio for summer BBQ and bigger events. A full renovated bathroom in the basement.
#MDPG2100072

FORT WASHINGTON

8119 MURRAY HILL DRIVE

4 Beds

2 Baths

1,384 Sq.Ft.

$479,900

MLS#: MDPG2100072

Welcome to this newly finished (2023) apartment for rent located in the heart of Hurlock, MD. Experience the convenience and warmth of modern living in this 1-bedroom, 1-bathroom unit that offers 650 square feet of well-planned living space. 

Key Property Features:
This apartment hosts a series of features that aim to cater to your comfort and lifestyle. With an open floor plan, luxury vinyl plank flooring, walk-in closet and soothing color scheme throughout, giving a sense of airy openness. The welcoming windows grace the apartment, ushering in an abundance of natural light, and accentuated with subtly elegant recessed lighting. 

Utilities and Amenities:
Outfitted with central heating and cooling, the apartment safeguards your comfort in every season. The added appeal lies in the dedicated parking spot that comes with the unit, freeing you from parking woes. Also, note that the rent includes trash service and yard maintenance, allowing you to enjoy a hassle-free living experience. 

As part of its amenities, the unit comes equipped with (NEW) in-unit washer and dryer, ensuring an easier laundry routine. 

Unwind in a place brilliantly combining comfort and convenience in every corner. Step into your new lifestyle in Hurlock, MD. Don't hesitate to reach out and explore this exciting rental opportunity that awaits you.

No pets allowed.
#MDDO2006290

HURLOCK

300 COLLINS AVENUE 1

1 Beds

1 Baths

650 Sq.Ft.

$1,100

MLS#: MDDO2006290
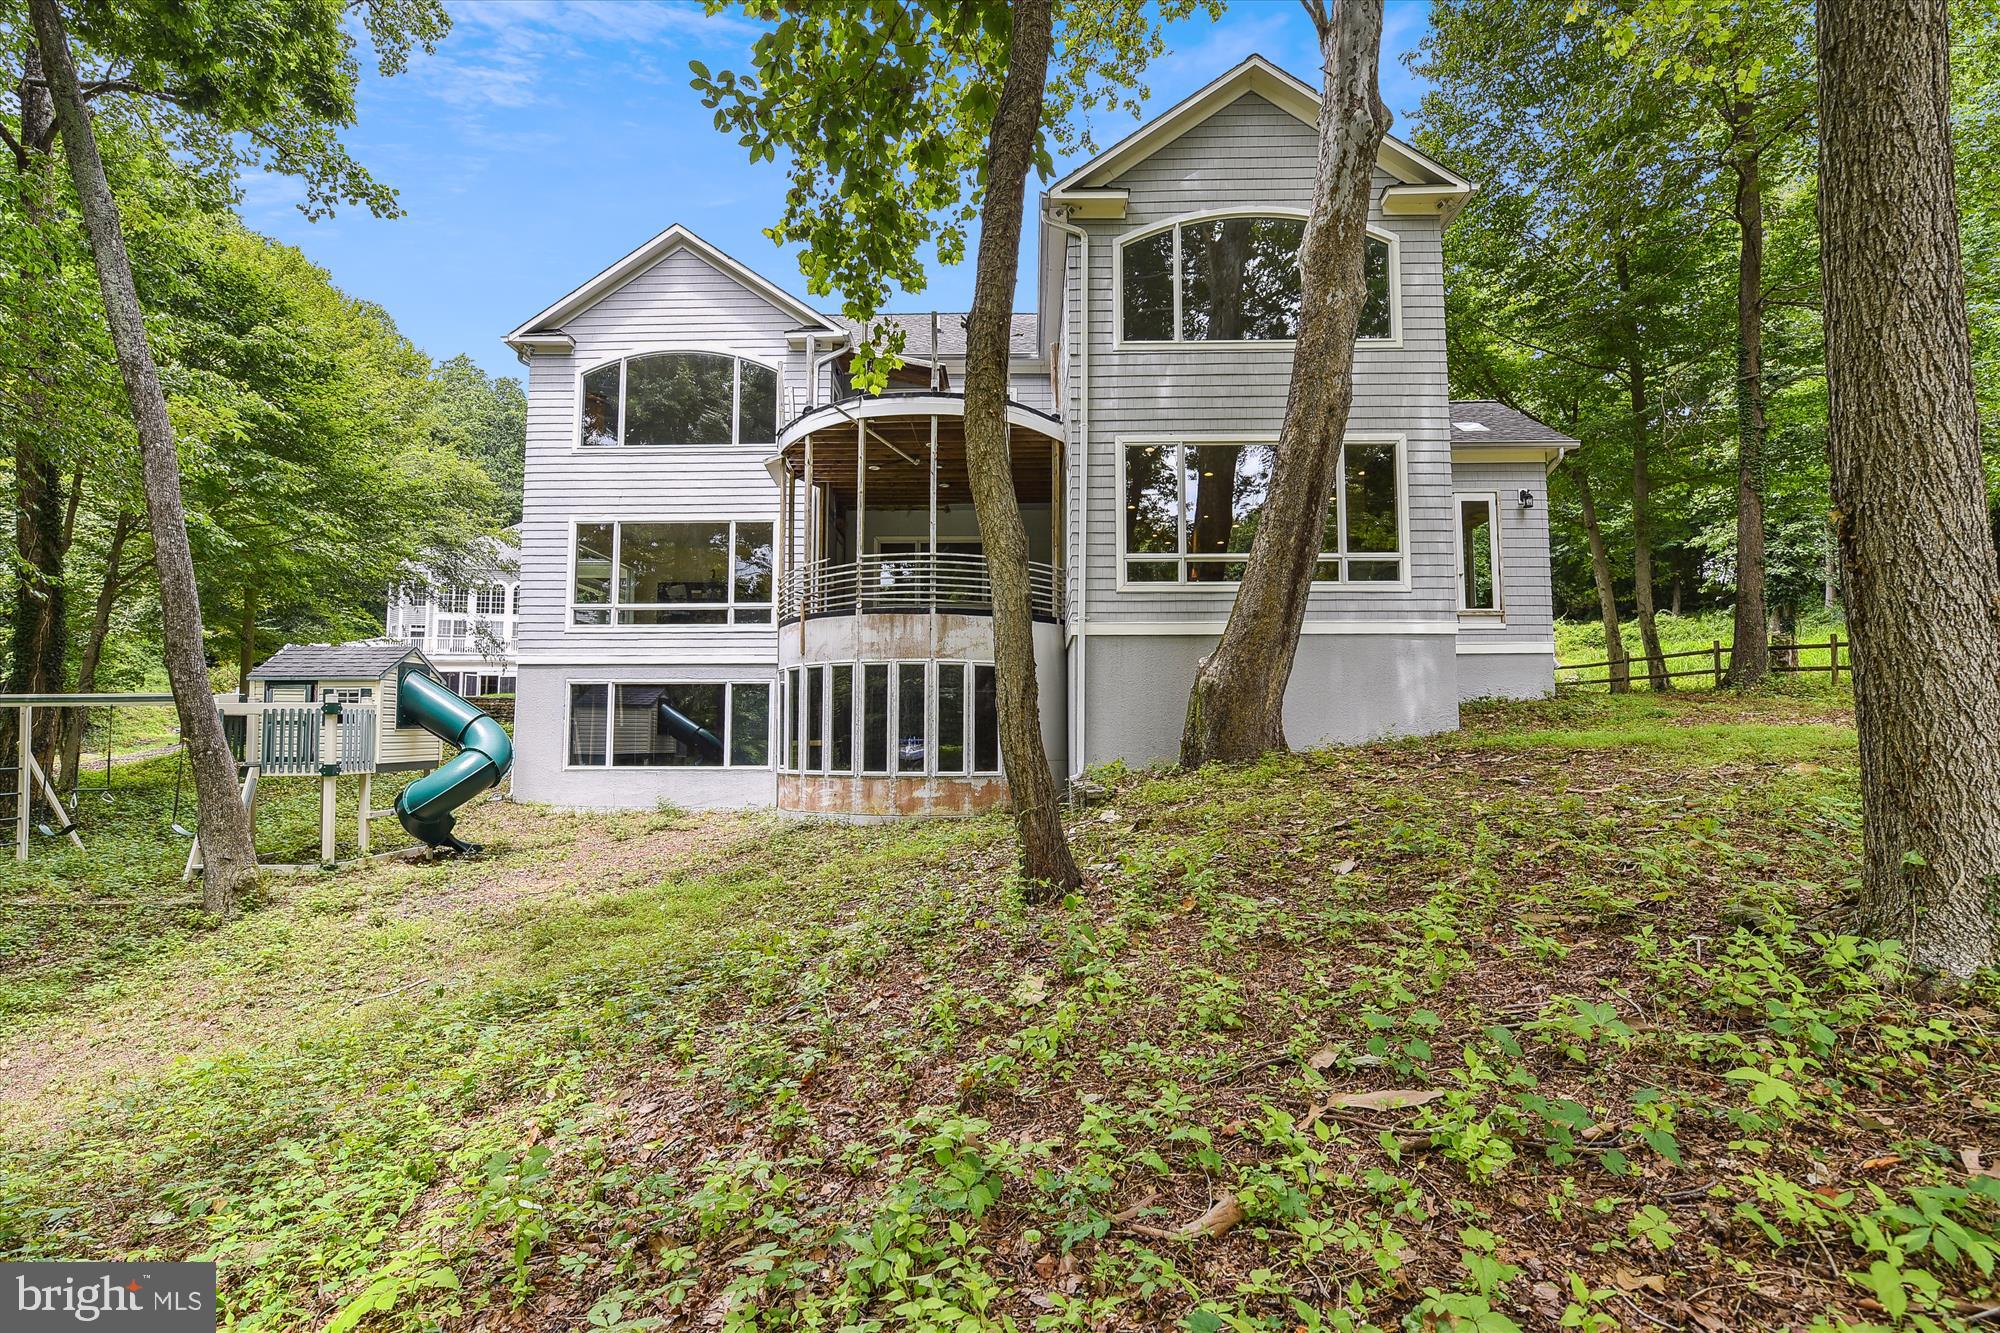
Just a stone's throw away from Historic downtown Annapolis is "Paradise Found."  1.486 acres w/ a spacious custom built home waiting for your finishing touches.  From the time you enter the front door, you can see the water.  There are 3 levels, including a full basement with a waterfront walk out.  All stories have high ceilings & are pre-engineered with Radiant Heat.  There are 2 geo-thermal heatpumps.  The trim work in this home is incredible, designed & built specifically for this site. Note the 9+' arches, custom doors & open floor plan. Some of the wood was milled from this lot.  The rooms are all very large w/ windows galore,  rendering lots of natural light & wonderful views.  The front yard has been prepped for a putting green & has a sprinkler system.  The wrap around porch accesses the home in 2 spots, great for a separate home office entry.  The super sized gourmet kitchen offers a 6 burner gas range, dbl wall ovens, Sub-Zero refrig., new Bosch dishwasher, icemaker & more, w/  gathering places, storage, desk area, granite & Corian counters, flowing into casual dining, formal dining, family room & outside porch, all overlooking the waterfront. The large formal living room also faces the waterfront.  There are 3 garage bays & doors & a playground all set up. Enjoy the fire pit & pull up your kayaks & paddle boards at the water's edge.  Sellers have a current AAC pier permit.   Great location!  Close by boat, car, golf cart, bike, etc to fishing pier, marinas, 2 seafood restaurants, Navy Golf Course, local stores & downtown fun.  Sellers regret leaving before their dream home is complete.   Rear upper porch is in the process of being replaced at Seller's expense.  There is a rough in for a luxurious water view primary bath & a few other unfinished projects.
#MDAA2064960

ANNAPOLIS

357 FOREST BEACH ROAD

6 Beds

3 Baths

5,196 Sq.Ft.

$1,995,000

MLS#: MDAA2064960

Welcome to 43066 Joy Ln, in Hollywood, Maryland. Not only does this 3-bed, 2-bath home have a prime location and a great lot, it boasts the perfect open concept kitchen-living-dining room in a home this size. As you enter the home you’ll find yourself in the living room which features a large bay window overlooking the charming front porch, made of composite decking. The living room is open to the stunning and inviting kitchen, where you’ll find yourself drawn to the island. The kitchen has stainless steel appliances, black granite, recessed lighting and upgraded cabinets with gorgeous detailing including crown molding. The eat-in-kitchen also features a fireplace with a gas insert and white washed brick. Just off the kitchen through the sliding glass door with built-in blinds is the large concrete back deck, perfect for entertaining. At the end of the hallway is the primary bedroom with an attached bathroom. The home as 2 more bedrooms and a second bathroom with a tub-shower combo and an attached linen closet with plenty of storage. Across from the bathroom is the laundry room with additional space for more storage as well. Below the back deck is a large storage area with electricity, there is also an additional storage shed on the property. The attached carport features an additional set of stairs leading to the front porch. There is a large driveway with plenty of parking. The outside of this home received lots of upgrades that are all less than 5 years old, including new siding, a new roof, a new porch, and a carport.
#MDSM2016714

HOLLYWOOD

43066 JOY LANE

3 Beds

2 Baths

1,104 Sq.Ft.

$325,000

MLS#: MDSM2016714

WHAT A GREAT OPPORTUNITY to own a spacious 3 bedroom, 2.5 bath end unit townhouse at 1577 sq ft in North Ocean City that is close to the beach! The 1st floor offers an open floor plan that includes a large kitchen with breakfast bar, dining area, living room, powder room and full size washer & dryer. From the living room there is access to the covered deck that offers a built-in storage shed and an additional large deck box, so plenty of room to store all your beach essentials! The 2nd floor has a spacious owners suite with 2 closets and an attached full bath and access to a large private balcony! Also included on the 2nd floor are 2 other bedrooms and a full hall bath. The owner has not rented the property and it has been gently used. The flooring on the 1st floor has been updated and the deck and 2nd floor balcony have been completely replaced with new support beams, composite decking and vinyl railings! This community is called Swathmore and offers an outdoor pool, 2 assigned parking spaces directly in front of the townhouse and the roof was replaced about 3 years ago! The great location off 120th St. is close to many restaurants, eateries, a grocery store, Northside Park, miniature golf, movie theater, shopping and much more. Also, there is a traffic light at 120th St, so makes for easy access to the beach & ocean. It's time to start making lasting beach memories in this Ocean City townhouse!
#MDWO2017864

OCEAN CITY

127 GEORGIA AVENUE N N

3 Beds

2 Baths

1,577 Sq.Ft.

$450,000

MLS#: MDWO2017864

Welcome to this beatiful house with 3 bedsrooms  and 2. 1/2 bathrooms in the Calverton area. Spacious Split 3 levels the main level includes a living room, dining room and Kitchen a half bath.  The front  and the back yard is nicely.  The lower level is perfect for additional  living space.  Icludes cozy brick fireplace. Easy to access to shopping,
#MDPG2100138

BELTSVILLE

12904 FOREST VIEW DRIVE

3 Beds

2 Baths

2,089 Sq.Ft.

$499,000

MLS#: MDPG2100138

Three level, 3 bedroom, 3.5 bathroom luxury townhome! 24 feet wide and more than 2800 square feet of living space! Large eat-in kitchen with granite counters, island/breakfast bar and stainless steel appliances opens to the living room, dining area and bonus sunroom! Owner's suite features large bedroom with sitting room, walk-in closets as well as a luxury bath with separate shower and tub and double vanity. Upper level is also home to two additional bedrooms, full bathroom and laundry with washer and dryer. The lower level has a large family/recreation room with a walk-out to patio. An additional full bath and access to the 2-car garage are also located on the lower level. Additional features include a 3 level bump out, custom window treatments, built-in shelving and wood floors throughout. Located near major highways, airport, shopping, Fort Meade and NSA.
#MDAA2076698

JESSUP

7861 RAPPAPORT DRIVE

3 Beds

3 Baths

2,832 Sq.Ft.

$525,000

MLS#: MDAA2076698

Welcome to 2813 Mossy Oak Lane, a splendid residence nestled in the heart of Huntingtown, MD. This charming 5-bedroom, 3.5-bathroom home is a perfect blend of space, privacy, and convenience, offering a unique living experience in a highly sought-after neighborhood.

As you approach the property, you're greeted by an ambiance of warmth and welcome. The home's generous space is immediately evident, offering ample room for family life and entertaining. The interiors are designed to provide a sense of openness while maintaining a cozy, homely feel.

The heart of this home is undoubtedly its spacious living areas. The well-appointed rooms are bathed in natural light, creating an inviting atmosphere that resonates throughout the home. The new carpeting underfoot adds a touch of elegance and comfort, enhancing the overall aesthetic of the space.

Privacy is a luxury, and at Mossy Oak Lane, it is in abundance. The property's location offers a tranquil retreat from the hustle and bustle, yet it remains conveniently close to Pax River and Washington D.C., allowing easy access to urban amenities while retaining a peaceful, secluded feel.

The home's functionality is further accentuated by the addition of a new dishwasher, stainless appliances, stunning countertops, and more, simplifying daily life and adding to the home's modern conveniences. These thoughtful updates, along with the home's well-maintained condition, reflect a commitment to quality and comfort.

Living in this neighborhood is not just about the home; it's about the lifestyle. The community boasts a range of amenities that cater to many interests. The playground, stocked fishing pond, basketball court, and soccer field offer endless opportunities for outdoor activities and community engagement, all within the comfort of the neighborhood. This is a place where children can play freely, and neighbors become friends.

2813 Mossy Oak Lane is more than just a house; it's a home where memories are made, where every corner tells a story, and where the future holds endless possibilities. This is your opportunity to be a part of a wonderful community, in a home that offers everything you could wish for – space, privacy, and a prime location.

Welcome home.
#MDCA2014346

HUNTINGTOWN

2813 MOSSY OAK LANE

5 Beds

3 Baths

4,561 Sq.Ft.

$729,900

MLS#: MDCA2014346

Move right in to this turn key garage townhome in highly desirable Deep Creek Village!  Spacious model with over 3,000 square feet featuring 3 finished living levels, 3 bedrooms with 2 full plus 2 half bathrooms!  Upon entry you'll appreciate the spacious foyer leading upstairs or to the large entry level rec room with bright sunlight and access to rear paver patio.  Convenient half bathroom, ample storage and interior access to your garage complete this level. Travel up to the main living level with a bright, open floor plan and high ceilings.  A large kitchen anchors the space offering a grand center island with seating, ample cabinet space and granite counters. Open concept dining room just off the kitchen, plus a walk in pantry and an additional half bathroom. The kitchen seamlessly flows to the main living level with double doors to the rear deck beyond.  Upper bedroom level with a huge primary suite complete with dual walk in closets, private en suite bathroom with glass enclosed tile shower & dual sink vanity with a separate water closet.  2 additional generously sized bedrooms, a full hall bathroom and walk in laundry room finish this level.  Convenient walkability and easy access to restaurants, shops & entertainment. Easy commuter access. Broadneck Blue Ribbon schools. Schedule your private tour today!
#MDAA2075974

ANNAPOLIS

560 DEEP CREEK VIEW

3 Beds

2 Baths

3,060 Sq.Ft.

$585,000

MLS#: MDAA2075974

FRESH PAINT & NEW CARPET ENHANCE THIS UNIT THAT BACKS TO WOODS! 9' CEILINGS ON MAIN LEVEL, WOOD FLOORING IN COUNRY KITCHEN, DECK THAT OVERLOOKS THE PATAPSCO STATE PARK. FINISHED LOWER LEVEL W/GAS FIREPLACE, WALK-OUT. 3 GENEROUS BEDROOMS, 
Minimum Credit required is 650 and combined income 90k+.
#MDHW2035860

ELLICOTT CITY

8876 PAPILLON DRIVE

3 Beds

2 Baths

1,656 Sq.Ft.

$2,800

MLS#: MDHW2035860

Pride in ownership shows in this beautifully updated colonial in the sought after Parke West Community. Boasting four generously sized bedrooms and four and a half baths with over 2700+ square feet, this home is sure to have space for your family! You are greeted as you walk into the main entrance to engineered hardwood throughout the main level, granite counters in the kitchen with stainless steal appliances, and vaulted ceiling in the bonus family room. The primary bedroom on the main floor with attached bath is perfect for guests or buyers looking for a main floor bedroom.  The partially finished basement, one car attached garage with mud room, fully fenced in yard and huge deck, backing to the community "Myers Park" makes this home a must see for any buyers considering living in the area! Schedule your showing today, this one won't last long!
#MDAA2076118

GLEN BURNIE

7938 MYERS DRIVE

4 Beds

4 Baths

2,352 Sq.Ft.

$489,900

MLS#: MDAA2076118

***Due to multiple offers seller is requesting highest and best by Monday Feb 5th at 5pm!***Newly remodeled 3BR/2.5BA end of row brick townhome located on a spacious lot. Make your way to the covered front porch with a beadboard ceiling and open the door into your forever home. Step into a bright airy main floor offering beautiful flooring, recessed lighting, and the open concept floor plan homeowners are seeking. The spacious living room features a wood burning fireplace (AS IS) with a stunning tiled hearth and mantel. The open floor plan allows for the ease of entertaining family and friends with a large dining room and gorgeous kitchen. The kitchen boasts plenty of cabinets, quartz countertops with a complimenting backsplash, stainless steel appliances, and a grand island , deep stainless sink, pendant lighting, and a breakfast bar with seating for three or more. The newly carpeted second floor offers a large primary bedroom, two sizable secondary bedrooms, a full bath. On the lower level is , a full bath, a large family room with space for everyone, laundry, storage, and a walk-up to the yard. From the kitchen step outside to a fenced yard with greenspace and a large parking pad. This home is move-in ready with so much to offer new homeowners and is located in close proximity to shopping, restaurants, and commuter routes.
#MDBA2112126

BALTIMORE

1600 NORTHBOURNE ROAD

3 Beds

2 Baths

1,430 Sq.Ft.

$274,900

MLS#: MDBA2112126

1 ... 624 625 626 627 628 ... 666
* Listings identified with the FMLS IDX logo come from FMLS and are held by brokerage firms other than the owner of this website. The listing brokerage is identified in any listing details. Information is deemed reliable but is not guaranteed. If you believe any FMLS listing contains material that infringes your copyrighted work please click here to review our DMCA policy and learn how to submit a takedown request. © 2024. First Multiple Listing Service, Inc.

Send a message

Message successfully sent.

Your message

What is 3 + 4 ?

Reason for contacting?

I agree to receive email communication and understand I can unsubscribe at any time.

I agree to be contacted by Charis Realty Group - Christine Issler, Broker via call, email, and text for real estate services. To opt out, you can reply 'stop' at any time or reply 'help' for assistance. You can also click the unsubscribe link in the emails. Message and data rates may apply. Message frequency may vary. Privacy Policy

Sign Out

Virtual Assistant

Would you like to take the next step with this property? We can help you schedule a showing or virtual tour, or send you more details.

Yes, I would like more information.

Thank You for Your Reply, One of Our Agents will contact you as soon as possible

No, maybe later.

Thank you, you can always contact me via email, phone number or through the contact form.

Realhub AI

Lucy - Your AI-Powered Realtor

Update Your Temporary Password

Personalize your search

Enter your email and we'll notify you immediately when new listings match what you're looking for.

or enter email address

Already have an account ? Login here

Continue your home search

I agree to receive communications and understand I can unsubscribe at any time.

I agree to be contacted by Charis Realty Group - Christine Issler, Broker via call, email, and text for real estate services. To opt out, you can reply 'stop' at any time or reply 'help' for assistance. You can also click the unsubscribe link in the emails. Message and data rates may apply. Message frequency may vary. Privacy Policy

Already have an account ? Login here

We use cookies

We use cookies primarily for analytics to enhance your experience. By accepting, you agree to our use of these cookies. You can manage your preferences or learn more about our cookies policy.