Properties

Browse or get in touch to schedule a walkthrough.

  • Nearby me
Price range

Popular Features

Community Features

Association

Property Features

Waterfront

View

Exterior Features

Interior Features

Style

10000 properties match your criteria

Updated 1 minute ago

E-Alert name
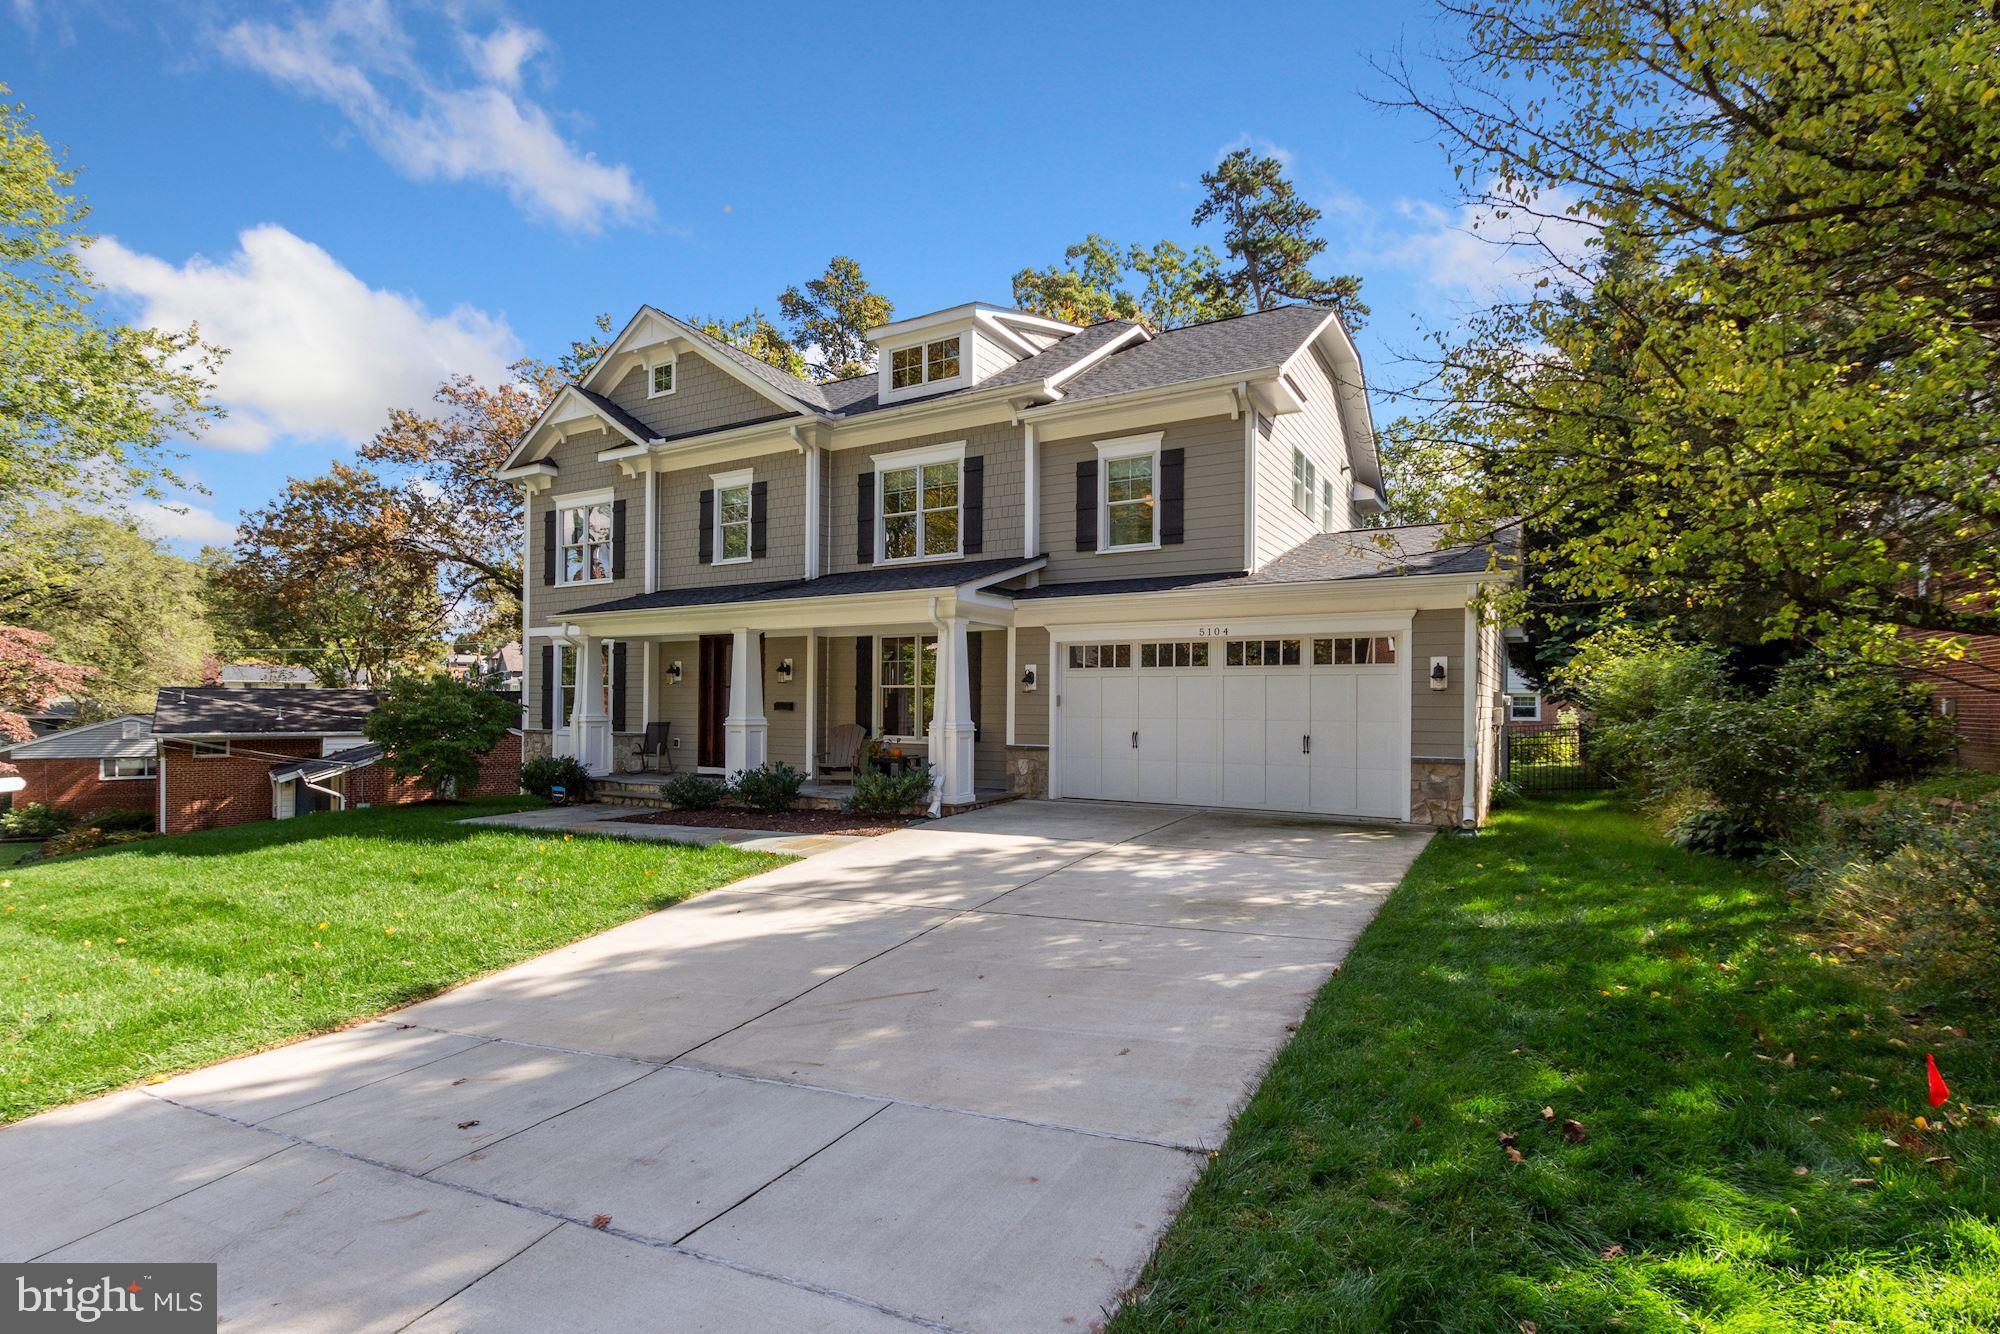
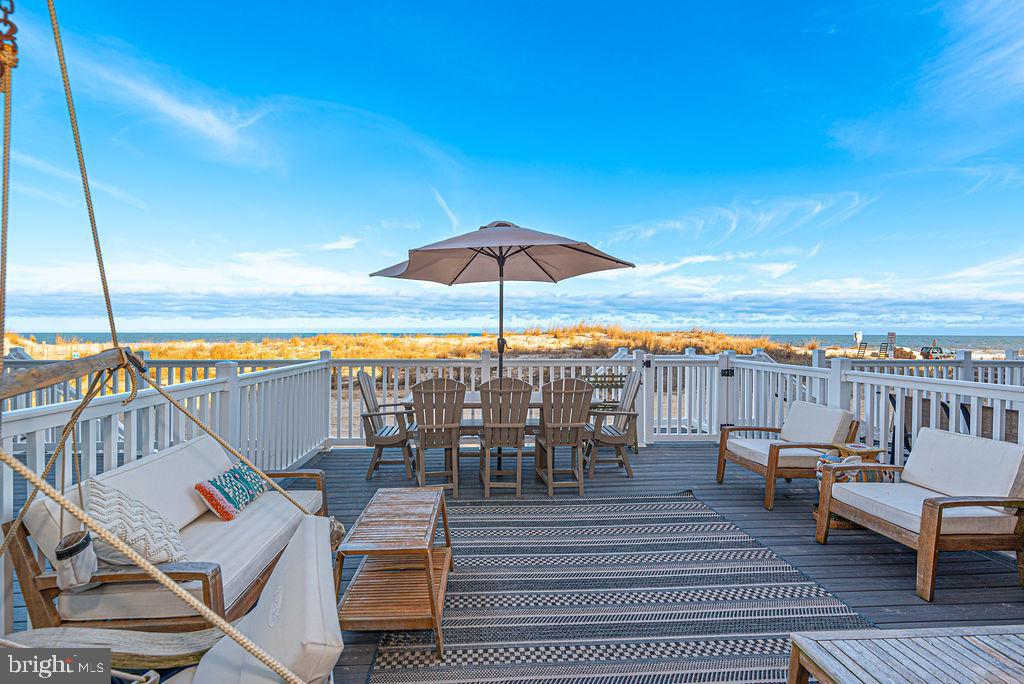
Tucked into the Harbours community of North East, this home offers 3 levels of living, 4 bedrooms, and 3 full bathrooms — plenty of room for family, guests, or however you choose to use it. Situated directly on a sheltered canal with easy access to the Chesapeake Bay, large windows on every level frame the water and fill the home with natural light. The grand room is open and well-proportioned, with views of the canal that make it a comfortable space for entertaining or everyday living. Multiple balconies and porches extend your living space outdoors, each offering a slightly different perspective of the water — and the sunsets this stretch of the Bay is known for. Out back, a private floating dock accommodates a boat, personal watercraft, and kayaks, with calm, protected water year-round. A hot tub on the rear porch completes the outdoor living. When you're ready to venture out, the Nauti Goose, Woody's Crab House, and other local favorites are just minutes away.
#MDCC2021006

NORTH EAST

45 SUSQUEHANNOCK BOULEVARD

4 Beds

3 Baths

4,193 Sq.Ft.

$1,495,000

MLS#: MDCC2021006

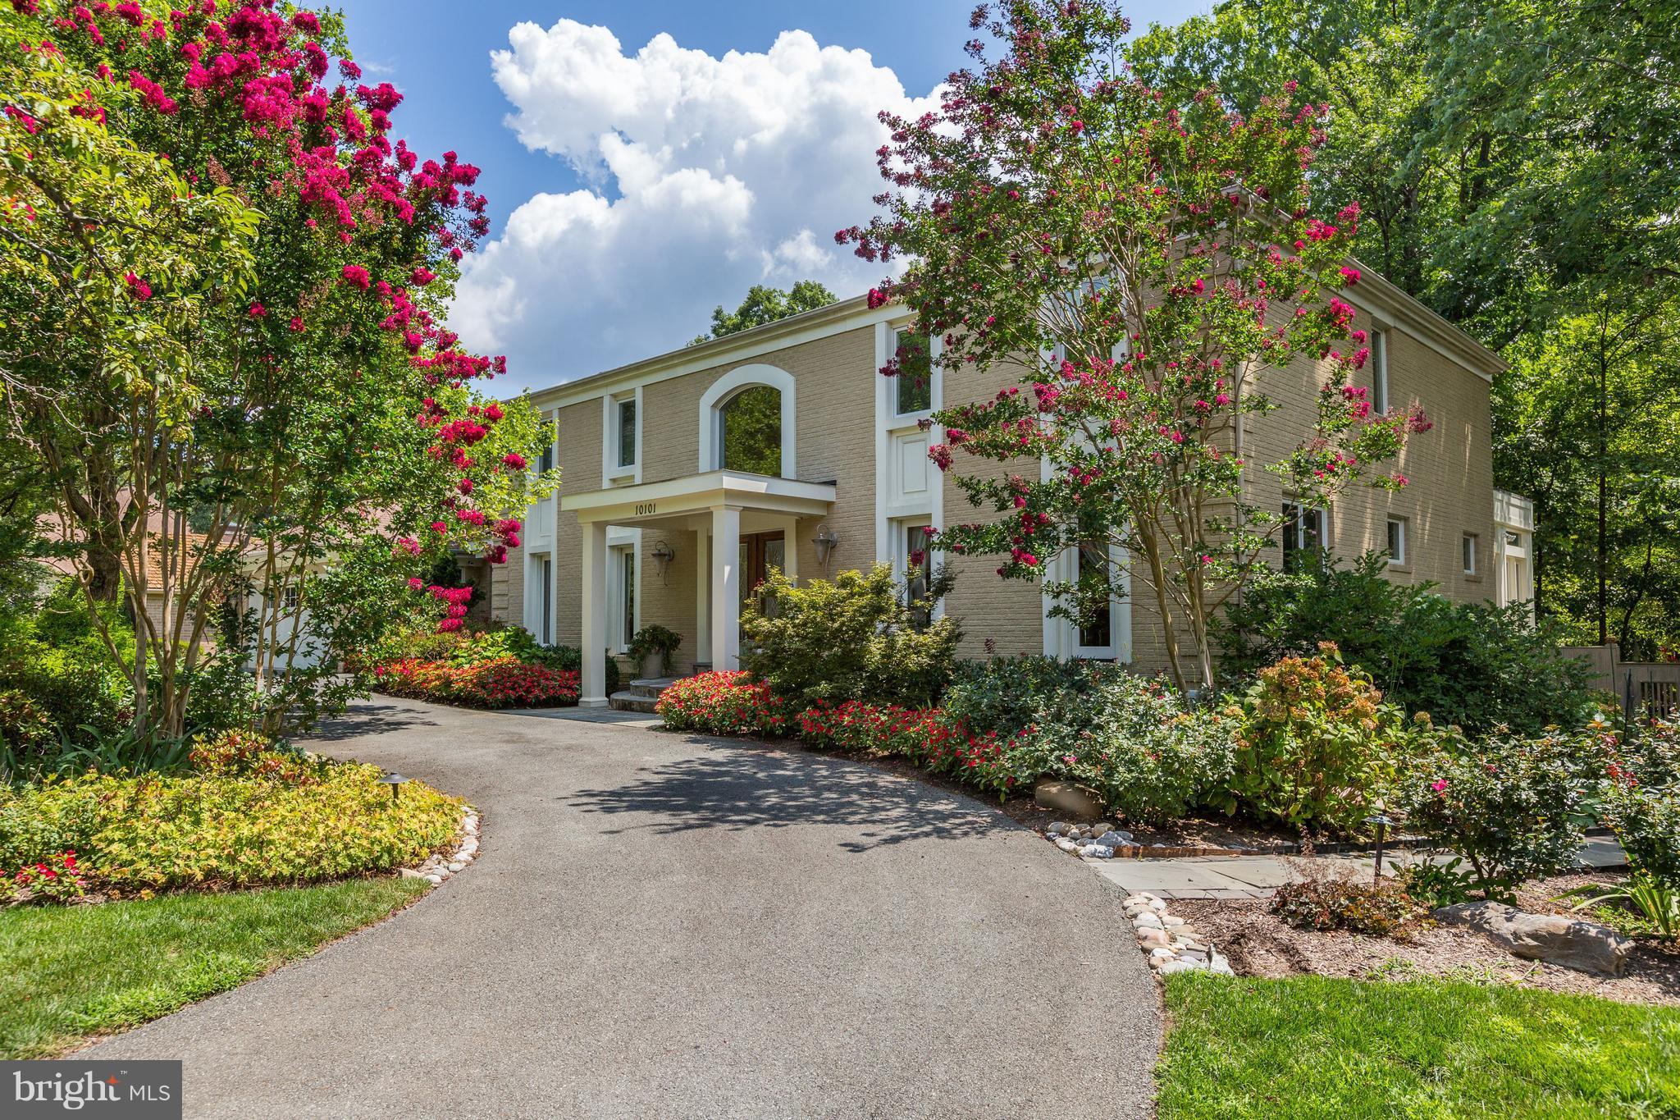
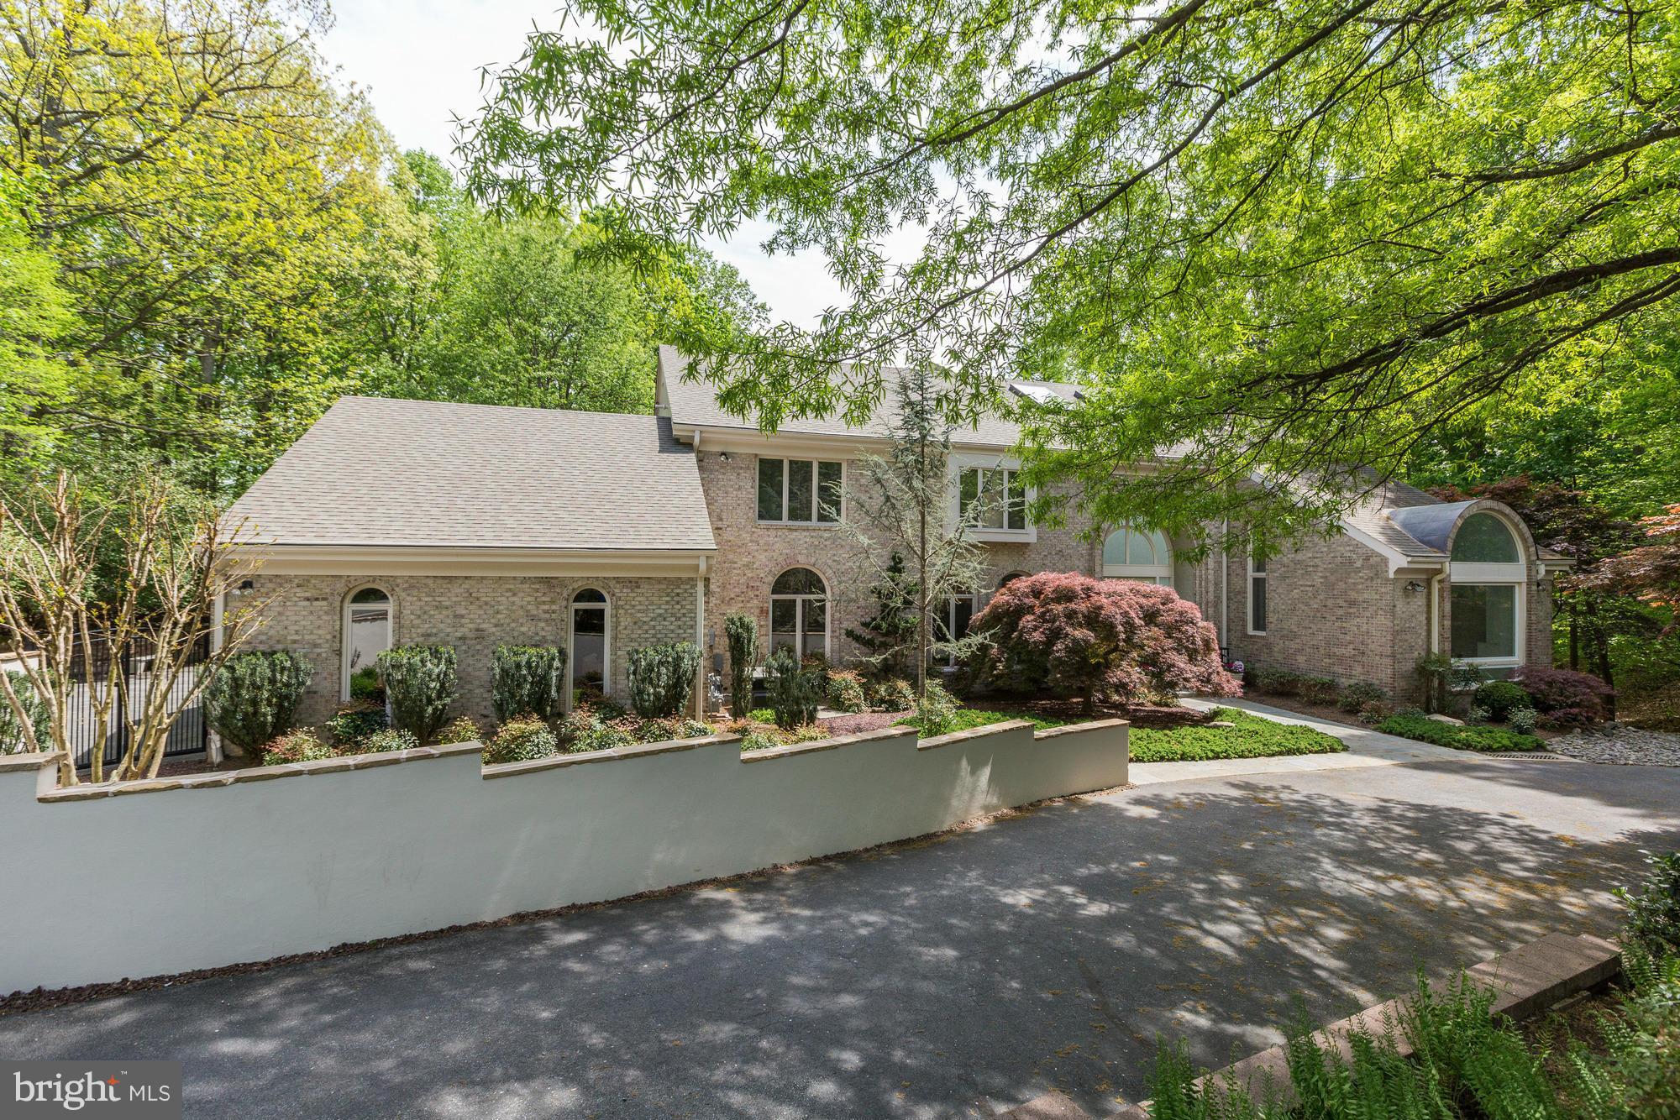
Unbelievable price for this stately colonial. 6000+ interior sf, almost half an acre of meticulously manicured lawn. Impressive architectural features throughout, custom built-ins, hardwood floors. Home features a Chevy Chase style with all the modern conveniences of how we live today - open kitchen/family room addition, large gracious rooms for entertaining, a gorgeous MBR suite, a finished third level and an expanded walk-out lower level with many possibilities - an in-law suite, a nanny suite, etc. - great space for a multitude of uses. Magnificent lot with beautiful landscaping, mature trees, privacy, and ample space for sports, outdoor entertaining or consider a pool. A truly special house that is elegant and graceful while being comfortable and inviting. Excellent location, close to the shops and restaurants in downtown Kensington, the Marc Train and 495 for traveling further afield. Rock Creek Hills neighborhood offers outdoor activities for all levels of enthusiasts   including running and biking trails and the Kensington Cabin Local Park. Very easy to commute to NIH, the Walter Reed Medical Center and easy access to downtown Washington. Option to purchase partially furnished, ask listing agent for details It's the perfect location and an unbelievable value!
#MDMC662242

KENSINGTON

9515 W STANHOPE ROAD

6 Beds

3 Baths

6,000 Sq.Ft.

$1,495,000

MLS#: MDMC662242

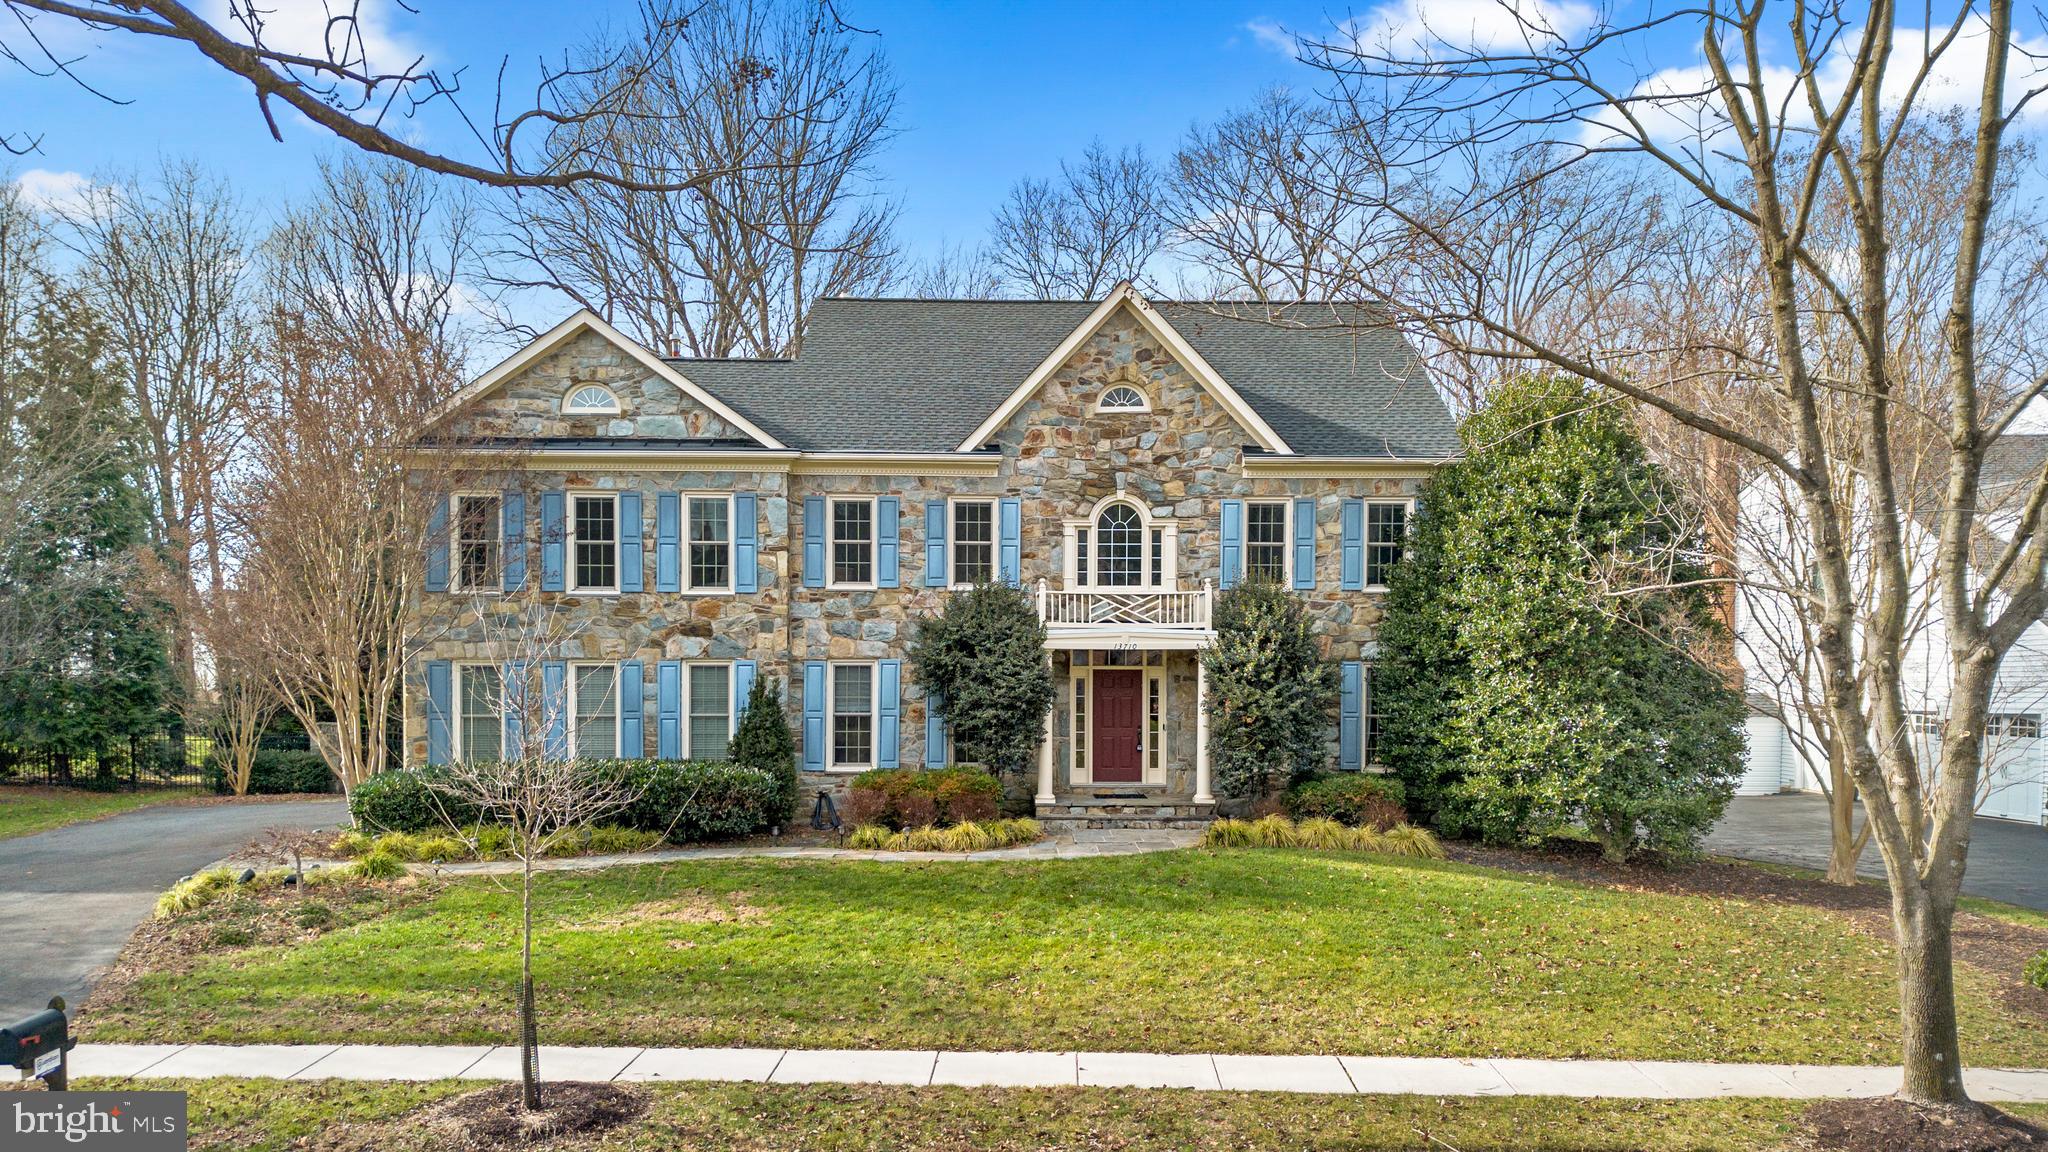
AMAZING VALUE - best DEAL in Avenel!! 7,300+/-SF all-brick Colonial located on Half-Acre in beautiful golf community. Private w/ south facing rear garden. Bright gourmet Kitchen opens to Family Rm w/stone fireplace. 7 BR, 6 Full+ 2 Half BAs include MBR w/ His & Hers! Walk-out Lower Level. Deck w/ retractable awning - perfect for entertaining! Top Rated Churchill High School district!
#1001909022

POTOMAC

9832 AVENEL FARM DRIVE

7 Beds

6 Baths

7,300 Sq.Ft.

$1,495,000

MLS#: 1001909022

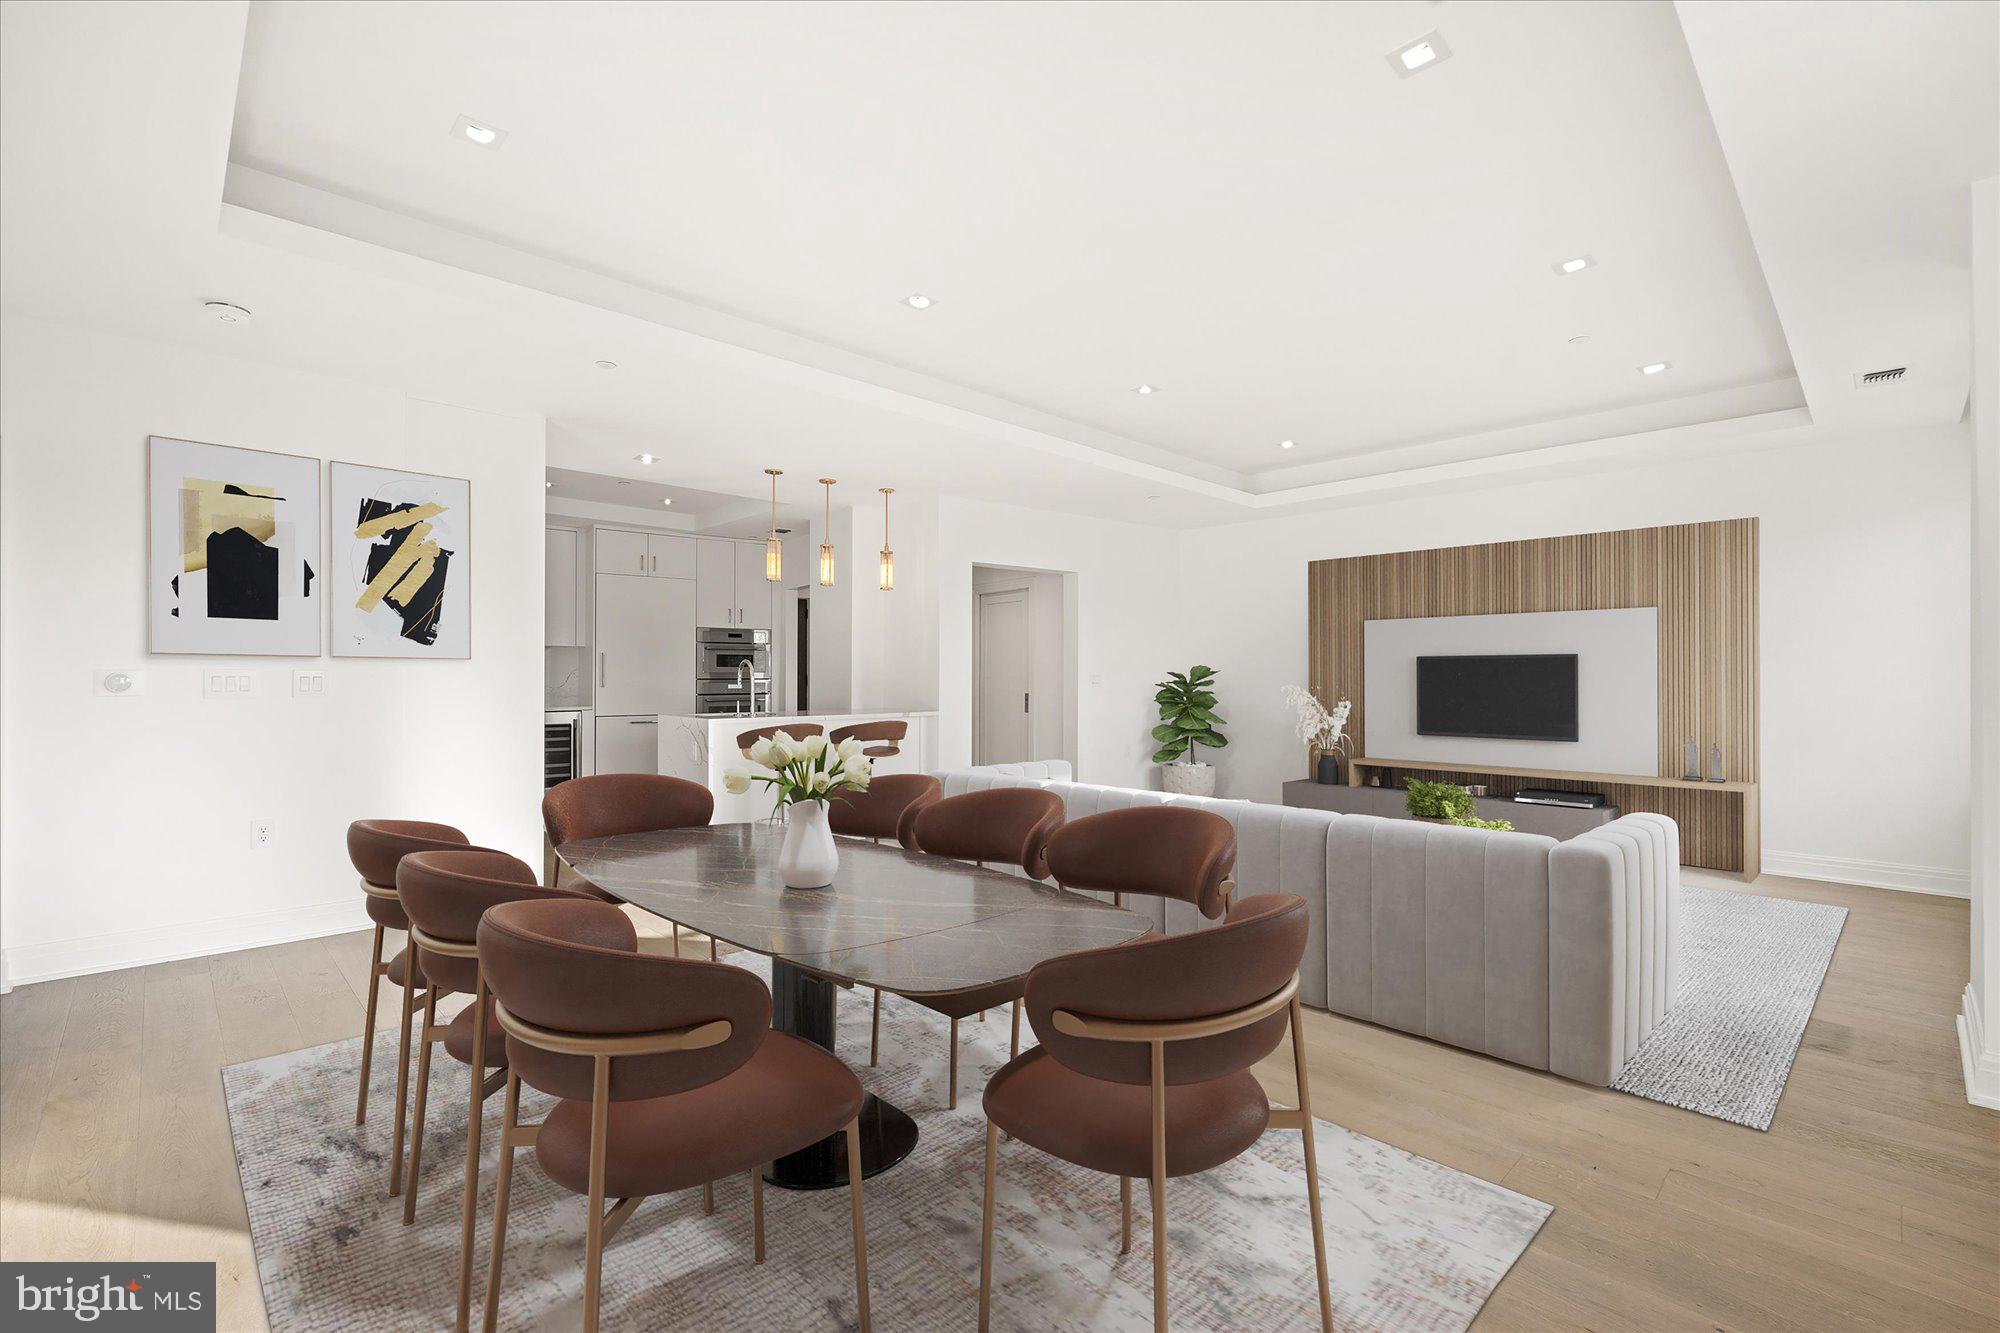
Showings begin Thurs. Aug 4th! Welcome to 8101 Buckspark Lane in the highly desirable East Gate of Potomac subdivision. This beautifully updated turnkey colonial features five bedrooms and four-and-a-half bathrooms, a two-car garage, and over four thousand square feet of exceptional living space. 

As you enter the main level, you’ll be wowed by the grand foyer and the curved staircase. To the right, you’ll find the spacious living room with a wood-burning fireplace. Adjacent to the living room is the formal dining room that opens to the flagstone patio. The chef's kitchen has been beautifully remodeled with quartz countertops, white cabinets, stainless steel appliances, a center island, and luxurious gold detailing. The kitchen opens to the breakfast room and bright family room with a gas fireplace, both overlooking the patio and beautifully landscaped backyard. You’ll love the accent wall and exquisite finishes in the private main level home office, featuring a custom wet bar. For added convenience, the main level offers an updated powder room as well as a fully remodeled mudroom and laundry room with gorgeous built-ins, a full-size sink, additional countertop space, and excellent storage. All of these beautiful spaces are complemented by stunning light fixtures.

Make your way to the upper level, where you’ll find the owner’s suite featuring two closets, including a large walk-in closet, and en-suite bathroom featuring dual vanities. The owner's suite opens to an additional bedroom that can be used as a sitting room, home gym, or flex space. The upper level also features three additional spacious bedrooms and two updated hall bathrooms. 

The lower level offers a large recreation room, a bedroom with a closet, a full bathroom, and extra storage space. In addition to the impressive interior, the backyard features an expansive yard with lush landscaping, a basketball court, and a tranquil wooded backdrop. Tucked away on a quiet cul de sac but just minutes from shopping, restaurants, parks, trails, and I-270 - this home is the perfect 10!
#MDMC2063672

POTOMAC

8101 BUCKSPARK LANE E

5 Beds

4 Baths

4,142 Sq.Ft.

$1,495,000

MLS#: MDMC2063672

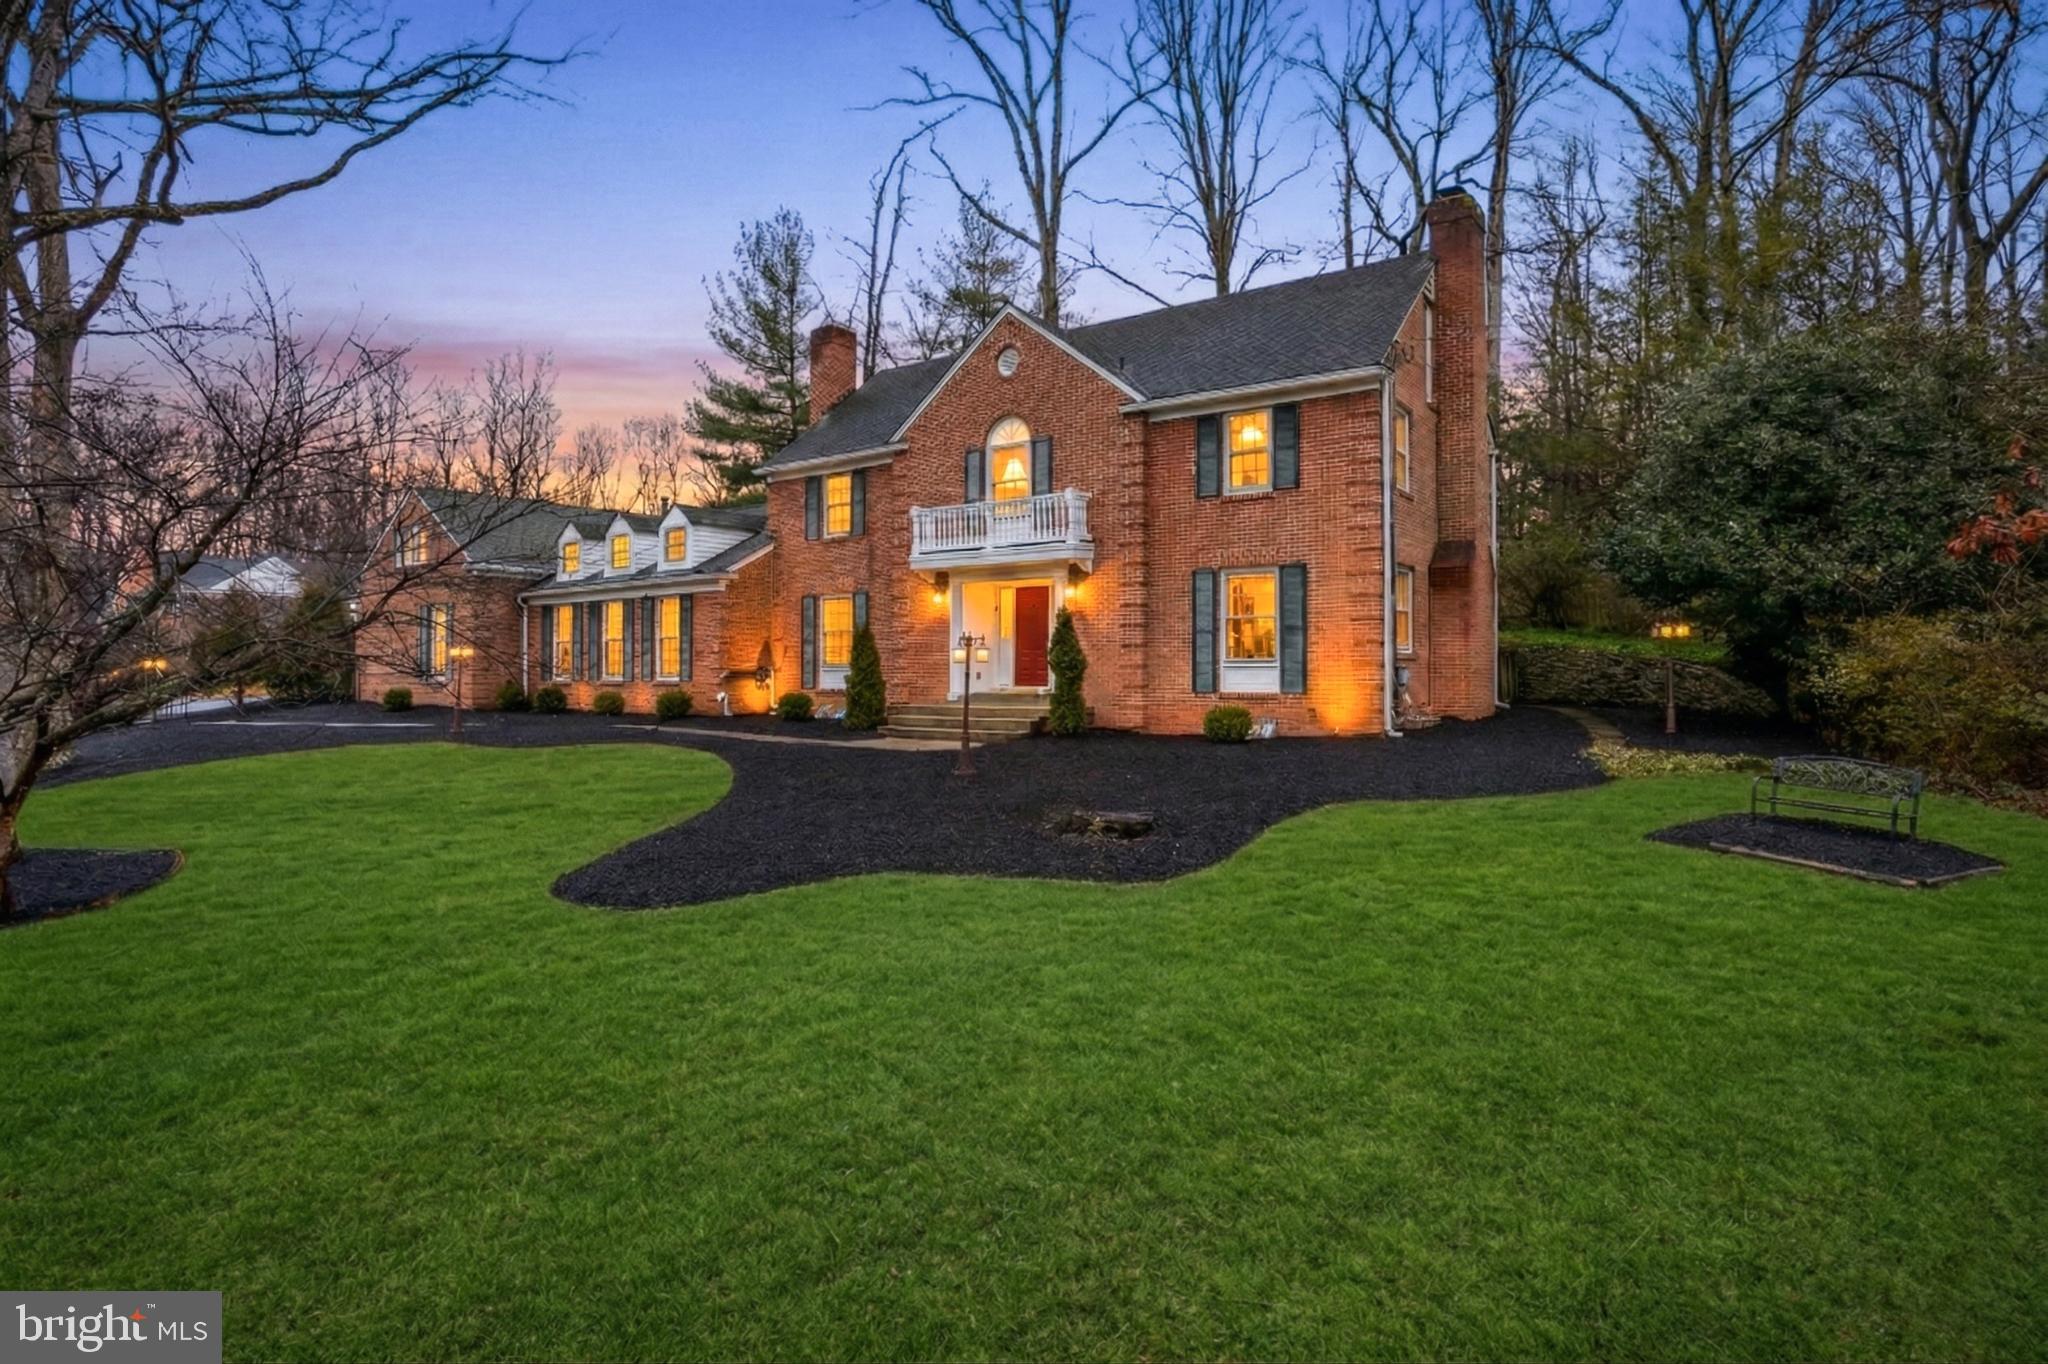
Rare opportunity in Dorchester County to purchase 108 +/-  acres on Pig Neck Road just outside of Cambridge. Estimated 93 +/- acres tillable with 11.9 acres +/- acres woodland. Gorgeous old home in need or major repair or tear down. Value is in the land only. Numerous outbuildings, 20 x20 garage is newer and in good shape. Please enter home at your own risk and call local health department and planning and zoning for potential uses of property. There is a cemetery on the property near the home that can't be disturbed.
#MDDO2011074

CAMBRIDGE

2238 PIG NECK ROAD

3 Beds

2 Baths

3,344 Sq.Ft.

$1,495,000

MLS#: MDDO2011074

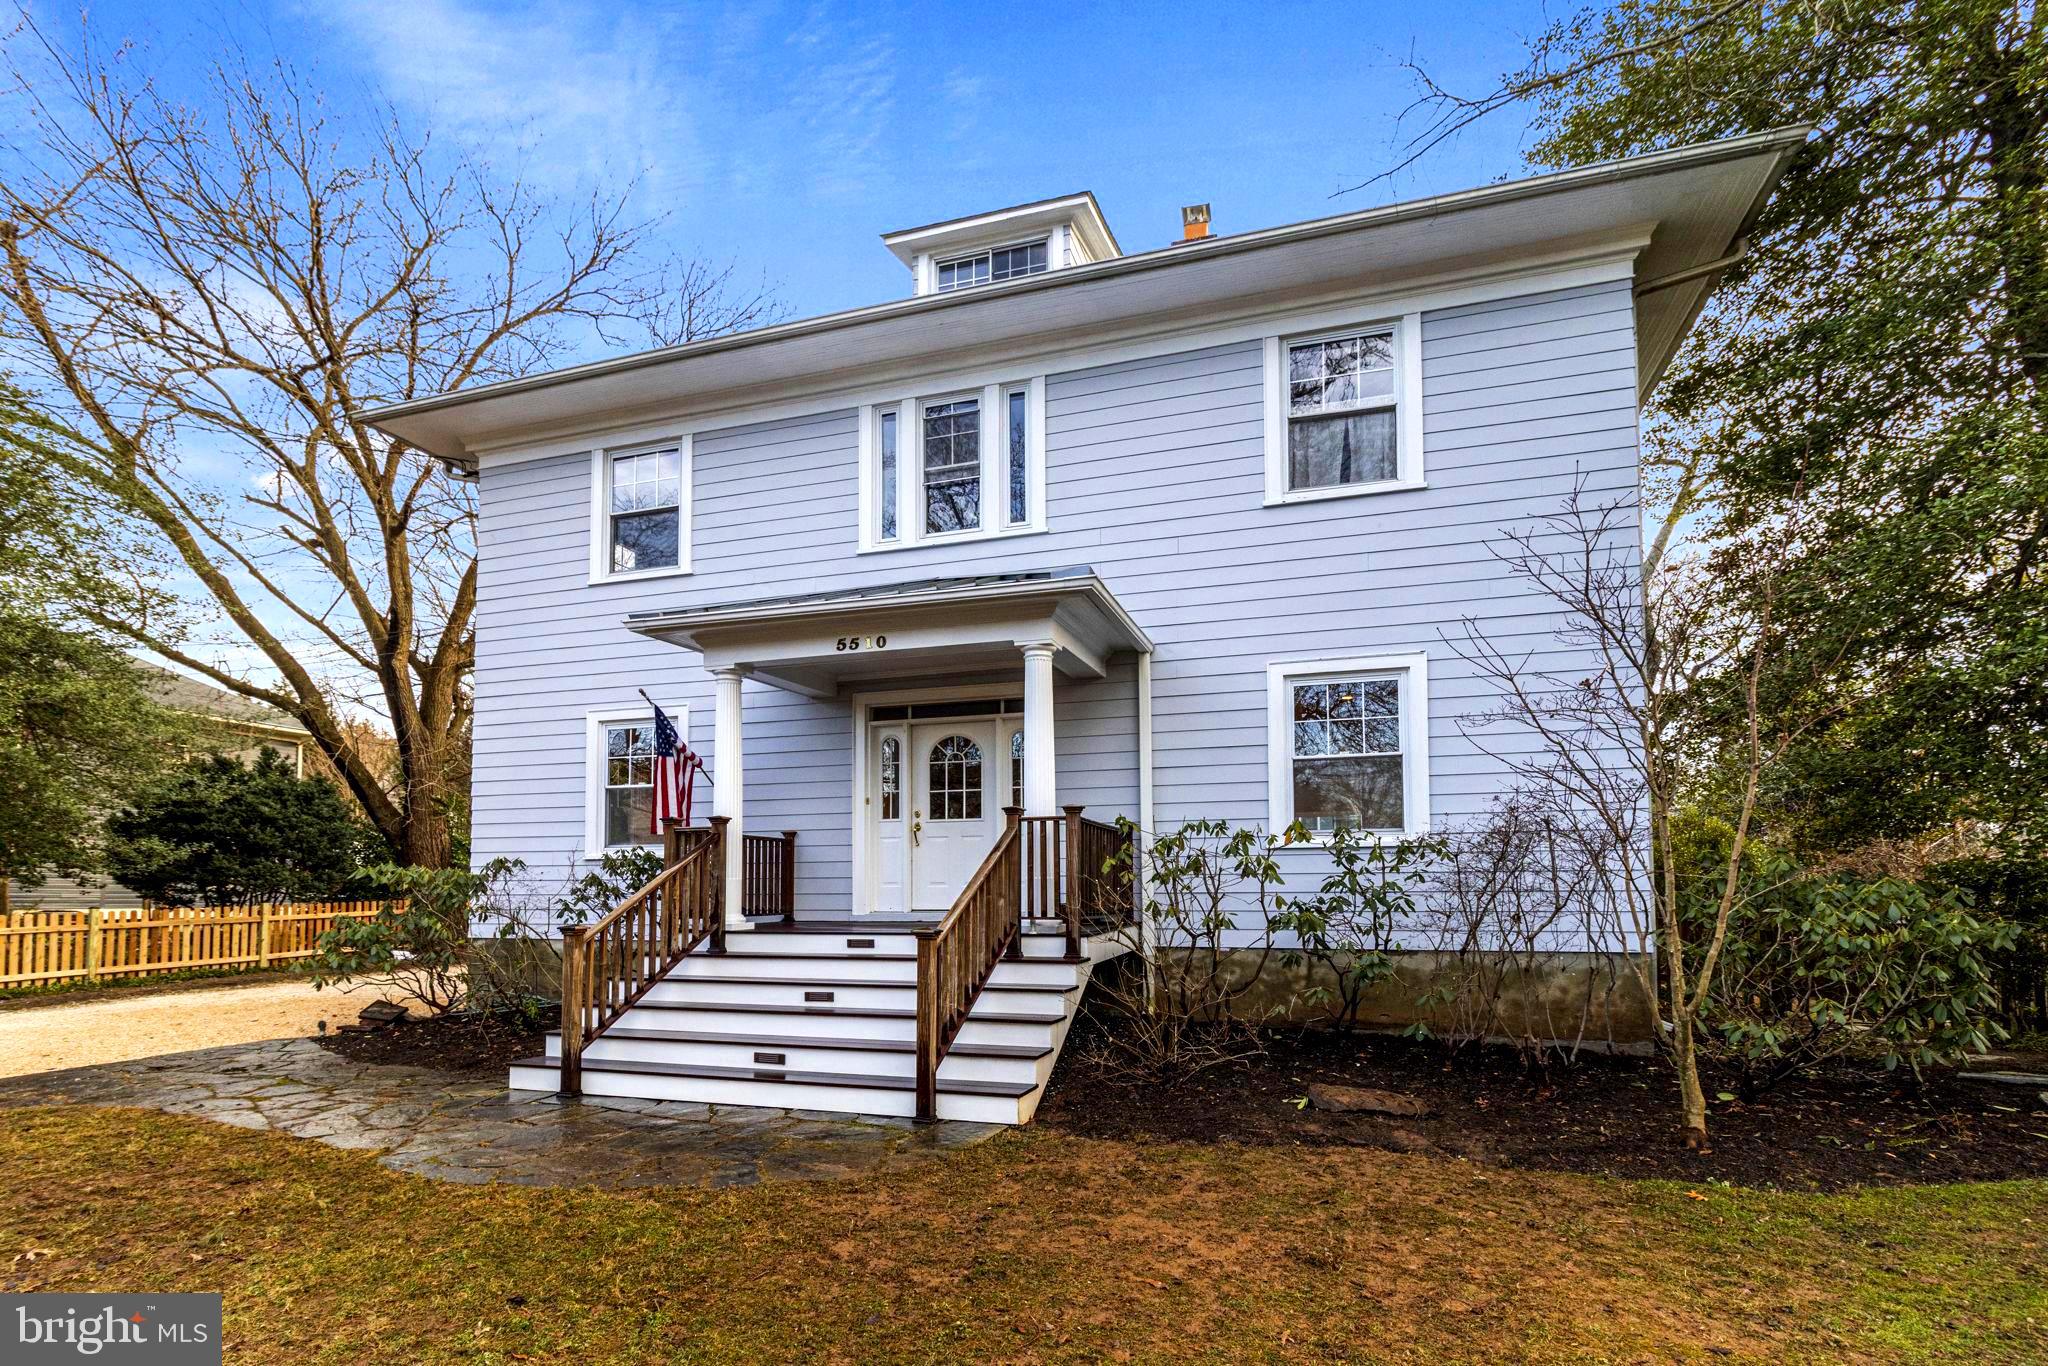
A true diamond in the rough!  This handsome brick Colonial is ideally located in the tree-lined Westbrook Neighborhood, offering all of the charm of suburban life while maintaining the advantages of urban living. With timeless curb appeal, this five bedroom and five full bathroom home is light-filled and ready for your big ideas and updates.

This is a strictly as-is sale. Classic layout with opportunity to update. Home features a main level den / bedroom with built-in bookshelves and skylights, side entry, full bath, and another home office.  The formal living room enjoys a fireplace and opens to a screened-in porch framed by mature plantings for privacy. The separate dining room leads directly into the expanded kitchen and large family room, where a cheerful breakfast nook, center island, and two sets of glass doors flood the space with natural light and connect seamlessly to the rear stone patio and fenced backyard.

Upstairs is a spacious primary suite with cathedral ceilings, an open walk-in closet, and a large en suite bath. Three additional bedrooms and two full bathrooms complete the second floor, with generous attic storage above.

The finished lower level offers exceptional flexibility with a recreation room, another full bath, and a work room with a wet bar and sink. With ample space and the right vision, it could easily transform into an additional bedroom suite or studio.

Additional amenities include a driveway for off-street parking, solar panels, and mature flowering trees and plantings. 5015 Allan Road benefits from surrounding parks, top-rated schools, and quick access to Friendship Heights Metro and major commuter routes, making travel to Bethesda, Friendship Heights, Chevy Chase, and Tenleytown remarkably convenient.

A classic Yorktown Village home with strong natural light and undeniable potential.
#MDMC2204526

BETHESDA

5015 ALLAN ROAD

5 Beds

5 Baths

3,550 Sq.Ft.

$1,495,000

MLS#: MDMC2204526

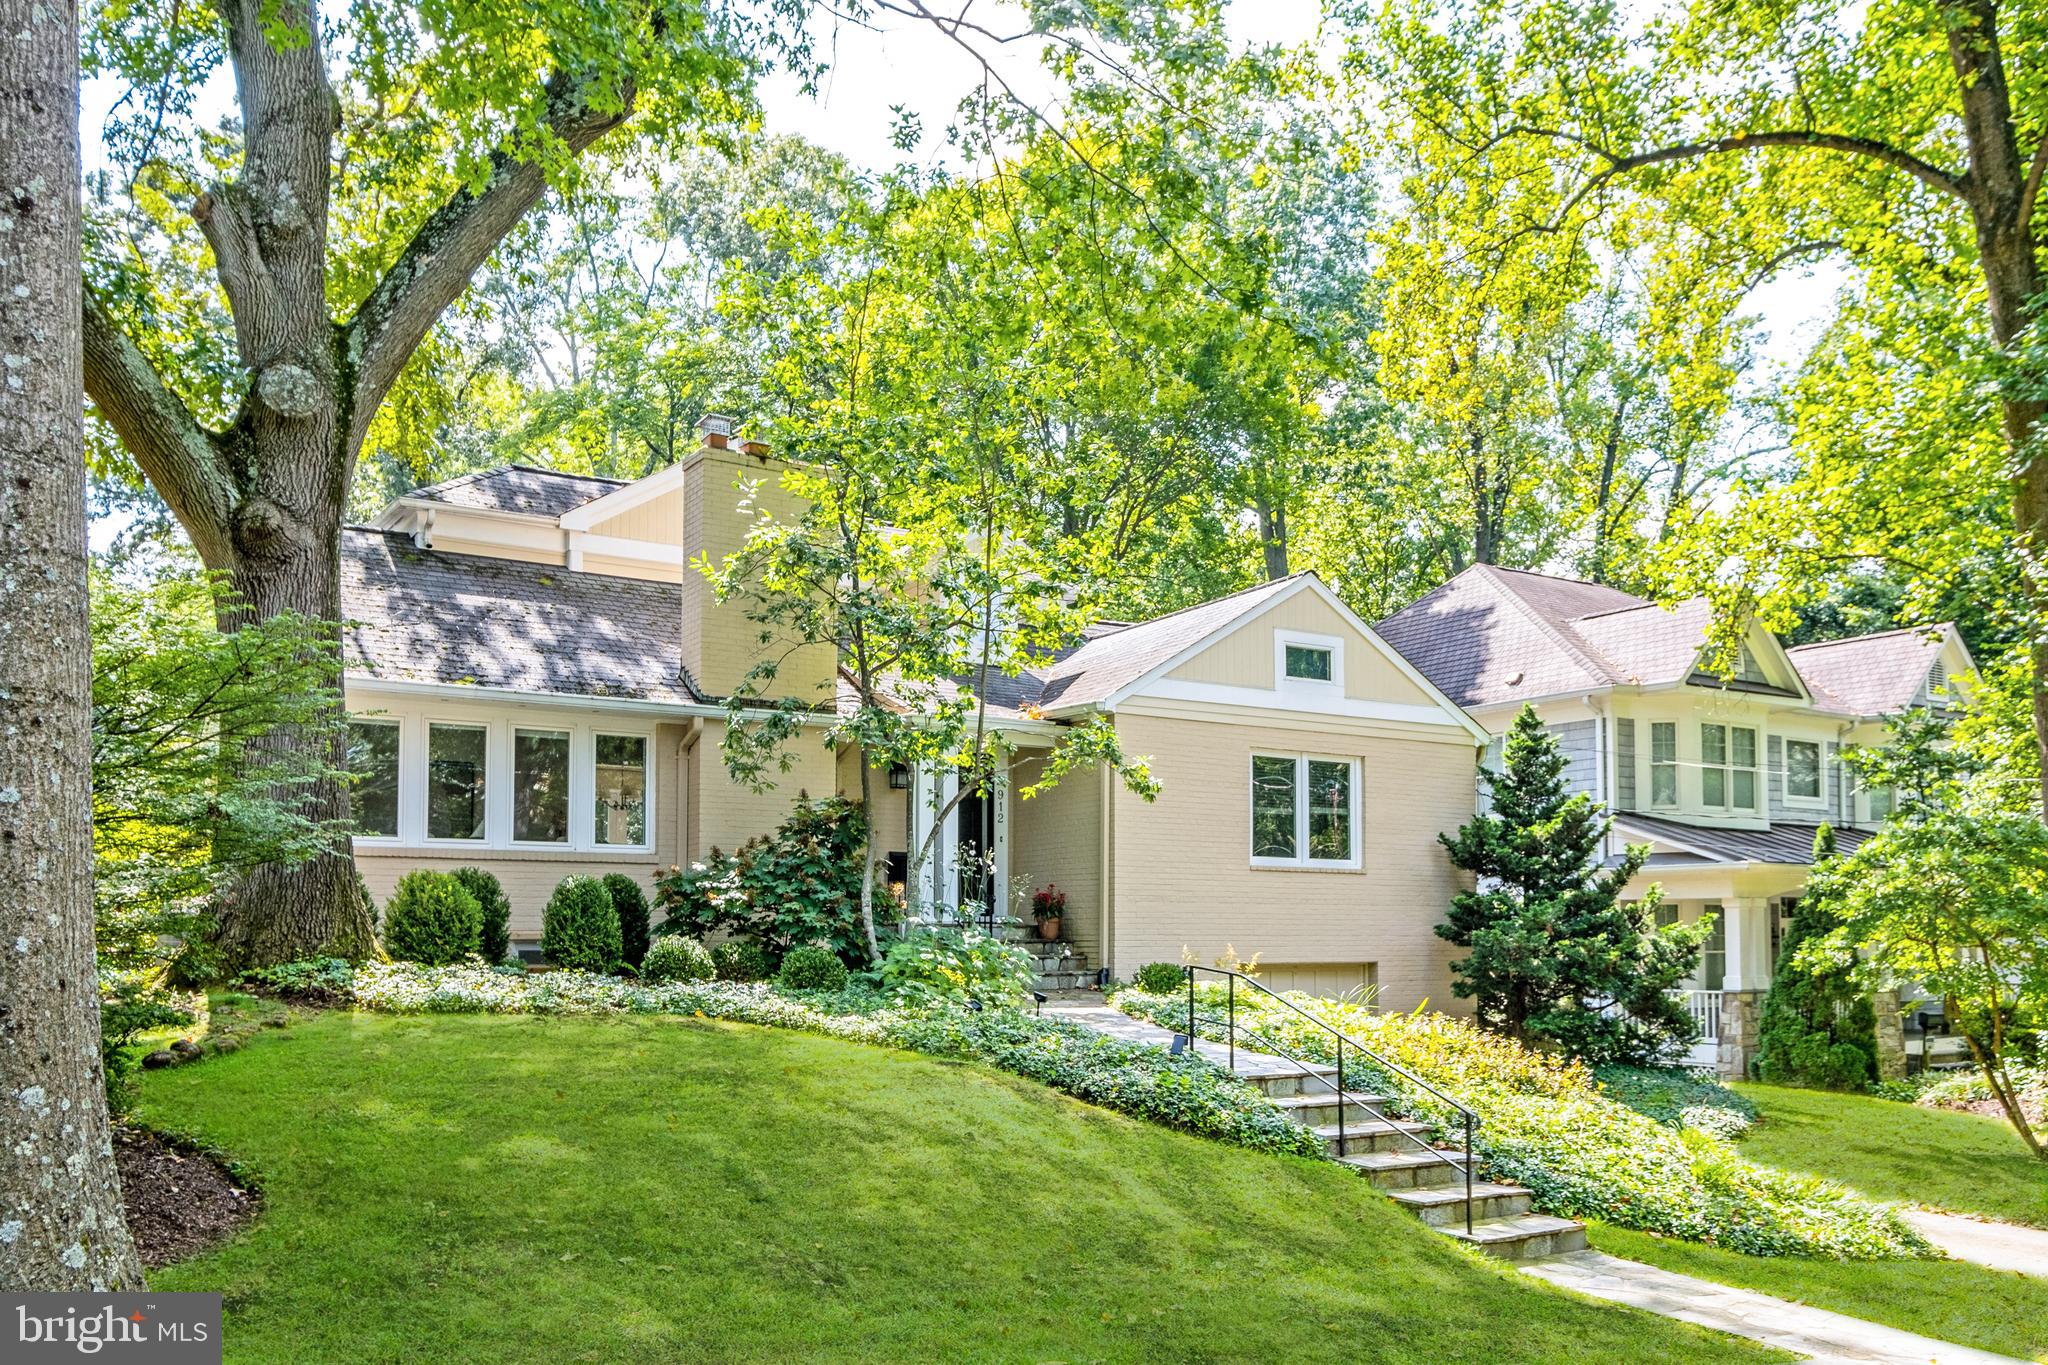
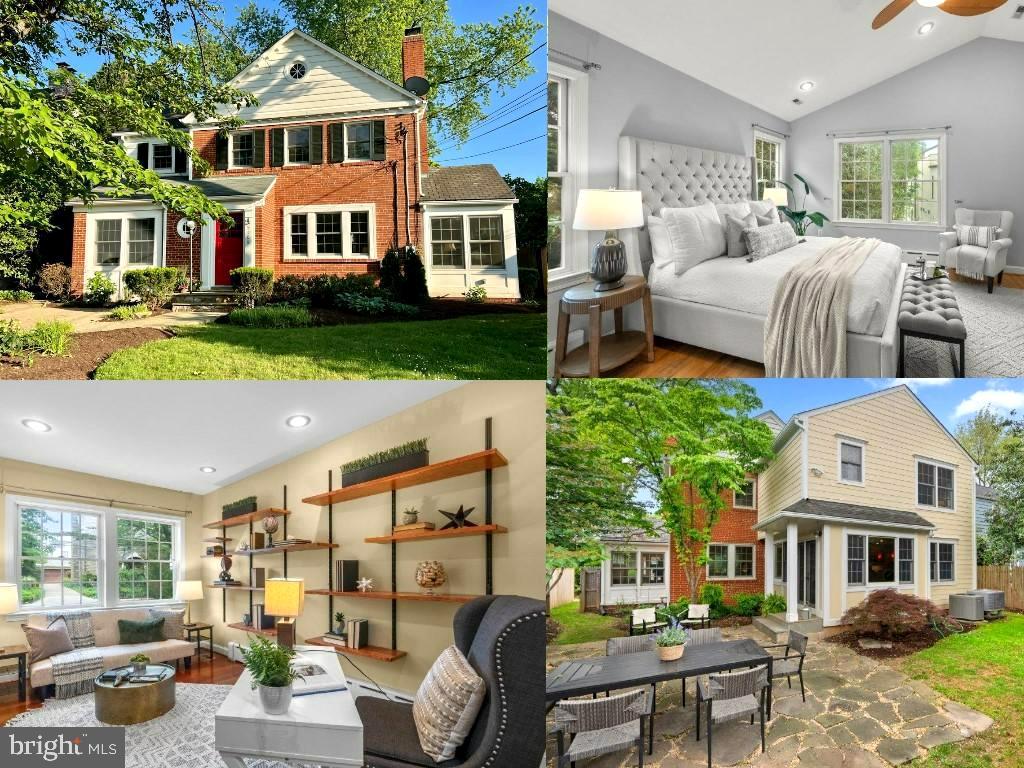
Welcome to 5624 Madison Street, nestled peacefully on one of the quiet, tree-lined "President Streets" of Huntington Terrace. Offering the perfect blend of classic 1940s character and well-executed modern expansions, this residence is a rare find in one of Bethesda’s most walkable and sought-after neighborhoods. With five bedrooms and four-and-one-half baths, this Cape Cod-style home is full of pleasant surprises!

The home greets you with a formal living room featuring refinished hardwood floors and a traditional fireplace. Beyond the living room is a formal dining room—intimate enough for family dinners, yet spacious enough for gracious dinner parties. The updated kitchen features stainless appliances and a cozy breakfast nook.

The floor plan flows seamlessly into a stunning, vaulted-ceiling family room addition and an enclosed porch. With large Andersen windows and French doors framing views of the gardens, it is the perfect private spot to enjoy your morning coffee while taking in the spring flowers and lush landscape.

This home boasts many unique features, but the guest suite is a fan favorite! This thoughtful addition blends seamlessly with the original architecture and provides a large bedroom and full bath. With vaulted ceilings, an abundance of natural light, and a bird’s-eye view of the gardens from every window, it is a truly special retreat.

The addition also includes a tiled sunroom overlooking the garden. This space is ideal for a sitting room, private home office, or playroom, and it connects the home to the oversized garage. The garage provides ample space for a vehicle plus a workbench, gardening tools, and sports equipment. A paver driveway extends gracefully to the street.

Four bedrooms and three bathrooms are located in the original wing of the home. Upstairs features the primary bedroom with an ensuite bath and generous walk-in closet, plus a second bedroom and hall bathroom—both featuring charming dormer nooks. The lower level includes two bedrooms and one bathroom. These are ideal for use as guest rooms, a quiet home office, or a study. This level also offers the potential for a future larger primary suite with an oversized walk-in closet.

The finished basement includes a laundry area with a washer/dryer and sink, as well as a creative play area featuring synthetic turf and a mounted movie screen! Whether you envision a home gym, a media room, or a hobby space, the choice is yours. A powder room and storage area complete this level.

Step outside into a masterfully landscaped garden. The backyard features a patio nestled under a canopy of trees and surrounded by privacy hedges. A walking path leads through a wrought iron gate to the front yard, while another path provides access behind the garage. The yard comes alive in spring, blooming with daffodils, hyacinths, and rhododendrons. These gardens were designed for year-round beauty and privacy—a true reflection of the loving care the owners have given this home.

Located in the heart of the "President Streets," you are just minutes from the Medical Center Metro, NIH, and Walter Reed. Enjoy the convenience of walking to the shops and dining of Woodmont Triangle while residing in a peaceful community known for its friendly atmosphere and top-tier school district. Welcome home!
#MDMC2222840

BETHESDA

5624 MADISON STREET

5 Beds

4 Baths

2,391 Sq.Ft.

$1,495,000

MLS#: MDMC2222840

Welcome to 8101 Whittier Blvd — located in the highly desirable Woodhaven neighborhood - this beautiful home perfectly blends modern upgrades with timeless comfort in the heart of Bethesda.

At the center of the home is a stunning, fully renovated kitchen (2022) designed to impress, featuring luxury Zline appliances, inset cabinetry, and elegant super white quartzite countertops.  The eat-in kitchen is attached to a large family room space, making it perfect for everyday living.

Upstairs you have a primary suite with walk-in closet and updated en-suite bath (2018), three additional bedrooms and an updated hall bathroom (2015). On the main level you have an additional family room with wood burning fireplace, access to the back deck as well as a mudroom/laundry/playroom off the driveway.  A powder room (2018)  completes this level. The basement has additional storage space, a rec room, and a utility room with slop sink and access to the backyard (basement updated in 2018).

Off the main level family room, you can step outside to your own private backyard oasis.  The large deck  updated (2024) with durable, composite decking, and the yard is complete with a show-stopping pool, a large new patio (2024) with a built-in fire pit—perfect for hosting year-round gatherings.  The property backs to Landon School, creating a peaceful and private setting rarely found in such a convenient location.

Other Notable Updates Include: New HVAC (2023), New Hot Water Heater (2024), Upper Roof replaced (2018), Bottom roof above kitchen/living room replaced (2022).
#MDMC2224542

BETHESDA

8101 WHITTIER BOULEVARD

4 Beds

3 Baths

3,133 Sq.Ft.

$1,495,000

MLS#: MDMC2224542

Magnificent, stately porch front Colonial in the heart of coveted Roland Park, masterfully reimagined through a complete, no expense spared renovation spanning four finished levels. Originally built in 1896, this exceptional residence seamlessly blends timeless architectural character with state-of-the-art luxury and designer finishes throughout.  The gracious main level welcomes you with an airy open floor plan highlighted by coffered ceilings, gleaming hardwood floors, and an elegant yet versatile great room featuring a custom built-in beverage nook, perfect for entertaining or everyday living. At the heart of the home is a truly show-stopping, chef-caliber kitchen appointed with restaurant-grade stainless steel appliances, expansive quartz island and breakfast bar, and bespoke cabinetry. The kitchen flows effortlessly into an extraordinary walk-in butler’s pantry complete with a built-in coffee bar, offering both beauty and exceptional functionality.  The upper levels host four generously scaled bedrooms and four brand-new designer full baths, including a luxurious primary suite designed as a private retreat. The primary suite boasts a custom 13' x 7' walk-in closet and a spa-inspired bath with refined finishes that rival the finest hotels. Every bathroom throughout the home has been thoughtfully curated with premium materials, fixtures, and timeless style.  Additional highlights include a two-car garage, sophisticated lighting, meticulous craftsmanship at every turn, and a picturesque Roland Park setting that completes this truly rare offering. This is a turnkey, magazine-worthy home—where historic charm, modern innovation, and elevated living converge.
#MDBA2184306

BALTIMORE

520 WOODLAWN ROAD

5 Beds

4 Baths

3,284 Sq.Ft.

$1,495,000

MLS#: MDBA2184306

Some homes check the boxes. Others create a lifetime of memories......Welcome Home to 28091 Oaklands Circle  
Perfectly situated on over 2.5 beautifully landscaped acres in the highly desirable Oaklands community, this exceptional five-bedroom, four-and-a-half-bath custom home offers the rare combination of luxury, comfort, privacy, and a truly move-in-ready lifestyle.
From the moment you arrive, you’ll appreciate the mature trees, manicured landscaping, fresh mulch, and natural privacy that surround this beautifully maintained property. Every detail reflects years of thoughtful care and pride of ownership.
Inside, timeless craftsmanship meets thoughtful updates. Rich hardwood flooring flows throughout the home, complemented by replacement windows, recessed LED lighting, custom built-in shelving, window seats with hidden storage, and pocket doors that add both character and functionality.
At the heart of the home is the beautifully updated kitchen featuring granite countertops, generous island workspace, coffee bar, breakfast area with lots of natural light and an inviting layout designed for everything from family dinners to holiday gatherings.
With five spacious bedrooms, 4 1/2 bathrooms, great room, formal areas, and a fully finished bonus room above the attached three-car garage, the flexible floor plan easily accommodates growing, blended, or multi generational families, overnight guests, a home office, fitness room, or recreation space.

Comfort can be found in every season. Enjoy the warmth of both a gas fireplace and a traditional wood-burning fireplace, or gather around the fire pit on cool evenings during cooler months.  Just outside you will discover your own private retreat. Relax on the screened-in covered porch, multiple decks,  spend afternoons and weekends lounging by the sparkling swimming pool with diving board, featuring a new pool cover and new pool pumps.  Explore the custom tree fort and zip line, or simply enjoy the open green space that makes this property so special. Relax on any one of the multiple deck spaces overlooking the peaceful backyard or just simply soak up the AC in the summertime.  A large storage shed provides plenty of room for lawn equipment, tools, and outdoor gear. 
Significant improvements—including replacement windows, approximately three-quarters of the roof replaced, and a whole-house backup generator—offer lasting value and peace of mind. A state-of-the-art security, alarm, and surveillance system adds another level of comfort for today’s homeowners.
Located just minutes from historic downtown Easton or the waterfront town of Oxford, both with  outstanding restaurants, boutique shopping, access to local healthcare, schools, and the waterfront lifestyle of Maryland’s Eastern Shore, this home offers the perfect balance of convenience and tranquility.
Beautifully updated, meticulously maintained, and designed for everyday living as well as unforgettable entertaining, 28091 Oaklands Circle is more than a home—it’s where birthdays are celebrated, holidays are shared, and lifelong memories are made. Come experience the warmth, quality, and lifestyle that make this remarkable property truly one of Easton’s finest.
#MDTA2014418

EASTON

28091 OAKLANDS CIRCLE

5 Beds

4 Baths

4,610 Sq.Ft.

$1,495,000

MLS#: MDTA2014418

SHOWN BY APPOINTMENT ONLY. NO DRIVE-BYS, PLEASE. This exceptional 10-acre equestrian estate backs directly to the Cheltenham Wildlife Management Area, offering a rare combination of luxury living, premier equestrian facilities, and direct access to miles of scenic riding trails and outdoor recreation. The property features a beautifully updated main residence, a separate guest house, expansive equestrian amenities, a tranquil pond, and exceptional indoor and outdoor entertaining spaces.

The beautiful main residence offers 6 bedrooms and 4.5 baths. A private main-level primary suite with its own entrance is ideal for guests or multigenerational living. Thoughtfully renovated throughout, the home showcases new flooring and a reimagined gourmet kitchen featuring updated cabinetry, countertops, and appliances, complemented by designer lighting, a farmhouse sink, three ovens, and an impressive 8-burner range. Completing the kitchen is a spacious walk-in pantry designed to keep everything organized and within reach. The upper level offers generously sized bedrooms, a second primary suite, and a large laundry room. The fully finished lower level with a walkout expands the living experience with a fitness room, bedroom, full bath, and recreation area. 

Complementing the main residence is a separate 2-bedroom, 2-bath guest house with its own private yard, ideal for extended family, caretakers, or guests. Outdoor living is equally impressive, highlighted by a large enclosed entertaining pavilion with a fireplace and projector screen. From the pavilion, enjoy the peaceful sounds of the fountain in the private stocked pond, complete with its own boathouse and surrounded by natural beauty.

Designed for the serious equestrian, the impressive center aisle barn features 18 stalls, an attached indoor arena, and a beautifully renovated lounge, complete with a full bath, a half bath, and viewing areas. Two tack rooms, a feed room, a wash stall with hot water, and a laundry hookup make this facility fully functional for boarding, training, or personal use. Convenient tractor storage and workshop space can be accessed directly from the main barn. 

Outside, an additional 6-stall shed row barn with a tack room overlooks the lighted outdoor riding arena. The 6 large pastures with board fencing are beautifully maintained, providing both functionality and picturesque views. An additional pasture behind the shed row barn is perfect for goats or other livestock.

Conveniently located near Route 301 and the Prince George's Equestrian Center, this one-of-a-kind property seamlessly blends luxury living with professional-grade equestrian amenities. Whether you're a trainer, competitor, or simply seeking a private retreat with direct access to nature and riding trails, this remarkable estate has so much to offer.
#MDPG2207674

UPPER MARLBORO

10838 OLD INDIAN HEAD ROAD

6 Beds

4 Baths

4,185 Sq.Ft.

$1,495,000

MLS#: MDPG2207674

Luxury has been taken to a new level in this meticulously updated Stone & Stucco Winchester Home located in the desirable Willows of Potomac! This beauty is situated on a cul-de-sac street, surrounded by a gorgeous private tree conservation area! The pride of ownership is evident as you approach the front porch entry with professional landscape and hardscape design. The main level received a 2017 refresh which includes an updated trim package, wide plank Brazilian Oak floors, new light fixtures, and a new look staircase! Open concept kitchen and family are perfect for weekday family meals and entertaining! The gourmet kitchen features an expanded island, stainless steel appliances, granite counter tops, farmhouse sink, a full bar with a beverage center and icemaker! The voluminous family room is ideal for entertaining and watching television! On cold nights, cozy up to the warmth from your stone front gas fireplace!  Enjoy indoor and outdoor living on your screened porch and expansive deck! Dual staircases provide you options to access your upper level which features 4 spacious bedrooms and 3 updated full baths. You won’t be disappointed in the “Primary bedroom Suite” which includes a sitting room, multiple closets, and a tray ceiling.  In 2017 the primary bath was totally renovated to feel like you are in a spa. The level walkout lower level is fully finished with fresh paint and new carpet! Ample recessed light everywhere! It includes a large recreation room, game area, gym, room/office, full bath, and storage.  Upper-Level Bathroom Vanities 2023, 75 gallon Hot Water Heater 2018, Primary Bath Update 2017, Lower Level Gas HVAC 2017, Main Level Refresh 2017, Upper Level Gas HVAC 2014, Roof 2012, Washer & Dryer 2012, Kitchen Appliances 2010, Driveway Widening 2009, Front Walkway & Retaining Wall 2001, Landscaping 2001, Irrigation System 2000, Screened Porch & Deck 1999  Owners are both licensed Realtors in State of MD.

Willows of Potomac boasts a community swimming pool, tennis courts, walking trails, playgrounds, and a basketball court. It is convenient to restaurants, shopping, public transportation, the Capital Beltway, downtown Rockville, Washington, DC, and two (2) major airports, as well as the University of Maryland at Shady Grove, Johns Hopkins at Shady Grove, and the Fallsgrove and Traville Gateway Shopping centers.
#MDMC2090862

ROCKVILLE

13807 GOOSEFOOT TERRACE

5 Beds

4 Baths

6,436 Sq.Ft.

$1,495,000

MLS#: MDMC2090862

Welcome to the historic Sheriff Purnell House, a truly unique and beautifully restored residence circa 1915, set on 4 private acres in the heart of Berlin’s Historic District.

Rich in character and thoughtfully updated, the main home showcases timeless architectural details, including restored woodwork, an elegant English fireplace, and refined finishes that honor its original design while offering modern comfort and livability.

The property extends well beyond the main residence. The reimagined and  restored barn provides additional flexibility, complete with a kitchen and full bath, along with an upper-level area that can function as a guest suite, office, or additional bedroom.

Behind the barn, a separate carriage house offers a versatile space, currently used for storing farm equipment and featuring a dedicated creative space ideal for an art studio, workshop, or hobby room.

The outdoor setting is equally compelling, featuring a tranquil rear patio surrounded by lush greenery and an expansive backyard—perfect for relaxing, entertaining, or creating a true family retreat.

Set across four expansive acres, the grounds offer exceptional privacy, mature landscaping, and a true estate presence—rare for this location—while remaining just 15 minutes from the beaches of Ocean City and Assateague Island. Ideally positioned for families, the property is also near Worcester Preparatory School, a highly regarded independent school, offering added convenience for those prioritizing education and long-term lifestyle planning.

A seamless blend of historic charm, modern functionality, and coastal lifestyle, this is a rare opportunity to own one of Berlin’s most distinctive properties—well suited as a primary residence, refined second home, or private retreat. Schedule your private showing today!
#MDWO2038128

BERLIN

417 S MAIN STREET

4 Beds

2 Baths

2,017 Sq.Ft.

$1,495,000

MLS#: MDWO2038128

DOG DAYS OF SUMMER * DEER DAYS OF FALL ** 106 Acre Property, surrounded by woods offers a unique lifestyle for Hunting, Fishing, Horses.  This peaceful setting  offers you a chance to forget the ever increasing congestion of modern day life. 26 ac grain farm plus acres of ponds and impoundments and deep woods.  Hidden away at the end of a small country lane always a special lifestyle for the outdoor lover.  Enjoy natures ever changing natural wonders.  BIG BUCKS,, GAGGLE OF TURKEYS, WOOD DUCKS & GEESE  All waiting as the snow geese just fly over as the desire larger, open fields, here we have  narrow fields, hedgerows and curved woods giving lots of cover near the ponds and impoundments with and hunting sites spread throughout. 
Home was moved and redone approx 20 years siting on a new foundation then renovated to enjoy the views and ready for its new owners.   

Horses, we have some fencing, turn in shed, 4 stall to the rear of 3 level barn giving you plenty of room for storage of hay, straw and feed.  And think how much fun to ride through and impoundment?  Almost adjoins the 4,000 Millington Wildlife Preserve, with riding trails.  Google what it offers.
Haven’t work Hard all these Years?  Now is the time to reward yourself with this special offering.
Some says this property has been listed for years. That is incorrect. Listed June 20th of this year

This is your chance, to find your Generational setup.  Don’t let it slip away…
Do not enter property without appointment and listing agent.
#MDKE2006694

GOLTS

13235 KNOTTS LANE

3 Beds

2 Baths

1,893 Sq.Ft.

$1,495,000

MLS#: MDKE2006694

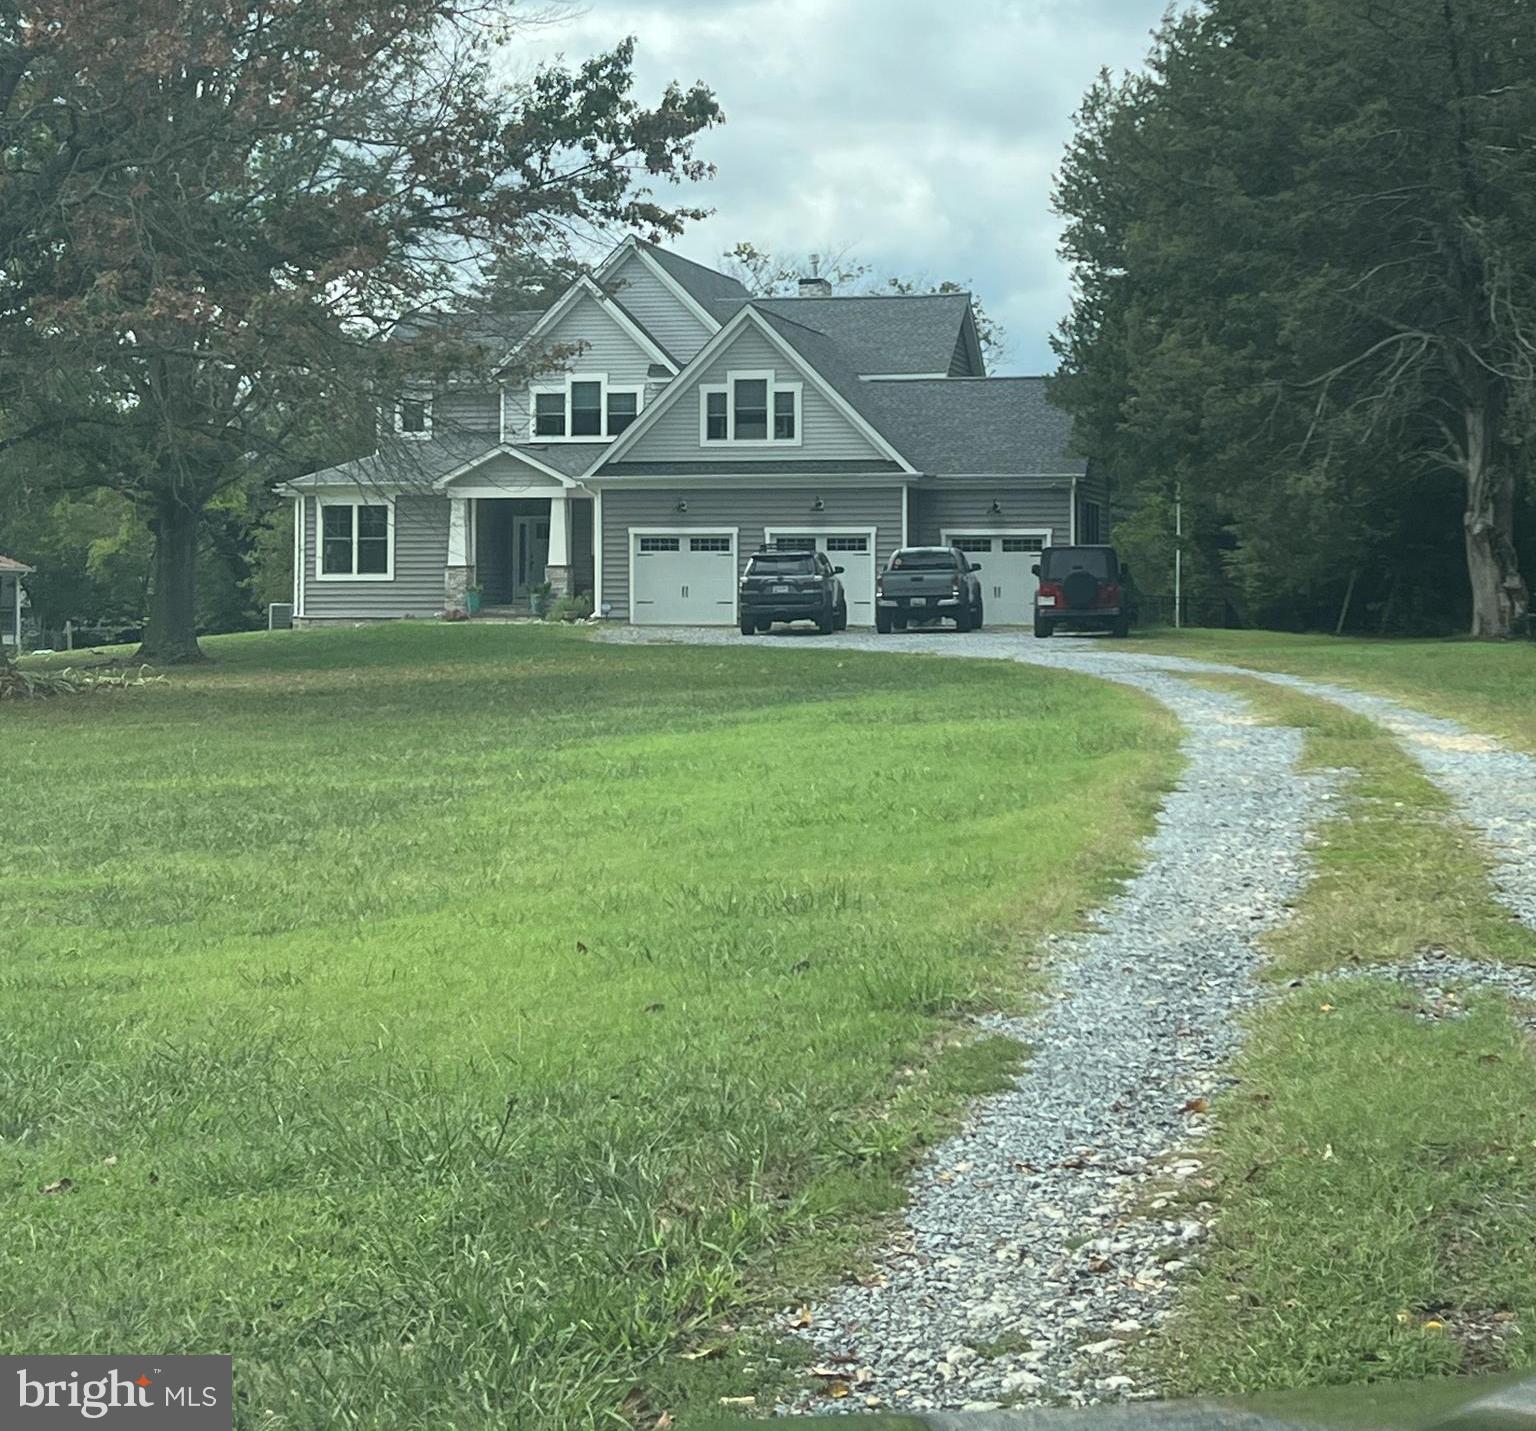
Trust your instincts. Enter a long private entry drive to a remarkably stylish Craftsman-style Butler stone home situated on 2.8 acres with towering trees, beautiful gardens, and rolling lawn. Reverse the clock thirty years as new buyers begin transformation and expansion, then fast forward to find beautifully designed grounds and a home drenched in warmth with meticulously crafted updates and architectural elements, fine millwork and finishes, high-end systems, four fireplaces and a seamless blend of traditional elegance and contemporary design. Formal and casual spaces filled with natural light are open, airy, and in harmony with the pastoral aesthetic. The rustic stone woodburning fireplace is the focal point of the great room with display cabinetry, an entertainment center and wet bar with beverage drawers adjacent to the spacious dining room. The living room with second woodburning fireplace opens to a handsome study with mahogany built-ins and an impressive stone wall. In a separate wing on the main level is a large bedroom and 2021 bathroom created for guests and currently serves as a second family room area. The stunning 2022 white and soft blue chef’s kitchen with butler's pantry and wine refrigerator features quartz counters, a Wolf 6-burner dual-fuel gas range with pot-filler, wall ovens, warming drawer, a SubZero refrigerator, and a separate SubZero freezer. A large island with breakfast bar and unique ambient lighting anchors the space, just steps from the breakfast room and mudroom with cubbies for school and sports gear. Upstairs, the spacious owner’s suite offers a tray ceiling, gas fireplace, walk-in closet, and a 2021 luxurious marble bathroom with a soaking tub, steam shower, and sauna. Off the second level sitting area with vaulted ceiling and dramatic windows are three additional bedrooms, two new 2021 marble baths, and a conveniently located laundry area. The lower level includes a fitness room, theater room, home office, workshop, utility area with a Viessmann boiler, and a sixth bedroom with a wood stove and full bath - ideal for an au pair or guests, with direct outdoor access. Car enthusiasts will appreciate the two detached garages, while gardeners will enjoy the tool and potting room, three-bay equipment shed, and fenced kitchen garden. Other notable improvements include a 2023 40-year roof on the stone garage, a 2016 40-year roof on the main residence, 2022 copper gutters and downspouts, a 2026 Viessmann boiler controller, 2025 Ipe decking and lighted railings, a 2014 septic system, and 2025 security and intercom systems. Additional features include 9-zone central air, 11-zone heating, a sound system, and extensive landscape, hardscape, and fencing installations. Savor the opportunity to be a magnet for year-round gatherings and recreation. Imagine warm evenings practicing your putts on the green to a trill of peepers or settle back on the beautiful Brazilian walnut deck to enjoy sunset as little feet cross the lawn to climb the tree house or field a lacrosse ball. The setting is unique, private, and picturesque, yet just minutes from I-695, schools, Towson Town Centre, and Baltimore’s vibrant Inner Harbor.
#MDBC2163324

TOWSON

1008 COWPENS AVENUE

6 Beds

5 Baths

6,271 Sq.Ft.

$1,495,000

MLS#: MDBC2163324

1 ... 575 576 577 578 579 ... 666
* Listings identified with the FMLS IDX logo come from FMLS and are held by brokerage firms other than the owner of this website. The listing brokerage is identified in any listing details. Information is deemed reliable but is not guaranteed. If you believe any FMLS listing contains material that infringes your copyrighted work please click here to review our DMCA policy and learn how to submit a takedown request. © 2024. First Multiple Listing Service, Inc.
 - property

Send a message

Message successfully sent.

Your message

What is 3 + 4 ?

Reason for contacting?

I agree to receive email communication and understand I can unsubscribe at any time.

I agree to be contacted by Charis Realty Group via call, email, and text for real estate services. To opt out, you can reply 'stop' at any time or reply 'help' for assistance. You can also click the unsubscribe link in the emails. Message and data rates may apply. Message frequency may vary. Privacy Policy

Sign Out

Virtual Assistant

Would you like to take the next step with this property? We can help you schedule a showing or virtual tour, or send you more details.

Yes, I would like more information.

Thank You for Your Reply, One of Our Agents will contact you as soon as possible

No, maybe later.

Thank you, you can always contact me via email, phone number or through the contact form.

Realhub AI

Lucy - Your AI-Powered Realtor

Update Your Temporary Password

Personalize your search

Enter your email and we'll notify you immediately when new listings match what you're looking for.

or enter email address

Already have an account ? Login here

Continue your home search

I agree to receive communications and understand I can unsubscribe at any time.

I agree to be contacted by Charis Realty Group via call, email, and text for real estate services. To opt out, you can reply 'stop' at any time or reply 'help' for assistance. You can also click the unsubscribe link in the emails. Message and data rates may apply. Message frequency may vary. Privacy Policy

Already have an account ? Login here

We use cookies

We use cookies primarily for analytics to enhance your experience. By accepting, you agree to our use of these cookies. You can manage your preferences or learn more about our cookies policy.