Properties

Browse or get in touch to schedule a walkthrough.

  • Nearby me
Price range

Popular Features

Community Features

Association

Property Features

Waterfront

View

Exterior Features

Interior Features

Style

534723 properties match your criteria

Updated 1 minute ago

E-Alert name
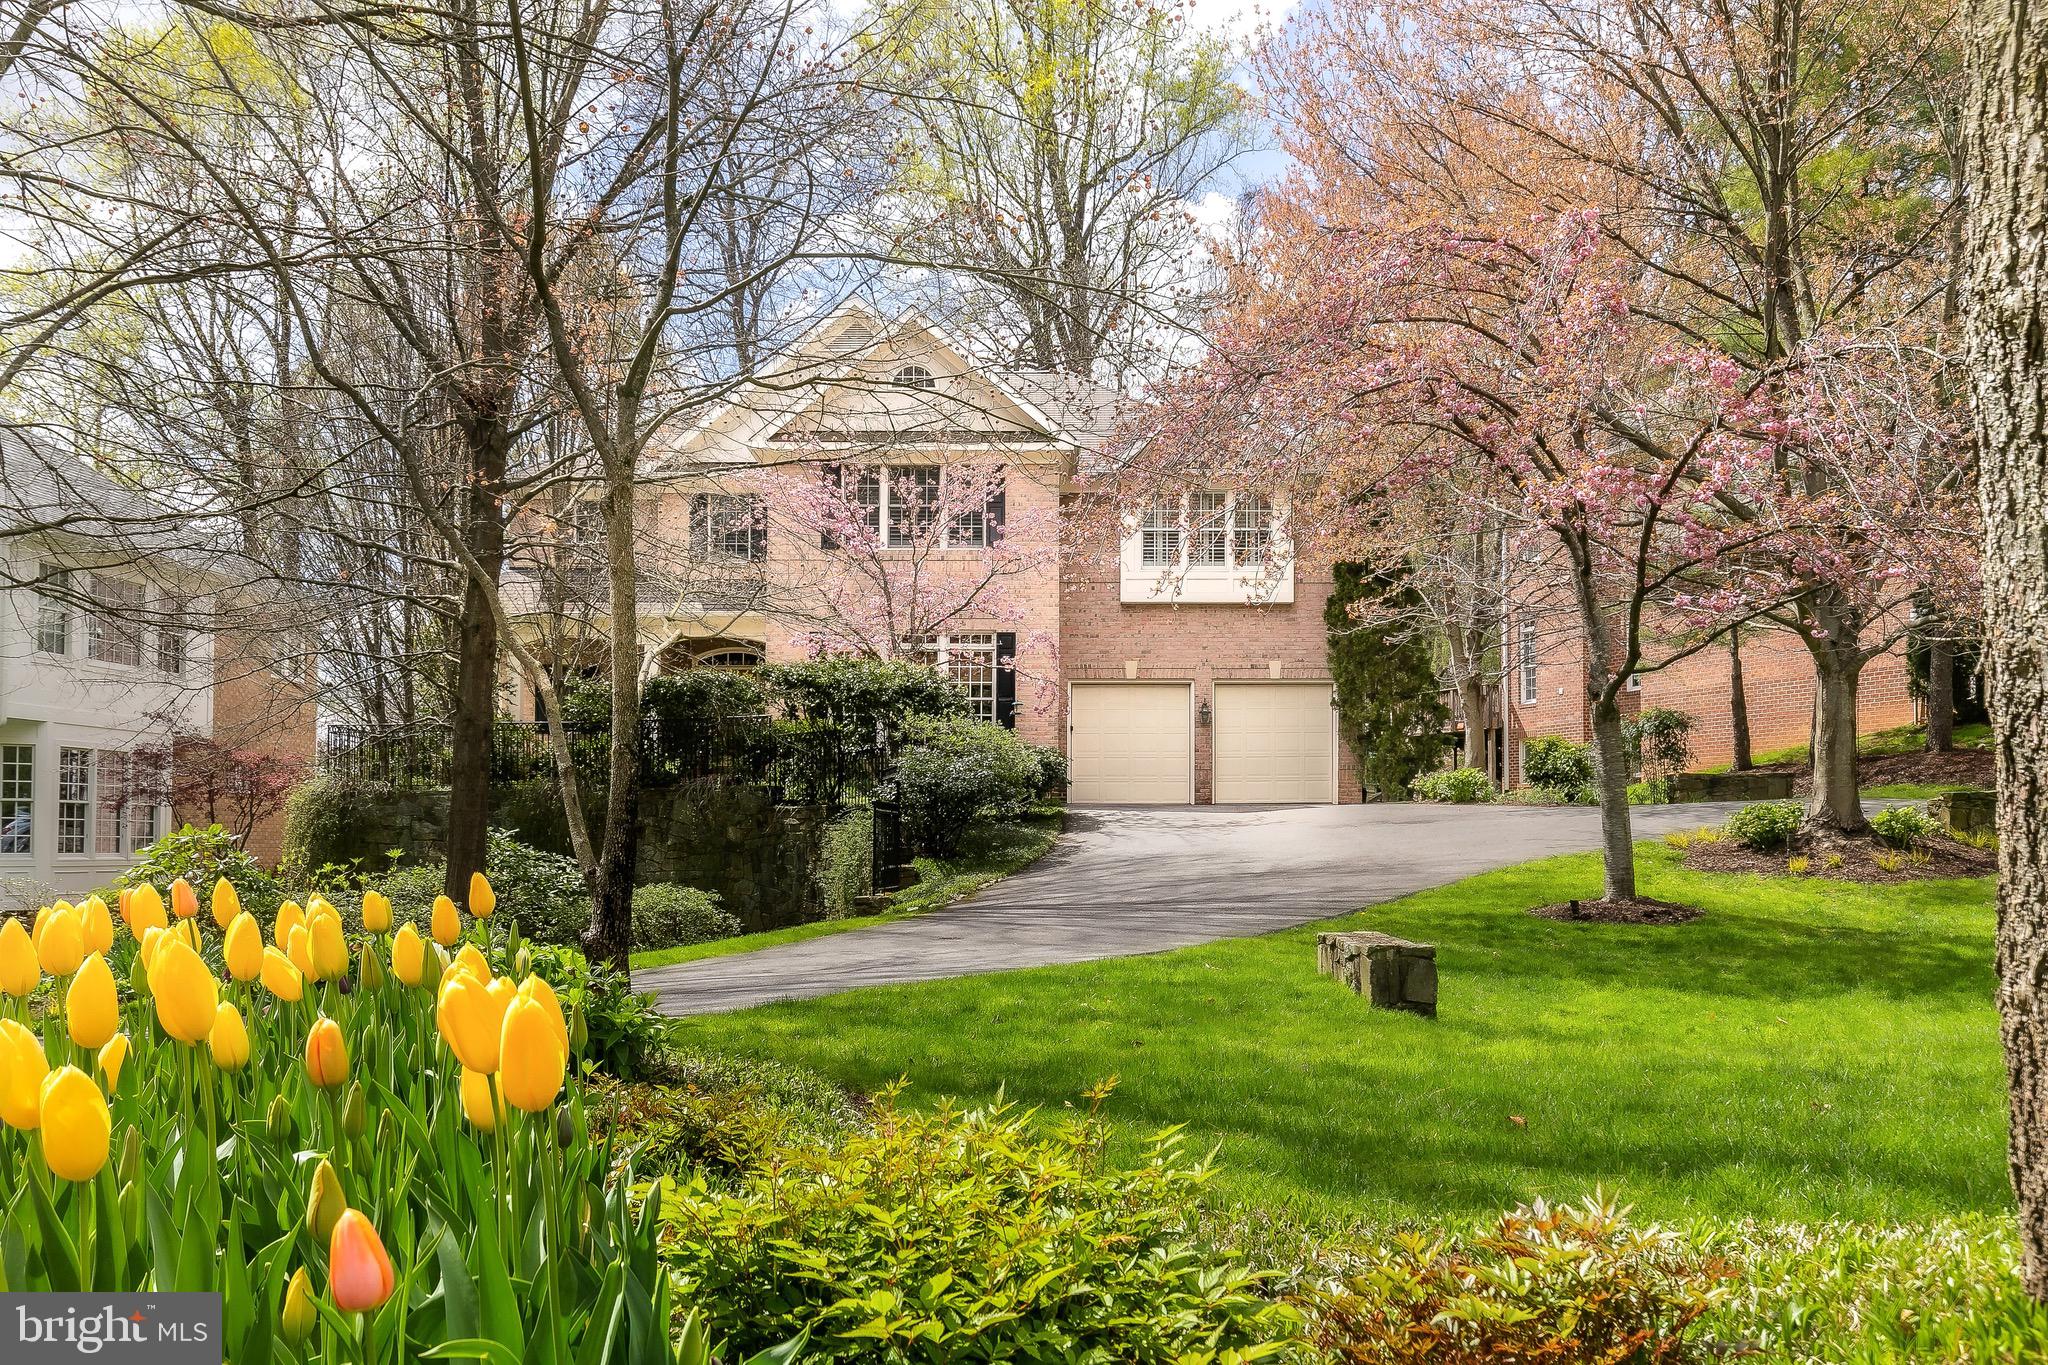
This is an extraordinary opportunity to own a home that is not just standard builder-quality. The home is a timeless custom-built home that has been lovingly maintained in excellent condition. It has many luxury features: an ELEVATOR, Jenn Air stove and two ovens, underground front and back sprinkler system, Sonos sound system, custom home theatre with luxury seating, and custom designer built-ins throughout the home, to mention a few superior amenities. From the dramatic grand staircase, this home has a great flow for entertaining. It is located close to Bethesda and within walking distance of Walt Whitman High School and Pyle Middle School. The home is professionally landscaped and is in bloom much of the year with a gracious private patio.
#MDMC2172498

BETHESDA

6715 LANDON LANE

5 Beds

3 Baths

6,705 Sq.Ft.

$2,378,000

MLS#: MDMC2172498
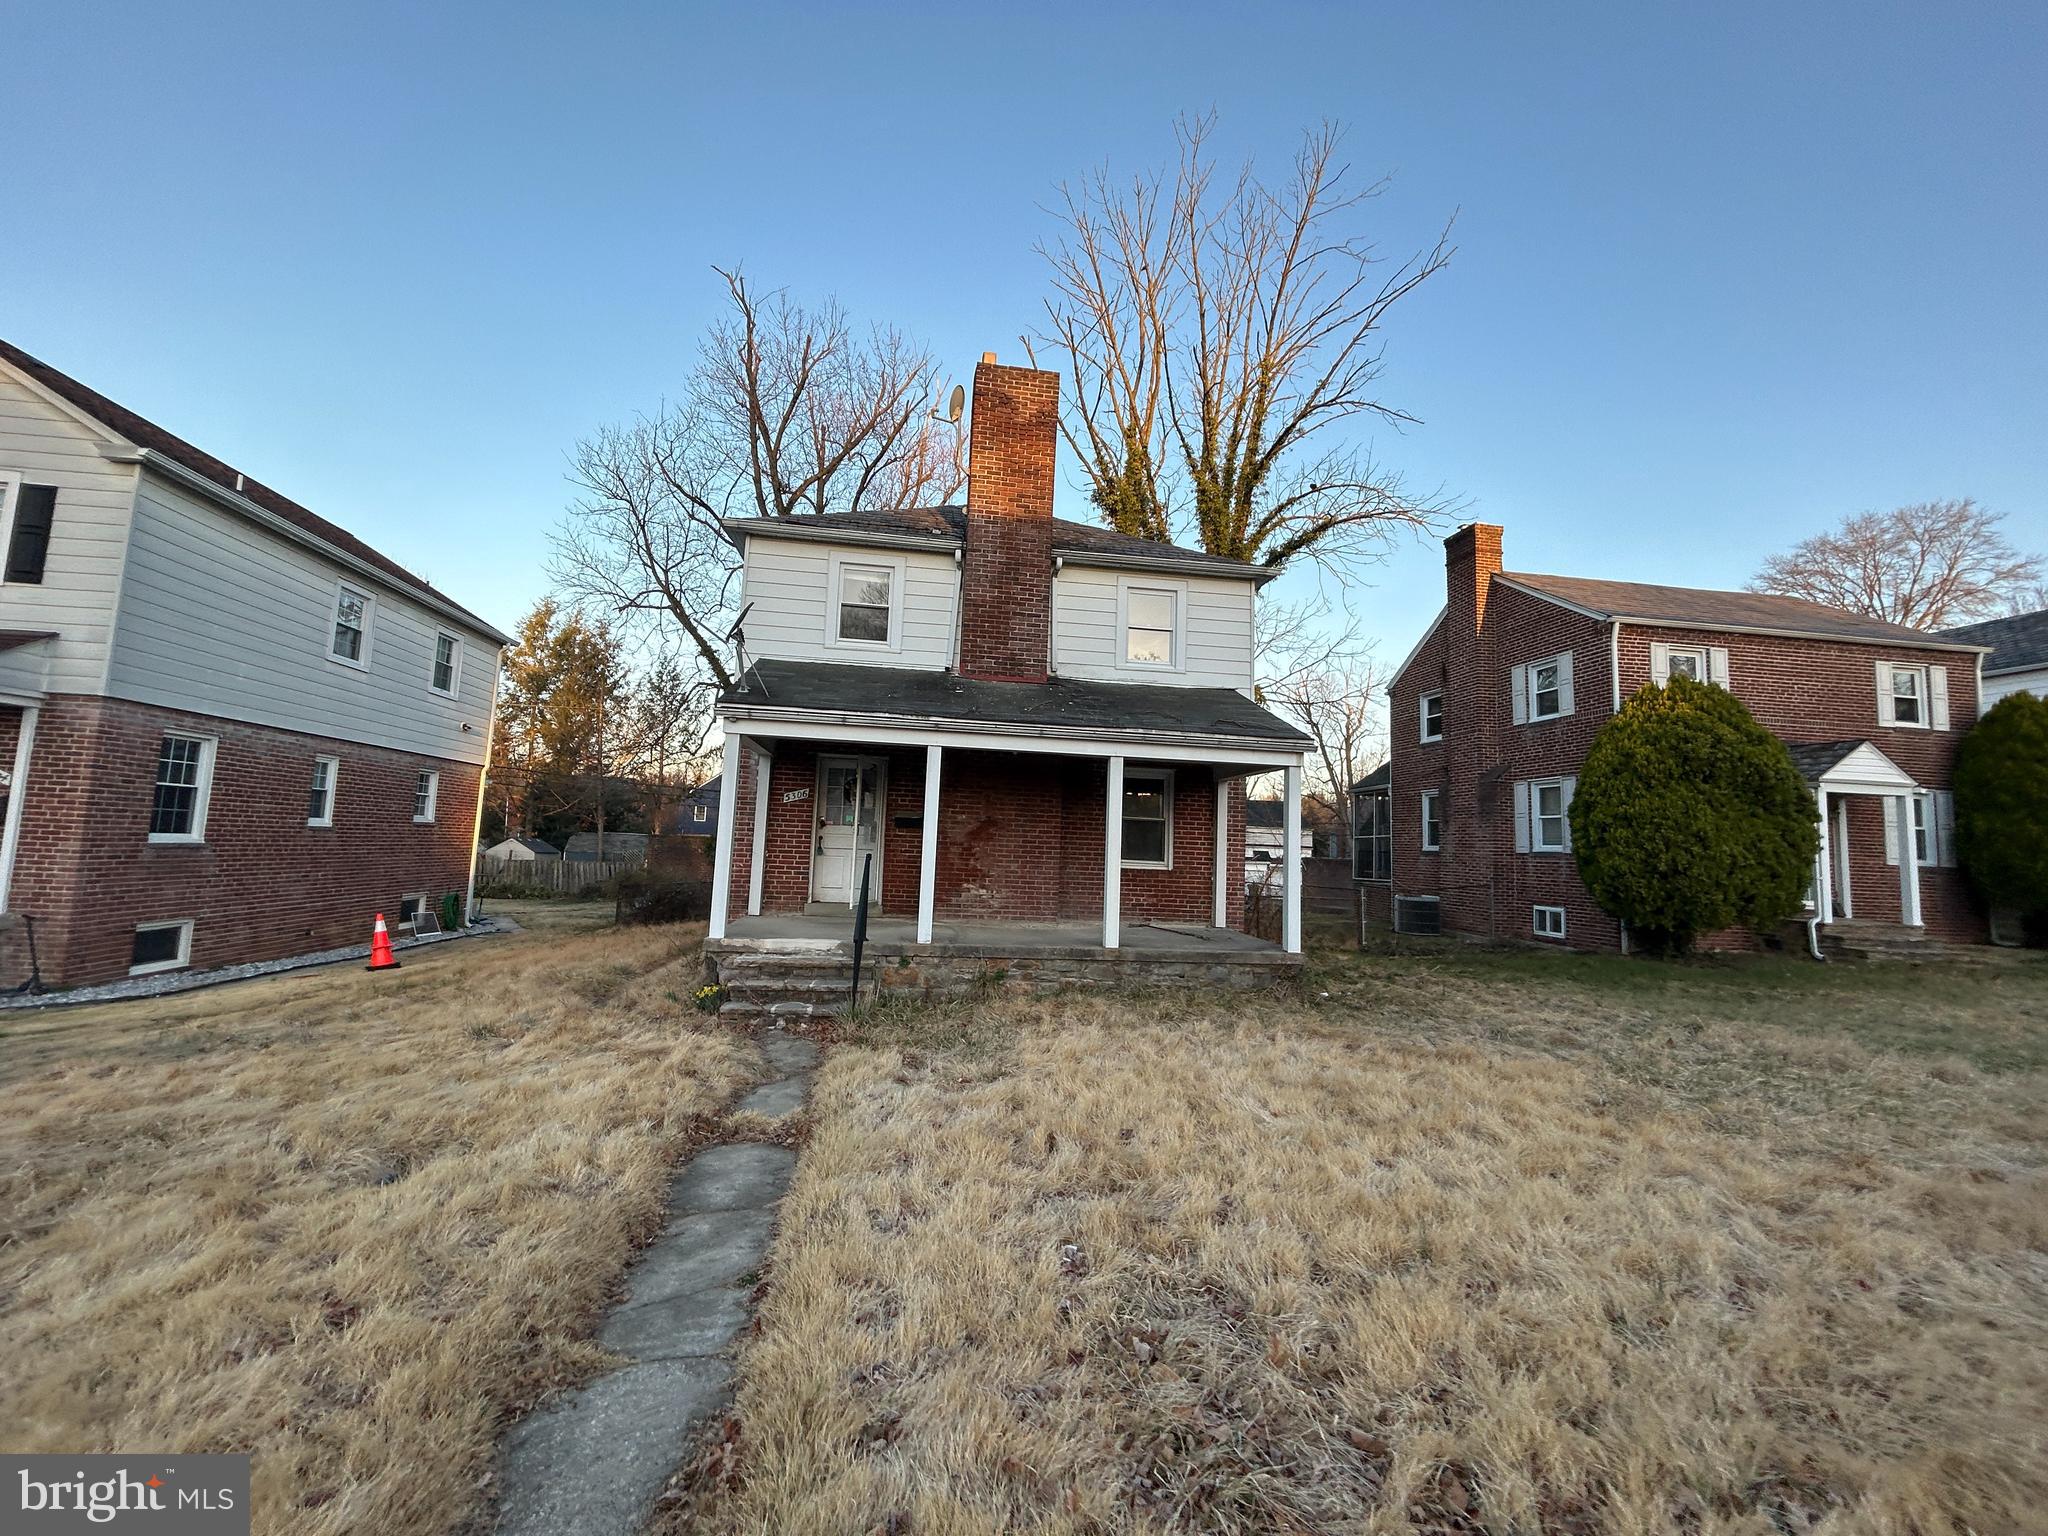
Don't miss this wonderful opportunity to own this porchfront home in the vibrant neighborhood of Hamilton Hills. Home offers 1392 sq ft of living space with 3 bedrooms, 1 full bath, 2 half baths and unfinished basement that awaits your design and personal touch to expand living space. Home is close to everyday conveniences and has a wide range of shopping, dining, and entertainment options.  Furthermore, it has easy access to major routes such as MD-40 and I-83, and educational institutions such as Morgan State University and  John Hopkins University.
#MDBA2161012

BALTIMORE

5306 PLYMOUTH ROAD

3 Beds

1 Baths

1,392 Sq.Ft.

$175,000

MLS#: MDBA2161012
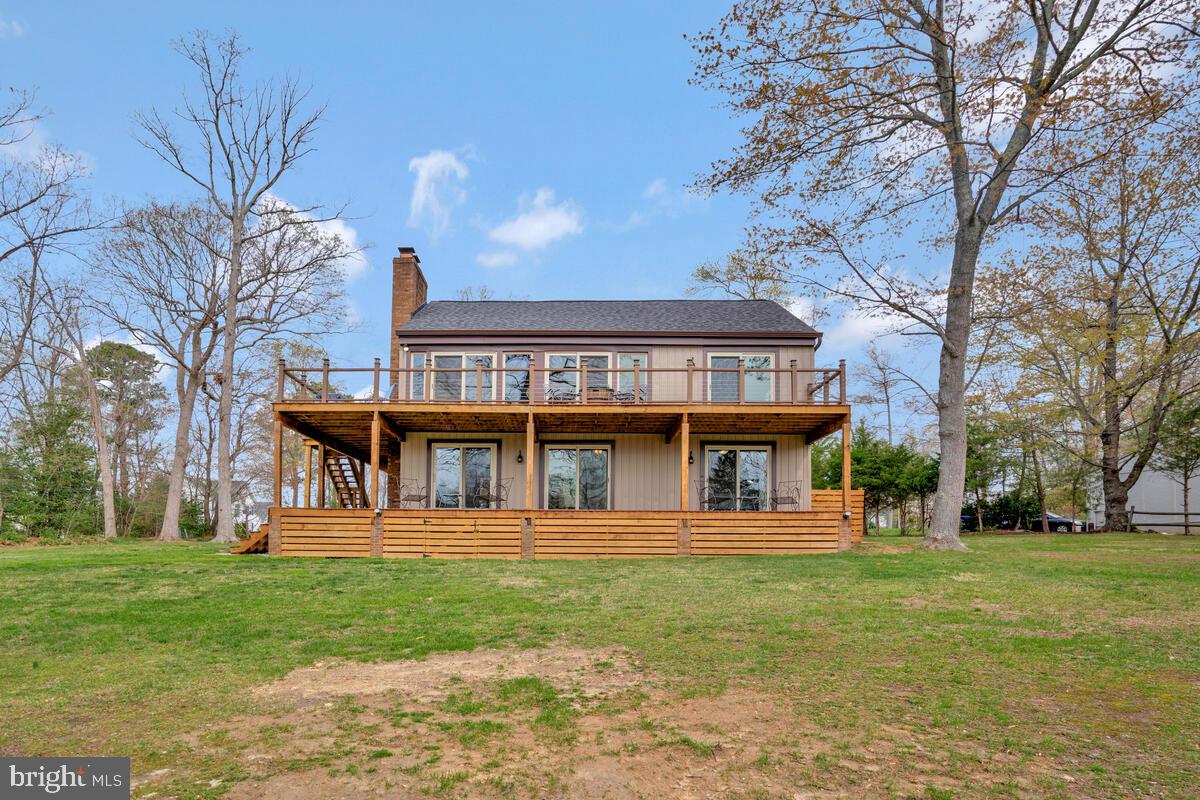
Rarely do you have this kind of water view from every room in the home.  Enjoy waking to vacation type views everyday....This home has a unique design that affords itself to many buyers.  Pride of ownership abounds.  Many recent improvements, including windows and doors.  Roof replaced approx.  5 years ago. 
 Home shows very well. Come see this home quickly so you can make this your new home.  Located off the 16th hole of Breton Bay Golf course; allows sports enthusiasts and those wanting beautiful Lake view vistas a view to love...Special home with a premier location.
#MDSM2023316

LEONARDTOWN

22158 MONTEREY PLACE

3 Beds

2 Baths

1,782 Sq.Ft.

$499,900

MLS#: MDSM2023316
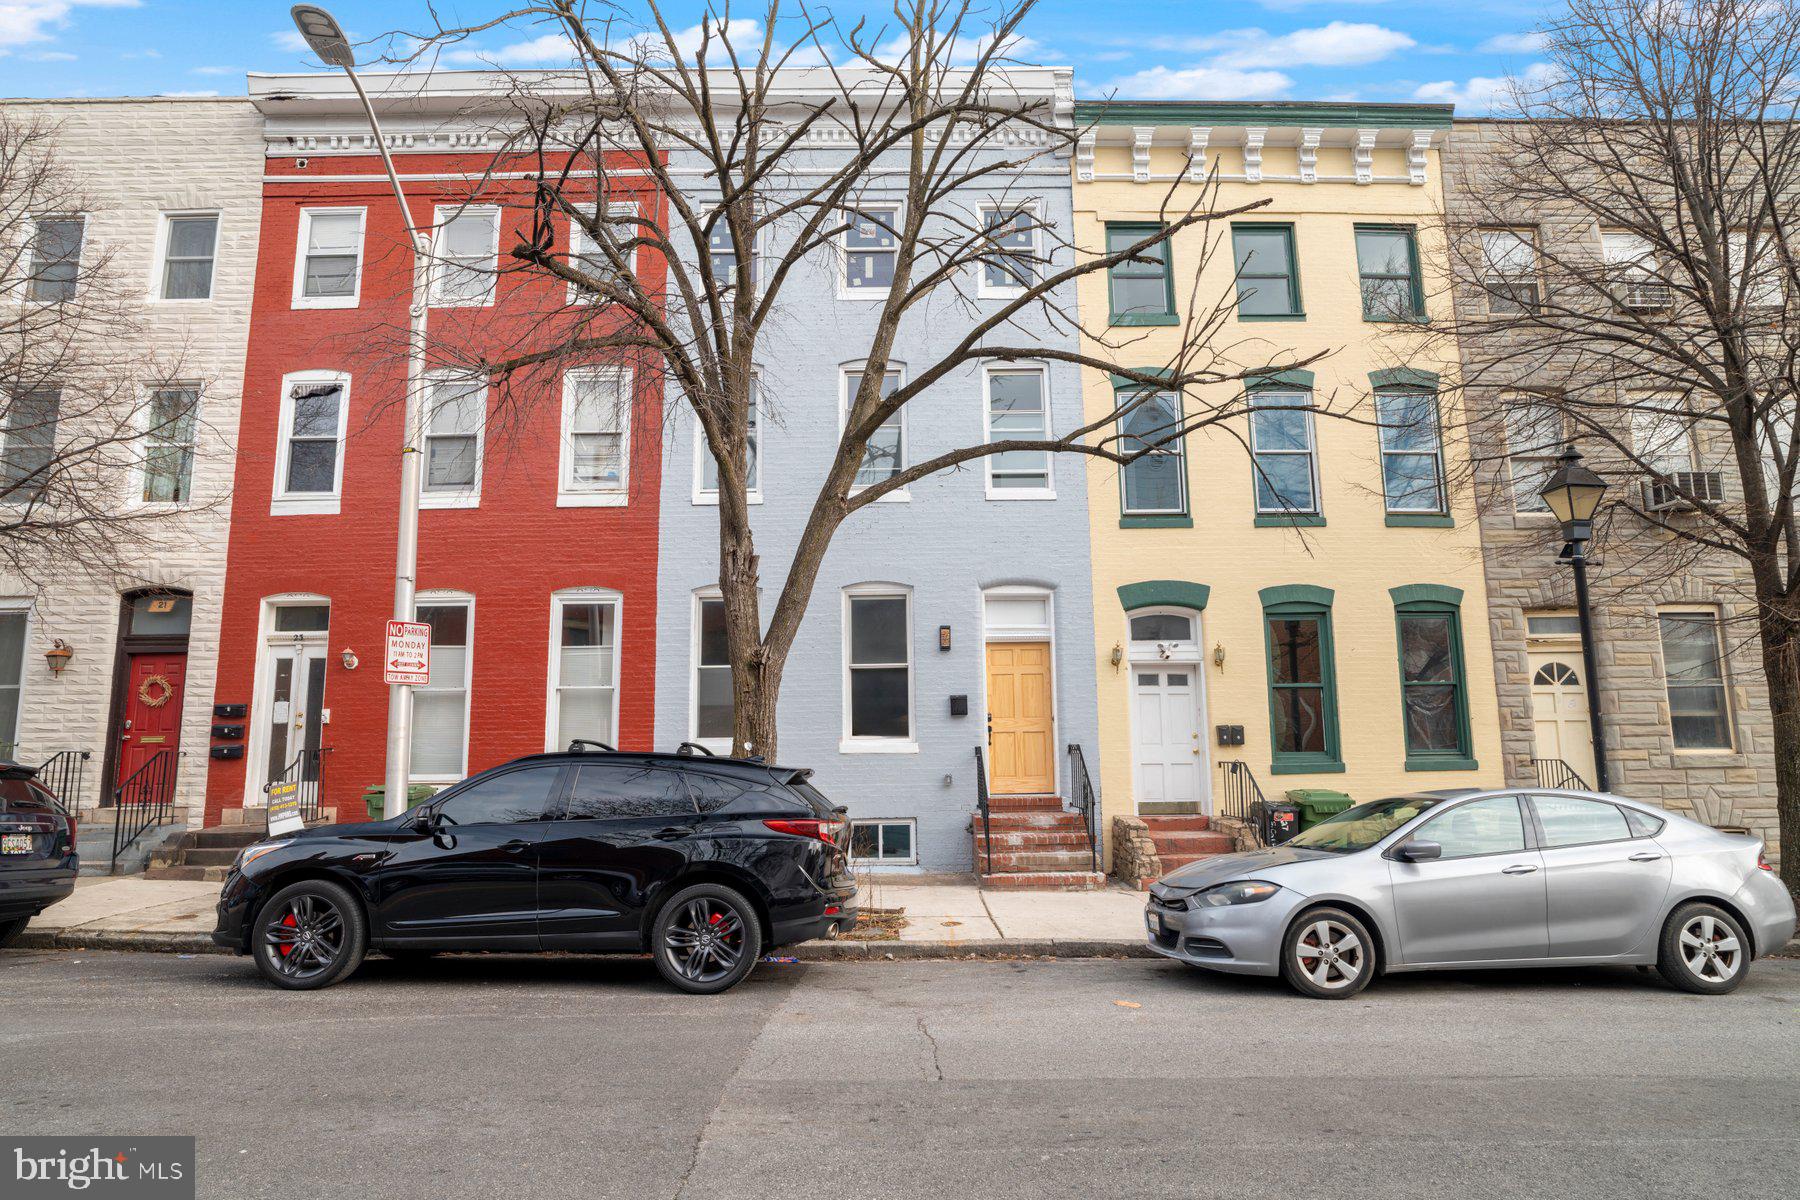
Welcome to 25 S. Calhoun Street, a masterfully renovated townhome nestled in the heart of Baltimore's historic Union Square neighborhood. This exquisite residence seamlessly blends timeless charm with modern luxury, offering an unparalleled living experience.

As you step inside, you're greeted by an expansive open floor plan that exudes warmth and sophistication. The main level boasts gleaming hardwood floors and thoughtfully designed accent walls that add a touch of contemporary flair. The gourmet kitchen is a chef's dream, featuring pristine marble countertops, sleek black fixtures, and top-of-the-line stainless steel appliances.

This spacious home offers five generously sized bedrooms, each bathed in natural light and designed for comfort. The newly finished basement provides a versatile space that can serve as a sixth bedroom or a private office, catering to your lifestyle needs. With four and a half elegantly appointed bathrooms, including spa-like features and modern finishes, every detail has been carefully curated to ensure luxury and convenience.

Beyond the beauty of the home itself, 25 S. Calhoun Street is situated in a vibrant community rich in history and culture. Union Square Park, a block-sized oasis with an ornate fountain and Greek Revival pavilion, offers a serene escape just steps from your door. Nearby, the historic Hollins Market, the city's oldest market building dating back to 1838.

Experience the perfect harmony of historic elegance and modern amenities in this remarkable townhome. Don't miss the opportunity to make 25 S. Calhoun Street your new sanctuary in the city.

Please note in a select few of the photos provided, the furniture and décor shown are digitally staged for aid with vision and do not reflect the actual furnishings in the property.
#MDBA2154498

BALTIMORE

25 S CALHOUN STREET

6 Beds

4 Baths

3,057 Sq.Ft.

$365,000

MLS#: MDBA2154498
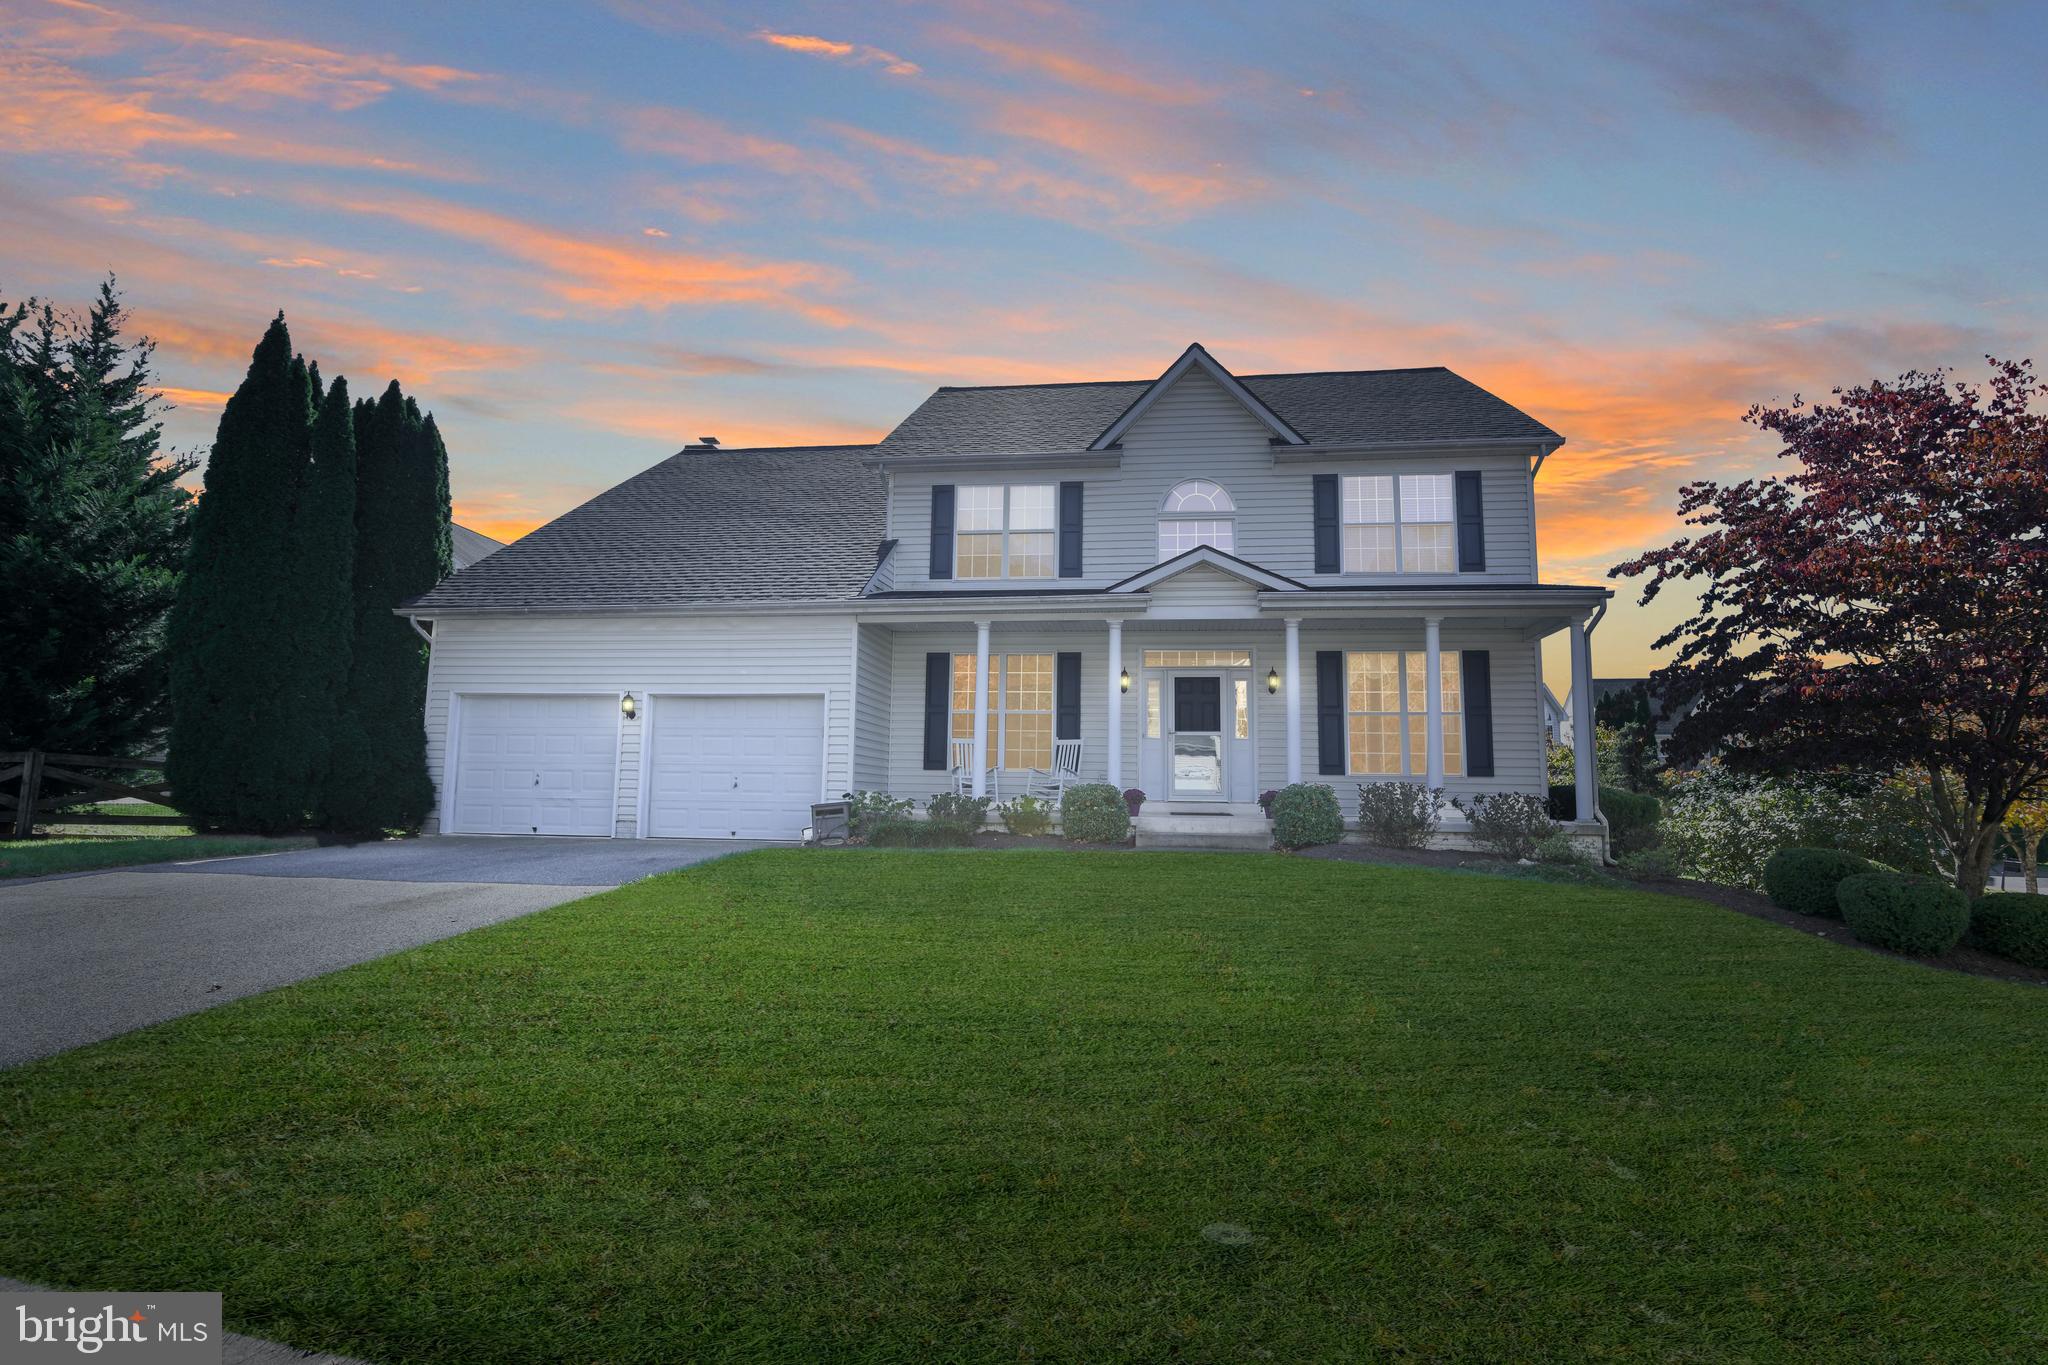
This fantastic Villages of Urbana home has it all! With a recently replaced roof, a recently fantastically updated kitchen and recently updated hardwood floors, this lovely home is a must see! And with great outdoor spaces--you can enjoy that morning cup of coffee on the welcoming front porch or entertain guests on the spacious back deck. Plus, the large, fenced yard is a perfect spot for playing and is lined with mature trees for an added sense of privacy. With almost 3,000 finished square feet, this lovely home offers a well-designed and spacious floorplan. On the main level, gleaming hardwoods and crown moldings add to the beauty. Enjoy cooking in the updated gourmet chef’s dream kitchen featuring quartz counters, a large center island, breakfast bar, custom tile backsplash, white cabinetry, stainless appliances and eating area. Access the deck from the kitchen—for added space for entertaining! The open floorplan leads seamlessly from the eat-in kitchen to the light-filled family room featuring a cozy wood burning floor-to-ceiling brick fireplace. Enjoy conveniently working from home in the light-filled office or gathering with family and friends in the separate dining room and living room spaces. A convenient hall bath and laundry room complete this level. 
Upstairs, you’ll find five spacious bedrooms and two full bathrooms--all made accessible by the built-in elevator/lift. The large Owner’s Suite is complete with a spacious walk-in closet and a spa-like bath with a separate soaking tub and shower, as well as a vanity with dual sinks and plenty of cabinetry.
On the walk-out lower level, you’ll find a full bathroom and almost 1,400 additional square feet waiting to be finished into your dream recreation area. 
Located on the end of a quiet street in Urbana—this home is close to schools—including the Blue Ribbon schools of Urbana School District! Don't miss your opportunity to live in the Villages of Urbana--with its sought-after amenities, including three resort-style pools, neighborhood fitness centers, clubhouses, tennis, basketball and pickleball courts, walking trails, plenty of HOA-run events, and much more! Situated in a great commuter location, this home also provides great access to all that Urbana has to offer including the YMCA, library, grocery store, shops, restaurants and community parks.
#MDFR2056084

FREDERICK

3925 SWEET BRIAR LANE

5 Beds

3 Baths

2,944 Sq.Ft.

$850,000

MLS#: MDFR2056084
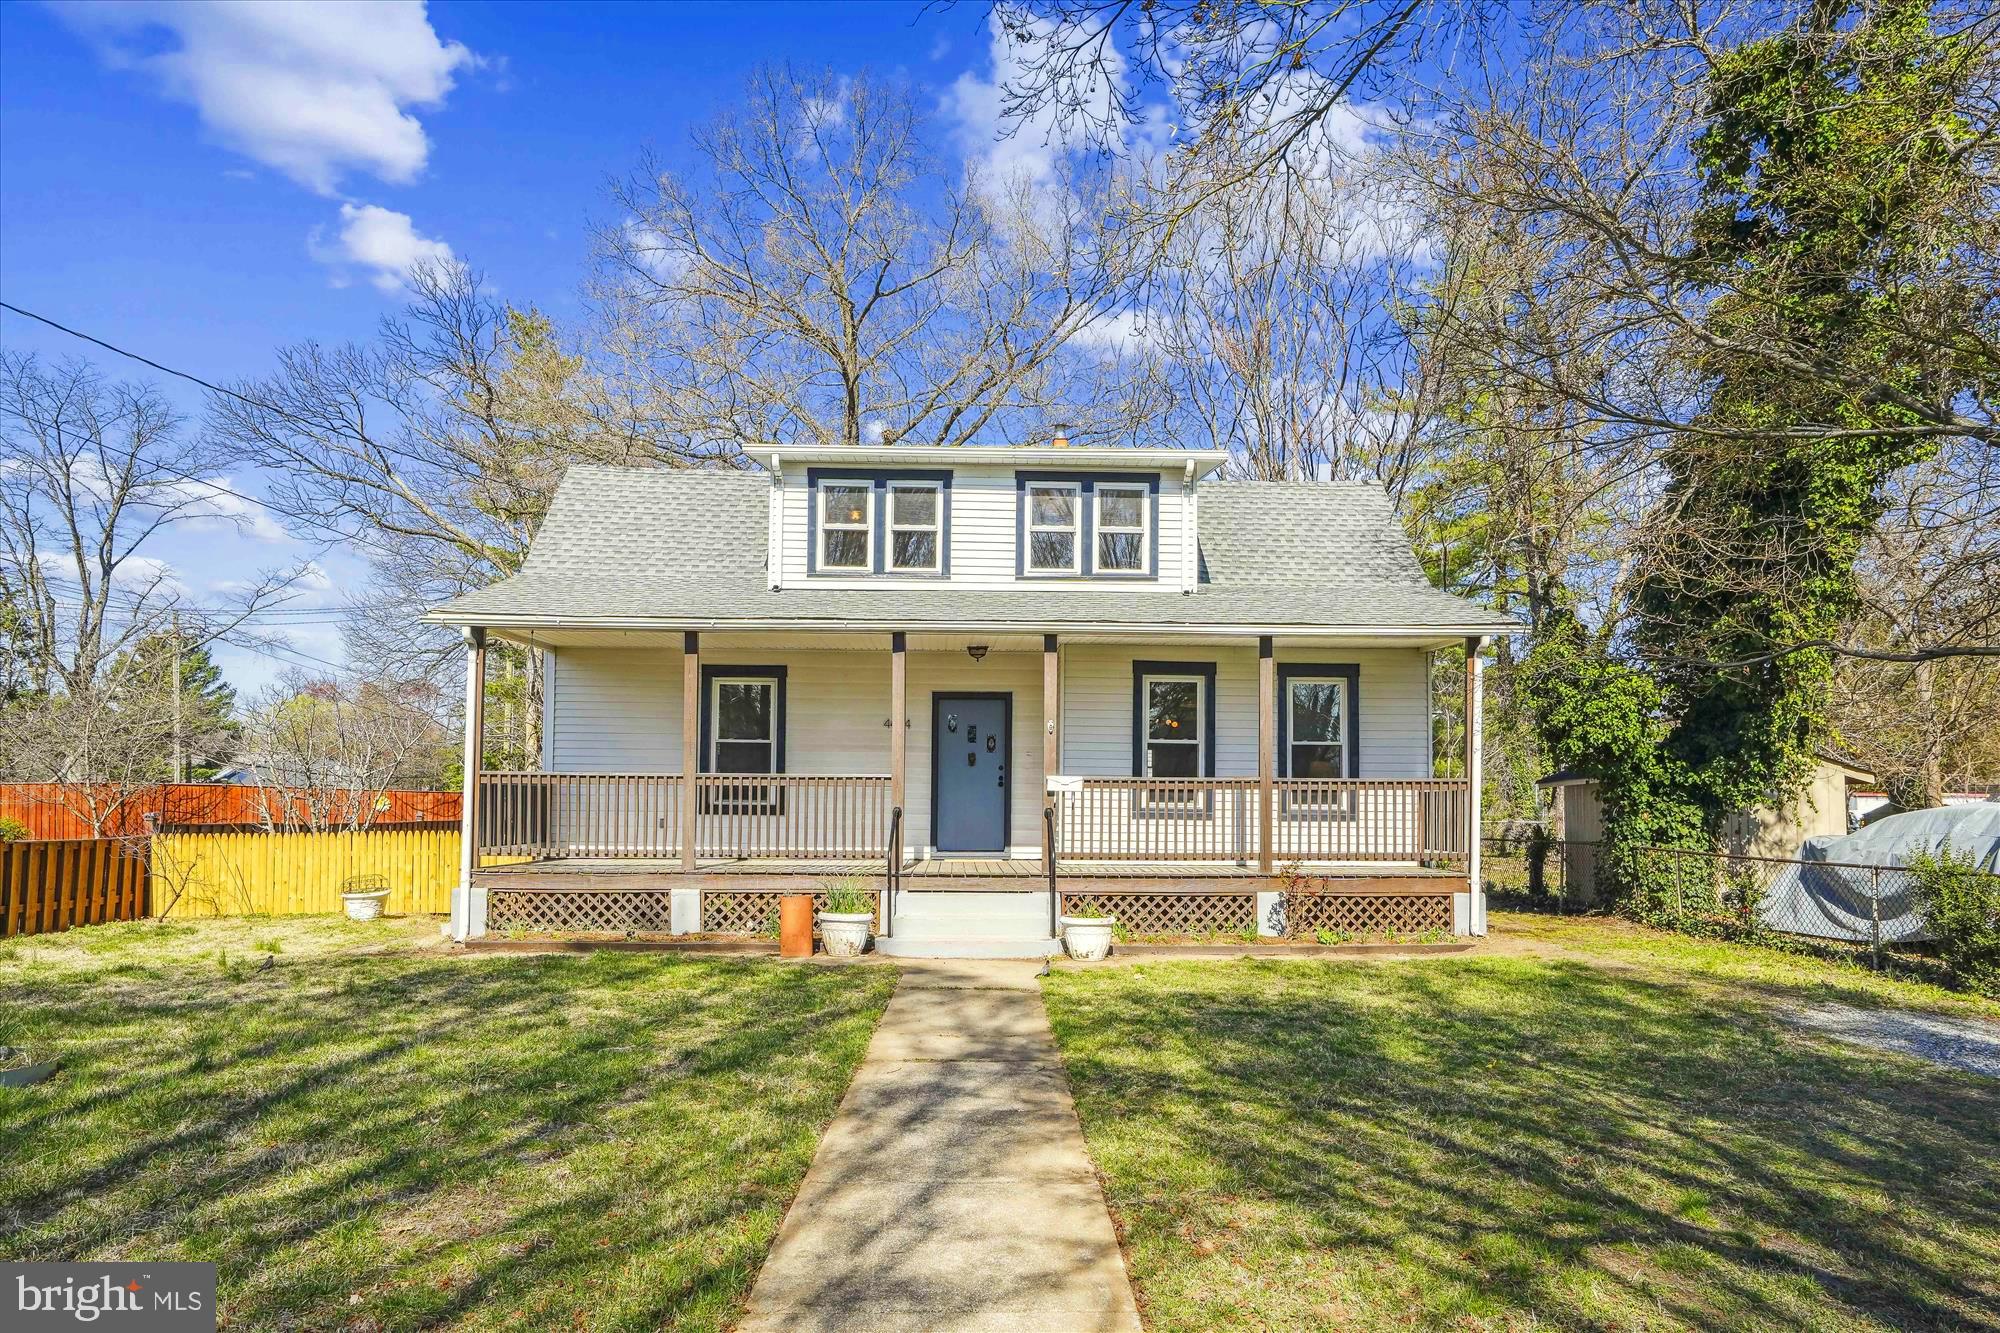
Welcome to this delightful 3-bedroom, 1.5-bath home in the heart of Brentwood, MD (If you know, you know!) 
Nestled on a spacious lot, this property is a true gardener’s paradise, boasting a large, sun-drenched yard with 3 mature fig trees. It's perfect for growing flowers, vegetables, or simply enjoying the beauty of nature. 
Inside, you'll find a bright and inviting living space, complemented by a southern-facing orientation that fills the home with natural light. The primary suite offers comfort and privacy, while the additional bedrooms provide flexibility for guests, an office, or a hobby space.

Recent updates include a newer roof, ensuring peace of mind for years to come and luxury Quartz Countertops.

The garage/workshop is a fantastic bonus, ideal for DIY projects, or creative endeavors.

Conveniently located near major commuter routes, community amenities, and dining, this home combines charm, functionality, and outdoor bliss. Don’t miss the opportunity to make this Brentwood gem your own!
#MDPG2146856

BRENTWOOD

4404 40TH STREET

3 Beds

1 Baths

1,391 Sq.Ft.

$430,000

MLS#: MDPG2146856
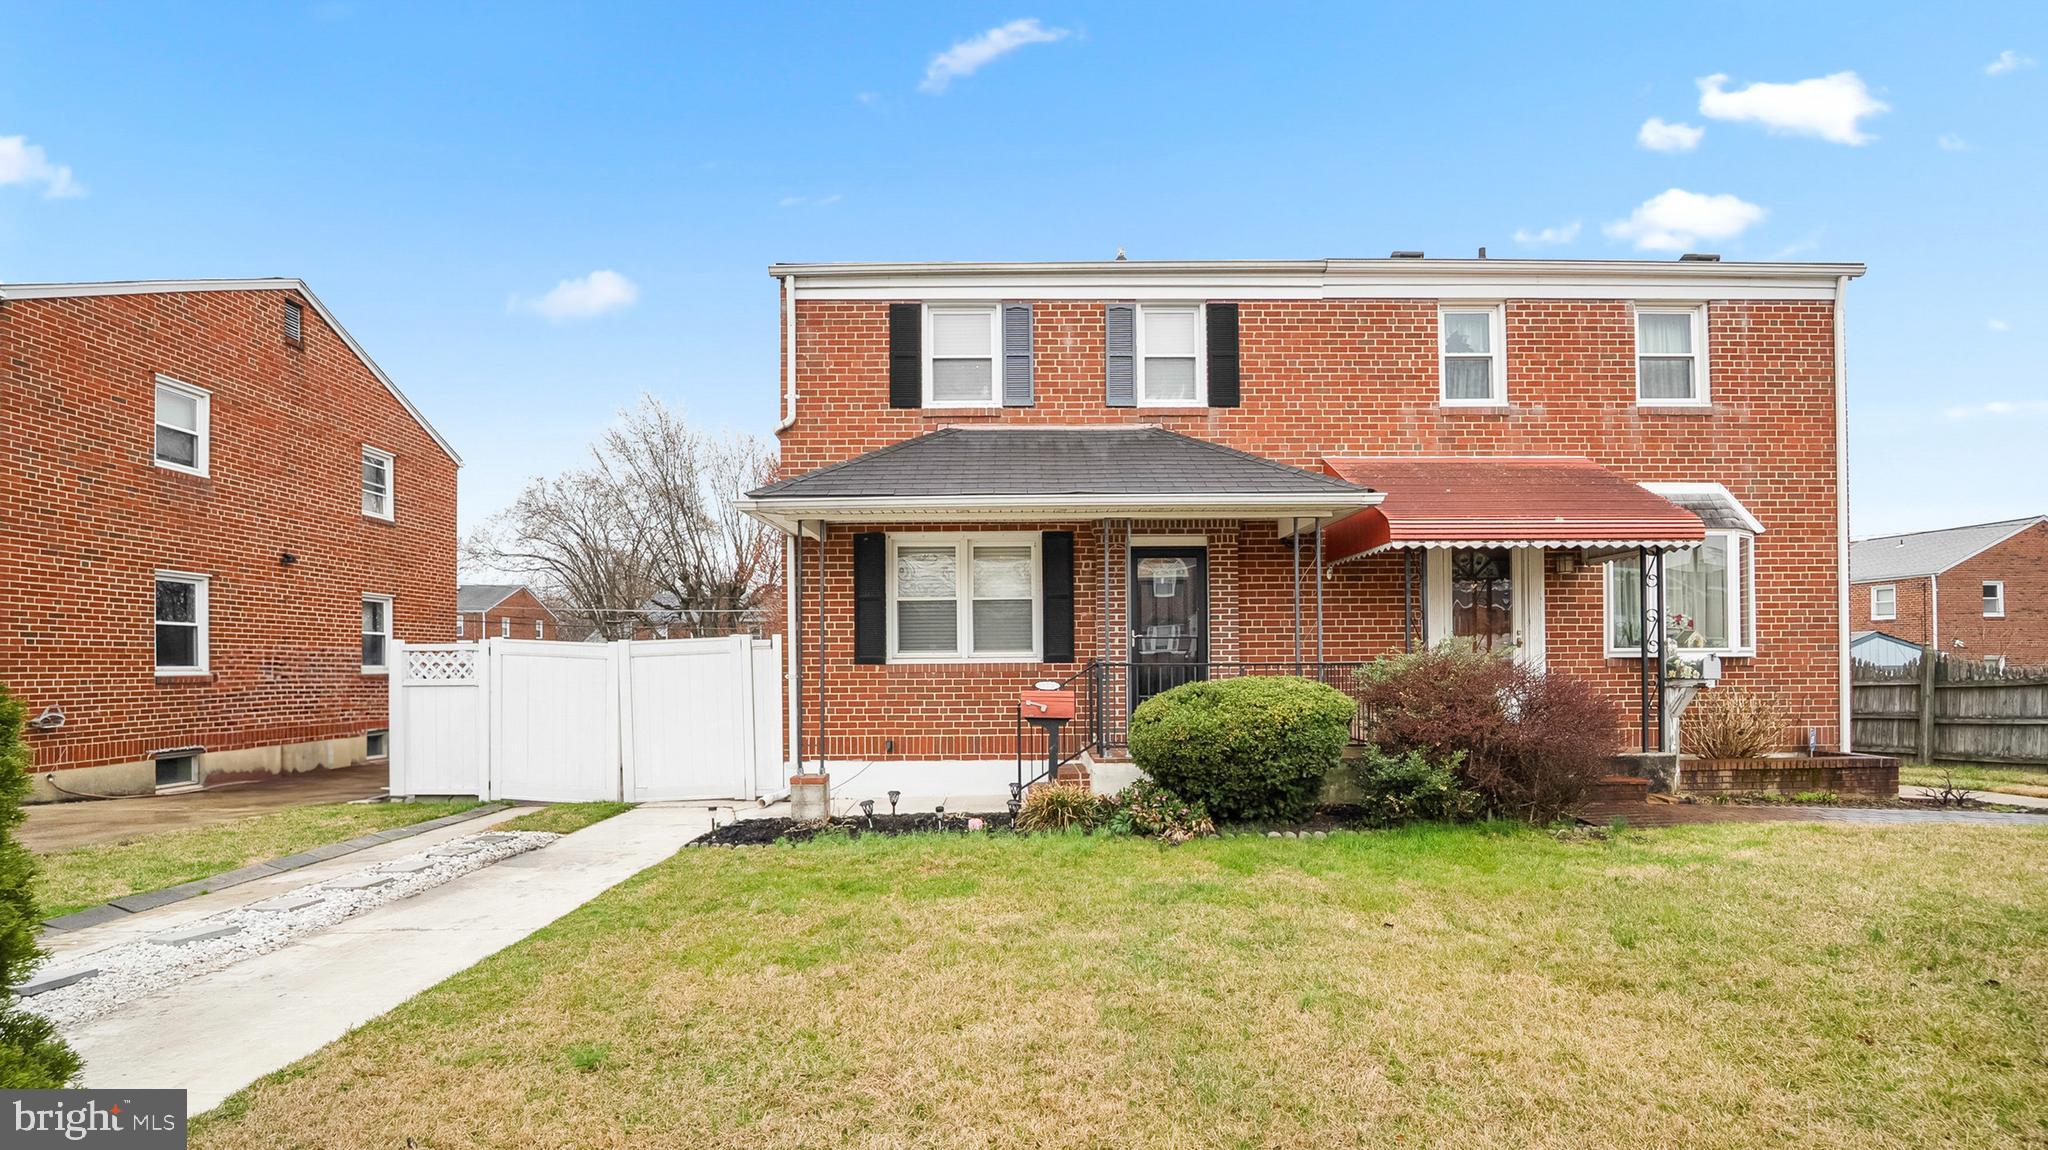
Welcome to 5103 Thomas Avenue – a beautifully updated 4-bedroom, 2-bath brick home in the heart of Nottingham! This charming semi-detached gem offers classic curb appeal with modern updates inside and out.

Step into a bright and inviting main level featuring gleaming hardwood floors, a spacious living room, and a separate dining area ideal for entertaining. The updated kitchen boasts dark cabinetry, stainless steel appliances, white countertops, and a stylish subway tile backsplash. Walk right out to the covered rear porch—perfect for summer barbecues and morning coffee.

Upstairs, you'll find three comfortable bedrooms and a full bath. The finished lower level offers flexible space for a home office, rec room, or guest suite, complete with a second full bath and laundry area.

Outside, enjoy a large, fully fenced backyard with a private driveway, a patio, and a shed for additional storage. This home sits on a quiet, tree-lined street in a sought-after neighborhood—convenient to shopping, dining, parks, and major commuter routes.

Recent updates include HVAC, windows, appliances, and more! Don't miss your chance to own a well-maintained home with space, style, and a fantastic yard—schedule your tour today!
#MDBC2122070

NOTTINGHAM

5103 THOMAS AVENUE

4 Beds

2 Baths

1,360 Sq.Ft.

$240,000

MLS#: MDBC2122070
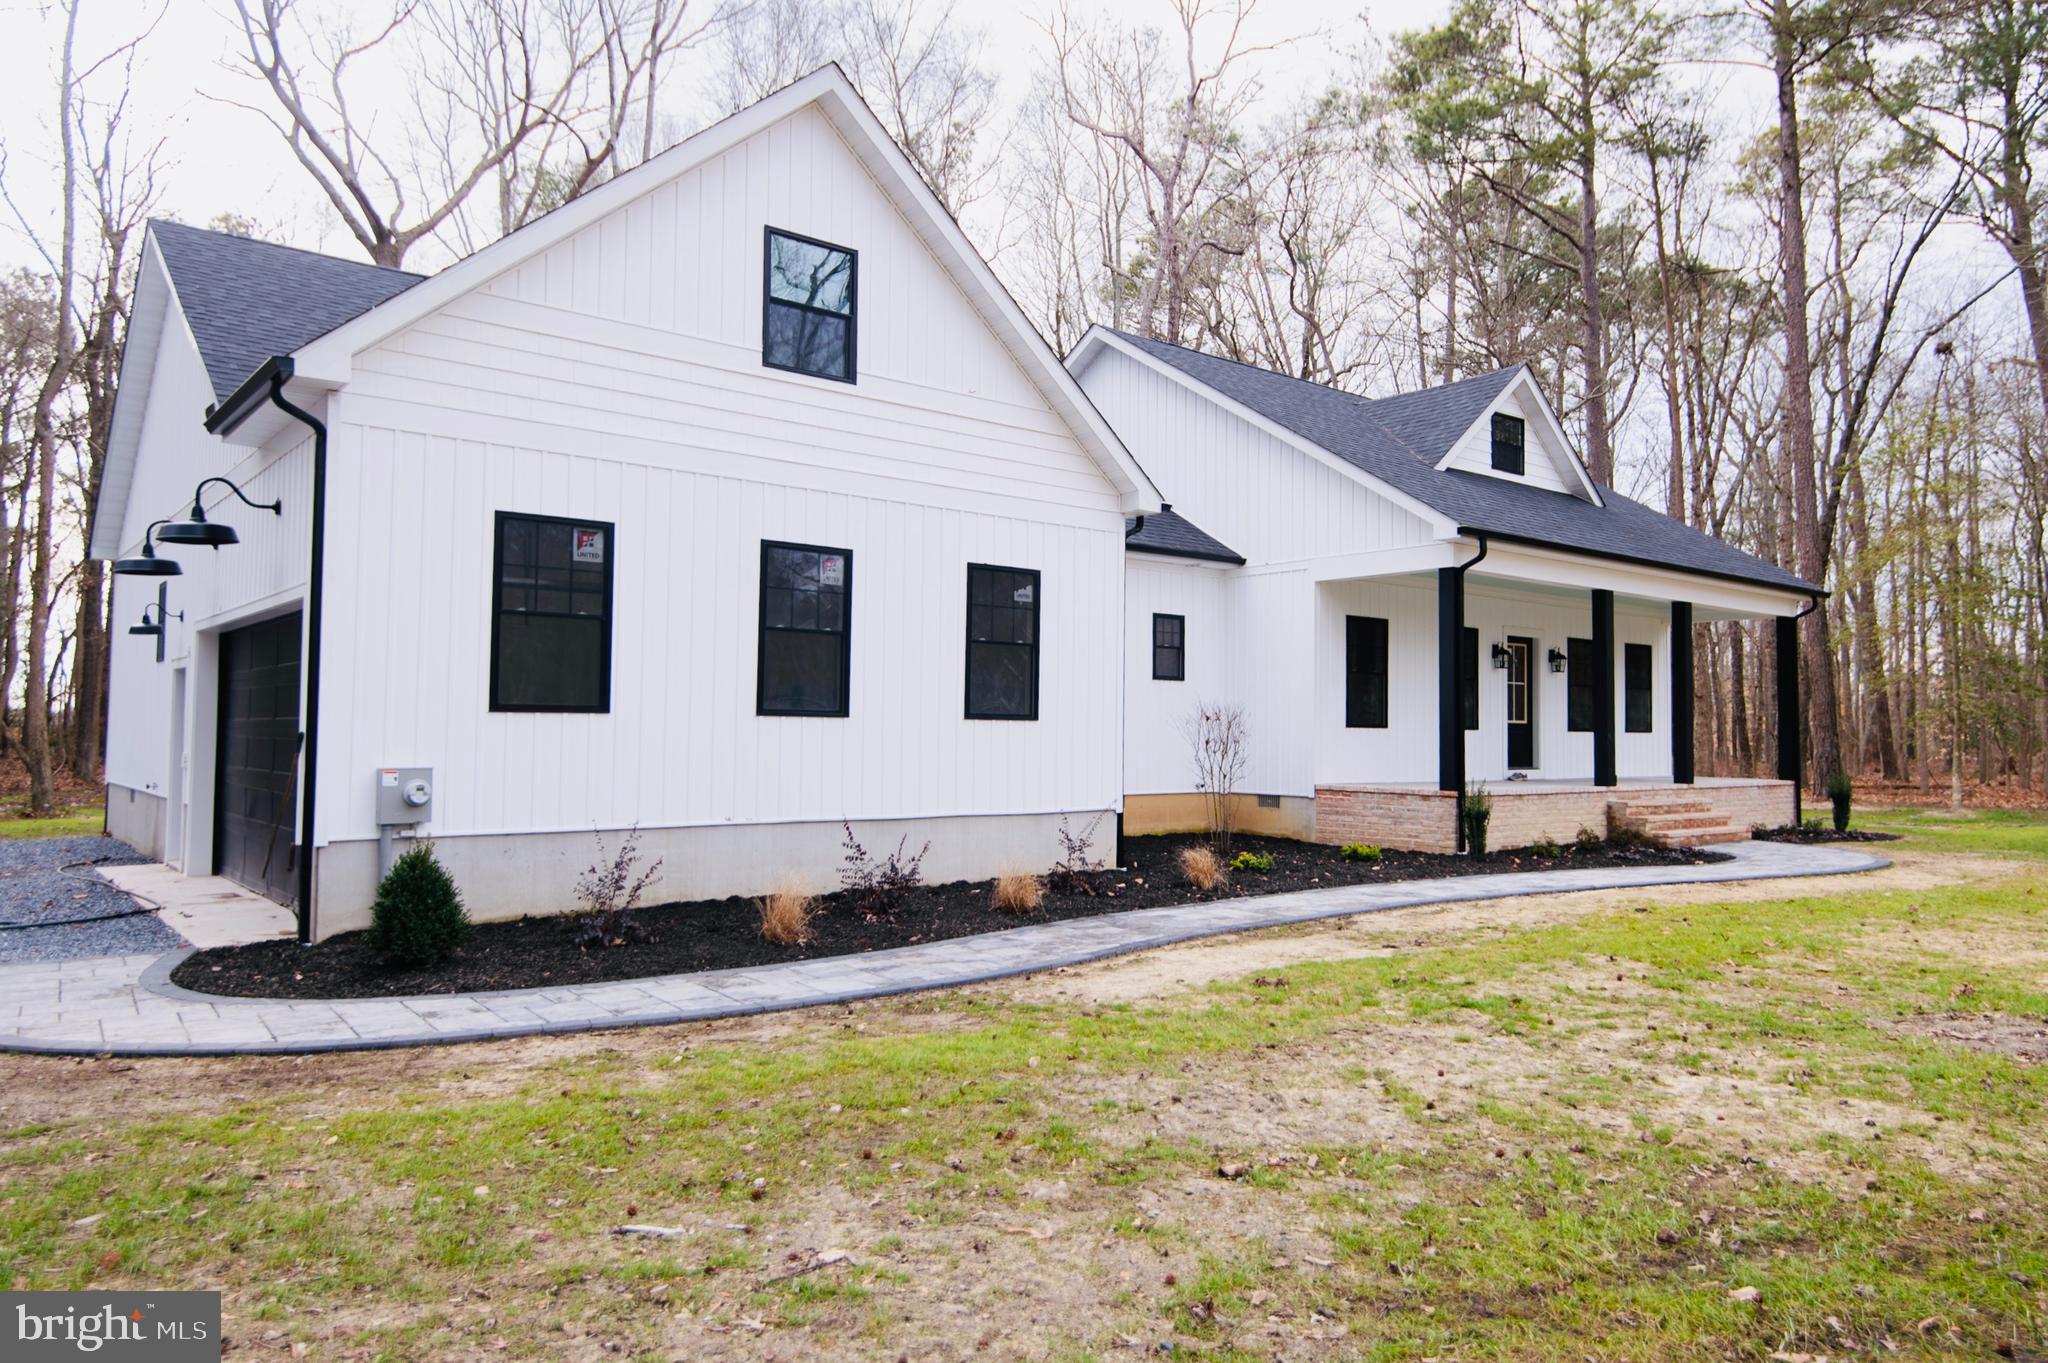
Welcome to this beautiful new custom-built home that features three bedrooms and two and a half bathrooms, guaranteed to make you fall in love at first glance! The theme of style and comfort shines through in the open-concept gourmet kitchen, where cooking and socializing become delightful shared experiences. With vaulted ceilings, the open floor plan creates a sense of spaciousness filled with abundant natural light. Experience modern design with high-quality finishes throughout, including hardwood floors, elegant marble accents in the bathrooms. This home provides plenty of room for comfortable living. When it’s time to relax, retreat to the tranquil first-floor primary suite, featuring a large custom walk-in closet, an en-suite bathroom, and a luxurious spa-inspired shower. Upstairs, you'll find a versatile space ideal for a family room, home office, media room. Two more bedrooms, each with large closets, share a full bathroom, ensuring comfort and convenience. Enjoy easy access to the backyard through a wide double areaway, effortlessly connecting indoor and outdoor living, complemented by a private deck. The spacious two-car garage is finished with custom details and epoxy coated flooring. This property also offers community water access with pavilion, no HOA! New well & septic, new custom built home!
#MDCM2005552

PRESTON

20735 TAMMUXZENA DRIVE

3 Beds

2 Baths

2,250 Sq.Ft.

$529,900

MLS#: MDCM2005552
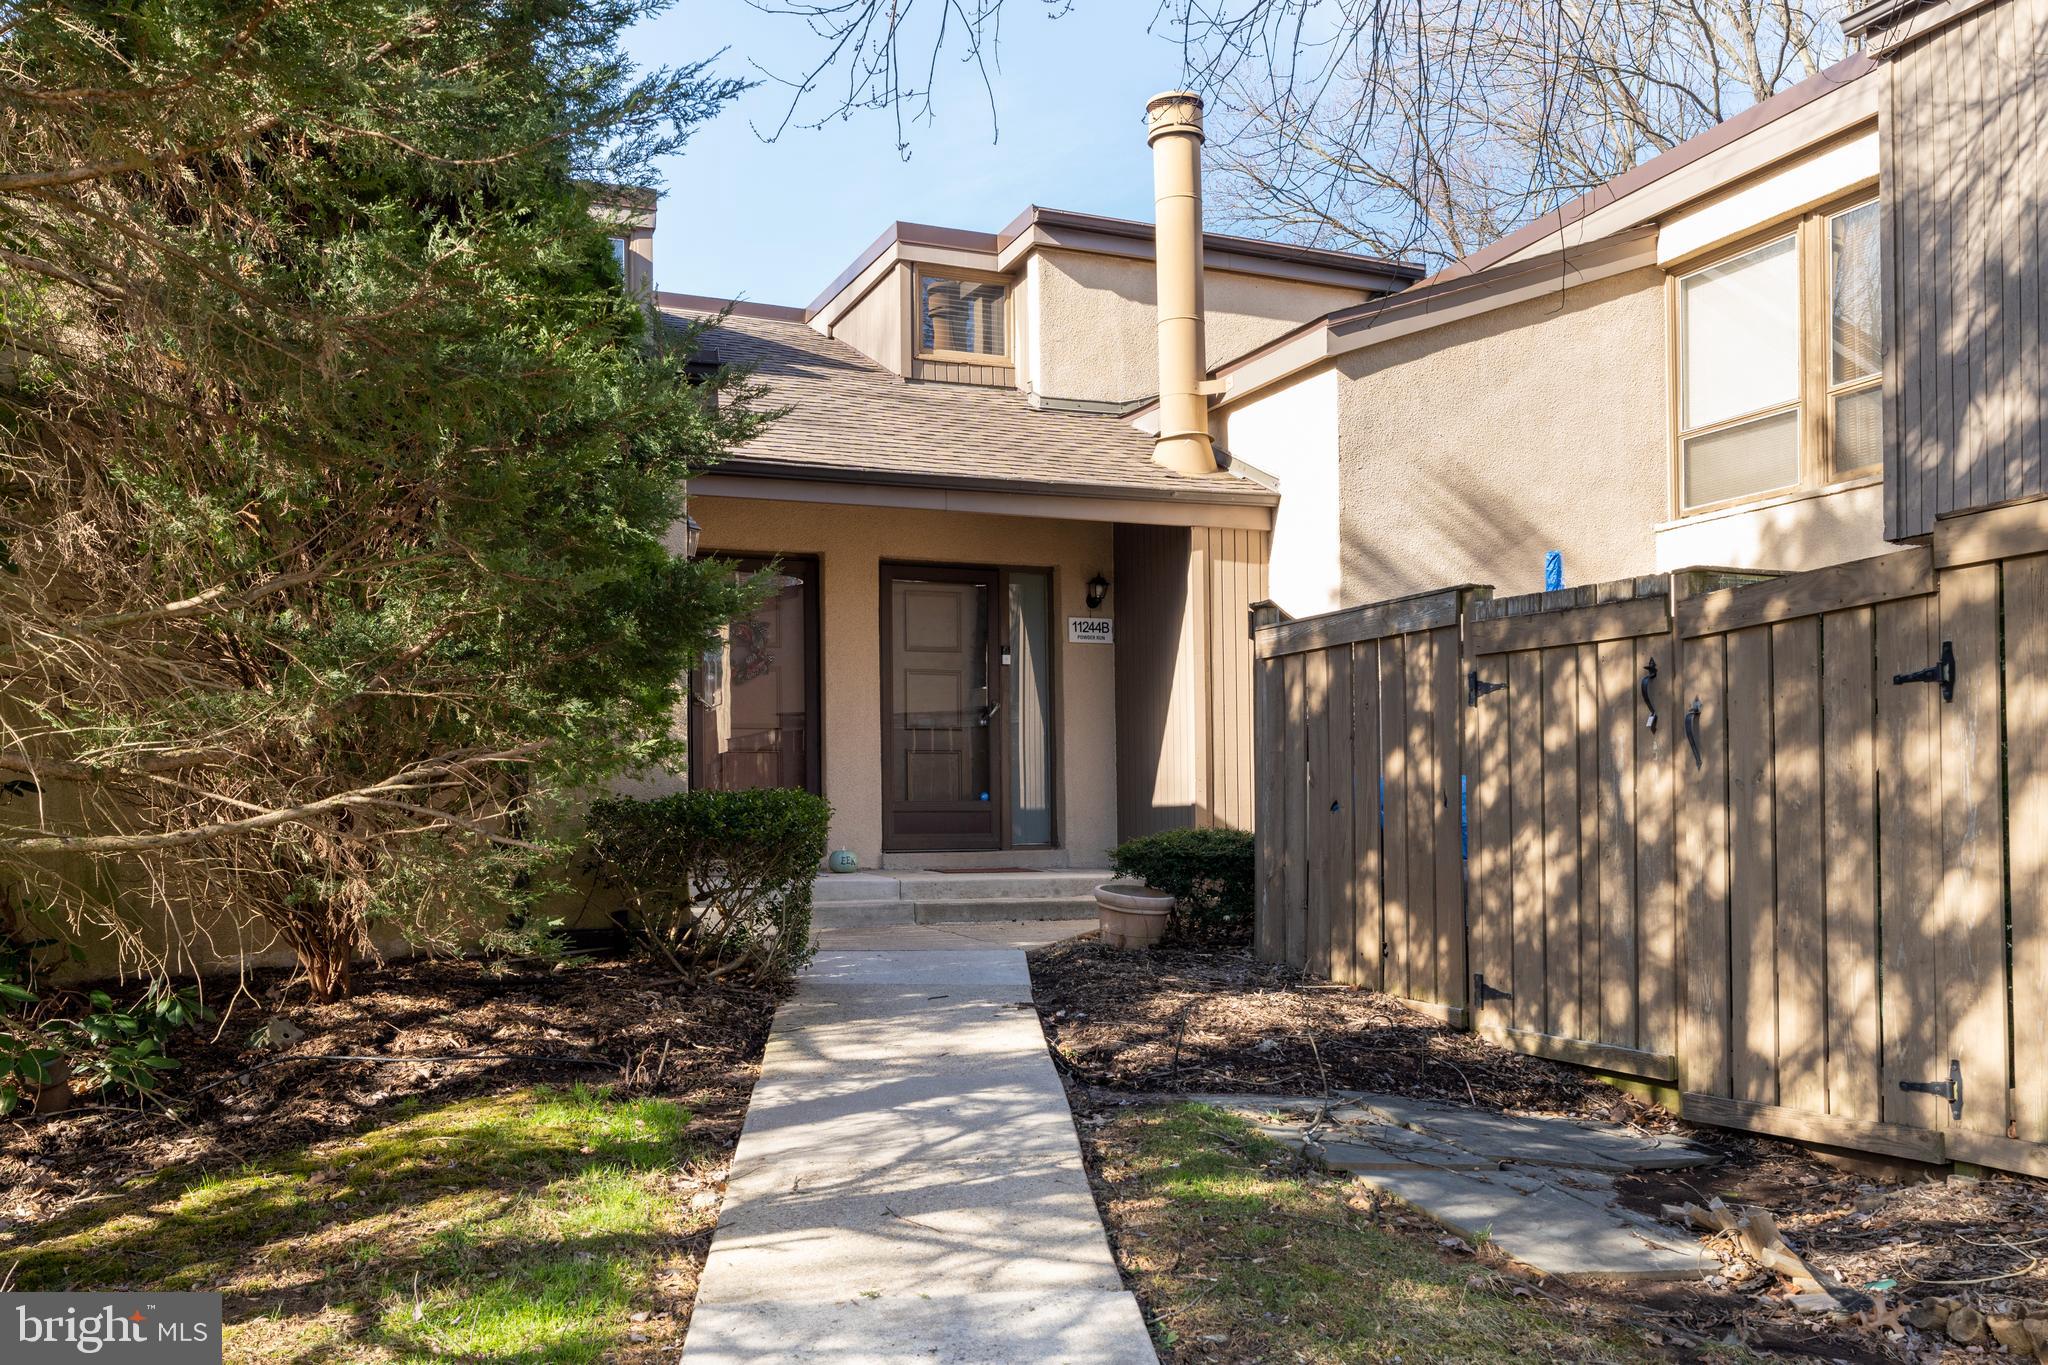
!!OPEN HOUSE CANCELLED!!
!!Hickory Ridge, Columbia, Lowest priced condo💰 $299,949
🏡 2 Bed | 1.5 Bath | End-Unit Townhome, No matter whether you're a first-time buyer, downsizing, or relocating—this move in ready home in Sierra Villas is calling!! Move-In Ready w/
Updated Kitchen, Stainless steel appliances, and Ceramic Tile flooring, Partially renovated, New Sliding Doors – Light-filled living,  Private Enclosed Patio – Your own outdoor garden oasis, Private Deeded Parking Space
🎶 5-10 min from Merriweather Post Pavilion to see your favorite shows OR Dine at  DMV Taqueria, Cured 18th & 21st, The Food Market, GrillMarx, Toby’s Dinner Theatre & more plus additional International Restaurants to eat,
For Nature Lover’s Dream Plenty of  Trails, Green space & Walking Path, Columbia Pools & Plenty of Parks, Convenient for Shopping – Whole Foods, Giant, Harris Teeter, & Wilde Lake Village Center & more, Don’t miss this rare opportunity to own a lowest priced Condo in Community. Seller help is available!! Thank you in advance for showing my listing, Seller is open to all offers.
#MDHW2049584

COLUMBIA

11244 POWDER RUN #B

2 Beds

1 Baths

1,064 Sq.Ft.

$299,949

MLS#: MDHW2049584
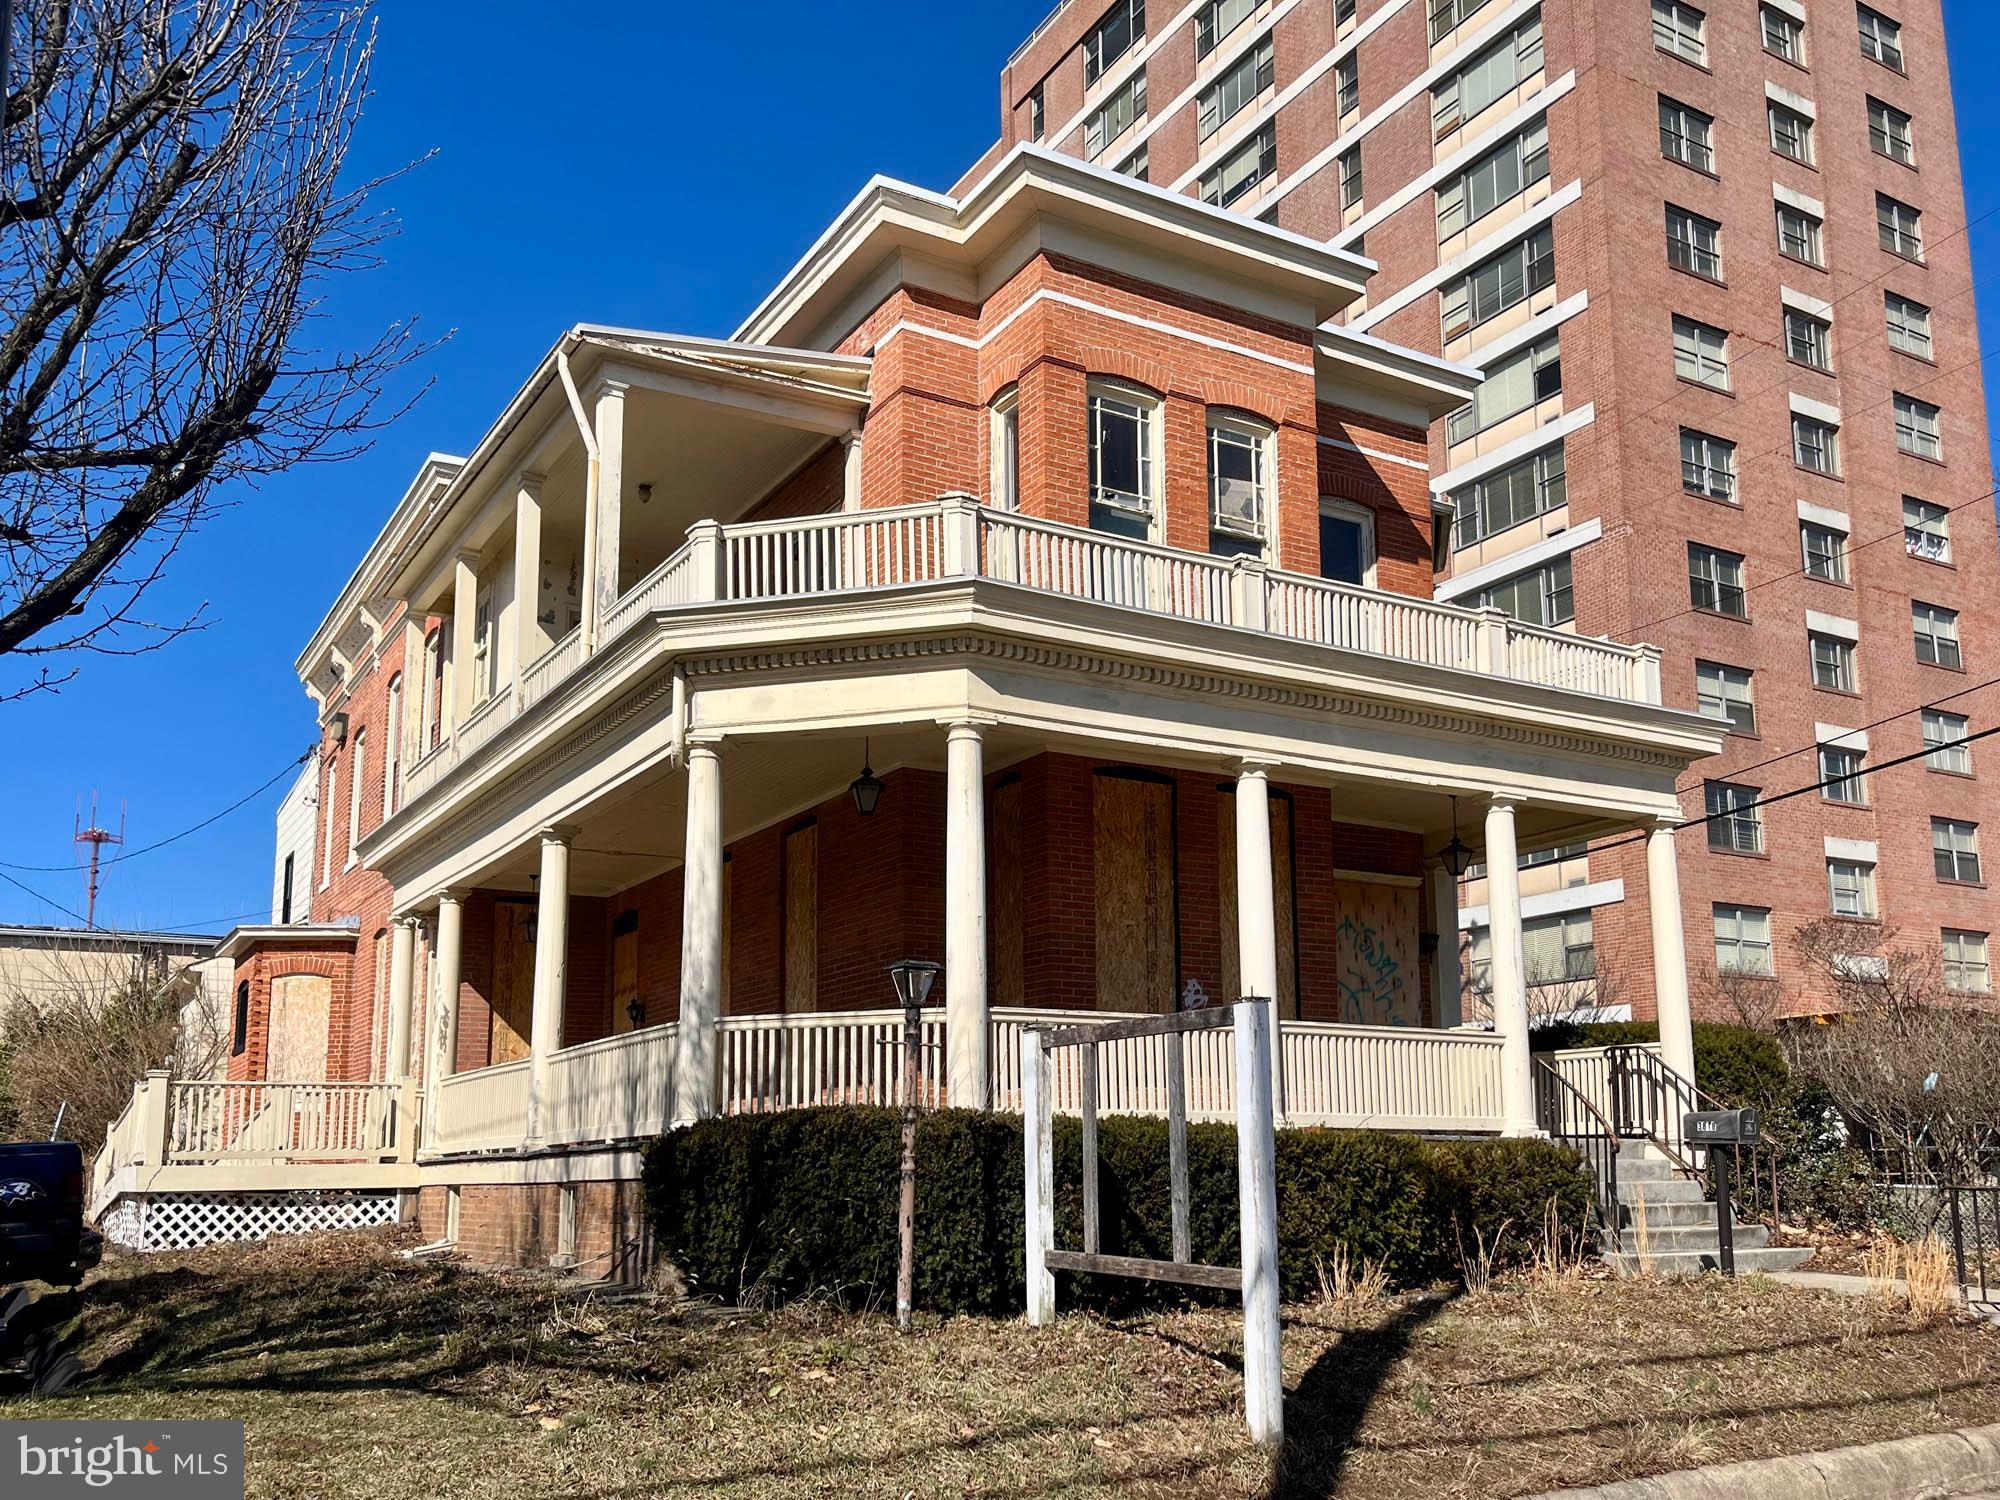
ABSOLUTE REAL ESTATE AUCTION TO THE HIGHEST BIDDER OVER $300,000!! Featuring ON SITE and SIMULCAST BIDDING! Online Bidding Opens - Monday, April 7, 2025. Live On Site Bidding - Wednesday, April 9, 2025 at 1:00 PM. List price is opening bid only. Live Auction Bidders – a $30,000 deposit, payable by cashier’s check, will be required of the purchaser at time and place of sale. Online Auction Bidders – a $30,000 deposit, payable by cashier’s check or wire, will be required of all online bidders prior to the start of the live auction. 3818 Roland Avenue is an architecturally unique building situated in a prime development location in North Baltimore’s Hampden neighborhood. The two story brick structure has a Charleston Single House design, with covered porches, bow windows and a variety of architectural details. Over the course of the building’s 100+ year lifespan it has been used for a variety of purposes, including both commercial and residential uses. With close proximity to a number of major area developments, including the newly redeveloped Rotunda mixed-use complex, the property is ideally situated for development as a single family home, apartment buildings, office, storefront or special purpose use. Concept drawings for use as an apartment building are available under the improvement description. The auction presents an opportunity to acquire a well-located building with good square footage, off-street parking and plenty of upside potential.
#MDBA2159358

BALTIMORE

3818 ROLAND AVENUE

4 Beds

None Baths

3,518 Sq.Ft.

$300,000

MLS#: MDBA2159358
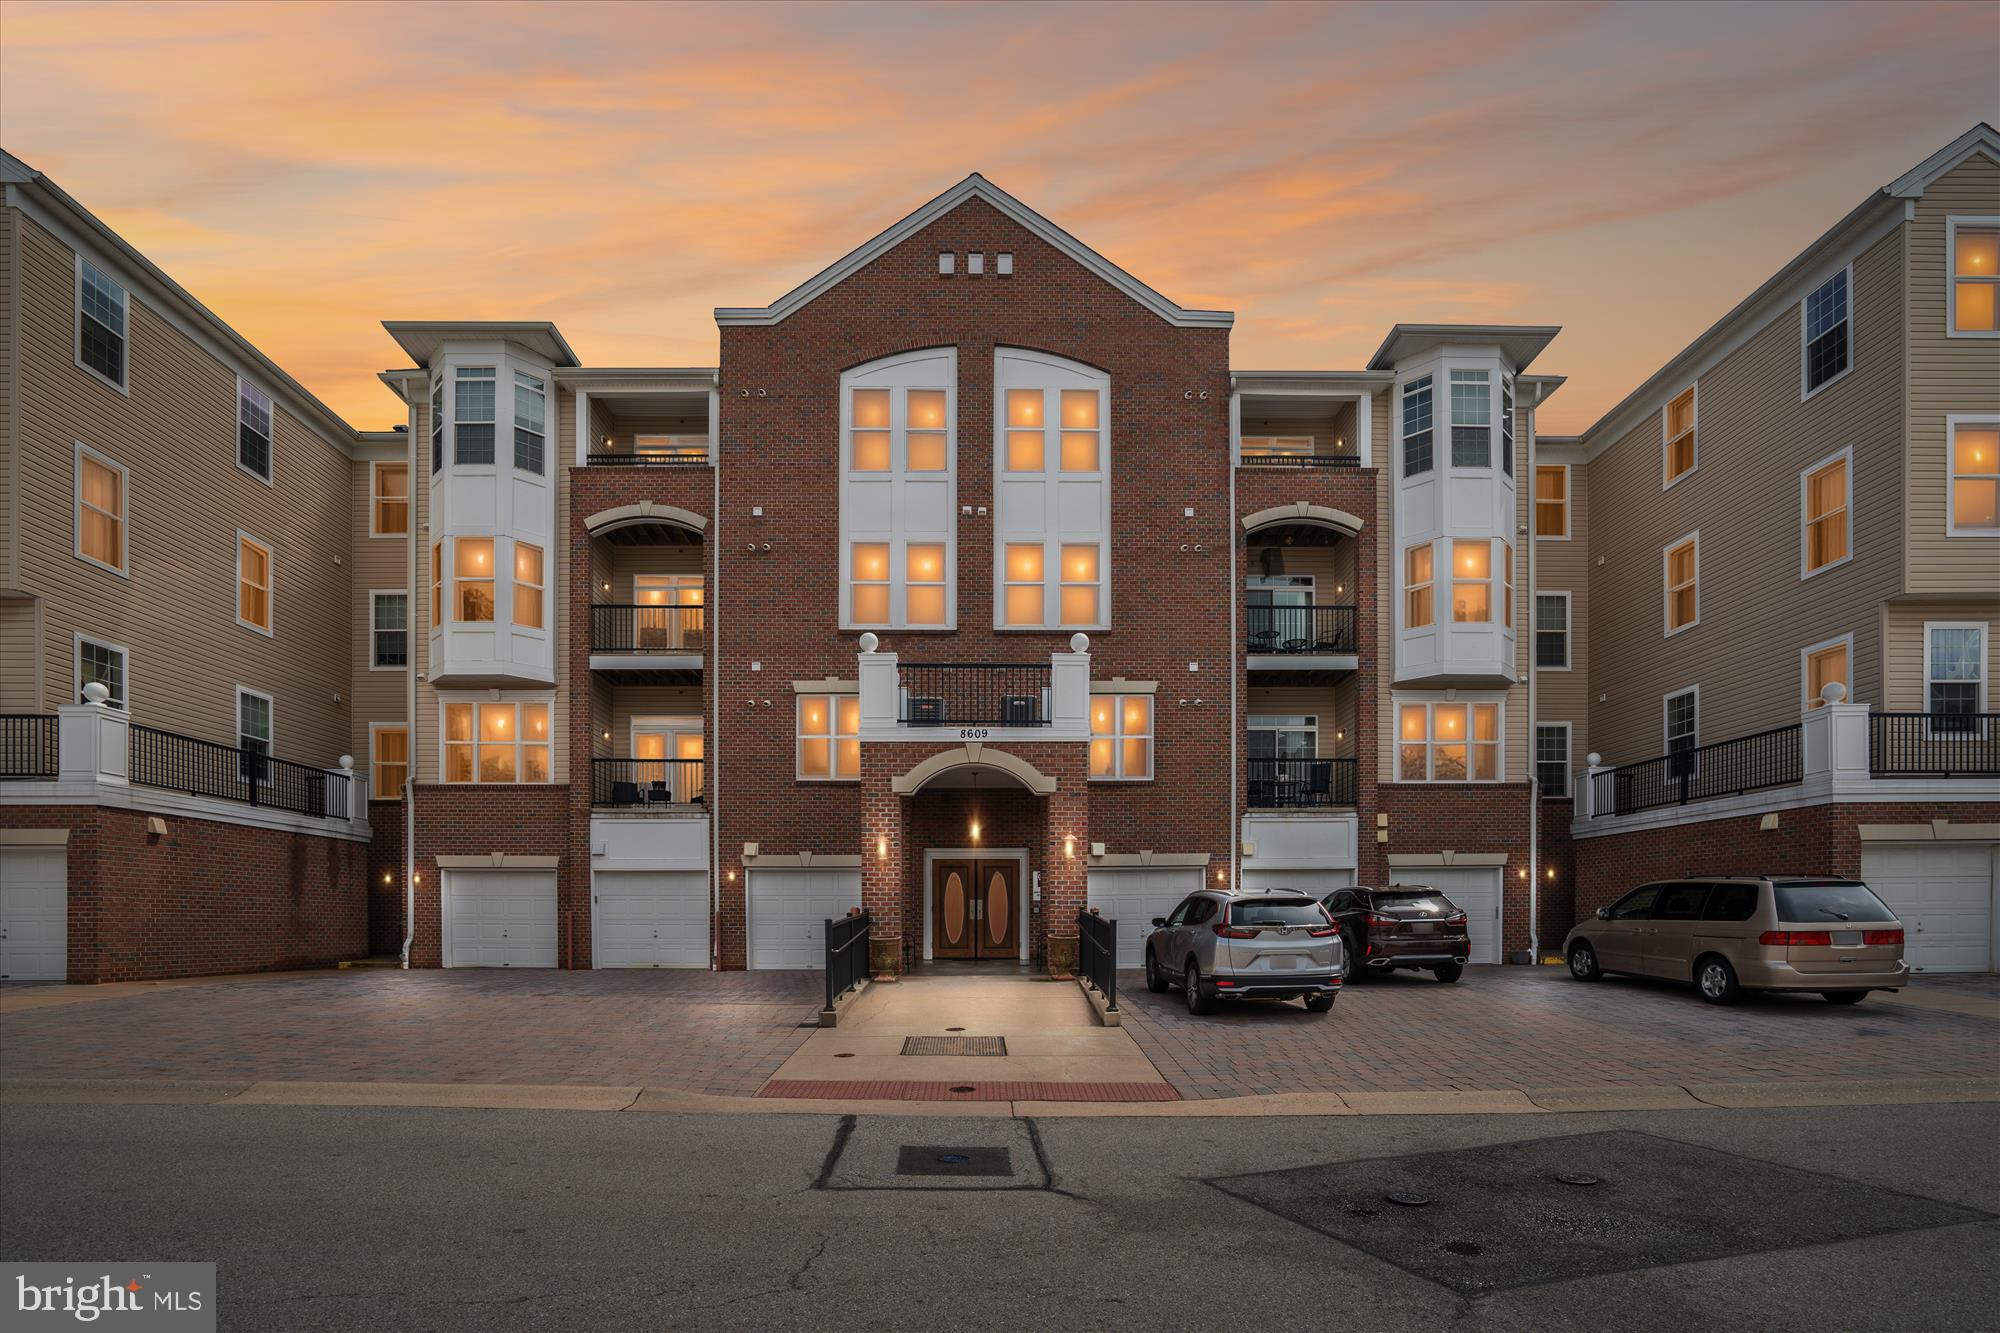
Spacious & Stylish 4th Floor Condo in Active Adult Community!

Welcome to this beautifully maintained, light-filled 3-bedroom, 2-bath condominium located on the 4th floor of a secure building in the sought-after Gatherings at Forest Glen, an active adult community within Piney Orchard.

This home features fresh neutral paint, gorgeous hardwood flooring throughout the main living areas, and brand-new carpet in all bedrooms. The spacious eat-in kitchen offers 42” cabinets, a large pantry, and ample room for storage and meal prep. Architectural columns elegantly frame the formal dining area and sunroom, creating a seamless blend of charm and function.

The bright sunroom offers flexible space for an office, guest room, or cozy sitting area. The primary suite includes a luxurious bath with a soaking tub, walk-in shower, and dual vanity, along with generous walk-in closets. Ceiling fans are found throughout the home, and a large laundry room adds convenience.

Enjoy the ease of an attached garage, located at the front of the building—first garage and driveway to the left of the main entrance.

As part of Piney Orchard, residents have access to a wealth of amenities, including shopping, restaurants, multiple pools, a community center with a fully equipped fitness room, lap pool, hot tub, and stylish meeting spaces. The nearby 300+ acre Nature Preserve is a true highlight, featuring scenic trails, wetlands, forests, and a heron rookery, all bordered by the WBA Trail and the Little Patuxent River.

Perfectly positioned near the MARC train station, Fort Meade, BWI Airport, and major routes to DC, Baltimore, Annapolis, and Columbia—this is a prime opportunity to enjoy comfort, community, and convenience in the heart of Odenton!
#MDAA2106338

ODENTON

8609 WINTERGREEN COURT 402

3 Beds

2 Baths

1,900 Sq.Ft.

$430,000

MLS#: MDAA2106338
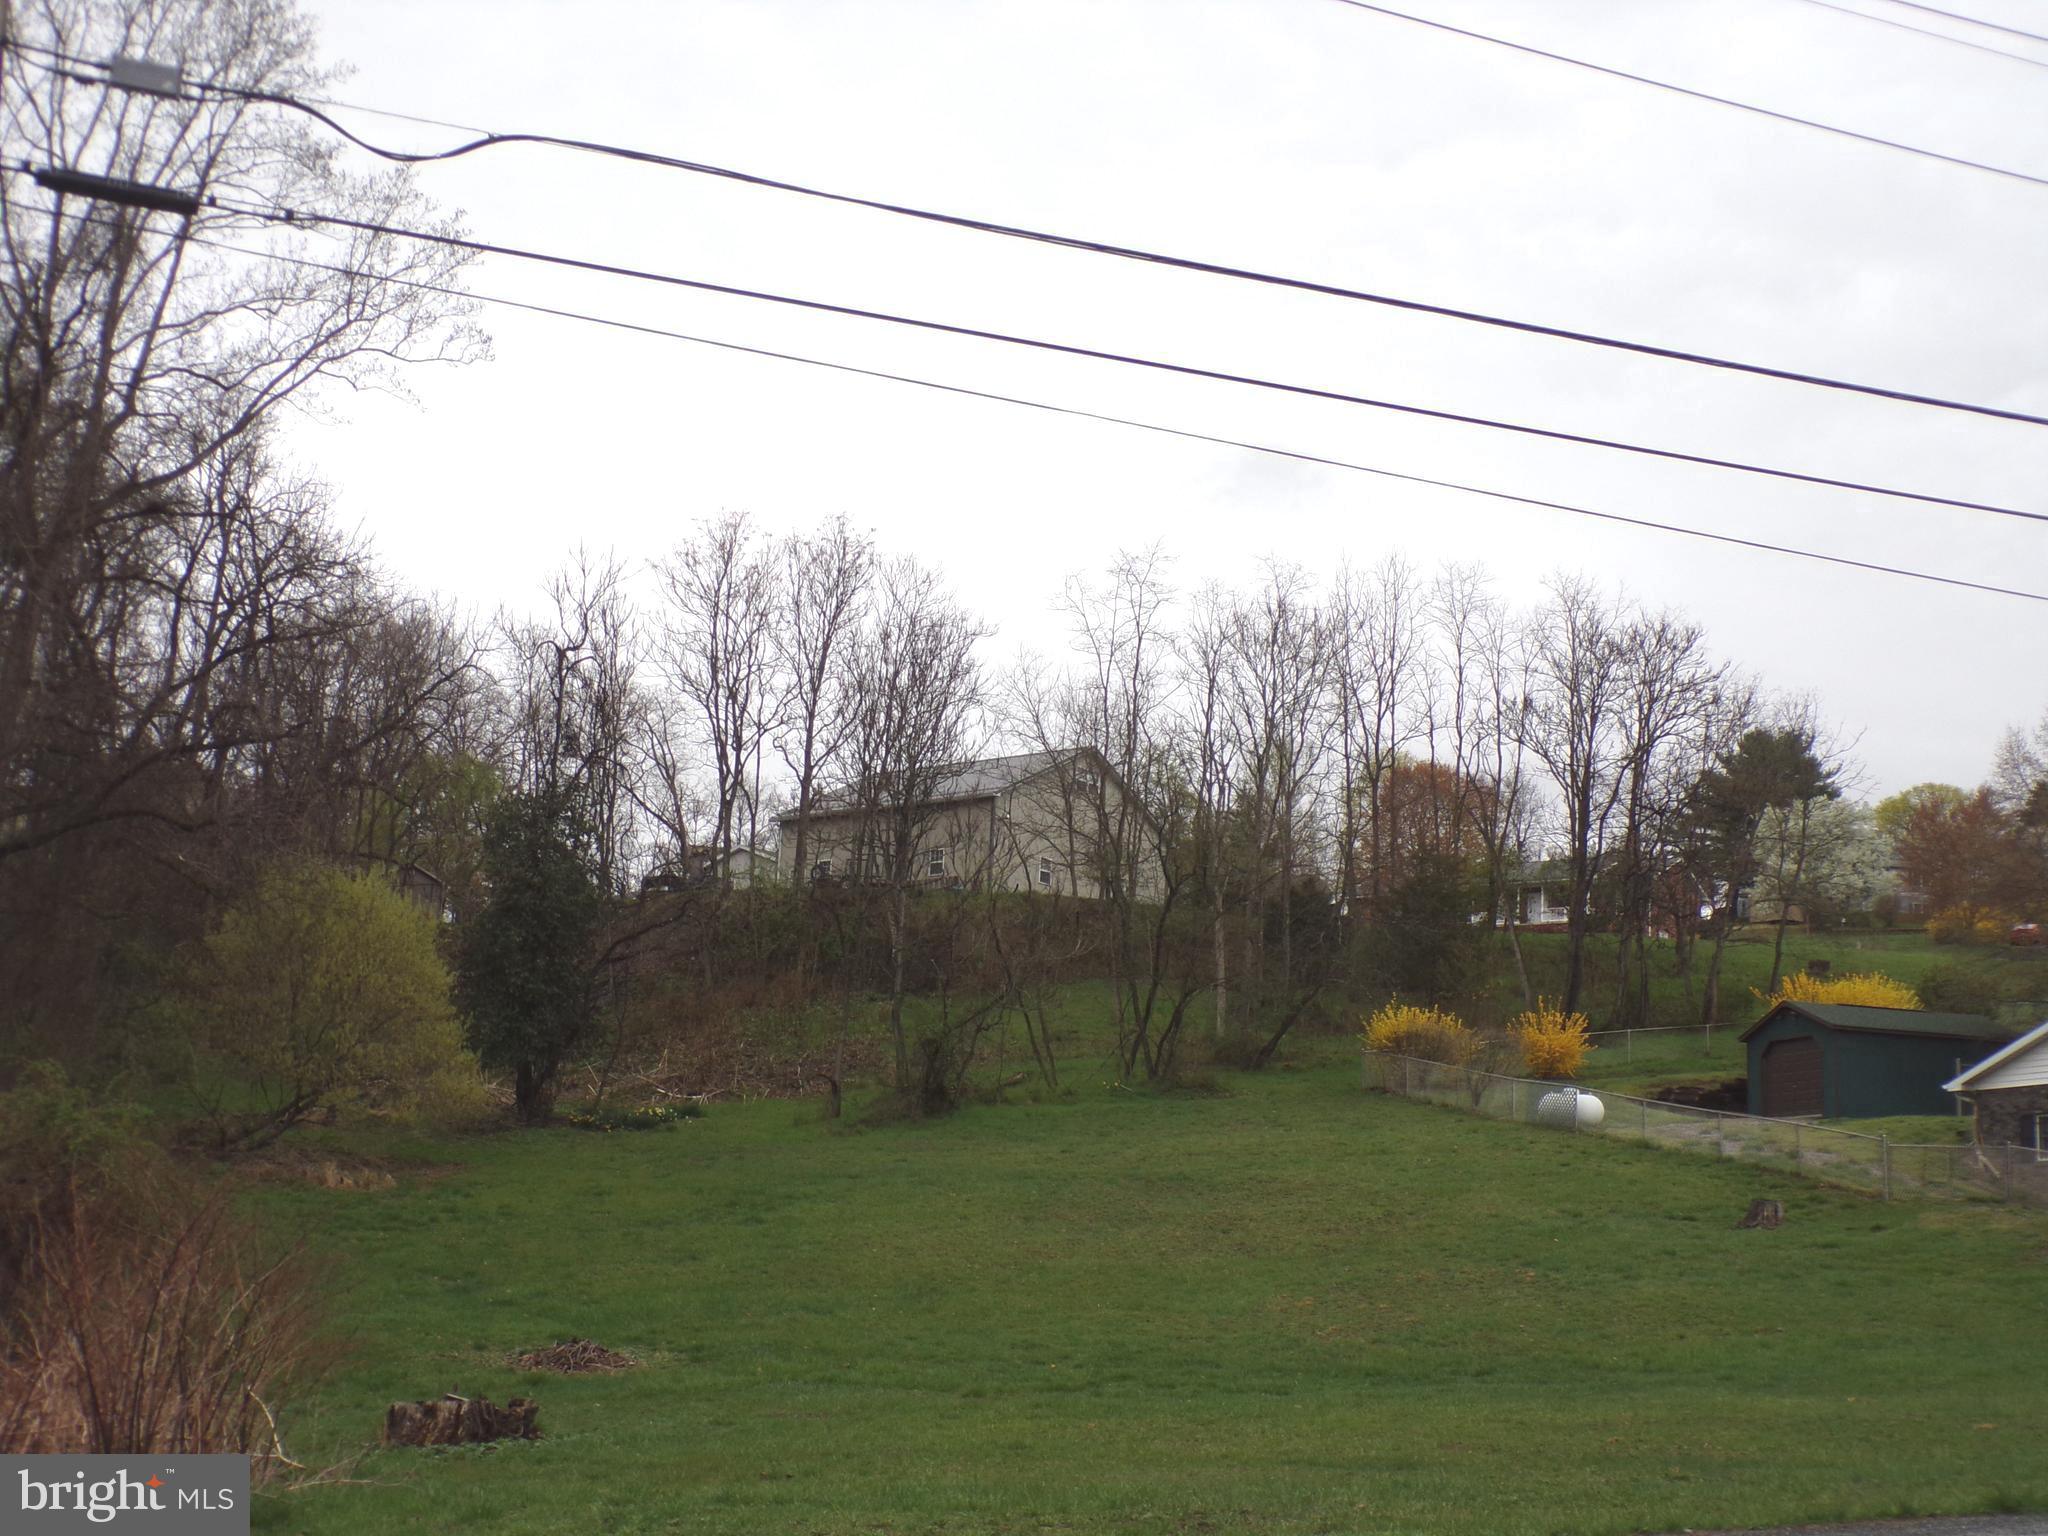
Lot is located on Country Club Road.   Outside of City Limits - No City Taxes.   All utilities available.   Close to all amentities.
#MDAL2011386

CUMBERLAND

NEILL ROAD

None Beds

None Baths

0.46 acres

$25,000

MLS#: MDAL2011386
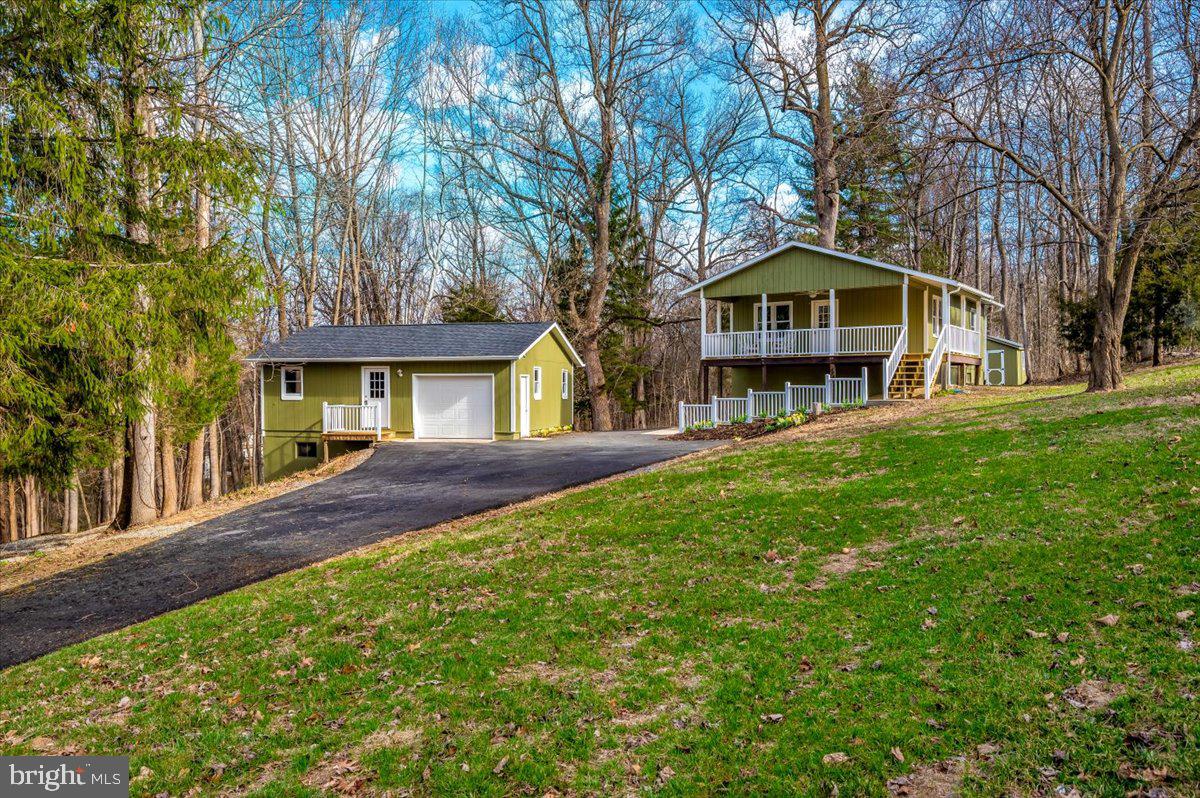
Welcome home! We were off market for a few days to brighten the basement!  In addition to the natural beauty of 5.37 mostly-wooded acres, you score a beautifully-updated 2 bedroom, 1 bath cabin/cottage, a detached garage with a huge workshop/office, a gazebo tucked in the woods, and an upscale chicken coop/storage shed.  Look for white ribbons that mark approximate property lines. The newly-paved driveway welcomes you on the left.  Once in, the cabin is on the right and the garage/workshop/bonus room is just to the left.  The gazebo is tucked in the woods and the coop/shed is just beyond the house.  Walk up a few steps to the large front porch to the enter the cabin.  The light-filled open-concept living area welcomes you. To the left, the kitchen features beautiful, quality, white cabinetry, stainless steel appliances and gorgeous granite counters. Enjoy the table space next to the windows or enjoy extra seating at the extended granite counter.  New Bellawood (real) hardwood flooring and neutral paint run throughout the home. To the right is a welcoming family room. A new electric fireplace with pretty white mantle makes for a cozy, mess-free ambience.  Past the main living space is laundry room, bathroom, and two bedrooms.  The laundry room features the same beautiful white cabinetry used in the kitchen, including a pantry, and a new washer and dryer.  There is a coat and seating nook tucked just off the family room.  The bathroom has been updated from floor to ceiling.  The tub with shower is surrounded by white subway tile.  Even the fan is pretty and quiet.  The two bedrooms are cozy and perfectly suited.  Heat and a/c are provided by a new Trane heat pump/air conditioner.  The roofs on all buildings are new architectural shingle, except for the shed (it has a nice metal roof).  The basement is the same size at the main living level and has an at-grade walk-out to the back yard.  Freshly painted with vinyl plank flooring. It houses mechanicals, a work sink, a wood stove, and so much space for future rooms.  The detached one-car garage is slightly-oversized with workbench and adjoins the home workshop/office.  The garage houses a separate breaker box.  Thoughtful placement of outlets and overhead lighting add to the appeal. The workshop/bonus room is huge.  It has  nicely-finished walls, multiple windows, a new mini-split, and commercial-rated luxury vinyl plank flooring.  The lower level of this building features another workshop plus a storage area.  The gazebo sits in the woods inviting picnics, play, or tranquility.  When you want to explore beyond your 5.37 acres, you can enjoy two community-owned areas.  One is 42 acres (just steps away from your property line) and runs along Sharman’s Branch, which connects to Antietam Creek.  The other is 32 acres along Antietam Creek, just down the main neighborhood road.  Enjoy fishing, rafting, canoeing (on the Antietam), or a stretch of the legs.   Enjoy local amenities and nearby attractions too—Antietam Battlefields, historic Sharpsburg or Boonsboro, Shepherd University, C&O canal, wineries, restaurants, and more.  Commuter routes are nearby too.  The HOA does an admirable job on snow plowing too! Be who you want to be—entrepreneur, hobbyist, retired, work from home, entertainer, weekend retreater, solitude seeker—this little piece of paradise does it all.
#MDWA2026800

SHARPSBURG

4223 SHARMANS RUN

2 Beds

1 Baths

720 Sq.Ft.

$420,000

MLS#: MDWA2026800
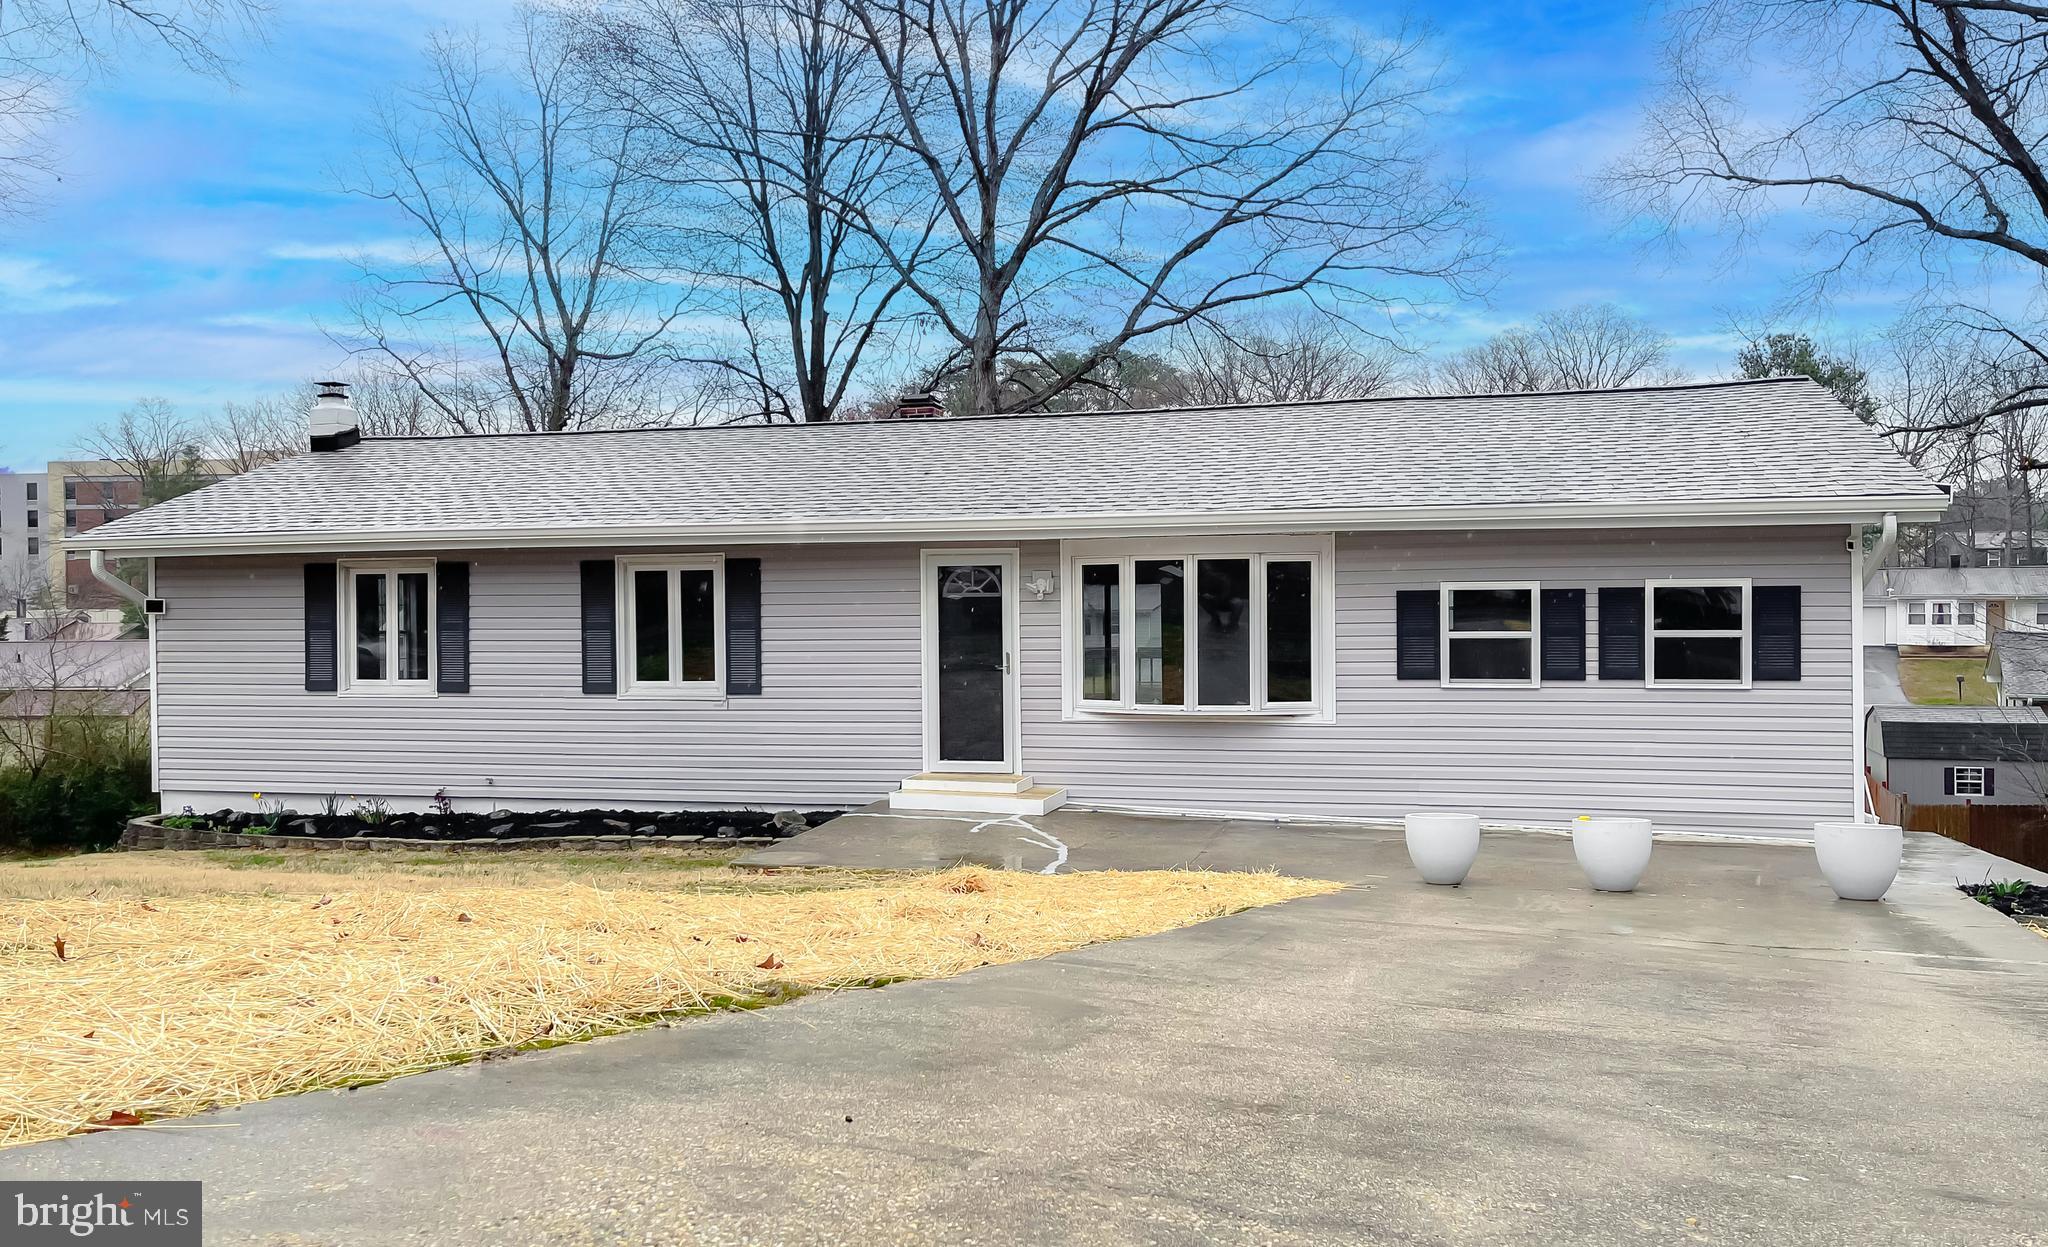
Fully remodeled 1900 square foot home combines modern updates with functional living spaces. The main floor offers three spacious bedrooms, and 3 full baths. Main floor has Galley-style kitchen with brand-new appliances, and a dining room that opens to a deck. Enjoy a cozy three-season room with its own heating and air system, ideal for year-round use. The lower level features a walk out patio, a large recreation room, a half bath, a generous laundry room and an additional bedroom. The entire home is equipped with all new flooring, and the spacious backyard is perfect for entertaining. Plus, recent updates include a brand-new roof, HVAC system and hot water heater.
#MDSM2023044

LEXINGTON PARK

21994 SPRING VALLEY COURT

4 Beds

3 Baths

1,900 Sq.Ft.

$349,900

MLS#: MDSM2023044
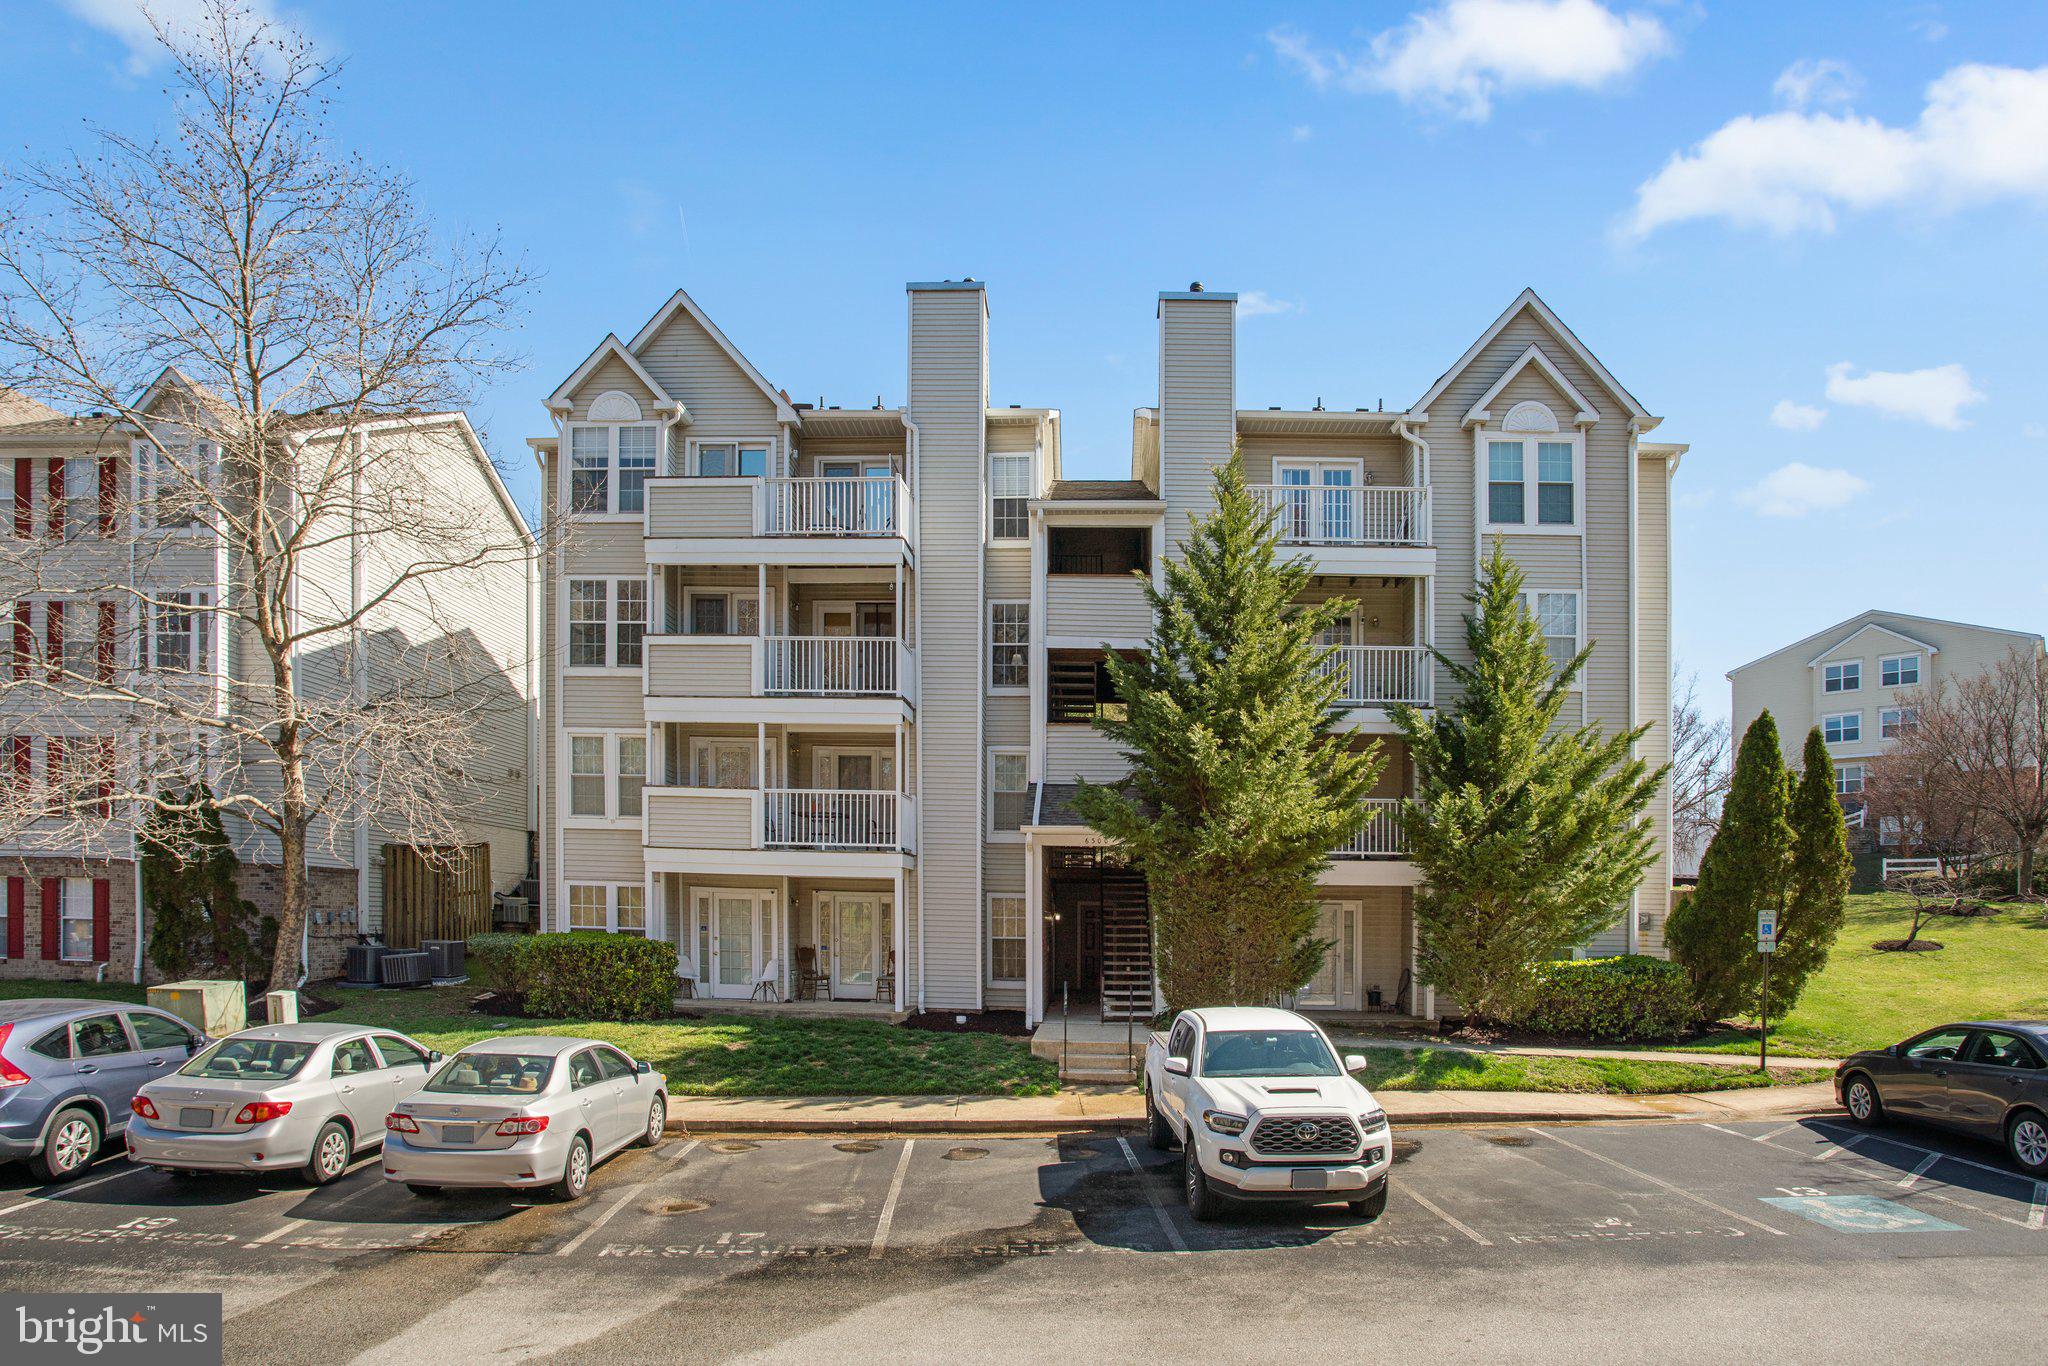
Updated two-bedroom condominium with two bathrooms in a convenient Elkridge/ Howard County location!  Sunny, third-floor move-in ready home with a neutral color palate, freshly updated chic bathrooms, new paint, and carpeting! Spacious, open floorplan - kitchen with granite countertops and stainless steel appliances opens to the living room with hardwood floors, fireplace, and a balcony. Two generously sized bedrooms and two full bathrooms.
#MDHW2050698

ELKRIDGE

6300 BAYBERRY COURT 1109

2 Beds

2 Baths

872 Sq.Ft.

$275,000

MLS#: MDHW2050698

1 ... 458 459 460 461 462 ... 666
* Listings identified with the FMLS IDX logo come from FMLS and are held by brokerage firms other than the owner of this website. The listing brokerage is identified in any listing details. Information is deemed reliable but is not guaranteed. If you believe any FMLS listing contains material that infringes your copyrighted work please review our DMCA policy and learn how to submit a takedown request. © 2024. First Multiple Listing Service, Inc.

Send a message

Message successfully sent.

Your message

What is 3 + 4 ?

Reason for contacting?

I agree to receive email communication and understand I can unsubscribe at any time.

I agree to be contacted by Charis Realty Group - Christine Issler, Broker via call, email, and text for real estate services. To opt out, you can reply 'stop' at any time or reply 'help' for assistance. You can also click the unsubscribe link in the emails. Message and data rates may apply. Message frequency may vary. Privacy Policy

Sign Out

Virtual Assistant

Would you like to take the next step with this property? We can help you schedule a showing or virtual tour, or send you more details.

Yes, I would like more information.

Thank You for Your Reply, One of Our Agents will contact you as soon as possible

No, maybe later.

Thank you, you can always contact me via email, phone number or through the contact form.

Realhub AI

Lucy - Your AI-Powered Realtor

Update Your Temporary Password

Personalize your search

Enter your email and we'll notify you immediately when new listings match what you're looking for.

or enter email address

Already have an account ? Login here

Continue your home search

I agree to receive communications and understand I can unsubscribe at any time.

I agree to be contacted by Charis Realty Group - Christine Issler, Broker via call, email, and text for real estate services. To opt out, you can reply 'stop' at any time or reply 'help' for assistance. You can also click the unsubscribe link in the emails. Message and data rates may apply. Message frequency may vary. Privacy Policy

Already have an account ? Login here

We use cookies

We use cookies primarily for analytics to enhance your experience. By accepting, you agree to our use of these cookies. You can manage your preferences or learn more about our cookies policy.