Properties

Browse or get in touch to schedule a walkthrough.

  • Nearby me
Price range

Popular Features

Community Features

Association

Property Features

Waterfront

View

Exterior Features

Interior Features

Style

534883 properties match your criteria

Updated 1 minute ago

E-Alert name
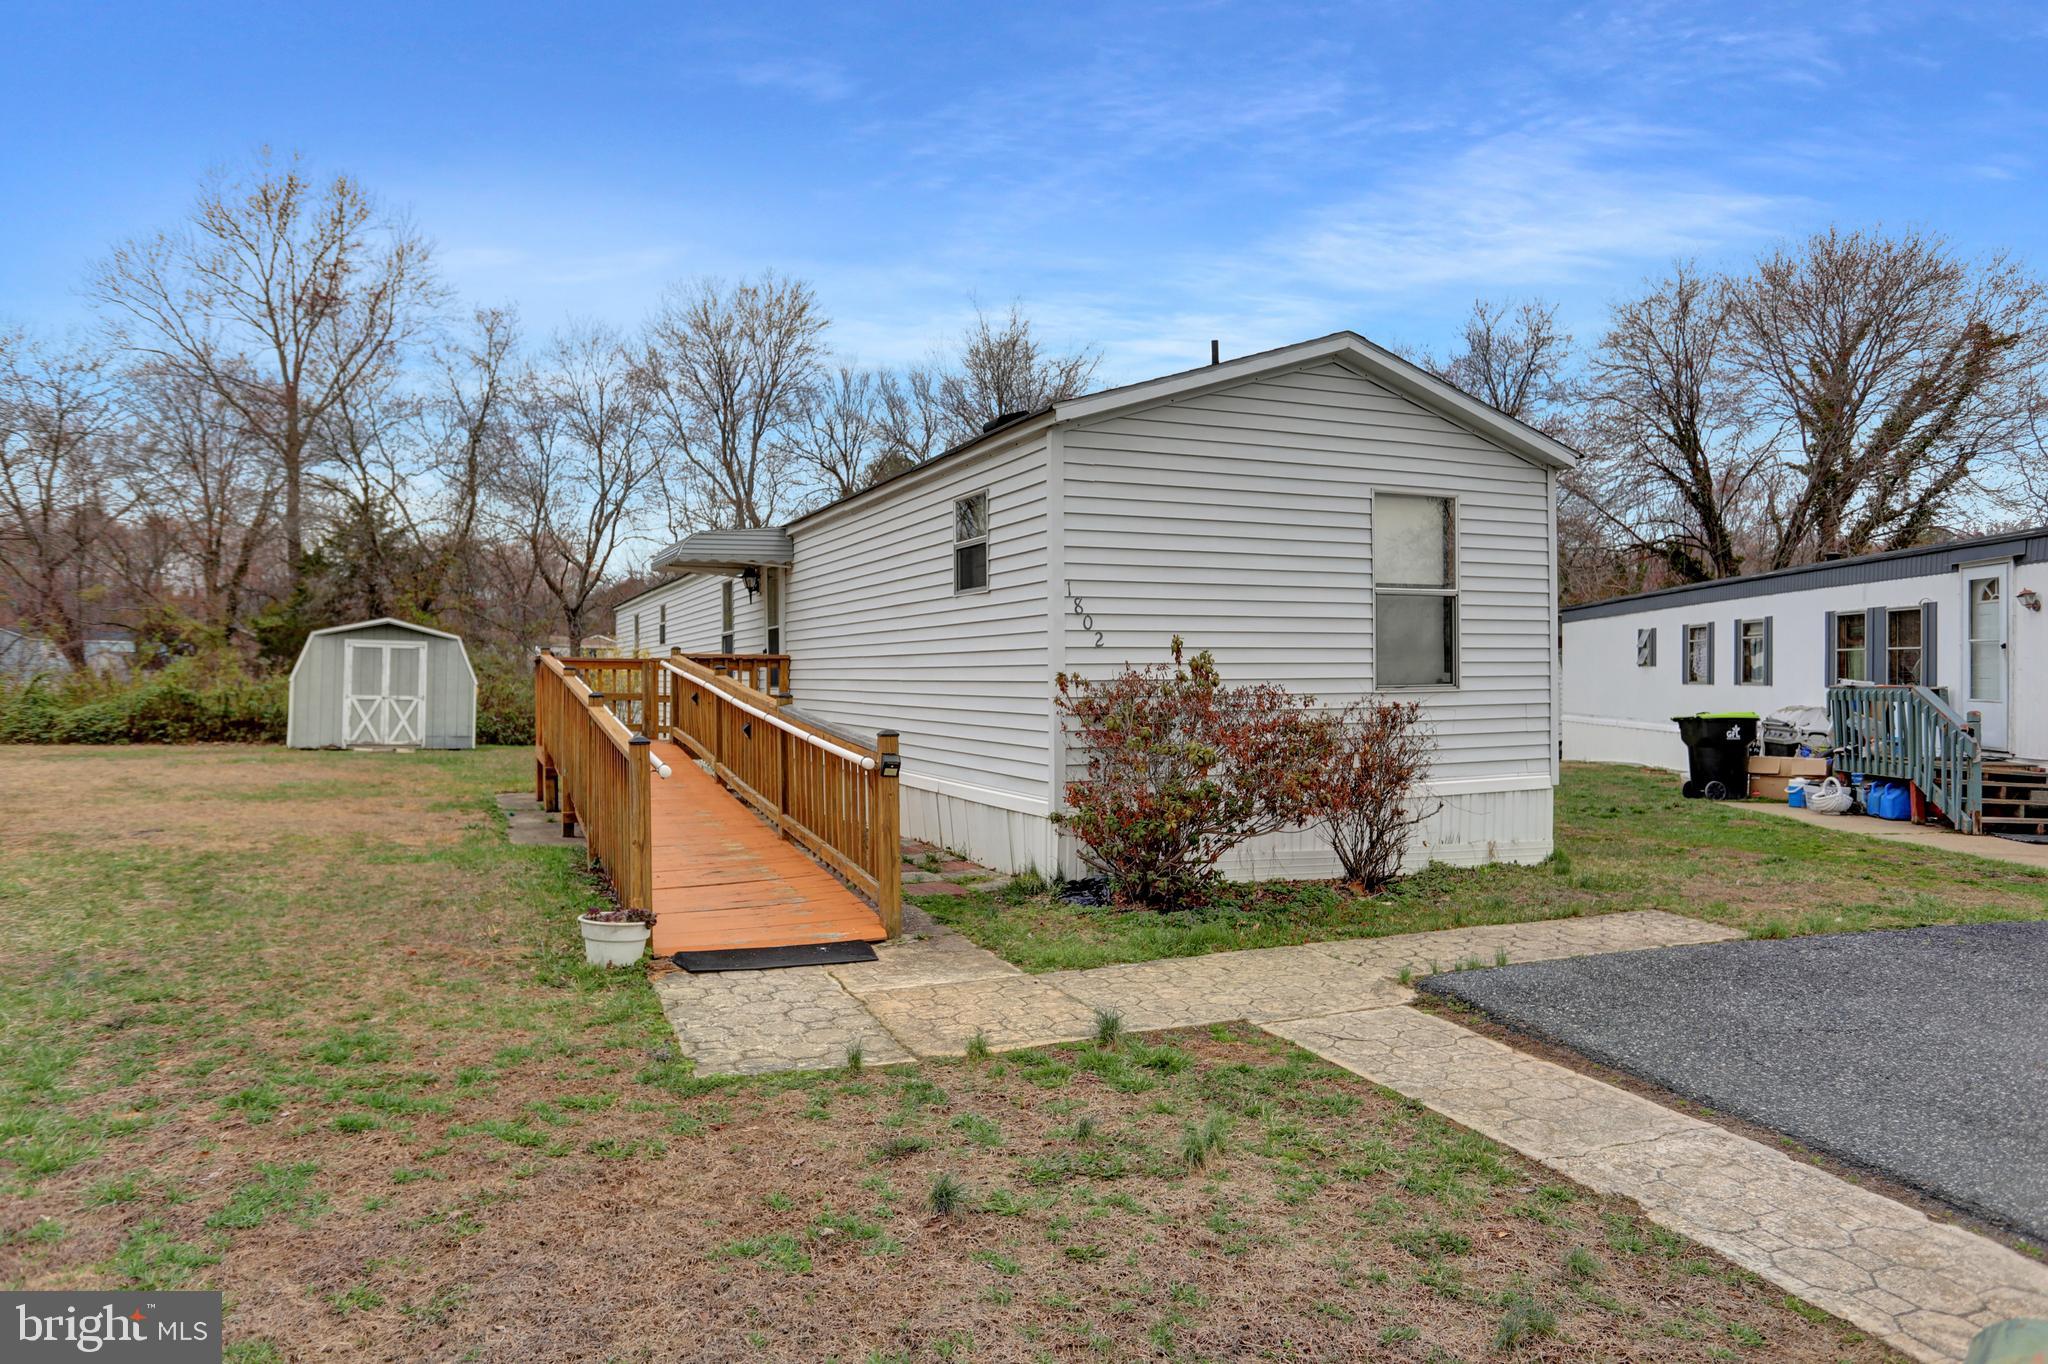
This 3 bedroom, 2 bath unit sits on a cul-de-sac and backs to woods and stream.   Spacious living room boast cathedral ceiling with decorative center beam,  separate Dining Room offers pass through window to Living Room and a large kitchen with lots of cabinets and a pantry.  The primary bedroom offers an en-suite and walk-in closet.  Washer and dryer located off the kitchen as well as the back door.     Has parking for 2 vehicles.  Great opportunity to get in but it needs some TLC.   Seller will not make any repairs.   STRICTLY AS-IS.   Buyer MUST get park approved.  Park will require buyer to be Owner Occupied (unit can not be rented out) Park Rent currently  $689/month plus water & sewer (personal usage will determine cost)
#MDHR2041352

EDGEWOOD

1802 SANDEE CT

3 Beds

2 Baths

904 Sq.Ft.

$35,000

MLS#: MDHR2041352
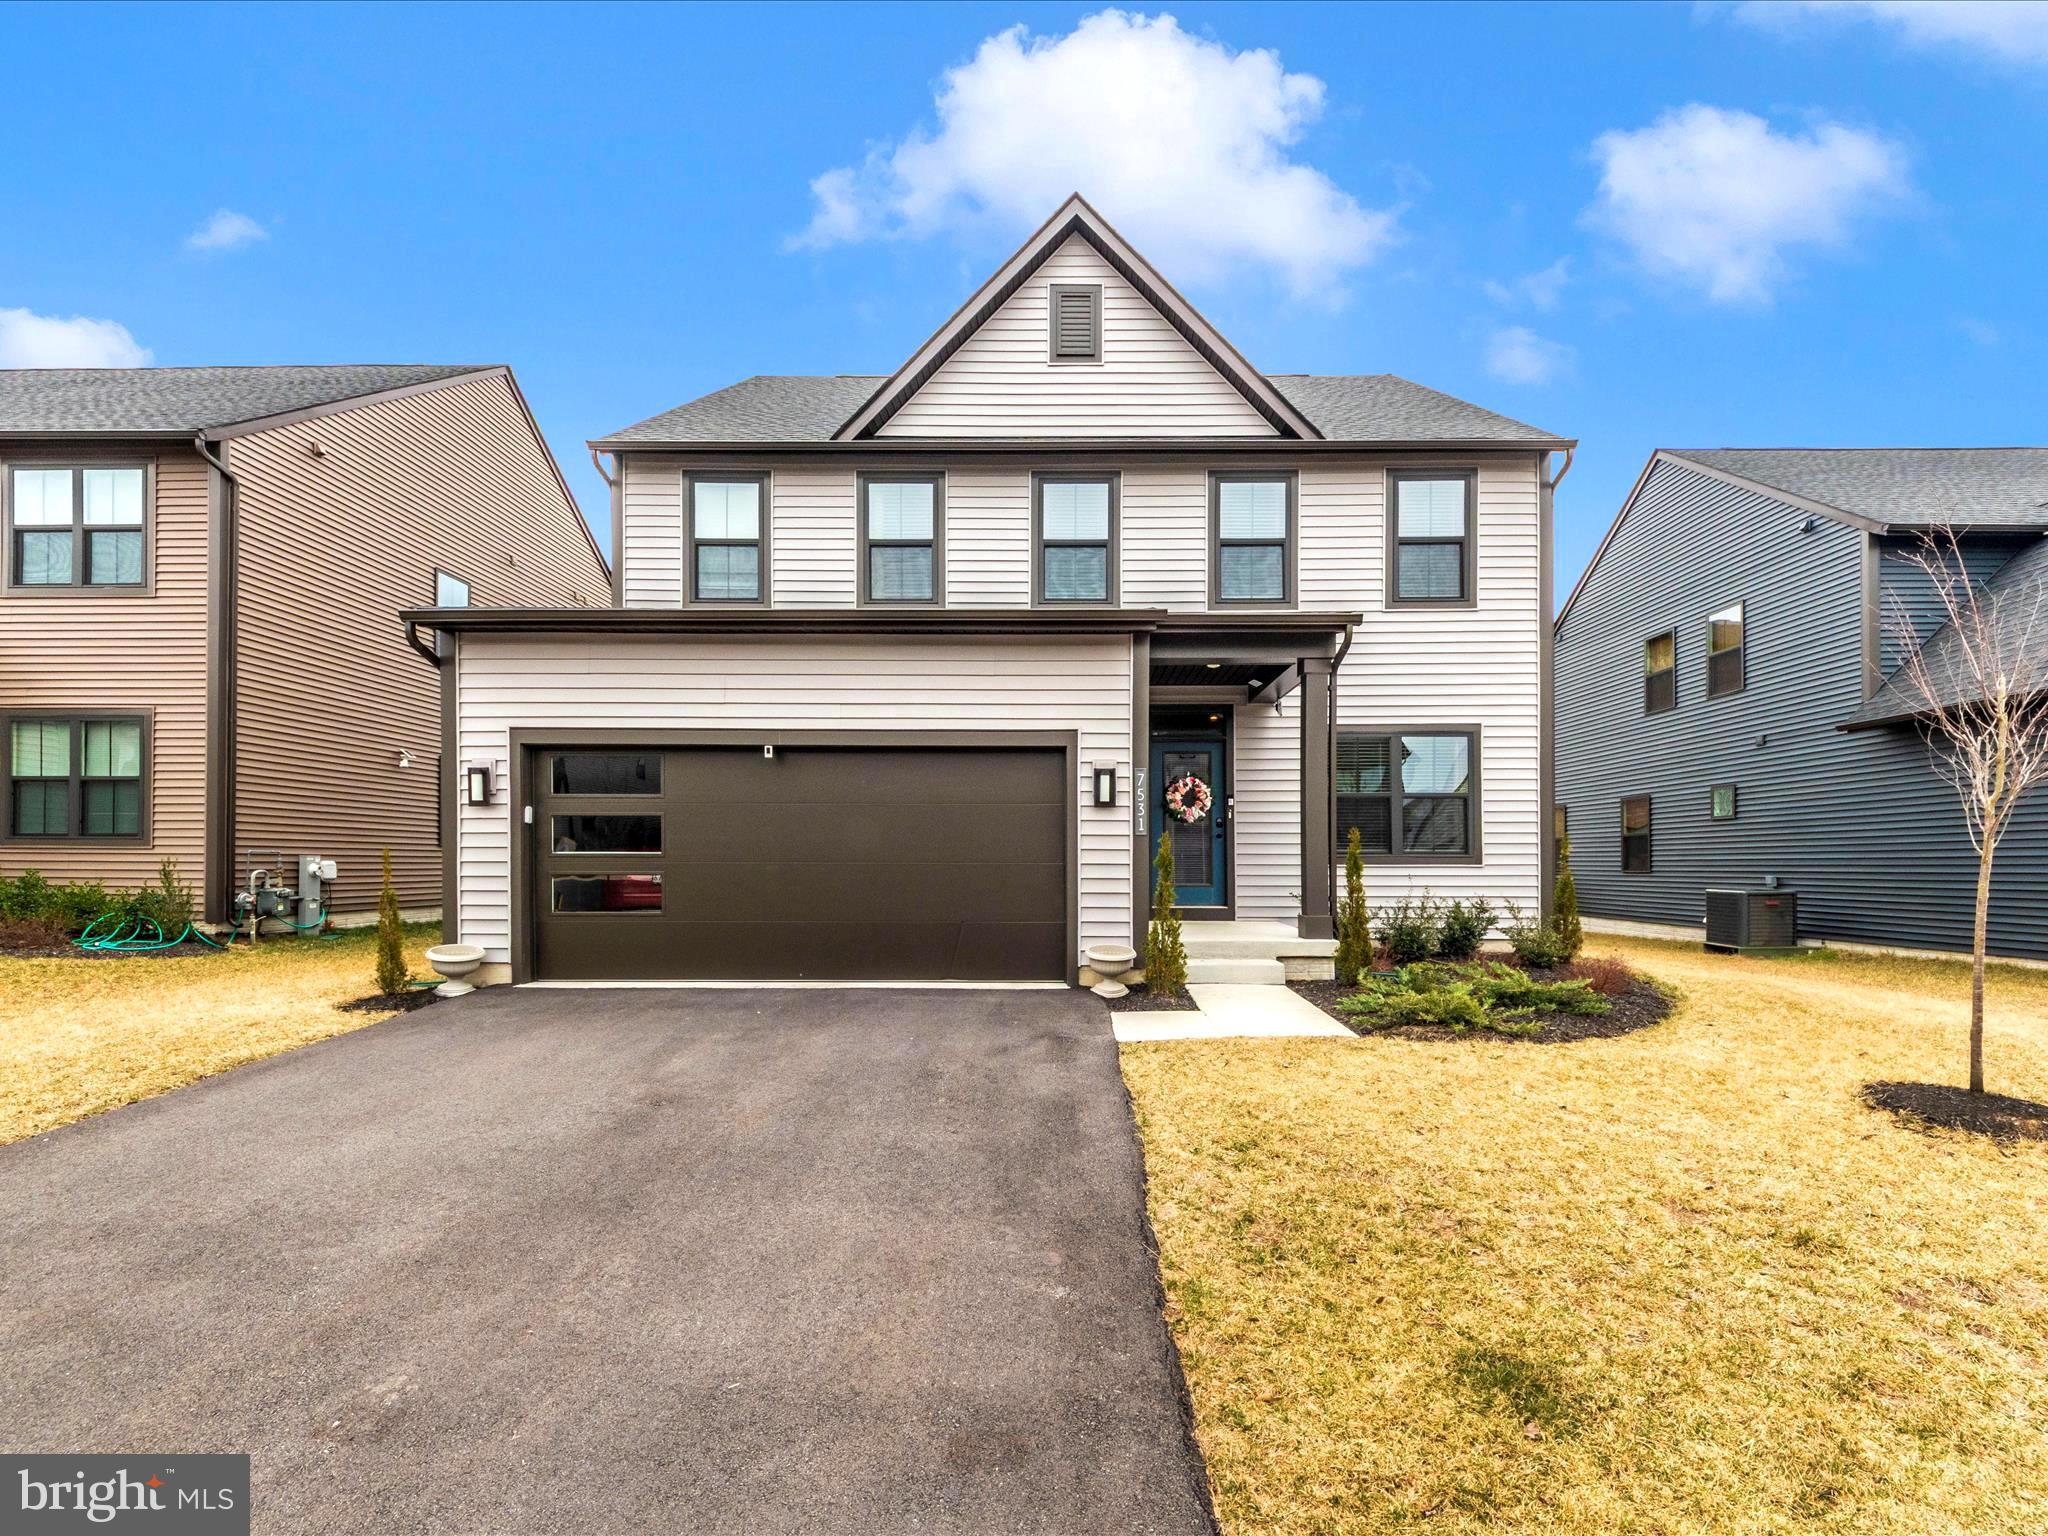
Located in the resort-style Tanyard Shores community, 7531 Blue Sun Dr Unit Columbia is a STUNNING 4-bedroom, 3.5-bathroom single-family home with 3,525 square feet of modern living space and an attached two-car garage (Wi-Fi). This home seamlessly blends style, comfort, and convenience - A MUST SEE!!

Inside, the open-concept design features luxury vinyl plank flooring, fireplace and abundant natural light. The gourmet kitchen is a standout with high-end stainless steel appliances (Wi-Fi), quartz countertops, ample cabinetry, and a spacious island, perfect for both daily living and entertaining. Upstairs, the primary suite is a peaceful retreat with a large bedroom, enormous walk-in closet, and spa-like en-suite bath with dual vanities and a soaking tub. Three additional bedrooms, a full bath, and a convenient upper-level laundry room complete the space.

The finished basement offers a family/recreation room, full bath, and a flex space ideal for an office, gym, storage, or additional living area. Step outside to a large composite deck and expansive backyard, perfect for relaxation and gatherings.

Residents enjoy resort-style amenities at Tanyard Shores, including an exclusive clubhouse, pool, fitness center, yoga studio, coffee bar, indoor/outdoor dining areas, fire pit, dog park, hiking trails, and water access with a dock, boat slips, and kayak storage. Conveniently located minutes from Fort Meade, NSA, I-695, I-97, and Rte. 100, this home provides easy access to shopping, dining, entertainment, and outdoor recreation at Marley Creek and Curtis Creek. Don't miss this incredible opportunity!
#MDAA2108520

GLEN BURNIE

7531 BLUE SUN DRIVE

4 Beds

3 Baths

3,525 Sq.Ft.

$709,900

MLS#: MDAA2108520
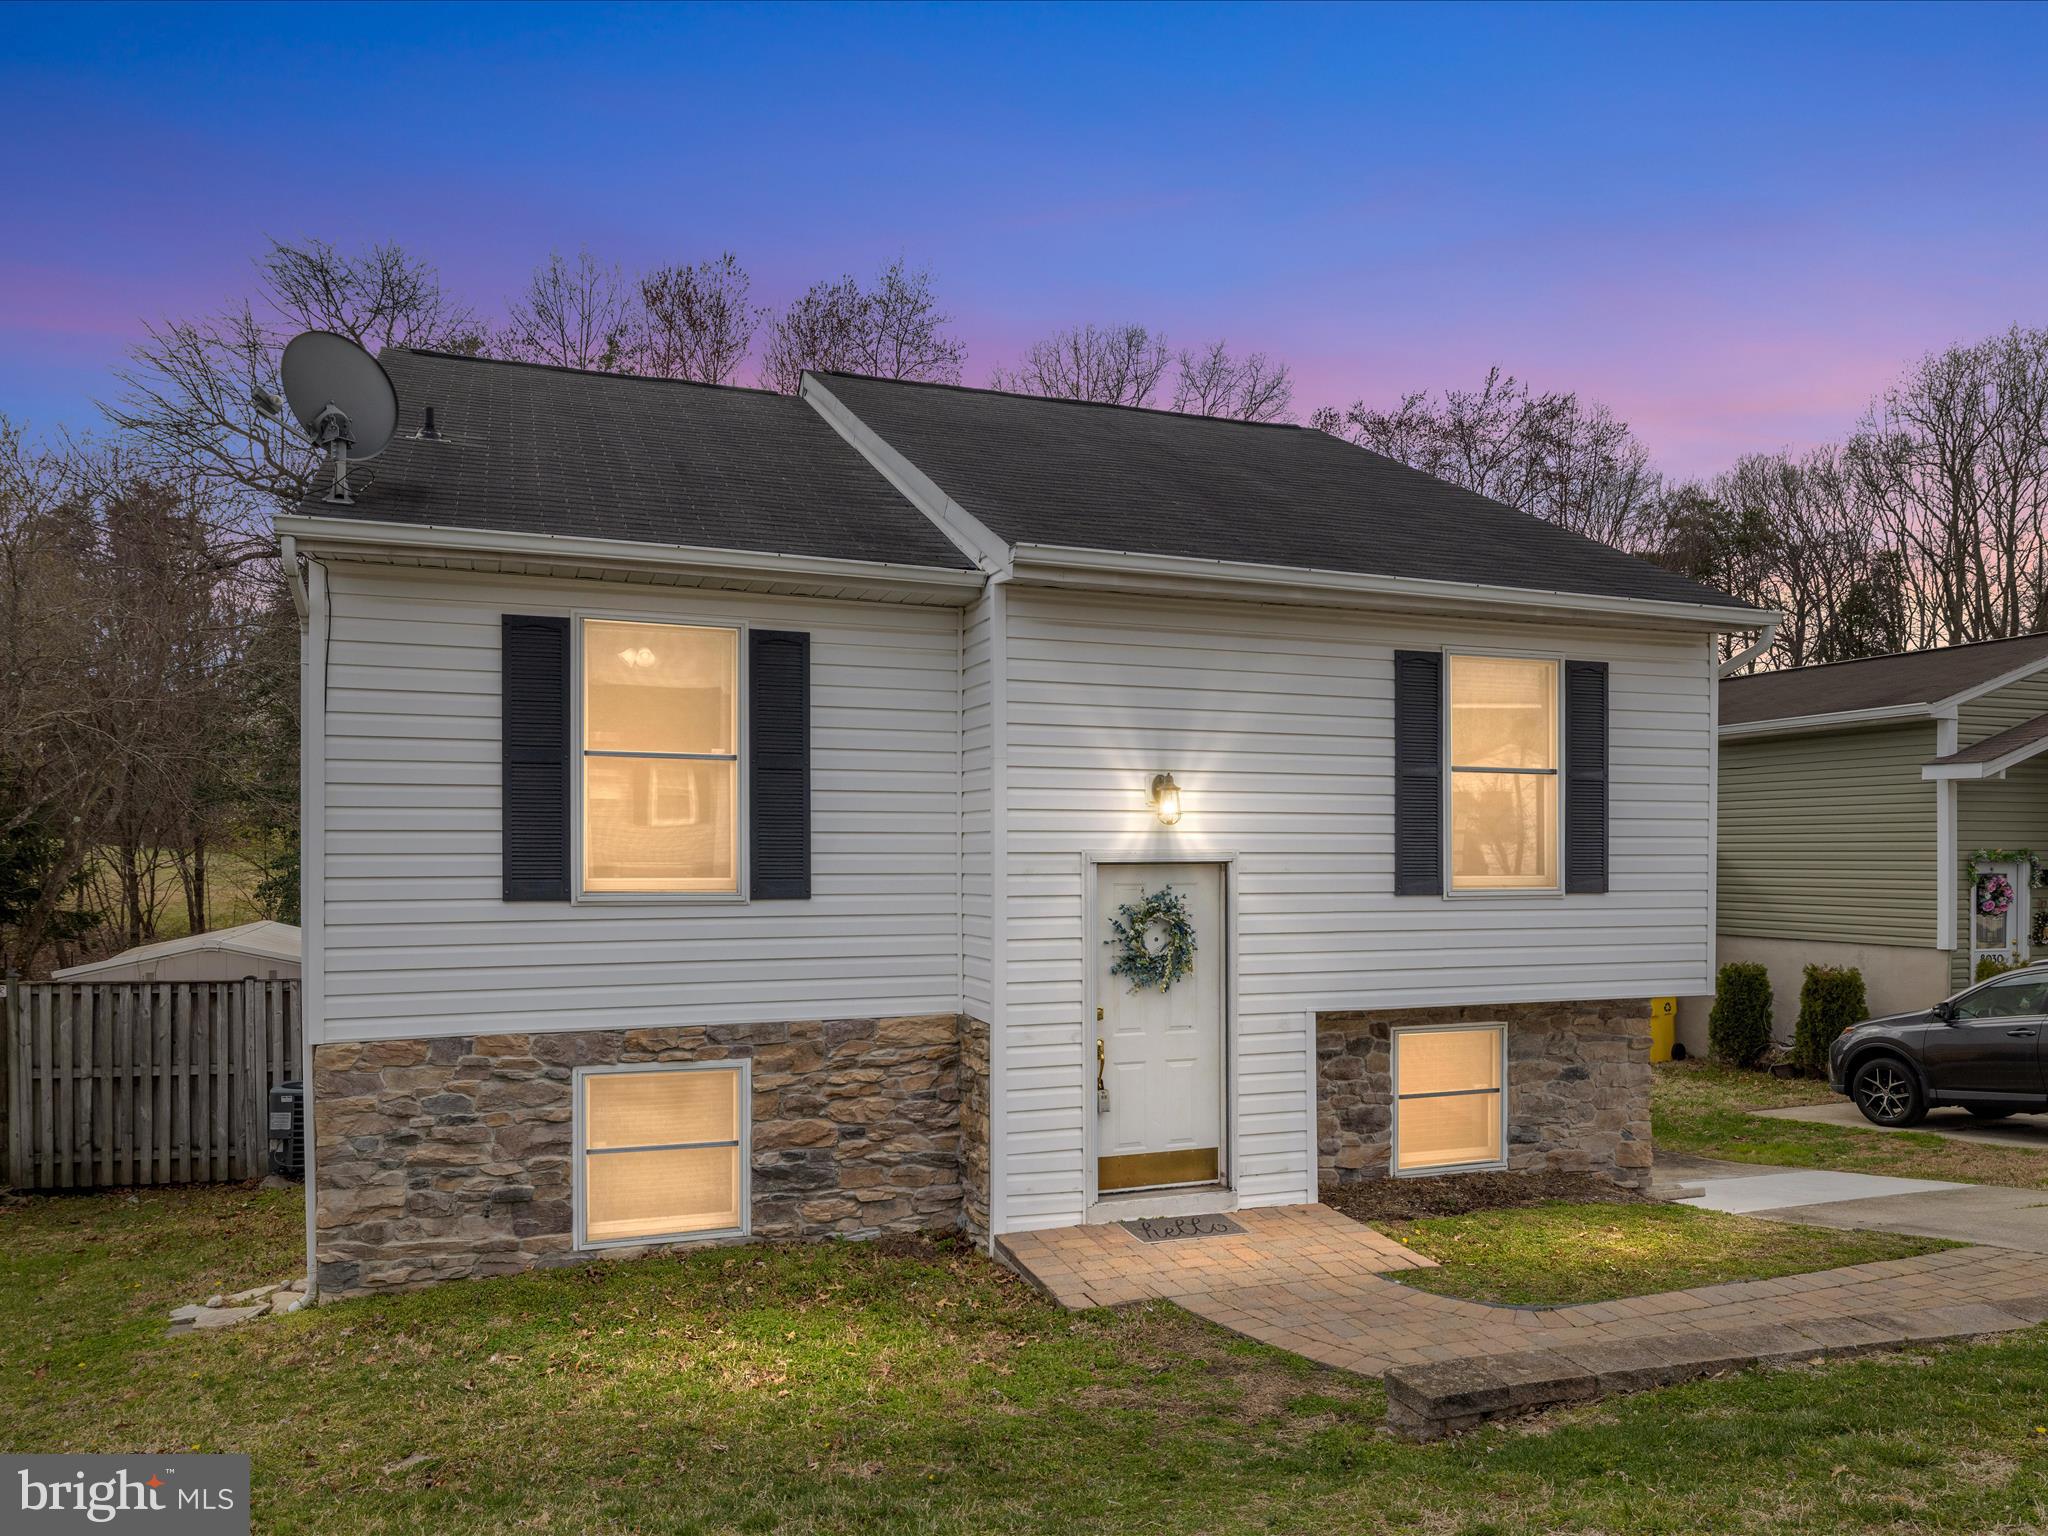
Charming 4-Bedroom Home in Pasadena with Spacious Backyard and Modern Touches

Welcome to 8028 Escalon Avenue — a beautifully maintained single-family home nestled in a private and peaceful Pasadena neighborhood. This 4-bedroom, 2-bath home offers the perfect blend of comfort, convenience, and functionality across two spacious levels.

Upstairs, you’ll find three carpeted bedrooms, including a generous master suite with its own en suite bathroom featuring durable LVP flooring. Both full bathrooms are conveniently located on the upper level. The multifunctional main living/dining areas are finished with stylish LVP flooring, offering a modern and low-maintenance touch to your everyday spaces.

The lower level includes a fourth bedroom and an expansive common area—ideal for a family room, media room, or home office. A dedicated laundry room with additional freezer and storage space adds ease and practicality to your routine.

Enjoy the fully fenced backyard with a concrete pad, perfect for outdoor dining, entertaining, or relaxing evenings at home.

Conveniently located near shopping, dining, and all major commuter routes, this home offers peaceful neighborhood living with quick access to everything you need.

Don’t miss the opportunity to make this warm and inviting home yours. Schedule your showing today!
#MDAA2109962

PASADENA

8028 ESCALON AVENUE

4 Beds

2 Baths

1,833 Sq.Ft.

$414,900

MLS#: MDAA2109962
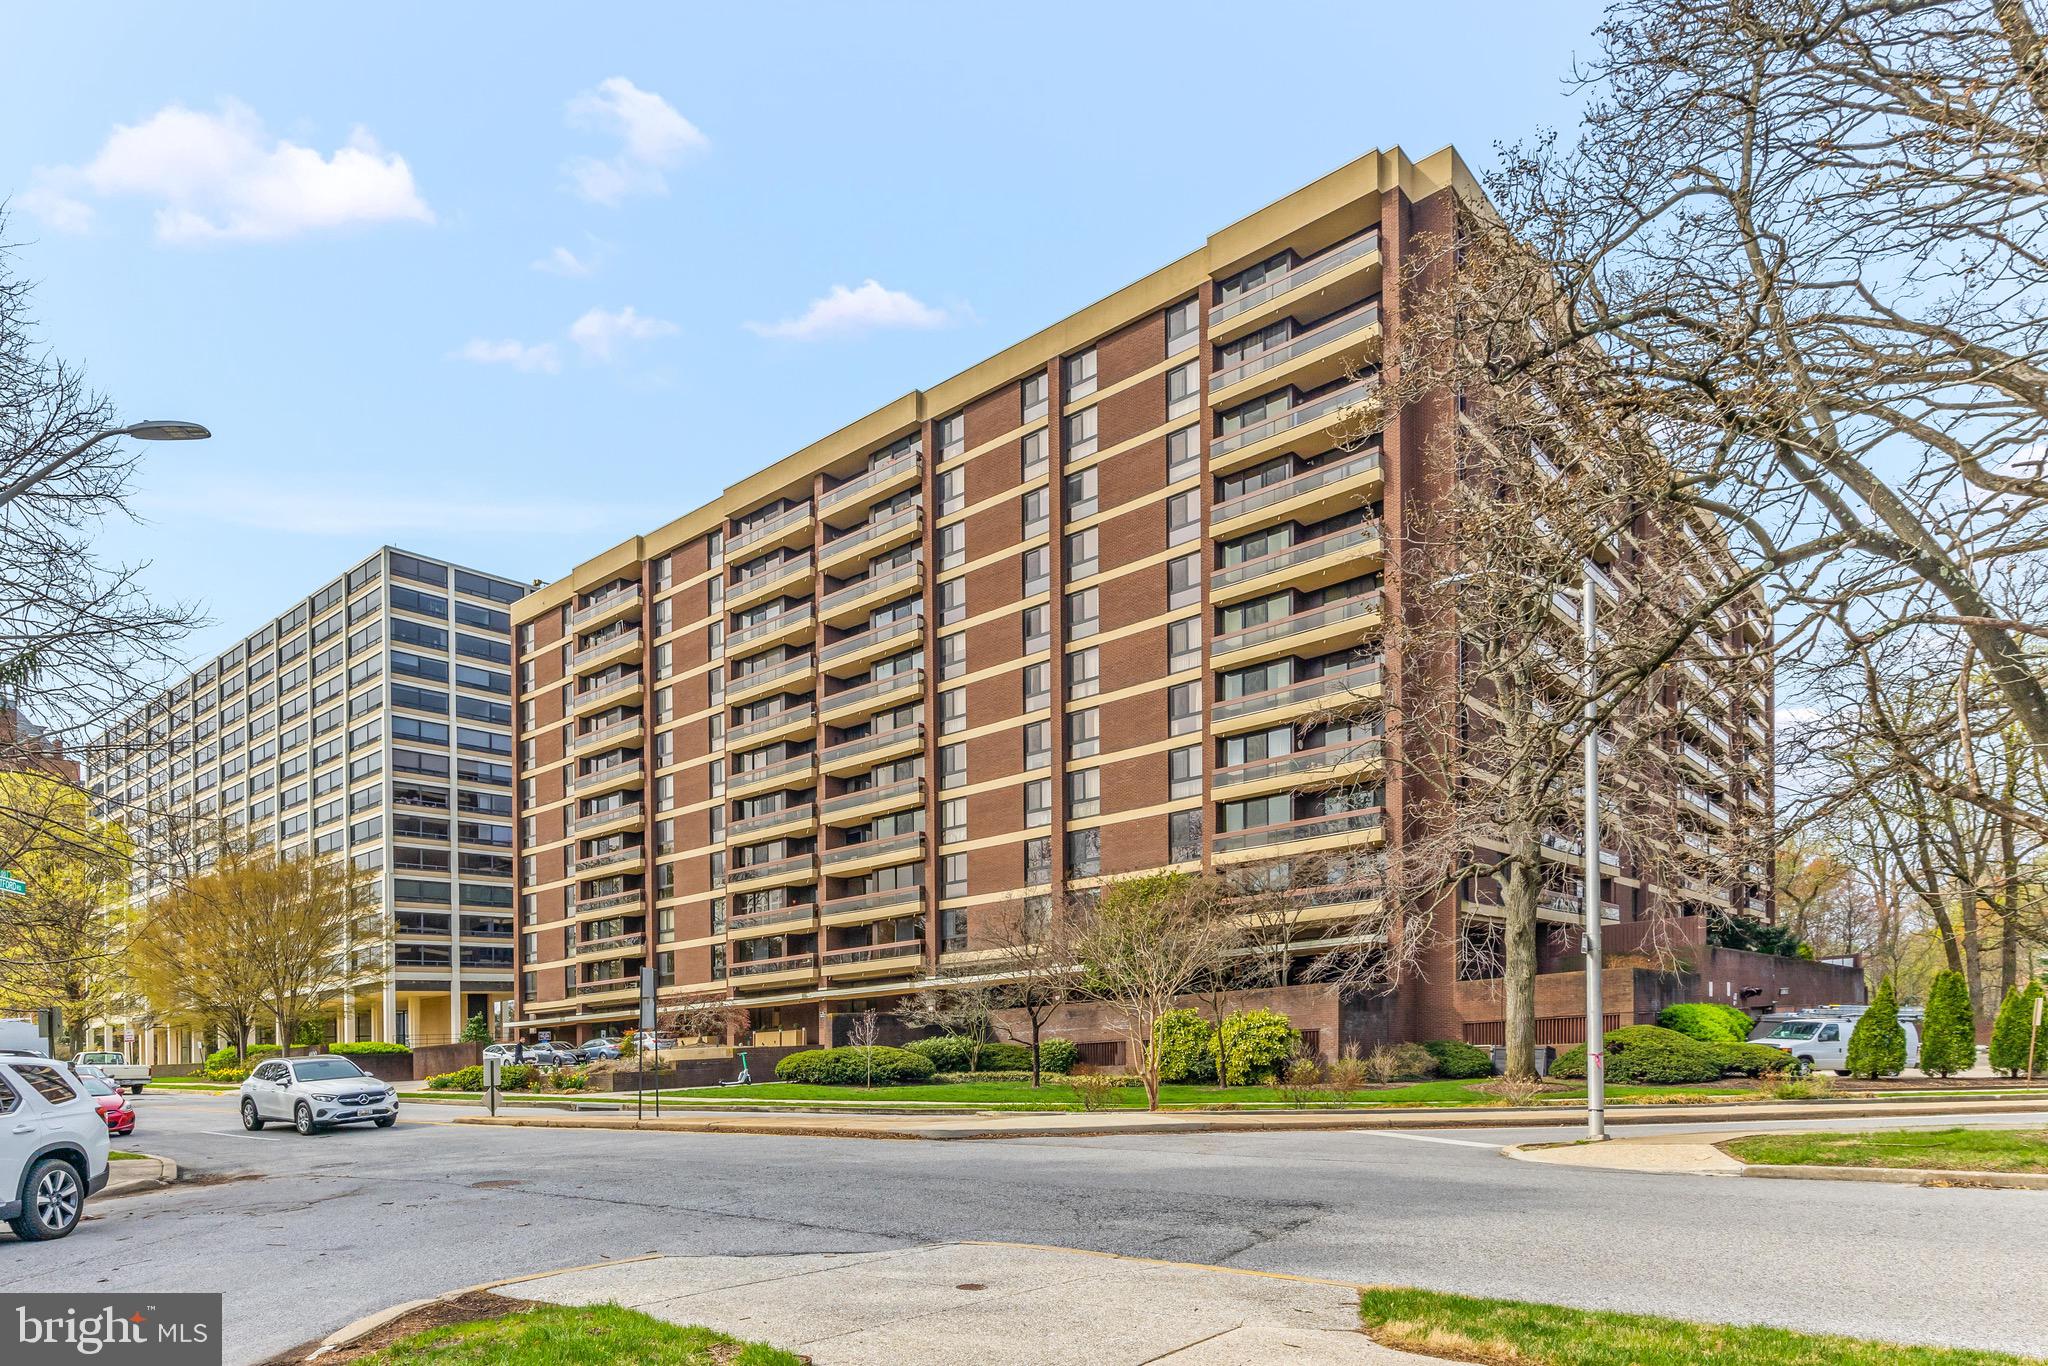
Welcome to 4100 North Charles Street, Unit #310 | Baltimore, MD 21218!

Step into comfort, elegance, and effortless living in this beautifully renovated 2-bedroom, 2-bath condo at the  Winthrop House Condominiums located in Tuscany-Canterbury.

From the moment you walk in, you’ll notice the care and quality in every detail. An open-concept layout, modern finishes, and a sun-filled interior create the perfect harmony of style and function. The spacious living area flows seamlessly onto an oversized private deck, ideal for entertaining or simply unwinding in the natural light pouring through the floor-to-ceiling windows. Whether you're enjoying morning coffee or a quiet evening, this serene space invites relaxation and renewal.

The gourmet kitchen is designed to inspire, featuring quartz countertops, a sleek combination of white and stainless steel appliances, and abundant storage for all your cooking essentials. 

Both bedrooms are generous in size and serve as personal retreats. Each features updated flooring, ample closet space, and its own en-suite bath. The updated bathrooms are outfitted with luxurious touches.

The Winthrop House offers 24/7 front desk service and security.  Packages are signed for and securely stored until you’re ready to retrieve them.

You will be able to  enjoy convenient access to some of Baltimore’s best cultural and culinary destinations. Stroll to the Baltimore Museum of Art, dine at local favorites or take in the beauty of nearby Sherwood Gardens.

Property comes with a 2 year rent free parking spot.

Don’t miss this opportunity to call one of Baltimore’s most desirable addresses your new home. Schedule your private tour today!
#MDBA2162642

BALTIMORE

4100 N CHARLES STREET 310

2 Beds

2 Baths

1,385 Sq.Ft.

$354,900

MLS#: MDBA2162642
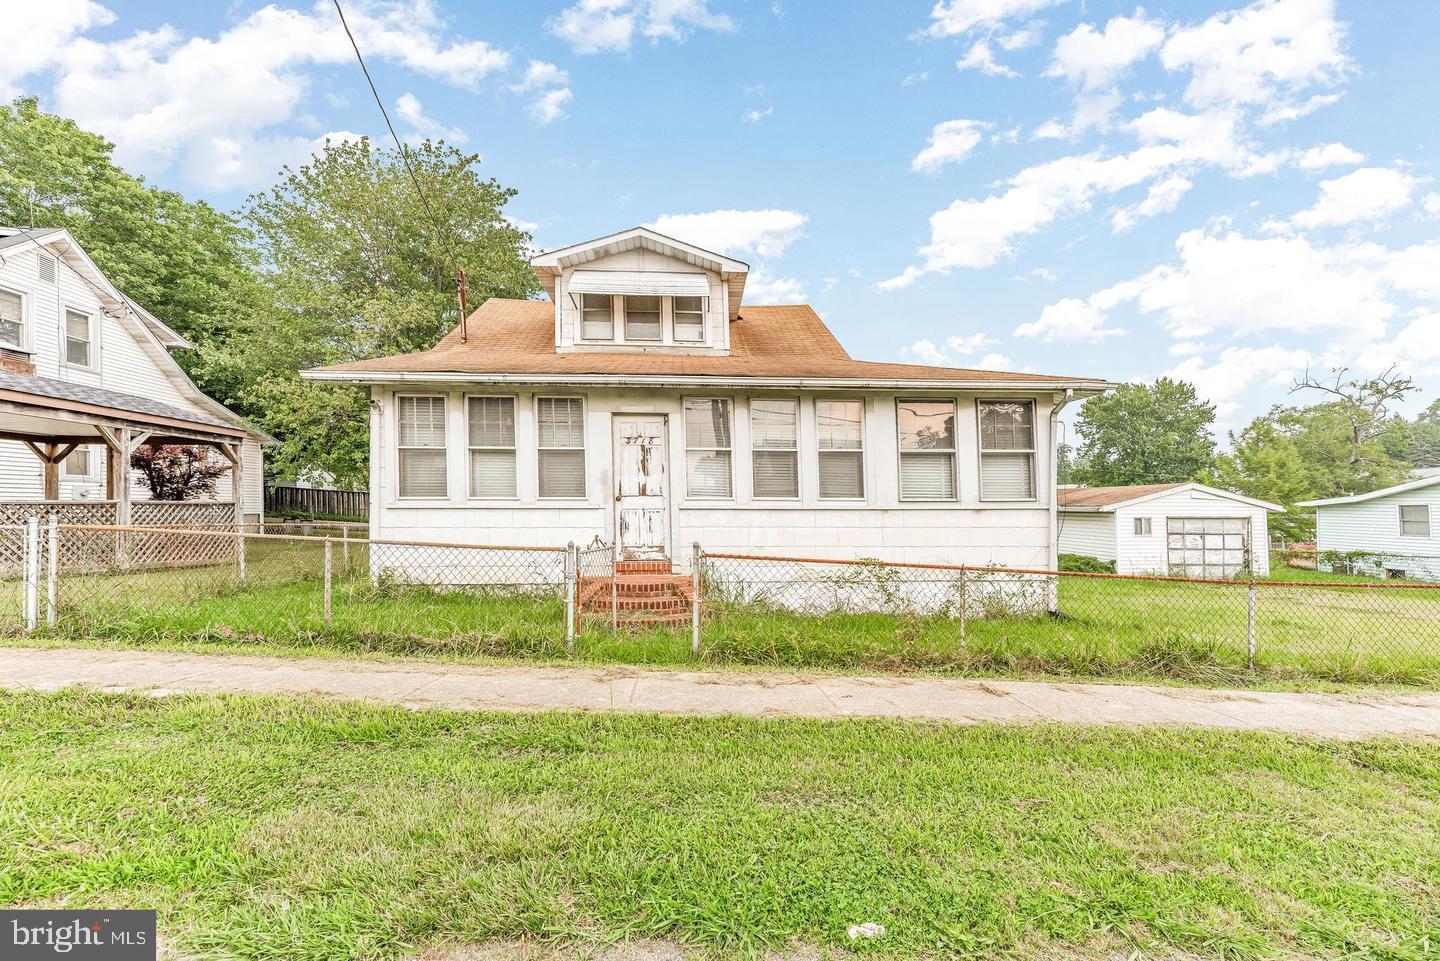
Exciting professional photos are on the way! Here’s your chance to embrace a lifestyle by the beach while working in a vibrant community! This charming 3-bedroom, 1-bath residence is situated just three blocks from the Bay and offers the unique advantage of being zoned for both Town Commercial and Residential use. The possibilities are endless—seize this opportunity to explore your future home! Schedule your tour today!
#MDCA2017908

CHESAPEAKE BEACH

3718 CHESAPEAKE BEACH ROAD E

3 Beds

1 Baths

1,726 Sq.Ft.

$359,000

MLS#: MDCA2017908
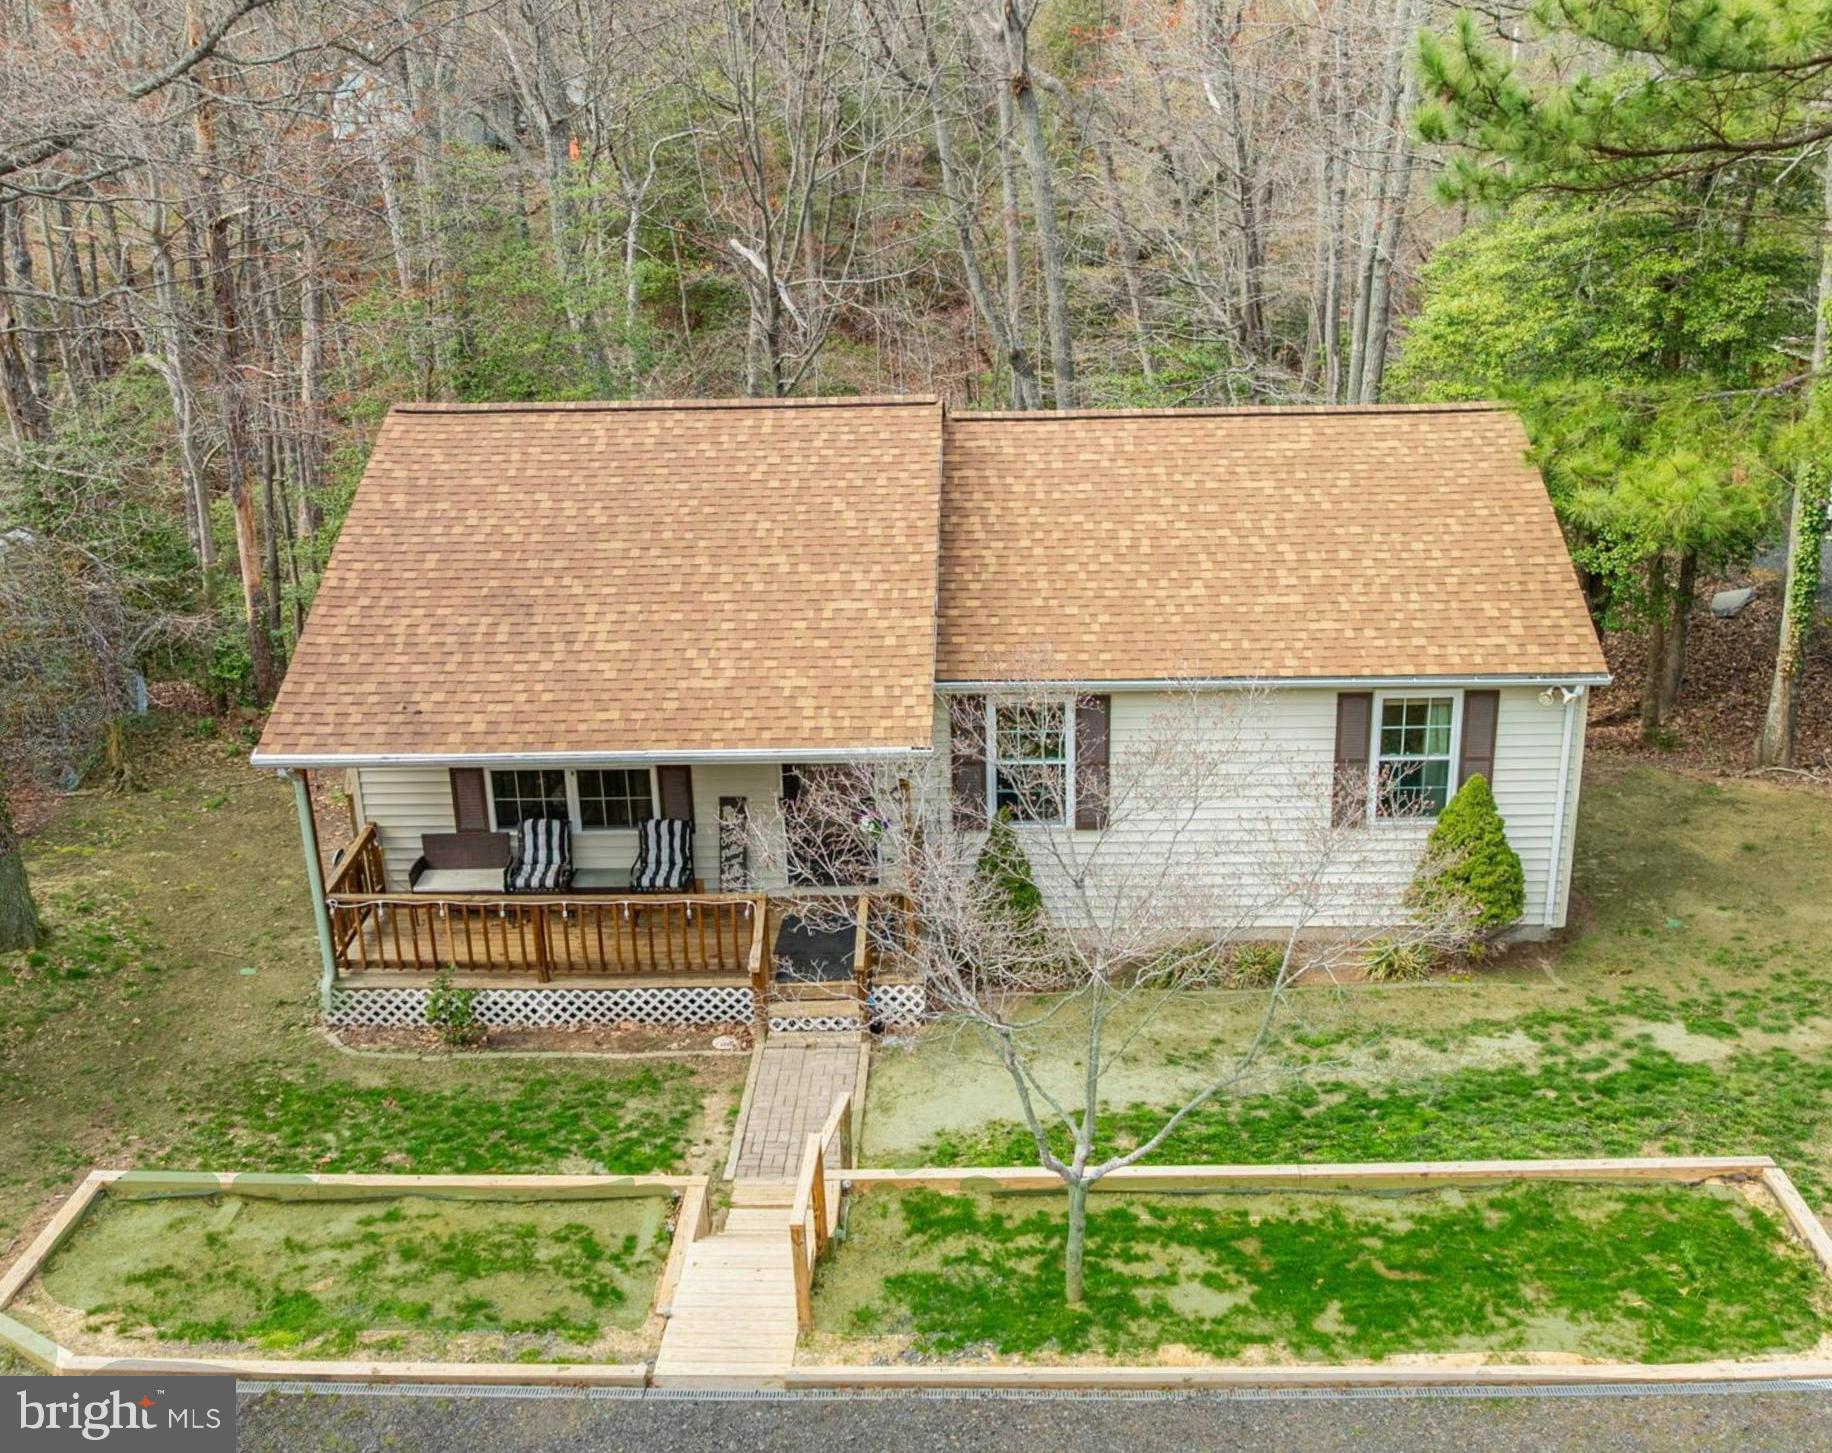
Welcome to 12175 Bonanza trail! This charming 3 bedroom, 2 bathroom rambler sits on a private, wooded lot in the water-oriented Chesapeake Ranch Estates community.  Enjoy peaceful mornings on the covered front porch and evenings on the back deck, overlooking trees. With generous sized bedrooms, hardwood floors, a large eat-in kitchen, a perfect quiet setting, and the added peace of mind  of a new septic &  roof,  this is a great stress-free option for a first  home, a rental investment, or even downsizing to single-level living!
#MDCA2020428

LUSBY

12175 BONANZA TRAIL

3 Beds

2 Baths

1,092 Sq.Ft.

$298,000

MLS#: MDCA2020428
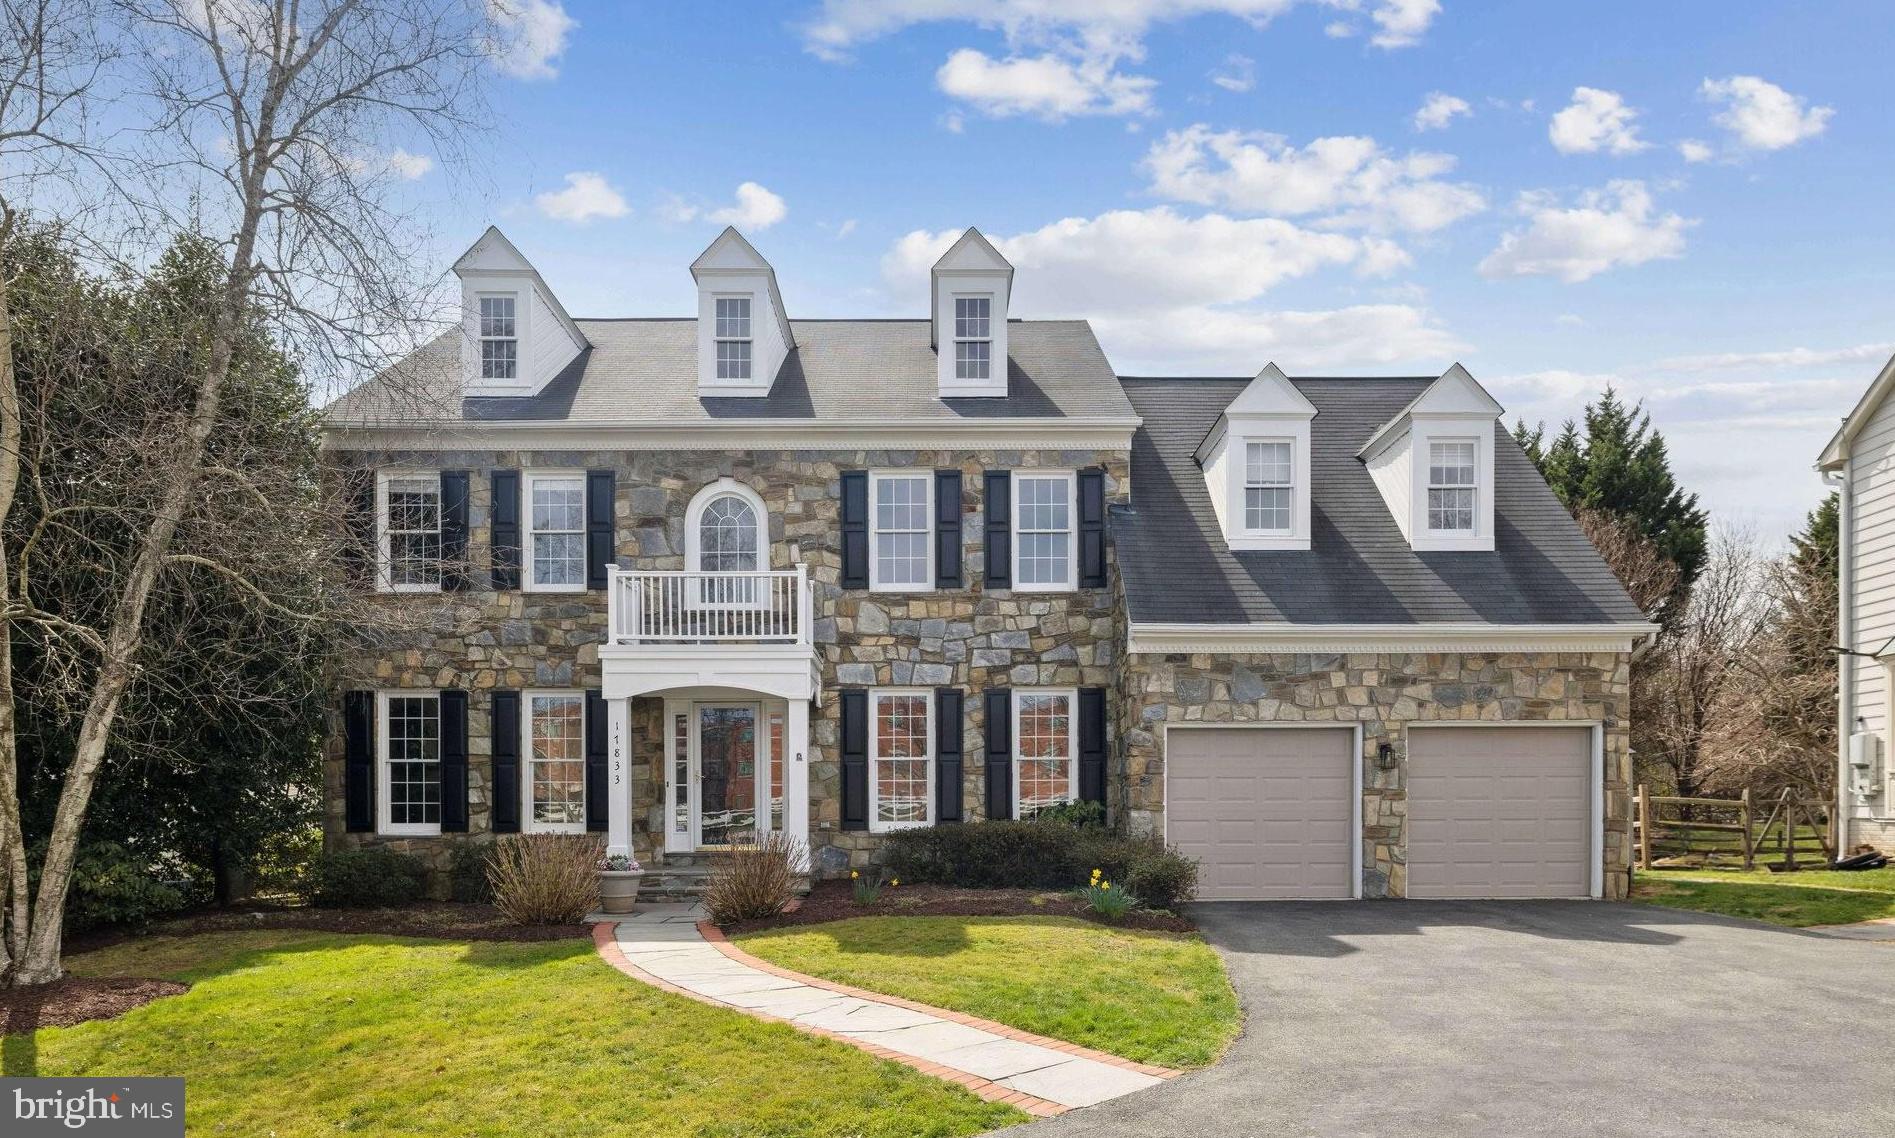
Welcome to 17833 Cricket Hill Drive, the former Craftmark Model Home for the Cloppers Mill West Community. This stately Stone front home features many of the upgrades Craftmark has to offer. From the moment you cross the threshold you will feel the charm and elegance of this home .  The main level is awash in natural light and gives an open airy feel . The main level office complete with built in bookshelves is the perfect place for  work  or study. The open living room and dining room as well as gourmet kitchen will set the scene for holiday entertaining and family gatherings.  The well appointed kitchen, breakfast room with access to the deck , and family room with stone fireplace are perfect for more casual living and entertaining. The powder room and laundry/mudroom complete this level.
Upper level one boasts a magnificent primary suite, the perfect place to unwind after a long day. From the sizable spa inspired bath with soaking tub, to the sitting area where you could enjoy a good book and beverage of choice to the generous walk in closet, this is truly a retreat.  The additional three , sizable secondary bedrooms and hall bath round out this floor.
Upper level two is the nanny/in law suite with a generous bedroom and full bath.  
The unfinished basement is plumbed for a full bath and could add additional living space if you so desire. With fresh paint throughout, refinished hardwood floors and new carpet along with leased solar panels this home is a must see!
#MDMC2168146

GERMANTOWN

17833 CRICKET HILL DRIVE

5 Beds

3 Baths

3,088 Sq.Ft.

$935,000

MLS#: MDMC2168146
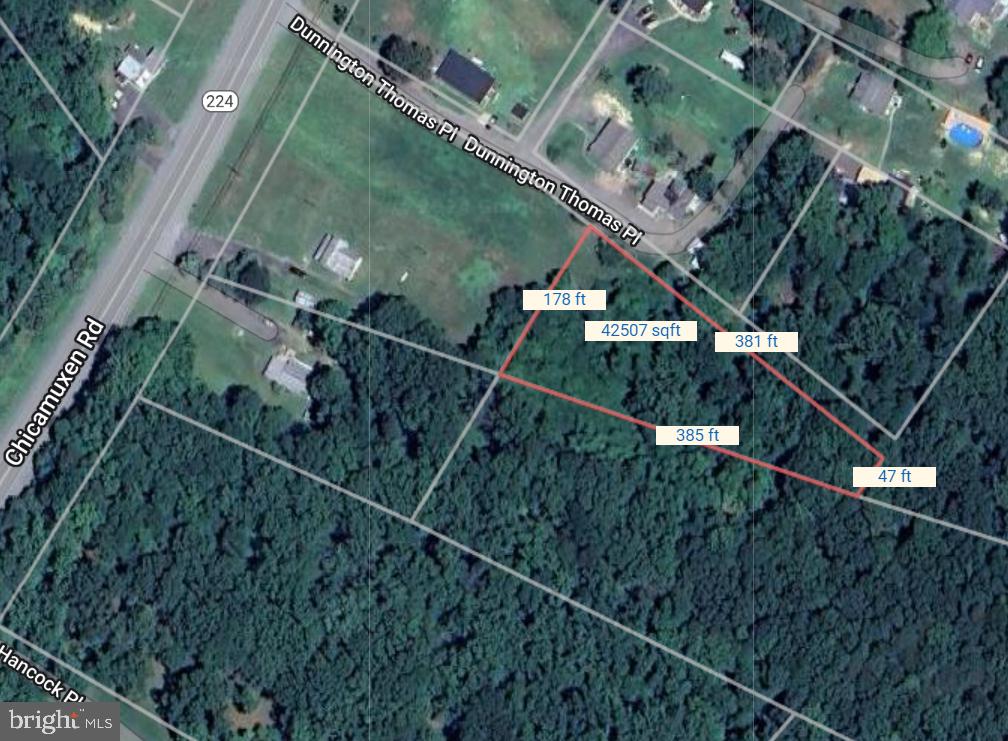
This Sale is inclusive of Lot 142, Lot 139, and lot 39.

Unbeatable Deal: three Large Parcels of Land for one Low Price!!
This is the opportunity you've been waiting for—approximately 23 acres across three large parcels at an incredible value! Whether you're dreaming of a fresh start, building your custom home (we can connect you with a builder), or simply looking for a peaceful retreat, this property has it all. Spend weekends camping under the stars, surrounded by your own land, or secure it as a long-term investment.
With combined annual taxes under $3,000, these parcels are easy to hold onto for the future. Don't miss out on this once-in-a-lifetime chance to own a piece of the earth—act now!!
#MDCH2031600

MARBURY

PARCEL NUMBER: 142

None Beds

None Baths

23.0 acres

$205,000

MLS#: MDCH2031600
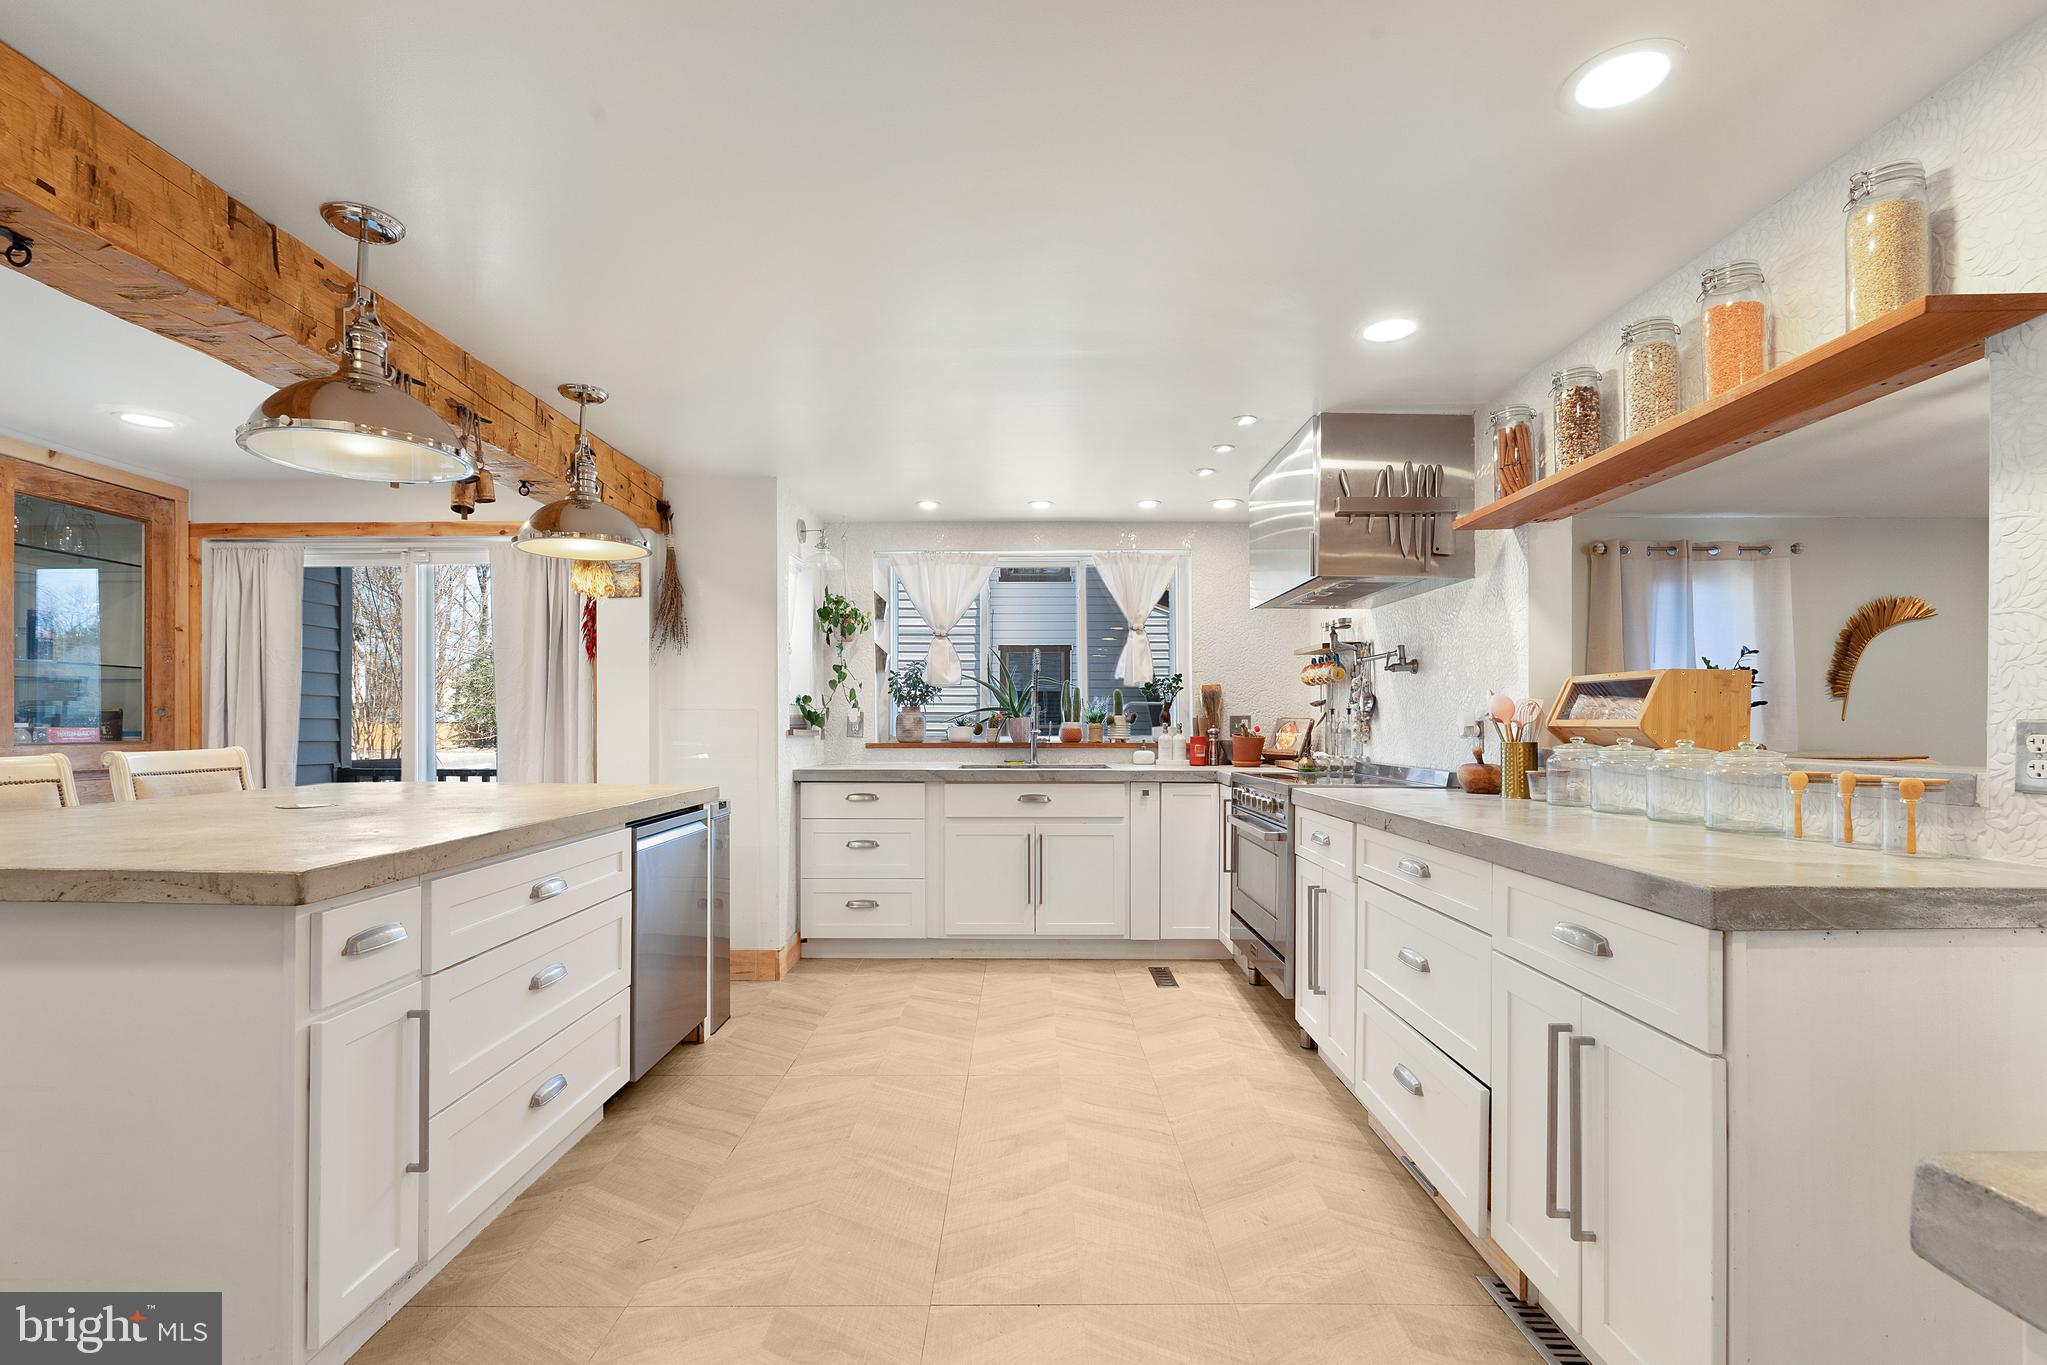
Welcome to this gorgeous 5-bedroom, 3-bathroom home in the heart of Severn, where elegance, space, and modern comfort blend seamlessly. Spanning 4,999 square feet, this home offers an open floor plan designed for effortless living. As you step inside, you’re greeted by gleaming hardwood floors and a breathtaking two-story family room with a brick fireplace, creating a warm and inviting ambiance. The vaulted ceilings enhance the sense of space, allowing natural light to flood the home.

The renovated kitchen is the heart of the home, designed for both culinary creativity and cherished family gatherings. Featuring luxurious concrete countertops, a custom mosaic backsplash, stainless steel appliances, and a spacious kitchen island, this space invites loved ones to come together—whether for casual breakfasts, lively dinner parties, or holiday celebrations. The kitchen/dining combo allows seamless conversation and connection, making every meal a memorable experience.

Upstairs, the primary suite provides a tranquil retreat with a spa-like bathroom, complete with a separate soaking tub and shower. Four additional bedrooms offer ample space for family, guests, or even a home office.

The fully finished basement is an entertainer’s dream, offering additional living space that can serve as a media room, gym, or guest suite, complete with a full bathroom for convenience. Step outside to your expansive brick patio, where you can enjoy outdoor dining and relaxation while overlooking the huge backyard, which backs to lush trees and features a charming small pond. Situated on 0.79 acres, this property provides ample space for outdoor activities, gardening, and more—all with no HOA restrictions, giving you the freedom to make this home truly your own.

This home is also designed for convenience, featuring a spacious 2-car garage with plenty of room for storage. Plus, with ample additional parking, your guests will always have a place to park when they visit.

Perfectly situated, this home is just 10 minutes from BWI Airport, 2 minutes from Severn Danza Sports Park, and 10 minutes from Arundel Mills Mall, offering easy access to shopping, dining, entertainment, and travel. Whether you’re looking for outdoor recreation, top-tier amenities, or a peaceful retreat, this home offers it all.

With a prime location, luxurious finishes throughout, an expansive lot, and NO HOA, this is more than just a house—it’s THE home you’ve been waiting for. Don’t miss your chance to make it yours—schedule a private tour today!
#MDAA2107864

SEVERN

1409 HARVEY AVENUE

5 Beds

3 Baths

4,999 Sq.Ft.

$765,000

MLS#: MDAA2107864
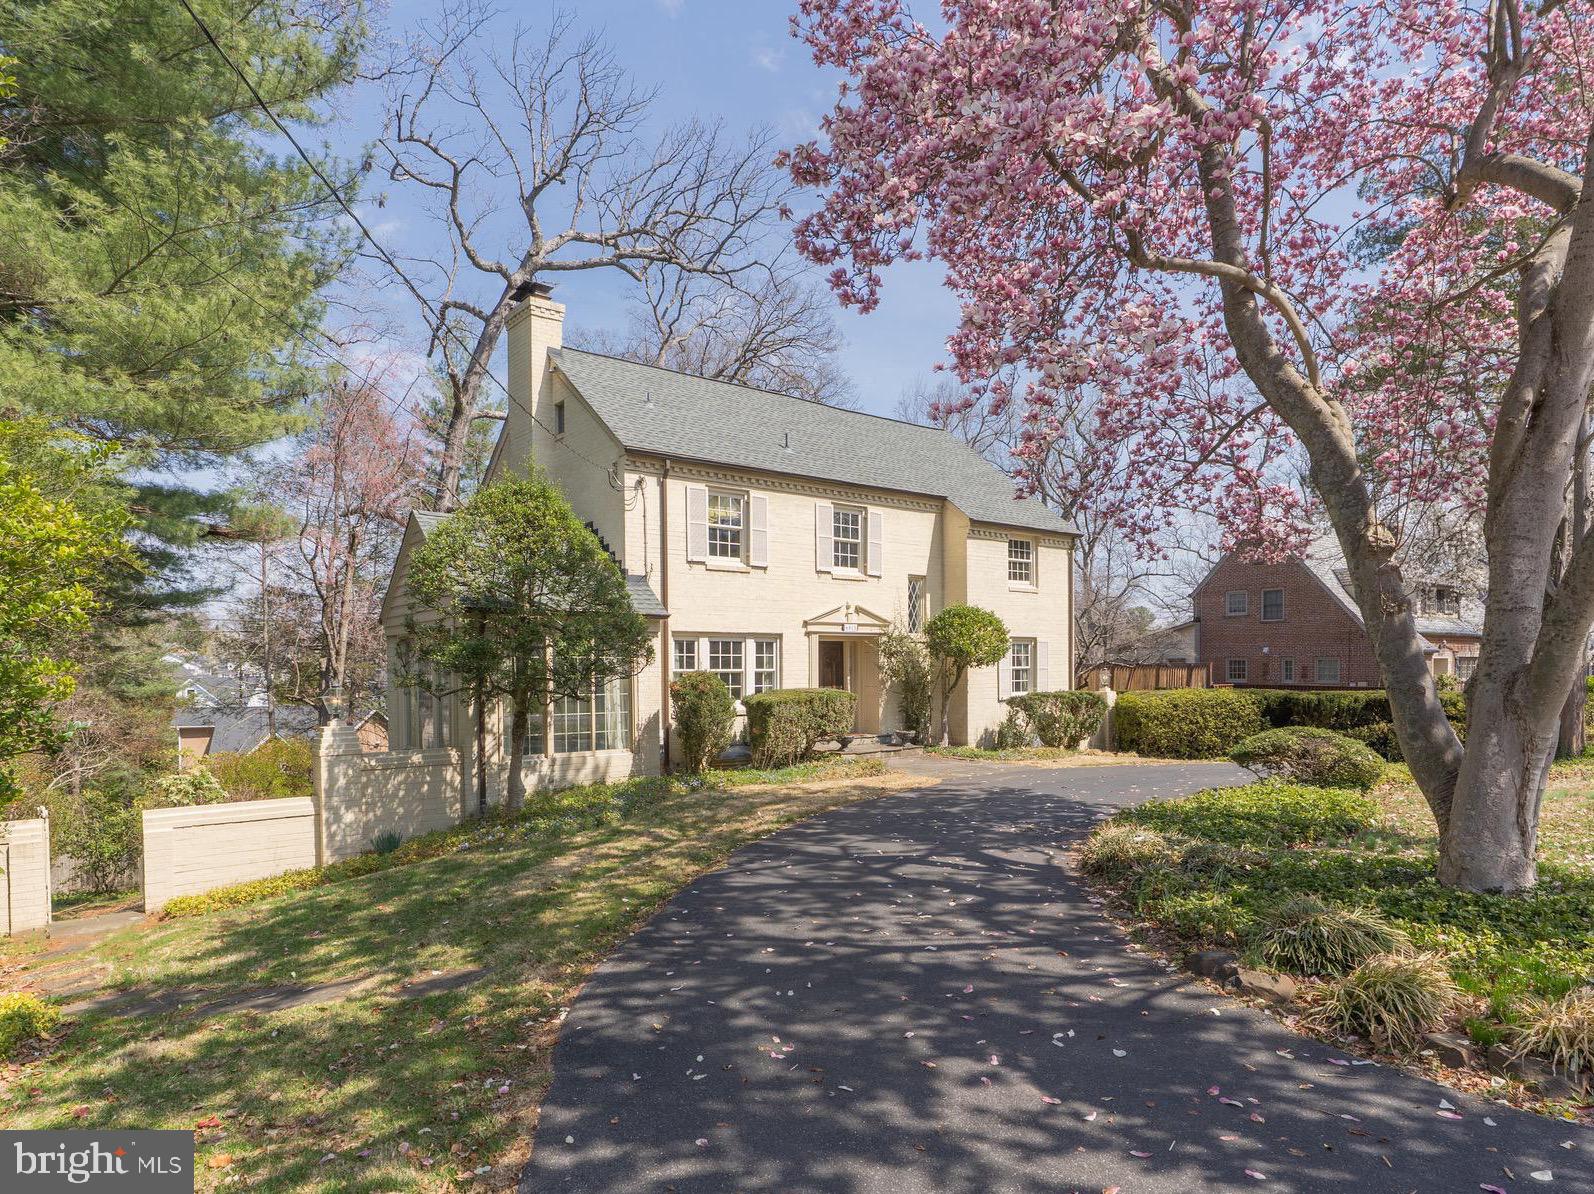
Presenting this charming 1948 Colonial boasting 4 bedrooms, 3.5 baths, and 3,330 interior square feet. Nestled on a lush 0.35-acre lot, this classic home offers timeless architecture, generous living spaces, stunning treetop views, and endless opportunity for customization and modern updates.

Stepping inside, the gracious main level features a formal living room with a fireplace, an adjoining sitting room, and a spacious dining room—each bathed in natural light. The kitchen and breakfast area seamlessly connect to a large rear deck, offering breathtaking panoramic views, ideal for outdoor entertaining or quiet relaxation. A private office and powder room complete the main level.

The upper level hosts a primary suite with a walk-in closet and ensuite bath, along with two additional generously sized bedrooms and a shared bath. Above, the unfinished attic level offers 965 square feet of storage or potential expansion possibilities.

The walkout lower level provides additional flexibility, featuring a large recreation room, a cozy family room with a wet bar, a fourth bedroom, and a full bath—perfect for guests or extended family. The home also includes a laundry/mechanical room, garage, and a covered carport for added convenience.

With classic Colonial charm, a prime location, and an abundance of space, this home presents an exciting opportunity to reimagine and personalize a Bethesda gem. Enjoy the best of both worlds—peaceful surroundings with easy access to downtown Bethesda, top-rated schools, shopping, dining, and major commuter routes.
#MDMC2172756

BETHESDA

6015 DELLWOOD PLACE

5 Beds

3 Baths

3,330 Sq.Ft.

$1,350,000

MLS#: MDMC2172756
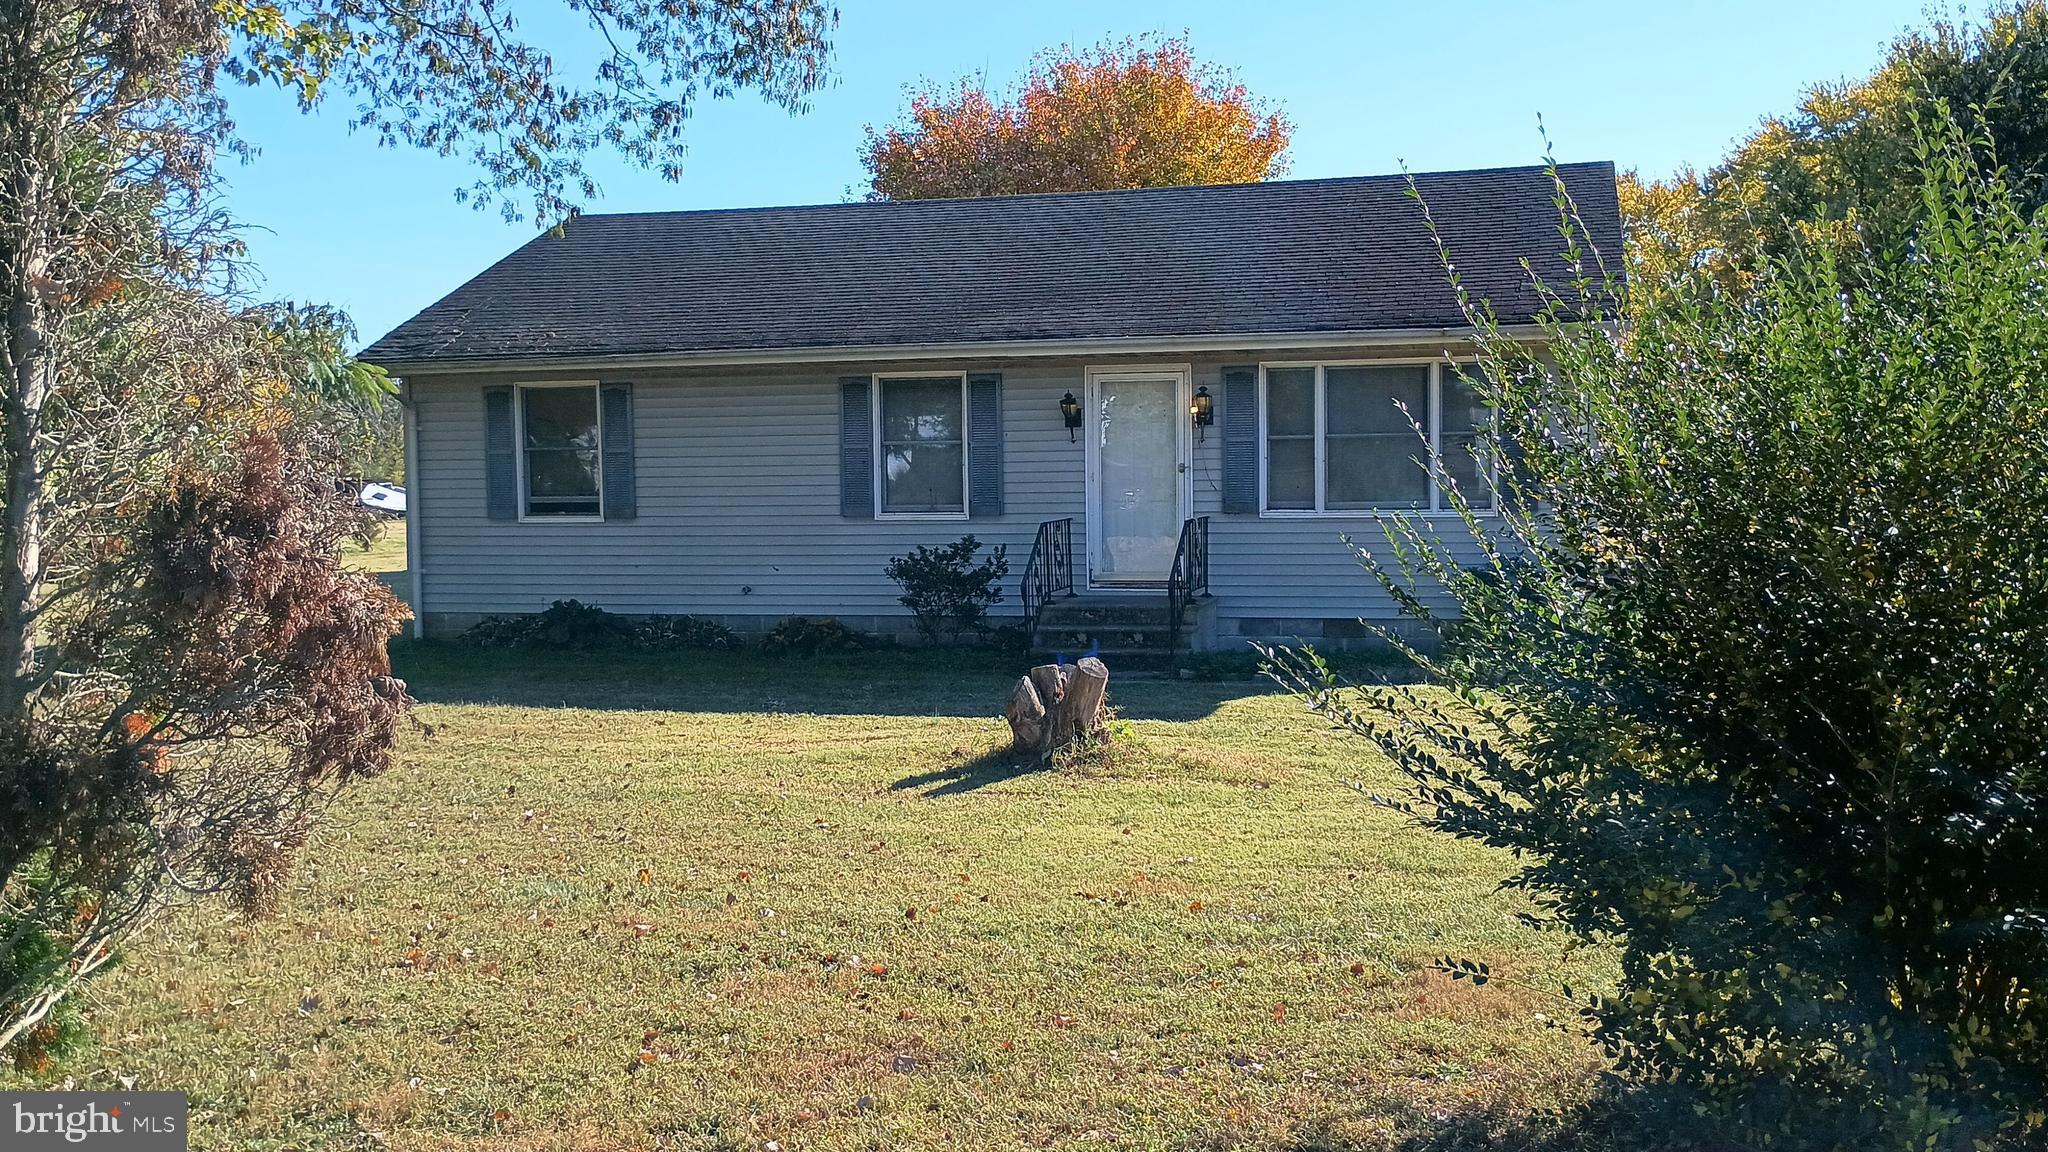
Welcome to this rancher home in the picturesque county of Somerset. Home is seated in a 41080 sq ft lot and  features three bedrooms with wood walls and built-in closets, a full bath with soaking tub, a spacious living room, and a nice sized kitchen-dining combo with custom-made cabinets, appliances and wood floors. The expansive front yard and backyard is perfect for outdoor relaxation and fun. Home is conveniently close to downtown Princess Anne and University of Maryland Eastern Shore.
#MDSO2005536

PRINCESS ANNE

12489 LORETTO ROAD

3 Beds

1 Baths

1,120 Sq.Ft.

$110,000

MLS#: MDSO2005536
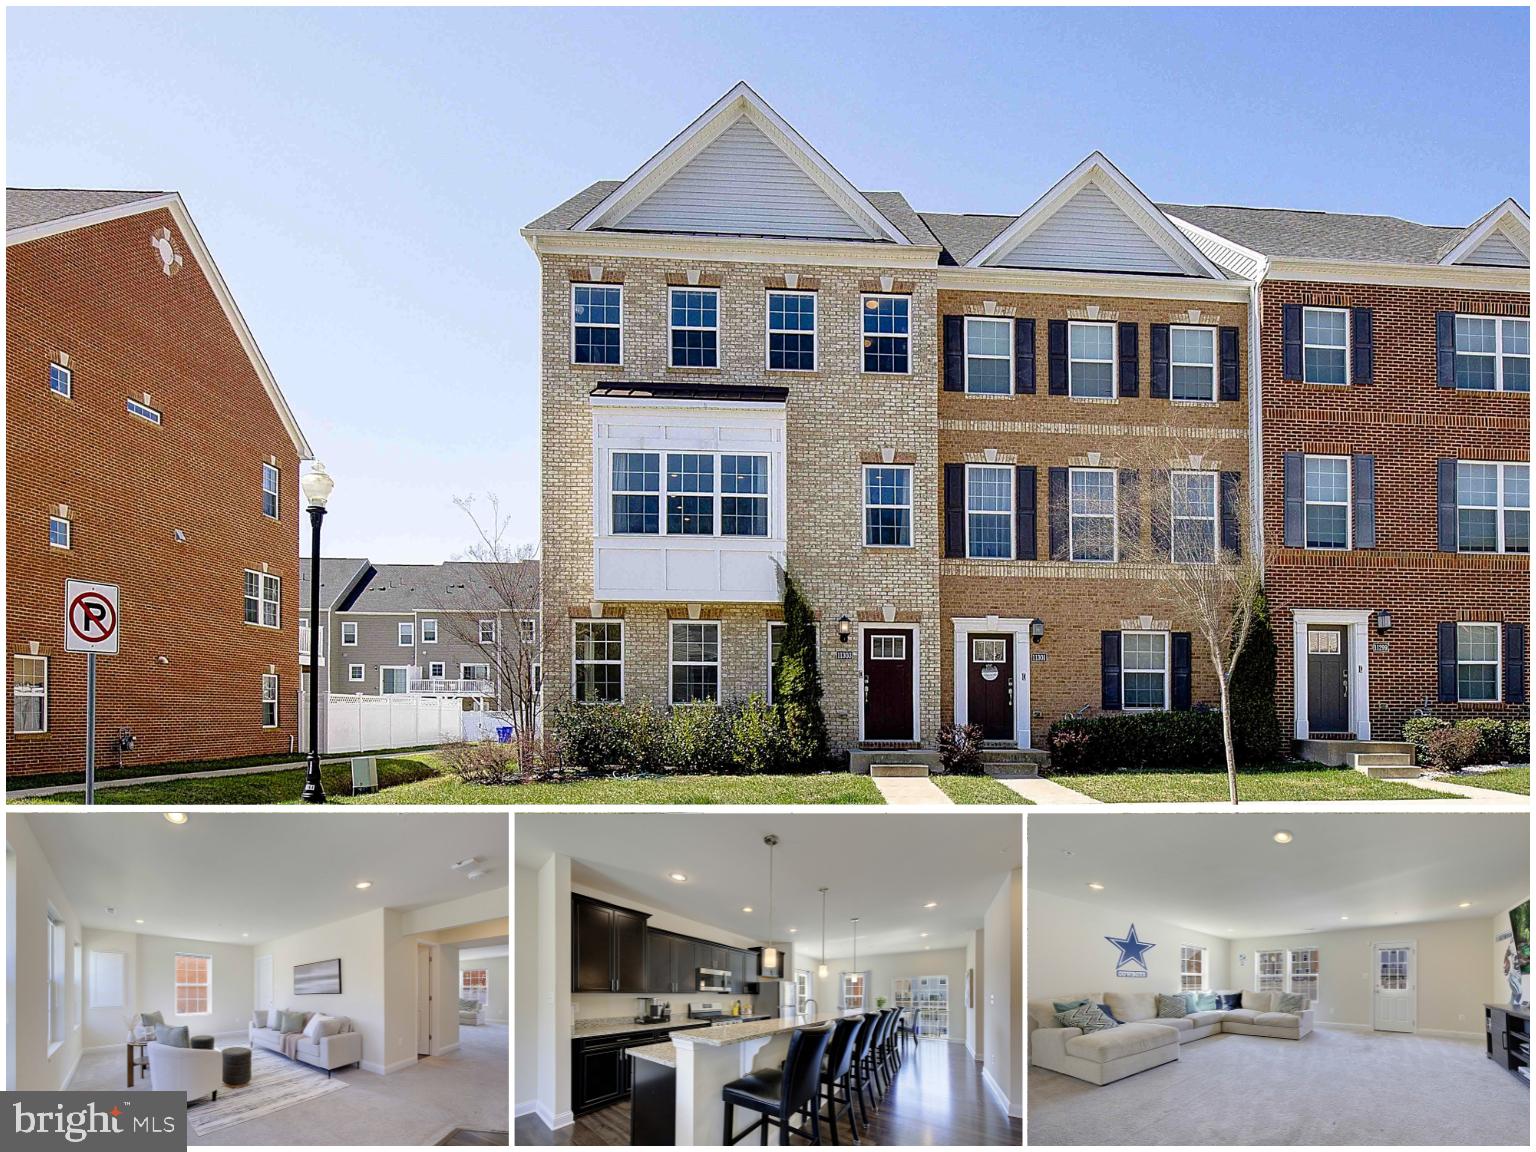
Beautiful 3-level townhouse with 3 bedrooms, 2 full bathrooms and 2 half bathrooms in the sought after Stonehaven community!  Bright and airy end unit that is flooded with natural light.  The entry level has large family and living rooms with a that offer plenty of space for family and friends.  The perfect level to watch the big game! The second level has a great open concept and the kitchen has granite countertops with tons of counter space, a large bar top countertop with plenty of seating, stainless steel appliances, a gas stove and LVP flooring.  Kitchen is open to the dining area and second level living room making this another great level to entertain.  A large panty, butlers pantry and half bath complete the second level.  On the top level you will find the master suite, with decorative crown molding, a large walk in closet, and a master bathroom.  The master bath has beautiful tile floor, tile shower with a bench, and a dual vanities with granite countertop.  Another 2 bedrooms with a nice guest bathroom with tile floor and tile shower.  Laundry room conveniently located on the top level.   Nice fenced in backyard gives you some private outdoor space.  Private parking spaces behind the home.  Community has a playground, community club house and community pool.
#MDCH2041126

WHITE PLAINS

11303 TOLKIEN AVENUE

3 Beds

2 Baths

2,928 Sq.Ft.

$449,900

MLS#: MDCH2041126
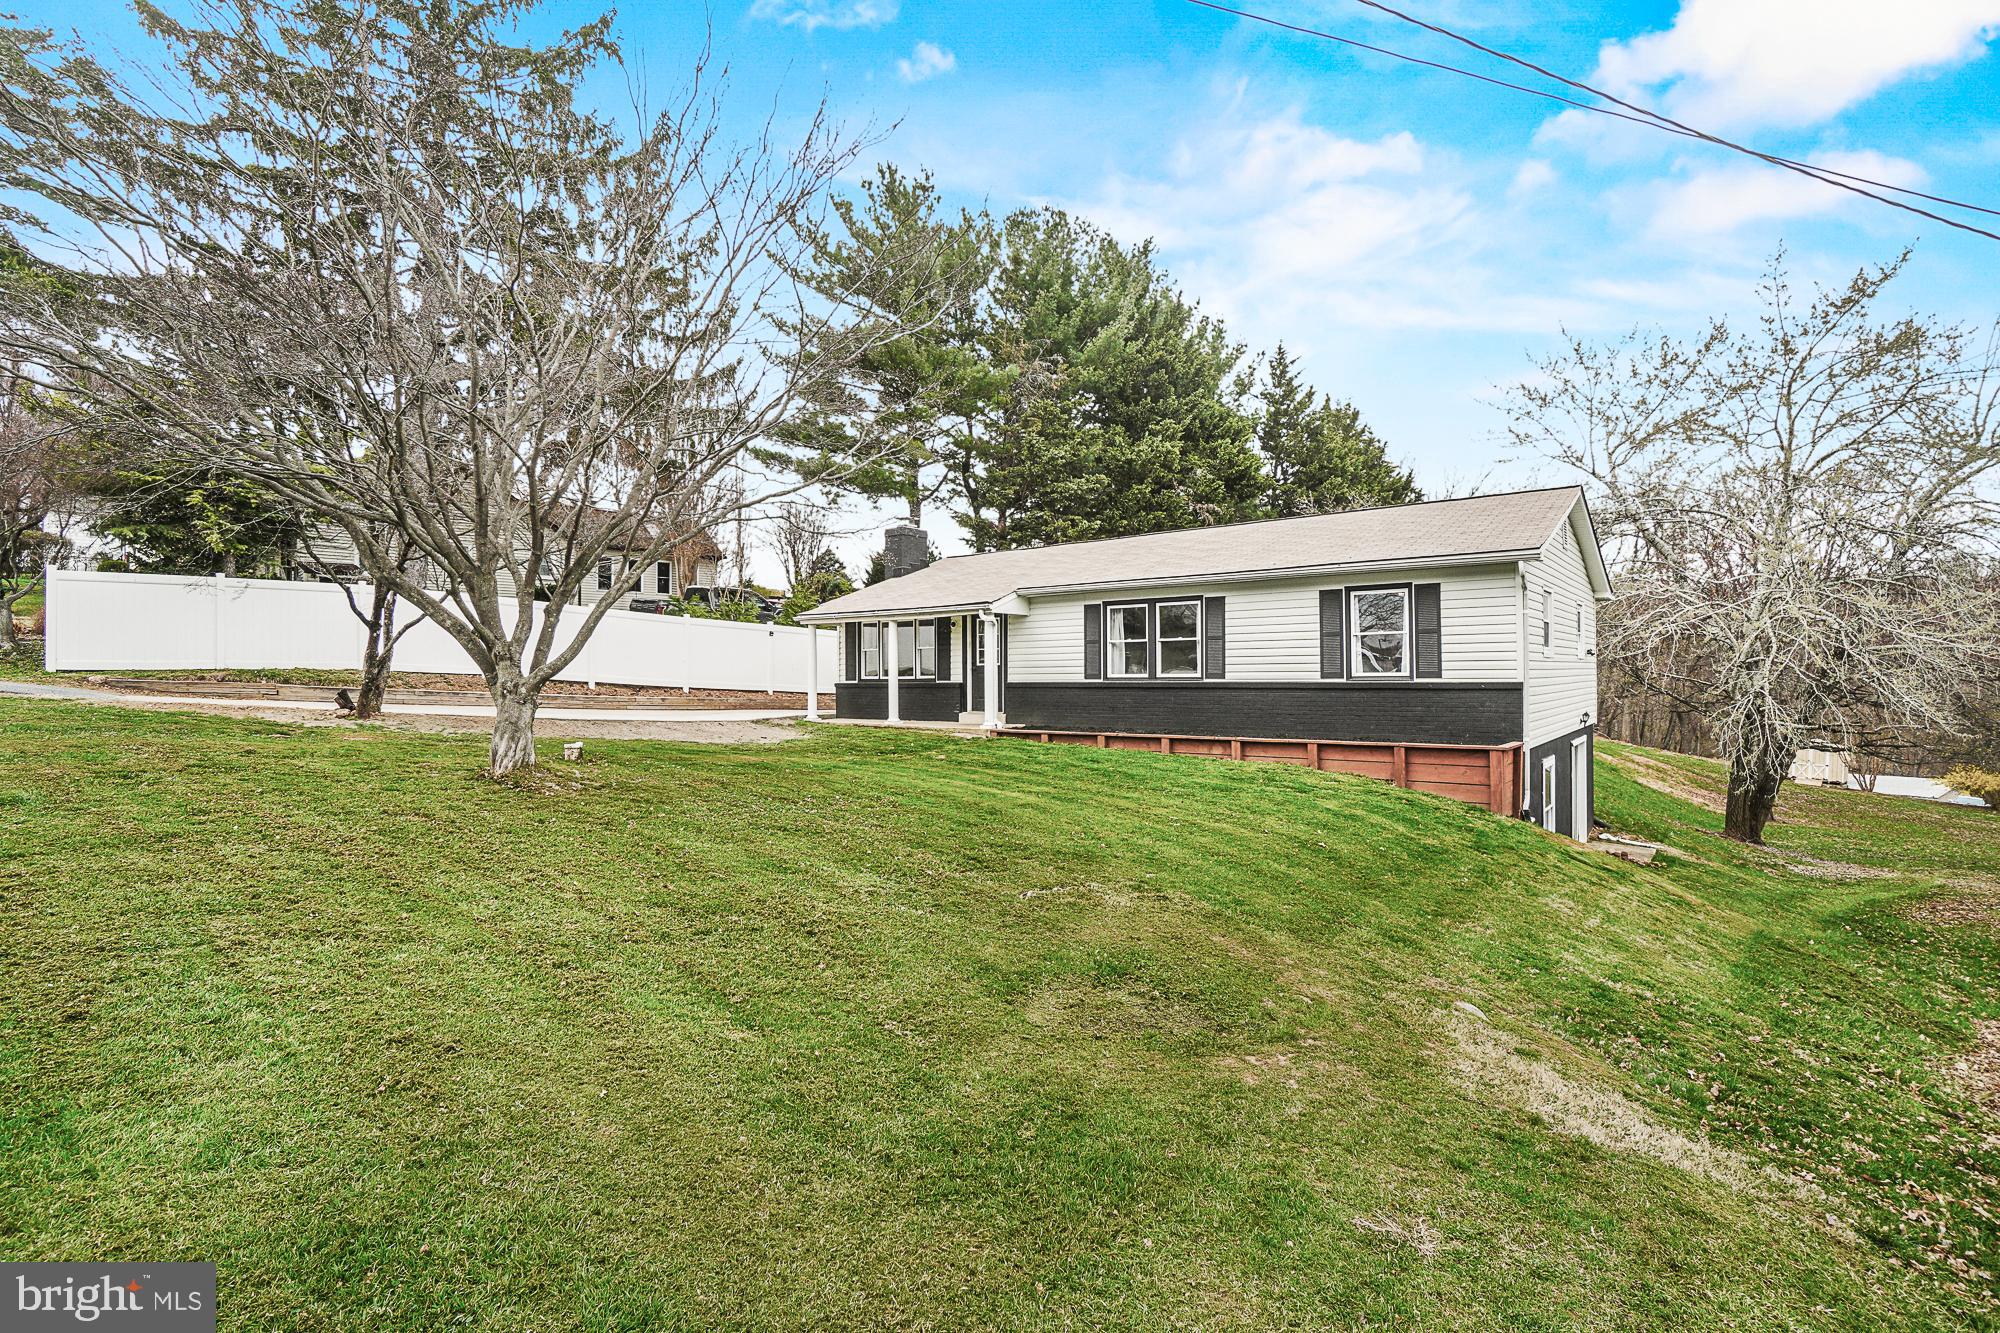
None
#MDCR2026012

MOUNT AIRY

709 E RIDGEVILLE BOULEVARD

4 Beds

3 Baths

2,476 Sq.Ft.

$549,900

MLS#: MDCR2026012
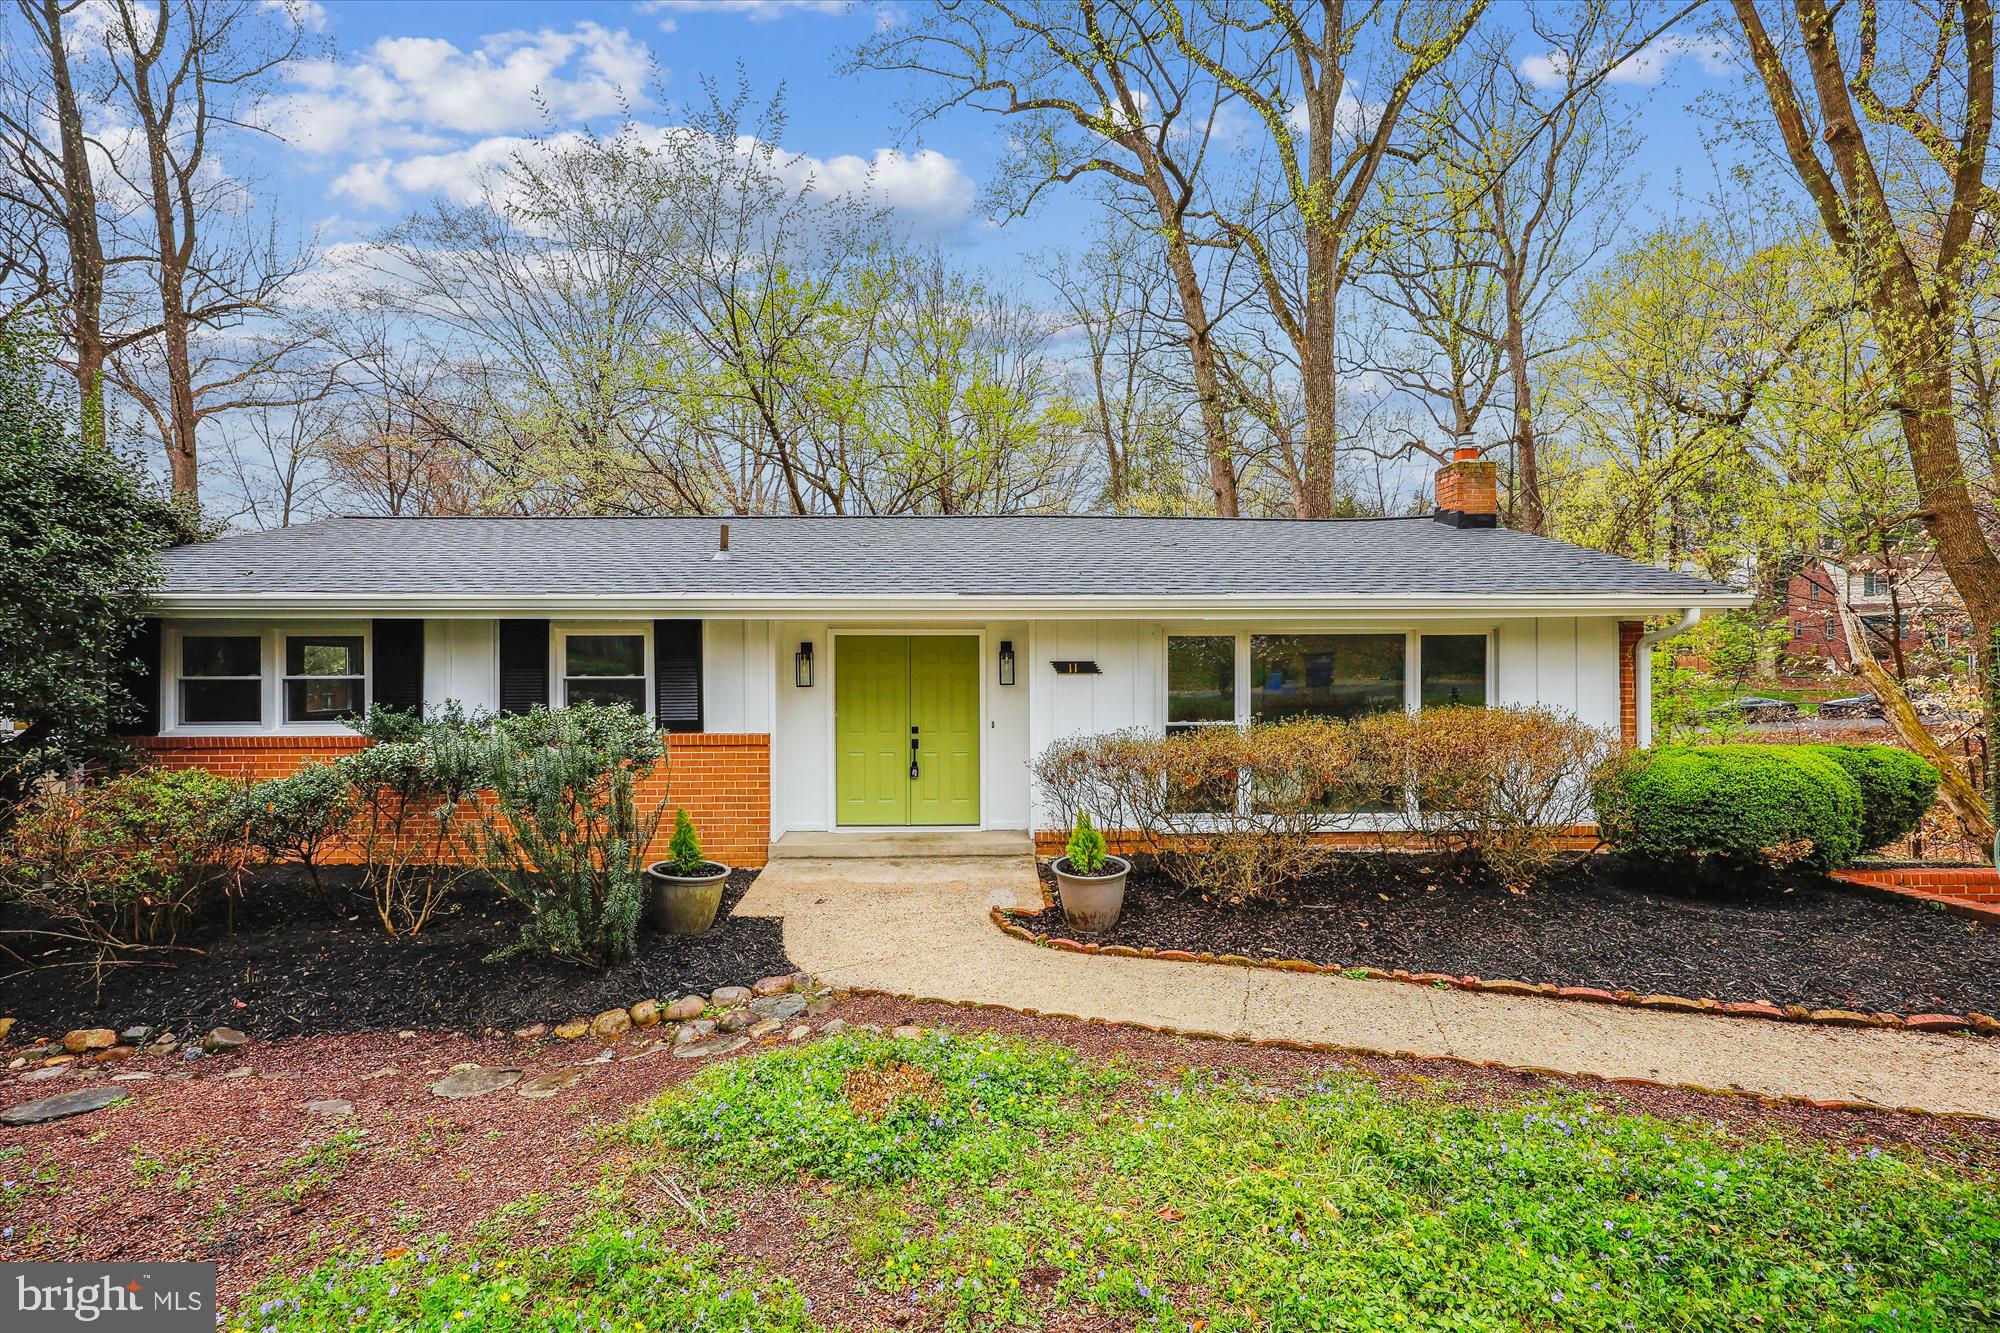
Welcome Home! This beautiful property is located in the desirable Sligo Park Hills neighborhood. 11 Parkside Road sits on a private lot surrounded by nature and tranquility. The home is filled with charm from the outside to inside, with the original hardwood floors refinished modern and beautiful. Updates throughout include the kitchen with brand new cabinets, appliances and quartz countertops, bathrooms, light fixtures, fresh paint throughout and new carpet!  All new windows  to enjoy the view from every angle of the home. The walk-out basement has a fully finished family room with plenty of space to add additional living space, including a fourth bedroom.  Hurry come check it out, it is a true gem!
#MDMC2173608

SILVER SPRING

11 PARKSIDE ROAD

3 Beds

2 Baths

1,875 Sq.Ft.

$689,900

MLS#: MDMC2173608
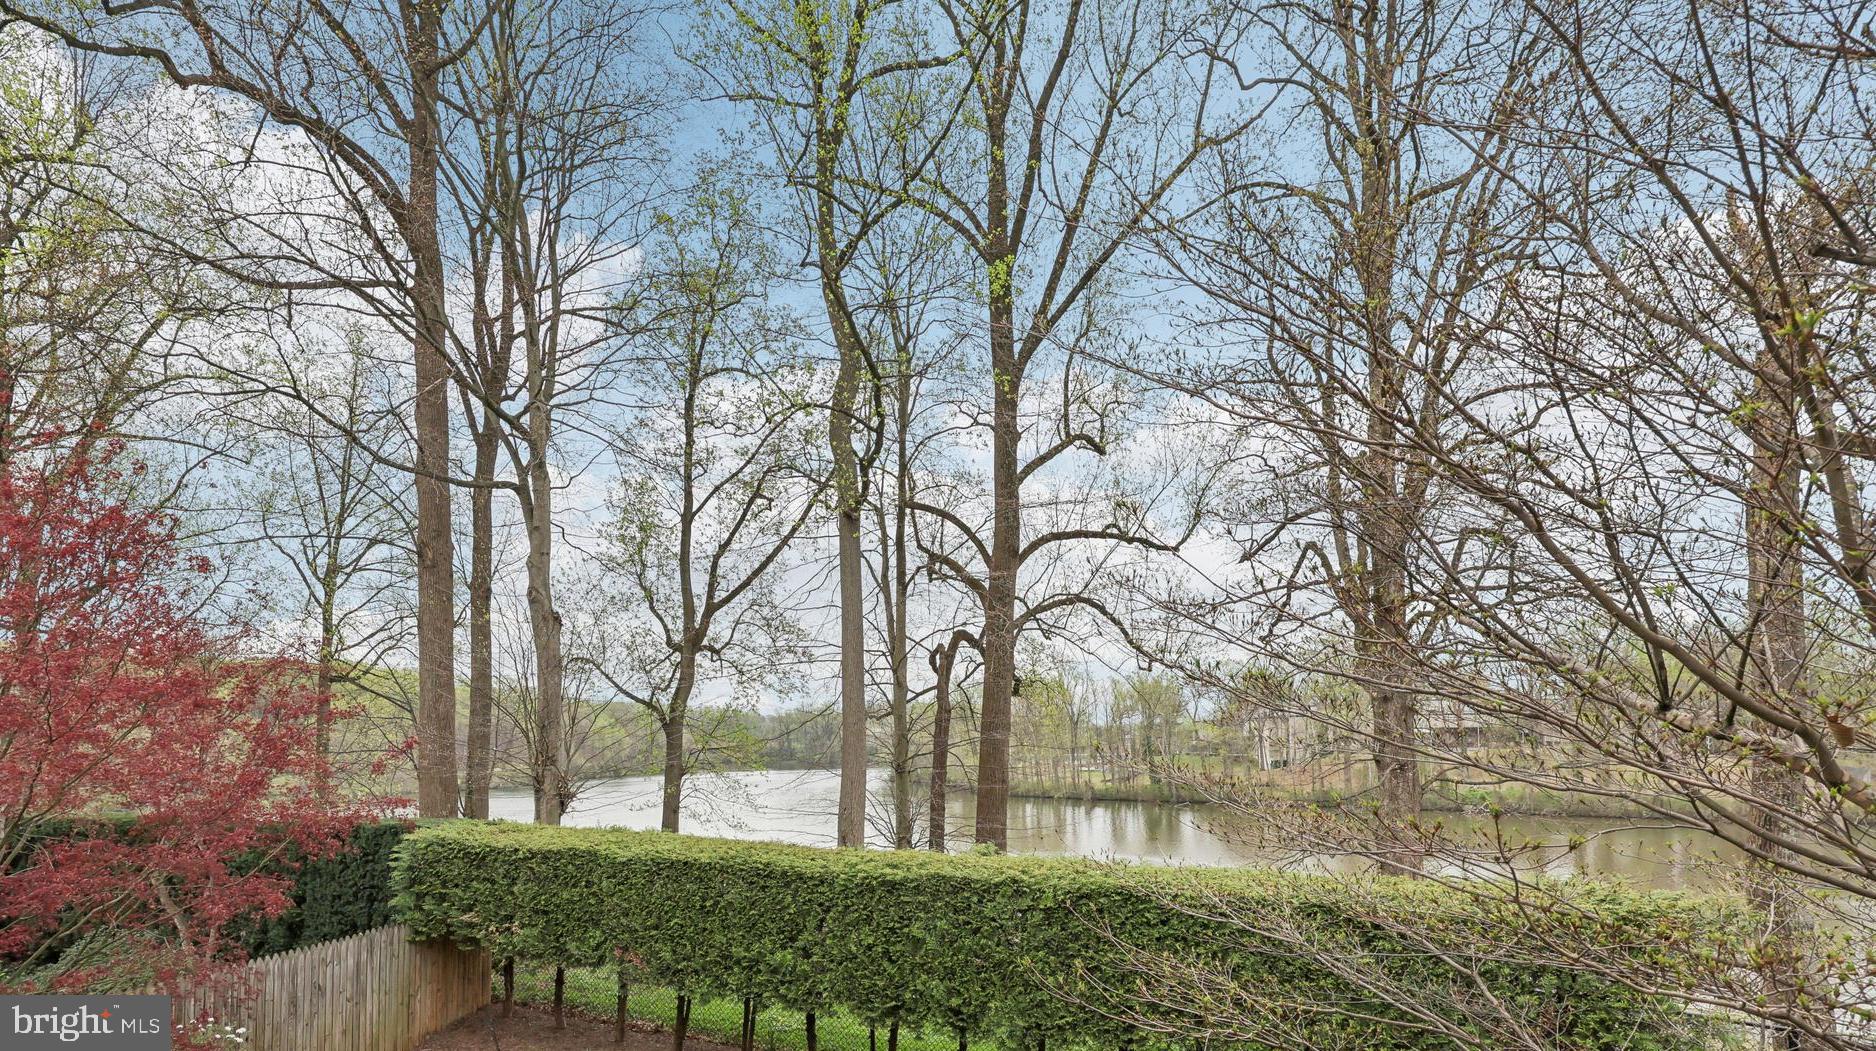
Discover Stunning Water Views and Relaxed Living in Overlook:

Welcome to 4410 Chalfont Place—an exceptional opportunity to own one of the largest homes in the coveted Overlook community, boasting sweeping views of the scenic reservoir. Nestled within the tranquil, park-like setting of Westmoreland Hills, this elegant residence offers the perfect blend of natural beauty, refined updates, and modern conveniences.

Step inside to discover a bright, open-concept main level designed for both relaxed living and stylish entertaining. The spacious living room, centered around a cozy fireplace, flows seamlessly into a formal dining area featuring custom built-ins. The chef’s kitchen features professional-grade stainless steel appliances, granite countertops, a breakfast bar, and a walk-in pantry. Sunlight floods the back of the home through expansive windows and glass doors, offering breathtaking water views and direct access to a private deck—ideal for al fresco dining or morning coffee.

Also on the main level, one finds a versatile home office provides a quiet retreat that could be converted into a guest bedroom. powder room, access to the attached garage, and thoughtful details throughout.

Upstairs are three generously sized bedrooms, each with its own en-suite bath. The luxurious primary suite spans the full width of the home and features dual walk-in custom closets, a sitting area, laundry closet, and a spa-inspired bathroom with jetted tub, dual vanities, and a separate shower with upgraded fixtures. Two additional guest bedrooms at the front of the home offer comfort and privacy for family or visitors.

The fully finished lower level adds  versatility, including a large family room with fireplace and access to the garden-level patio, two additional bedrooms, a full bath with steam shower, a second laundry room, and a flexible space perfect for a gym, studio, or extra storage.

Additional highlights include:

Gas-powered backup generator

Solar panels

Two-zone central air and heating

Newer windows

Recessed lighting

Custom millwork and built-ins

Fully fenced garden

As part of the Overlook enclave, residents enjoy exclusive access to community amenities including a swimming pool, playground, walking paths, and year-round neighborhood events—all just minutes from the heart of D.C. and downtown Bethesda by road or using the Capitol Crescent Trail.

This is more than a home—it’s a lifestyle. Come experience the serenity, space, and sophistication of 4410 Chalfont Place.
#MDMC2173730

BETHESDA

4410 CHALFONT PLACE

5 Beds

4 Baths

3,758 Sq.Ft.

$2,150,000

MLS#: MDMC2173730

1 ... 452 453 454 455 456 ... 666
* Listings identified with the FMLS IDX logo come from FMLS and are held by brokerage firms other than the owner of this website. The listing brokerage is identified in any listing details. Information is deemed reliable but is not guaranteed. If you believe any FMLS listing contains material that infringes your copyrighted work please review our DMCA policy and learn how to submit a takedown request. © 2024. First Multiple Listing Service, Inc.

Send a message

Message successfully sent.

Your message

What is 3 + 4 ?

Reason for contacting?

I agree to receive email communication and understand I can unsubscribe at any time.

I agree to be contacted by Charis Realty Group - Christine Issler, Broker via call, email, and text for real estate services. To opt out, you can reply 'stop' at any time or reply 'help' for assistance. You can also click the unsubscribe link in the emails. Message and data rates may apply. Message frequency may vary. Privacy Policy

Sign Out

Virtual Assistant

Would you like to take the next step with this property? We can help you schedule a showing or virtual tour, or send you more details.

Yes, I would like more information.

Thank You for Your Reply, One of Our Agents will contact you as soon as possible

No, maybe later.

Thank you, you can always contact me via email, phone number or through the contact form.

Realhub AI

Lucy - Your AI-Powered Realtor

Update Your Temporary Password

Personalize your search

Enter your email and we'll notify you immediately when new listings match what you're looking for.

or enter email address

Already have an account ? Login here

Continue your home search

I agree to receive communications and understand I can unsubscribe at any time.

I agree to be contacted by Charis Realty Group - Christine Issler, Broker via call, email, and text for real estate services. To opt out, you can reply 'stop' at any time or reply 'help' for assistance. You can also click the unsubscribe link in the emails. Message and data rates may apply. Message frequency may vary. Privacy Policy

Already have an account ? Login here

We use cookies

We use cookies primarily for analytics to enhance your experience. By accepting, you agree to our use of these cookies. You can manage your preferences or learn more about our cookies policy.